
Ottawa, Ontario
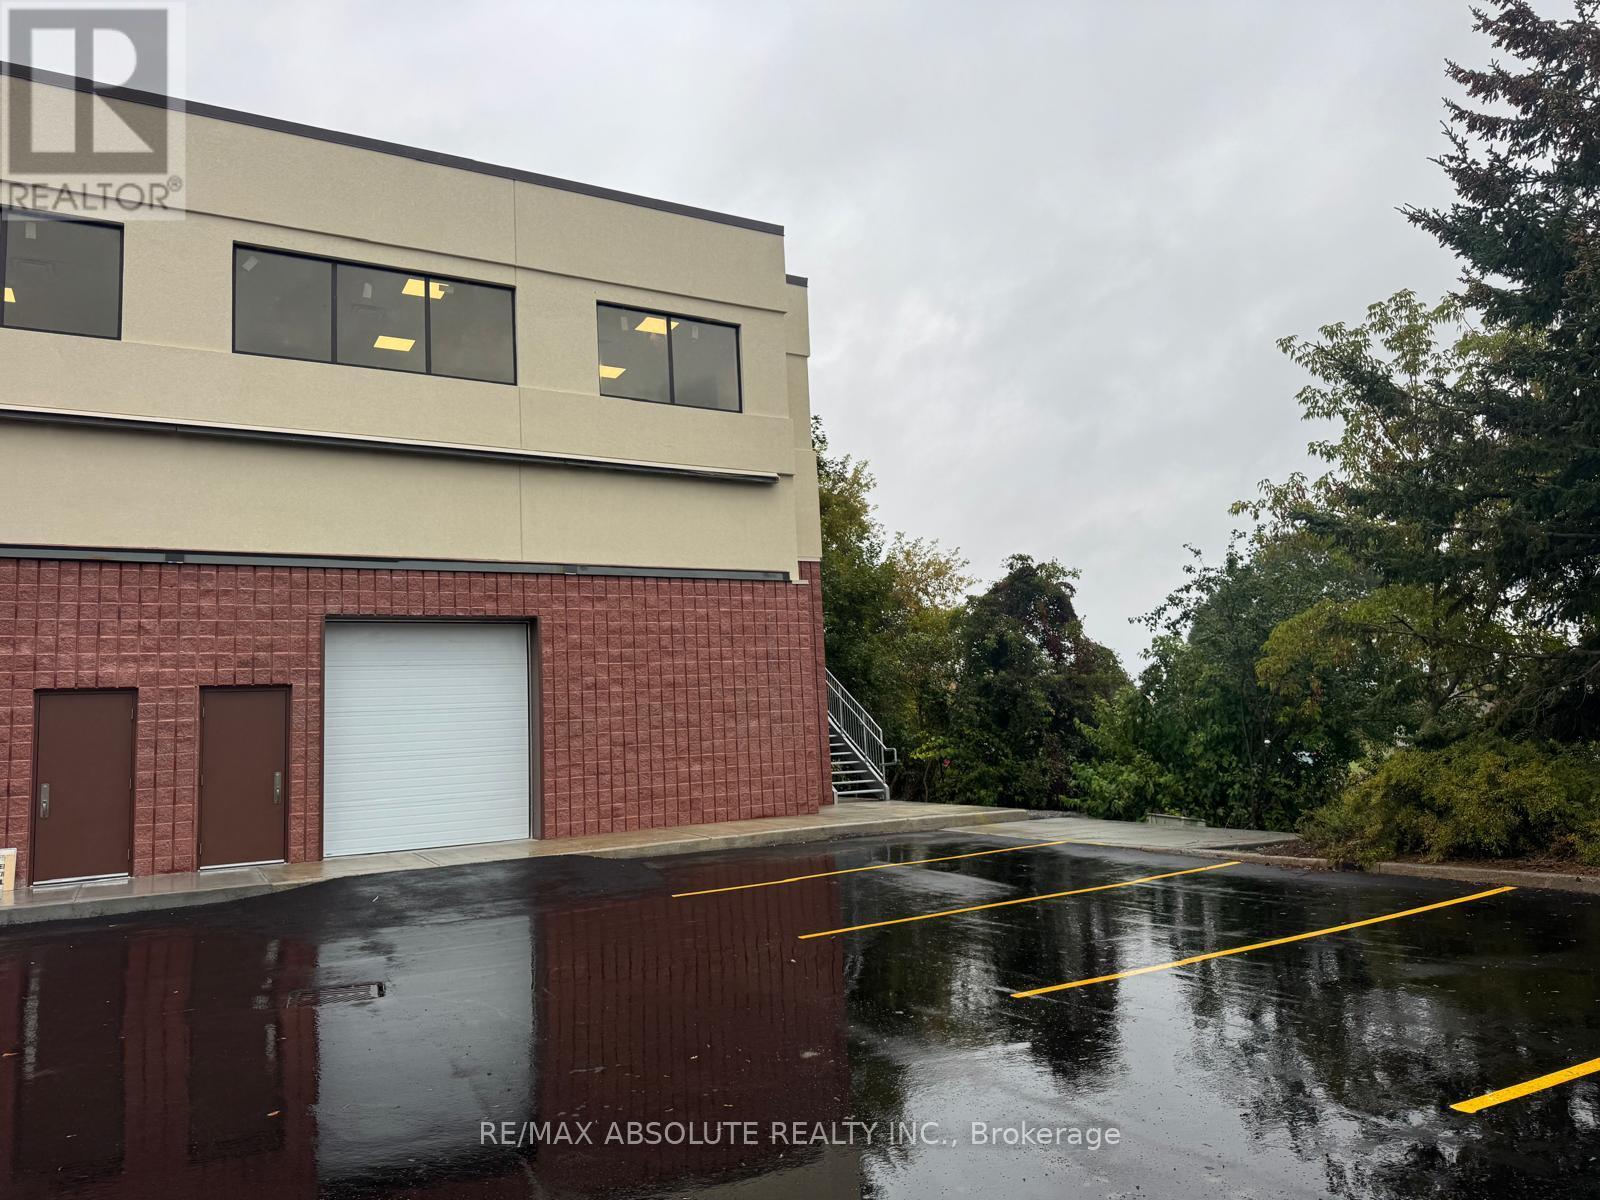
Gross Lease available for this Newly constructed space in wonderful building. Perfect for Office space ,Gym, church assembly with an area approximately 4000 sq. ft. on the 2nd floor of a fully rented commercial building. Immediate access is from stairs on Outside of building. Future use of Elevator once renovations are complete inside building from common space. Great visibility and exposure. Large windows for plenty of natural light. Tenant to do Fitups. Roughed in for Kitchen & in unit washroom . Future access to a secondary washroom on the second floor. Well maintained building. Signage can be installed. Entrance is on side of Building. Gross lease all inclusive of Heat and Hydro and water. Landlord looking for minimum 1 year lease - 5 year (or longer ). (id:53622)
Ottawa, Ontario
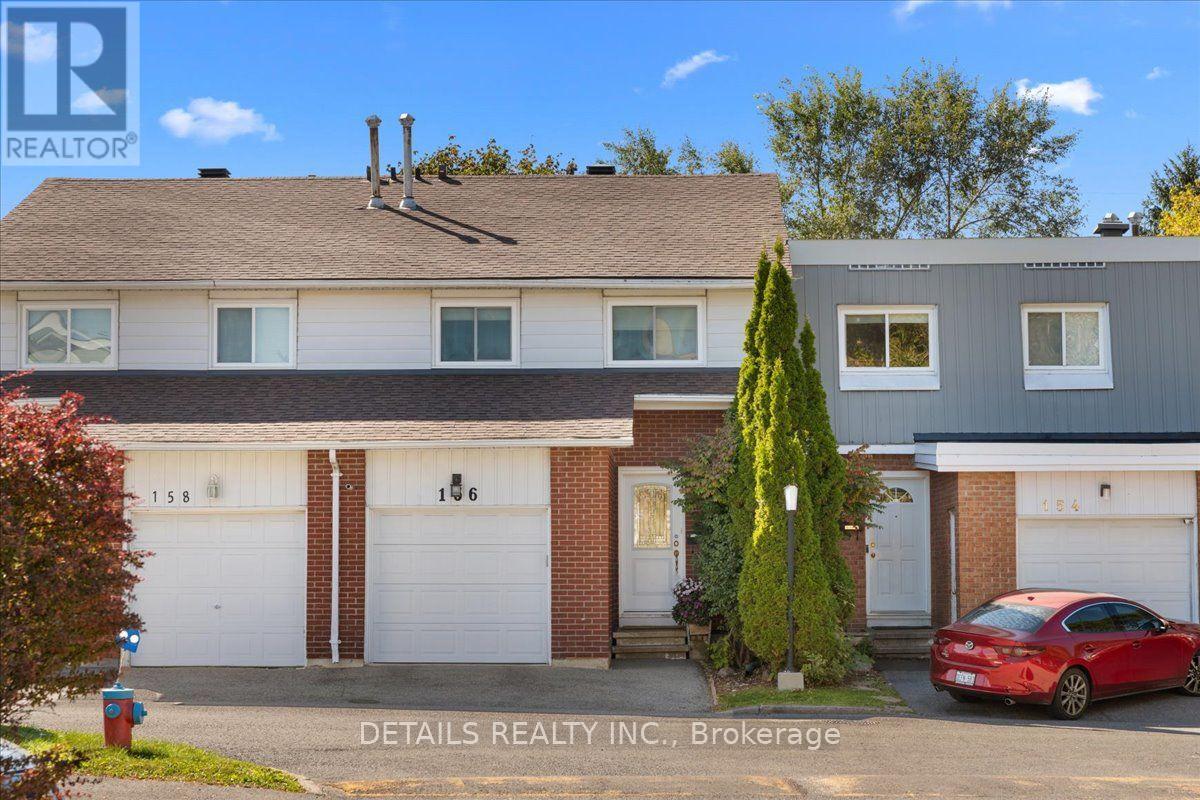
This is one of the nicest unit in the complex.. open concept ground floor. bueatiful hard wood floors on main level. The unit has 4 good size bedrooms for the family. Plus the unit is within walking distance to Hospitals, shopping, schools etc. the private back yard is maintenance free and is sa perfect place to relax with that morning coffee. Lower level has the laundry facilities and a TV room to enjoy (id:53622)
Ottawa, Ontario
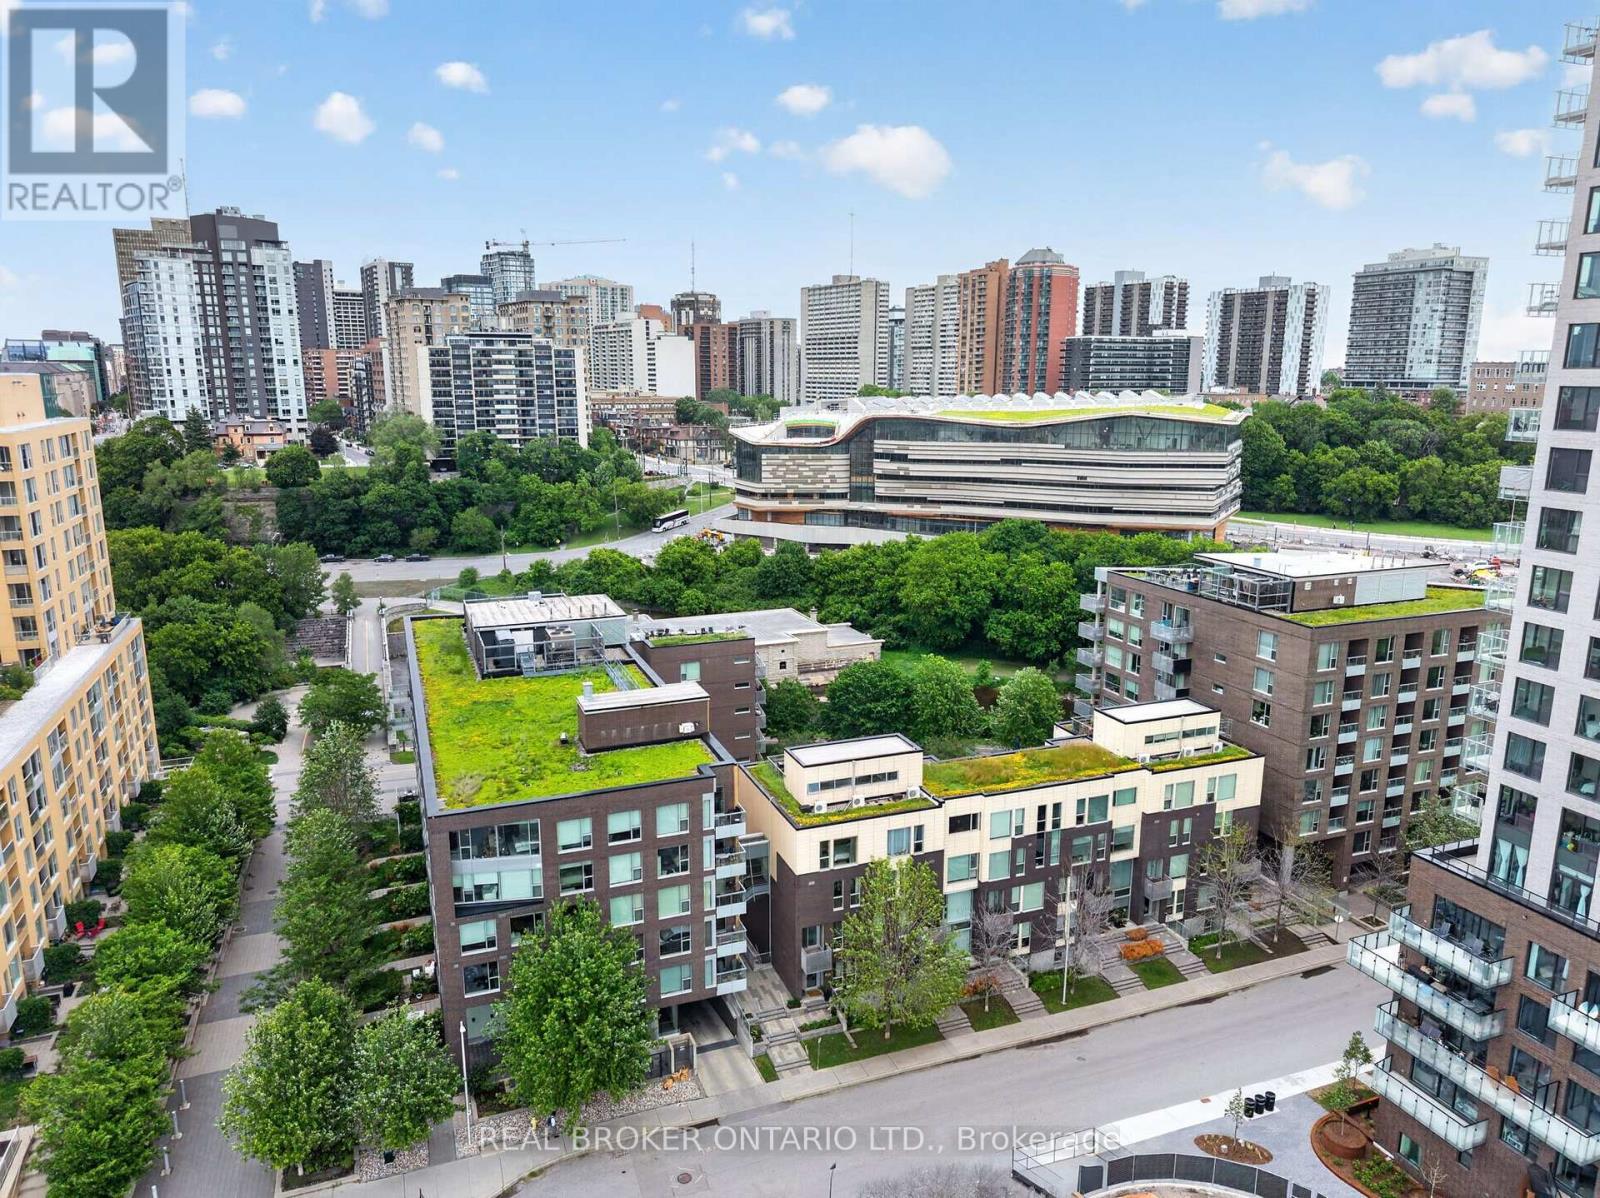
Welcome to Suite 317, a truly exceptional residence in the heart of LeBreton Flats, where urban convenience meets the beauty of nature. Spanning just under 1,400 square feet across three thoughtfully designed levels, this former model suite offers a rare combination of space, style, and spectacular surroundings. Floor to ceiling and atrium style windows flood the home with natural light while framing picturesque views of mature trees, tranquil waterways, NCC green space, and Ottawa's iconic soon to be new Public Library - Adisoke. The open concept main living area features hardwood flooring, quartz countertops, and a spacious kitchen with island seating, seamlessly connecting the living and dining spaces for effortless entertaining. Offering two generous bedrooms and two full bathrooms, with heated flooring in ensuite bathroom, the layout provides excellent flexibility for professionals, guests, or those working from home. The primary suite includes custom closet organizers, while the second bedroom enjoys the privacy of its own level. Crowning the home is a private rooftop terrace complete with a natural gas BBQ hookup - an incredible space for entertaining, relaxing, and enjoying serene views of the incredible architecture of the Library, the outdoor pool, and surrounding landscape of mature foliage and the Ottawa River Aqueduct. Additional features include underground parking, a rare two storage lockers, and access to premium building amenities including a fitness centre, party room, an outdoor roof top terrace, and pool. Located just steps from Pimisi LRT, the Ottawa River pathways, downtown, restaurants, shopping, and entertainment , Suite 317 offers a lifestyle that is difficult to replicate - where nature is at your doorstep and the best of Ottawa is at your feet. Incredible value at $507 per sq ft!!! (id:53622)
Ottawa, Ontario
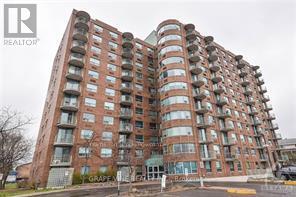
Bright east facing corner design affording a clear view of the sunrise. Home is open concept living / dining / kitchen area which opens onto a balcony & has 2 bedrooms, 1 main bath and 1 en-suite bath. Offered with all kitchen appliances - fridge, stove, dishwasher, hood fan and it has it's own in unit laundry stacked washer dryer combination included. Building has an indoor pool, bike storage, underground entry to underground parking. closing to parks, walking trails, shopping, schools and services. (id:53622)
Ottawa, Ontario
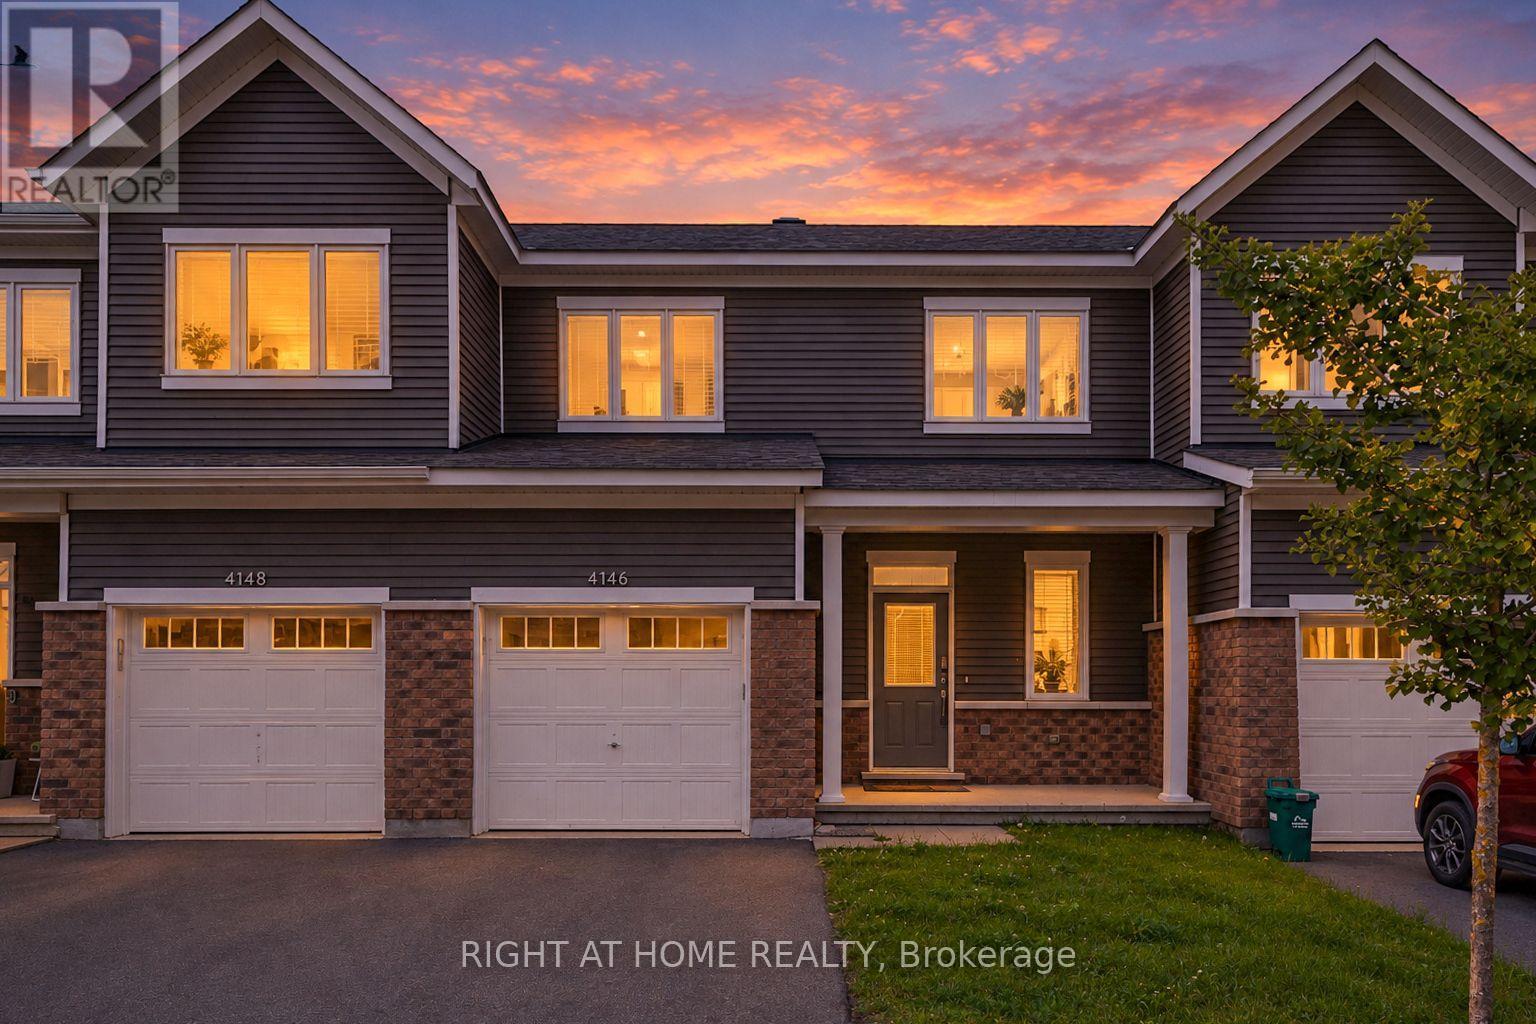
***OPEN HOUS SUNDAY, OCTOBER 11th 2-4 p.m*** BEST PRICED TOWN IN THE NEIGHBORHOOD Welcome to this beautifully appointed 3-bedroom, 2.5-bath townhome, built in December 2022 and still shows like new! Thoughtfully designed with an open-concept main floor, this home is perfect for modern family living and effortless entertaining.Step inside to find rich hardwood flooring throughout the main level, complementing the bright and airy layout that flows seamlessly from the living room into the dining area and kitchen. Upstairs, plush carpeting adds warmth and comfort to all three bedrooms. The primary suite is a true retreat, featuring a spacious layout, a private ensuite bath, and a generous walk-in closet.The fully finished basement offers valuable extra living space with a versatile rec room - ideal for a home theatre, gym, playroom, or office - plus a convenient rough-in for a future bathroom, giving you room to grow and customize to your needs.Additional highlights include a 1-car garage and 2.5 well-appointed bathrooms throughout.Move-in ready and minutes from Barrhaven's shopping, schools, parks, and amenities - this is the perfect opportunity to own a nearly new home in one of Ottawa's most sought-after family-friendly communities. Don't miss it - book your showing today! (id:53622)

Ottawa, Ontario
OPEN HOUSE SUNDAY SEPTEMBER 20th, 2-4 PM. Well maintained, fully renovated and extensively updated 3 bedroom PLUS den with 3 baths including an ensuite! Located in the Village of Kinburn, close to convenience store, LCBO, gas station and active community centre. Large lot, over half an acre, with many trees planted for privacy, above-ground pool, veggie garden and fully fenced. Main floor den could function as additional bedroom, main floor laundry. Gorgeous powder room with stacked stone accent wall. Updated kitchen with eat-up peninsula, newer stainless steel appliances. Hardwood floors through main living areas and all of upstairs, bright living and dining areas with double door access to expansive covered deck overlooking yard and pool. Second level features a large primary bedroom with large walk in closet and updated 3 piece ensuite bath with large glass shower enclosure. Two other generous bedrooms and a large full family bath. High efficiency wall mounted propane boiler (2023) plus a pellet stove keep this home cozy. R/O water filtration & booster pump (2023). Metal roof with 50 year warranty (2012). 200 amp service. Easy highway access, 15 minutes to Kanata, 10 minutes to Arnprior. Detached garage/barn fits 2 cars plus extra for storage. (id:53622)
Ottawa, Ontario
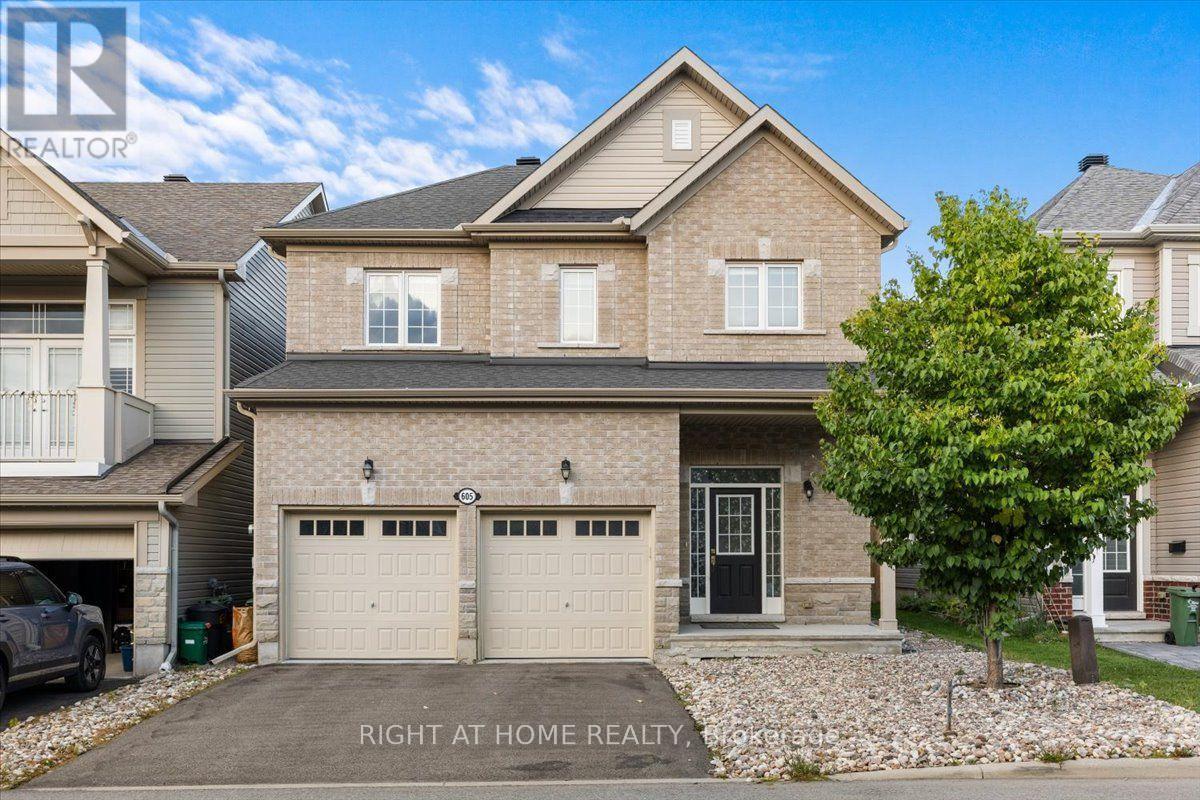
***OPEN HOUS SUNDAY, OCTOBER 11th 2-4 p.m*** Welcome to this stunning single detached home, thoughtfully built by renowned builder Glenview Homes and situated in a highly sought-after neighbourhood close to major amenities, top-rated schools, and everyday conveniences.This spacious 4-bedroom, 2.5-bathroom home offers the perfect blend of style and function. Rich hardwood flooring flows through the main floor, up the stairs, and across the upstairs hallway, creating a warm and cohesive feel throughout.The primary bedroom is a true retreat, featuring a private ensuite with a sleek stand-up shower and a generous walk-in closet - the perfect escape at the end of a busy day. The fully finished basements adds extra space for recreation. With its quality craftsmanship, functional layout, and unbeatable location near schools and amenities, this is a home you won't want to miss. Book your private showing today! ** This is a linked property.** (id:53622)
Ottawa, Ontario
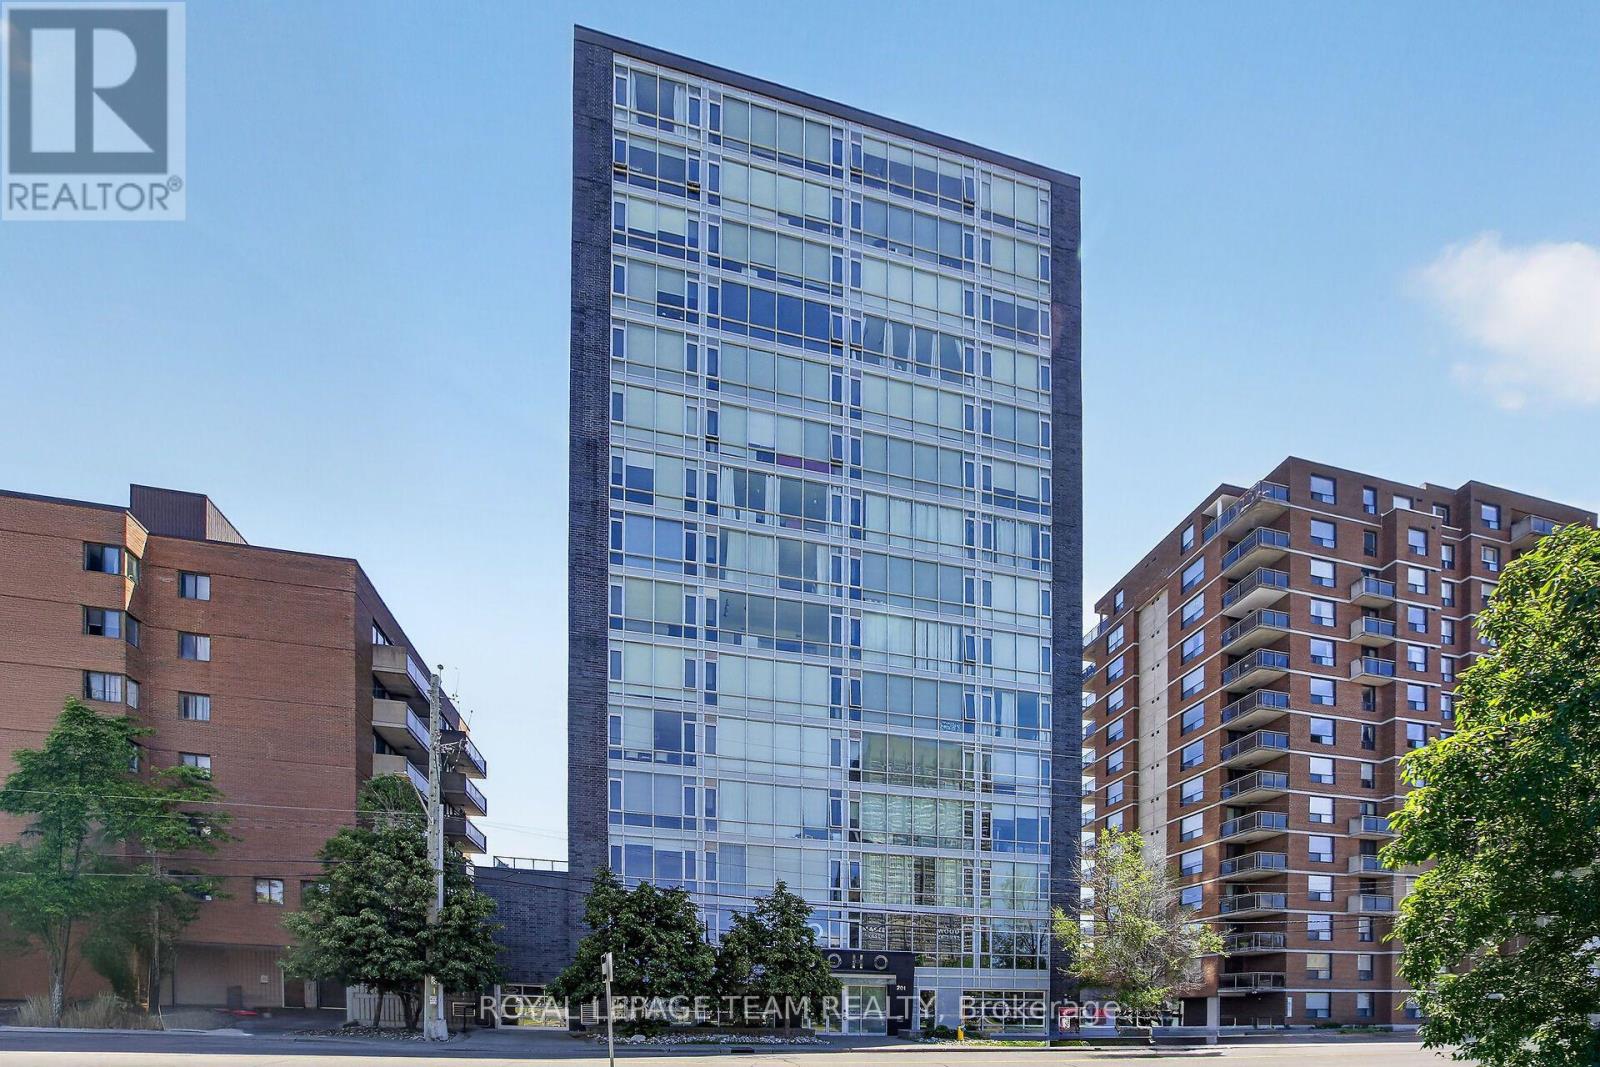
Welcome to the SoHo Parkdale! This stunning one-bedroom, one-bathroom condo blends modern luxury with an unbeatable location. Step inside to a thoughtful layout with nine-foot ceilings and floor-to-ceiling windows that flood the living space with natural light. The kitchen has premium built-in appliances and sleek, durable quartz countertops that are perfect for casual dining or entertaining. The building's amenities include a well equipped fitness centre, a professional meeting and boardroom, and a private theatre room for movie nights. The spectacular 17th-floor rooftop patio offers breathtaking, panoramic views of the Ottawa River. This incredible outdoor space comes complete with community BBQs, lounge chairs, and a rooftop hot tub designed for unwinding under the stars. Unbeatable for convenience, this unit includes the added value of an owned parking space, a private storage locker and in-suite laundry. Located in a highly walkable neighbourhood, you are just steps away from the LRT, trendy shops, cozy cafés, and restaurants. For outdoor enthusiasts, walking and biking trails are right at your doorstep. Whether you are a first-time buyer, a busy professional, or looking for an investment, this condo offers a premium lifestyle you won't want to miss. Some photos are virtually staged. (id:53622)
Ottawa, Ontario
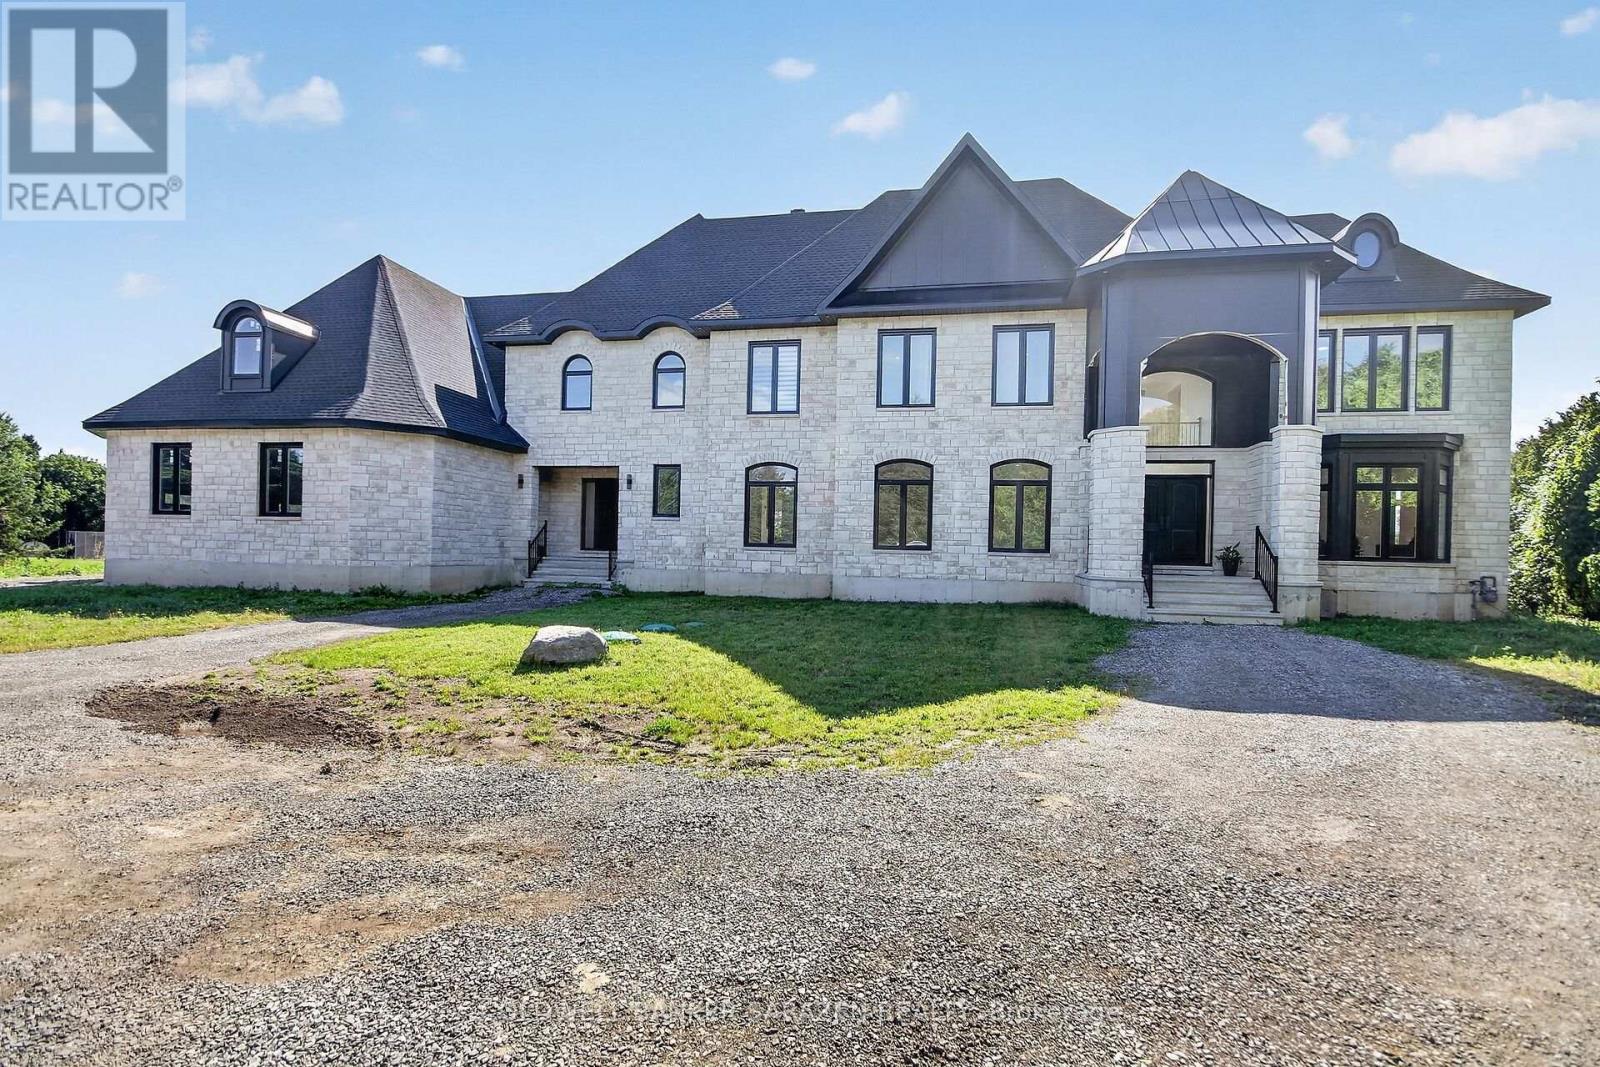
Welcome to this majestic new 6,600 sq. ft. above-ground stone-built waterfront residence, ideally situated on River Road in Ottawa with breathtaking views of the Rideau River. This exceptional home features two front entrances, a triple-car garage, 5 bedrooms, 6 bathrooms, 9-foot ceilings on every floor, vaulted ceilings, and three fireplaces. The main floor offers an elegant separate living room with a gas fireplace, a formal dining room, and high-end engineered hardwood flooring throughout. The spacious gourmet kitchen opens onto a large concrete deck overlooking the Rideau River, creating an ideal setting for entertaining and enjoying the waterfront views. The expansive family room provides generous space for family gatherings and entertaining. A main-floor bedroom with a 3-piece ensuite offers excellent flexibility for guests, extended family, or one-level living. An elegant curved staircase leads to four generously sized bedrooms. The impressive primary suite features a luxurious 5-piece ensuite, a spacious 14' x 20'11" bedroom, and a 9' x 16' walk-in closet. Two additional bedrooms feature their own ensuite bathrooms, while the remaining two bedrooms share a spacious 5-piece bathroom. The approximately 2,500 sq. ft. walkout basement offers incredible potential and provides the new owner with an opportunity to customize the space to suit their lifestyle and needs. The buyer will also have the opportunity to personalize the property's landscaping. All measurements are based on the floor plan and appraisal of the subject property. All showings require a minimum of 24 hours' notice. (id:53622)
Ottawa, Ontario
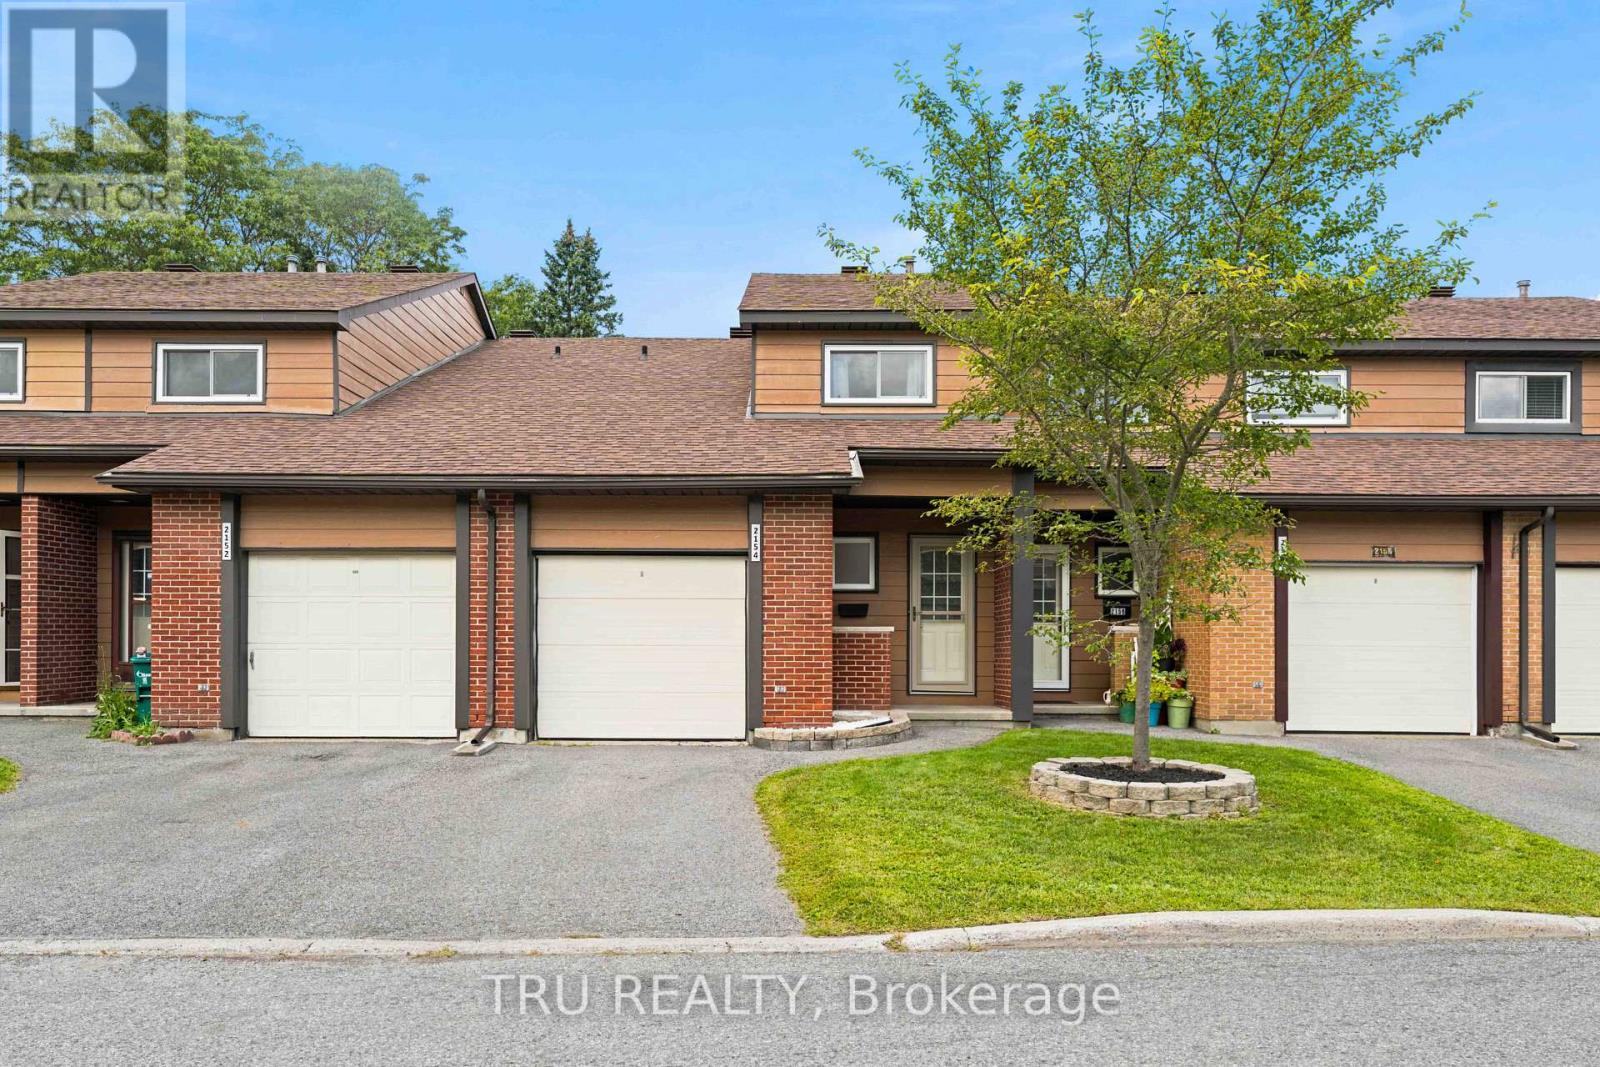
Exceptional value in the heart of Blackburn Hamlet! This beautiful 3-bedroom, 2-bathroom 2-story condo townhouse offers an excellent opportunity for first-time buyers, downsizers, or anyone in between, who are looking for comfortable, affordable living in one of Ottawa's established east-end communities. Set on a quiet residential street, this home offers the convenience of an attached single-car garage, a private driveway and backyard with all the benefits of condo living with low monthly condo fees!! Enjoy your own outdoor space without the extensive exterior maintenance that comes with a traditional freehold home.The condo community also offers an impressive selection of amenities, including an outdoor pool, park and party room, giving you plenty of opportunities to relax, entertain and enjoy the neighbourhood without having to leave home. Surrounded by Ottawa's Greenbelt, the neighbourhood offers an extensive network of parks, pathways and recreational opportunities, while everyday conveniences-including grocery store, restaurants, pharmacies, schools, library and other services are within walking distance. near the Greenbelt's extensive trail system, along with numerous community parks, sports fields, playgrounds and recreation facilities. Affordable. Comfortable. Low-maintenance. Well located. Whether you're buying your first home, simplifying your lifestyle or looking for a great place to call home for years to come this is your next home! Book your view today! (id:53622)

Ottawa, Ontario
Welcome to Ann Manor, situated just one block from the Rideau Canal in Ottawa's vibrant and ever-popular Golden Triangle neighbourhood. This 18th floor unit is situated on the north side of the building and features one of the development's larger floor plans with two balconies, two bedrooms, two full bathrooms, and space for a home office/work area. Walk to Parliament Hill, the Rideau Centre, the ByWard Market and all the amenities that Elgin Street has to offer; head to the NAC on Elgin Street, or across the Corktown Bridge to uOttawa. Enjoy seasonal views of the tree-lined Rideau Canal and take advantage of the year-round recreational opportunities it provides-walk, run, or bike in the summer and enjoy outdoor skating in the winter. Easy access to transit, Glebe amenities, Lansdowne Park, and the 417. This floor plan offers great liveable space and an opportunity to renovate and decorate to suit your personal tastes & lifestyle. Condo amenities include common laundry facilities, a large, landscaped outdoor common area with a patio area with BBQ, plus numerous visitor parking spaces accessed via Cooper Street. Single underground parking space plus separate storage locker. 24-hour irrevocable on offers. (id:53622)
Ottawa, Ontario
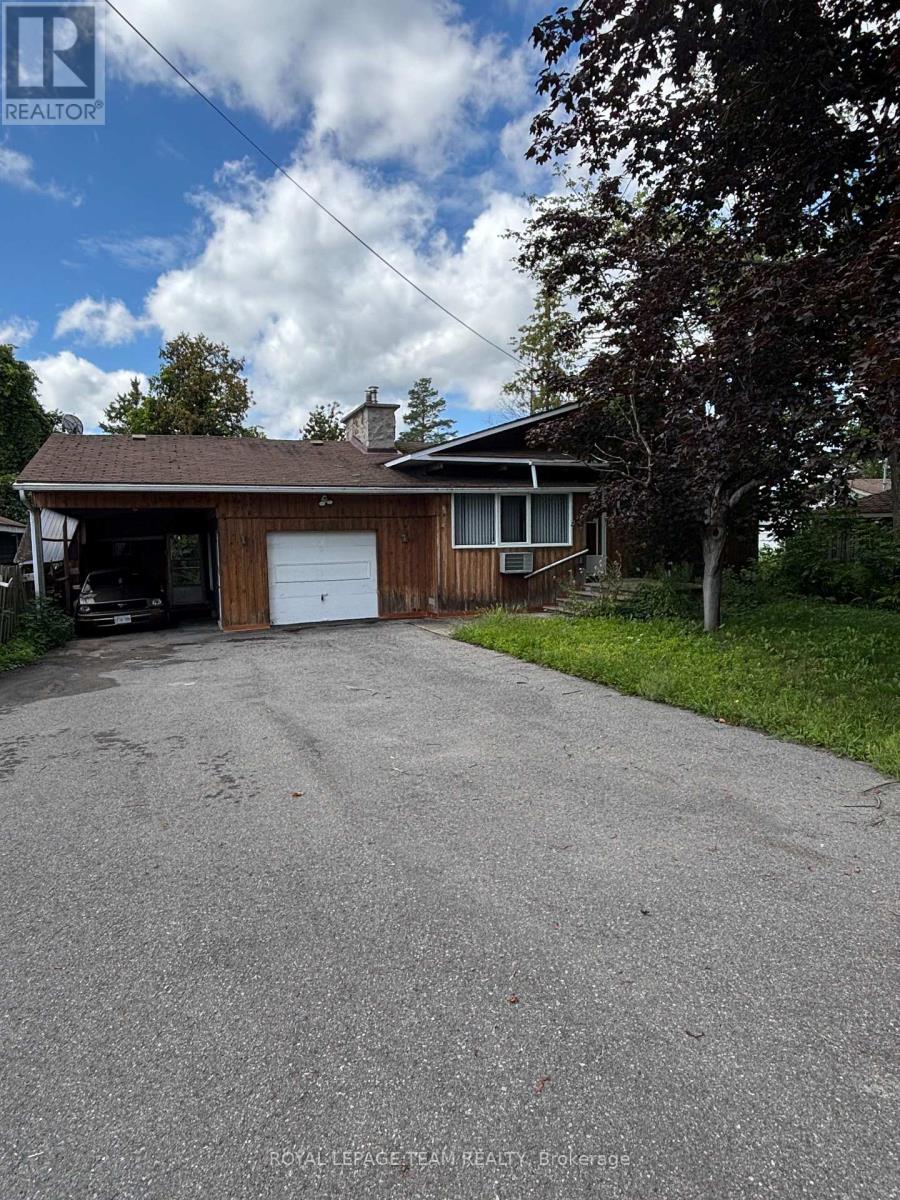
Enjoy the best of waterfront living in this well-appointed 3-bedroom home offering comfort, style, and beautiful views. The spacious primary bedroom features a private ensuite, complemented by a second full bathroom for family and guests. The open-concept design creates a bright, welcoming space that's ideal for everyday living and entertaining. Large windows in the family room frame picturesque waterfront views, providing the perfect backdrop to relax in every season. Step outside to enjoy the peaceful waterfront setting, whether you're sipping your morning coffee or unwinding at the end of the day. Located just minutes from the amenities of a charming small town, including shops, restaurants, and essential services, this property combines the tranquility of waterfront living with the convenience of nearby community amenities. A wonderful opportunity to enjoy the waterfront lifestyle. 3 Business days irrev / open for acceptance required excluding Saturday, Sunday and holidays. (id:53622)
Real Estate Data supplied by CREA®’s MLS® System. CREA® is the owner of the copyright in its MLS® System. Data deemed reliable but not guaranteed accurate by CREA®. The trademarks MLS®, Multiple Listing Service® and the associated logos are owned by The Canadian Real Estate Association (CREA) and identify the quality of services provided by real estate professionals who are members of CREA. The trademarks REALTOR®, REALTORS®, and the REALTOR® logo are controlled by The Canadian Real Estate Association (CREA) and identify real estate professionals who are members of CREA. Used under license.
Powered by
