

Ottawa, Ontario
Within the boundaries of top-rated schools and walking distance to Earl of March SS, this stylish 2-bedroom Terrace home offers over 1300 sqft across two levels in the heart of Beaverbrook, one of Kanatas most sought-after communities. Designed for modern living, this residence offers a spacious open-concept main floor, an eat-in kitchen with convenient in-unit laundry, and direct access to a covered porch and private green space perfect for summer gatherings. The dramatic lower-level family room is the showpiece of the home, featuring soaring two-storey ceilings, oversized windows that flood the space with natural light, and a cozy fireplace that sets the stage for year-round comfort. The primary suite boasts a walk-in closet and direct access to a luxurious 4-piece bath complete with soaker tub and separate shower. A versatile second bedroom is ideal for family, guests, or a home office. Located steps from public transit and minutes to Kanatas technology hub, parks, trails, golf, and the shops and restaurants of Kanata Centrum, this home offers the perfect balance of convenience and lifestyle. New SS Dishwasher (Sep 2025) (id:53622)
Ottawa, Ontario
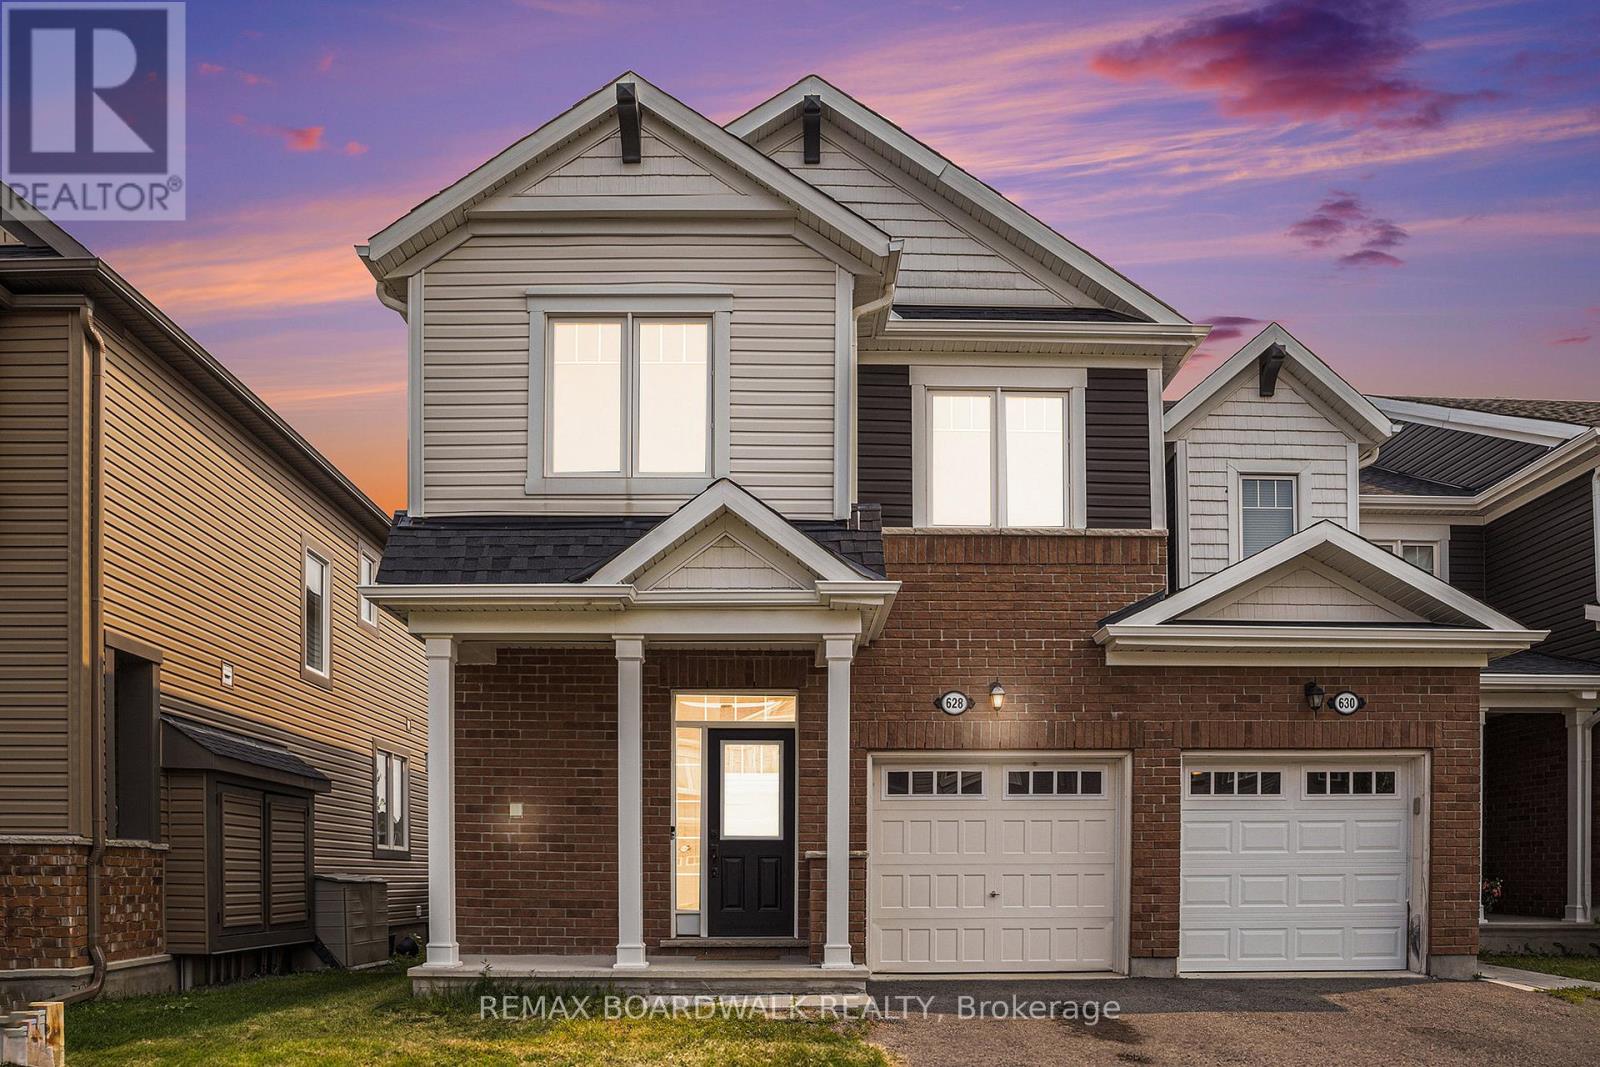
METICULOUS! Welcome to 628 Monardia Way! Pride of ownership prevails in this stunning home. This home offers comfort, function, and style in one of the city's most desirable neighbourhoods! From the moment you step inside, you'll notice the attention to detail and the warm, inviting atmosphere that makes this property truly feel like home. The townhome has 3 beautiful bedrooms, 3 bathrooms and high-end finishes throughout, making it ideal for families, professionals, or anyone seeking a move-in-ready space.The kitchen features elegant Quartz countertops, all stainless steel appliances and plenty of large cabinet space, perfect for both everyday living and entertaining guests. Natural light pours in through generous windows, enhancing the bright and airy feel of the main living areas. Powder room, formal dining area and living room with beautiful gas fireplace complete the main floor, offering a seamless blend of comfort and sophistication.The second floor has a spacious primary bedroom and a lovely high end ensuite with Quartz counters, a soaker tub and a stand-up shower as well, creating a private retreat to unwind at the end of the day. Two more large bedrooms PLUS a laundry room complete the second level, providing convenience and flexibility for growing families or work-from-home needs. Thoughtful layout and ample storage throughout ensure everything has its place.No rear neighbours and the backyard looks onto a park, offering added privacy and a peaceful outdoor setting perfect for relaxing or hosting summer gatherings. Situated with tons of amenities nearby such as parks, plazas, recreation and schools all within minutes, this location truly has it all. Easy access to transit and major routes makes commuting a breeze.This home is the complete package! Don't miss out, book your showing today! (id:53622)

Ottawa, Ontario
Welcome to Chapel Hill! Upgraded and spacious 3 Bedroom (Originally was 4 bedroom) townhome with large Living room with a fireplace, Great open concept kitchen, Formal dining room, Big eating area of the kitchen, Large main bedroom with 5 piece ensuite bathroom and good size walk-in closet, Large bedrooms with good sized closets, Finish lower level with large family room, Rough-in washroom, utilities room and Large storage space. Conveniently located near scools, shopping centers, parks, transit, and all amenities! Easy access to downtown. See it today! (id:53622)

Ottawa, Ontario
Enjoy lovely views from this extremely bright and sunny penthouse apartment in The Atriums, conveniently situated in mature Beaverbrook. Sought-after but rarely available, this corner unit floor plan is move-in ready.Greet your guests in an impressive entrance with tiled floor and spacious front entry with a large clothes closet. An L-shaped living and dining room feature large windows offering one of the most tranquil, south-facing views in the building, overlooking the pool and picnic area of the property. Access to the atrium sunroom is from the dining room and the kitchen, which boasts tile floor, newer stainless-steel appliances and free-standing pantry cabinet. The kitchen is open to the dining room, ensuring you won't be separated from family and friends.The master bedroom is highlighted with a large window with southern exposure, double wall closets and a private three-piece ensuite bath with shower stall. Second bedroom also faces south and has ample closet space. The main bath has a soaker tub with tile surround and pedestal sink. In-suite laundry nook is tucked away near the main bath.Amenities abound in this building! Outdoor pool and tennis court encourage summer activity, while indoor racquet courts, exercise centre and sauna are available year round. Underground parking as well as ample visitor parking, storage locker, elevator & security make this building perfect for snowbirds.Fabulous location in an established neighbourhood, close to shopping, transit, library and Seniors Centre. This condominium has a healthy reserve fund. Condominium fees are $678.41 per month and cover water, building insurance, common elements, and recreation facilities. Please note that dogs are not permitted in this building. Why rent when you can own? Competitively priced, flexible possession. 24hrs for offers. (id:53622)
Ottawa, Ontario
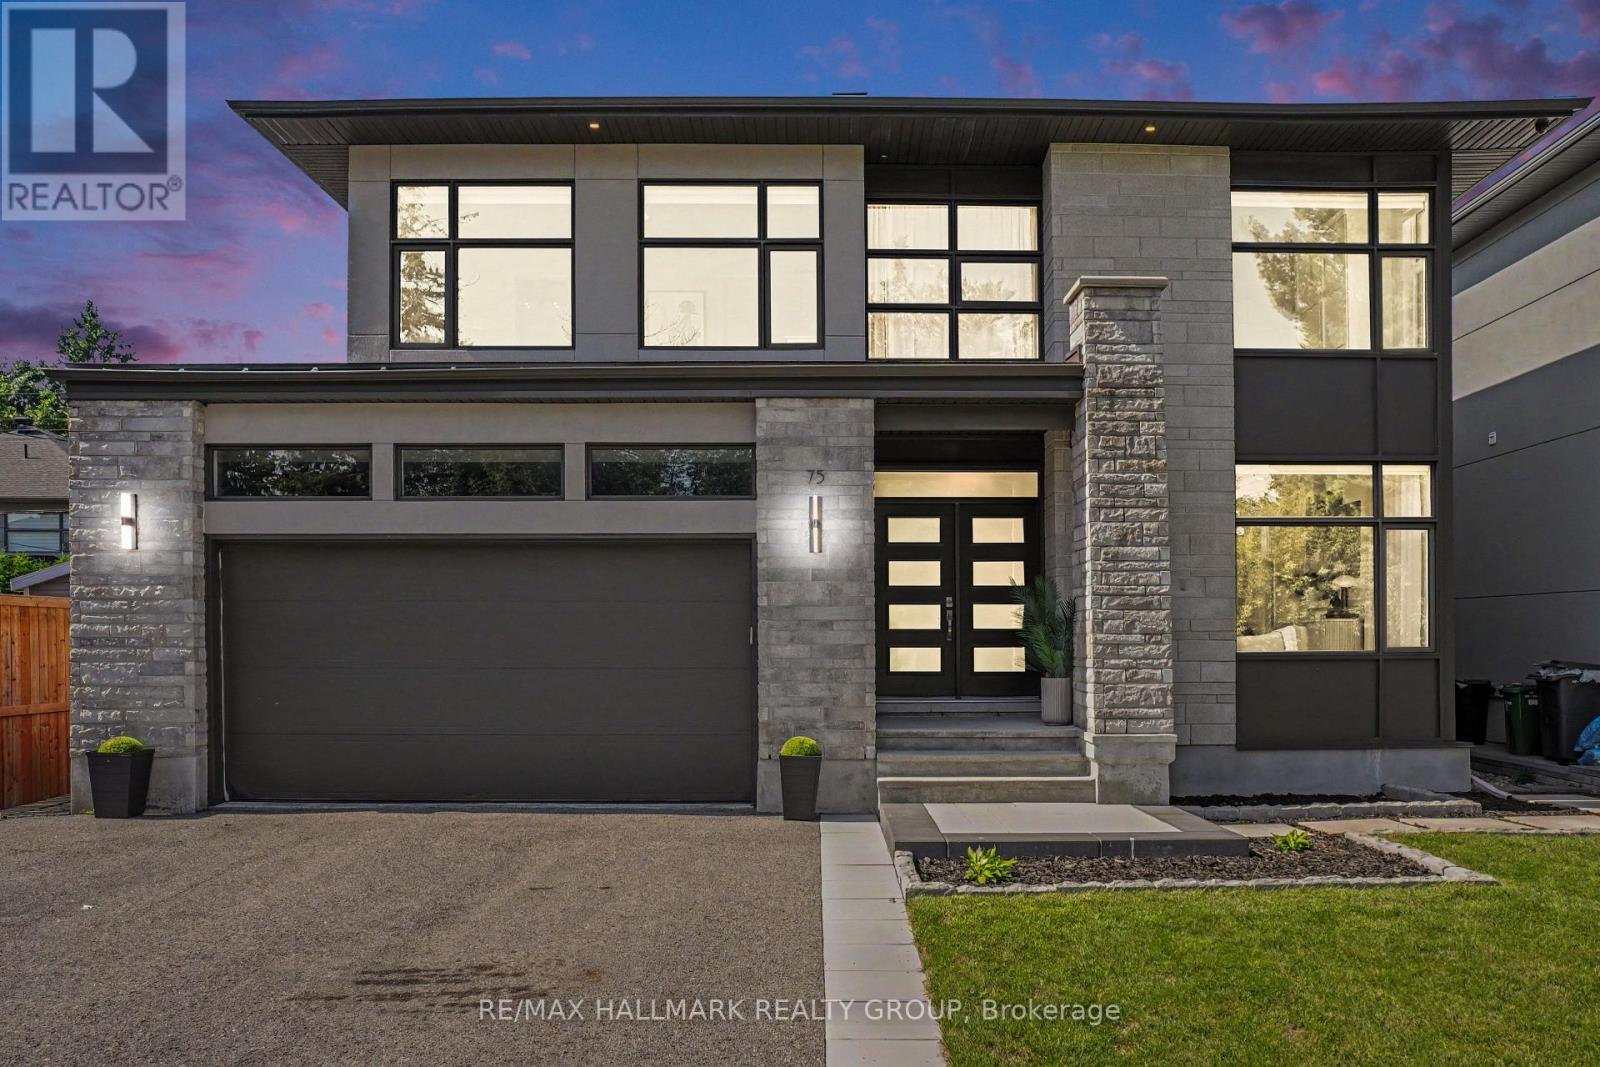
Welcome to this stunning custom-built home in sought-after St. Claire Gardens, where modern design, quality craftsmanship and functionality come together. The main level features 9' ceilings, engineered hardwood and wood-slat detailing throughout. The gourmet kitchen offers quartz counters, marble backsplash, large island with seating, undermount sink overlooking the backyard, gas stove and new appliances. The family room features a gas fireplace, while the mudroom offers inside access to the double garage and backyard. A powder room, wine wall, curtain tracks and speakers complete this level. Upstairs, a bright loft offers versatile space alongside four bedrooms and second-level laundry. The primary retreat features a walk-in closet and luxurious 5pc ensuite with double sinks, modern square soaking tub, glass walk-in shower and heated floors. The second bedroom offers its own walk-in closet and private 4pc ensuite, while bedrooms 3 and 4 share a 4pc Jack & Jill bath with a split layout and separate water closet for the tub/toilet. In-ceiling curtain tracks also continue on the second level. The finished lower level offers flexibility as an in-law suite or separate living space, complete with separate entrance, living/dining area, kitchen with rough-ins for a stove and hood fan, pantry, two bedrooms, full bath, storage and washer/dryer rough-in. Outside, enjoy a fully fenced backyard with stone interlock, deck, gazebo and shed. The front driveway is paved, with stone interlock extending along both sides. The front landing and garden are also finished in interlock. Ideally located near College Square, Algonquin College, parks, schools and public transit, with convenient access to Highway 417 and major Ottawa routes. St. Claire Gardens is a mature west-end community known for its attractive residential streets and proximity to shopping, dining and everyday amenities. A truly exceptional home offering style, space and versatility in a prime location! (id:53622)
Ottawa, Ontario
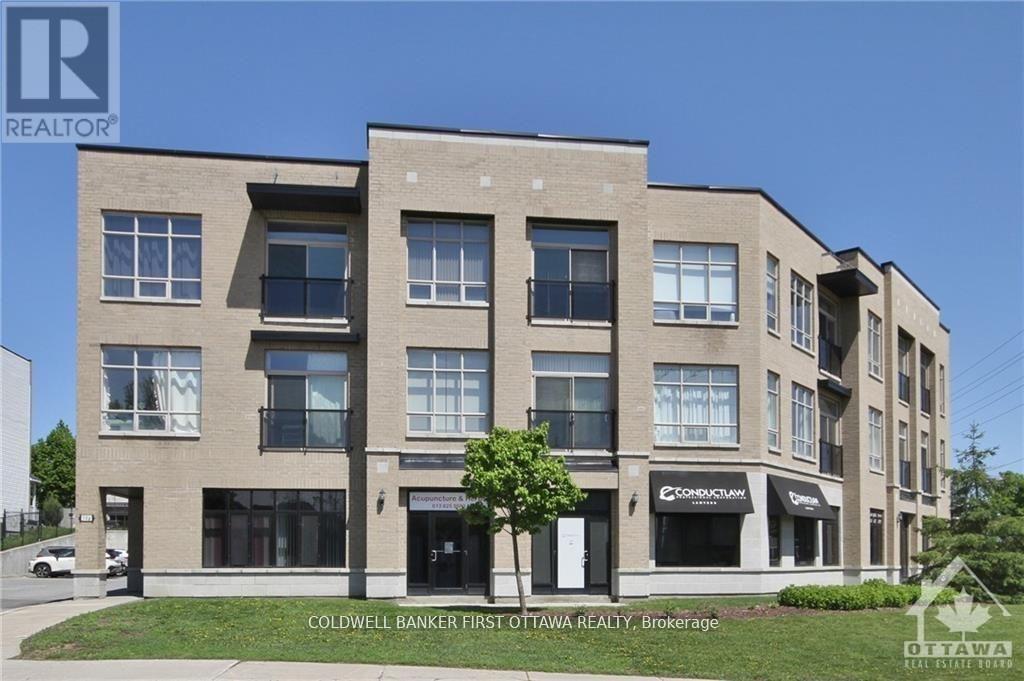
In an incredible location at 500 Claridge Drive in Barrhaven, this exquisite one-bedroom plus den residence features soaring high ceilings, a spacious open-concept floor plan, and glorious views of natural green space and the Barrhaven skyline. Hardwood floors flow throughout, leading to a beautiful kitchen with stone countertops and ample cabinetry, while the large master bedroom retreat is bathed in natural light from oversized windows. Additional conveniences include in-unit laundry, elevator access, and one surface parking spot. Beyond the residence, enjoy unparalleled nearby amenities, including Chapman's Mills Marketplace, Costco Citigate, diverse dining along Strandherd Drive, the Minto Recreation Complex with its top-ranked indoor pool, scenic parks and walking trails, Cineplex Barrhaven Cinemas, medical centers, and easy commuter access to OC Transpo Park & Ride and Fallowfield Via Rail Station. This elegant home offers sophisticated urban living paired with the very best of the Barrhaven lifestyle. One parking and one storage locker included. (id:53622)
Ottawa, Ontario
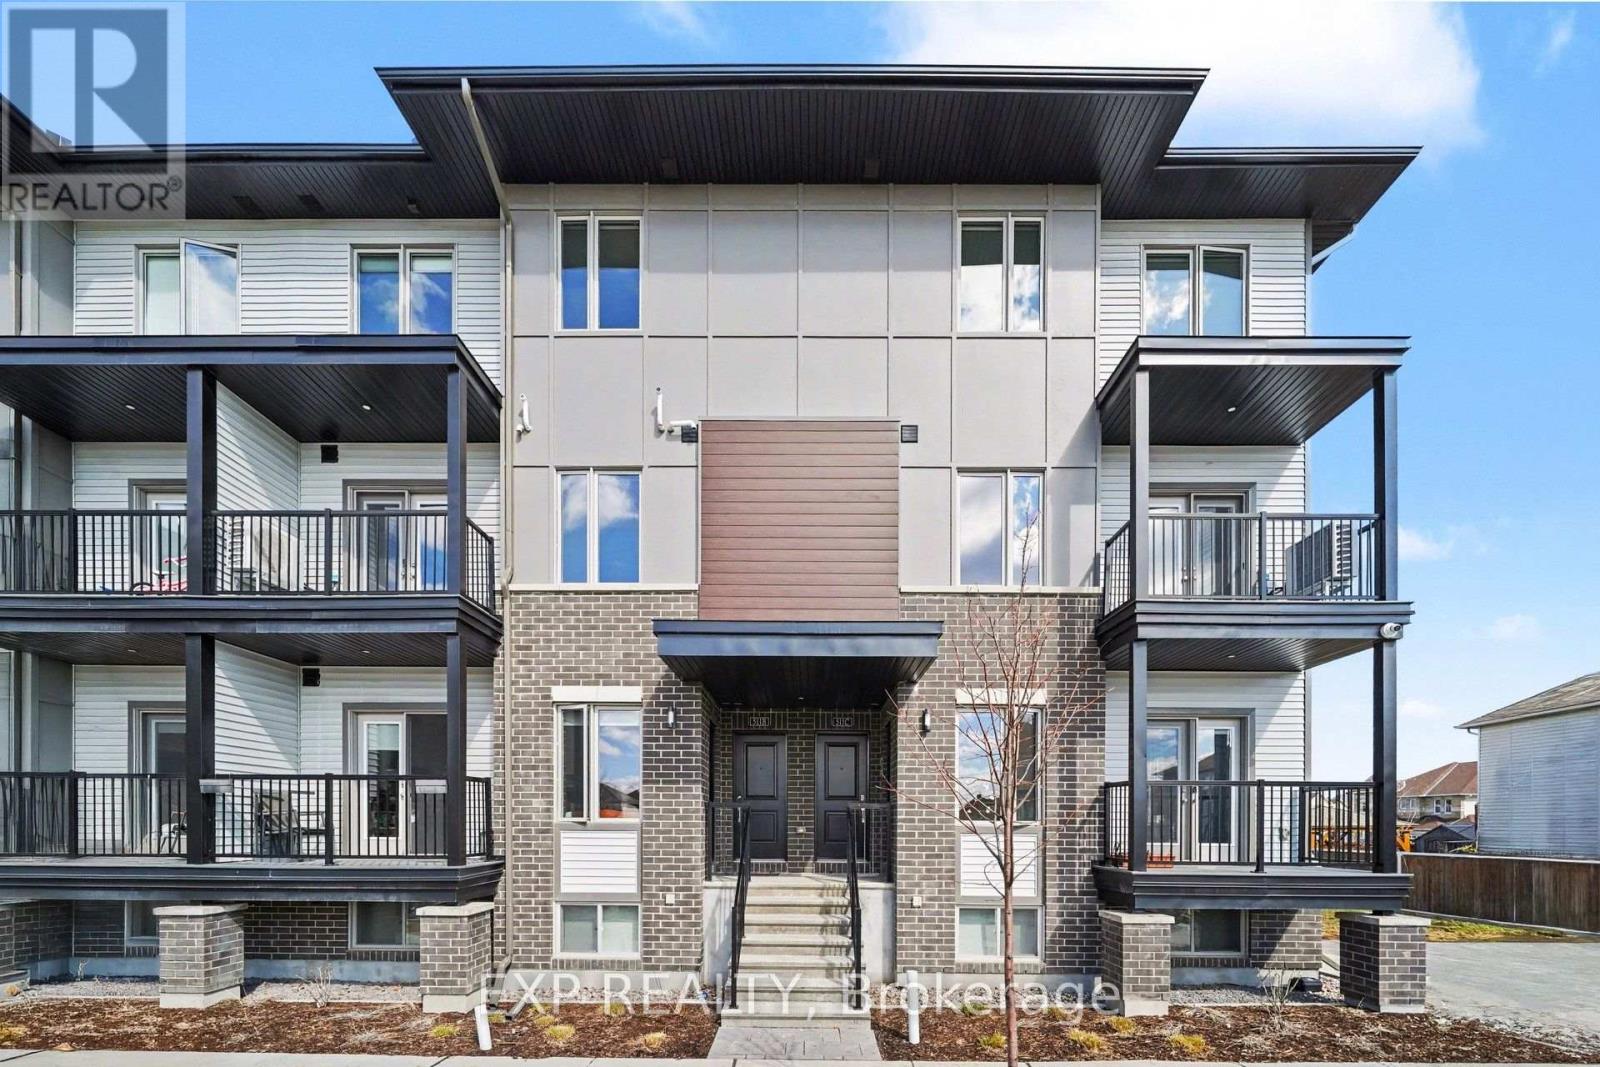
Welcome to this newly built 3-storey townhouse in the heart of Orléans. Offering over 1,000 sq. ft., this modern 2-bedroom, 2.5-bathroom home features an open-concept layout with large windows and a carpet-free design.The stylish kitchen includes stainless steel appliances, ample cabinetry, and a breakfast bar island, flowing into a bright living and dining area with access to a private balcony. Upstairs offers two spacious bedrooms, a full bathroom, and convenient in-unit laundry, plus a main floor powder room.Located in a family-friendly neighbourhood close to parks, schools, shops, and transit-perfect for professionals, couples, or small families seeking comfort and convenience. Tenant pays: Hydro, Gas, Water & HWT rental. (id:53622)
Ottawa, Ontario
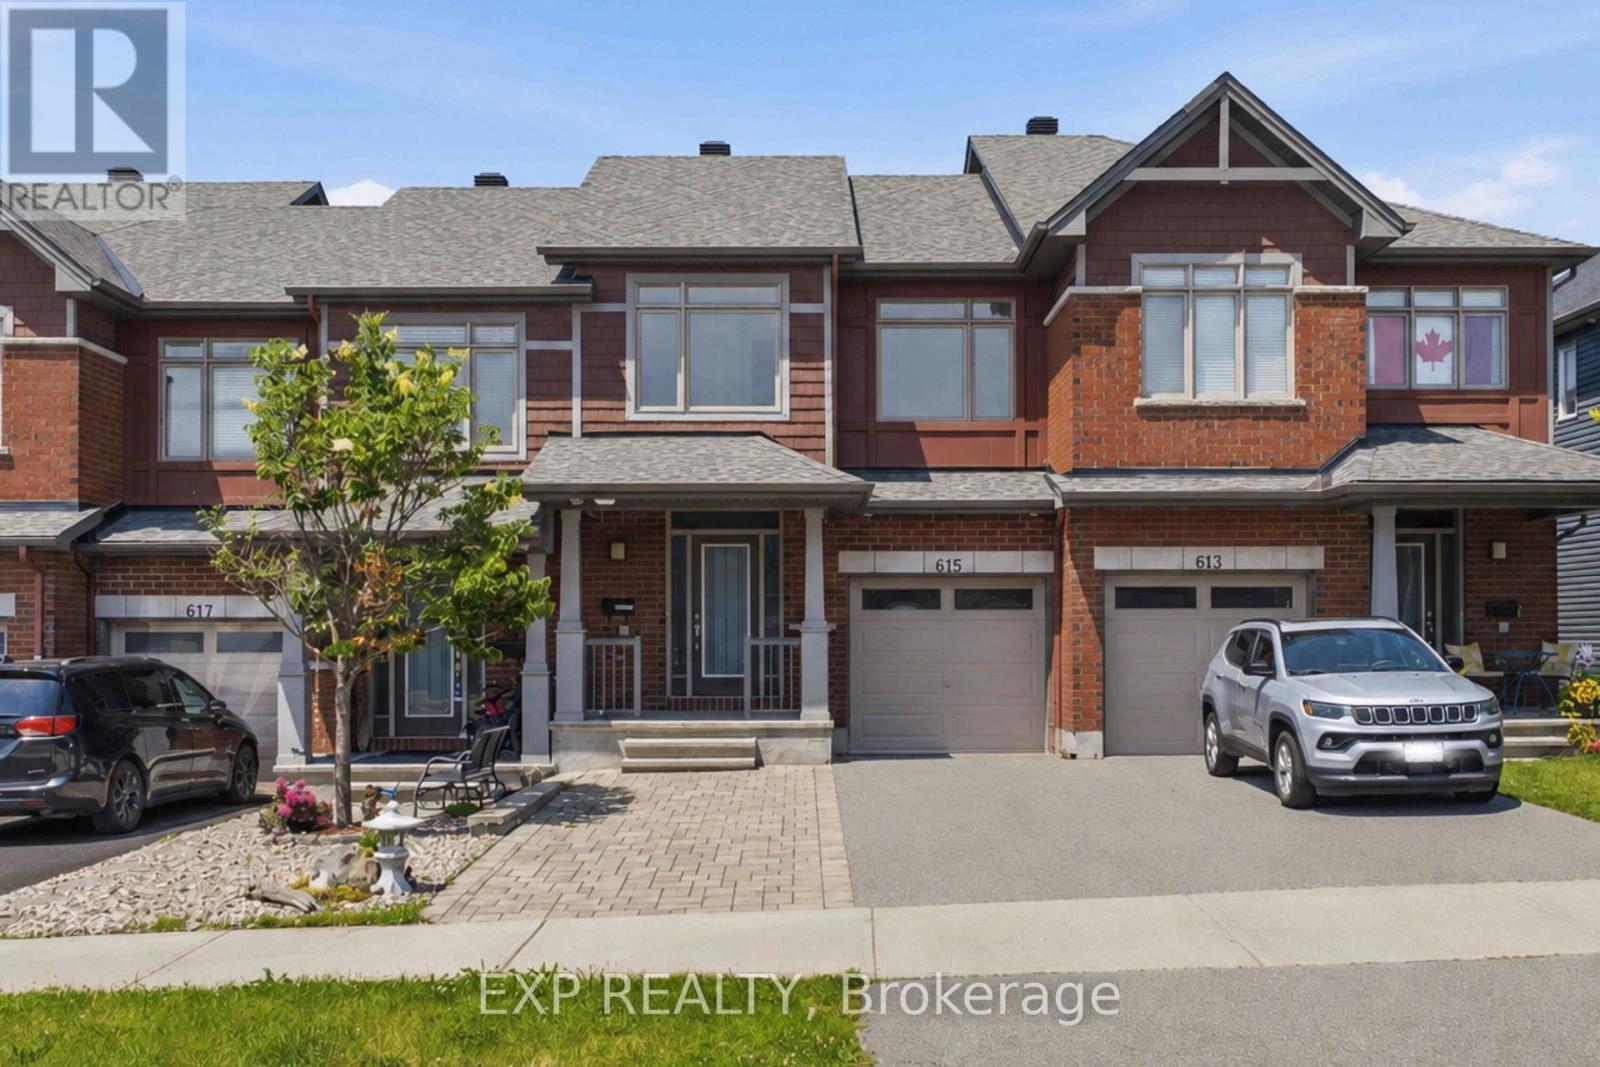
Welcome to 615 Spring Valley in Orleans, a beautiful Claridge-built Azure model offering over 1,620 sqft (+ finished basement) of thoughtfully designed living space. The home makes a welcoming first impression with its covered front porch, spacious enough for a comfortable conversation set and a perfect place to enjoy your morning coffee.Inside, the inviting foyer opens into a bright, open-concept main level filled with natural light from large windows throughout. Hardwood flooring extends through the principal living areas, creating a warm and cohesive feel. The kitchen offers stone countertops, stainless steel appliances, abundant cabinetry, a breakfast bar, and plenty of workspace for everyday cooking and entertaining. The open living and dining areas provide a flexible layout for both family life and hosting guests, while direct access to the fully fenced backyard makes indoor-outdoor living easy. A powder room completes the main level.Upstairs, the spacious primary bedroom features a wall-to-wall closet, while two additional bedrooms offer comfortable space for children, guests, or a home office. A full bathroom serves the upper level.The finished basement adds valuable living space with a generous family room that is ideal for movie nights, a playroom, home gym, or entertainment area. The lower level also includes a laundry area, bathroom rough-in, and ample storage.Outside, the widened driveway with interlock provides parking for four or more vehicles. Located in a family-friendly Orleans neighbourhood close to schools, parks, local shops, fitness and medical centres, public transit, and quick highway access, this home offers a practical layout, excellent natural light, and plenty of space for a growing household. (id:53622)

Ottawa, Ontario
Nestled in a desirable family-friendly neighbourhood, this spacious 4-bedroom detached home offers a functional layout and a fantastic location backing onto a sports field with no rear neighbours.The main floor features a bright and inviting living room, a formal dining room, and a cozy family room highlighted by a wood-burning fireplace-perfect for relaxing evenings. The well-appointed kitchen includes a cooktop, built-in oven, and ample cabinetry, with a patio door providing direct access to the private backyard, ideal for outdoor entertaining and family gatherings.Upstairs, the generous primary bedroom offers a walk-in closet and a private 3-piece ensuite. Three additional well-sized bedrooms and a full main bathroom provide plenty of space for a growing family.The finished basement boasts a huge recreation room, offering endless possibilities for a home theatre, games room, fitness area, or children's play space.Additional features include a single-car garage, private backyard backing onto open green space, and a sought-after Stittsville location close to schools, parks, shopping, and amenities.A wonderful opportunity to make this spacious family home your own!. Updated AC, Furnace, Windows, Attic insulation. (id:53622)

Ottawa, Ontario
Welcome to this beautifully cared-for detached Bungalow Loft home with 3224 sq ft of finished living area set on a premium lot in Riverside South. Offering 6 bedrooms and 4 bathrooms, this property combines comfort, style, and multi generational living space throughout.The main level features spacious living and dining areas with hardwood flooring and oversized California shutter windows that fill the home with natural light. The kitchen is finished with quartz countertops, pot lighting, and a bright eat-in area with a fireplace perfect for enjoying breakfast or your morning coffee. The main floor has a primary bedroom with ensuite and a second bedroom with a full bath.Upstairs, you'll find an open loft and 2 good sized bedrooms. The lower level provides a large, bright living room with 2 additional bedrooms and a full bath. The landscaped PVC fenced backyard with custom deck ( 14ft x24 ft) and shed complete this spectacular home. Pl don't miss this multi generational home. No carpet in the home. (id:53622)
Ottawa, Ontario
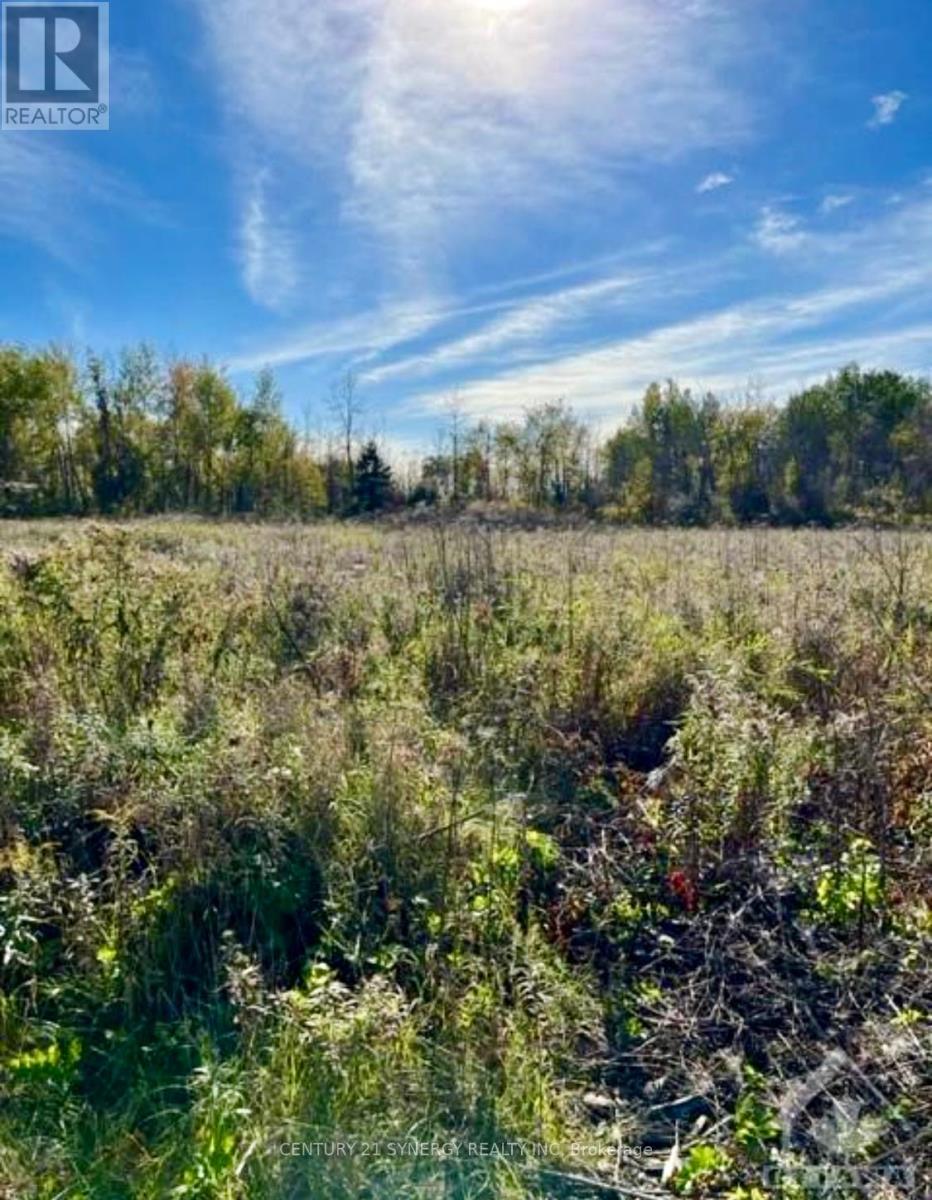
Introducing Heron Lake Estates II, spacious single family 2 acre lots located only 12 minutes from Kanata, Canada's technology hub and a short 30 minutes from downtown Ottawa. Phase 2 of Heron Lake Estates, this property overlooks the Riverbend Golf Club, a picturesque 18-hole course that has nine bridges crossing the Jock River as it meanders through the estates.This is a great opportunity to invest in your future & build your dream home! Schedule a site visit today! HST is in addition to the purchase price. (id:53622)
Ottawa, Ontario
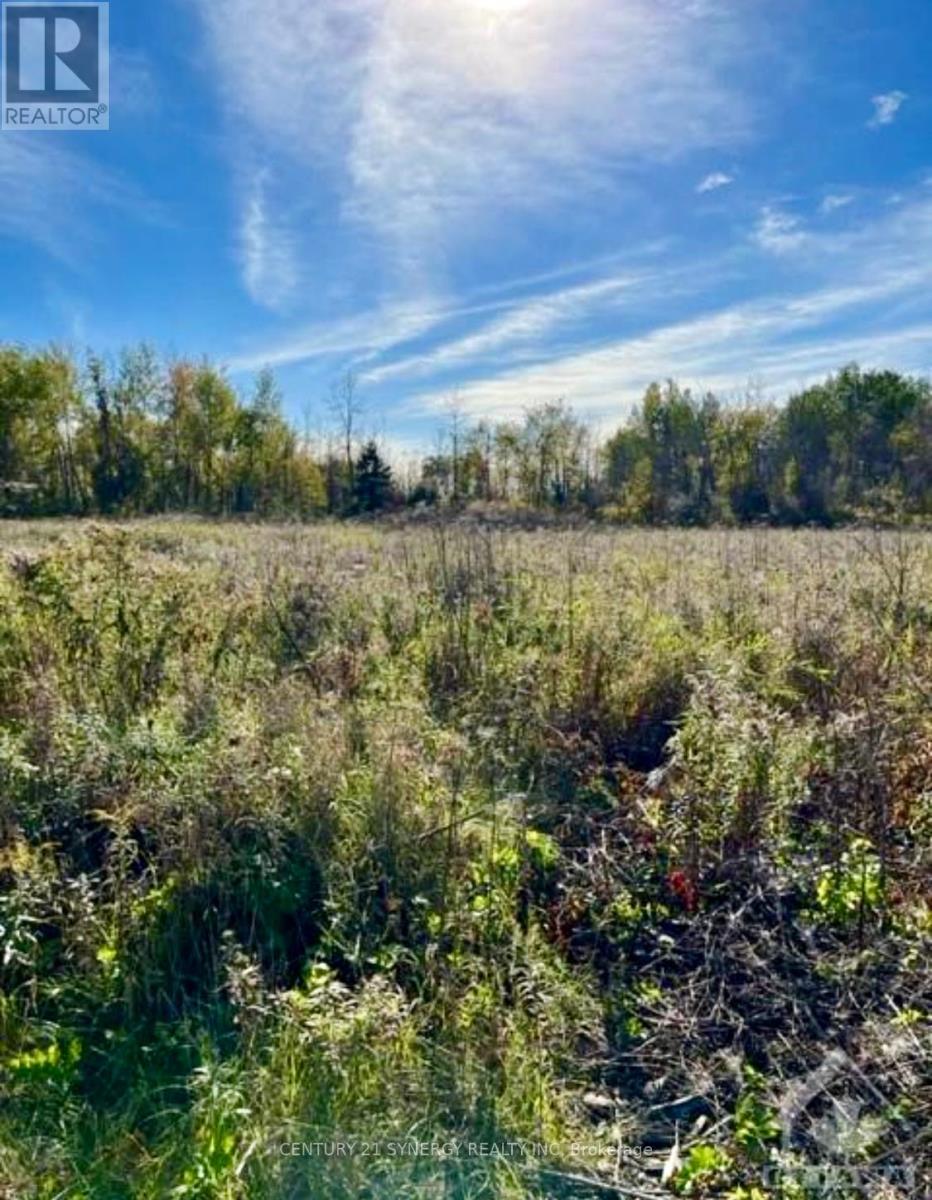
Introducing Heron Lake Estates II, spacious single family 2 acre lots located only 12 minutes from Kanata, Canada's technology hub and a short 30 minutes from downtown Ottawa. Phase 2 of Heron Lake Estates, this property overlooks the Riverbend Golf Club, a picturesque 18-hole course that has nine bridges crossing the Jock River as it meanders through the estates.This is a great opportunity to invest in your future & build your dream home! Schedule a site visit today! HST is in addition to the purchase price. (id:53622)
Real Estate Data supplied by CREA®’s MLS® System. CREA® is the owner of the copyright in its MLS® System. Data deemed reliable but not guaranteed accurate by CREA®. The trademarks MLS®, Multiple Listing Service® and the associated logos are owned by The Canadian Real Estate Association (CREA) and identify the quality of services provided by real estate professionals who are members of CREA. The trademarks REALTOR®, REALTORS®, and the REALTOR® logo are controlled by The Canadian Real Estate Association (CREA) and identify real estate professionals who are members of CREA. Used under license.
Powered by
