
Ottawa, Ontario
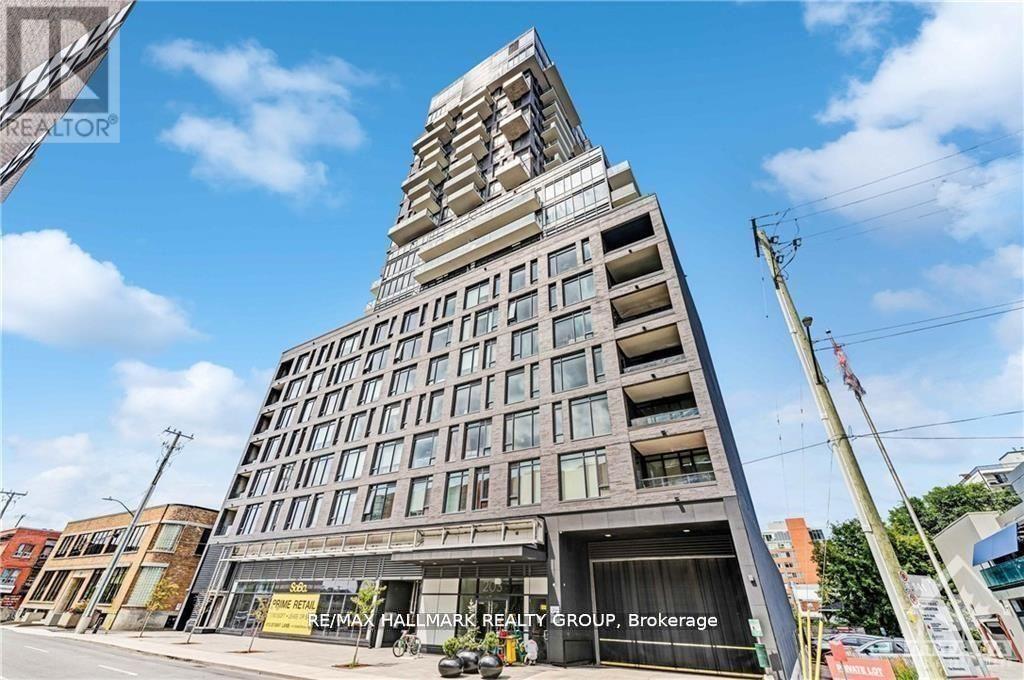
Seller will pay your first year of condo fees - lowering your monthly carrying costs while you settle in. This 1-bedroom Ottawa core condo comes with underground parking, in-unit laundry, and a private balcony with a gas BBQ hookup, well-priced for what's included. The functional layout features hardwood flooring, quartz countertops, and stainless steel appliances. Building amenities include a concierge, fitness room, outdoor pool, party room, and indoor visitor parking. Pet-friendly and steps to Elgin Street, Lansdowne Park, parks, and everyday essentials. A practical, well-located option for buyers wanting central urban living without the premium. (id:53622)

Ottawa, Ontario
Welcome to 33-333 McCarthy Road, a well-maintained 3-bedroom, 1.5-bathroom townhome offering comfortable living in a convenient south Ottawa location. Thoughtfully designed with functionality in mind, the main floor features a bright and inviting living and dining area, perfect for everyday living and entertaining, along with a practical kitchen offering ample cabinet and counter space. Upstairs, you'll find three generously sized bedrooms and a full bathroom, providing plenty of room for families, guests, or a home office. The finished lower level extends the living space with a spacious recreation room, convenient powder room, laundry area, and additional storage. Step outside to enjoy the fully fenced backyard with a private patio, ideal for relaxing, gardening, or summer barbecues, while McCarthy Park sits right beside the complex, offering green space just steps from your door. An excellent opportunity for first-time buyers, downsizers, or investors, this home is ideally located close to Bayview Public School, Riverside Park, Hunt Club, South Keys Shopping Centre, the LRT, OC Transpo, Ottawa International Airport, shopping, restaurants, and a wide range of everyday amenities. (id:53622)
Ottawa, Ontario
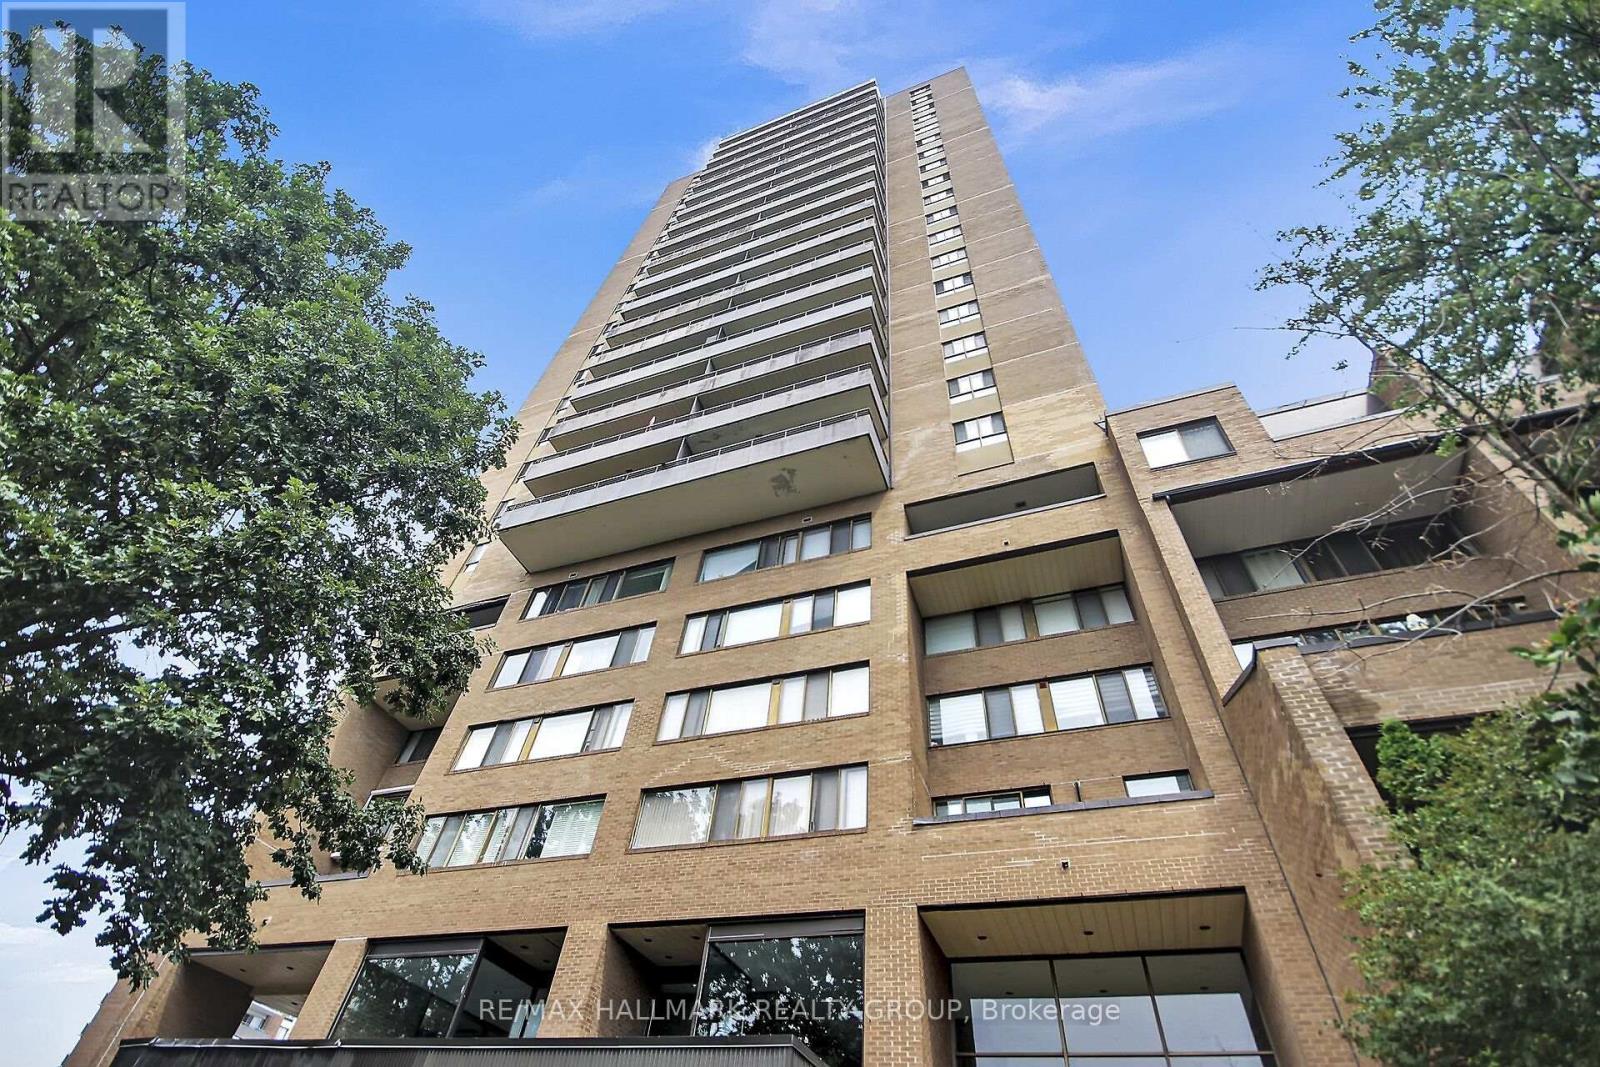
An incredible community, with everything you need either within the complex or minutes away! Full of amenities with an outdoor pool, exercise room, party room, beautifully kept landscaping all at your door plus ample visitor parking and overnight security for added peace of mind! Only a short walk to grocery stores, restaurants and transit. This spacious two bedroom condo comes with a functional layout including space for both a living room and dining room and two generous sized bedrooms. An oversized North West facing balcony completes the space, offering unobstructed views of downtown Ottawa and the Gatineau Hills! Condo fees include building insurance, amenities, caretaker, heat, hydro, water, sewer, and management.The convenience of city living with a quiet building and strong community feel, this opportunity is not to be missed! (id:53622)
Ottawa, Ontario
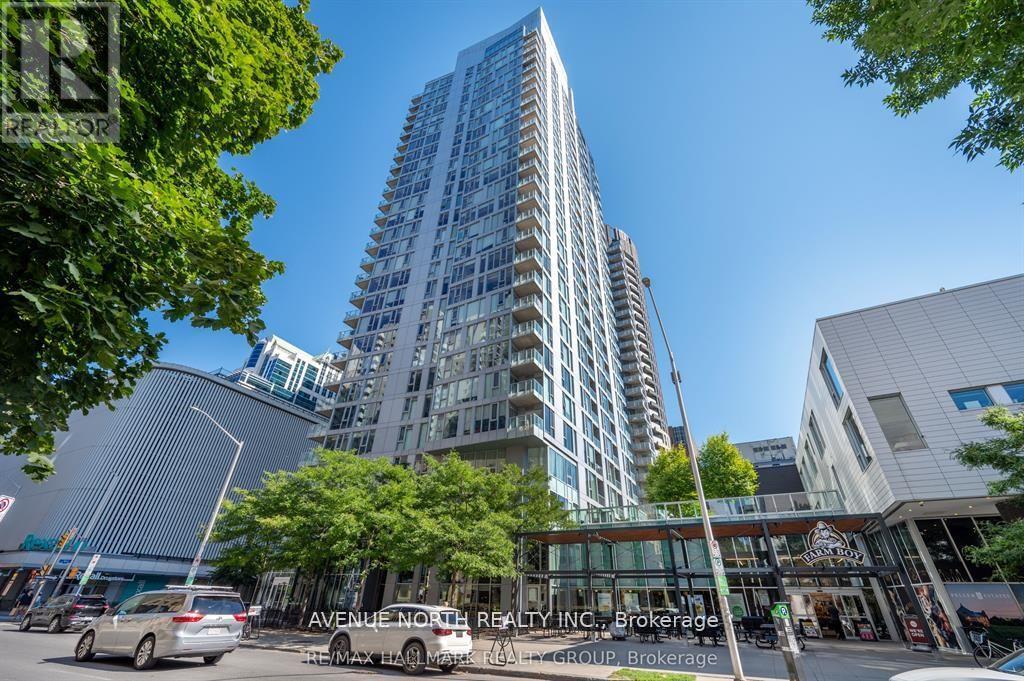
UNIT HAS BEEN FRESHLY PAINTED!! Welcome to The Surrey at Tribeca East! This beautifully maintained 1 Bedroom + Den condo offers 753 sq. ft. of bright, open-concept living space on the 21st floor, showcasing elevated city views and a smart, functional layout. This unit features a spacious primary bedroom, a versatile den ideal for a home office, and a modern kitchen/living/dining area designed for both everyday living and entertaining. The sleek kitchen is equipped with granite countertops, stainless steel appliances, and a moveable island, seamlessly connecting to the living space. Step onto your private balcony and take in the downtown skyline from above. Additional highlights include in-unit laundry and central air conditioning. Residents enjoy access to exceptional amenities, including a fitness centre, indoor pool, party room, rooftop terrace, and concierge service. Located in an unbeatable downtown setting - Farm Boy right next door and Parliament Hill, the Rideau Canal, LRT stations, shopping, and dining all within walking distance - you may not even need the one underground parking spot included. Ideal for professionals, downsizers, or investors seeking premium urban living at one of Ottawa's most desirable addresses. Condo fees include: Heat, Water, A/C, Building Insurance, Garbage Removal, Reserve Fund Allocation, and Building Maintenance. (id:53622)
Ottawa, Ontario
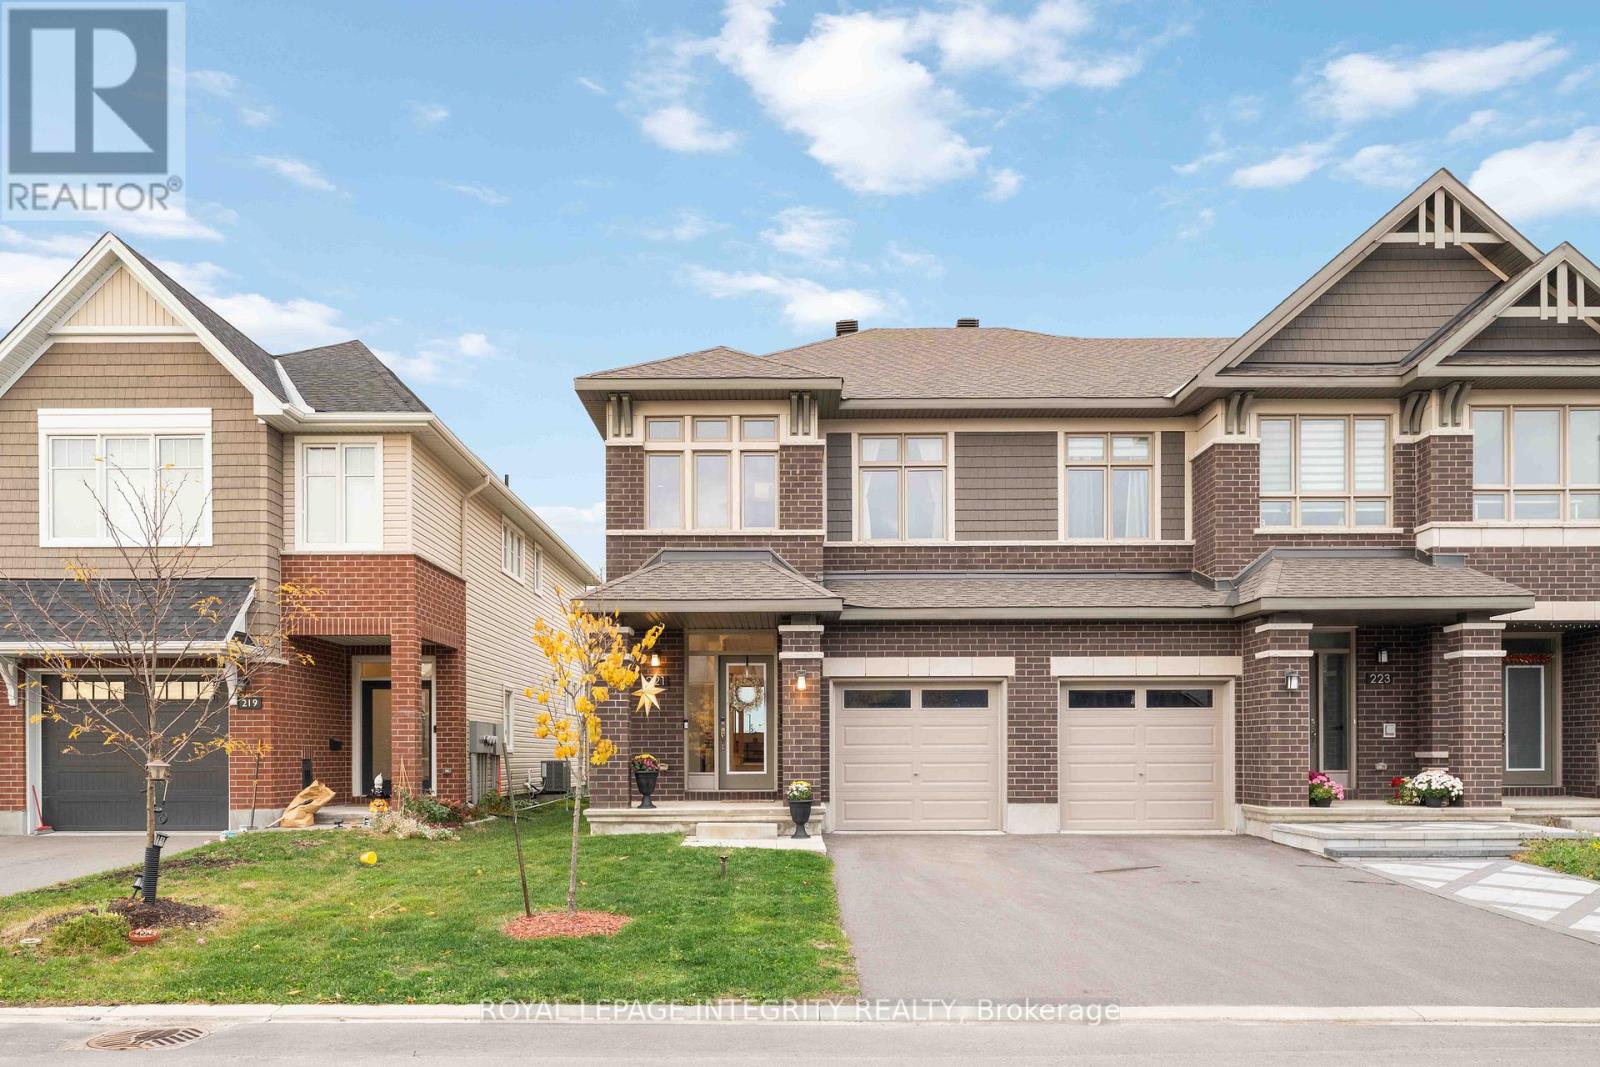
Welcome to this stylish and beautifully maintained Richcraft's end-unit townhome, offering approximately 2,500 sq. ft. of thoughtfully designed living space. One of Richcraft's largest townhome models, this residence features 4 bedrooms, 2.5 bathrooms, and a bright, open-concept layout filled with natural light. The main level showcases upgraded hardwood flooring, a modern kitchen with extended cabinetry and serving station, stone countertops, high-end Wi-Fi-enabled stainless steel appliances, and a gas stove - perfect for cooking and entertaining. Upstairs, you'll find four spacious bedrooms, including a primary suite with a walk-in closet and a luxurious ensuite bathroom. The finished basement offers additional versatile space, ideal for a family room, office, or gym. Enjoy no rear neighbors, backing onto a school for added privacy and open views. Situated in the heart of Stittsville, this move-in-ready home combines style, comfort, and functionality in a sought-after, family-friendly community close to parks, schools, shopping, and transit. Call today to book your private viewing! All measurements are approximate. (id:53622)
Ottawa, Ontario
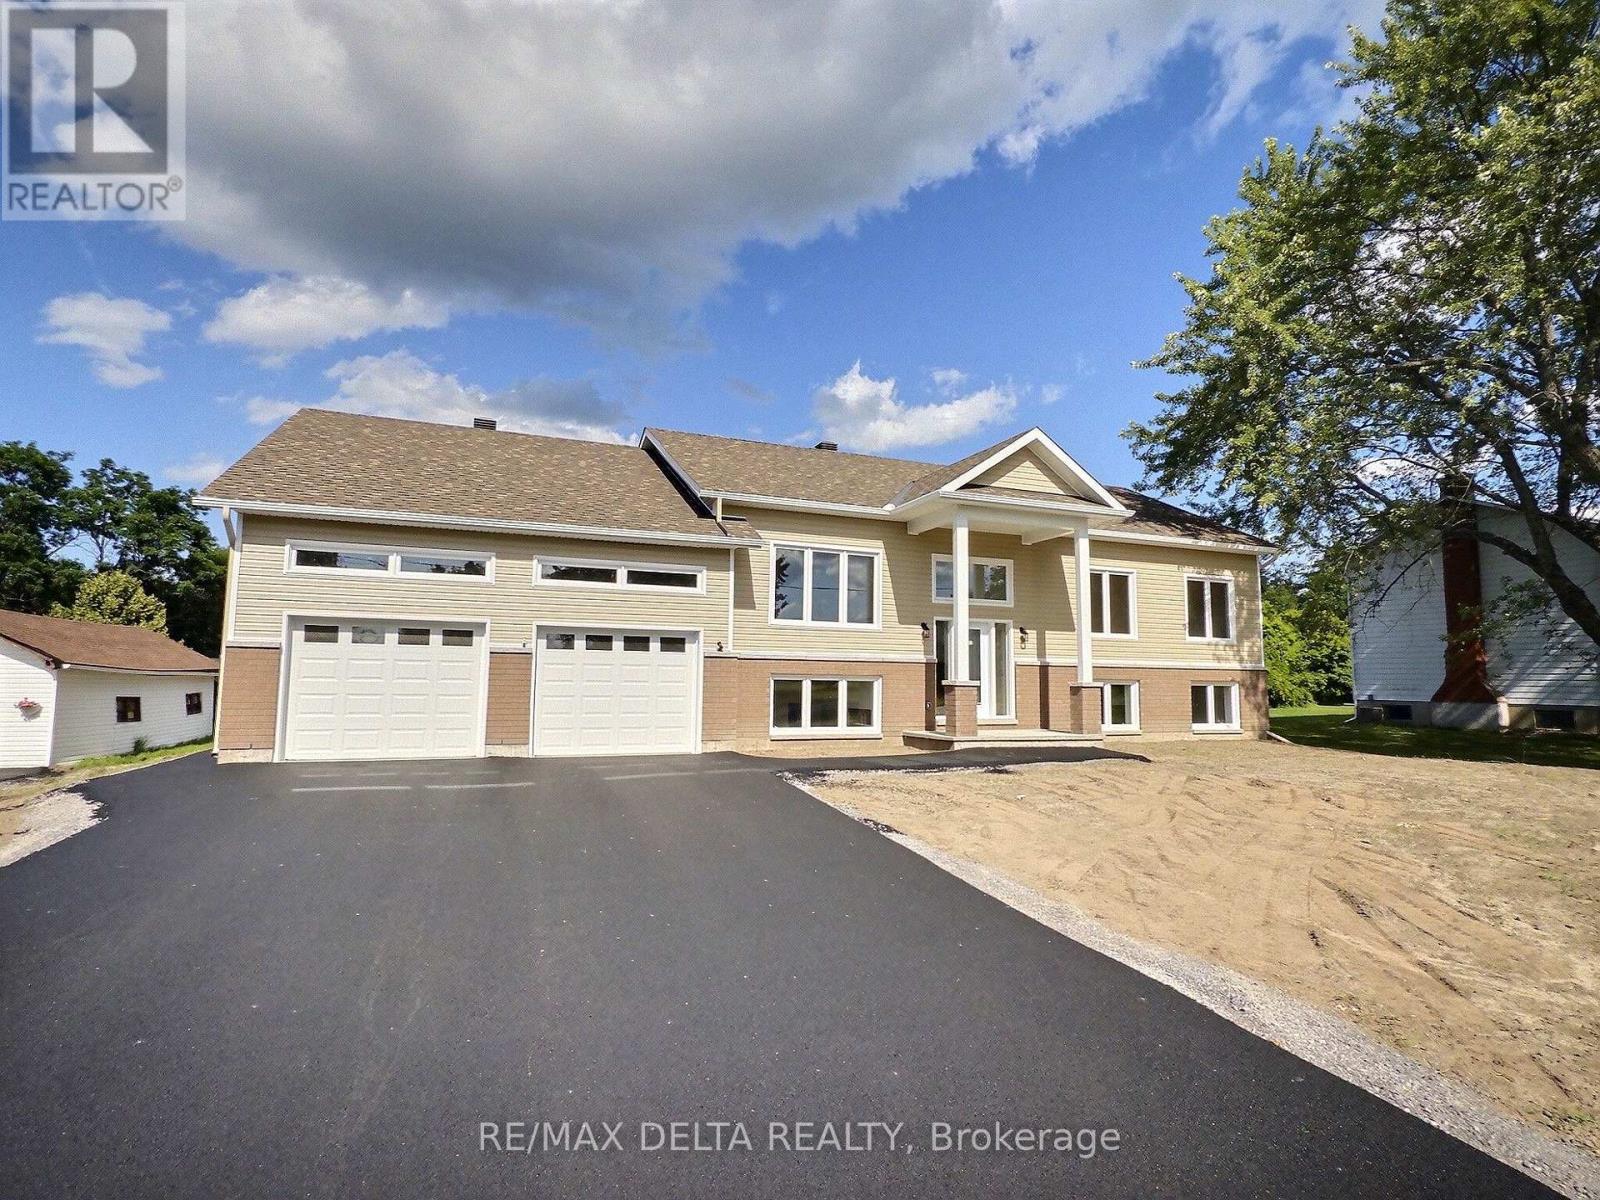
Welcome to this stunning brand-new bungalow offering the perfect blend of modern design, quality craftsmanship, and exceptional living space. Available for immediate possession, this beautiful home features 3 spacious bedrooms and a bright, open-concept layout enhanced by elegant hardwood and ceramic flooring throughout. The stylish kitchen is the heart of the home, showcasing gorgeous quartz countertops, ample cabinetry, and generous workspace-perfect for both everyday living and entertaining. The spacious primary bedroom boasts a walk-in closet and a luxurious private 5-piece ensuite. Convenient main-floor laundry adds to the home's thoughtful design. The fully finished basement provides outstanding additional living space, featuring a large family room, two oversized offices ideal for working from home or multi-purpose use, a 4-piece bathroom, and a private staircase leading directly to the oversized double attached garage. Additional features include hot water on demand, an air exchanger, central air conditioning, two automatic garage door openers, an abundance of oversized windows, and impressive LED lighting throughout the home. Outside, you'll appreciate the double paved driveway, drilled well, and brand-new septic system, offering long-term value and peace of mind. A quality-built home with exceptional finishes and immediate occupancy - an outstanding opportunity for buyers seeking comfort, style, and worry-free living. The property is ideally located just minutes from the prestigious Camelot Golf & Country Club, Quigley Hill Boat Launch, the ferry, and a variety of shops, restaurants and Place d'Orleans Shopping Centre. Note: HST is in addition to the purchase price - HST refund may be possible under the Ontario Enhanced New Housing Rebate (ENHR) program . As per OREA Form 244 - 24 hours irrevocable on all offers but Seller may respond sooner. (id:53622)
Ottawa, Ontario
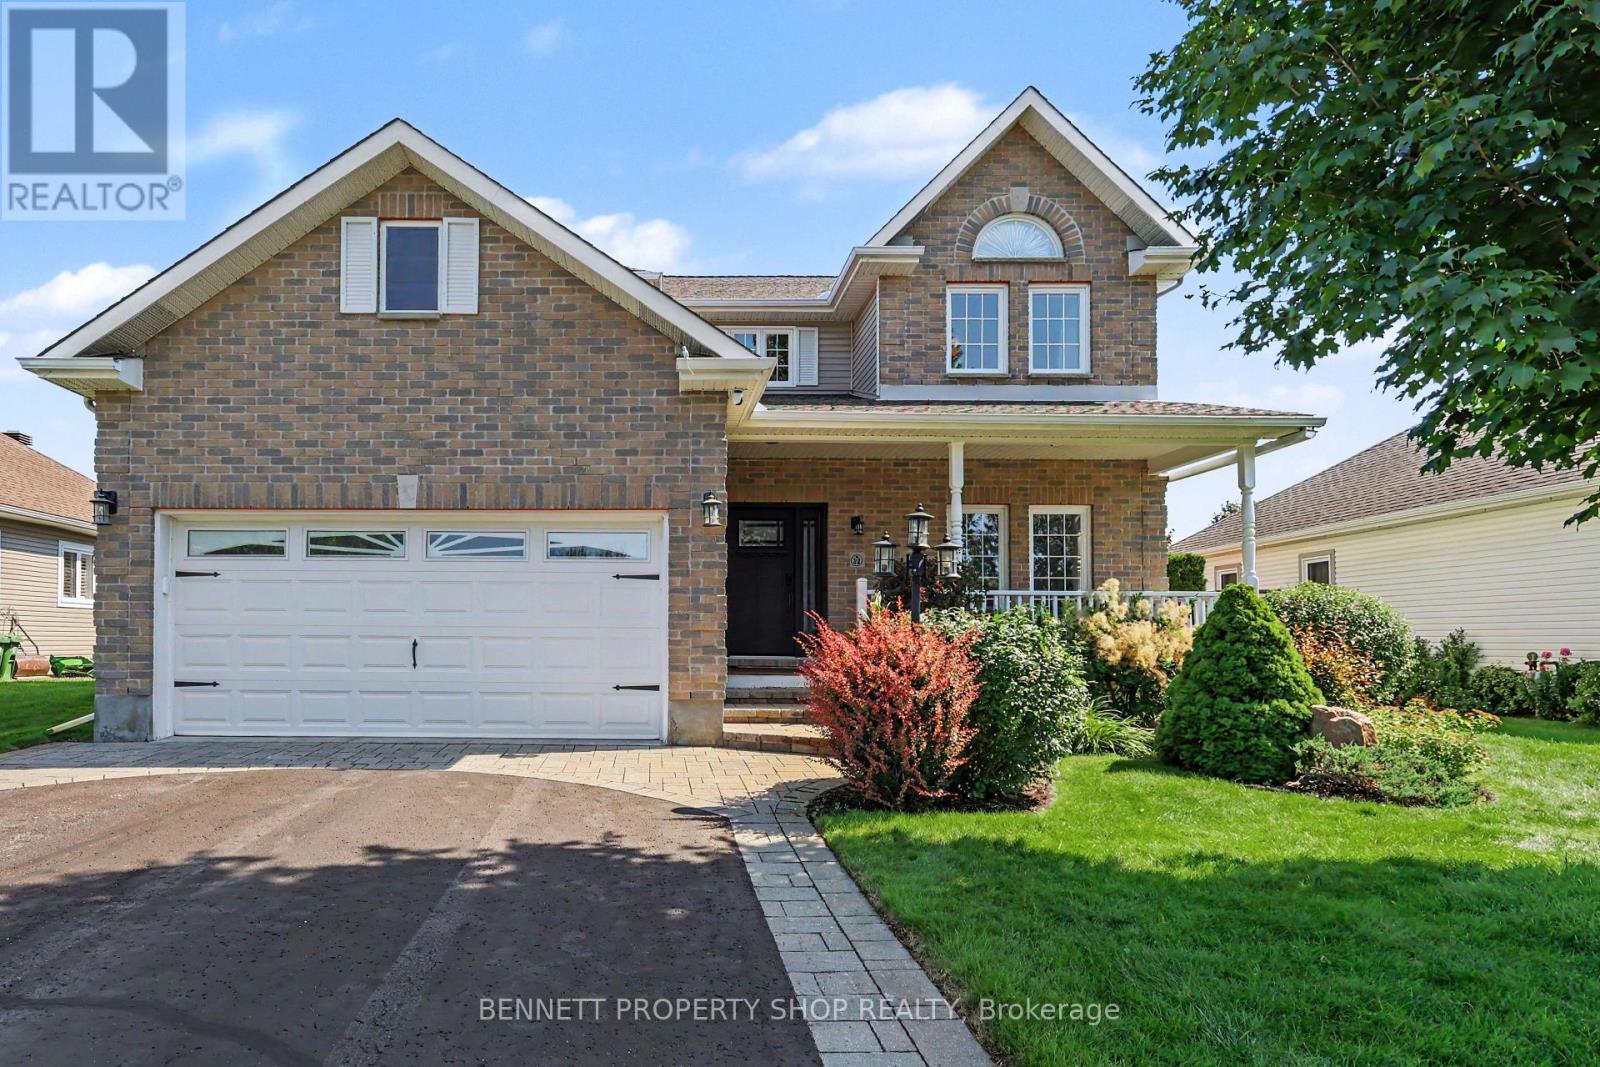
Executive living in one of Richmond's most desirable neighbourhoods. This pristine, impeccably maintained four-bedroom, three-bathroom residence combines timeless craftsmanship with modern upgrades, delivering luxury, function, and peace of mind. Through the front doors, you are greeted by a soaring 2-storey foyer that sets a grand tone for the home. Hardwood flooring extends across both levels and the staircase, offering a completely carpet-free interior. At the heart of the open floorplan, is a gourmet kitchen finished with sleek granite countertops, wine fridge and high-end SS appliances, including a newer gas stove and French Door refrigerator. The kitchen opens to the family room centered around a focal gas fireplace, and the floor plan is complimented by a formal dining room, bright living room and main floor laundry rm, creating an ideal setting for everyday living and formal hosting. The partially finished LL provides flexible space for a media room, home gym and storage. On the second level, the property features a spacious primary bedroom with updated ensuite, 3 additional generous bdrms, all with hardwood floors, 2 linen closets and a convenient family bathrm. The exterior grounds offer a backyard sanctuary designed for relaxation and entertainment. Transition easily from the charming front porch to the private, fully fenced backyard, anchored by a covered rear deck, semi-inground radiant heated pool, hot tub, and garden shed. Outfitted with a natural gas hookup for your BBQ and a built-in irrigation system to maintain the lush lawn, outdoor gatherings are effortless. Complete with a whole-home Generac generator for uninterrupted power, the property also boasts an updated furnace, ac, ERV system, roof, windows, and security exterior doors. Every detail has been thoughtfully addressed in this turnkey executive home. Even the most particular Buyers will be impressed! Includes a virtually staged photo. 24 hours irrevocable on all offers. (id:53622)
Ottawa, Ontario
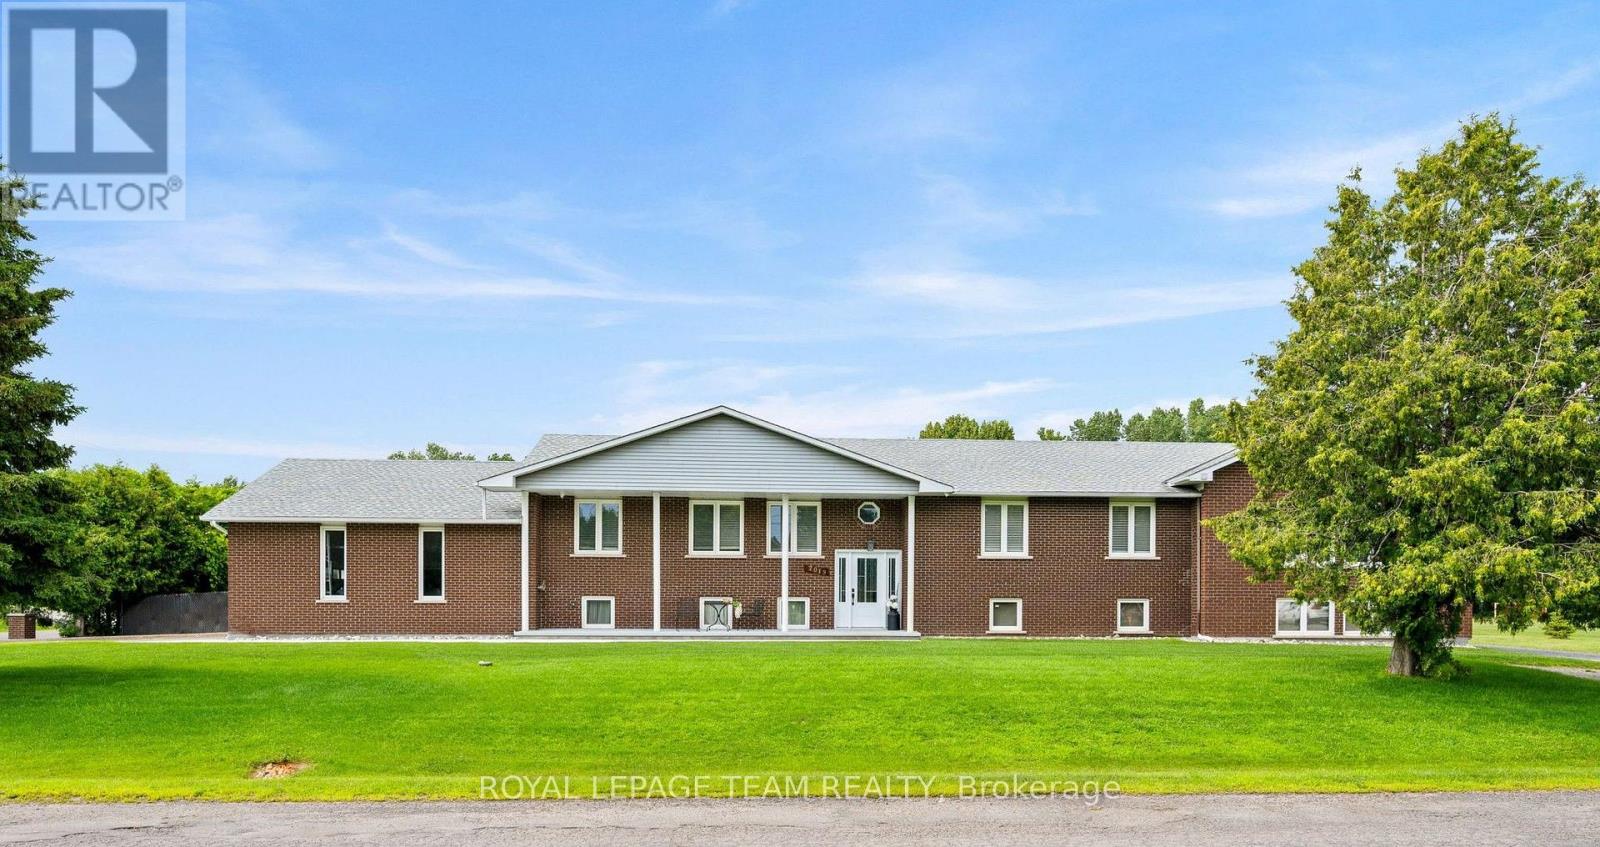
Welcome to this exceptional home, perfectly situated on a premium corner lot with no adjacent neighbours, overlooking a small park and soccer field. Beautifully maintained and lovingly cared for, this property reflects true pride of ownership throughout. Why book a vacation when your own backyard offers a private resort experience? Designed for both relaxation and entertaining, the spectacular outdoor oasis features a heated in-ground saltwater pool, full wet bar with built-in BBQ, a built in pizza oven, hot tub, covered patio with a gas fireplace, separate sitting area with a wood-burning firepit, and space for children to enjoy in their own dedicated play area. Inside, the spacious eat-in kitchen is the heart of the home, featuring granite countertops, abundant cabinetry, a breakfast bar, and a convenient wet bar. The formal dining room is perfect for hosting large family gatherings, while the open-concept living room creates a warm and inviting space for everyday living and entertaining. Offering 5 bedrooms, 4 full bathrooms, and 1 powder room, this home provides exceptional flexibility for growing or multi-generational families. The primary suite is a true retreat, complete with a luxurious Jacuzzi tub, a stunning three-sided wood-burning fireplace, private access to the backyard oasis, a 3-piece ensuite, and separate his-and-hers closets. The partially finished basement expands the living space with a spacious recreation room featuring a cozy gas fireplace, a full bathroom, and multiple storage rooms, providing endless possibilities for hobbies, a home gym, or future customization. Conveniently located close to shopping, Foodland, LCBO, a medical clinic, Dollarama, parks, and numerous other amenities, this remarkable property offers the perfect combination of comfort, space, and lifestyle. This is more than a home-it's your own private retreat. (id:53622)
Ottawa, Ontario
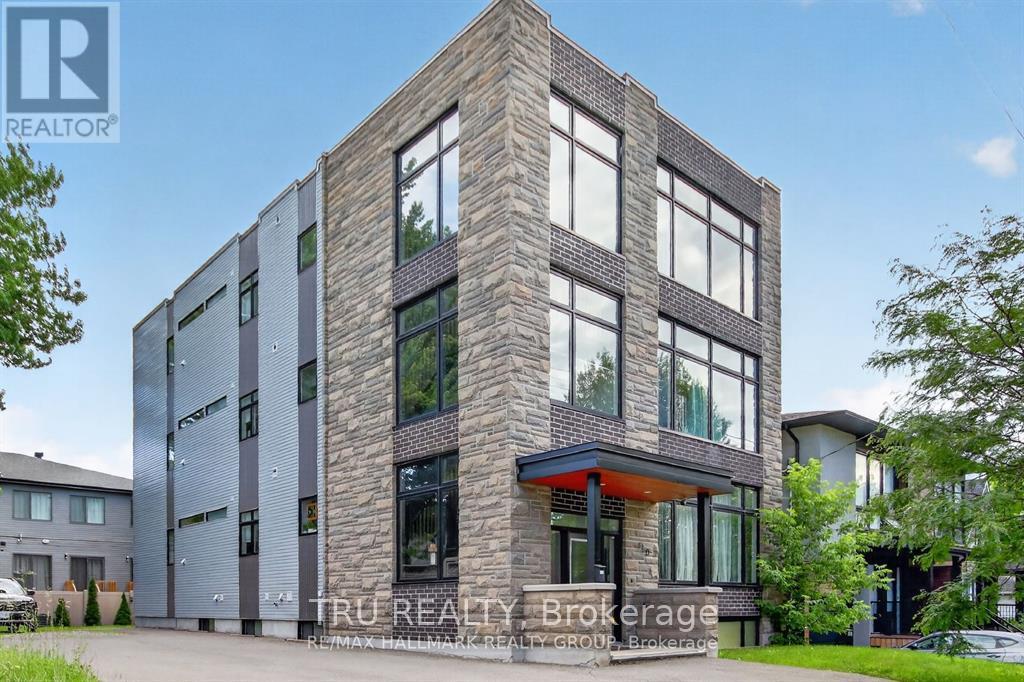
ALL INCLUSIVE bachelor apartment available for SEPTEMBER 1st! This well designed, single unit has a private living space with your own 3 piece bathroom and a generous kitchenette (cooktops and air fryers are used to cook by current tenants as there is no stove) with a refrigerator and shared laundry area located within close proximity to shops, grocery stores, walking/biking paths along the Ottawa River as well as St-Laurent mall. Parking available for $150/month, utilities included are hydro, gas, water, high speed internet, snow removal and landscaping included. Rental application, proof of income, credit report required. Unit is not suitable for more than 2 adults and we are looking for tenants who have at least 3x the rent amount (gross) per month and credit scores of over 700+. **For inquiries, please contact by email only. We kindly ask that you do not call, as phone inquiries will not be answered.** (id:53622)
Ottawa, Ontario
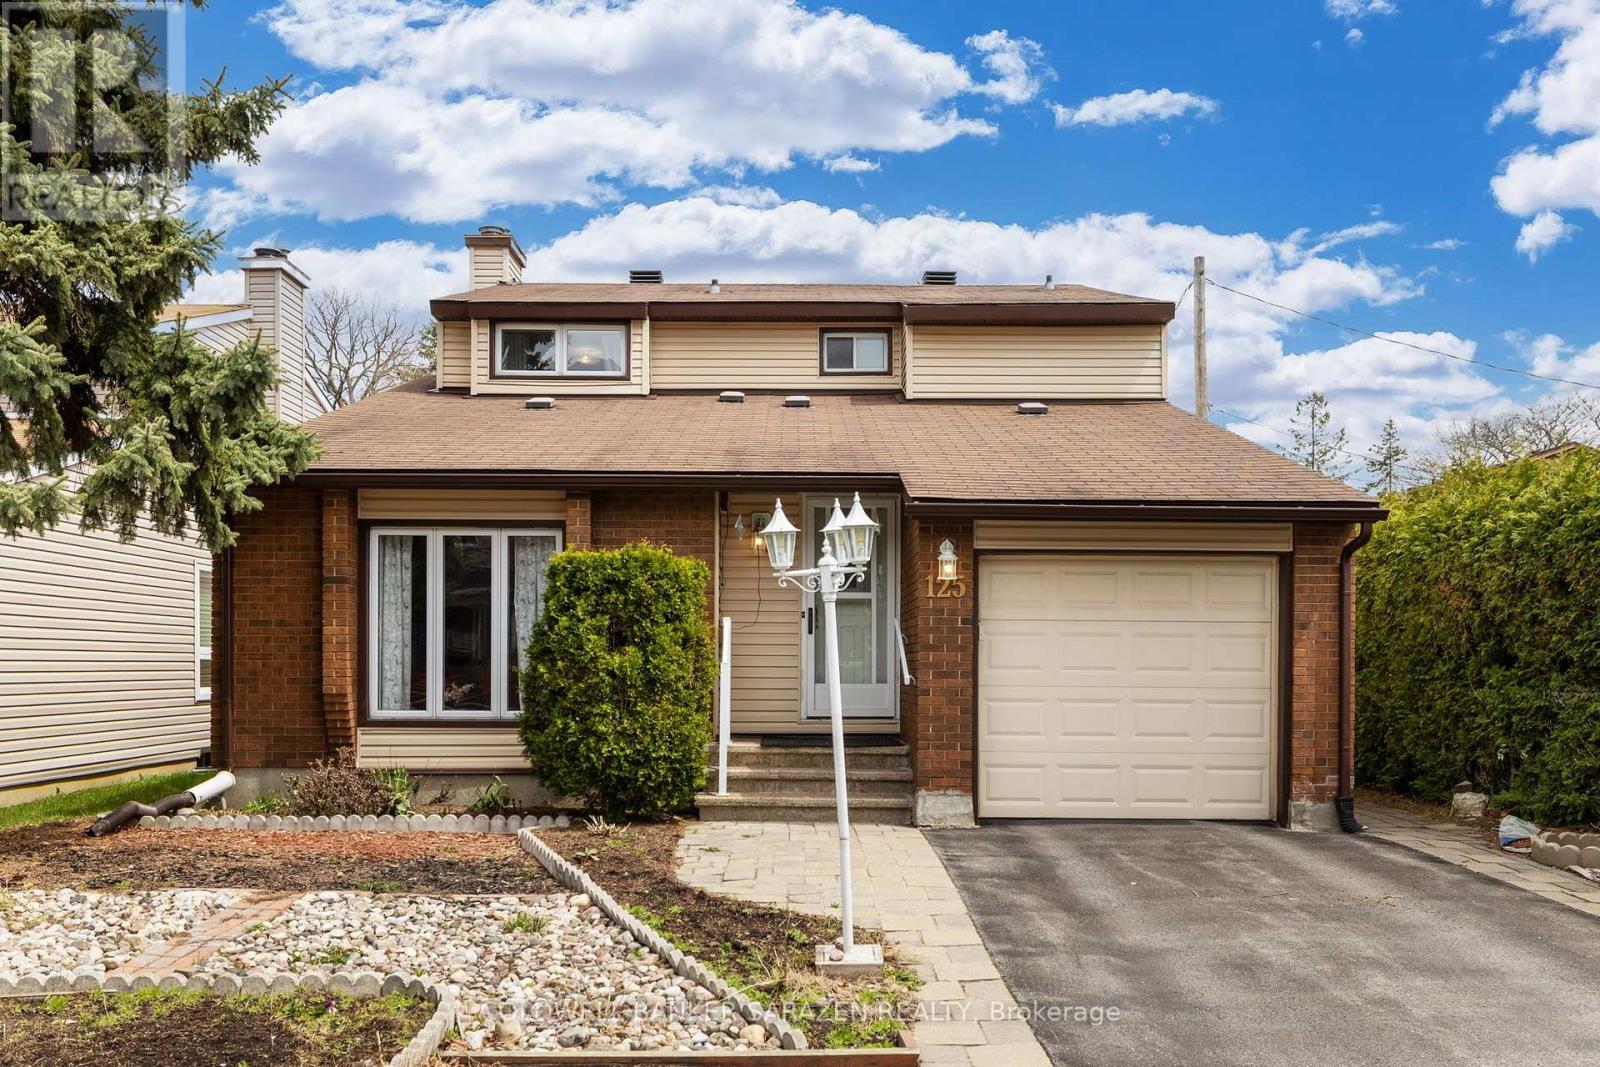
Welcome to 125 Lanark Avenue, a customized Orchard model by Minto featuring four spacious bedrooms + 2 full baths (ensuite), located on the second floor. Welcoming entrance with a double closet and energy-saving glass door. Hardwood flooring runs through the hall and dining room, which is separated from the family room by a French door. The kitchen is well-appointed with a double stainless sink, pantry, granite tops and ample cabinetry. Vertical blinds in both the kitchen and family room. Patio doors from the family room open to an east-facing yard. The main floor den, originally designed as a bedroom. Conveniently located 2 pc bath. The laundry/mudroom provides access to the attached garage and includes a laundry tub, closet, and extra cupboard space.L-shaped rec room with a wet bar is ideal for entertaining. Additional highlights include built-in shelves in the cold storage room, central air conditioning, central vacuum. Roof (2008) Kitchen/ Bathrooms (2024) A/C (2012) Furnace (2009) Exterior Siding (2014) 24 Hour Irrevocable on all offers. (id:53622)

Ottawa, Ontario
Charming updated 1900 farmhouse set on 2.42 acres in the Richmond/North Gower area, offering the perfect blend of peaceful country living and convenient access to the city. Located minutes to Kanata, Manotick, Stittsville and Barrhaven, with downtown Ottawa approximately 30-35 minutes away, this property combines rural charm with nearby amenities and easy commuting. This bright, beautifully maintained 3-bedroom home showcases timeless character with original crown mouldings, oversized baseboards, iron vent grilles and original banister preserved throughout. Modern updates blend seamlessly with the home's historic appeal, including wide plank engineered hardwood flooring and a stunning kitchen designed by Ottawa Valley Kitchens featuring granite countertops, oversized farmhouse sink, ceiling-height cabinetry, built-in bench seating and stylish lighting. Heated floors in the main floor laundry and 2 piece bath add everyday comfort, while the upper level features a renovated 5-piece bathroom. The attached entertaining space is ideal for hosting, complete with a custom elm wood bar crafted from timber found on the property. Patio doors lead to the multi-level deck with gazebo, hot tub and 30-ft above-ground pool. Outside, the property offers exceptional versatility with a large 3-car Carport/garage, chicken coop, storage barn, and an impressive 2,040 sq ft heated outbuilding with 11-ft ceilings, concrete floors, steel roof, downdraft paint booth and car hoist - ideal for hobbyists, collectors or home-based business opportunities. A separate 2-bedroom apartment warmed by a pellet stove adds flexibility for extended family or potential income. Additional updates include vinyl windows, new central air (2025), furnace (~10 years), roof with 50-year shingles (2016), updated insulation and siding, fresh paint last year and new pipes from the well to the house. A rare opportunity to own a truly unique country property abutting the Trans-Canada Skidoo trail. (id:53622)
Ottawa, Ontario
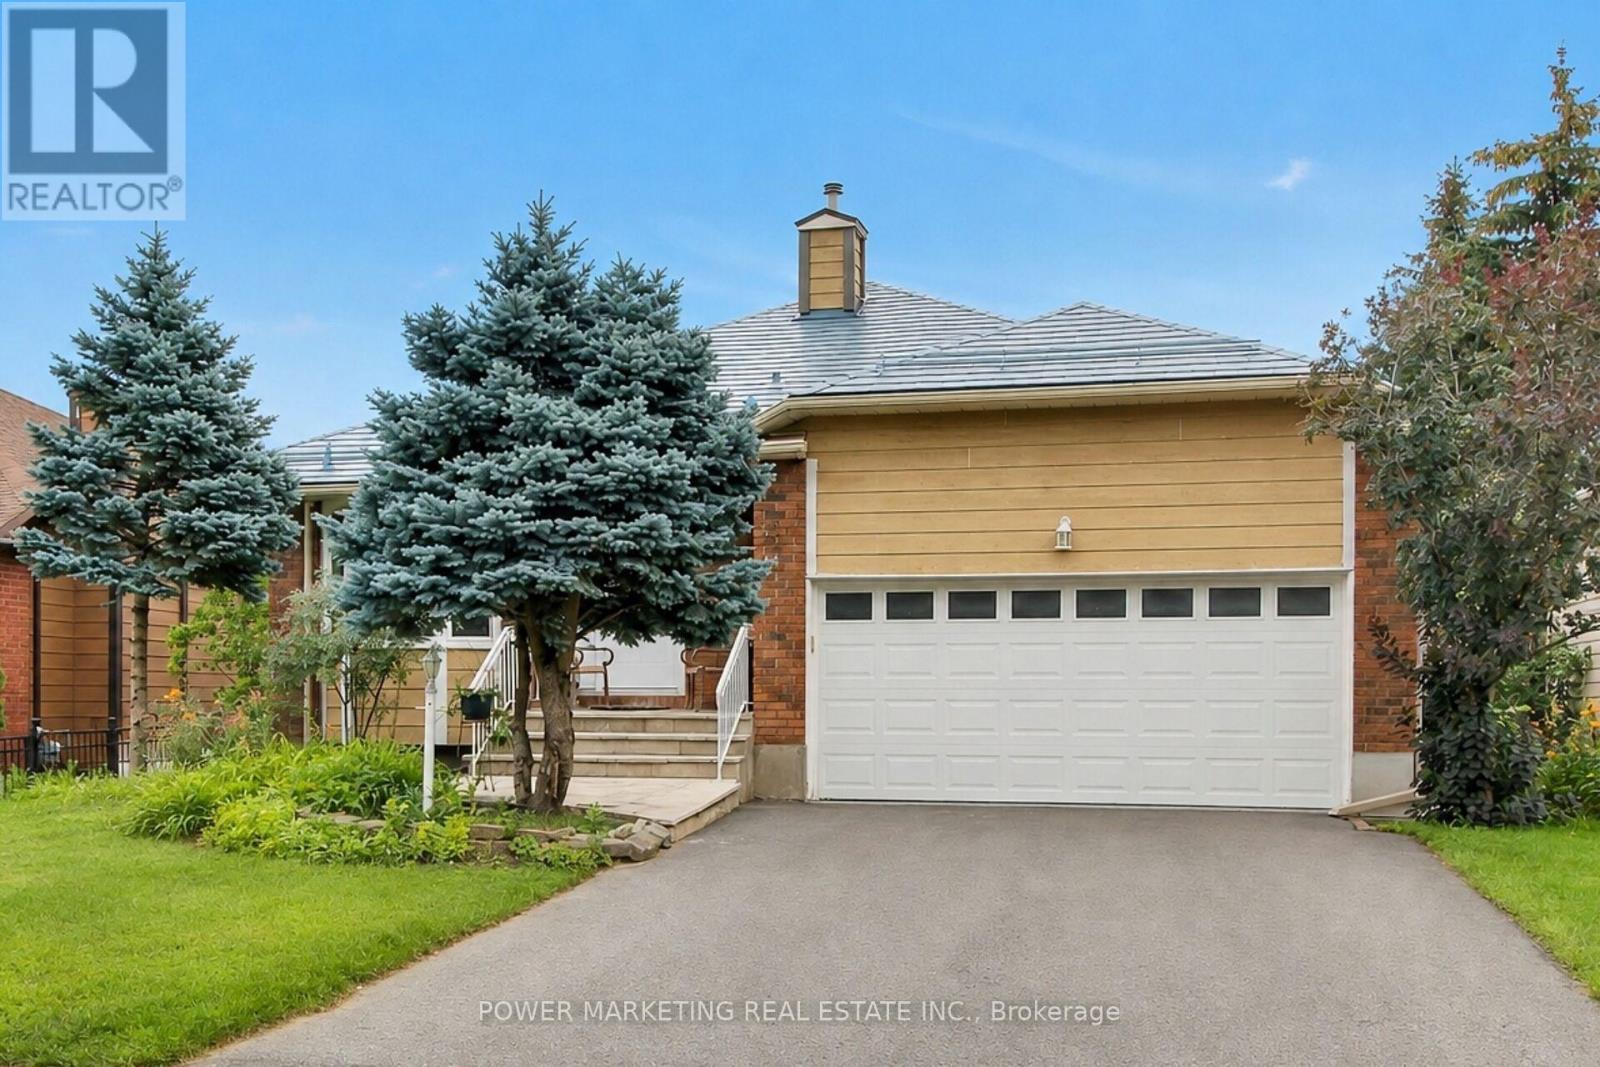
In-laws welcome! Great bungalow with 2-bedroom apartment in lower level for your in-laws! This spacious bungalow offers you a large main bedroom with 3-piece en-suite washroom, main floor family room, large living and dining room, eat-in kitchen with lots of cupboards, hardwood and ceramic tiles on main floor, Finish lower level with 2 Bedrooms, cozy kitchen and large living/dining room and full washroom, metal roof with 50 years warranty, newer windows (approx. 5 years), landscaped lot and much more! Make sure you see it today! (id:53622)
Real Estate Data supplied by CREA®’s MLS® System. CREA® is the owner of the copyright in its MLS® System. Data deemed reliable but not guaranteed accurate by CREA®. The trademarks MLS®, Multiple Listing Service® and the associated logos are owned by The Canadian Real Estate Association (CREA) and identify the quality of services provided by real estate professionals who are members of CREA. The trademarks REALTOR®, REALTORS®, and the REALTOR® logo are controlled by The Canadian Real Estate Association (CREA) and identify real estate professionals who are members of CREA. Used under license.
Powered by
