
Ottawa, Ontario
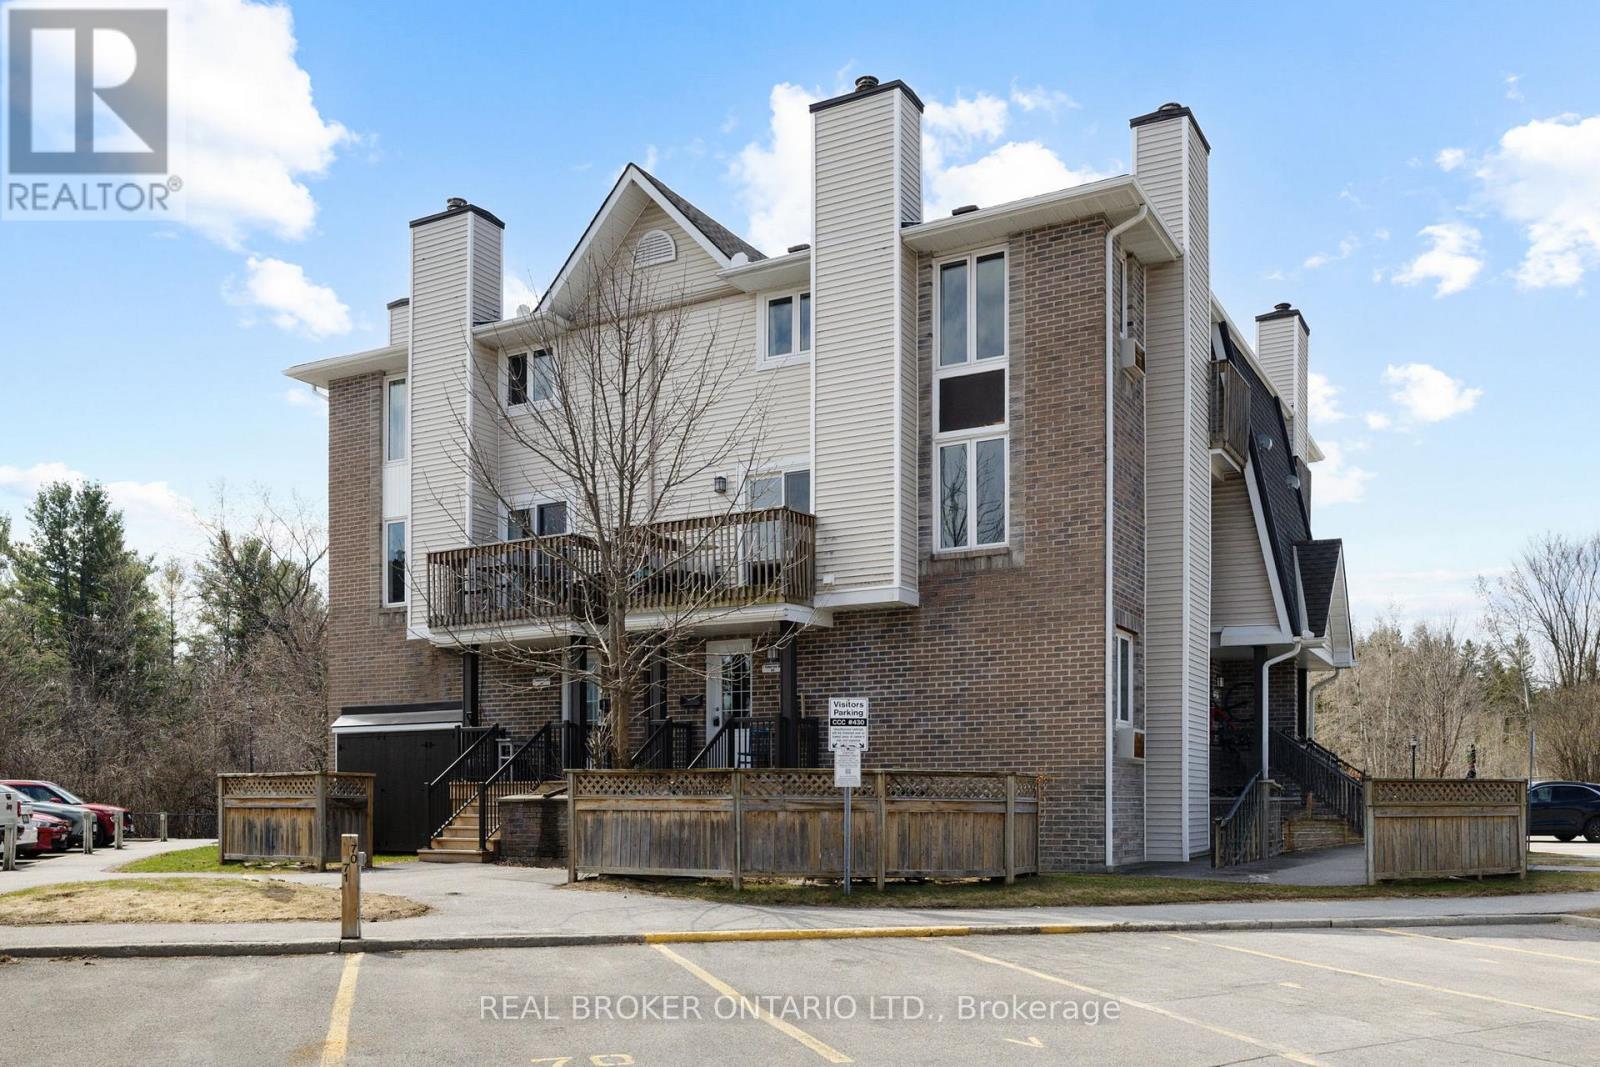
This 2-bedroom, 3-bathroom home features hardwood floors and a sun-filled, open-concept living and dining area with a cozy wood-burning fireplace perfect for relaxing or entertaining. The thoughtfully designed kitchen showcases custom cabinetry, detailed finishes, along with a spacious eat-in area. Enjoy two private balconies overlooking NCC greenspace, plus additional outdoor space at the lower level ideal for morning coffee or unwinding at the end of the day. The primary bedroom offers its own balcony, walk-in closet, and a 3-piece ensuite. A generous second bedroom and full bathroom complete the upper level. Conveniently located close to shopping, parks, transit, and easy highway access this is low-maintenance living in a peaceful, nature-filled setting. Option for additional parking at $35/month. (id:53622)
Ottawa, Ontario
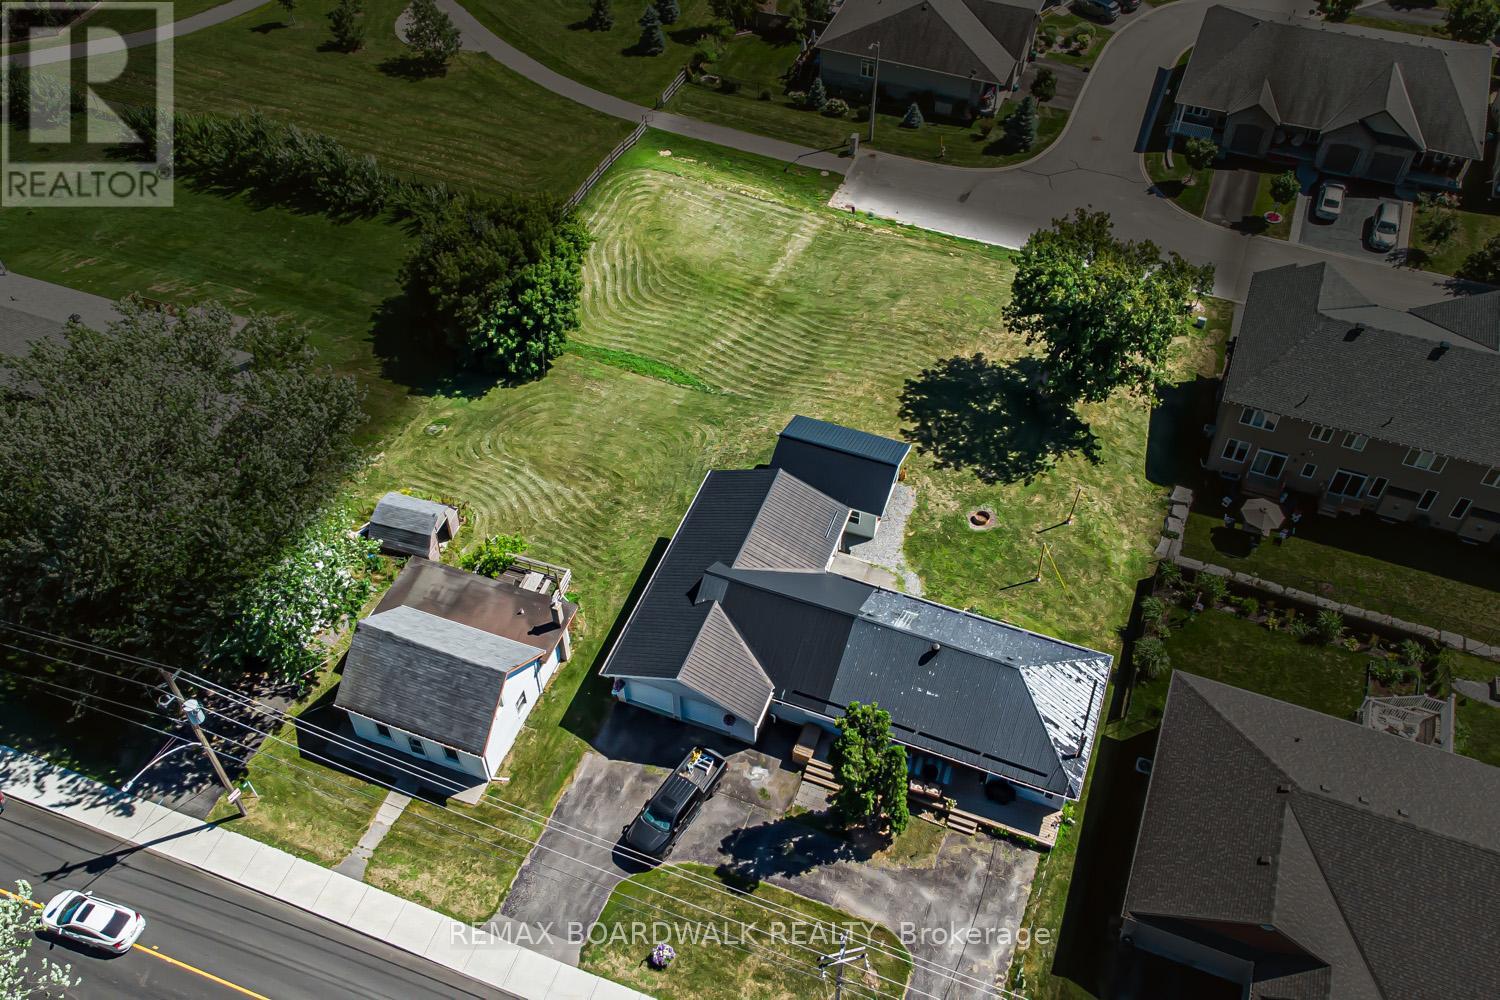
Heres your opportunity to own nearly 0.75 acres of prime development land in the heart of Carp Village backing onto Salisbury Road and siding onto Rivington Park. Zoned V3B, this unique corner lot boasts over 157 ft of frontage on Donald B. Munro Drive, 157 ft on Salisbury Road, and approximately 200 ft of depth. With dual frontages and generous dimensions, the property offers exciting development potential on both sides (subject to approval). Not ready to build just yet? Enjoy the peaceful surroundings and park-like setting in the meantime. Environmental reports, proposed development plans, and supporting documentation on file. (id:53622)
Ottawa, Ontario
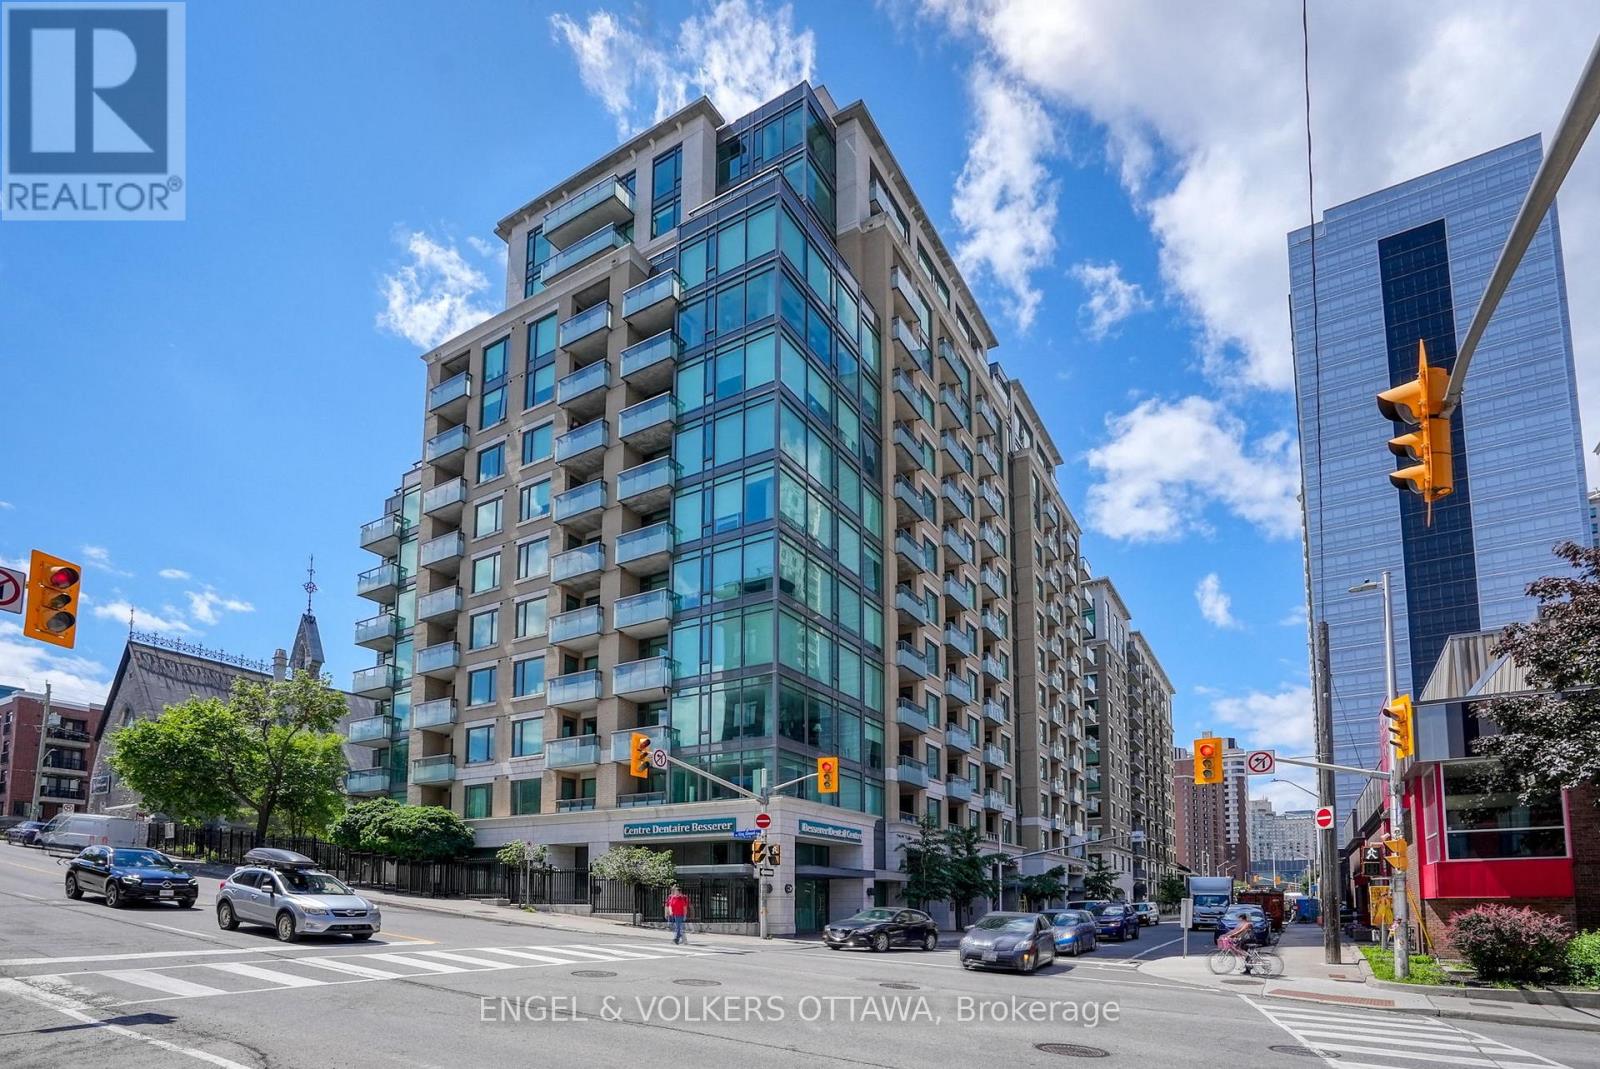
A bright and functional 1-bedroom + den condo in the heart of downtown, offering the perfect blend of location and convenience. Featuring hardwood flooring throughout the main living areas, this space feels warm, modern, and move-in ready. The open-concept kitchen is finished with rich cabinetry, granite countertops, stainless steel appliances, and a centre island-ideal for casual dining or entertaining. It flows seamlessly into the living and dining area, creating great sightlines and an inviting space to host or unwind. Large windows fill the home with natural light and lead to a private balcony, perfect for morning coffee or taking in the city views. The bedroom offers a comfortable space with an oversized window and a full-size closet, while the versatile den provides the ideal work-from-home setup, reading nook, or guest space-adding flexibility to suit your lifestyle. Additional features include in-unit laundry, a well-appointed bathroom, and efficient use of space throughout. Located in a prime downtown setting, just steps to Metro, restaurants, cafes, shops, transit, and the Ottawa Little Theatre. Whether you're a first-time buyer, investor, or looking for a low-maintenance urban lifestyle, this is a fantastic opportunity to own in one of the city's most connected locations. (id:53622)
Ottawa, Ontario
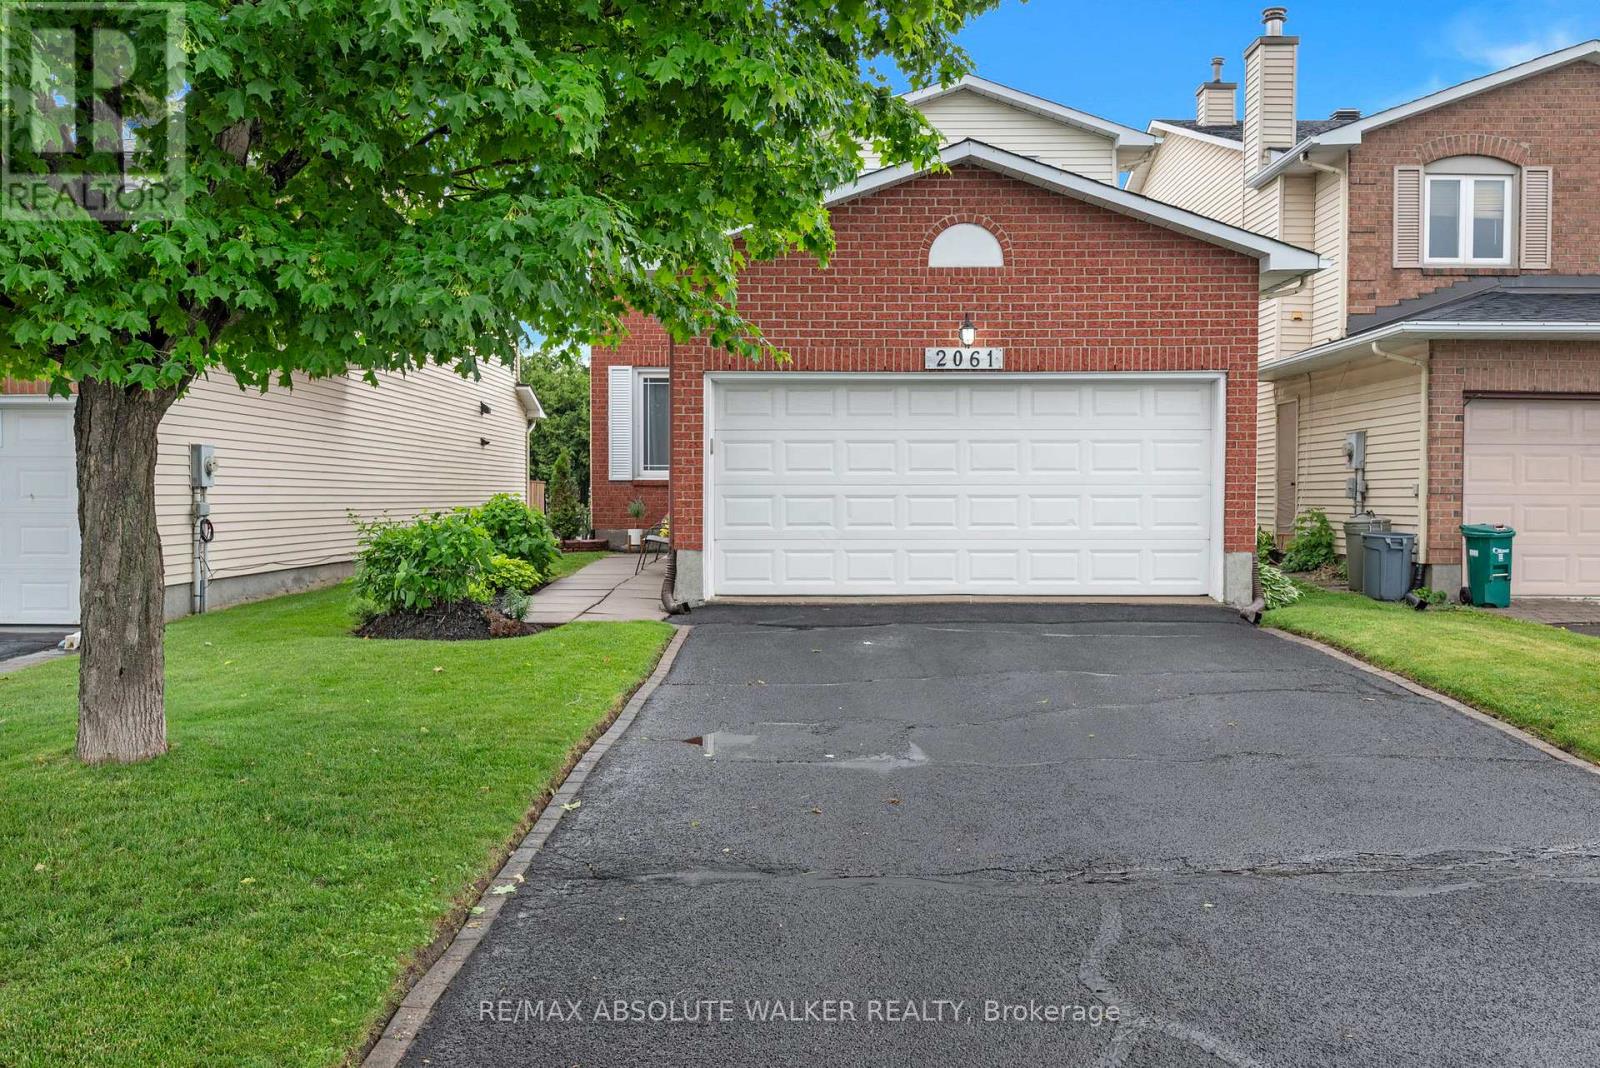
A quiet street, a mature neighbourhood, and a home that's been truly cared for. Welcome to 2061 Legrand. This updated 3-bedroom, 4-bathroom home delivers space where it matters. Hardwood floors anchor the main level, while the bright, refreshed kitchen with island opens directly onto an expansive upper deck, perfect for summer evenings and easy outdoor entertaining. Separate living and dining rooms offer space to host, unwind, or adapt to your lifestyle while a dedicated family room provides the perfect spot for casual, everyday living. Upstairs, the bedrooms are generously sized and filled with natural light. The standout is the spacious primary suite, complete with an updated ensuite and a walk-in closet. All bathrooms throughout the home have been refreshed, keeping things clean and move-in ready. The finished lower level adds versatility, complete with a full bathroom and walkout to the backyard, ideal for teens, guests, or multigenerational living. Key updates include Furnace (2018) + serviced April 2026, Central air and central vacuum, Roof (Spring 2022). Set in a quiet, established pocket close to parks, schools, shopping, and transit, this is the kind of home that feels right the moment you walk in. Some photos virtually staged. (id:53622)

Ottawa, Ontario
Development or renovation opportunity in the heart of Sandy Hill. Zoned N4B [480], this property offers exceptional potential in one of Ottawa's most established urban, family friendly and university focused neighbourhoods. Ideally situated directly across from Annie Pootoogook Park, residents will enjoy immediate access to expansive green space, playground, seasonal outdoor rink, and community offerings at the Sandy Hill Community Centre, creating an attractive setting for future residential development or expansion of the existing property. Lot size of 35.5 feet x 85 feet currently comprises bungalow and garage measuring approximately 25' 10" x 13' 5", which was built approximately 15 years ago. Conveniently positioned just steps from the University of Ottawa's campus, this property benefits from strong demand drivers and proximity to academic facilities, transit including convenient access to 417 and approximately 700 m to LRT station, restaurants, cafés, shopping, and downtown employment centres. Whether envisioned as a boutique residential project or a strategic long-term investment, this is an opportunity to secure a prime development site in a vibrant, amenity-rich neighbourhood with strong rental demand. All offers to contain minimum 24 hour irrevocable. (id:53622)

Ottawa, Ontario
Luxury meets futuristic in this one of a kind custom home, featuring a heated driveway, walkway and exterior stairs! The 5x9 custom pivot door leads into a sleek foyer with custom cabinetry and wood accents peeking into the oversized formal dining room with a wall feature, bar and wine rack. Followed by a dream kitchen with high end appliances, hidden coffee bar and custom 3D maple/resin slab with waterfall. Open living space showcases a tiled fireplace and recessed tv, office with white oak floating desk and a massive deck w speakers and included hot tub. Whole main floor has heated floors and is complemented by LEDs throughout. Second floor features a primary with a balcony, spa-like en suite boasting a skylight in the shower and a huge millworked walk-in closet! Second floor continues with a full size laundry room, two large bedrooms and a full bath. Lower SDU has a heated outdoor walkway, modern kitchen with epoxy floors and in-unit laundry. All main blinds are automated, speakers throughout the house.An absolute must see! SDU can be opened up to form a basement from the main unit! Come and see what this wonderful community has to offer! Make sure to check out the amazing day / night comparison photos! (id:53622)
Ottawa, Ontario
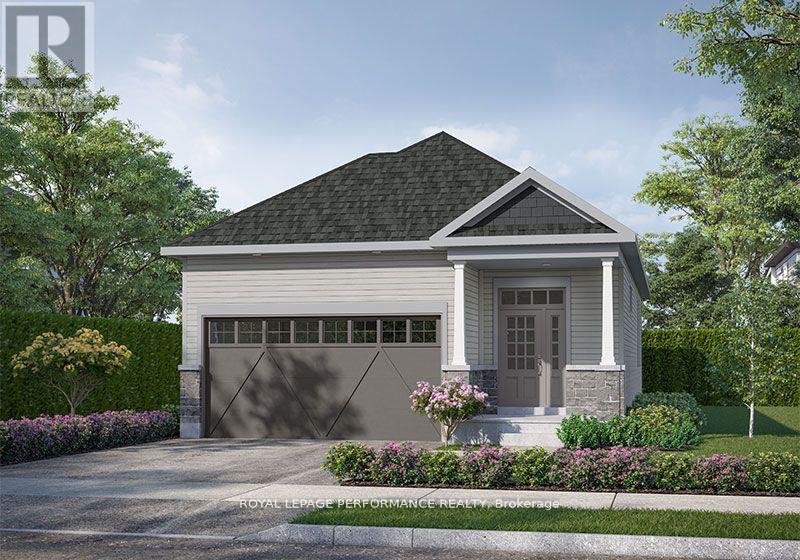
Introducing the Leah - Elevation B floorplan by eQ Homes at Tapestry by the Rideau. This brand-new bungalow is nestled in an exclusive bungalow community and offers 2,116 total sq/ft and comes with full Tarion Warranty for peace of mind. The price reflects the Signature Specification of upgrades and includes approximately $99,600 in upgrades including a finished basement with rec room, bedroom and bathroom. Additional highlights in the kitchen include upgraded countertops, upgraded cabinetry, pot and pan drawers as well as upgraded pullouts, including a spice rack and double size garbage. The main floor features 5" maple flooring throughout, excluding the entry, bathrooms, and laundry which have upgraded tile. Additional upgrades include trim and interior door hardware, pot lights, and updated hardware, faucets, and countertops in the main floor bathrooms. The home also offers 200-amp electrical service and a maple beam mantle at the main floor fireplace. Ask your agent for a list of the additional specifications for the Signature Specification. Design selections for this home have been finalized. 48hr irrevocable on all offers. List price does not reflect the HST rebate. (id:53622)
Ottawa, Ontario
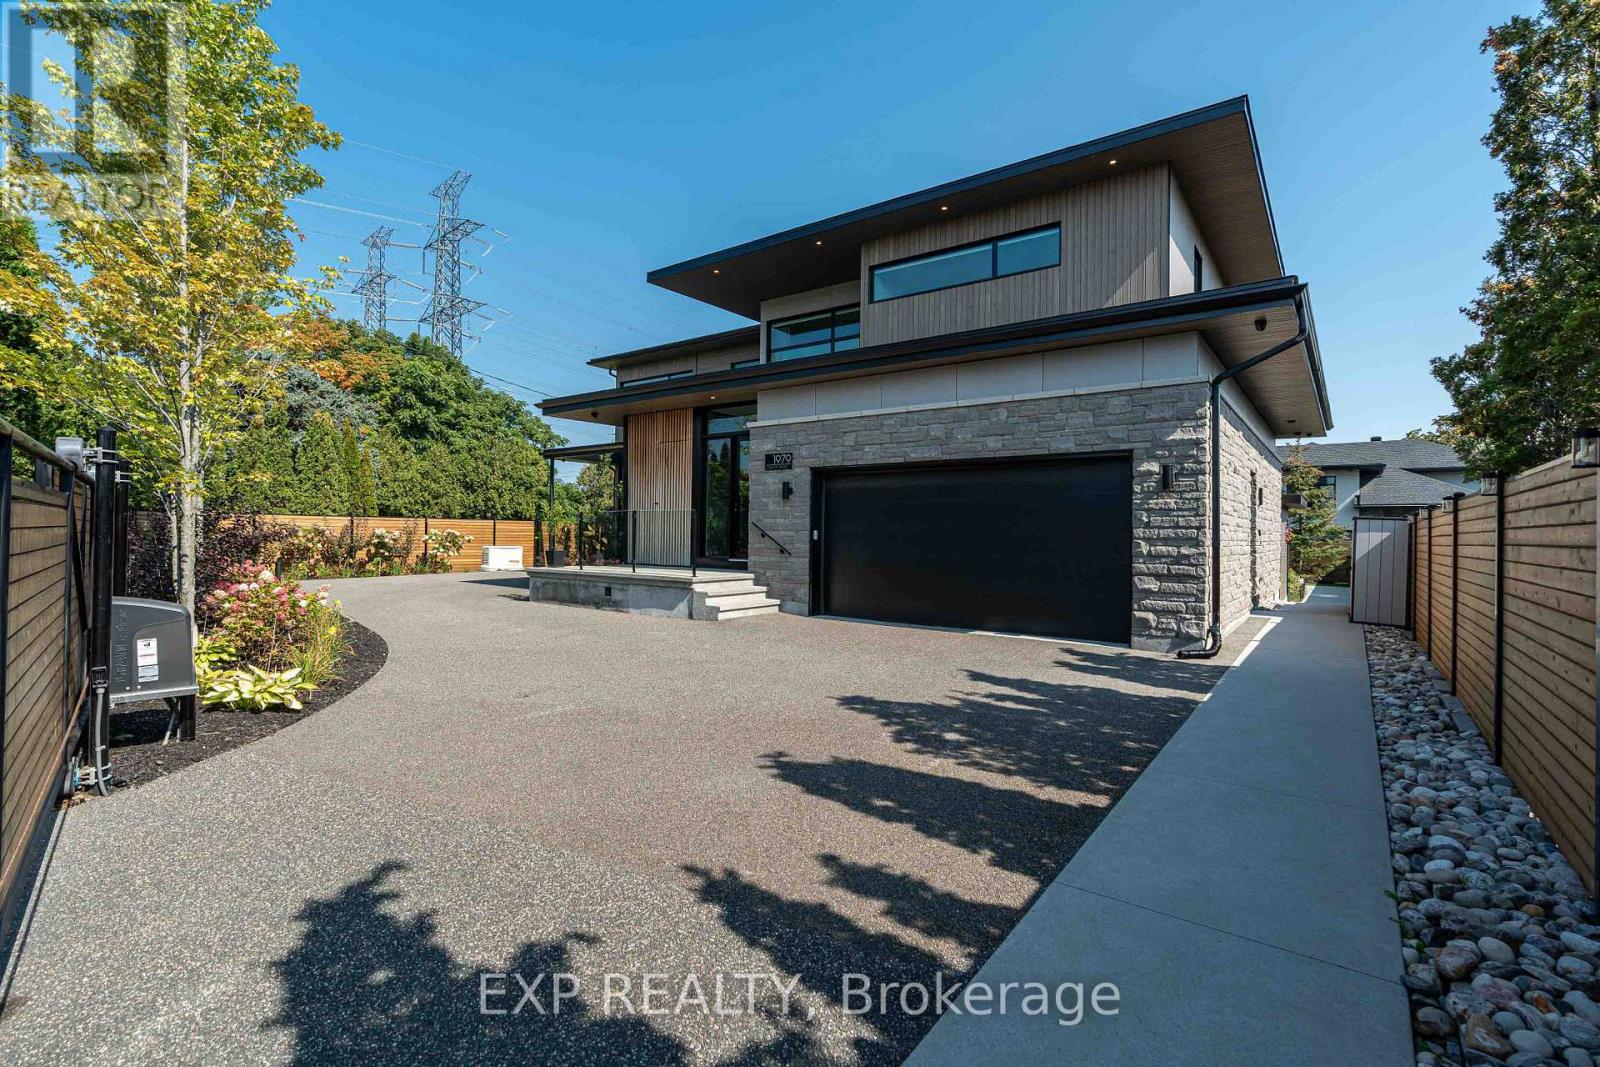
Experience unparalleled luxury & architectural masterpiece offering over 5,000 sq. ft. of meticulously finished space across three levels. This custom-built luxurious home is a rare blend of refined design, modern function, and exceptional craftsmanship & energy efficient. Featuring 5 bedrooms, 4 full bathrooms, a powder room, custom made circuital staircase, an Garaventa Elevator access to all 4 floors, & a 3-car garage with a hoist system, this estate offers space & convenience for upscale living. Inside, enjoy 10 ceilings, foor-to-ceiling European windows, hardwood and porcelain flooring, designer lighting (Bocci, Cattelan Italia, Arteriors), & four replaces including a stunning suspended outdoor Gyrofocus wood-burning centrepiece.The Downsview kitchen by Astro Design is a chefs dream with Thermidor appliances, built-in coffee bar, and a fully equipped walk-in pantry that can be concealed. The luxurious primary suite features a spa-like ensuite, walk-in closet, gas replace, and drop-down ceiling TV.The fully finished basement includes radiant indoor heating, a bedroom, office, gym, a second laundry room, 3 pc bathroom, rec-room, wine room, and concrete cold storage cantina and walk-out basement. Outside, the private landscaped yard includes a heated saltwater pool, 8-person hot tub with a motorized pergola, three covered patios, custom metal exterior staircase, and water views from the second foor terrace. Additional features: Generac whole-home power system, custom fencing and gate with intercom, 6camera app-controlled security, permeable Pure Pave driveway, irrigation system, and two full laundry rooms.This rare luxury home must be seen to be appreciated. Perfectly suited for multigenerational living, with smart accessibility features for effortless comfort. (id:53622)
Ottawa, Ontario
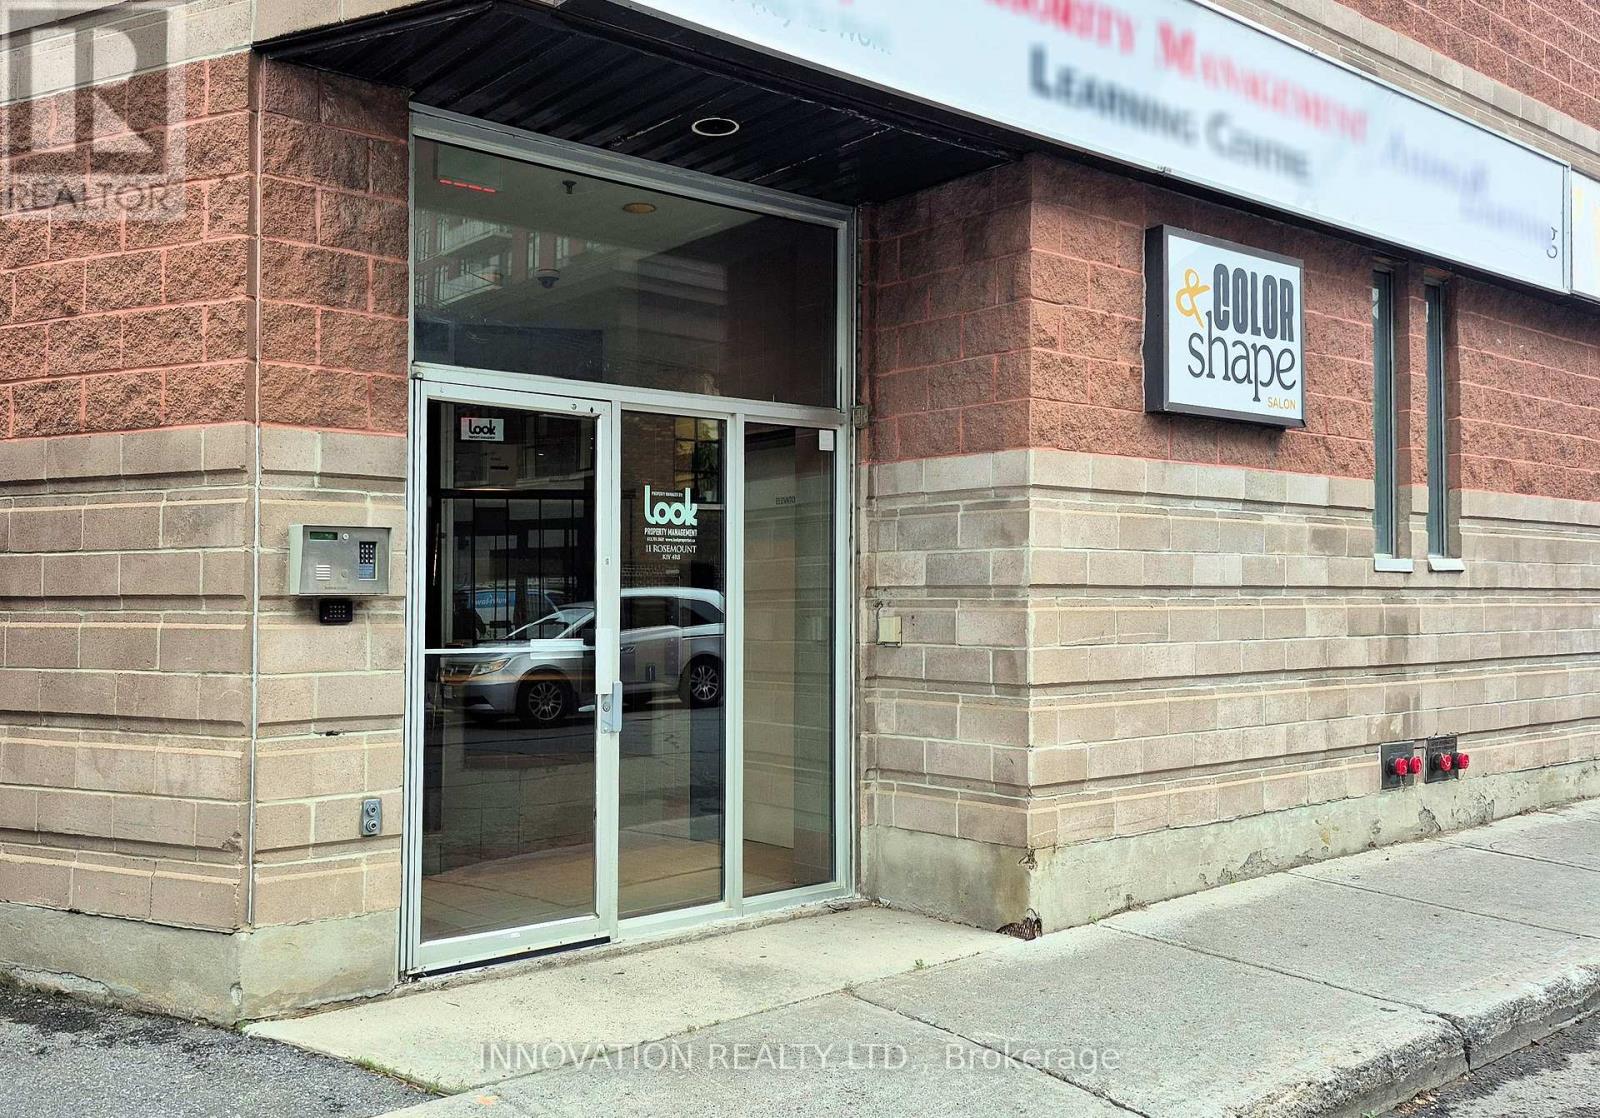
Prime Westboro office space available at 11 Rosemount Avenue, Ottawa. This bright and efficient first-floor office suite offers approximately 406 square feet of professional space, ideal for consultants, therapists, accountants, designers, and other professional users. Conveniently located just steps from vibrant Wellington Street West, tenants will enjoy immediate access to cafés, restaurants, boutiques, banks, fitness facilities, and a wide range of neighbourhood amenities. The space features excellent street presence and signage opportunities on the building, providing valuable exposure for your business. Parking is available for rent, offering added convenience for tenants and visitors. The highly walkable location is well served by public transit and provides easy access to downtown Ottawa and surrounding communities. Situated in one of Ottawa's most sought-after mixed-use neighbourhoods, this office is an excellent opportunity for businesses seeking an affordable and professional Westboro address. Join a thriving business community and benefit from the convenience, visibility, and amenities that make Westboro one of Ottawa's premier urban destinations. (id:53622)
Ottawa, Ontario
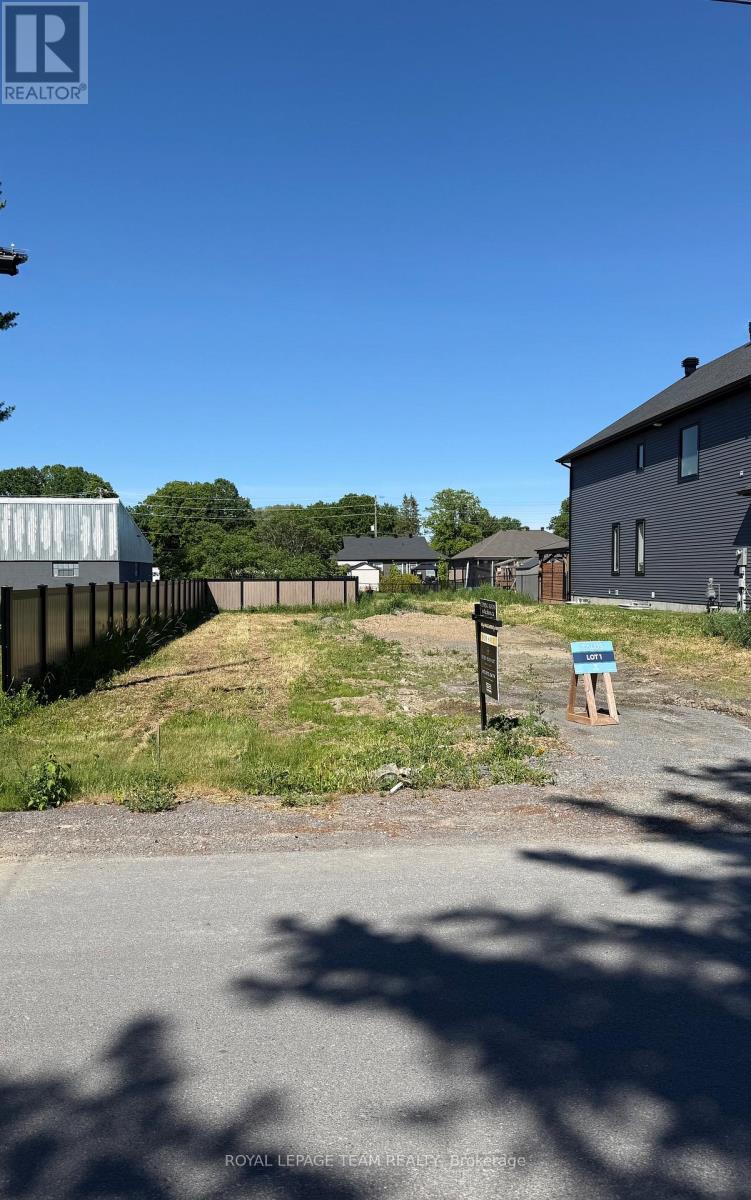
Rare opportunity to acquire a large, deep residential building lot in the heart of the charming Village of Richmond. Ideally situated just off Perth Street in a mature, well-established neighborhood this property offers an excellent setting for your future custom home. Enjoy the convenience of being within walking distance to schools, parks, shopping, recreation facilities, and other local amenities. With its generous size and desirable location, this lot presents a unique chance to build in one of Richmond's most sought-after residential communities. Easy access to Ottawa and surrounding areas makes this an ideal location for families, professionals, and retirees alike. HST is included in the price (id:53622)
Ottawa, Ontario
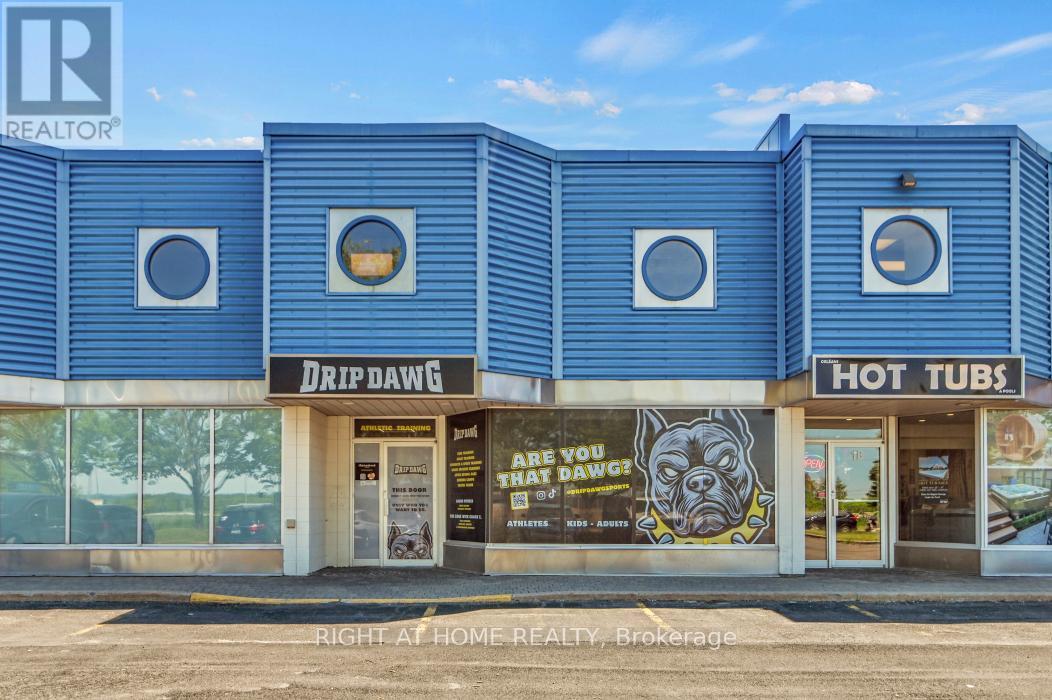
Welcome to 860 Taylor Creek Drive, Unit 2, a shared commercial space offering the perfect opportunity to grow your business in a professional and supportive environment. Become part of a community that already includes a physiotherapist, medical esthetician, and personal trainer. One private room is currently available for rent, offering 161 square feet of space with all-inclusive rent. This bright and versatile space provides a blank canvas to create and customize your ideal business environment without the high overhead costs. Ideal for office use, beauty professionals, wellness practitioners, or other service-based businesses. Conveniently located with easy highway access and plenty of parking. Utilities and WiFi are included, and tenants enjoy a modern, move-in-ready space with 24/7 access to accommodate their schedule. Book your showing today! (id:53622)
Ottawa, Ontario
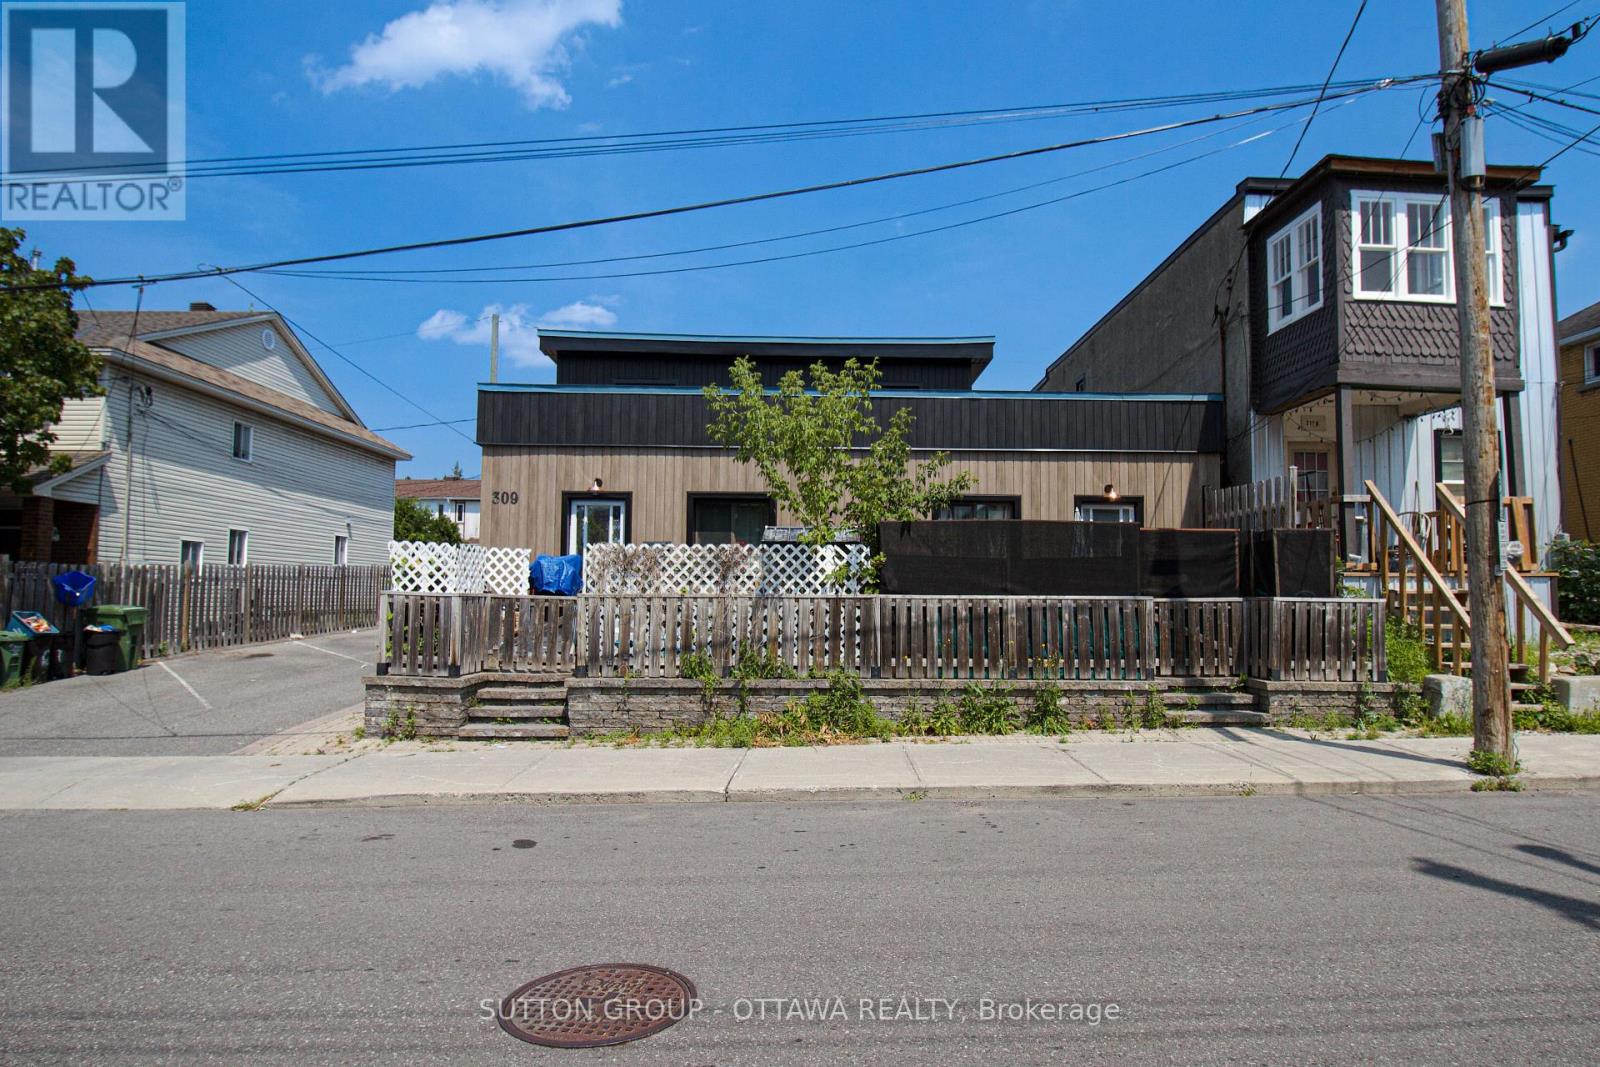
Prime Investment Opportunity in Ottawa Turnkey 5-Plex with Excellent Returns: Welcome to 309 Cyr Avenue, an exceptional chance to secure a fully tenanted, income-producing 5-unit property in a desirable Ottawa neighbourhood. Whether you're an experienced investor or looking to grow your portfolio, this asset delivers reliable cash flow today with strong upside potential. This well-maintained 5-plex offers a versatile mix of spacious, updated units occupied by quality tenants. The exterior has been recently renovated, boosting curb appeal and minimizing capital expenditures in the years ahead. Inside, with room to further enhance rents and maximize income, this property has much upside potential. With steady income in place and under-market rents, this property is perfectly positioned for a new owner to unlock additional value through strategic updates and rental increases over time. Key Features: Five fully rented units with strong tenancy history; Newly renovated exterior low maintenance for years to come; Excellent location close to schools, transit, shopping, and Ottawas downtown core;; Opportunity to increase revenues and build long-term equity This is your chance to acquire a turnkey multi-unit property in one of Ottawas most robust rental markets. Properties of this calibre and income potential rarely become available. Don't wait, schedule your private tour today and see everything 309 Cyr Avenue has to offer! Contact the listing agent for full financial statements, rent rolls, and to arrange a confidential viewing. (id:53622)
Real Estate Data supplied by CREA®’s MLS® System. CREA® is the owner of the copyright in its MLS® System. Data deemed reliable but not guaranteed accurate by CREA®. The trademarks MLS®, Multiple Listing Service® and the associated logos are owned by The Canadian Real Estate Association (CREA) and identify the quality of services provided by real estate professionals who are members of CREA. The trademarks REALTOR®, REALTORS®, and the REALTOR® logo are controlled by The Canadian Real Estate Association (CREA) and identify real estate professionals who are members of CREA. Used under license.
Powered by
