

Ottawa, Ontario
A rare opportunity to own a private country home in the city. This impeccably updated mid-century classic in highly sought-after and historic Fairhaven, is perched on a breathtaking half-acre wooded estate lot offering unmatched privacy in a serene, nature-immersed setting. Tucked away on a safe, quiet street, surrounded by towering trees, you're a short walk to the Montfort Hospital, CMHC, NCC pathways and only minutes by car to downtown. This residence has been transformed top-to-bottom with designs and finishes that blend modern comfort with timeless architectural character. Every space has been tastefully curated to ensure warmth, functionality and sophistication. The exquisite chef's kitchen with large quartz island and pantry opens to the spacious, bright dining area and living room with it's original 1950's stone hearth, a cozy/practical wood stove and patio access. To the right of the impressive entrance-way is the main floor bedroom (now serving as a gym). With an adjacent bathroom and family room, it's the perfect nanny or in-law suite. At the top of the stylish staircase, there's a bright landing, perfect as an office space. The second floor East wing has two spacious bedrooms, one with deep double closets, the other with a full walk-in. The family bath contains a convenient 2nd floor laundry. At the West end of the hallway is the expansive primary bedroom with 5-piece en-suite bath and spacious walk-in closet. Designer finishes on both levels include pot lights, quality fixtures, high-end appliances, fine ceramic tiles and rich maple hardwood throughout. Spend countless evenings outdoors on the stone patio with a fire pit. The large 2-car garage has a 2nd floor with tons of storage space and the triple-wide interlock driveway provides plenty of parking for all your cars and toys. Homes of this calibre, combining estate-style tranquil enclave living, architectural excellence and exceptional proximity to urban amenities, are seldom available in Ottawa. (id:53622)
Ottawa, Ontario
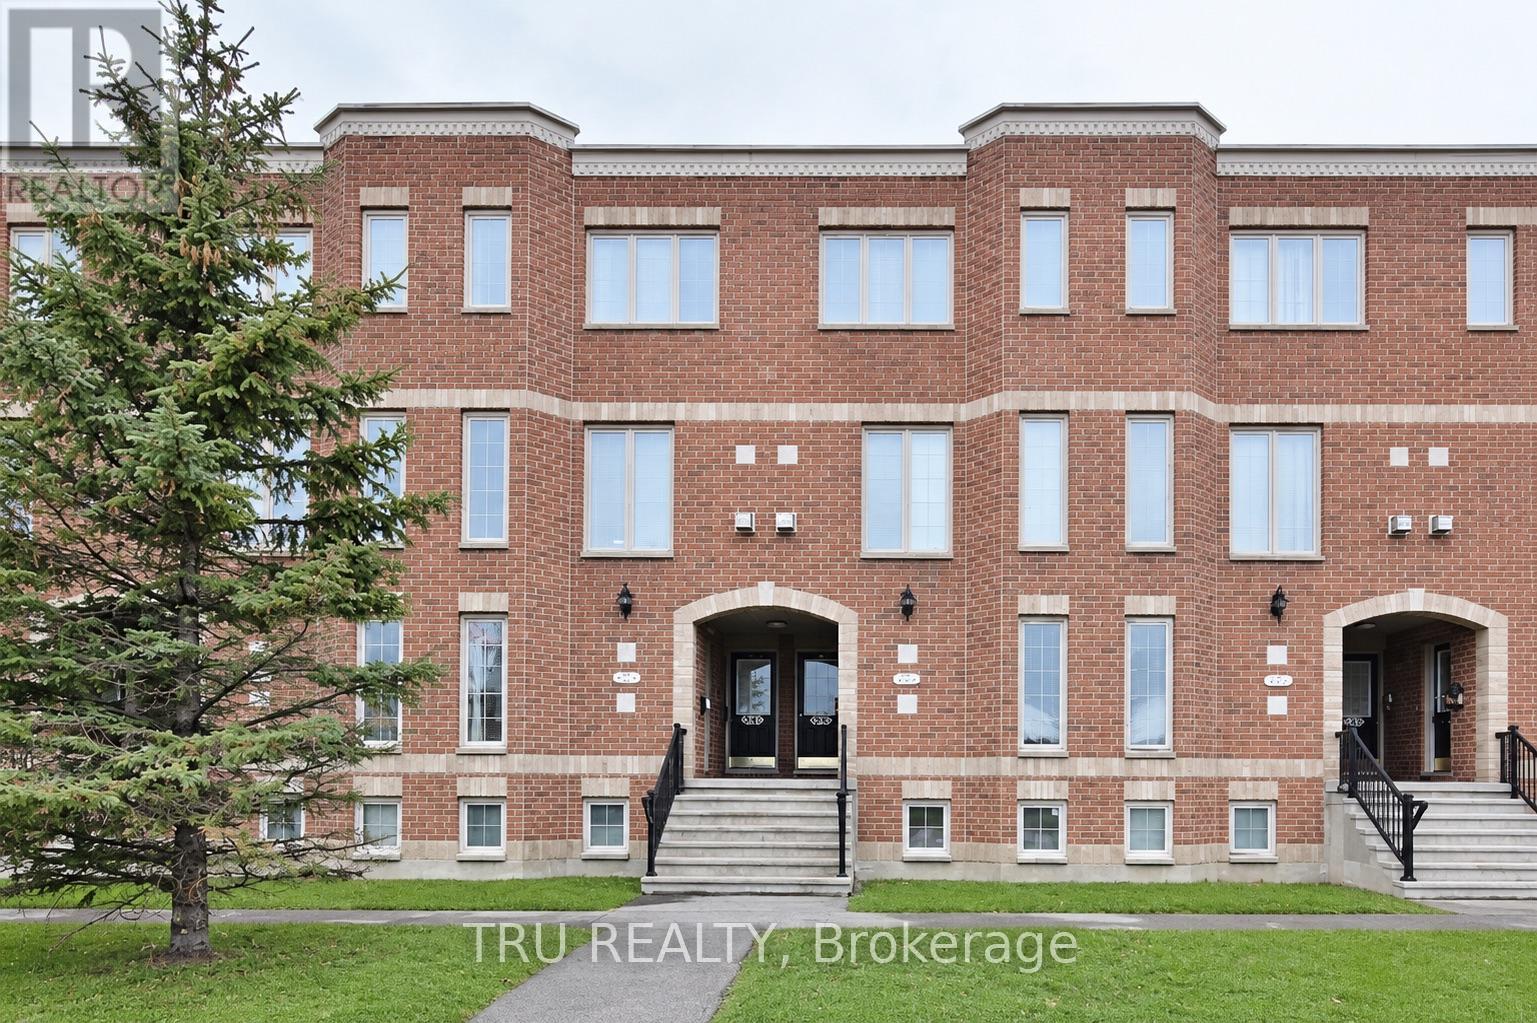
2 BEDROOMS, 2.5 BATHS and 2 OWNED Parking Spots located in a prime spot close to all Strandherd Drive shops, dining, and transit, this 2-storey condo blends comfort with modern layout design. Bright, airy living and dining space centered around a cozy fireplace - perfect for unwinding or entertaining. The main level is designed for effortless living and entertaining - featuring a bright, airy open-concept living and dining area centered around a cozy fireplace. Step through sliding glass doors to your private deck for outdoor relaxation with quick access to parking. The main floor is complete with a generous eat-in kitchen with ample room for casual dining, plus a convenient 2 piece powder room. The lower-level retreat features two generously sized bedrooms, each with its own private 3-piece ensuite bath for ultimate privacy and convenience. Complete with a dedicated in-suite laundry room and additional storage space, this move-in ready layout is ideal for professionals, small families, or a starter home with the rare bonus of double parking! (id:53622)
Ottawa, Ontario
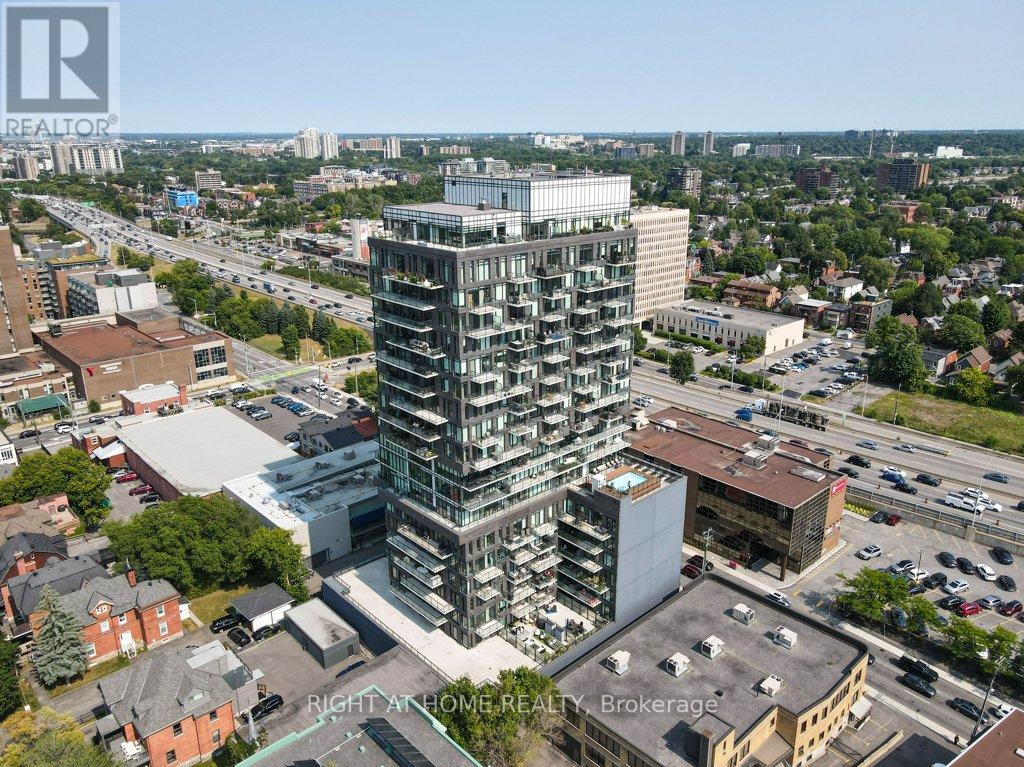
Welcome to SoBa. One of Ottawas most sought after Condominiums. This Fully Renovated 1 Bedroom Condo is a great investment opportunity or a great place to live. New luxury vinyl floors, and baseboards, New Bathroom Cabinet, freshly painted throughout. Enjoy the shops and restaurants in Centretown and the Glebe. Enjoy walks to Lansdowne, Elgin St. and the Canal. This North-West facing unit is located on the 3rd floor and has a European style kitchen with stainless steel appliances including a gas range and built-in oven. Open concept kitchen living/dining room and separate Bedroom. Unit comes with storage locker. Don't miss out on this opportunity. (id:53622)
Ottawa, Ontario
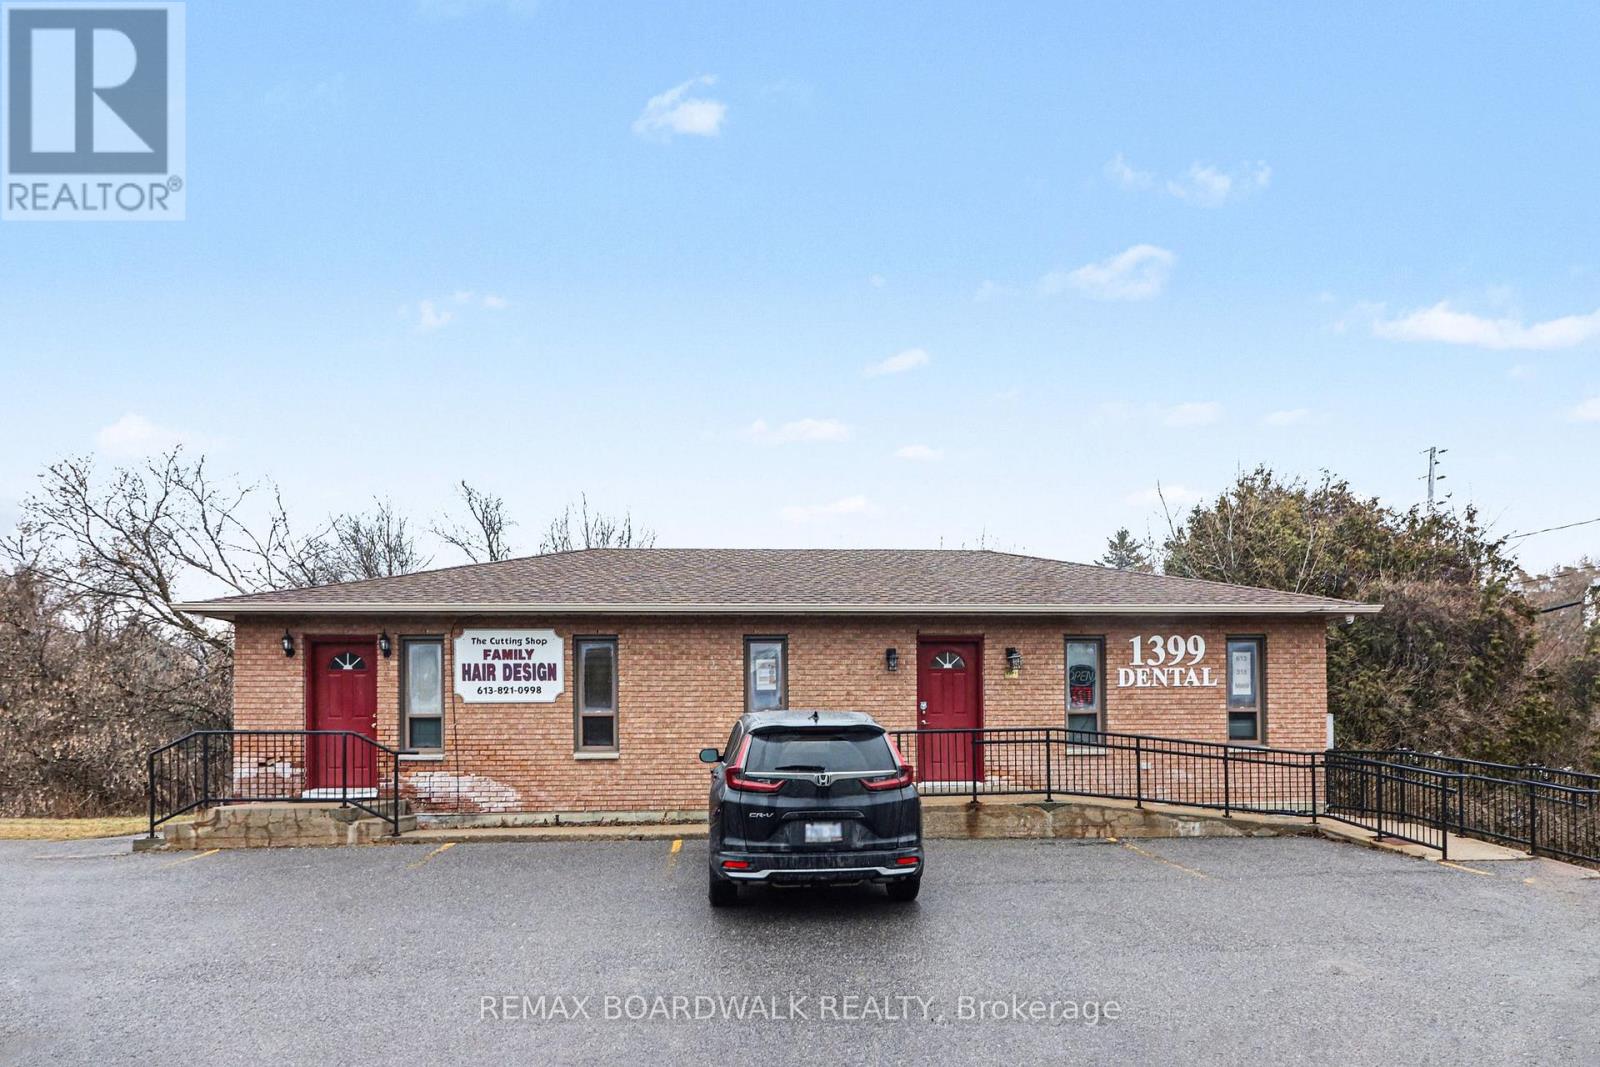
Welcome for this rare find leasing opportunity in Greely! Featuring versatile VM (Village Mixed-Use) zoning, this property opens up endless possibilities for business development. 1500 square feet in the basement with walkout door. This spacious property allows you to create a space tailored to your business needs. ample Parking is provided. Previously the lower level had a beauty salon. Don't miss out on this incredible opportunity to lease such a true gem that offers boundless possibilities. Show it today! (id:53622)
Ottawa, Ontario
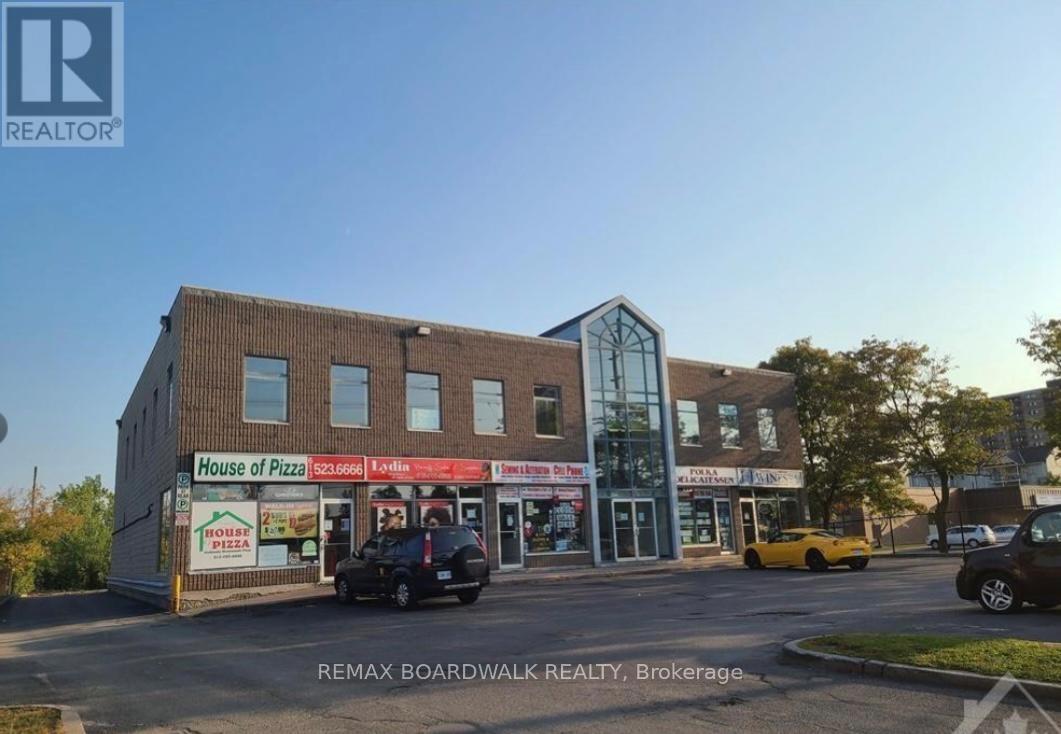
Prime medical space (700 sqft) available on the second floor with exceptional exposure along Walkley Road. Boasting excellent curb appeal, this property is strategically located just one block from the recently redeveloped Heron Gates community, ensuring a steady flow of potential customers. With high traffic counts and outstanding visibility, this location offers an opportunity to elevate your business and establish a strong presence in a thriving area. Directly across from Sandalwood Park and surrounded by well-known amenities such as grocery stores, gas station, fast food places, and a bank. The site benefits from both convenience and strong consumer draw. Ample parking on-site and prominent frontage along Walkley Road make this an ideal setting for a wide range of business opportunities. Dont miss the chance to secure this highly sought-after space and book your showing today! (id:53622)
Ottawa, Ontario
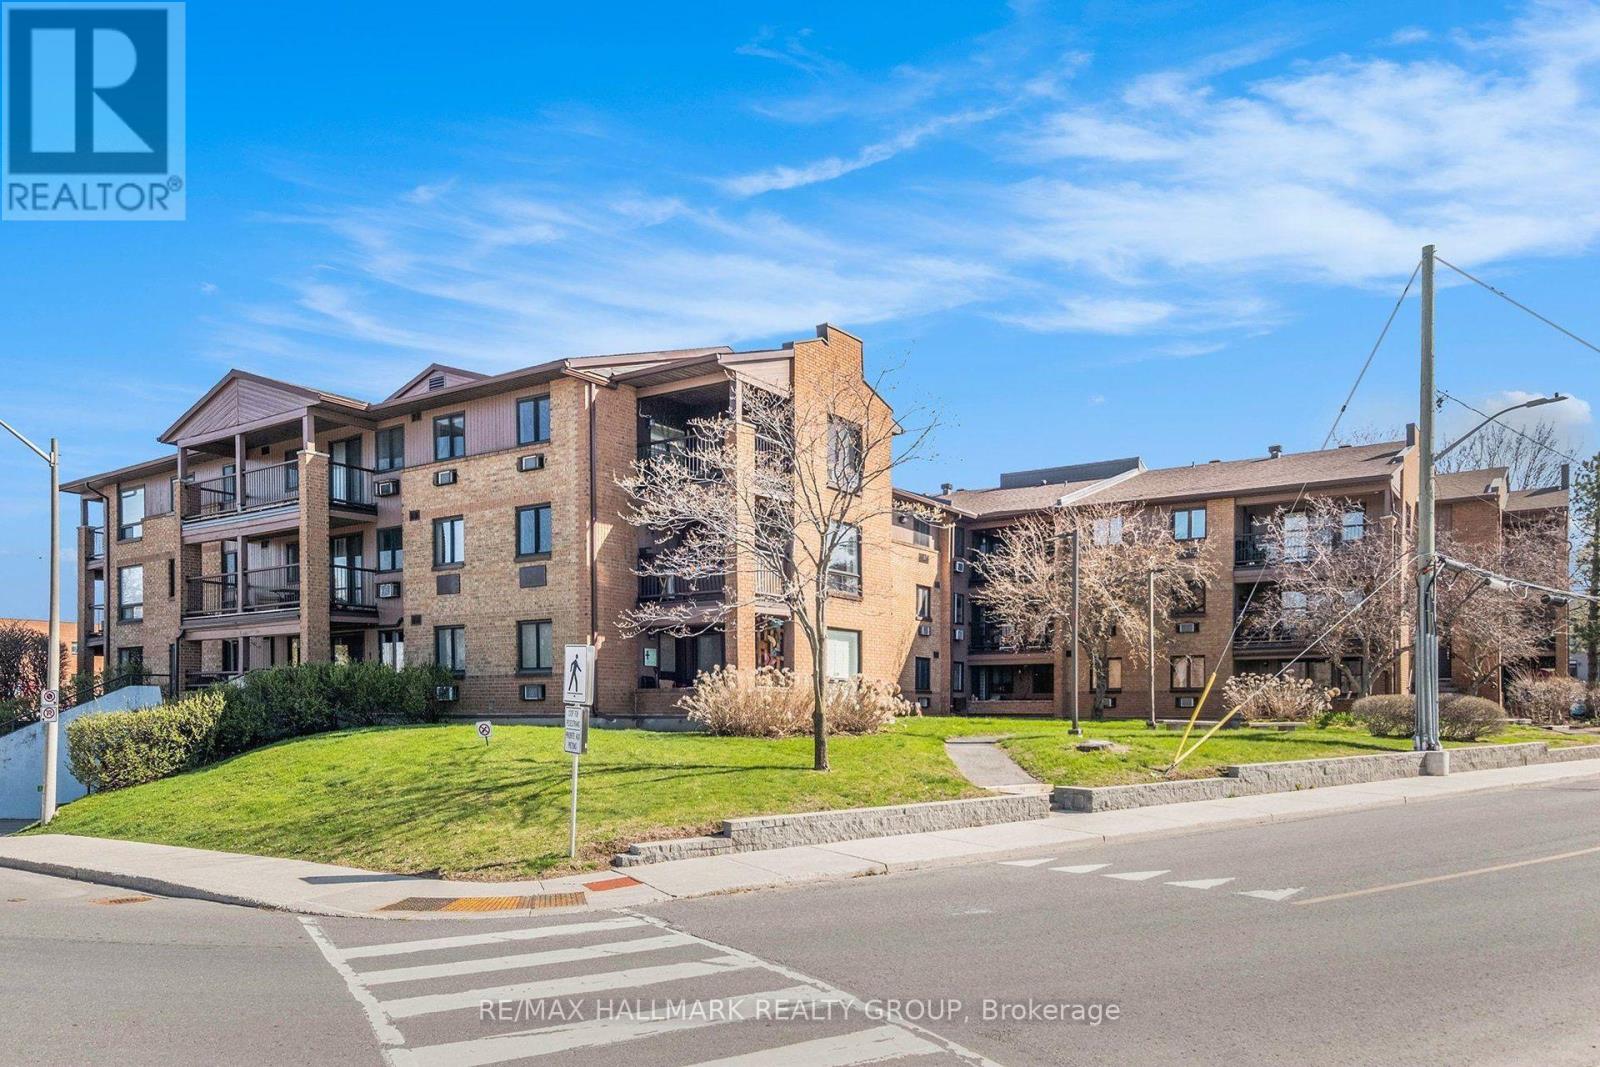
Top-Floor 2-Bedroom Corner Unit! This bright and spacious condo offers an ideal layout with large windows and a sought-after southwest exposure, flooding the home with natural light. Over 15 thousand was spent on recent renovations icompleted in March 2026 including a new bathroom, painting, and more. Enjoy the convenience of in-unit laundry, a generously sized balcony, and underground parking. Located close to public transit and just minutes from downtown, you're also within walking distance to shopping, restaurants, parks, and more. A perfect blend of comfort and convenience in a prime location! Some photos have been virtually staged (id:53622)

Ottawa, Ontario
Welcome to this exceptional, Minto custom finished luxury home completed by homeowners is located in the prestigious Mahogany Manotick. Built in 2022 and offering ~3,000 sq. ft. above grade plus a beautifully finished basement, this 4-bed, 5-bath residence showcases designer finishes and extensive upgrades. The heart of the home is a true showpiece, featuring a stunning custom 10' island with wrap-around cabinetry, porcelain slab countertops and backsplash, custom panel JennAir refrigerator and Bosch dishwasher, a Monogram gas range, reversed osmosis kitchen tap and fridge line, oversized Franke stainless steel sink, and a thoughtfully designed custom pantry. The open-concept layout is ideal for everyday living and entertaining, enhanced by built-in speakers and custom Irpinia built-ins throughout. Luxury continues throughout the home with upgraded porcelain tile spanning the entire main floor and all bathrooms, wide-plank hardwood flooring on the second level. The primary suite is a private retreat featuring two walk-in closet, built-in makeup vanity w/ extended storage, and a spa-inspired ensuite complete with Brizo fixtures and faucets. Even the powder room has been elevated with exquisite Taj Mahal quartzite countertops.The professionally finished lower level expands the living space with a spacious recreation room, a full bathroom featuring a custom shower, and upgraded R10 insulated comfort board construction for enhanced year-round comfort and energy efficiency. Outside, the attention to detail continues with exterior pot lighting that beautifully highlights the home's brick and stone façade, while the fenced backyard provides the perfect setting for outdoor enjoyment. This remarkable home offers luxury, functionality, and timeless design just minutes from parks, schools, walking trails, and the village's renowned restaurants, boutiques, and waterfront amenities. A rare opportunity to own a meticulously upgraded, move-in-ready luxury home. (id:53622)
Ottawa, Ontario
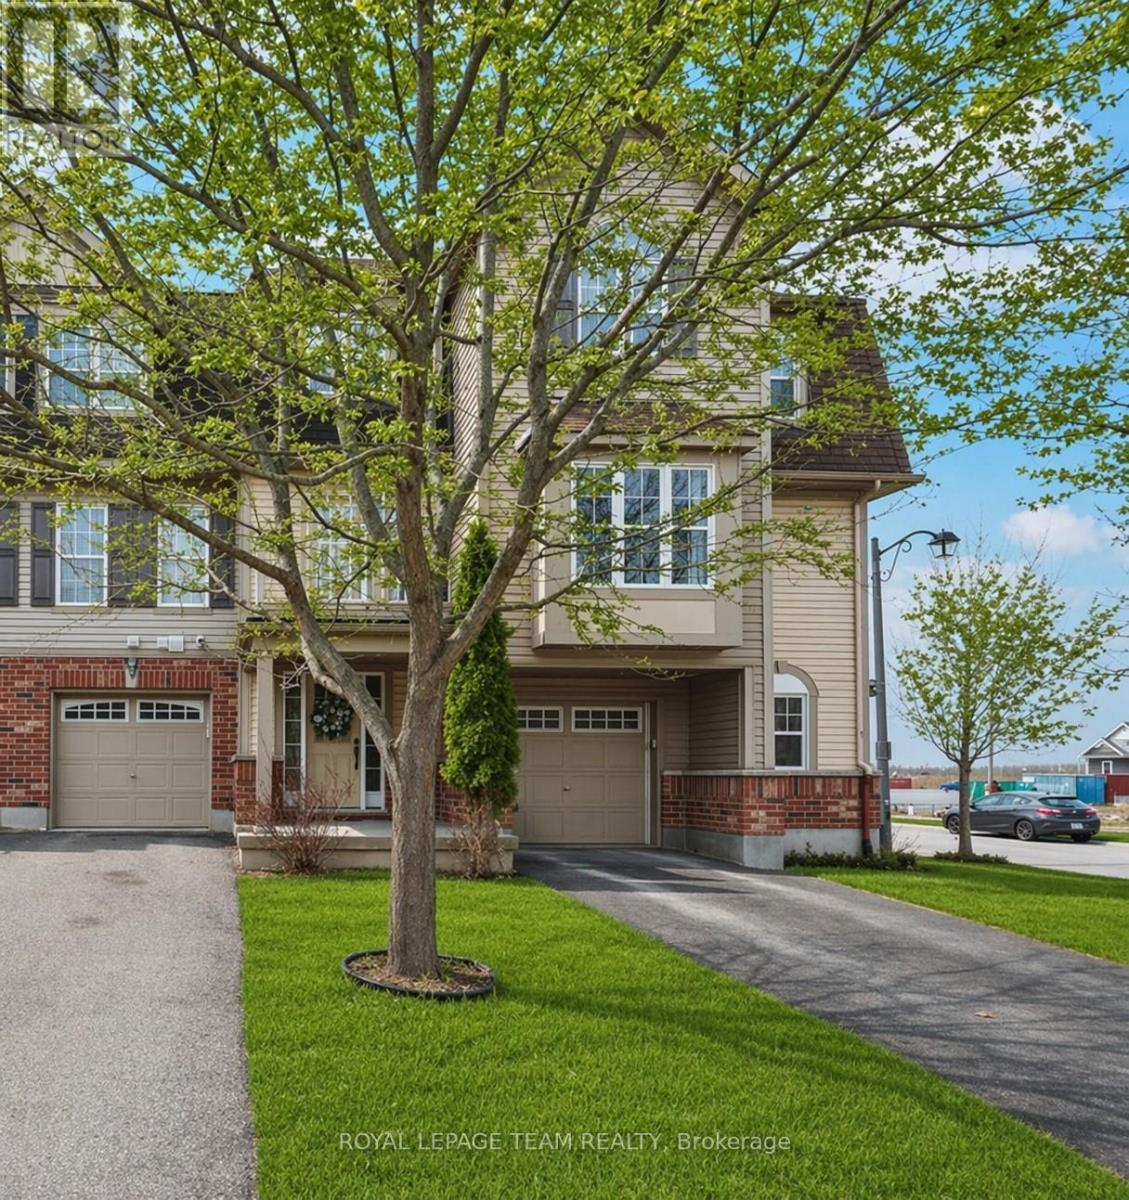
Welcome to this lovely 2 bedroom home in Stittsville, the perfect blend of city living and quiet surroundings. This home is well designed with comfort and convenience in mind. On the main level you will find the large laundry room and access to the garage. The second floor welcomes you to the main living space with a galley kitchen, balcony and a connected open breakfast bar, along with the combined living room, dining room and powder bathroom. This area is great for entertaining. Enjoy the tranquility of nearby greenspace, all while being minutes away from shopping, dining, and entertainment. (id:53622)

Ottawa, Ontario
Situated high on the bluffs of Riverdale Avenue with dual access from Echo Drive and Riverdale Avenue this majestic home just steps from the Rideau Canal offers 3-bedroom, 1.5-bathrooms and a oversized 50 x 139 ft lot. One of Ottawa's most sought-after neighbourhoods your new home features, renovated kitchen, hardwood flooring, leaded and stained-glass windows and a bright four-season sunroom. The kitchen was updated in 2018 with quartz countertops, modern cabinetry, and stainless steel appliances. The exterior was repainted, and new roof shingles were installed in May 2026.The fully fenced backyard offers additional parking from Echo Drive, a side entrance, inside access from the garage, and an unfinished basement. Enjoy being within walking distance of the Rideau Canal, Lansdowne Park, the Rideau River, Flora Footbridge, parks, scenic pathways, schools, restaurants, cafés, shops, and everyday amenities. (id:53622)

Ottawa, Ontario
Move right into this beautifully updated three-bedroom, 1.5-bathroom condominium townhome, ideally situated in the sought-after community of Katimavik. Thoughtfully renovated throughout, this home offers modern finishes, functional living spaces, and exceptional value. The stylish new kitchen features a pantry, pot drawers, butcher block countertops, new stainless steel appliances, and a classic subway tile backsplash. New luxury vinyl flooring extends throughout the entire home, providing a seamless, carpet-free living environment. The bright and inviting living and dining area is perfect for everyday living and entertaining, with inside access to the private backyard overlooking peaceful greenspace. Upstairs, you'll find three generously sized bedrooms with enclosed closet spaces, and a beautifully updated four-piece bathroom. The finished lower level offers a spacious family room, convenient two-piece bathroom, laundry area, and ample storage space. All new interior doors and hardware! Don't miss this fantastic opportunity to own an affordable, fully updated condominium townhome in one of Kanata's most desirable neighbourhoods, close to parks, schools, shopping, transit, and all amenities. No rear neighbours! Some images virtually staged (id:53622)
Ottawa, Ontario
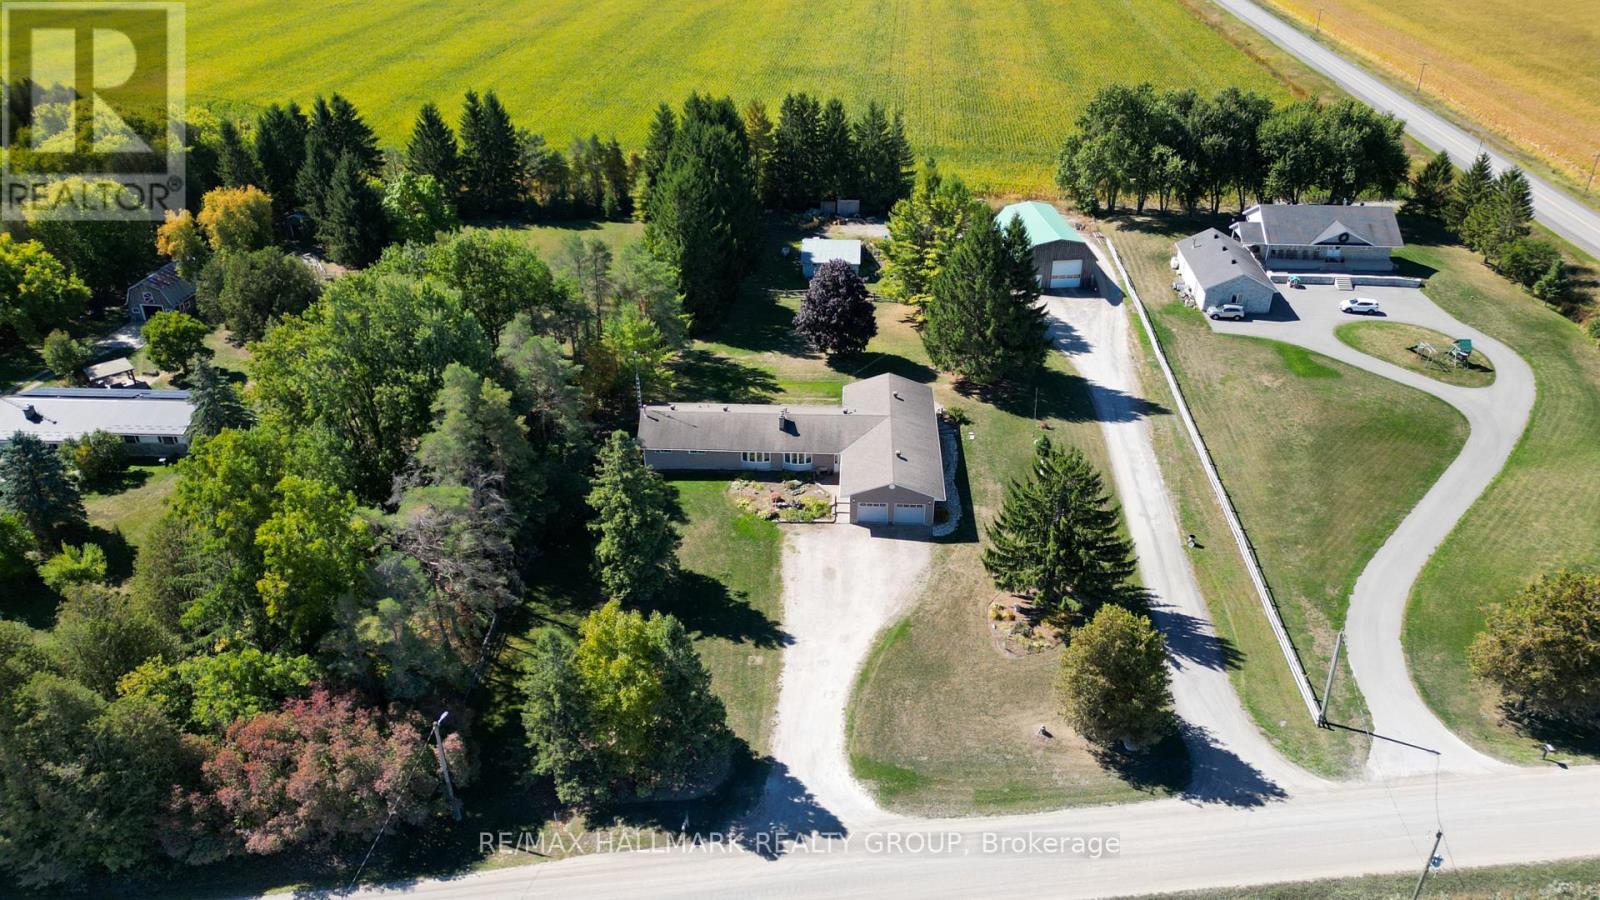
COME CHECK IT OUT!! HUGE Country Bungalow with Above Ground In-Law Suite & Exceptional Workshop Space - 25 Minutes to Ottawa. Set on a private 2-acre lot, this versatile 4-bedroom bungalow is ideal for multigenerational families seeking space, flexibility, and privacy. A welcoming foyer leads to a grand dining room with 10-ft ceilings-perfect for large family gatherings. The bright eat-in country kitchen offers backyard access and flows into a cozy living room with a wood-burning fireplace.The main level features 3 spacious bedrooms and a full bath. The finished lower level adds a family room, full bathroom, office/den, and ample storage-ideal for growing families or remote work.The above-ground in-law suite provides excellent independence with its own entrance, sun-filled great room with 10-ft ceilings, kitchen, large bedroom, full bath, and access to shared laundry-perfect for extended family or guests.For those needing serious space, the property delivers: an oversized 24' x 24' garage with 11-ft ceilings and separate 20' x 14' workshop / office with exterior access, plus a standout 55' x 35' workshop with heated slab-ideal for vehicles, hobbies, or home-based business. An additional outbuilding offers even more storage or workspace.A rare opportunity to comfortably accommodate multiple generations while enjoying country living just minutes from Ottawa. (id:53622)
Ottawa, Ontario
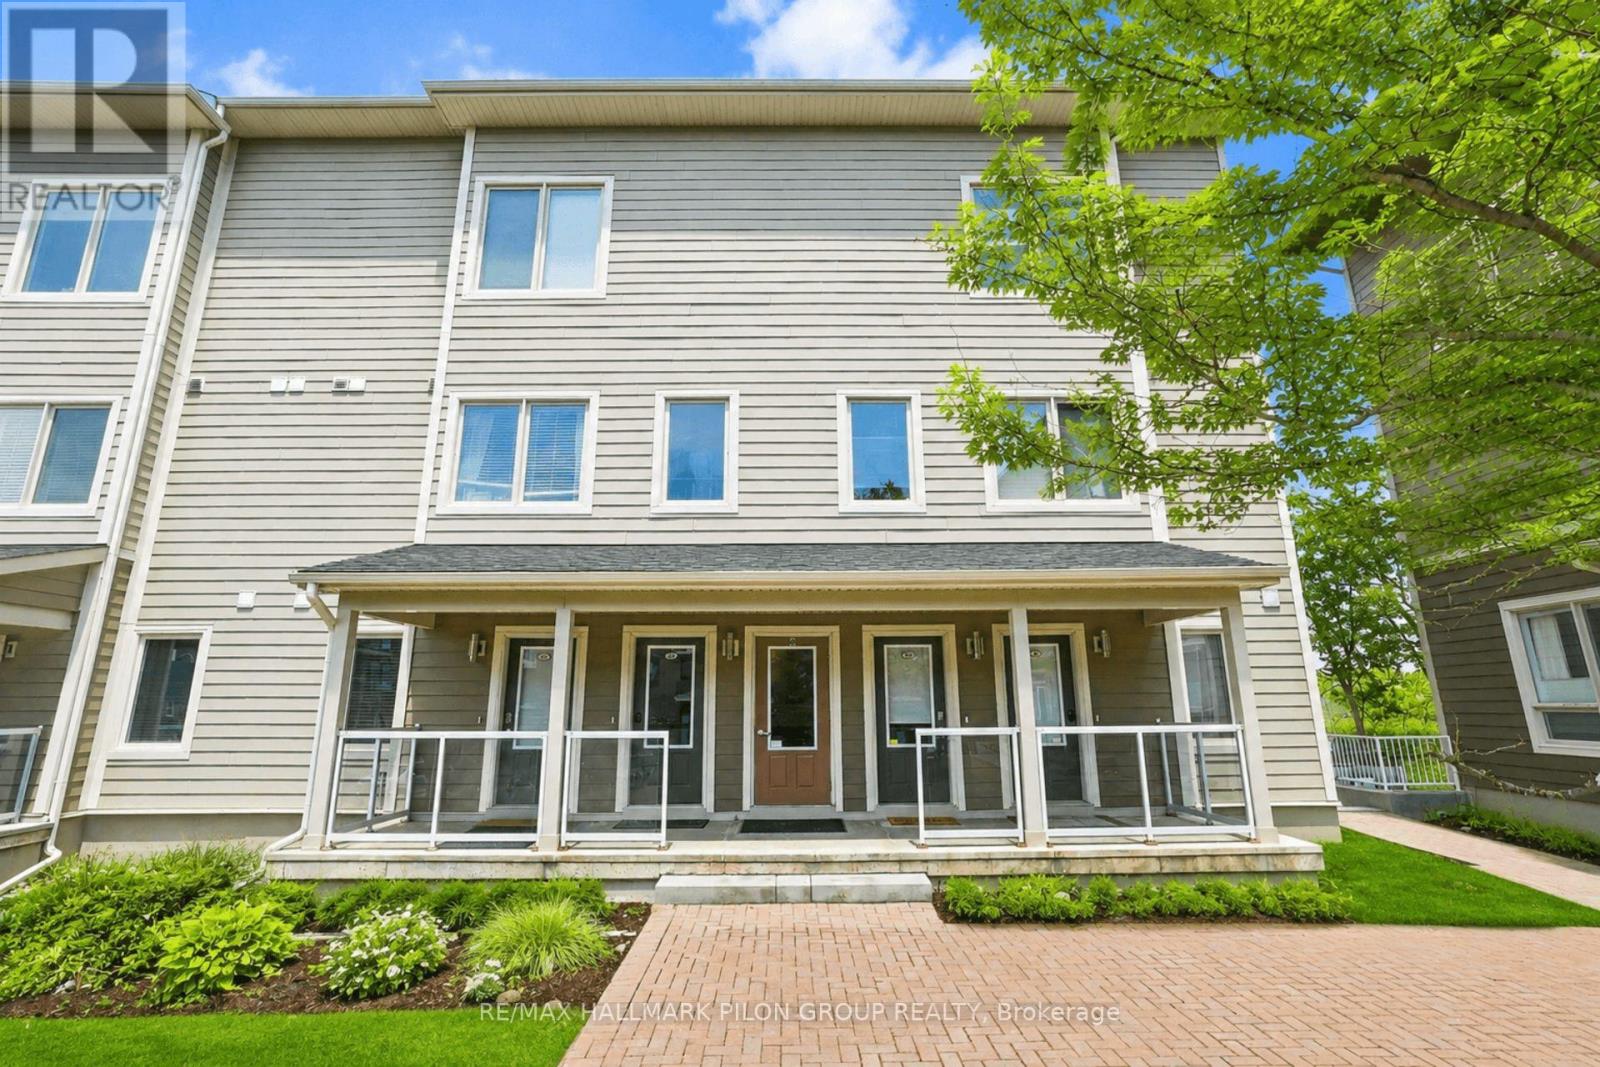
Exceptional 1 bed + loft END UNIT condo in the heart of Stittsville, offering stylish design, thoughtful upgrades & rare outdoor living. Soaring open-to-above ceilings, dark hwd flrs, large windows & striking staircase create an airy, upscale feel rarely found in condo living. Bright open-concept living rm features a chandelier-style ceiling fixture, adding a modern focal point. Elegant kitchen offers quartz counters, S/S appliances, subway tile backsplash, upgraded island lighting, breakfast bar seating & excellent storage. Adjacent dining area features an upgraded light fixture & custom built-in bar w/ upper/lower cabinetry, drawers, display shelving & unique keg/barrel feature w/ hidden storage. Spacious primary bedrm w/hwd flrs, tray ceiling, mirrored closet doors & direct access to a private balcony w/ elevated views. Full 4-pc bath features tile flrs, tub/shower combo, quartz counter & oversized vanity w/ great storage. Upstairs, the loft is a true 2nd living space, overlooking the main lvl w/hwd flrs, built-in display shelving, TV mount, electric FP feature, plus a built-in office area w/ bookcases, L-shaped desk & overhead sconce lighting. Ideal as a media rm, home office, reading lounge, guest retreat or creative space. Private rooftop terrace, approx. 12'3" x 9'6", extends the living space outdoors & perfect for summer evenings, BBQs, entertaining, or relaxing. In-suite laundry w/storage, 1 heated underground parking space & storage locker incl. Condo does not permit pets. Service animals must apply for approval. Fantastic walkable location w/ Trans Canada Trail close by, 2 coffee shops on same block, another within 1 block, Ivan's Butcher & Deli nearby, plus Shopper's Drug Mart, Your Independent Grocer, pharmacy, gas, library, post office, Service Ontario, restaurants, food trucks, convenience stores & shopping plazas all within approx. 1 km. Easy access to Hwy 417 & 7. Loft virtually staged. (id:53622)
Real Estate Data supplied by CREA®’s MLS® System. CREA® is the owner of the copyright in its MLS® System. Data deemed reliable but not guaranteed accurate by CREA®. The trademarks MLS®, Multiple Listing Service® and the associated logos are owned by The Canadian Real Estate Association (CREA) and identify the quality of services provided by real estate professionals who are members of CREA. The trademarks REALTOR®, REALTORS®, and the REALTOR® logo are controlled by The Canadian Real Estate Association (CREA) and identify real estate professionals who are members of CREA. Used under license.
Powered by
