
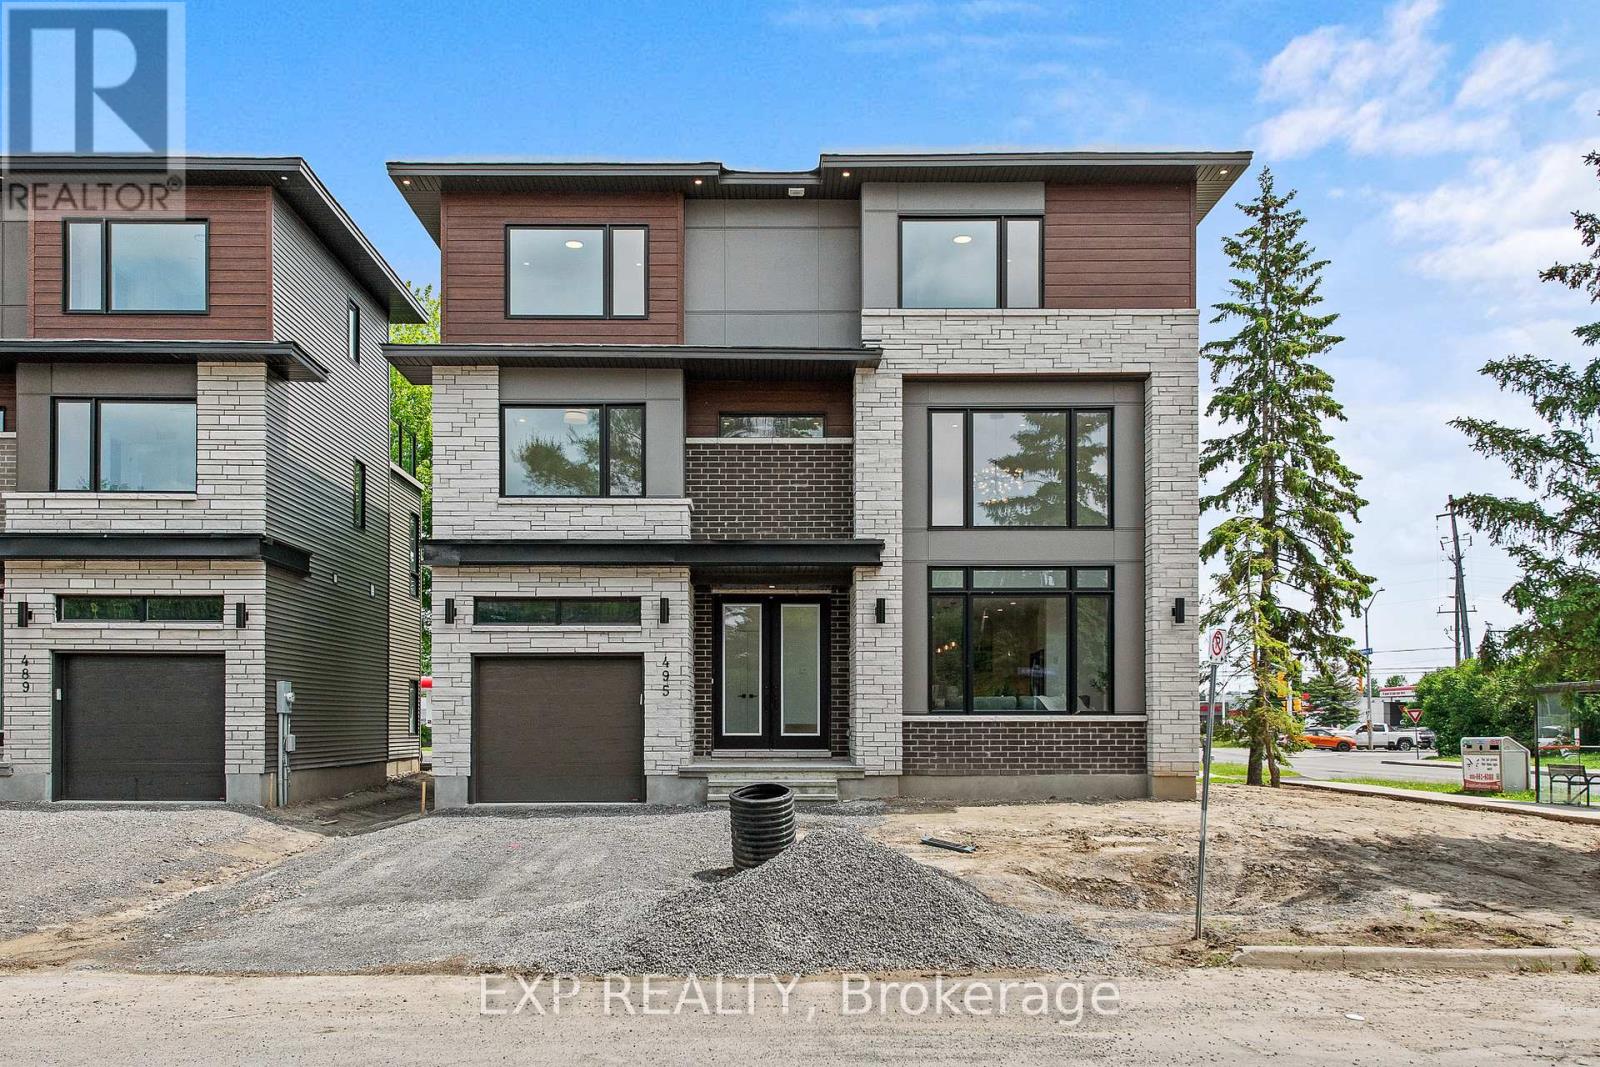
Ottawa, Ontario
Stunning Custom-Built Home in Tranquil Queenswood Heights. Situated in the quiet, family-oriented community of Queenswood Heights, this impressive three-storey custom residence by Phoenix Homes blends modern luxury with thoughtful design. Main Level: The open-concept floor plan showcases rich hardwood flooring throughout, uniting a chefs kitchen, elegant dining area, and bright living space. The kitchen is a standout, featuring custom cabinetry, premium quartz countertops, a spacious island, and high-end stainless steel appliances, perfect for both daily living and entertaining. Second Floor: This level includes a versatile loft, a convenient laundry room, and a dedicated home office. The primary bedroom serves as a private sanctuary, complete with **two walk-in closets** and a spa-like ensuite. Third Floor: The top floor offers a relaxed living area, a balcony for fresh air, and four spacious bedrooms connected by two Jack-and-Jill bathrooms providing comfort and convenience for family or guests. Lower Level: The partially finished basement presents endless possibilities, ideal for a home gym, office, or recreation room. With its impeccable layout and premium finishes, this home is a rare opportunity in Queenswood Heights. Enjoy the perfect balance of luxury and convenience - within walking distance of schools, parks, recreation, transit and Shopping Plaza! (id:53622)
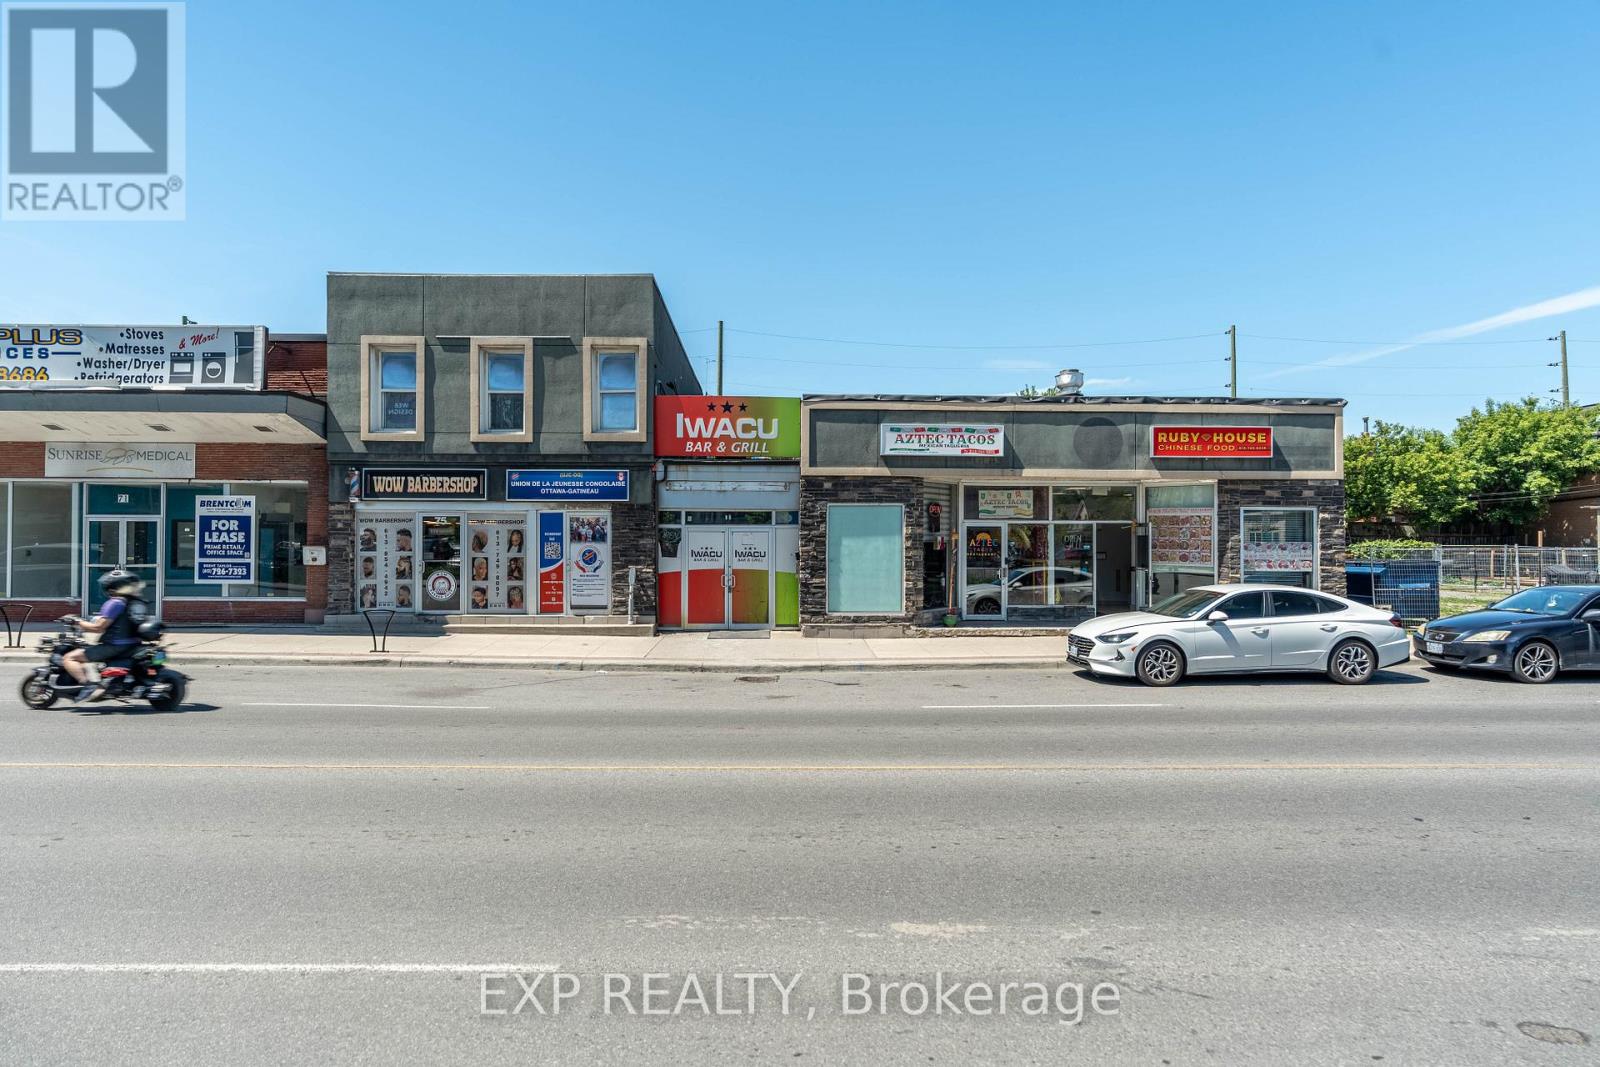
Ottawa, Ontario
Well-located retail plaza featuring five established tenants in a high-traffic area of downtown Ottawa. Surrounded by significant residential and mixed-use development, the property offers stable cash flow today with the added benefit of a strategic landholding in one of the city's rapidly growing urban corridors. An ideal opportunity for investors seeking both income and long-term appreciation potential. Seller may consider VTB. (id:53622)
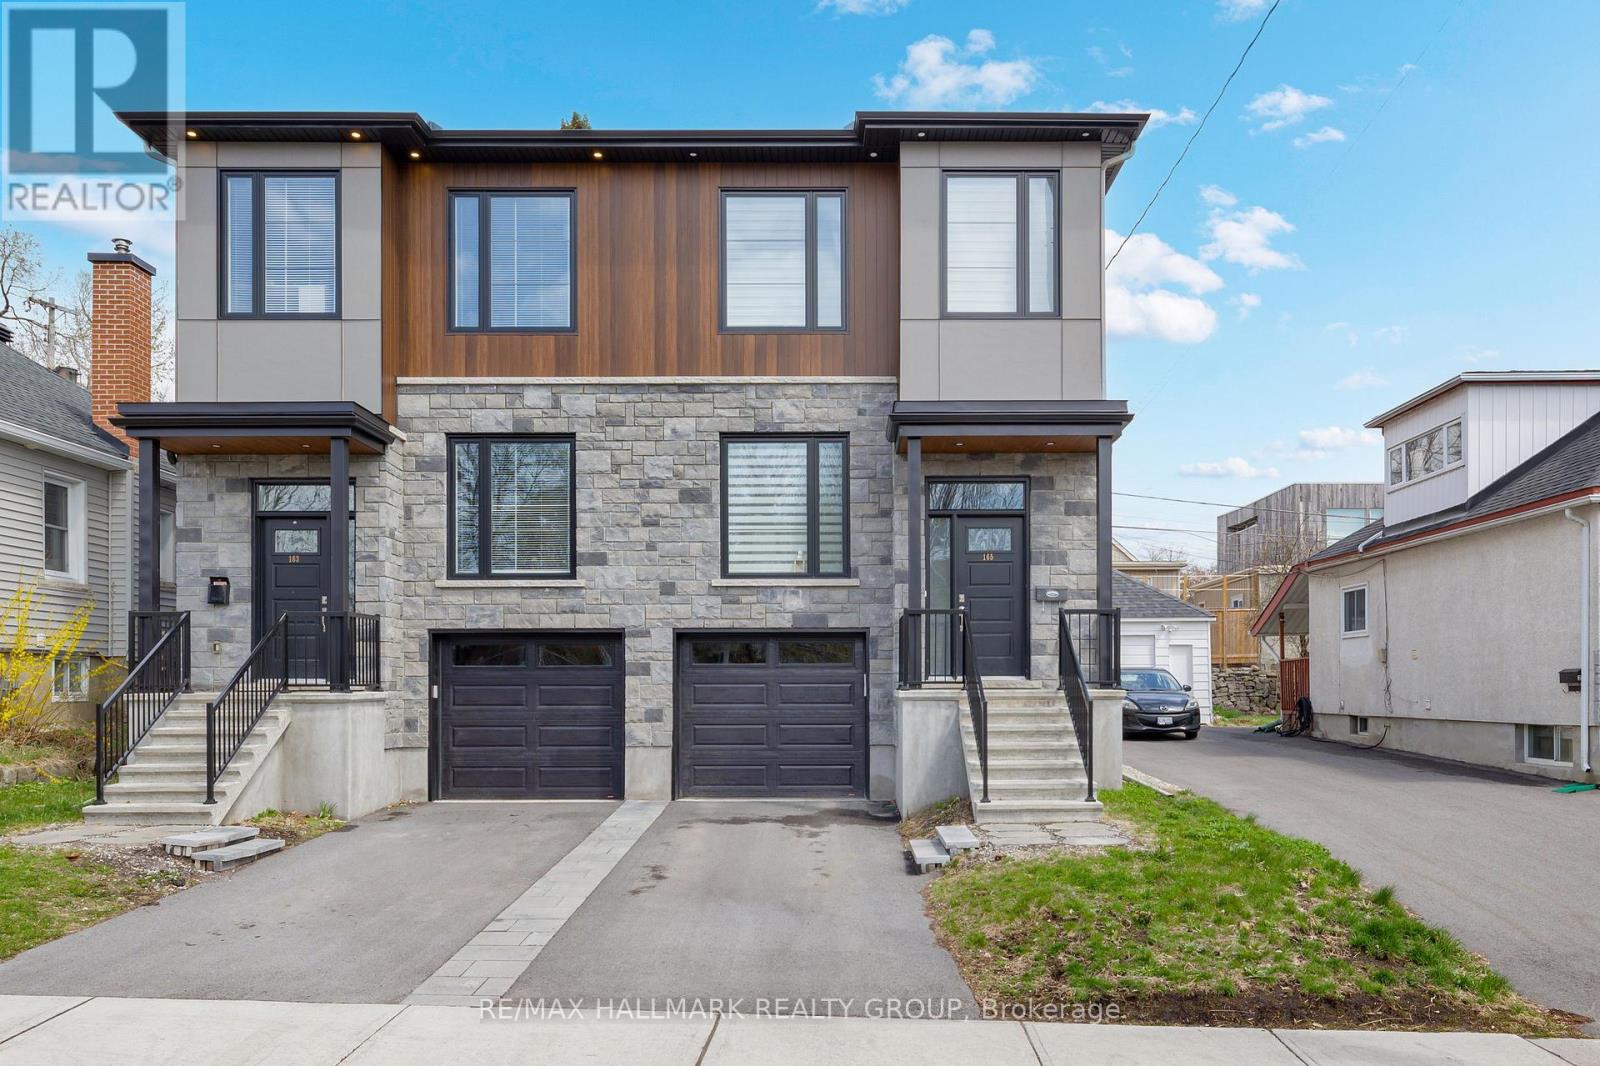
Ottawa, Ontario
Don't Miss This Rare Opportunity!This stunning freehold semi-detached home, built in 2022, is ideally situated in one of Ottawa's most desirable central locations just steps from Beechwood Avenue and minutes from downtown, the University of Ottawa, and the ByWard Market. Designed for modern living, this custom home features an open-concept layout with engineered hardwood floors and soaring 9-foot ceilings on both the main and lower levels. Step into a striking foyer with porcelain flooring and a convenient 3 piece bathroom room. Enjoy a stunning formal dining room with a huge window. The gourmet kitchen is a true showstopper, boasting sleek white cabinetry, a quartz island with breakfast bar, granite backsplash, stainless steel appliances, and an open view to the inviting living room with a fireplace and full-height granite surround. Upstairs, a beautiful hardwood staircase with elegant spindles leads to three spacious bedrooms, including a luxurious primary suite with a walk-in closet and spa-like ensuite bathroom. The fully finished basement offers radiant heated floors, a full bathroom, and direct access from the garage ideal as additional living space or a potential in-law suite. Outside, the professionally landscaped yard features low-maintenance interlock stone and river rock, enhancing both curb appeal and functionality. Enjoy easy access to the Rideau River, Richelieu Park, Ottawa's extensive bike path network, the NCC River House, Rockcliffe Lookout, and The Pond a city-maintained swimming lake. Close to public transit, top-rated schools, hospitals, shopping, and more. With interest rates continuing to decline, now is the perfect time to buy before prices rise. This home offers the ultimate blend of urban lifestyle, income potential, and unbeatable location. The area of the main and second floors is more than 1,500 sq. ft., with an additional 300+ sq. ft. in the finished basement, totaling over 1,800 sq. ft. of living space. (id:53622)

Ottawa, Ontario
The Pinnacle of Modern Family Luxury & Executive Entertaining - Built in 2022 and enhanced by $150,000 in meticulously selected upgrades & modifications, this turnkey Urbandale residence offers an extraordinary balance of grand architectural design and effortless everyday functionality. Designed with both high-level hosting & large family living in mind, the main floor welcomes guests with sweeping hardwood floors, formal reception areas, and a magnificent family room anchored by 18-foot soaring ceilings and a gas fireplace. At the heart of the home, the epicurean kitchen pairs sleek quartz surfaces and premium appliances with ceiling-height cabinetry, a walk-in pantry, and a sprawling center island. A discreet main-floor den provides a quiet sanctuary for remote work or private meetings. The upper level is an architectural highlight, connected by a dramatic curved hardwood staircase. Accommodation is exceptionally generous, featuring four large bedrooms and three full bathrooms: a primary retreat with dual walk-in closets and a luxury bath, a standalone fourth bedroom complete with its own private 4-piece ensuite for guests, and two family bedrooms connected by a seamlessly designed Jack-and-Jill bathroom with double quartz vanities. Below, the light-filled lower level dramatically expands your living footprint, hosting a 5th bedroom, a full 4-piece bath, and two sprawling multi-purpose rooms ready to accommodate a home cinema, private gym, or executive suite. Complete with $40,000 in automated Wi-Fi window coverings and an expansive backyard canvas, this property sits on a peaceful street moments from picturesque trails around Findlay Creek Pond, premier golf, shops, amenities, and top-rated schools-representing modern residential excellence at its finest. Book your viewing today. (id:53622)
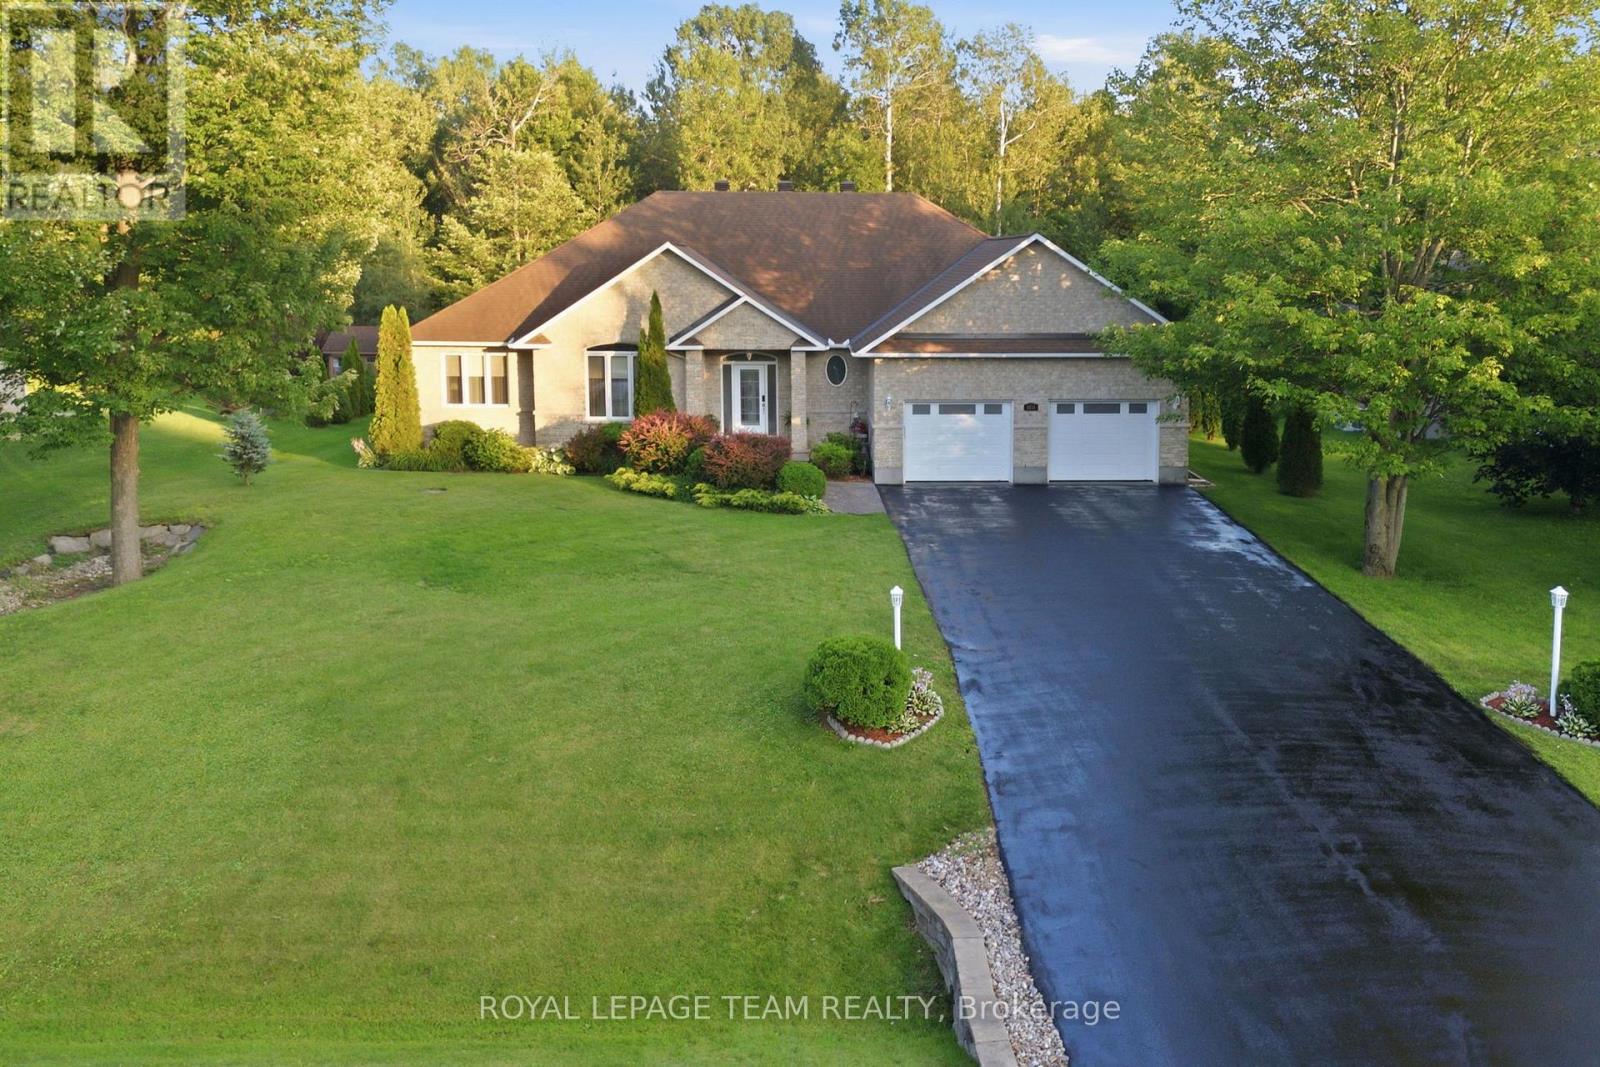
Ottawa, Ontario
MOVE-IN READY! Executive bungalow in the coveted Woodstream community of Greely. Meticulously updated inside and out, this 3-bed home blends modern comfort with everyday function. Inside, the open-concept main floor is designed for daily living. With direct flow between the kitchen and living spaces, making hosting and everyday routines equally effortless. The gourmet-style kitchen impresses with granite counters and a walk-in pantry, flowing seamlessly into the living and dining space for easy entertaining. Main-floor laundry, a powder room and a mudroom off the oversized garage keep life organized and clutter-free. A dedicated four-season sunroom extends your living space through every season. The perfect spot for morning coffee or winding down at night, whatever the weather. The primary suite offers a private retreat with dual walk-in closets and spa-like Ensuite. While two additional above-grade bedrooms provide flexibility for family or guests. Downstairs, the fully finished basement offers a large open space ready to suit your needs, whether that's a home gym, a future bedroom or a spacious rec room. A large workroom, additional storage and a full bathroom complete this versatile lower level. Outside, enjoy a low-maintenance PVC deck, a gazebo and an underground irrigation system that keeps the lawn lush with zero effort. A garden shed adds bonus storage for tools and toys alike. This home is as solid as it is stylish. Major updates include furnace and central air ('22), a standby generator ('22), a new water heater ('25) and more. The garage features updated doors ('24), automated openers ('24) and a durable Rubacrete floor ('24) built to handle daily wear. Add upgraded attic ventilation ('26), new sump pumps ('25), and an updated washer & dryer ('25), and you've got a home built to last. Annual association fee of $450 provides access to premium amenities including a pool, fitness centre, tennis courts and maintenance services. (id:53622)
Ottawa, Ontario
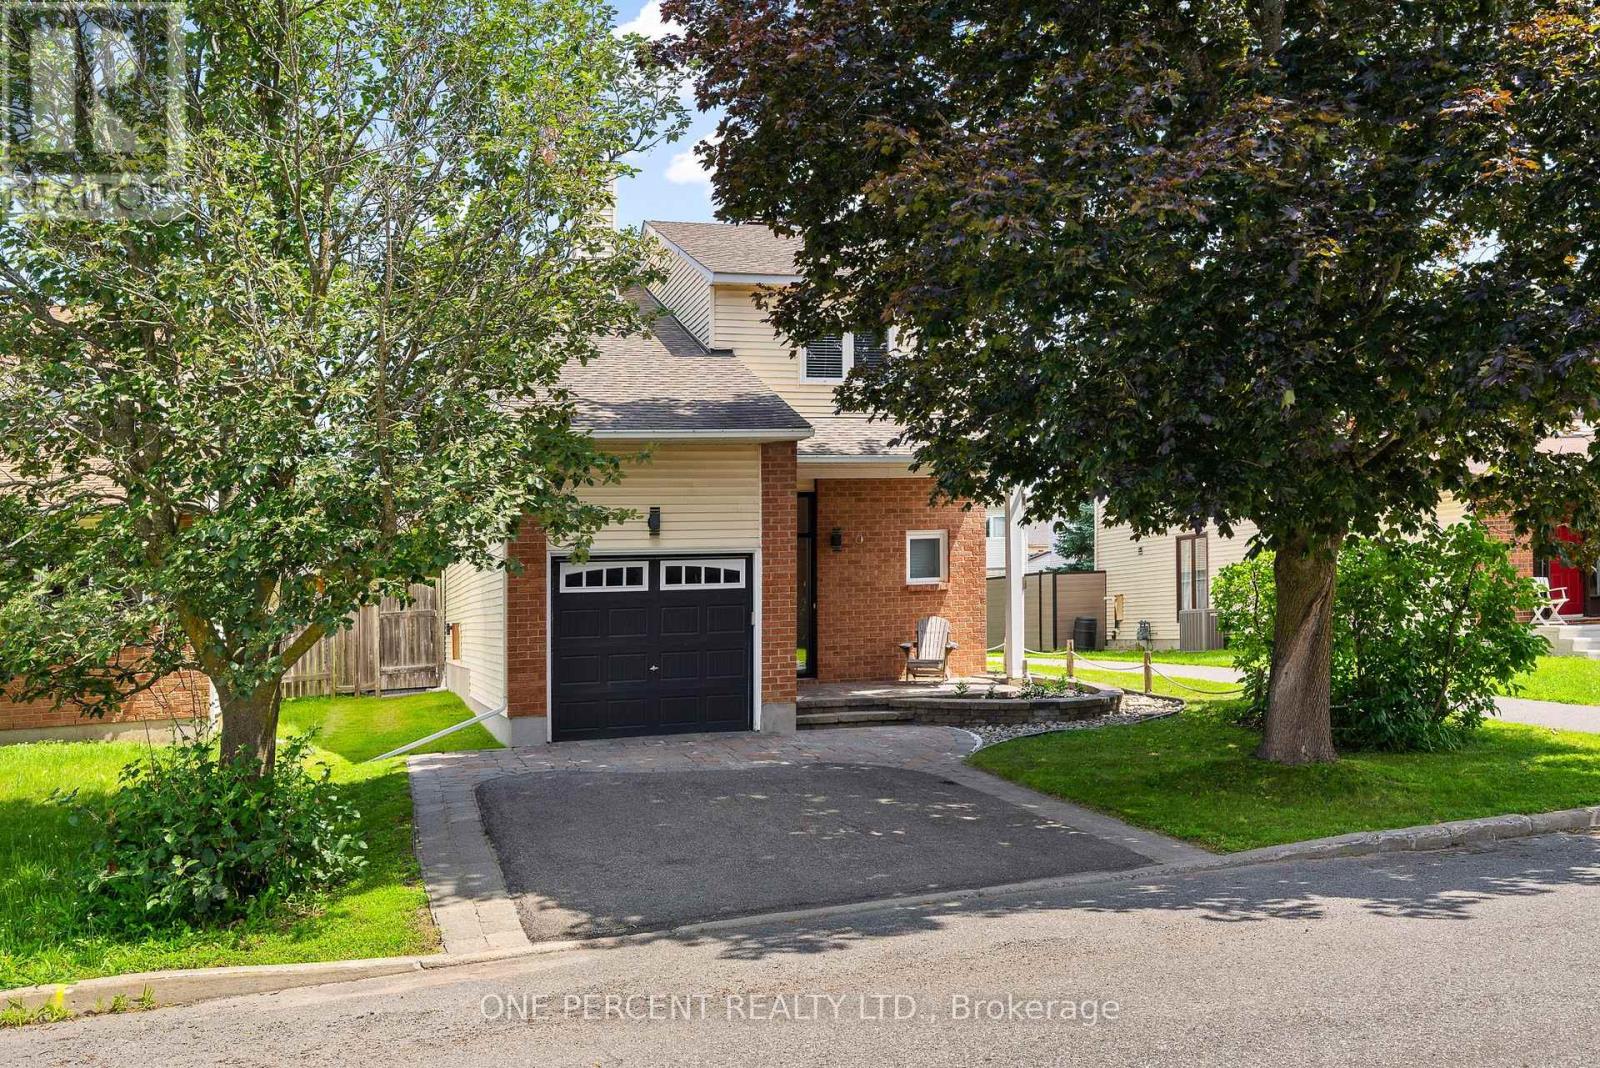
Extensively renovated from top to bottom, this exceptional home in Greenboro combines timeless design, quality finishes, and exceptional outdoor living with a heated inground pool. Every space has been thoughtfully reimagined to balance style, comfort, and everyday functionality. The main floor showcases an impressive open-concept layout, where rich hardwood flooring flows throughout. At the heart of the home, the stunning designer kitchen is highlighted by custom white cabinetry, granite countertops, an oversized island with seating, stainless steel appliances, a dedicated breakfast area with built-in bench seating, and abundant storage. The spacious dining room is anchored by a charming wood-burning fireplace, creating a warm and inviting focal point for family dinners and entertaining, while the adjoining living room offers a comfortable space to unwind. Upstairs, the spacious primary suite features a fully customized walk-in closet and a luxurious ensuite complete with a freestanding soaker tub, oversized glass shower, double vanity, and elegant contemporary finishes. Two additional bedrooms, including one with its own walk-in closet, are complemented by a beautifully updated main bathroom featuring granite countertops. The finished basement provides exceptional additional living space, complete with hardwood flooring, a spacious recreation room, a bathroom rough-in, and abundant storage. Step outside to enjoy your fully fenced backyard, where the heated inground pool and interlock patio create the perfect setting for relaxing, entertaining, and making lasting summer memories. Located close to parks, pathways, schools, shopping, and the Greenboro LRT Station and Park & Ride, this exceptional home offers the perfect blend of luxury, comfort, and convenience. Explore the virtual tour and book your private showing today. (id:53622)

Ottawa, Ontario
Beautifully maintained high ranch brick bungalow on a picturesque 1+ acre lot, just 5 mins to Arnprior! Pride of ownership throughout - featuring engineered hardwood floors, kitchen (2015) with soft-close cabinetry & stainless appliances, triple-pane Northstar windows under warranty, renovated bathrooms, furnace (2015), and 200 AMP service. Detached 22' x 24' insulated shop (2004) with 100 AMP service, 2 generator hook-ups, and 10 ceilings. Driveway resealed (2023), shingles (approx. 8 yrs), and foundation re-parged (2021). 10' x 12' storage shed with power, 30' x 8' wood shed, metal roof shelter, and power for a future pool. Peaceful rural setting on school bus route, close to Madawaska Golf Club and boat launch. Easy highway access for commuters. Move-in ready! (id:53622)
Ottawa, Ontario
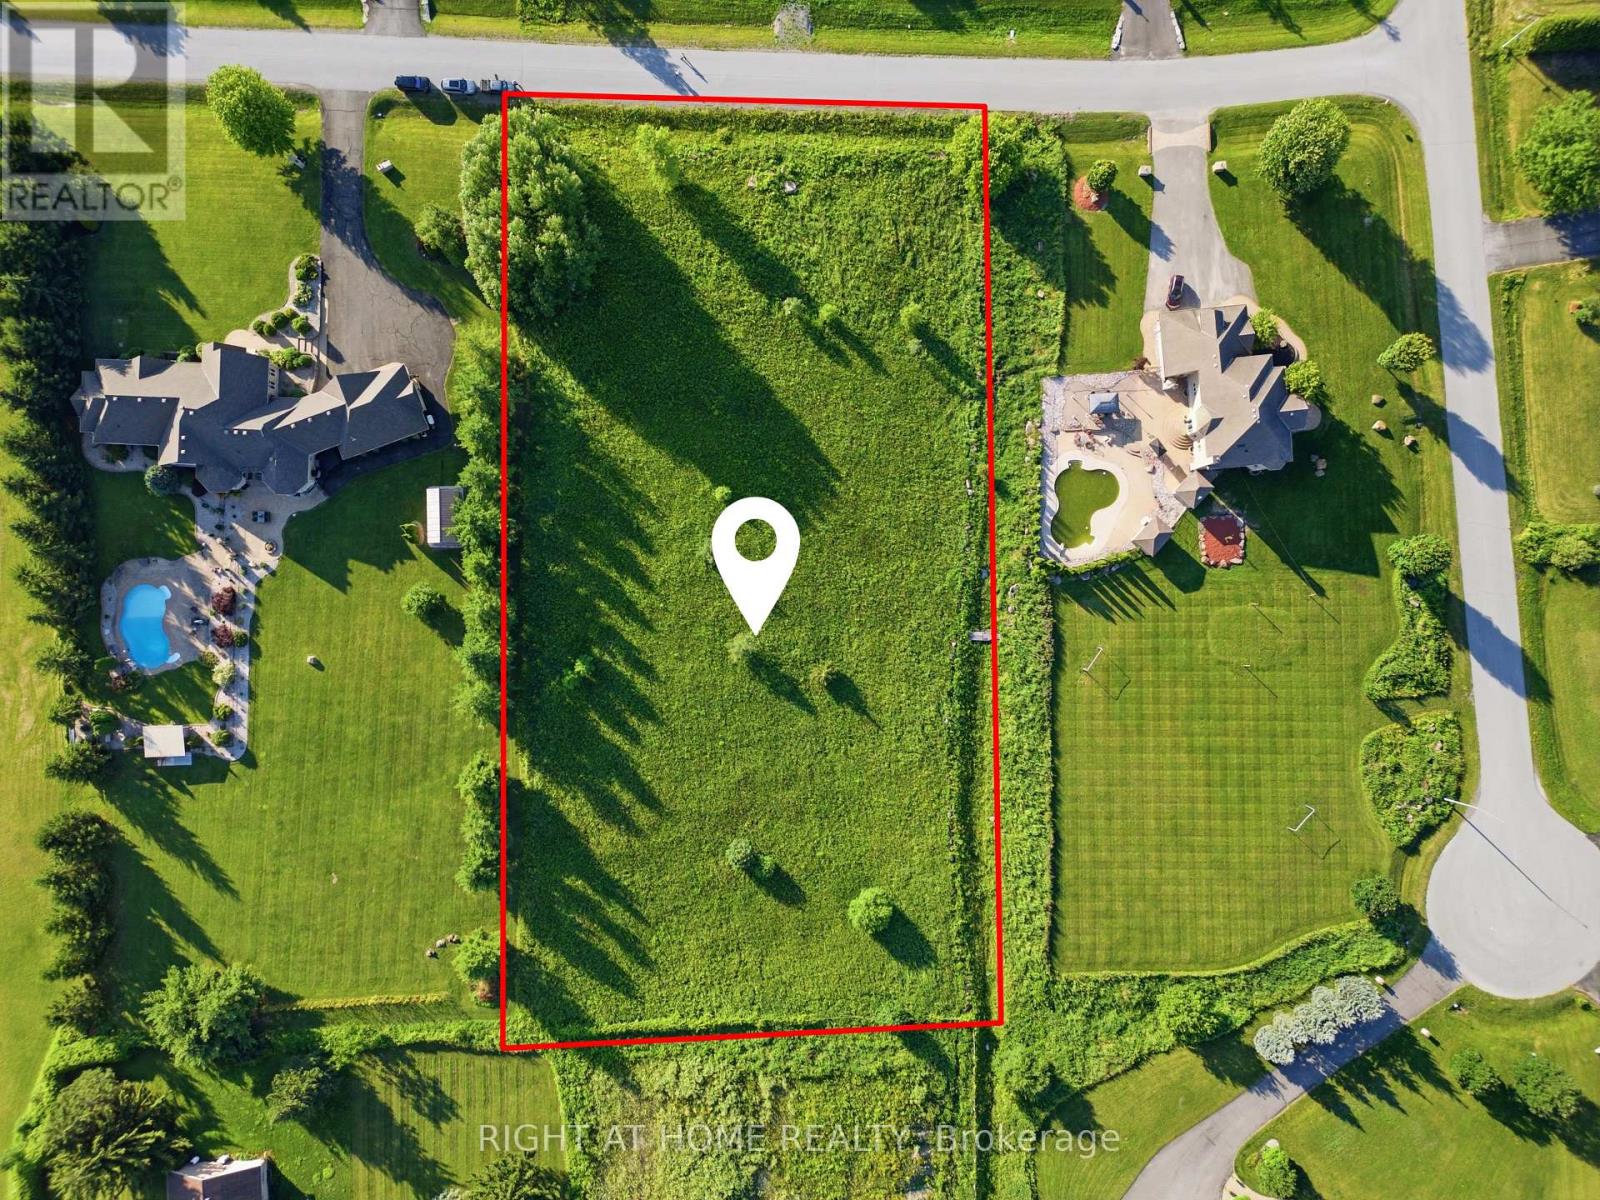
Build your custom dream home on this exceptional 2.23-acre estate property in the prestigious Manotick Ridge Estates. Surrounded by distinguished custom homes, this premium lot offers an outstanding opportunity to create a residence tailored to your lifestyle in one of Ottawa's most sought-after estate communities. Enjoy the tranquility of estate living while remaining just minutes from Manotick Village, the Rideau River, scenic walking trails, parks, shopping, restaurants, and everyday amenities. Convenient access to Riverside South and Barrhaven provides additional shopping, recreation, and excellent school options, making this an ideal location for families. Hydro and natural gas are available within the subdivision. Private well and septic systems are to be installed by the buyer, allowing flexibility to design a servicing solution that meets your needs. Whether you're planning your forever home or a luxury custom build, this is a rare opportunity to secure a premium estate property in an established neighbourhood. (id:53622)

Ottawa, Ontario
Shop and compare and you will see the updates that has this unit make it a stand out from the competition. Welcome to this beautifully upgraded middle-floor 2-bedroom, 2-bathroom condominium in Kanata's family-friendly Trailwest / Emerald Meadows!. This bright, unit with high-end finishings is filled with natural light and showcases a modern open-concept design, perfect for comfortable living and entertaining. The extended kitchen is a standout feature, complete with a large quartz island, additional cabinetry, a built-in wine fridge, and stylish contemporary finishes throughout. The spacious primary bedroom offers a private ensuite, while the second bedroom provides flexibility for guests, a home office, or family living. Step outside to the oversized balcony-ideal for BBQs and relaxing outdoor gatherings. This move-in-ready home is located in a well-managed condominium complex and offers a rare opportunity to own a thoughtfully updated unit in a prime location close to parks, shopping, transit, and everyday amenities. Additional features include: Engineered hardwood flooring in the living room, dining room, and second bedroom, Cozy carpet in the primary bedroom, Ceramic tile in the kitchen and bathrooms, Smoke-free and pet-free home, Updated appliances: refrigerator (1 year old), dishwasher, washer, and dryer (2 years old). Close to all amenities and public transportation. (id:53622)
Ottawa, Ontario
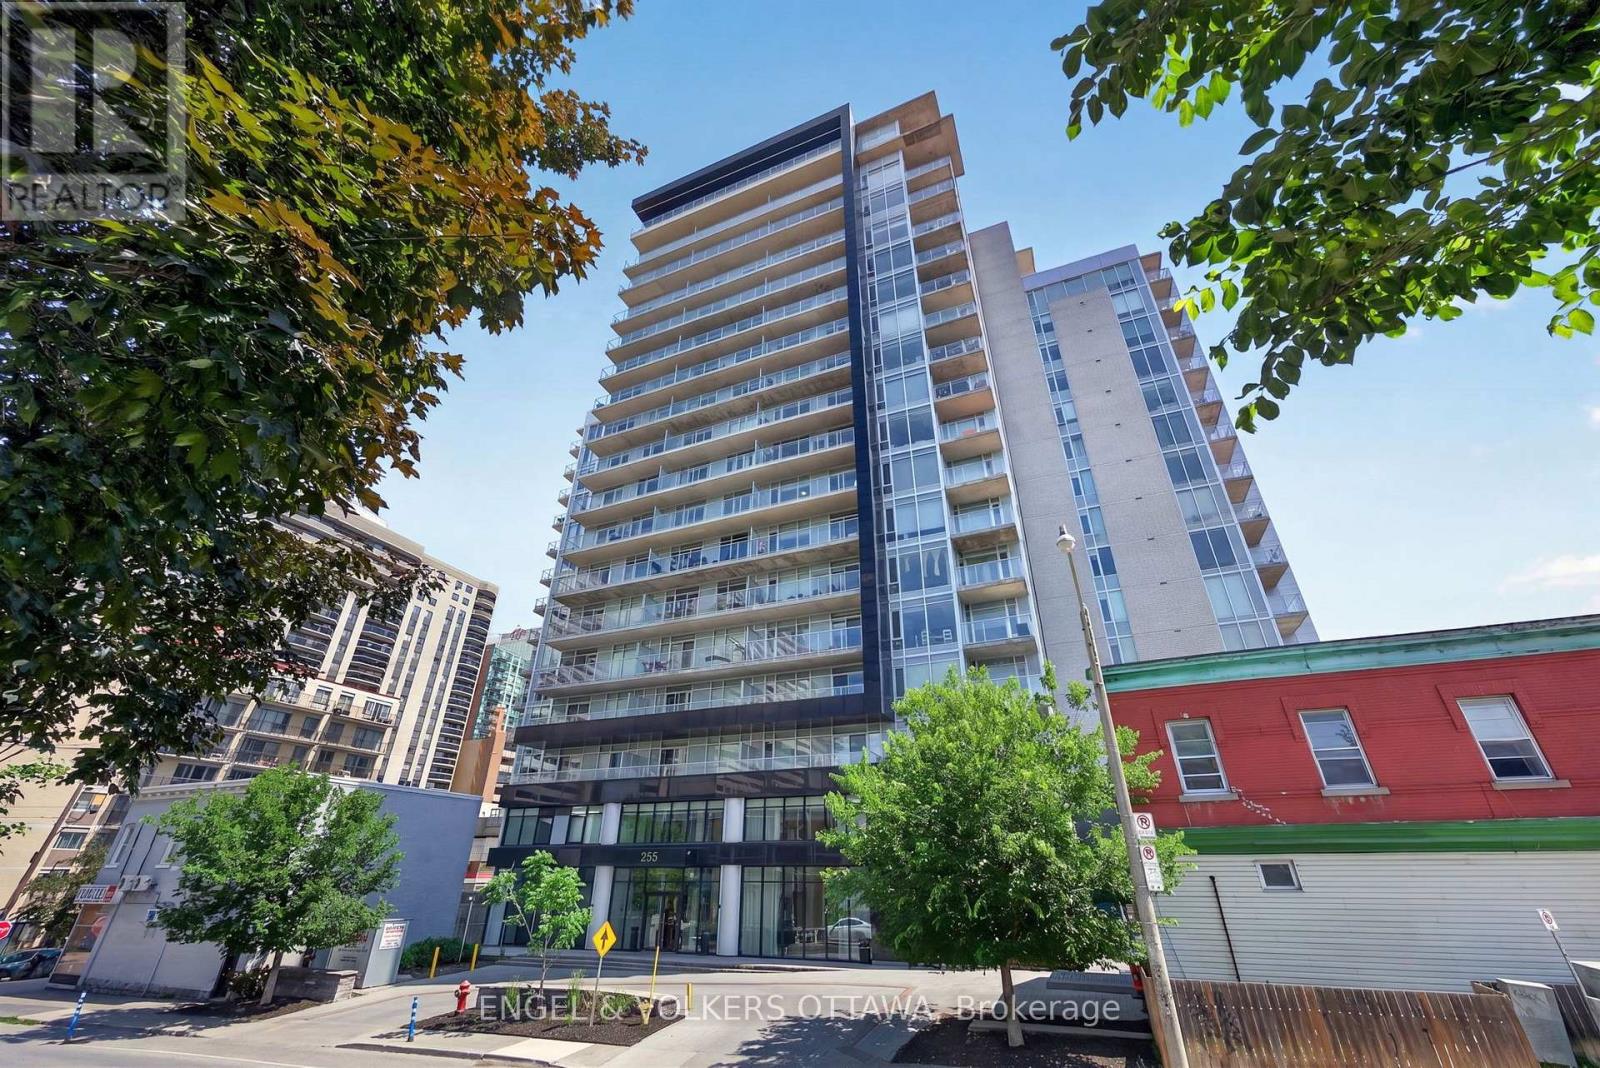
This beautifully upgraded 1-bedroom apartment in one of Centretown's most sought after buildings offers an exceptionally functional layout that lives larger than expected, plus an impressive 101 sq. ft. private balcony spanning the full width of the unit. The unit's open-concept layout maximizes natural light thanks to west-facing floor-to-ceiling windows that fill the home with sunshine. A custom foyer welcomes you, with built-in bench seating, integrated shelving, drawers, storage, and rich hardwood flooring which runs through the unit. The open concept living space is styled with warm tones and is designed for flexibility. The kitchen showcases quartz countertops, stainless steel appliances, and a centre island with breakfast bar seating that provides generous prep space. The living room offers a cozy space to relax while sliding doors provide direct access to the balcony, which offers an unobstructed skyline view. The primary bedroom provides a large closet and is situated directly across from the 4-piece bathroom, which is finished to match the rest of the unit. This unit comes equipped with a underground parking spot and a storage locker. Residents of The Bowery enjoy a collection of resort-styled amenities, including a concierge, a fully equipped fitness centre, sauna, guest suites, private dining room, rooftop lounge, outdoor terrace with BBQ area, yoga space, and a spectacular rooftop indoor pool offering breathtaking panoramic views of Ottawa. This location offers one of Ottawa's most walkable lifestyles, close to Parliament Hill, the financial district, LeBreton Flats, Sparks Street, Bank Street, Elgin Street, the Rideau Canal, and the Ottawa River pathways. Lyon LRT Station is just a short walk away, providing effortless transportation across the city, while countless restaurants, cafés, grocery stores, boutiques, entertainment venues, and fitness studios are all within minutes, making this the ideal opportunity for young professionals and investors! (id:53622)
Ottawa, Ontario
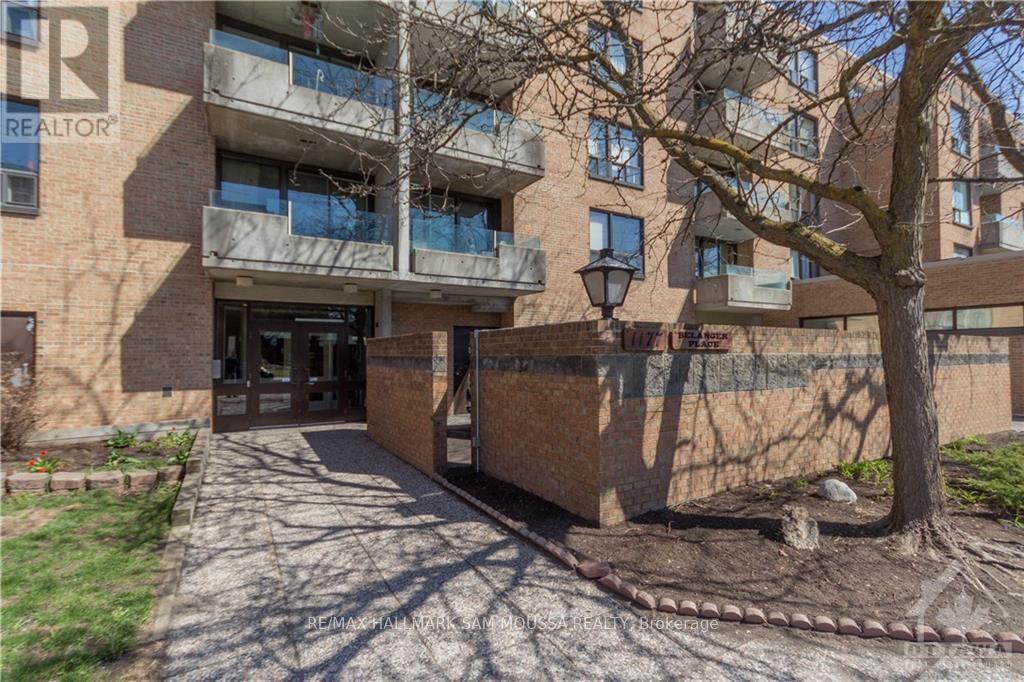
Welcome to Unit 413 at 1177 Belanger Avenue, a well-maintained 2-bedroom apartment in a convenient central location close to transit, shopping, parks, and Billings Bridge. This bright and move-in ready unit features a functional kitchen with quartz countertops and stainless steel appliances, laminate flooring throughout, and a modern bathroom. Offering a practical layout, underground parking, and vacant possession, this is a great opportunity for first-time buyers, downsizers, or investors alike. Ideally located just steps to everyday amenities, public transit, and more. (id:53622)
Ottawa, Ontario
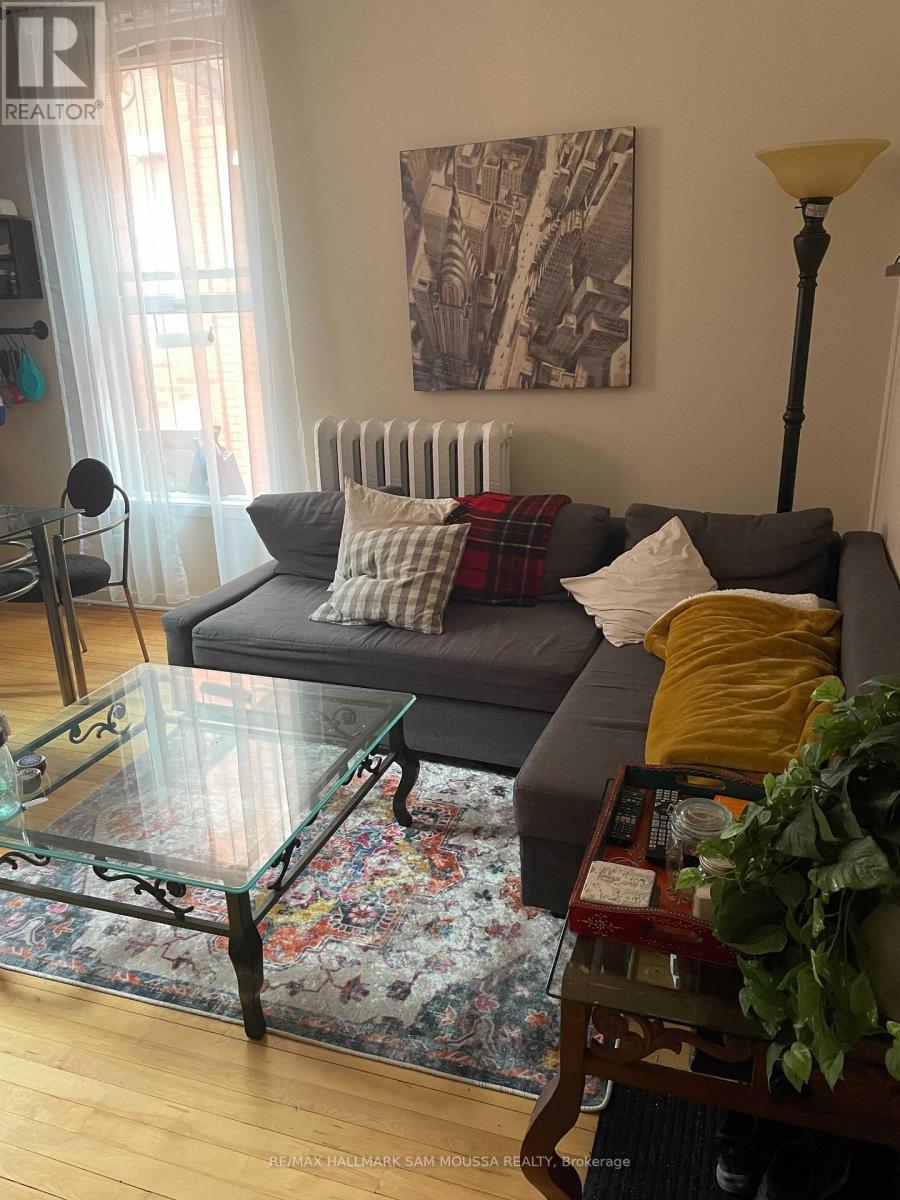
Well-maintained 1-bedroom apartment in the heart of Centretown, offering a functional layout and convenient urban living just steps to shops, restaurants, transit, and everyday amenities. This unit features a bright, carpet-free interior with a practical flow between the kitchen, living, and dining areas, along with a full 4-piece bathroom and a separate family/bonus room for added flexibility. Private entrance provides added convenience, while shared coin-operated laundry is available on-site. Heat and water are included in the rent, with tenants responsible for other utilities. Ideal for professionals seeking a centrally located, low-maintenance space with easy access to downtown Ottawa. (id:53622)
Real Estate Data supplied by CREA®’s MLS® System. CREA® is the owner of the copyright in its MLS® System. Data deemed reliable but not guaranteed accurate by CREA®. The trademarks MLS®, Multiple Listing Service® and the associated logos are owned by The Canadian Real Estate Association (CREA) and identify the quality of services provided by real estate professionals who are members of CREA. The trademarks REALTOR®, REALTORS®, and the REALTOR® logo are controlled by The Canadian Real Estate Association (CREA) and identify real estate professionals who are members of CREA. Used under license.
Powered by
