
Ottawa, Ontario
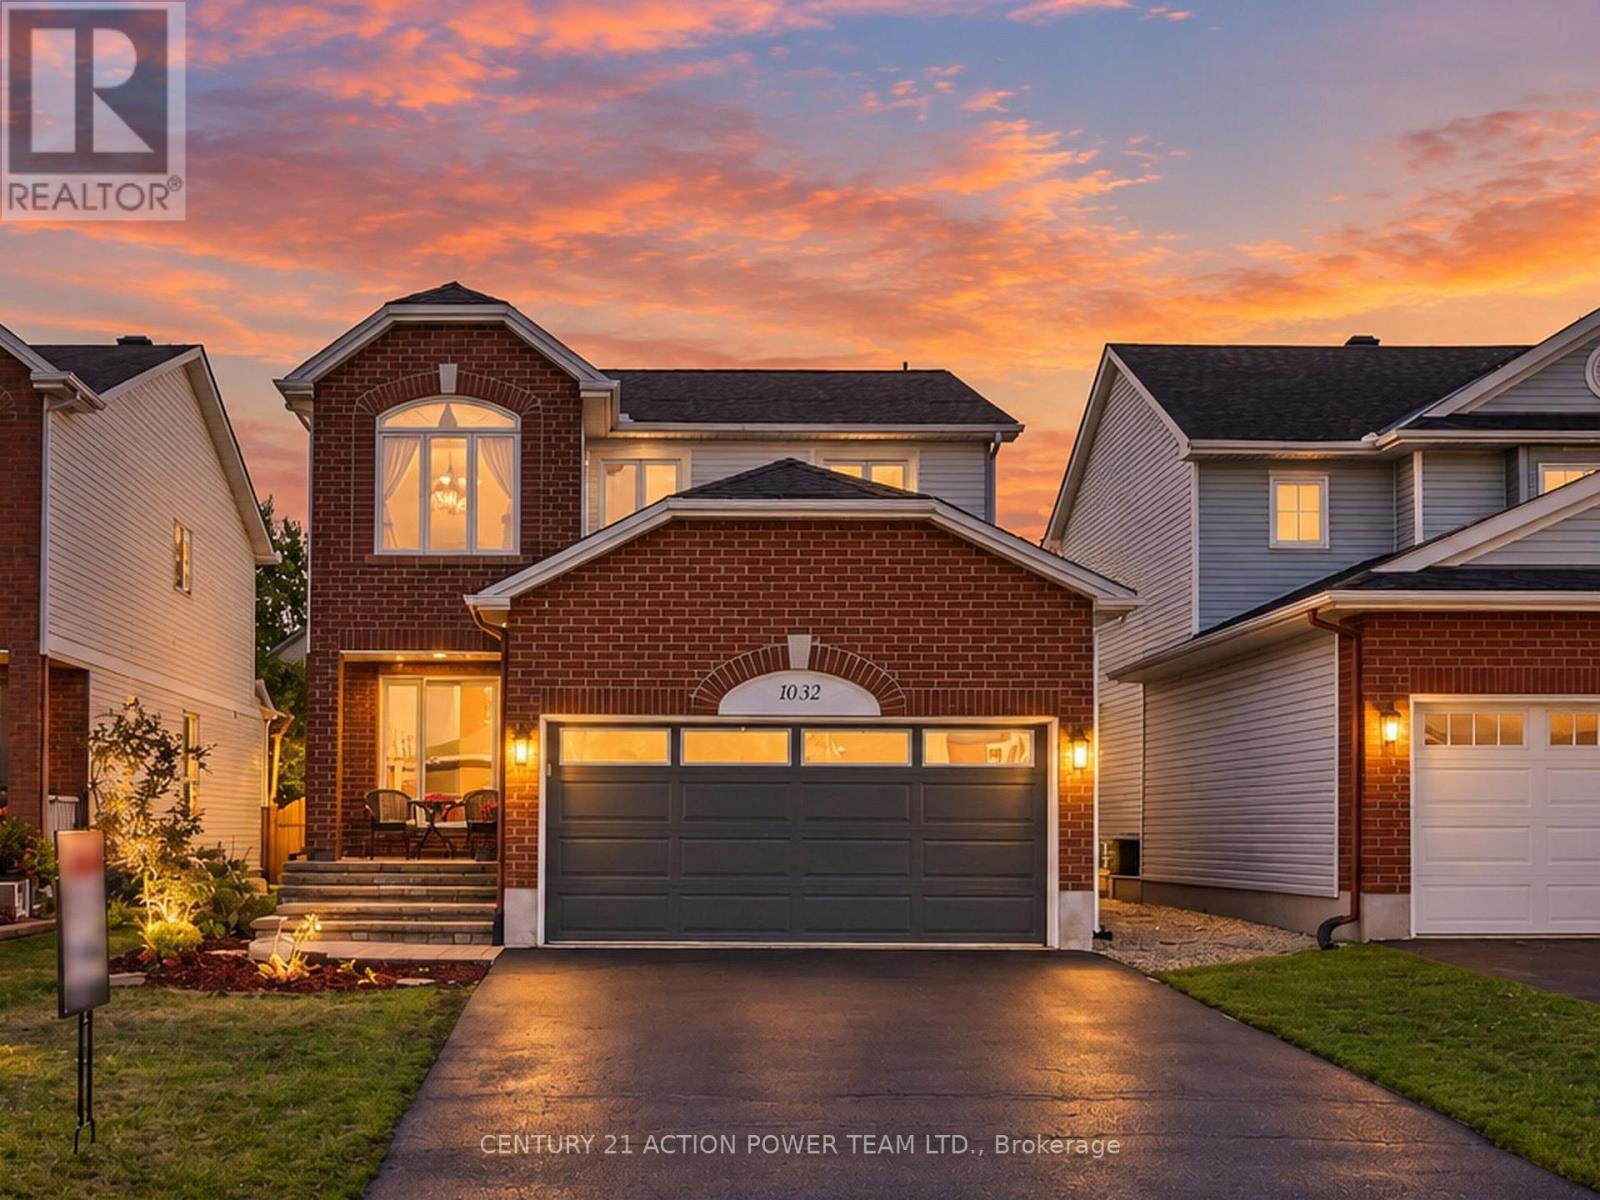
Welcome to 1032 Sheenboro Crescent, an impressive 4-bedroom, 3-bathroom home where generous living spaces, beautiful updates and an entertainer's backyard come together perfectly. Designed for today's family, this home features a newer kitchen, new roof, new windows and beautifully renovated bathrooms, offering style, comfort and peace of mind. Step inside to a bright open-concept main level with an abundance of natural light and plenty of room to gather. The spacious living room and inviting family room provide versatile spaces for everyday living and entertaining. The true showpiece is the spectacular gourmet kitchen, a dream for anyone who loves to cook or entertain! Featuring a massive centre island, oversized corner pantry, extensive cabinetry and counter space, and top-of-the-line appliances, this kitchen was designed to be the heart of the home. A main-floor laundry room and powder room complete this functional level. Upstairs you'll find four generously sized bedrooms, including a wonderful primary retreat featuring a cozy reading nook, perfect for relaxing with your morning coffee or favourite book. The primary also features its own private ensuite and walk-in closet, while a beautifully updated main bathroom serves the additional bedrooms.The fully finished basement offers even more space with a large recreation area, wet bar and dedicated gym room, perfect for movie nights, entertaining guests, working out or relaxing.The backyard is your own private summer oasis, featuring a beautiful inground pool surrounded by custom interlock throughout the entire backyard. With minimal maintenance and plenty of space for lounging, dining and entertaining poolside, you'll never want to leave home.With its incredible kitchen, spacious floor plan, major updates, finished basement and resort-inspired backyard, 1032 Sheenboro Crescent offers an exceptional combination of comfort, functionality and lifestyle. A home designed to be enjoyed inside and out! (id:53622)
Ottawa, Ontario
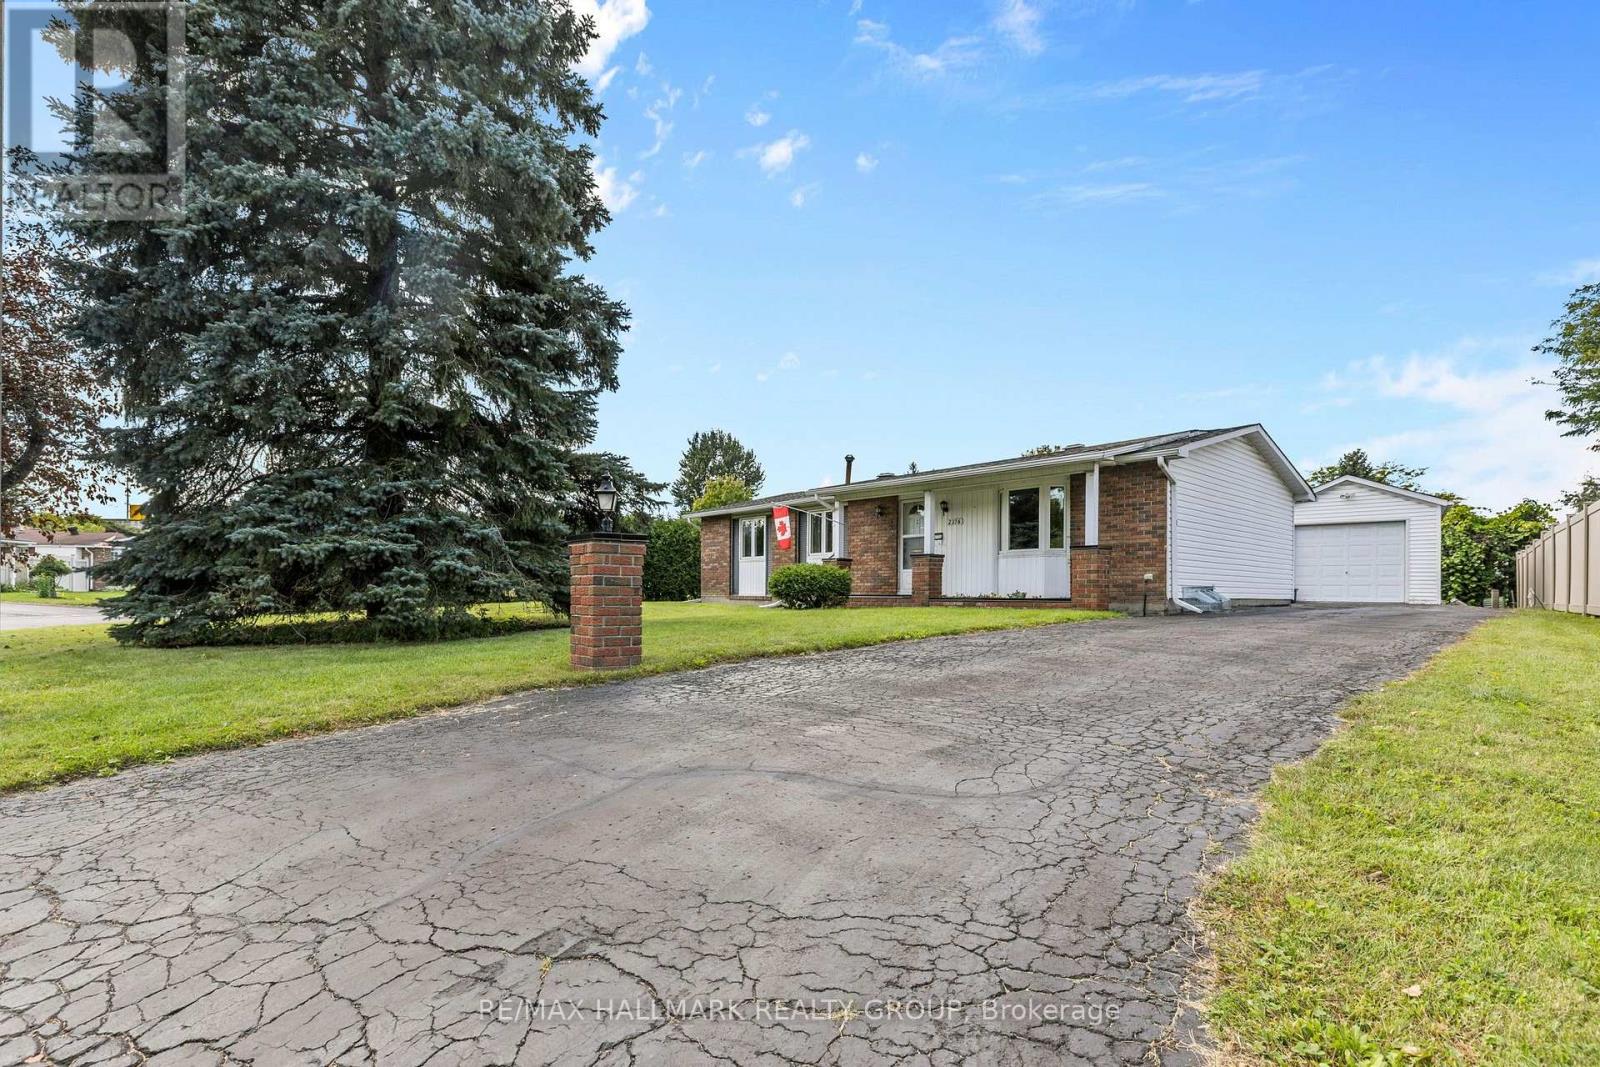
Spacious, well-loved and full of possibilities! This 3-bedroom, 2-bathroom home has been lovingly owned by the same family for many years, and it sits on a large lot in a quiet, established neighbourhood is ready for its next chapter. Comfortable as it is, the home also offers an opportunity to update and personalize over time, allowing the new owner to make it their own at their own pace. The main level features a bright living room with a large window, a generous eat-in kitchen with plenty of room for family meals, three bedrooms and a 4-piece bathroom. A convenient rear entrance provides direct access to the basement and backyard, adding flexibility for everyday living and future possibilities. The spacious basement offers plenty of additional room, including a large family room, bar with sink, 2-piece bathroom and ample storage. Whether used for family space, hobbies, guests or additional storage, there is plenty of room to adapt the space to your needs. Outside, enjoy a large lot with a private backyard, detached garage, covered back porch and backyard shed. Mature hedges along two sides and fencing along the other create a comfortable sense of privacy. Located on a quiet, established street close to shopping, schools, parks and the museum, with easy access to the highway. A great opportunity for a family, first-time buyer, investor or anyone looking for a well-sized home on a generous lot, with generous outdoor space and the opportunity to add their own personal touches over time. (id:53622)

Ottawa, Ontario
Welcome to 3 Coulson Court in the Adult Lifestyle Pinnacle Community within Kanata Lakes. This two bedroom two full bathroom home is an ideal down-sizing home with out sacrificing entertainment space! Large covered porch with access to the double car garage leads to the generously sized Foyer. Huge Living Room and Dining Room with hardwood flooring and cathedral ceiling - note the dormer window for added natural light. Open Kitchen/Family room with hardwood flooring, cathedral ceiling, gas fireplace and oak cabinetry at the back of the home with access to the backyard. Primary Bedroom with walk-in closet as well as Ensuite Bathroom with shower stall and soaker tub. A second Bedroom, a Full Bathroom and Laundry Room complete the main level. The lower level features a spacious Recreation Room with large windows as well as loads of unfinished space - ideal for hobbies and storage. Beautifully landscaped with front patio, backyard deck and patio. Great location with easy access to shopping, restaurants and Highway 417. (id:53622)
Ottawa, Ontario
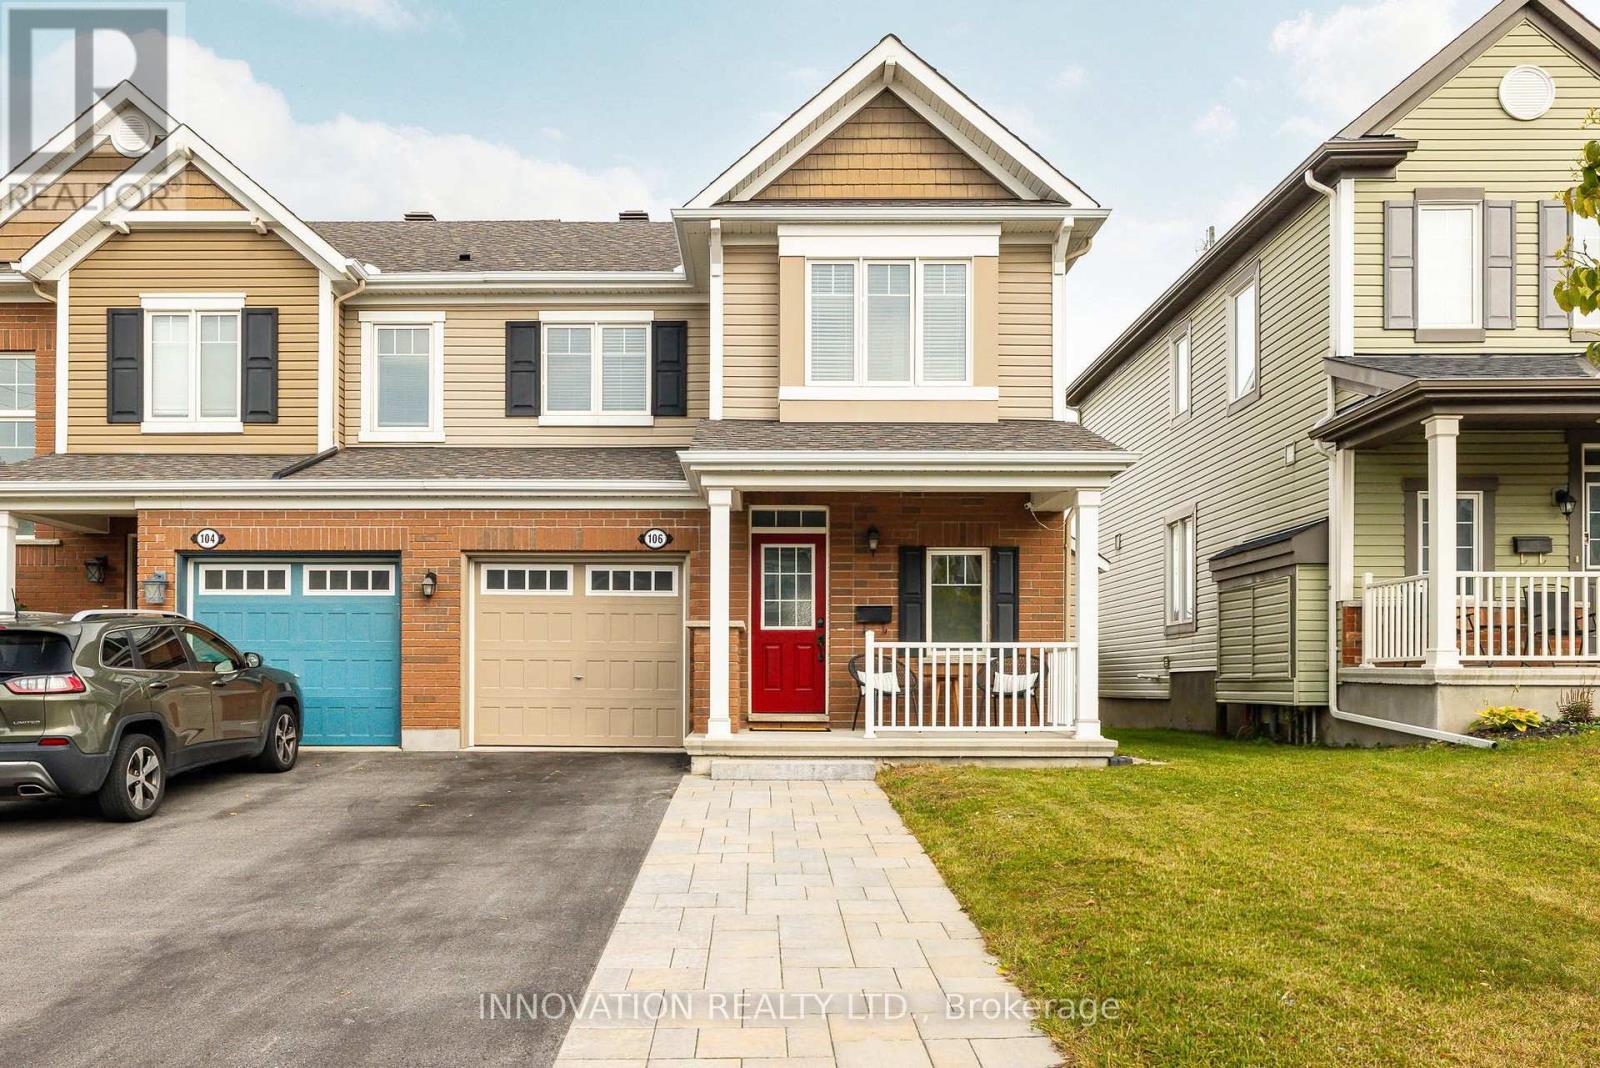
Beautifully finished and ideally located, this end-unit townhome offers inviting living spaces and a backyard retreat with no rear neighbours. The open-concept main floor features hardwood flooring and an upgraded kitchen with a granite breakfast bar, perfect for casual meals, catching up with family, or entertaining friends. Upstairs, unwind in the spacious primary bedroom, complete with a private ensuite and a walk-in closet with custom built-ins. Two additional generously sized bedrooms and convenient second-floor laundry make everyday living easy. The finished basement adds plenty of room to relax, work, or play, with large windows and a bathroom rough-in for future flexibility. Step outside to a beautiful back deck and fully fenced yard-an ideal setting for summer barbecues and peaceful evenings. Close to Tanger Outlets, the Canadian Tire Centre, and Kanata Centrum, you'll enjoy easy access to shopping, restaurants, entertainment, and many local amenities. With its thoughtful upgrades, extra living space, and fantastic location, this home has so much to offer. (id:53622)
Ottawa, Ontario
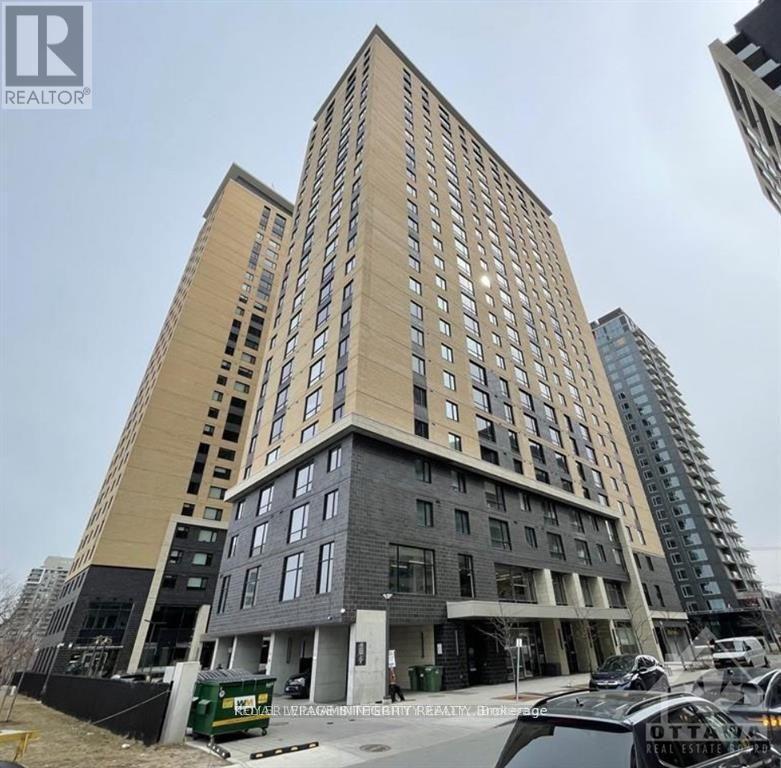
Experience sophisticated urban living at SoHo Champagne in the heart of Little Italy! This beautifully furnished 2-bedroom, 1-bathroom condo offers the perfect blend of style, comfort, and convenience, ideal for professionals, students, or a small family.The thoughtfully designed open-concept layout features contemporary finishes, quartz countertops, stainless steel appliances, in-unit laundry, two well-proportioned bedrooms, and a stylish 3-piece bathroom. Rent includes heat, air conditioning, and water; tenant is responsible for electricity.Enjoy an exceptional selection of building amenities, including a fully equipped fitness centre, concierge service, penthouse lounge with panoramic views, commercial kitchen and dining area available for private events, pool table, and bicycle storage.The location is hard to beat - just steps from the O-Train and vibrant Preston Street, with its popular restaurants, cafés, and shops. Walk to Dow's Lake, the Rideau Canal pathways, and nearby green spaces, with convenient access to Carleton University, the Civic Hospital, downtown Ottawa, and Highway 417.Enjoy the best of Little Italy with transit, dining, recreation, and everyday conveniences right at your doorstep. A fantastic opportunity to enjoy furnished, amenity-rich city living in one of Ottawa's most vibrant and connected neighbourhoods. Don't miss it! (id:53622)

Ottawa, Ontario
End-unit townhome in Monahan Landing, vacant and available for immediate possession.The backyard backs directly onto Crownridge Park with no rear neighbours, and comes fenced with a deck already in place. As an end unit the home gets extra windows and natural light on three sides.Three bedrooms and 3.5 bathrooms. The primary bedroom has a large walk-in closet. Super sized laundry room on the upper level . The basement is fully finished and includes a full bathroom with shower, which works well for a guest room, teen space, or home office setup. Top Schools nearby: St Anne ES 8.5/10, A.Y. Jackson SS 7.8/10, Holy Trinity 7.3/10. Everyday grocery shopping e.g. Real Canadian Superstore, Walmart, Shoppers,etc. Newly bought Bosch Dishwasher. Rental application required, full credit reports (pdf version) from Equifax or TransUnion must be submitted with the application package, screenshots are not accepted, proof of employment, 3 most recent paystubs, proof of savings, ID. Tenant pays utilities (gas, hydro, water, hot water tank rental, internet, etc) (id:53622)

Ottawa, Ontario
More space. More flexibility. More possibilities. Welcome to 1383 Keswick Drive in Greely, offering a unique combination of family living, income potential and exceptional bonus space. The spacious main home features 4 bedrooms, generous living areas and plenty of storage, along with a heated double-car garage with workshop space-perfect for the hobbyist, contractor or car enthusiast. An additional attached lot provides even more outdoor space and future possibilities. Adding tremendous versatility is the legal, above-ground 1 bedroom secondary dwelling unit, ideal as an income-generating rental, in-law suite or private space for adult children or extended family. Located in the sought-after community of Greely, enjoy the space and quieter pace of country-style living while remaining within easy reach of Ottawa. The area offers library, parks, recreation, schools, local businesses and everyday amenities, and the Ottawa International Airport all within convenient driving distance. Whether you're looking for room for a growing family, multigenerational living, rental income, workshop space or simply a property that gives you more options, 1383 Keswick Drive delivers a combination that's increasingly hard to find. (id:53622)
Ottawa, Ontario
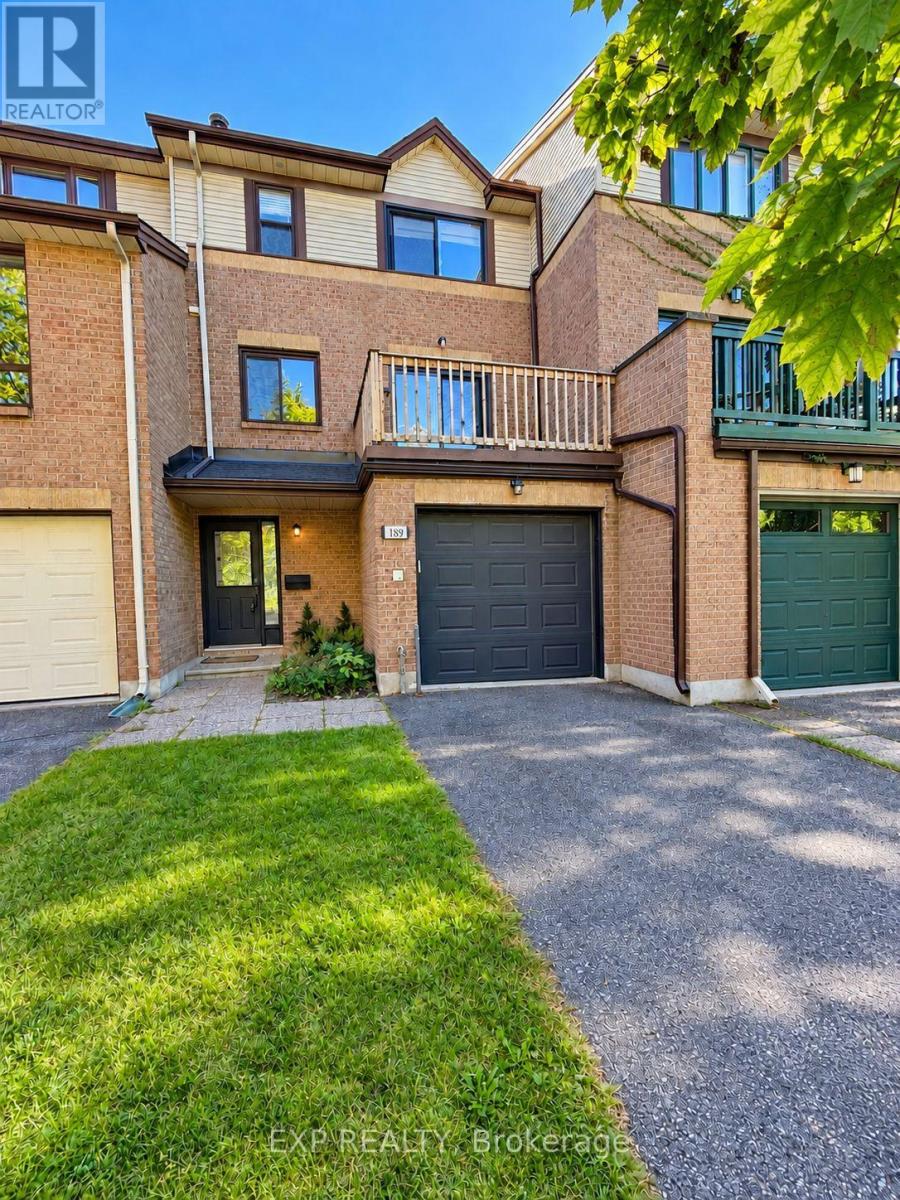
Welcome to 189 Dunbarton Court in Cardinal Glen, a highly desirable residential enclave nestled in Ottawa's east end. Available December 1st, this well-maintained 3-bedroom, 2.5-bathroom townhouse offers an impressive four-level layout designed for comfortable living, easy working from home, and seamless entertaining. Upon entering, the welcoming main foyer provides a convenient main-floor powder room and direct indoor access to the attached single-car garage. Up a few steps, the updated eat-in kitchen comes fully equipped with all appliances-fridge, stove, dishwasher, and built-in microwave-plus ample cabinetry and prep space. The kitchen opens directly to a private morning balcony, making it the perfect spot to enjoy your early coffee. The main entertainment level features rich hardwood flooring and a bright formal dining room that flows naturally into the spacious living room, anchored by a charming wood-burning fireplace. Double glass doors open onto an expansive second-level deck, extending your living space outdoors for summer dining and gatherings. The upper level features durable laminate flooring throughout all three bedrooms. The primary bedroom serves as a quiet retreat, complete with a walk-in closet and a beautifully updated 3-piece ensuite bathroom. Two additional secondary bedrooms are generously sized with great closet space, located adjacent to a full 4-piece main bathroom. The lower walk-out level features a vast family room with laminate flooring-ideal for a media room, home office, or kids' play space-that opens directly to the fenced backyard with an additional deck. A dedicated laundry room and storage complete this level. Additional features include Central Air Conditioning and complimentary grass cutting service included in the rent! Premier location just minutes to Cardinal Glen Park, Montfort Hospital, St. Laurent Shopping Centre, top schools, transit, and Ottawa River cycling paths. (Note: Some photos have been virtually staged.) (id:53622)
Ottawa, Ontario
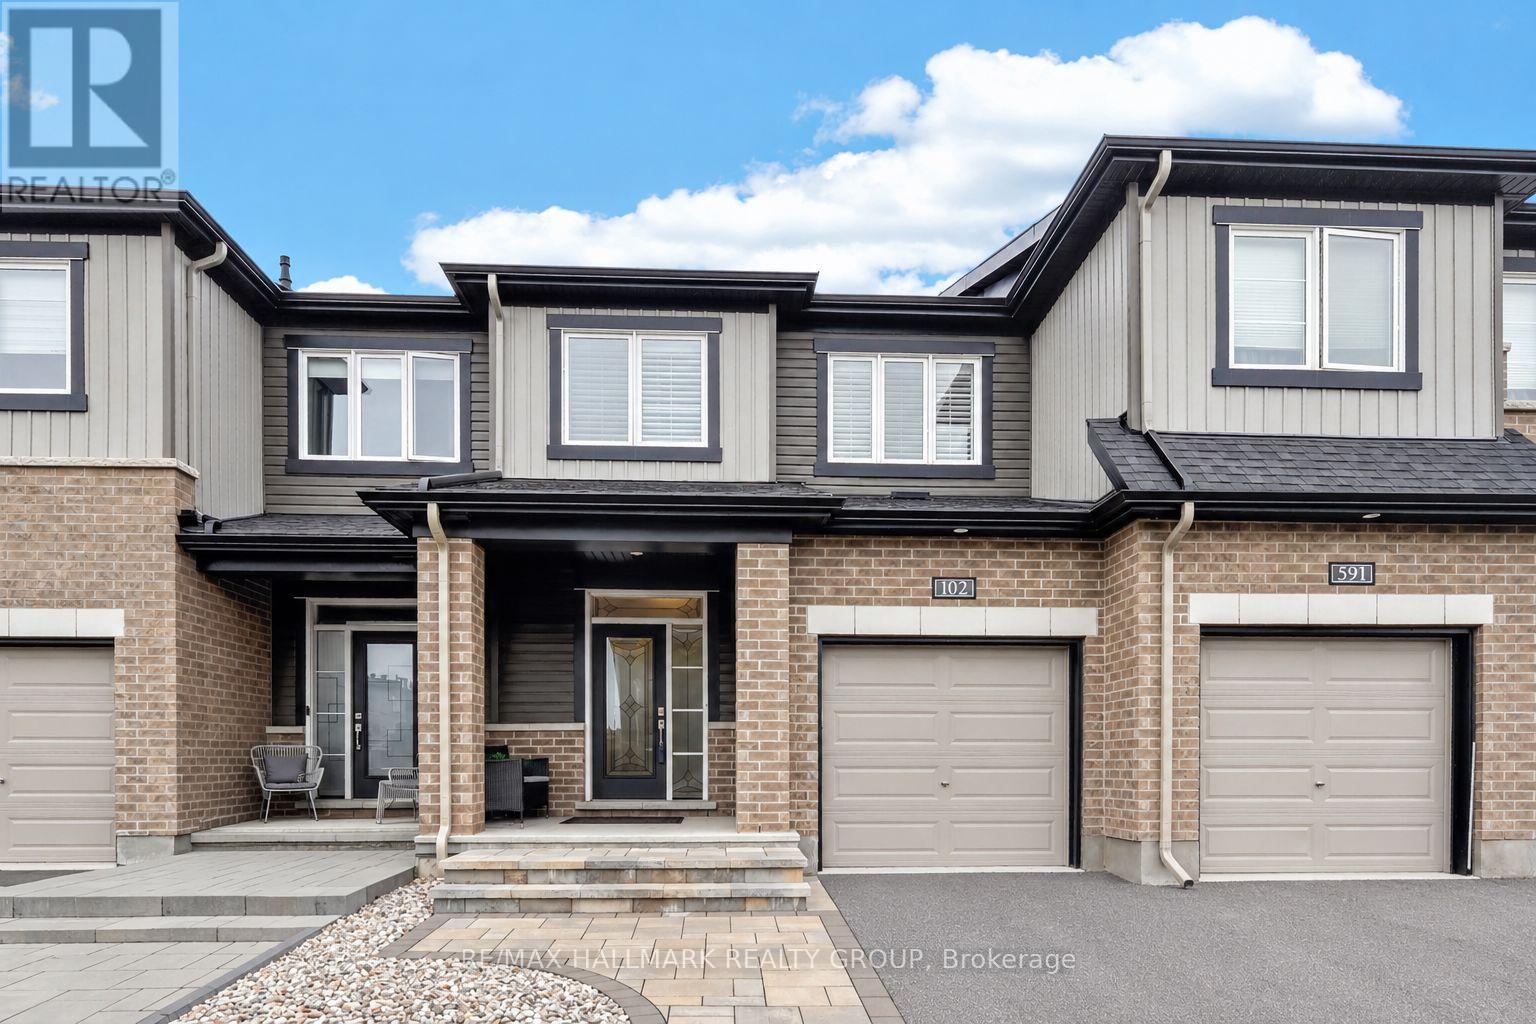
Welcome to 102 Aquarium Avenue, a home with exceptional care and thoughtful design. This meticulously maintained Minto Monterey model offers 3 bedroom, 3 bathroom with an impressive combination of style, functionality, and quality, as well as upgrades thoughtfully selected throughout. The main level immediately impresses with 9-foot flat ceilings, pot lights, and pristine hardwood flooring that continues throughout the main and second floors. The upgraded kitchen is truly the heart of the home, featuring extended cabinetry, a striking extended quartz waterfall island with additional seating and workspace, stylish backsplash, and high-end stainless steel appliances. The open-concept layout creates a bright and inviting space that is equally suited to everyday family life and entertaining. Upstairs, the spacious primary bedroom offers a luxurious ensuite with both a bathtub and separate glass-enclosed shower. Two additional bedrooms provide flexibility for family, guests, or a home office, while the convenient second-floor laundry room adds everyday practicality. The second full bathroom is beautifully finished with quartz countertops.The fully finished lower level extends the living space and is made for relaxing and entertaining, featuring a cozy gas fireplace and a dedicated bar area complete with wine fridge. The insulated single-car garage adds comfort and functionality year-round. Step outside to your own private backyard retreat. The no-maintenance PVC deck, fully fenced PVC yard, and screened gazebo create an inviting outdoor space where you can enjoy your morning coffee, host friends, or unwind without the upkeep of traditional wood decking and fencing. From the extended interlocked driveway to the carefully selected interior finishes, every aspect of this home reflects pride of ownership and attention to detail. This is a truly turnkey property that offers buyers the opportunity to simply move in, unpack, and enjoy. (id:53622)
Ottawa, Ontario
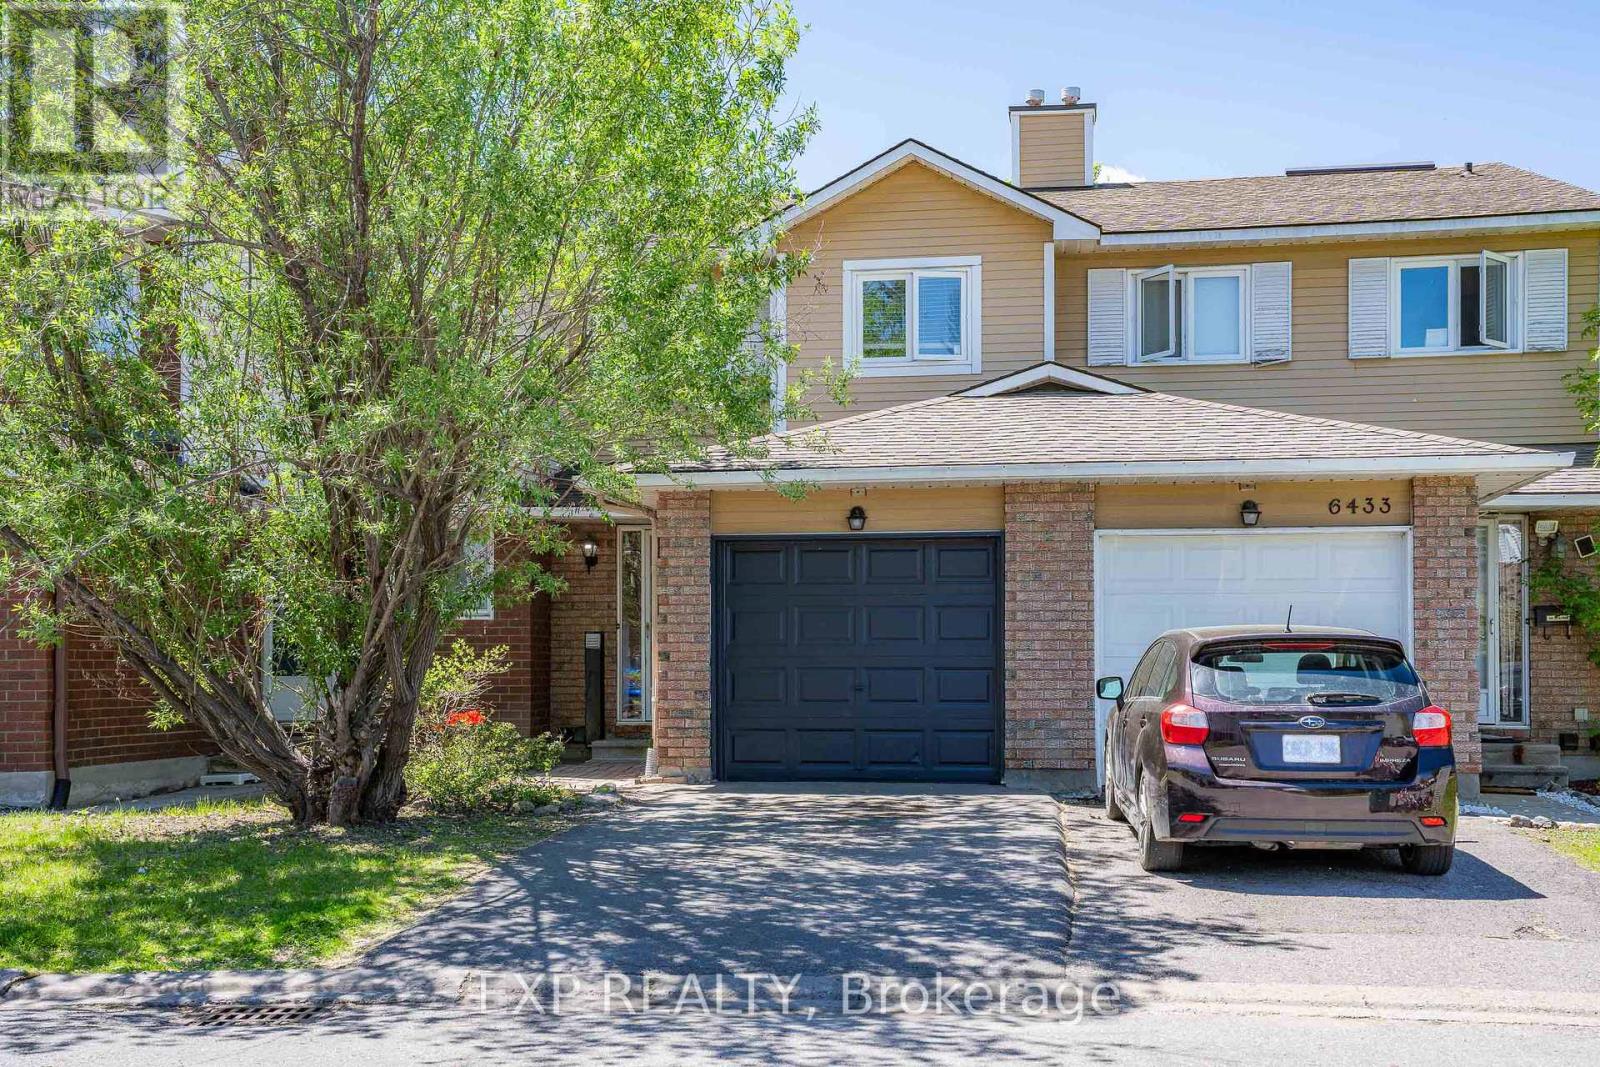
Welcome home to this beautifully updated 3-bedroom townhome in one of Ottawa's most connected and vibrant neighbourhoods, just minutes from trails, the Ottawa River, and Petrie Island, with LRT a 6-minute walk away and quick highway access for an easy commute. This lovingly maintained home features refinished hardwood floors, fresh paint, all new lighting, and a smooth-ceiling dining room on the main level, along with a living room whose cheerful blue tone adds warmth and character, and a fully fenced private yard with patio stones already in place, ready for your summer barbecues. Upstairs, a stunning oak hardwood staircase leads to a bright hallway filled with natural light from a generous skylight, a fully renovated bathroom, and freshly floored bedrooms that make this level feel clean, new, and move-in ready. Key upgrades include all new appliances, new flooring in the foyer, kitchen, and entire second floor, new window cranks, a 2026 air conditioner, and a 2019 roof. This true move-in-ready gem is ready for its new owners, book your showing today! (id:53622)
Ottawa, Ontario
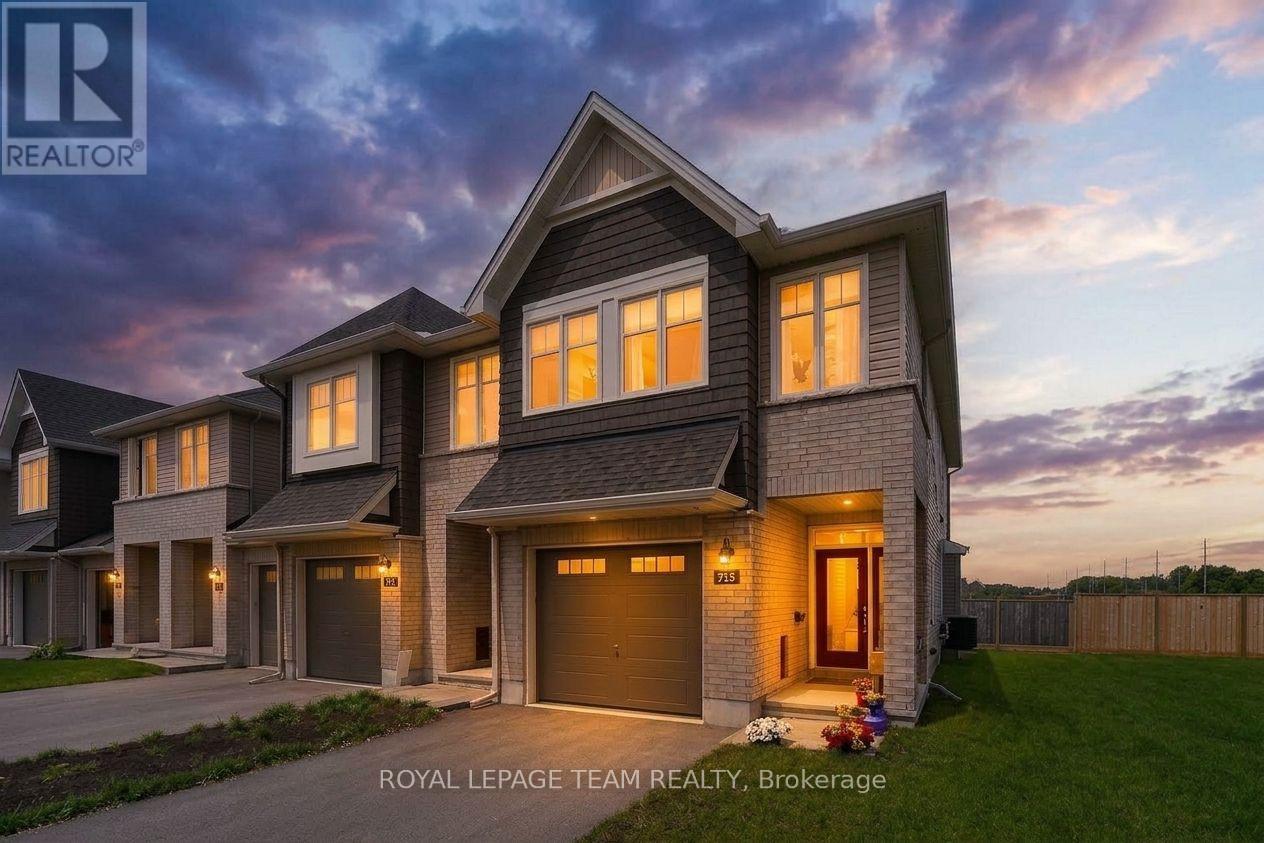
MOVE-IN READY, exceptionally maintained & practical! A home that makes everyday life feel warm, comfortable & effortless. Thoughtfully designed for modern families, perfect for MILITARY relocation, this beautifully finished, energy-efficient 2023 Tamarack(Cambridge model) END-UNIT townhome offers the perfect blend of style, function & comfort. On the inside corner of a quiet crescent close to all of Stittsville's amenities (mins from Sacred Heart HS & CardelRec Complex). Step through the covered porch into the front foyer w/ powder rm & access to the attached extended garage. The heart of the home is the bright, open-concept main floor w/ stylish light fixtures and tons of natural light, where the kitchen, dining & living spaces flow seamlessly on OAK HDWD floors under pot lights.The stunning kitchen features crisp white Muskoka maple cabinetry, QUARTZ countertops, large center island w/ overhang, S/S appliances, stylish backsplash & spacious walk-in PANTRY that keeps everything organized.Cozy living room is anchored by gas FIREPLACE, creating the perfect spot to unwind at the end of the day. Upstairs, retreat to the spacious primary suite through elegant double doors. This private sanctuary features large walk-in closet & spa-inspired 5pc ENSUITE w/ double sinks, stone countertops, relaxing soaker tub & glass shower.2 more spacious bedrooms, well-appointed family bathroom w/generous stone countertops & convenient 2nd floor designated laundry room complete w/ cabinetry, laundry sink & stone counters - making everyday living that much easier! FINISHED basement provides valuable extra living space - flexible & ideal for a playroom, home gym, media room or work-from-home set up. Enjoy a beautiful landscaped backyard w/ BBQ line rough-in (BBQ included), no rear neighbours, offering room to relax, play & entertain. A meticulously cared for home where family memories & milestones are celebrated & life simply fits! **OPEN HOUSE 2-4 Sunday Sept 27th.** (id:53622)
Ottawa, Ontario
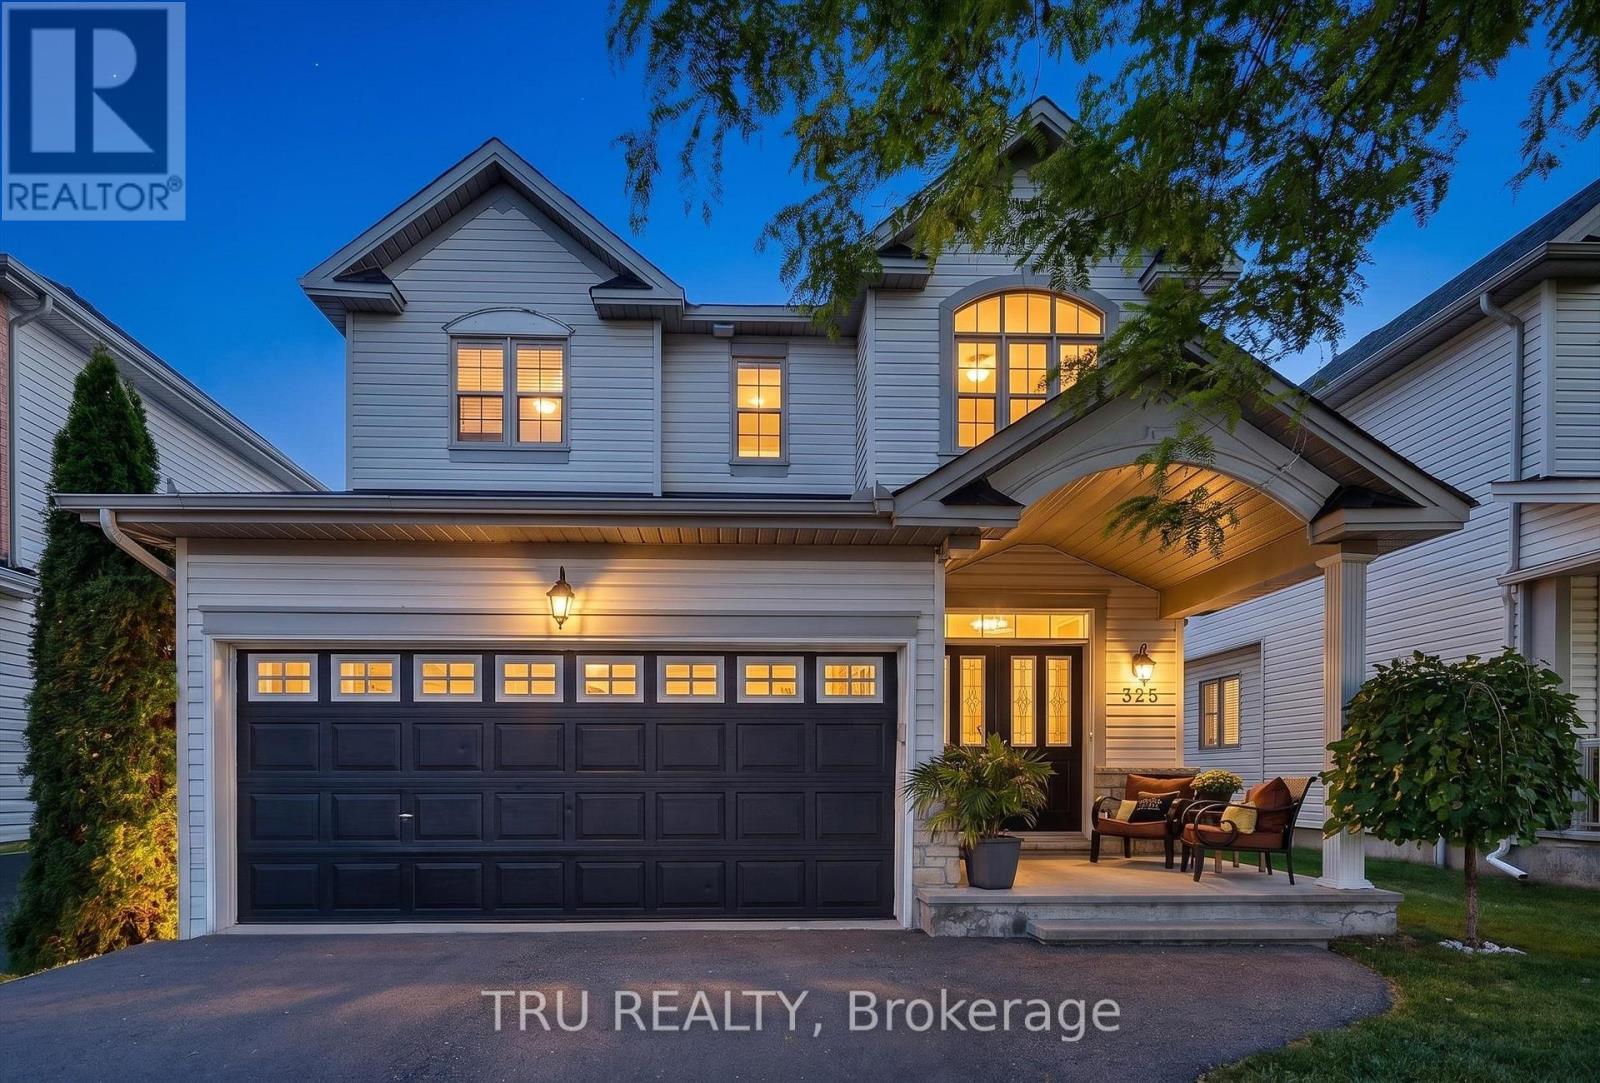
A refined Stittsville lifestyle awaits at 325 Upcountry Drive. This beautifully appointed 3-bedroom, 4-bathroom residence offers 1,953 sq. ft. of thoughtfully designed above grade living space, an impressive finished lower level, 2-car garage, proper laneway to park 4 additional cars and a private inground pool creating the perfect balance of elegance, comfort and effortless entertaining.The sophisticated open-concept main floor is designed for connection, with the living, dining and kitchen spaces flowing seamlessly together. A striking floor-to-ceiling stone-surround gas fireplace creates a stunning focal point in the living room, complemented by beautiful hardwood and tile flooring. The updated kitchen features refreshed cabinetry, new granite countertops, sink, faucet and new hardware. Practical luxury continues with direct interior access from the garage, leading conveniently to the pantry/mud room and main-floor laundry. Upstairs; an oversized primary retreat offers generous space with a private ensuite, while two additional bedrooms, a full bathroom and spacious landing provide comfort and versatility for family and guests.The finished lower level is an exceptional extension of the home, offering over 400+ sq.ft with a stylish game/movie room, inviting reading nook, space for a home gym, powder room and 300+ sq. ft. of abundant storage. Step outdoors and discover your own private summer escape. The inground pool transforms the backyard into an inviting destination for entertaining, relaxing and enjoying long summer days with family and friends. Ideally positioned on a family-friendly street with a neighbourhood park just steps away and two elementary schools nearby. Enjoy the best of Stittsville living with parks, trails, recreation, shopping, restaurants and everyday conveniences all close at hand, plus easy access to Kanata and the 417. Beautifully finished. Thoughtfully designed. Exceptional lifestyle. Welcome home to 325 Upcountry Drive. (id:53622)
Ottawa, Ontario
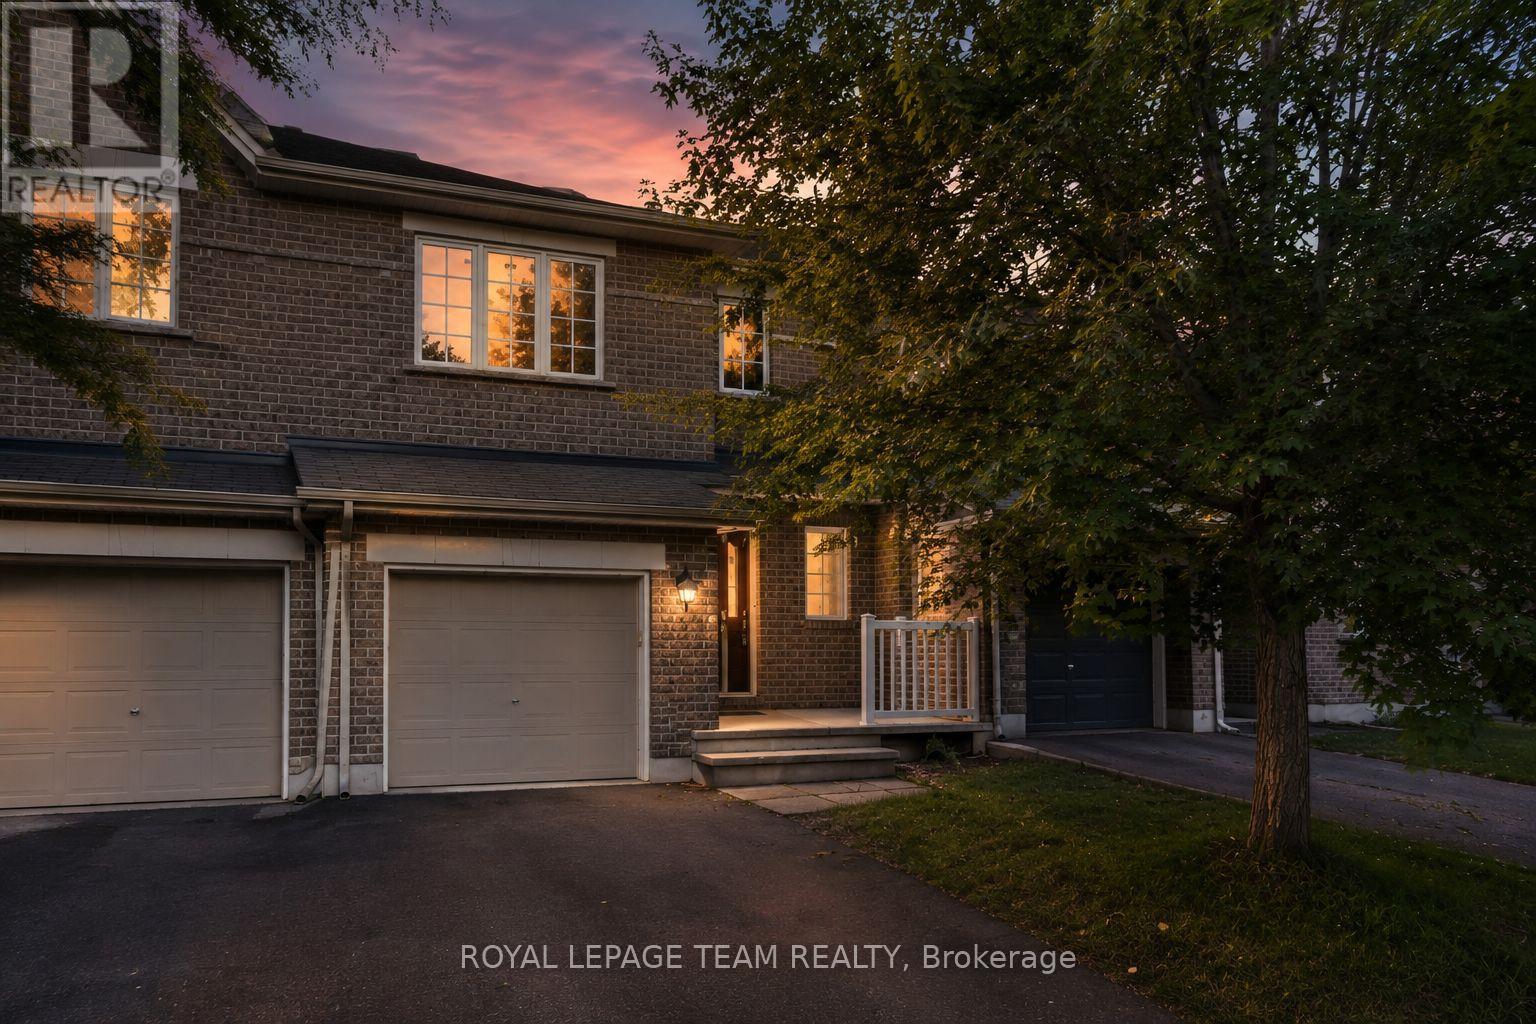
Bright, spacious, & anything but cookie-cutter! This 2-bedroom + loft, 2-bathroom townhome is tucked away on a quiet crescent in the heart of Bridlewood, putting cafés, shopping, parks, trails, transit, & everyday conveniences just minutes from your front door. Step inside to an open-concept main floor with hardwood flooring, soaring cathedral ceilings, a cozy gas fireplace, & a separate dining area-equally suited to a quiet night in or hosting friends for dinner. The spacious eat-in kitchen offers plenty of prep space, plus an electric range updated in 2023, & opens directly to your fully fenced PVC backyard. Think summer BBQs, morning coffee, a little freedom for your four-legged friend, or simply your own private outdoor escape. Upstairs, two generous bedrooms include a spacious primary retreat with French doors & a walk-in closet. The versatile loft is the bonus space you didn't know you needed-perfect for a home office, Peloton/gym setup, gaming zone, creative space, or cozy reading nook. A 4-piece bathroom completes the upper level. And the finished basement? More room to make it your own. The bright rec room features a large window & is ready for movie nights, a home gym, games room, or the ultimate hangout space. Basement bathroom ROUGH-IN, laundry, utility space and plenty of storage keep everything practical behind the scenes. Freshly PAINTED throughout (2026), Carpets Professionally Cleaned (2026), A/C (2023), FURNACE (2022) and an ELECTRIC RANGE (2023). Move-in ready, low-maintenance, & packed with flexible living space-this is a home that works whether you're buying your first place, upgrading your lifestyle, working from home, or simply looking for a place that feels like you. Req'd: Application w/ References, Letter of Employment, Recent Pay Stubs, Credit Check. No smoking rules apply and applications with pets will also not be considered. (id:53622)
Ottawa, Ontario
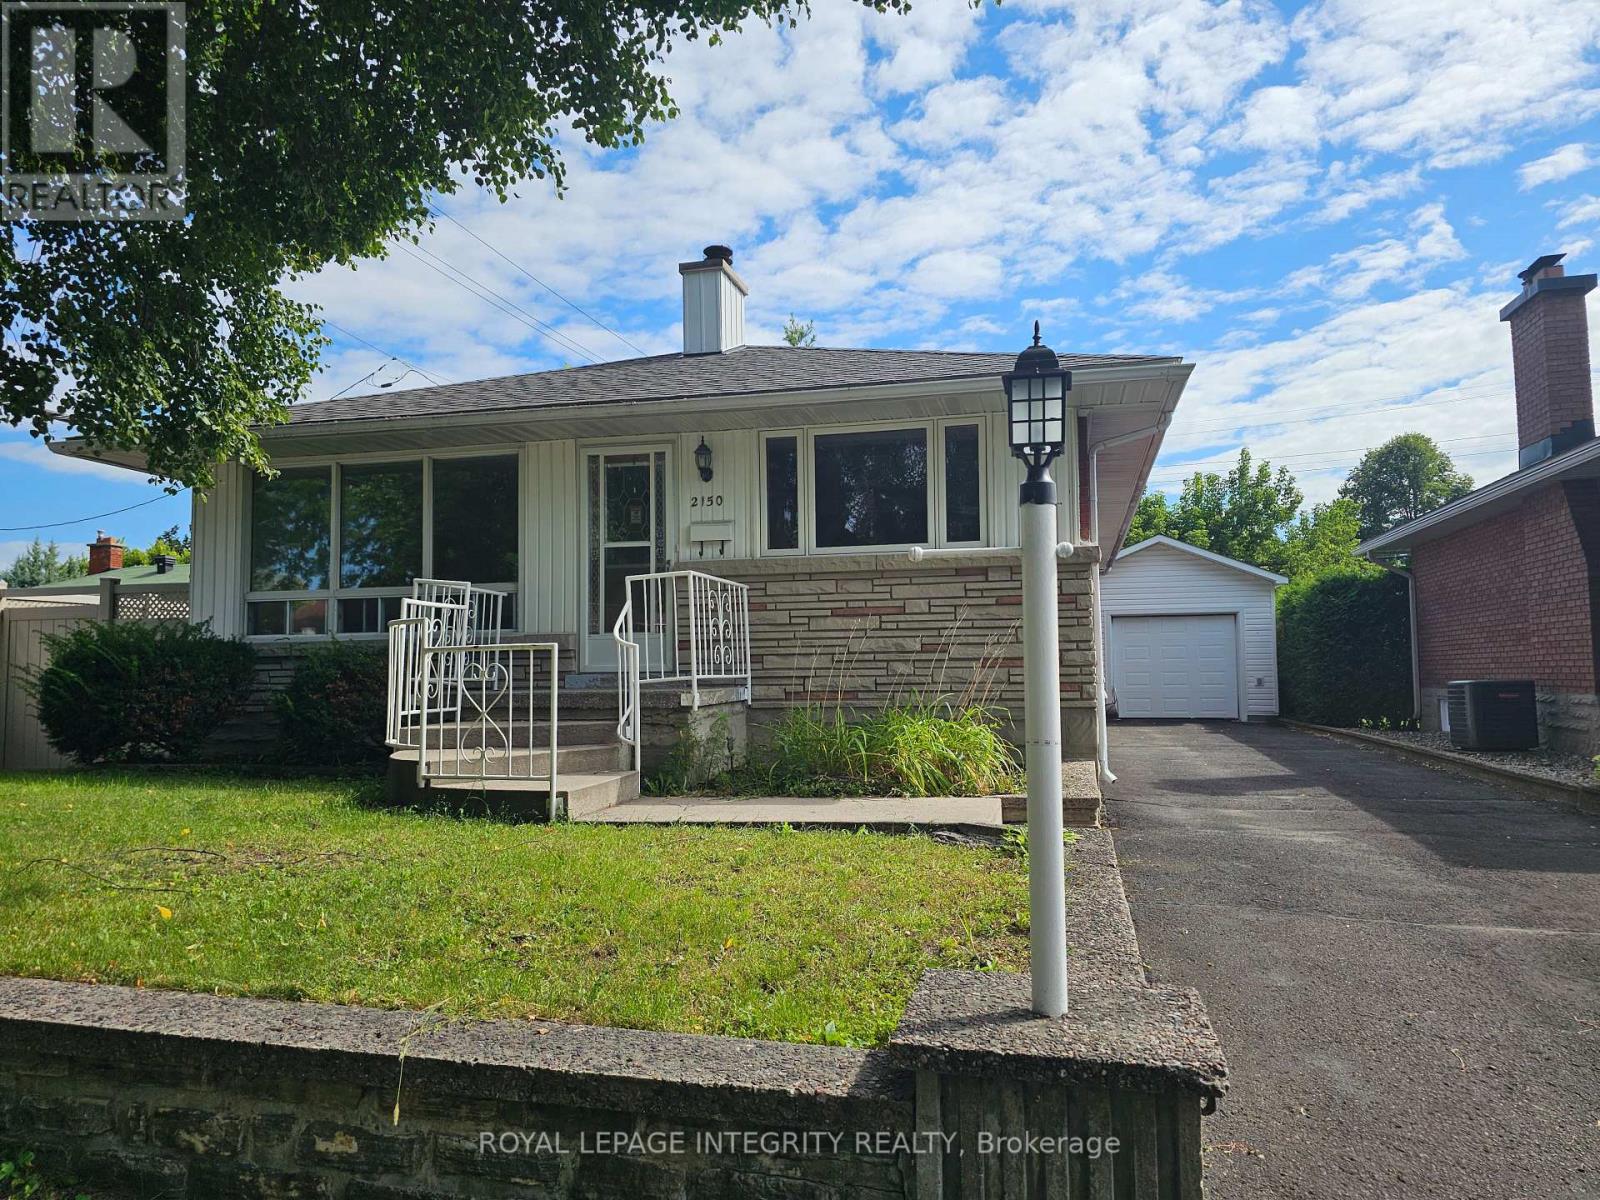
Welcome to your new rental home in a great location close to everything! This charming single detached bungalow offers the perfect blend of comfort and convenience in a mature neighborhood. With 4 bedrooms and 2 full bathrooms, this spacious residence provides ample room for your family to thrive. Enjoy tandem parking for up to 4 vehicles, along with a detached single garage for added convenience. The expansive yard invites outdoor activities and relaxation, offering a private haven to unwind or entertain guests. This home provides a tranquil retreat while being conveniently located near shopping centers, hospitals, public transportation, and a variety of parks and recreation facilities. Embrace the ease of access to amenities and the vibrant community atmosphere. Don't miss out on the opportunity to call this inviting property your home. Experience the comfort, space, and convenience this residence has to offer. Schedule a viewing today and envision the possibilities of making this your next home! (id:53622)

Ottawa, Ontario
Welcome to this beautifully renovated, energy-efficient 4-bed, 3-bath detached 2-storey home on a quiet street in Munster, blending peaceful country living with city amenities. Lovingly maintained by the same family for years, it offers great curb appeal with a brick/siding exterior, covered front porch, and attached double garage with inside entry and auto openers. The fully fenced, landscaped backyard is ideal for hosting, featuring a large deck with an awning and a convenient storage shed.The main floor blends comfort and elegance, starting with a formal living room boasting oak flooring and crown moulding. A cozy family room showcases maple floors and a gas fireplace with a brick surround. The upgraded designer kitchen is a chef's dream with quartz counters, a custom tile backsplash, pot lights, and premium stainless appliances (fridge, stovetop, oven, dishwasher, microwave, range hood). It flows seamlessly into the dining area, where large windows flood the space with natural light. Upstairs, the private primary suite features a walk-in closet and a 5-piece ensuite. The upper level also holds bright secondary bedrooms and a dedicated home office. The finished basement adds a versatile recreation space for kids, a dedicated laundry room, tons of organized storage, and a built-in workshop for hobbies. Modern upgrades include a renovated kitchen and bathrooms, newer upper hardwood flooring, and California shutters. For peace of mind, the property benefits from municipal water and natural gas heating, not to mention the full automated GENERAC system. Enjoy close proximity to Saunders Farm, Munster Park, George's Bar & Grill, and Ashton Brew Pub. Join the Munster Community Association for exclusive neighborhood perks. This turnkey property is ready for your family to start making memories! (id:53622)
Ottawa, Ontario
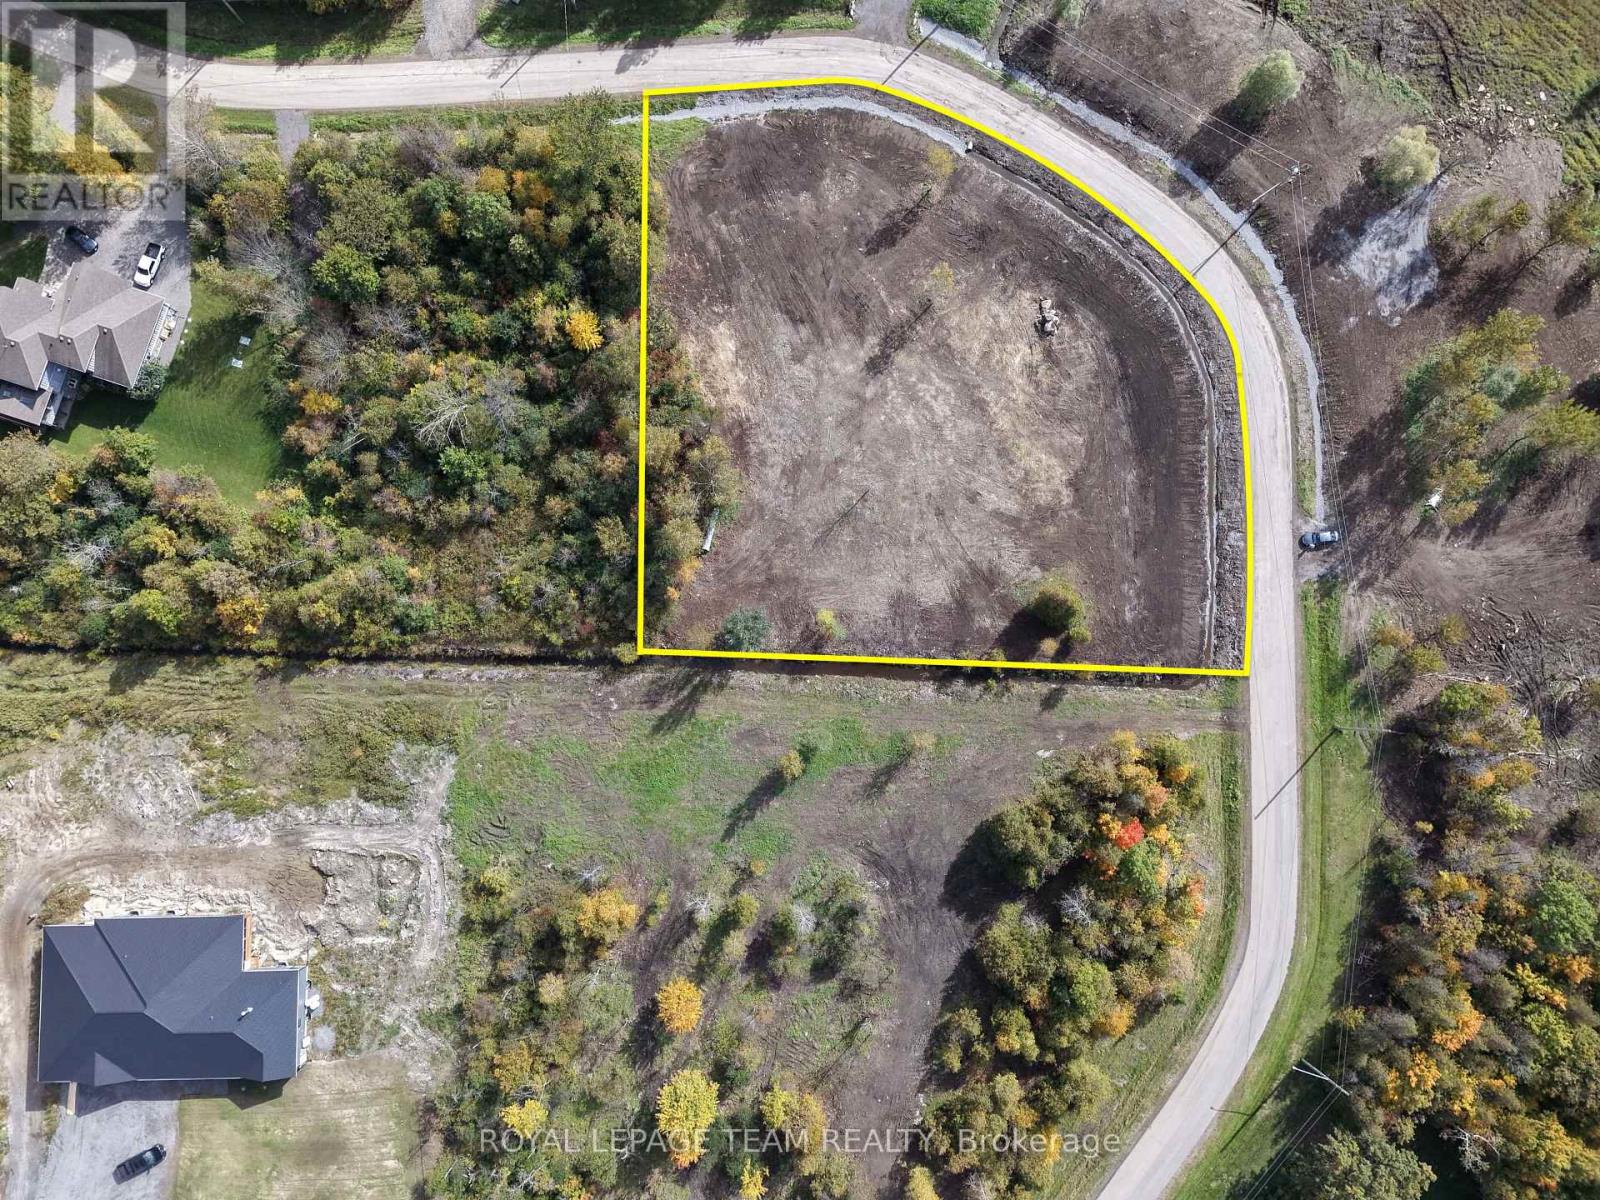
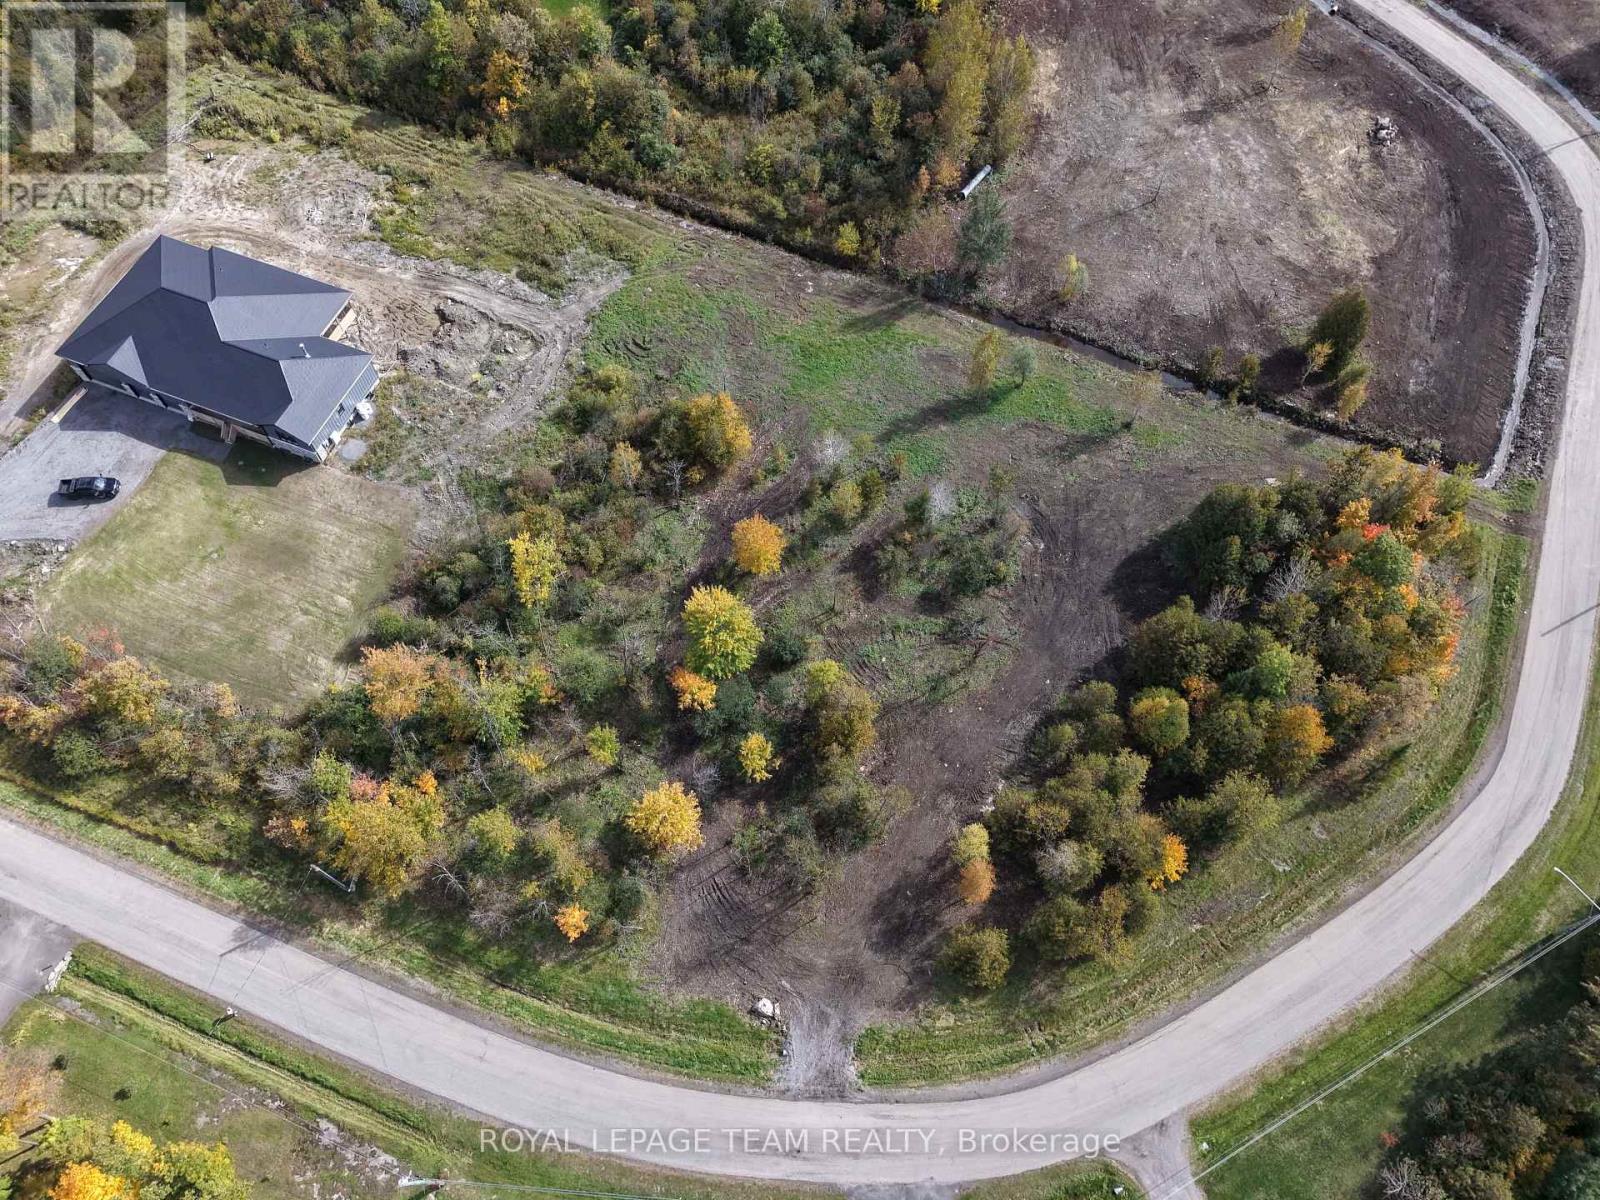
Imagine arriving home to your own private retreat, where space, serenity, and natural beauty surround you. This exceptional 1.98-acre lot offers a rare opportunity to create something truly special, just minutes from Greely and less than 30 minutes to downtown Ottawa.Tucked away in a peaceful countryside setting, this property invites you to design a home that reflects your lifestyle-whether it's a sophisticated modern estate, an elegant country residence, or a warm and welcoming escape from the everyday. Here, you'll enjoy the quiet luxury of privacy, open space, and the freedom to build without compromise. Despite its tranquil setting, you're never far from what matters. Nearby shops, schools, and recreational amenities ensure everyday convenience, while your home remains a place to unwind, recharge, and reconnect with nature. Opportunities like this are rare-where you can enjoy refined country living without sacrificing accessibility. This is more than just land... it's the beginning of something extraordinary! (id:53622)
Ottawa, Ontario
Imagine arriving home to your own private retreat, where space, serenity, and natural beauty surround you. This exceptional 1.98-acre lot offers a rare opportunity to create something truly special, just minutes from Greely and less than 30 minutes to downtown Ottawa.Tucked away in a peaceful countryside setting, this property invites you to design a home that reflects your lifestyle-whether it's a sophisticated modern estate, an elegant country residence, or a warm and welcoming escape from the everyday. Here, you'll enjoy the quiet luxury of privacy, open space, and the freedom to build without compromise. Despite its tranquil setting, you're never far from what matters. Nearby shops, schools, and recreational amenities ensure everyday convenience, while your home remains a place to unwind, recharge, and reconnect with nature. Opportunities like this are rare-where you can enjoy refined country living without sacrificing accessibility. This is more than just land... it's the beginning of something extraordinary! (id:53622)
Ottawa, Ontario
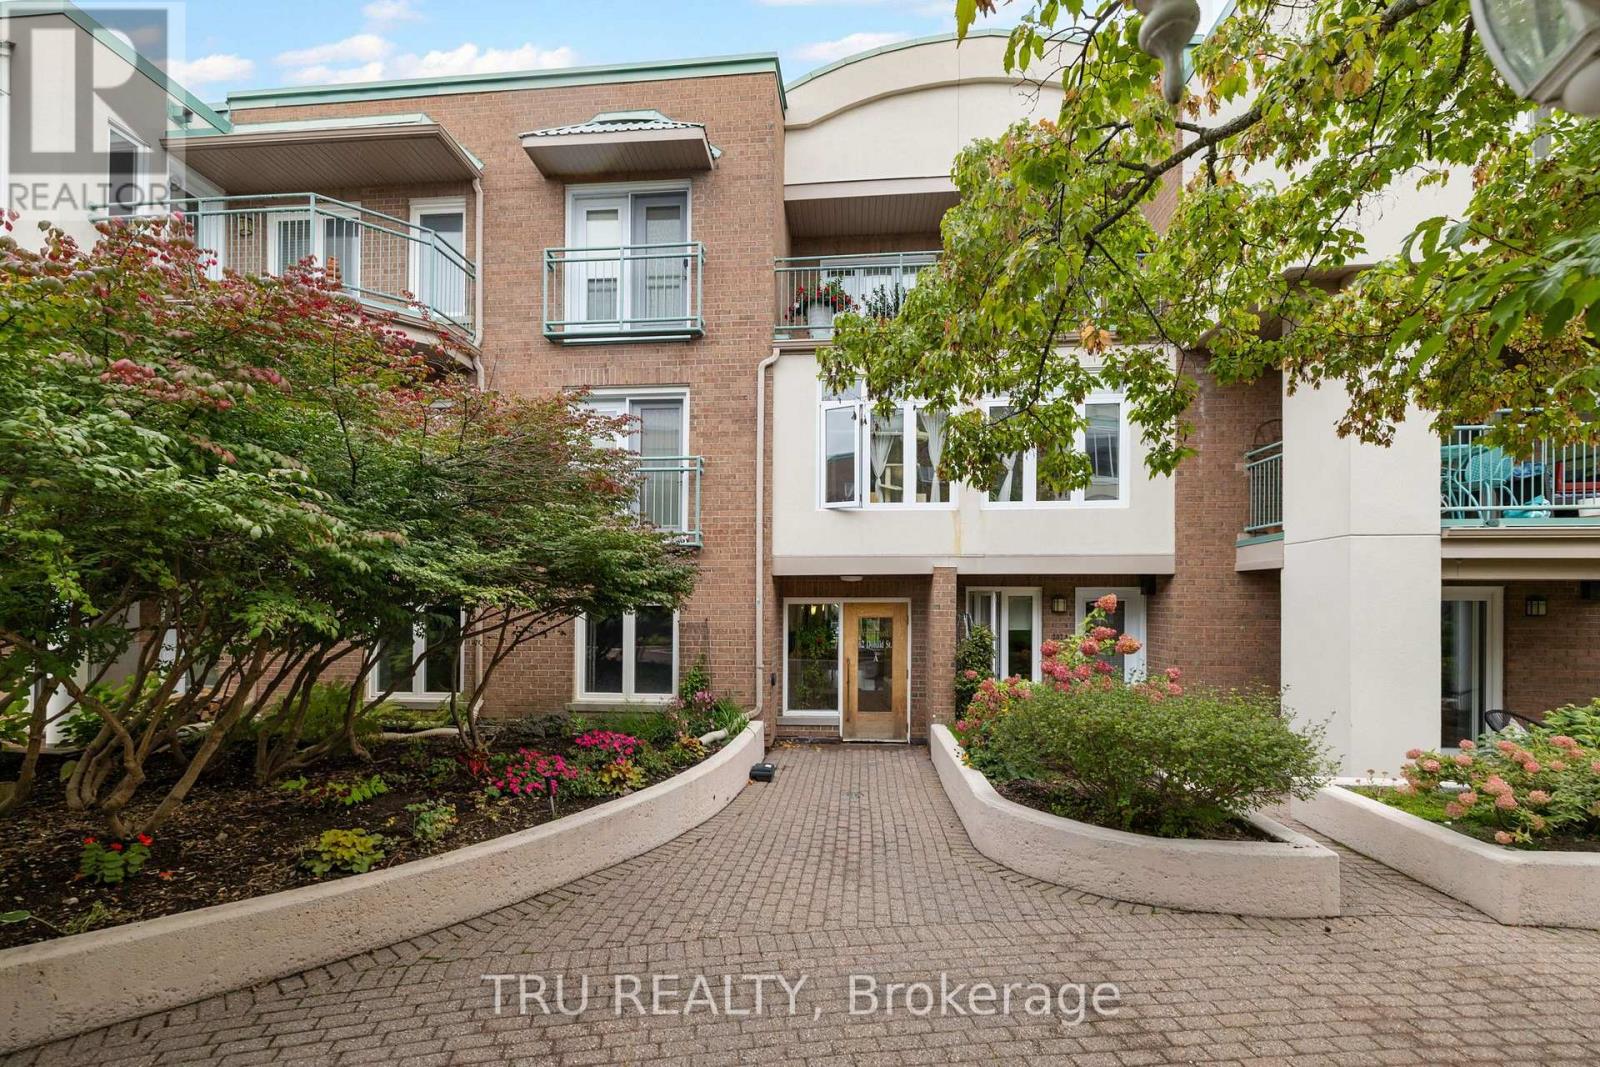
Live generously, simply, and actively. Filled with natural light from its top-floor south-facing exposure and skylights, this beautifully updated residence overlooks Waterbrooke's lovely perennial gardens and peaceful inner courtyard. With over 1,200 sq. ft. of single-level living space, it offers a rare opportunity to enjoy the space and comfort of a detached home without the maintenance. Thoughtfully redesigned for elegant everyday living, the home features a renovated kitchen with peninsula, engineered hickory hardwood flooring, an updated ensuite bath, and exceptional built-in storage. The generous second bedroom has been fitted as a library and home office while remaining large enough to accommodate overnight guests. Extensive floor-to-ceiling cabinetry, stacked laundry, an in-unit utility room, and a dedicated storage locker make condo life easy and organized. The breezy balcony overlooks the courtyard gardens, offering a quiet place for morning coffee, summer evenings, and views of the night sky. From spring blooms and autumn colour to winter snowfalls, the gardens provide a constantly changing backdrop. Set back from the street, the home enjoys a level of calm, rare in urban living. Few Ottawa locations offer this combination of nature, recreation, and downtown access. Walk, cycle, or cross-country ski along the river pathways. Play tennis or pickleball, take a fitness or yoga class, or enjoy dinner across the street at the Rideau Sports Centre. Cross the nearby Adàwe Bridge to Strathcona Park, Sandy Hill, and downtown Ottawa. With elevator access, underground parking, a storage locker, and an efficient heat pump system, this move-in-ready home offers a rare opportunity to simplify without compromise and enjoy the ease of condominium living while maintaining the space, comfort, privacy, and active lifestyle often associated with a detached home. (id:53622)
Ottawa, Ontario
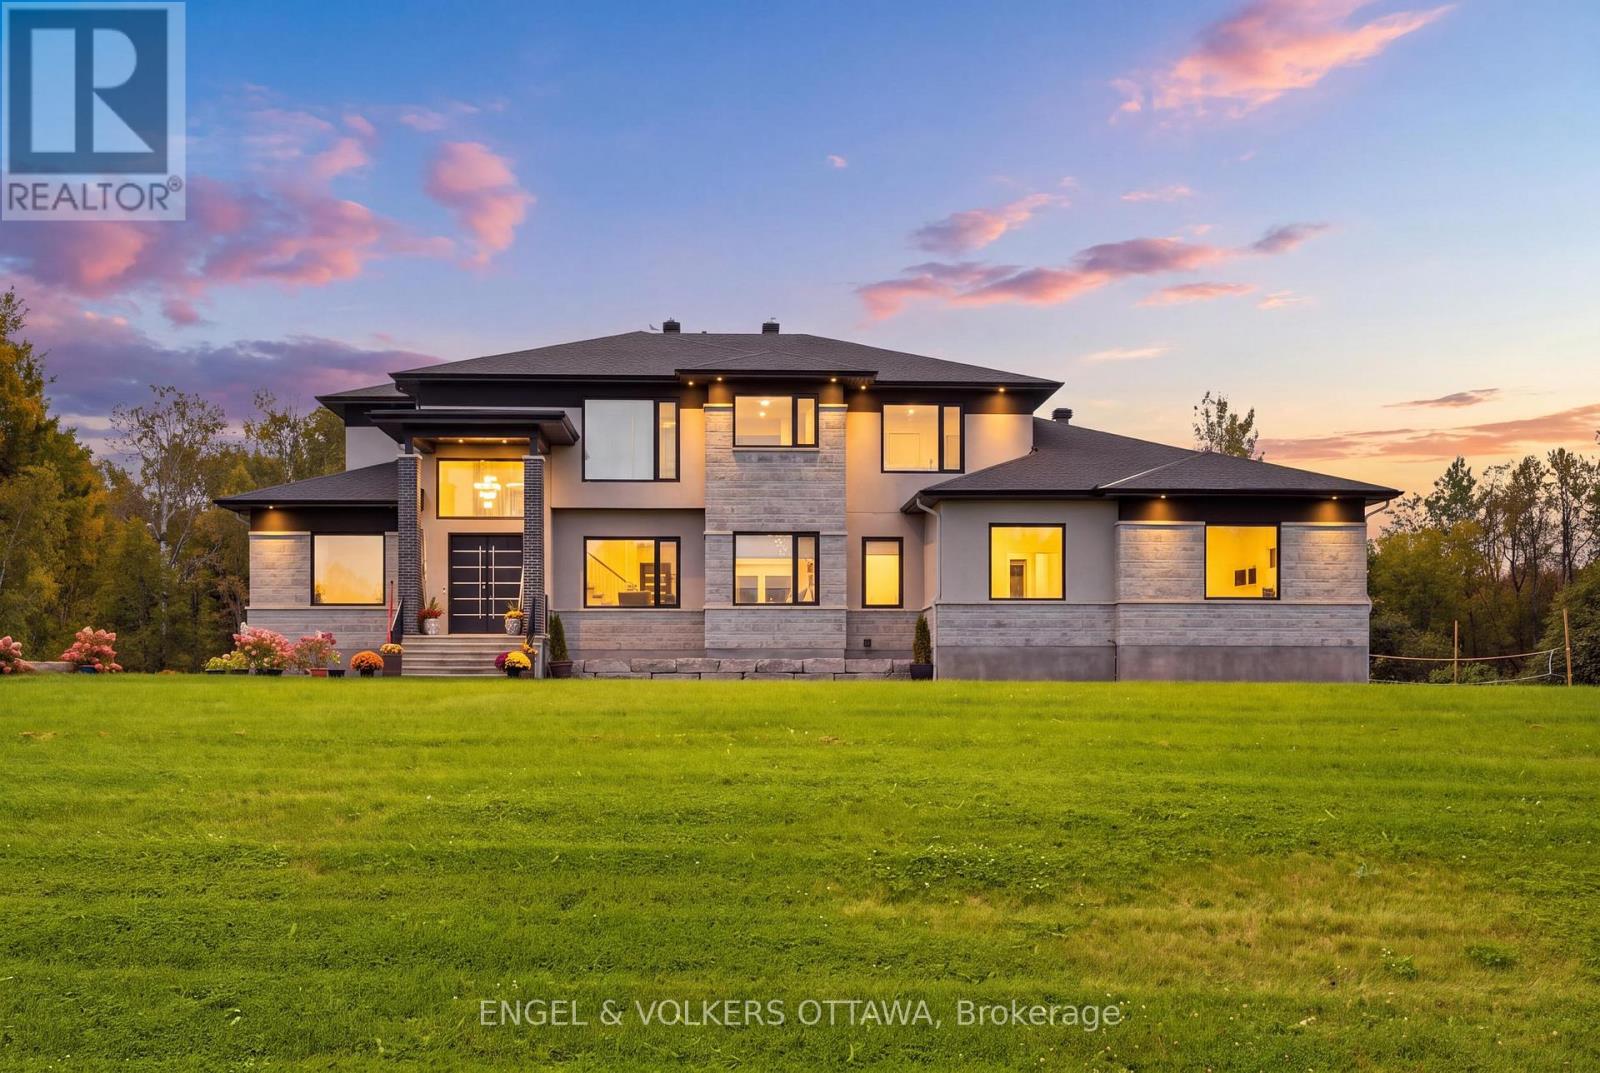
Welcome to this extraordinary custom-built luxury estate in the prestigious Emerald Links Golf Course community, known for its peaceful surroundings, friendly neighbourhood and welcoming atmosphere. Set on a private 2-acre lot backing onto a greenbelt and walking path with no home directly behind, this exceptional 5-bedroom, 5-bathroom residence offers luxury, privacy and exceptional indoor-outdoor living, with upgrades throughout. The beautifully appointed interior features oak hardwood flooring, expansive triple-glazed windows, glass railings throughout and a stunning custom staircase with a glass wall overlooking the living room. The spacious layout includes a living room, family room, dining room, dedicated office and sunroom with bi-fold doors that open completely, seamlessly expanding the entertaining space. Two fully equipped kitchens, including a gourmet entertaining kitchen and separate prep kitchen, offer exceptional functionality, while two laundry rooms provide everyday convenience. The luxurious primary retreat features a 5-piece ensuite with heated floors, two custom walk-in closets, a striking fluted feature wall, refrigerator space and an additional room ideal for an office or yoga studio. A private glass-railed balcony overlooks the greenbelt. Three additional bedrooms each offer custom cabinetry, walk-in closets and their own 3-piece bathrooms. A main-floor in-law suite features a luxurious 5-piece bathroom with heated floors. Enjoy outdoor living with a covered deck, open deck, expansive interlocked patio and fire-pit area, perfect for entertaining and relaxing. The spacious 4-car garage offers ample room for vehicles and storage. The basement features completed framing and a separate entrance, offering incredible potential to customize and finish for additional living space, a recreation area, home office or guest suite. An exceptional opportunity to enjoy luxury estate living in one of Emerald Links' most desirable settings. (id:53622)

Ottawa, Ontario
Set on Bel-Air Drive, one of Braemar Park's most desirable streets, this thoughtfully expanded bungalow has been lovingly maintained by the same family since 1976. Its brick and stone facade makes a welcoming first impression, while hardwood floors, warm woodwork and built in cabinetry preserve its authentic 1960s character. The generous living room is centred on a wood burning fireplace and opens to the dining room, creating an inviting setting for quiet evenings, family meals and gatherings. The eat in kitchen offers abundant cabinetry, space for casual meals and the opportunity to introduce your own style. Just off the kitchen, the bright family room addition overlooks the backyard and opens directly outside, giving everyday life room to spread out. Three generously sized bedrooms, a full bathroom and a powder room complete the main level. Downstairs, the newly renovated recreation room offers a comfortable retreat for movie nights, games or hobbies. A versatile bonus room has served as a guest room and a second powder room add flexibility, while separate laundry, utility, workshop and storage areas serve the practical side of the home. The 80 by 100 ft lot includes a fully fenced backyard with room for children and pets to play, gardens to grow, summer gatherings and perhaps even a future pool. The oversized attached double garage extends approx 28 ft deep, providing space for two vehicles plus substantial storage or workspace at the rear. Charlotte Lemieux and Agincourt Road Public School are nearby, along with the Experimental Farm Pathway and several parks with playgrounds, outdoor rinks, tennis courts and more. Shopping, dining and everyday services along Merivale and Baseline are close at hand, while Hwy 417 provides easy access to central Ottawa and Kanata. With its original character intact, 1981 Bel-Air Drive gives its next owner the freedom to preserve the details they value, update what they choose and make a much loved home unmistakably their own. (id:53622)
Ottawa, Ontario
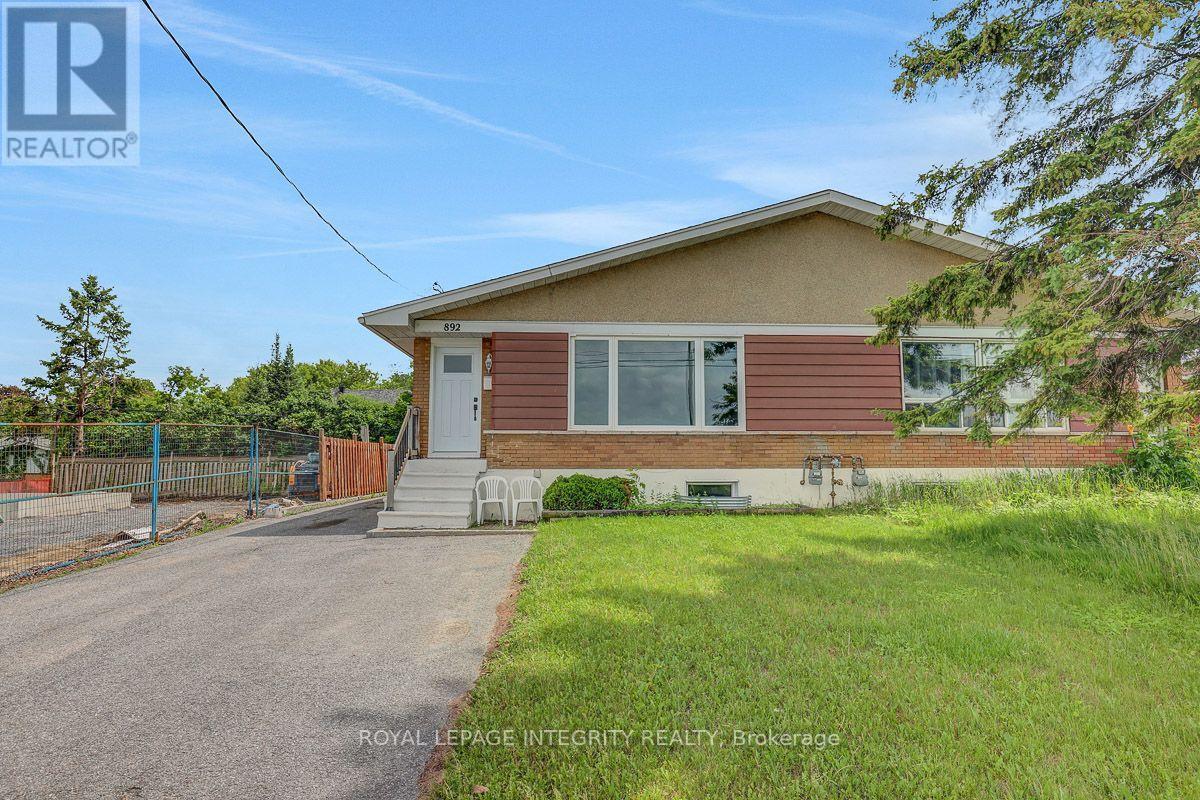
Welcome to 892 Baseline Rd! This bright and inviting 2-bedroom basement apartment offers comfortable living in the heart of Nepean, just steps from the Central Experimental Farm. The open-concept layout seamlessly connects the kitchen, dining, and living areas, creating a functional and welcoming space for everyday living and entertaining. The kitchen offers ample cabinet and counter space, while both bedrooms provide comfortable living space. Perfect for professionals, families, or students, this home offers excellent access to OC Transpo, major commuting routes, downtown Ottawa, and Carleton University. Enjoy the convenience of nearby shopping, restaurants, parks, schools, and everyday amenities. The unit also includes 1 parking space and access to a shared backyard. Rent is $1,900/month, utilities included. Don't miss out on this great rental opportunity, book your showing today! (id:53622)
Ottawa, Ontario
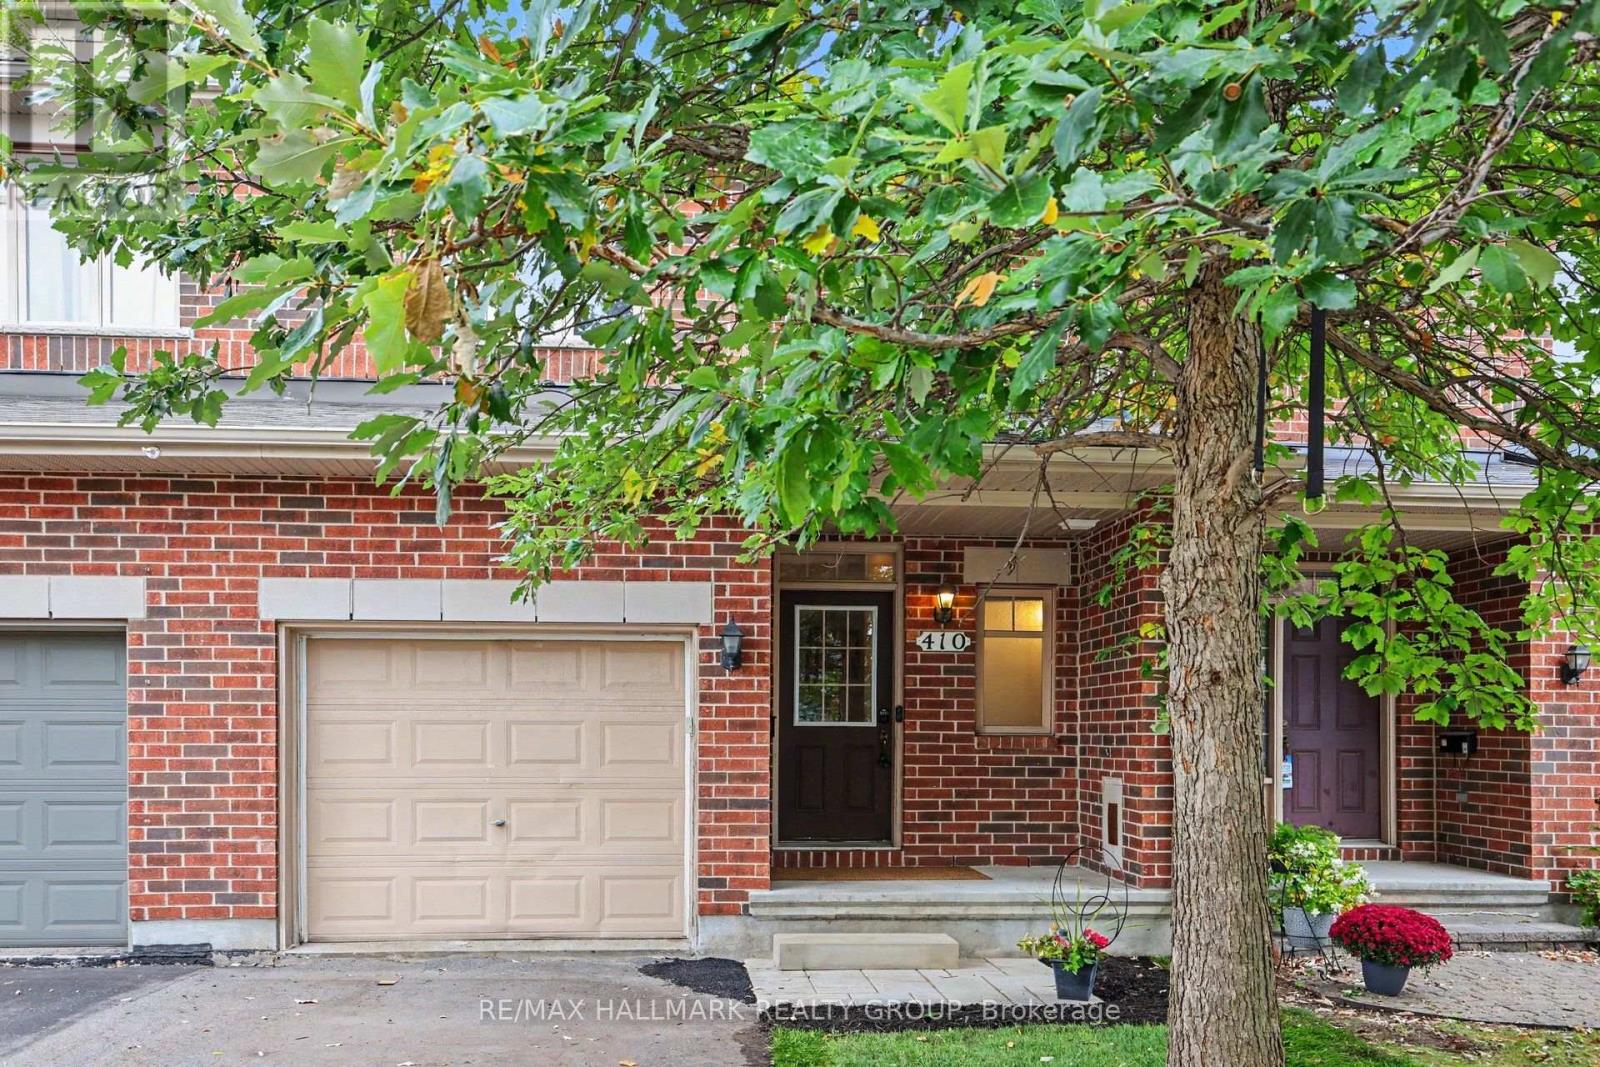
Welcome to 410 Sultan, a sought-after Bancroft model with NO REAR NEIGHBOURS in desirable Springridge, where location, space and functionality come together! This freehold townhouse offers a spacious and functional layout with stunning views of green space and plenty of privacy. The open-concept main floor features hardwood flooring and oversized windows that bring in natural light while showcasing the peaceful surroundings. The eat-in kitchen offers ample counter space and a convenient walk-in pantry, making it practical for everyday living and entertaining. Upstairs, you'll find three bedrooms, including a spacious primary suite with a walk-in closet, an ensuite with a soaker tub, and access to the loft. The finished walk-out basement provides even more living space, featuring a cozy fireplace that creates the perfect setting for family movie nights or relaxing evenings at home. Ample storage space on the lower level keeps everything organized. Step outside to the fully fenced backyard with no rear neighbours and serene green-space views, this backyard offers a wonderful private retreat. A rare combination of space, privacy, a finished walk-out basement and an unbeatable green-space setting-this is one you won't want to miss! (id:53622)
Ottawa, Ontario
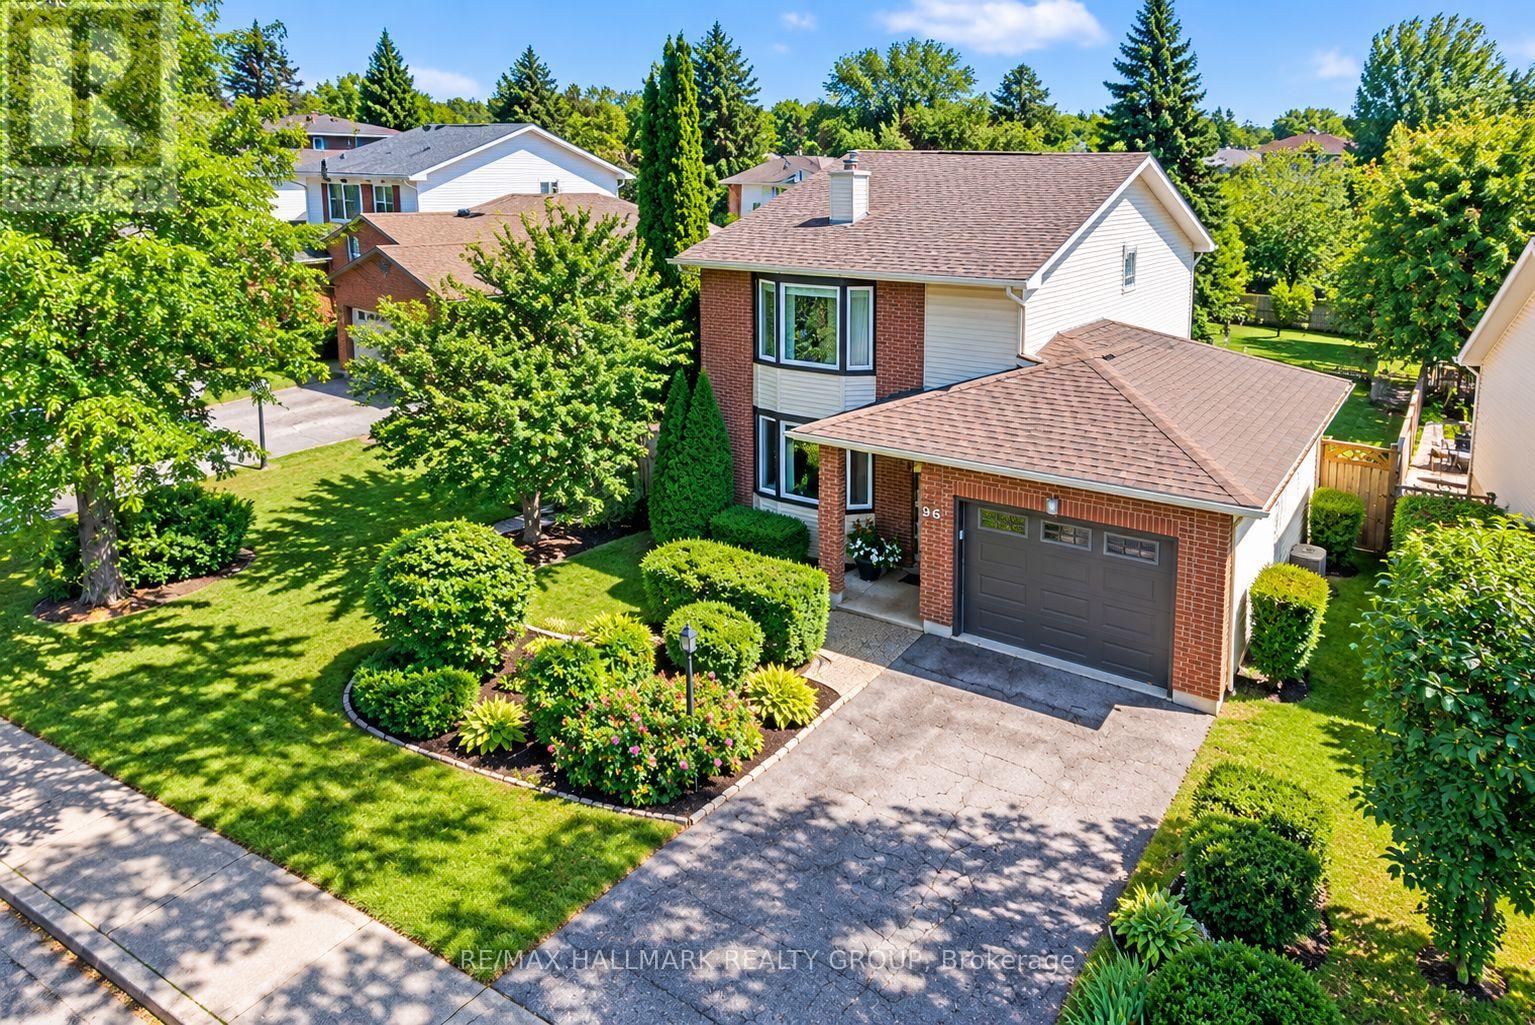
RARE 48-FT WIDE LOT with PRIVATE DRIVEWAY in the family-friendly community of PHEASANT RUN! An ideal opportunity for a FIRST-TIME BUYER or growing family, this updated detached home combines space, privacy and mature surroundings in one of Barrhaven's established neighbourhoods. Beautiful landscaping and ROSES LINING THE DRIVEWAY create a charming first impression and welcoming front entrance, while the , offers a deck for BBQ and entertaining and room for the whole family to enjoy.Inside, the functional layout provides plenty of space to spread out with separate LIVING, DINING and FAMILY ROOMS on the main level - a layout increasingly hard to find in newer homes. HARDWD FLOORS add warmth and character, while the RENOVATED EAT-IN KITCHEN features dark maple cabinetry, glass backsplash, generous storage and convenient pots-and-pans drawers. A cozy WOOD-BURNING FIREPLACE and bright bay window add to the inviting atmosphere.Upstairs, the spacious primary bedroom offers TWO CLOSETS and a private 3-piece ENSUITE, complemented by two other bedrms and an updated main bath. With 4 bathrms throughout the home, busy mornings and family life become that much easier. The FINISHED LOWER LEVEL adds a large recreation room, pot lights, 2-piece bath and updated flooring/wall finishes - ideal for movie nights, a playrm, office or gym.Step outside to your private backyard retreat featuring a LARGE DECK perfect for summer BBQs and entertaining, mature landscaping, newer fencing and a NEW SHED for valuable extra storage.Major updates include FURNACE 2023, ROOF 2018, OWNED TANKLESS HOT WATER SYSTEM, check valves 2023, stove 2024, washing machine approx. 2023, upstairs bathroom flooring 2025, fence 2019 and basement updates 2024.Close to COSTCO, Walter Baker Sports Centre, parks, schools, transit, restaurants and shopping, with easy access to Hwy 416 and the Queensway. (id:53622)
Ottawa, Ontario
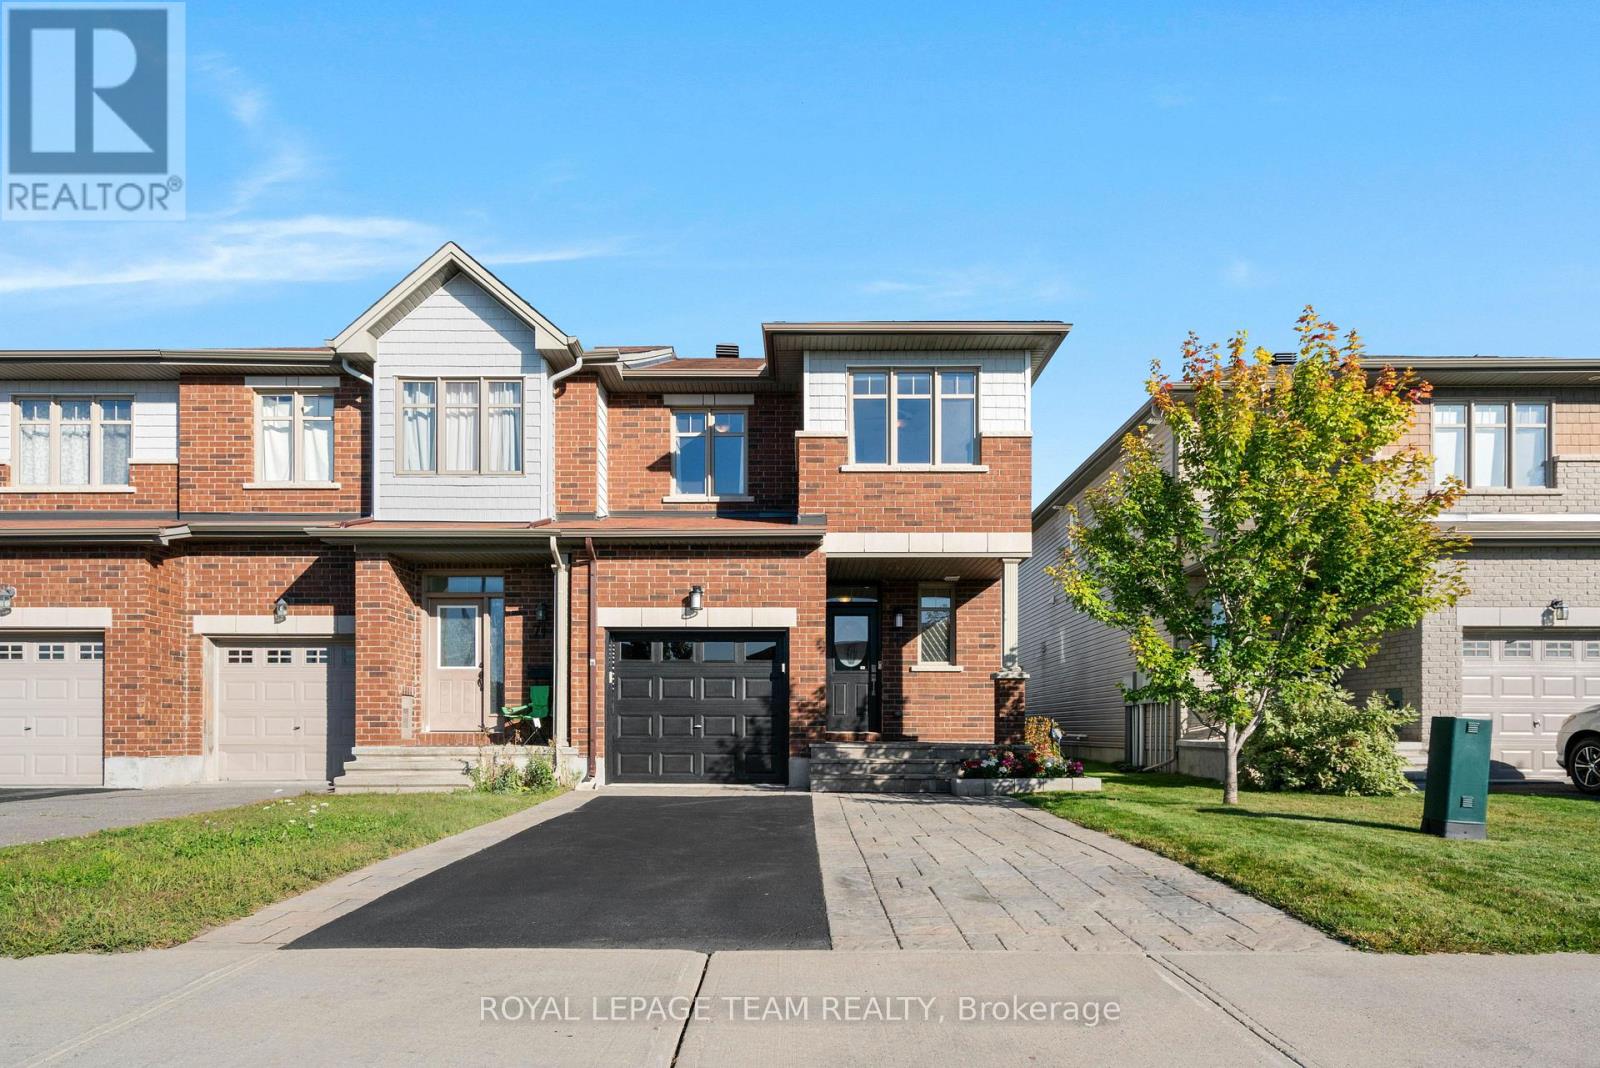
Welcome to 716 Brian Good Ave, a pristine and beautifully maintained end-unit townhome offering superior privacy and a larger lot in the highly desirable community of Riverside South.The bright, functional interior features versatile spaces tailored for modern living. The home showcases exceptional upkeep throughout and comes complete with premium upgrades, including a newer washer and dryer, an updated AC motor, and a fully owned gas water tank. The professionally finished basement adds excellent additional living space and features a gas fireplace. Step outside to a private backyard oasis, fully equipped with a spacious deck and a charming pergola/gazebo-an ideal setting for outdoor entertaining and relaxation with a bit more privacy. Don't miss the opportunity to own this turnkey, premium end-unit townhome perfectly positioned near parks, top-rated schools, and all local amenities! (id:53622)
Real Estate Data supplied by CREA®’s MLS® System. CREA® is the owner of the copyright in its MLS® System. Data deemed reliable but not guaranteed accurate by CREA®. The trademarks MLS®, Multiple Listing Service® and the associated logos are owned by The Canadian Real Estate Association (CREA) and identify the quality of services provided by real estate professionals who are members of CREA. The trademarks REALTOR®, REALTORS®, and the REALTOR® logo are controlled by The Canadian Real Estate Association (CREA) and identify real estate professionals who are members of CREA. Used under license.
Powered by
