
Ottawa, Ontario
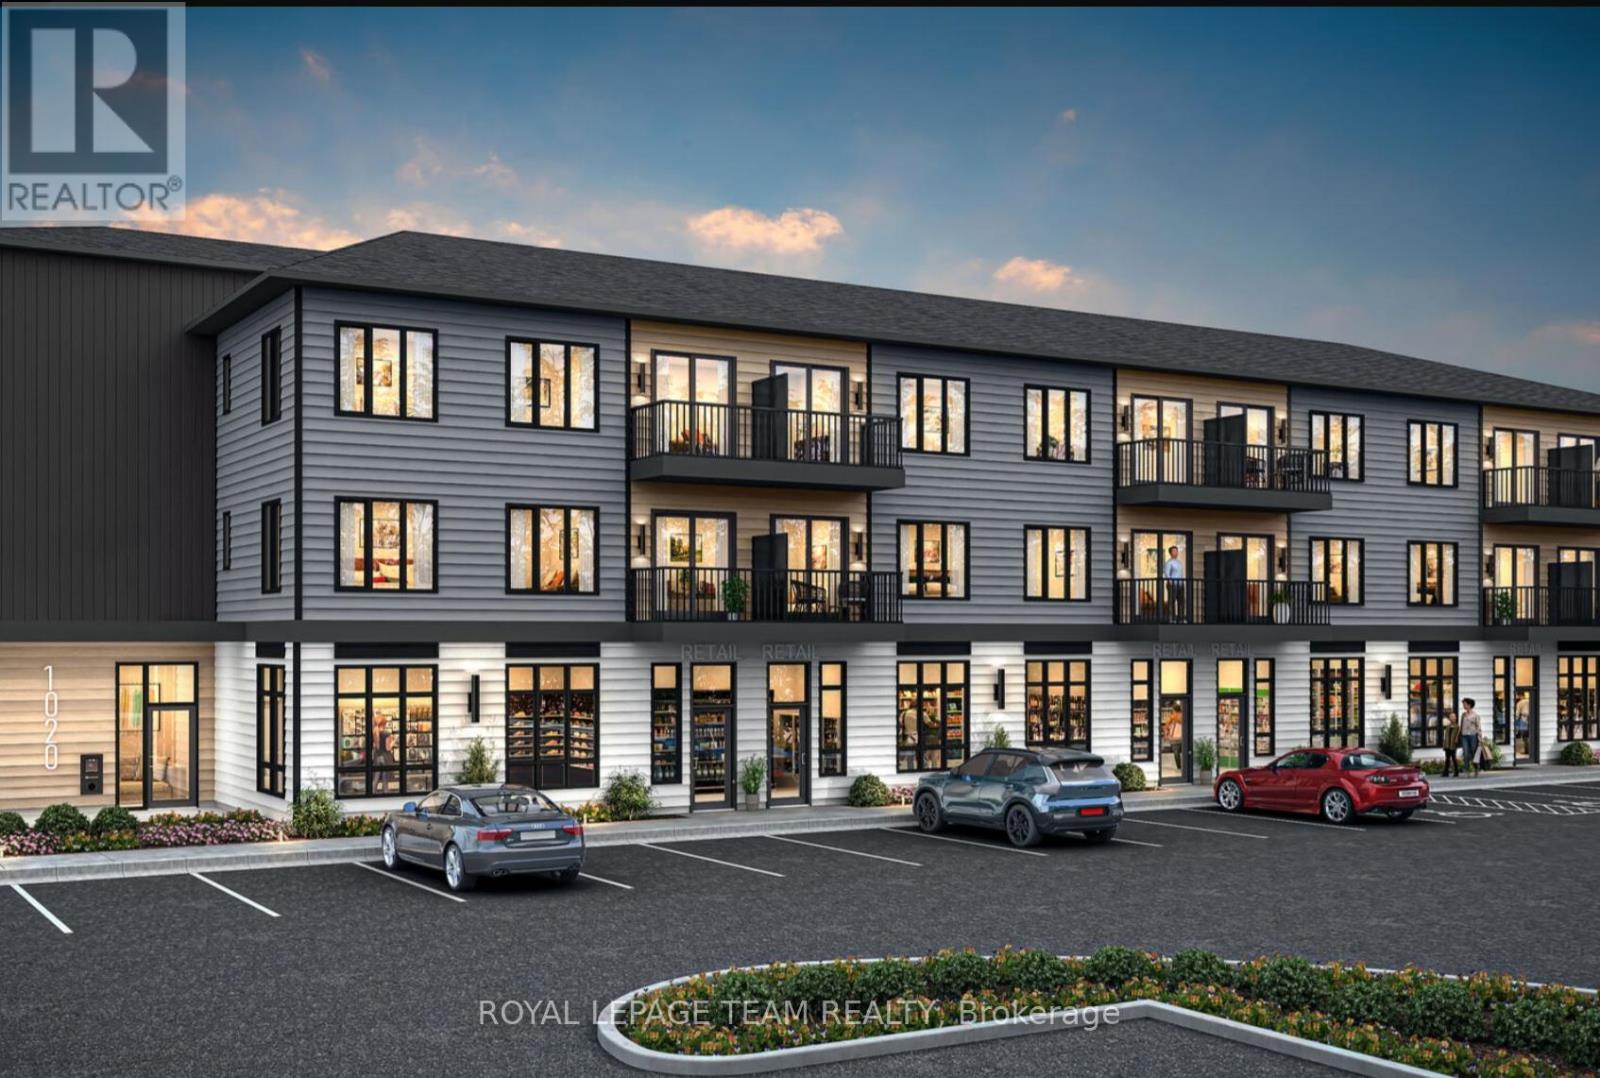
BENEFIT FROM THE NEW HST HOUSING REBATE ON THIS HOME! Welcome to 6203 Linseed Road, Offering 1 bedroom, 1 bathroom, and a den with 598 Sq. Ft of living space. This newly built residence delivers stylish, low-maintenance living with a bright and airy interior complemented by an intelligently designed floor plan. The welcoming living space effortlessly connects to the kitchen and dining area, creating an ideal setting for both everyday living and hosting guests. Contemporary finishes, modern craftsmanship, and functional design are showcased throughout, and a 5-appliance voucher is included for added convenience and value. Situated within the sought-after Northwoods community, this home places you just moments from scenic walking trails, parks, shopping, restaurants, schools, and everyday conveniences. Commuters will appreciate the easy access to Highway 417 and nearby transit options. An excellent opportunity to enjoy the benefits of a brand-new home in one of Kanata's most desirable neighbourhoods. Condominium fees are to be determined. (id:53622)
Ottawa, Ontario
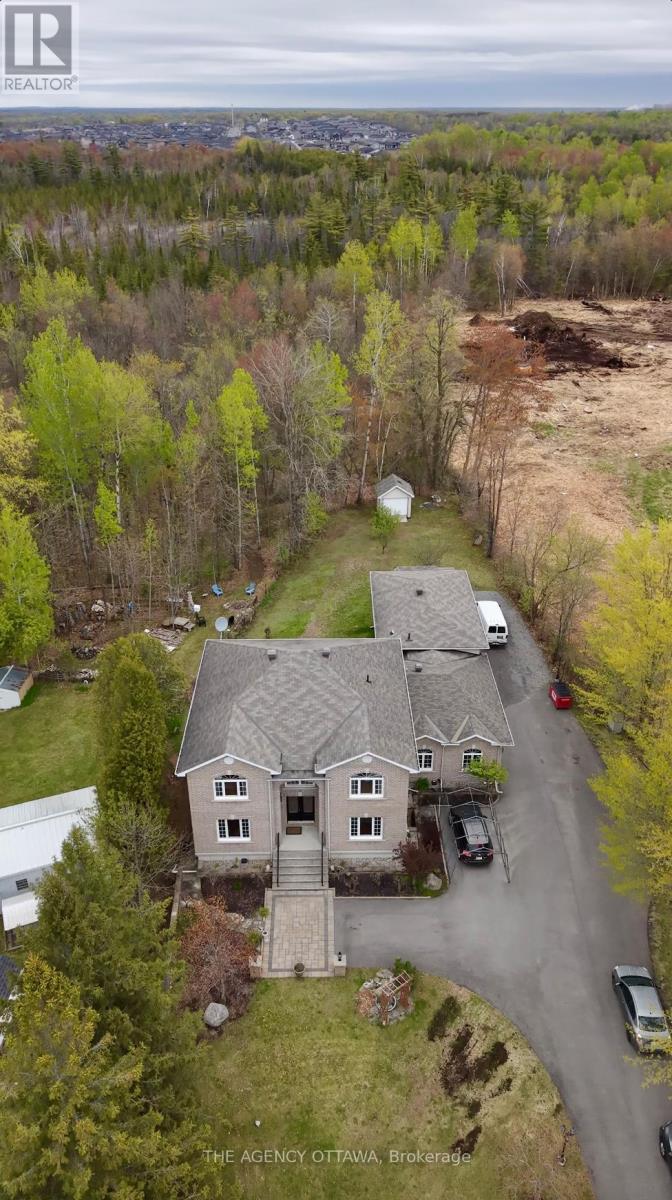
What truly sets this property apart is the 1,300 sq ft attached commercial-grade garage. Intentionally built to operate as a home business, it's also designed so that it can be converted into an additional dwelling. Featuring three garage doors, soaring 12' and 16' ceiling heights, and a dedicated office. This is the space that tradespeople, contractors, car enthusiasts, and home-based business owners have been looking for. No more renting shop space. No more commuting to a separate facility. Everything you need. Home, workspace, and storage all under one roof. If you run your own business, work with your hands, or simply need room to operate on your own terms, this property was built with you in mind. Whether you're a contractor, landscaper, mechanic, electrician, plumber, or any trades professional this is the property you've been waiting for and opportunities like this don't come along often. (id:53622)
Ottawa, Ontario
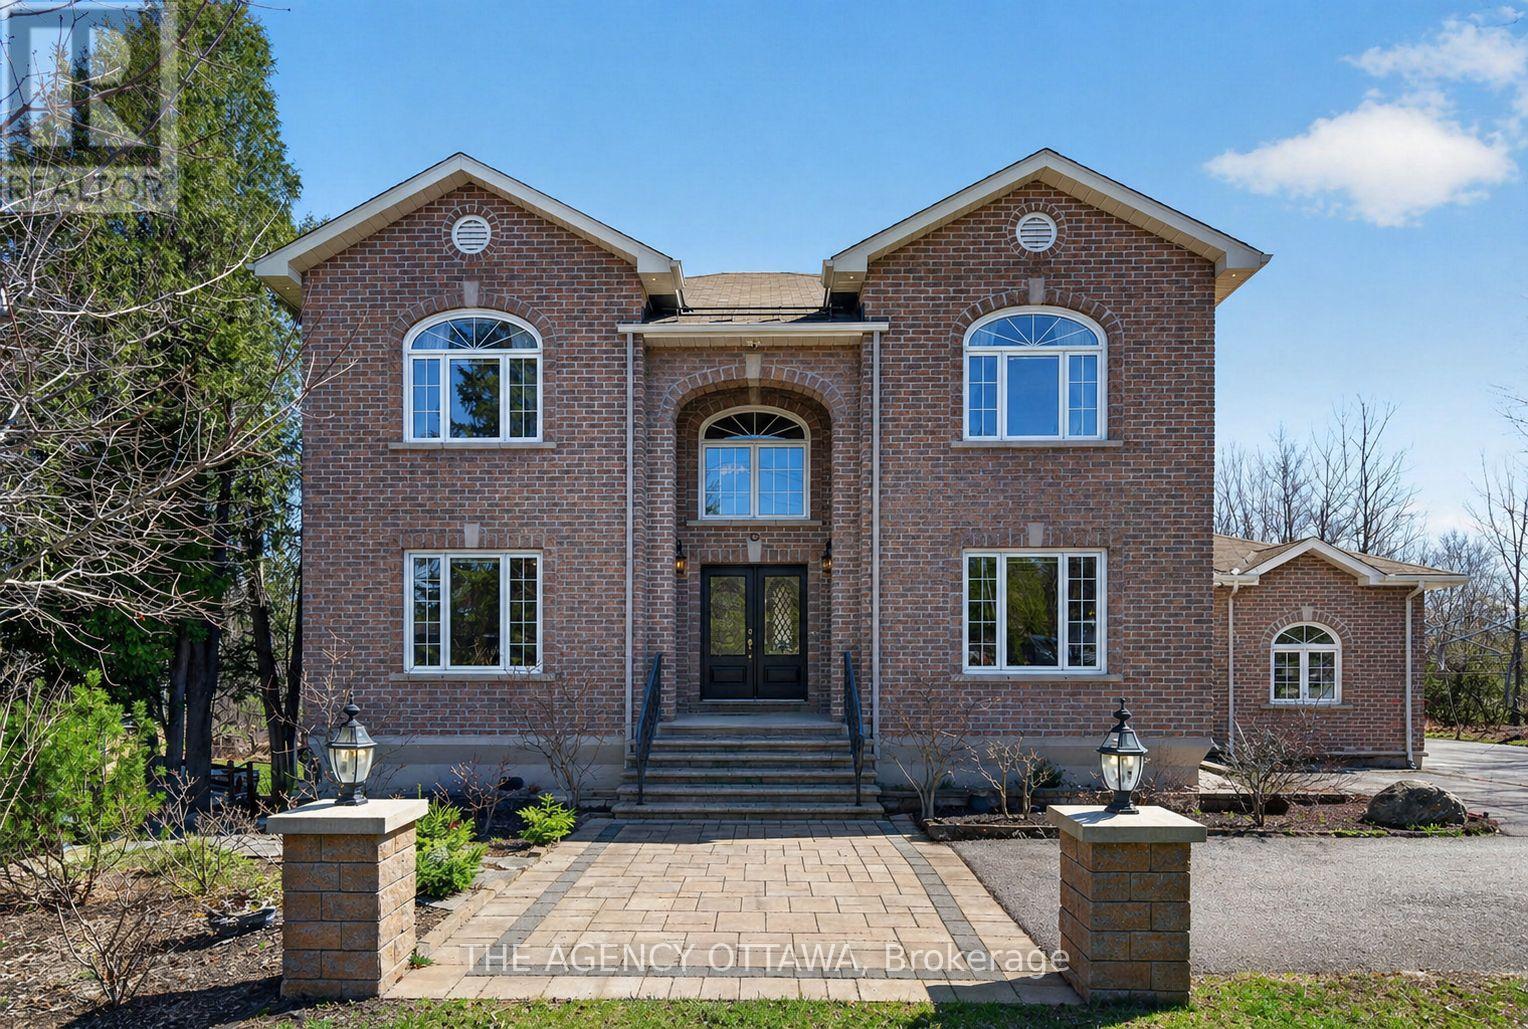
Custom-built and thoughtfully designed, this exceptional property offers over 3,000 sq ft of above-grade living space with timeless finishes throughout. Plus a commercial-grade garage, dedicated office, and basement suite create a unique living and working environment you'd otherwise never find in a residential property. Set on a generous 0.69-acre lot, the main residence features 4 bedrooms and 2.5 bathrooms with the quality and craftsmanship you'd expect from a true custom build. The main level showcases rich Brazilian mahogany hardwood floors, while the upper level carries through with warm natural ash - two distinct woods that together create a home that feels both grounded and refined. The fully finished basement adds another 1,300 sq ft, complete with a kitchen and two additional bedrooms. It is perfectly suited for multi-generational living as-is and is just a side entrance away from becoming a fully self-contained unit. What truly sets this property apart is the 1,300 sq ft attached commercial-grade garage. Intentionally built to operate as a home business, it's also designed so that it can be converted into an additional dwelling. Featuring three garage doors, soaring 12' and 16' ceiling heights, and a dedicated office. This is the space that tradespeople, contractors, car enthusiasts, and home-based business owners have been looking for. No more renting shop space. No more commuting to a separate facility. Everything you need. Home, workspace, and storage all under one roof. If you run your own business, work with your hands, or simply need room to operate on your own terms, this property was built with you in mind. Whether you're a contractor, landscaper, mechanic, electrician, plumber, or any trades professional this is the property you've been waiting for and opportunities like this don't come along often. **Pleaste note: Some of the pictures are virtually staged. ** This is a linked property.** (id:53622)
Ottawa, Ontario
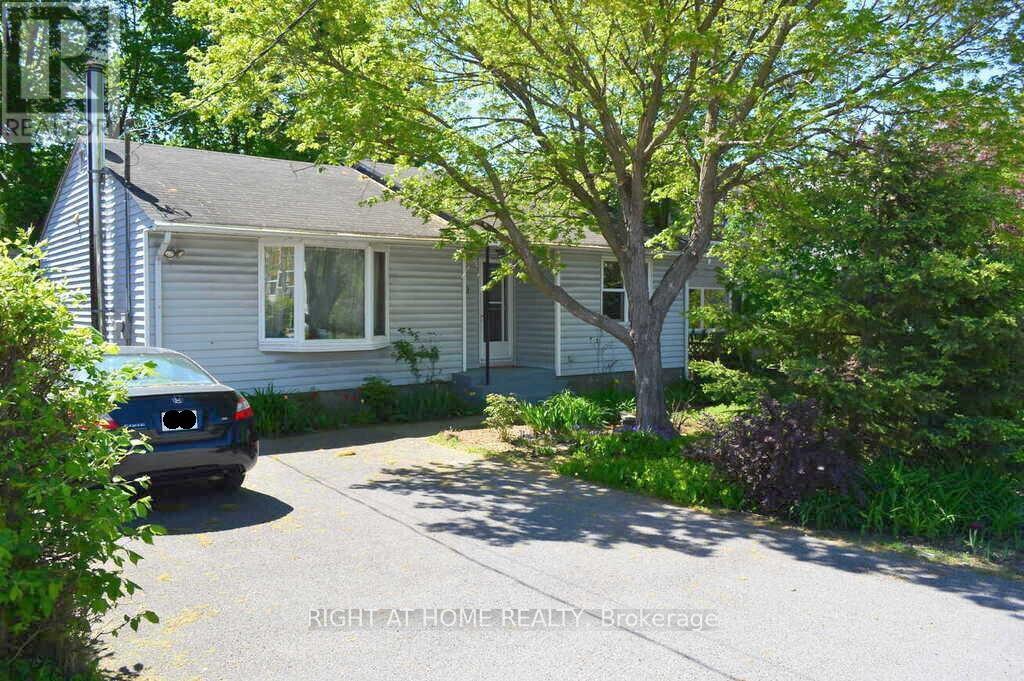
Single-family detached home with R4D zoning and proposed new Ottawa Mainstreet 1 (MS1) commercial zoning, presenting a compelling opportunity for investors, developers, and land bankers. Currently configured as a single-family residence with potential for duplex conversion, providing immediate rental income opportunities while planning for future redevelopment. Situated on a desirable 50' x 100' lot, the property offers significant upside through a variety of permitted uses under existing R4D zoning, with additional future potential through the proposed MS1 designation. Municipal water and sewer services are available, and hydro servicing is in place, enhancing the site's development appeal. The existing home is comfortable and functional, making this an ideal buy-and-hold asset with income potential today and long-term redevelopment value for the future. (id:53622)
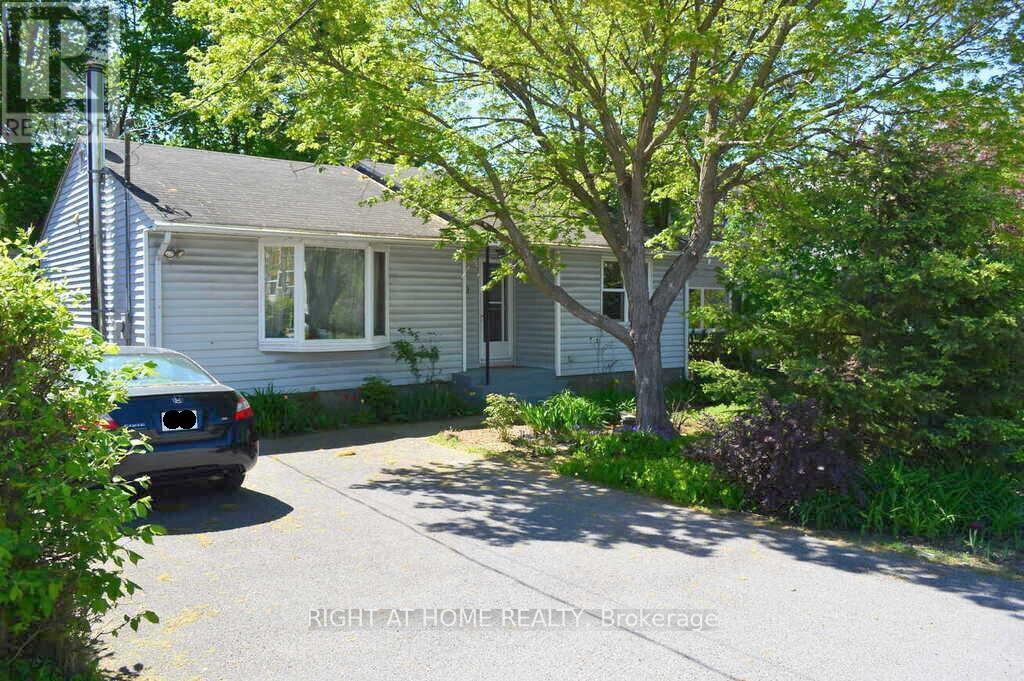
Ottawa, Ontario
Single-family detached home with R4D zoning and proposed new Ottawa Mainstreet 1 (MS1) commercial zoning, presenting a compelling opportunity for investors, developers, and land bankers. Currently configured as a single-family residence with potential for duplex conversion, providing immediate rental income opportunities while planning for future redevelopment. Situated on a desirable 50' x 100' lot, the property offers significant upside through a variety of permitted uses under existing R4D zoning, with additional future potential through the proposed MS1 designation. Municipal water and sewer services are available, and hydro servicing is in place, enhancing the site's development appeal. The existing home is comfortable and functional, making this an ideal buy-and-hold asset with income potential today and long-term redevelopment value for the future. (id:53622)
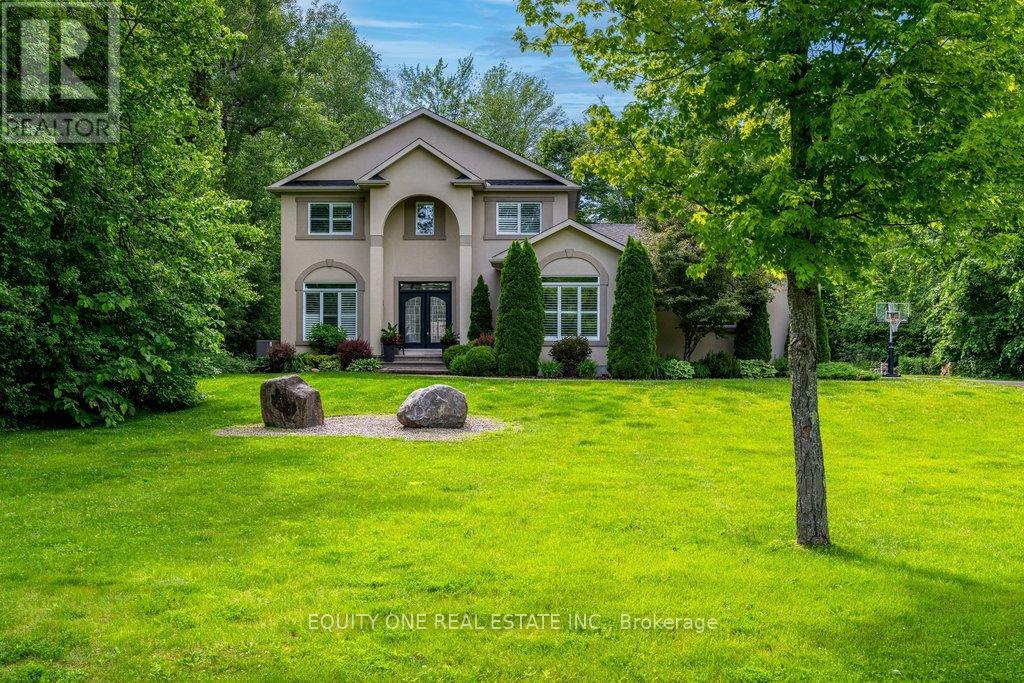
Ottawa, Ontario
Your Private Country Oasis Awaits! Nestled on a stunning and private 2.143-acre treed lot, this beautiful detached 2-storey home offers the perfect blend of luxury, comfort, and nature. Surrounded by mature trees and walking trails, this property provides true rural serenity with the convenience of being just a short drive from town. Enjoy your own backyard retreat featuring a heated salt water inground pool, fully fenced yard, and plenty of space for outdoor entertaining and relaxation. A large side yard adds even more outdoor enjoyment w/ a 150' zipline - perfect for family fun and adventure. Inside, the main floor is designed for both everyday living and hosting. A dedicated office with a large window provides the ideal work-from-home space. The custom Laurysen kitchen impresses with high-end stainless steel gas appliances, abundant cabinetry, walk in pantry and modern finishes. The bright, sun-filled living room with an elegant electric fireplace flows seamlessly into a spacious dining room, perfect for family gatherings. Step through the patio doors to a charming 3-season sunroom overlooking your private yard and pool. A convenient main floor bedroom, full bathroom, and mudroom with custom cubbies complete the main level. Upstairs, rich hardwood floors and staircase lead to a primary suite featuring a large walk-in closet with custom cabinetry and a luxurious 5-piece ensuite complete with a relaxing two-way gas fireplace. 2 additional bedrooms, a full bathroom, and a laundry room add functionality and comfort.The finished lower level offers even more living space with a large recreation room, laminate floors, powder room, bedroom, and storage area-ideal for family movie nights or guests. Working from home is also a breeze with high speed fibre Internet. Experience the best of country living with modern upgrades, exceptional privacy, and beautiful surroundings. This home truly has it all - space, comfort, and elegance in a peaceful rural setting. New Furnace/AC. (id:53622)
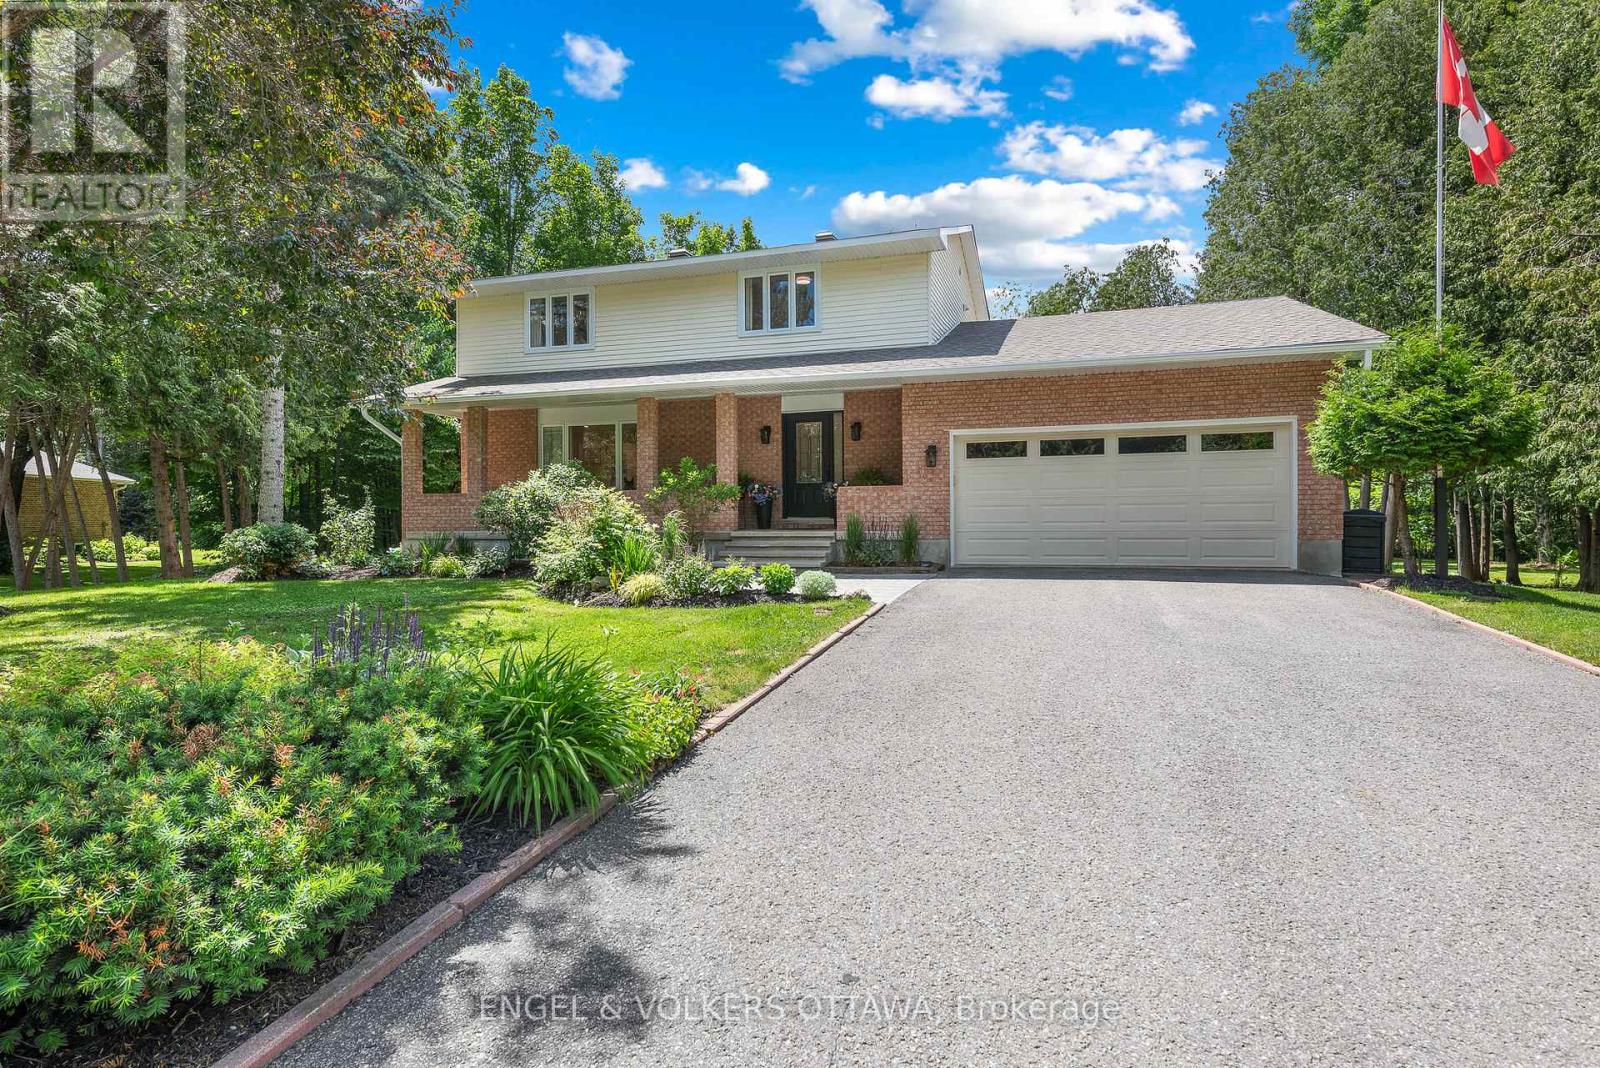
Ottawa, Ontario
Welcome to 80 Richland Drive - a beautifully updated 4-bedroom family home tucked away in a sought-after Ottawa neighbourhood, offering the perfect blend of modern style, everyday comfort, and a truly spectacular private setting.Thoughtfully renovated throughout, this home showcases pride of ownership with contemporary finishes and inviting spaces designed for family living. The bright main floor features spacious living and dining areas, an updated kitchen perfect for entertaining, and plenty of room for gatherings of all sizes. Upstairs, four generously sized bedrooms provide flexibility for growing families, guests, or a home office. Step outside and discover your own private country oasis. Set on a large lot surrounded by incredible natural beauty, this property is a dream for gardening enthusiasts or anyone looking to simply relax and enjoy the peaceful surroundings. The beautifully landscaped grounds feature an elegant garden, a serene pond with a charming bridge that creates a picturesque focal point. The large sunroom opens to an oversized deck - the perfect spot for morning coffee, summer entertaining, or taking in the beauty of your surroundings. Whether you're hosting family and friends or enjoying a quiet moment, this backyard offers a rare escape right at home. Conveniently located close to parks, schools, and amenities, 80 Richland Drive offers a rare opportunity to enjoy space, comfort, and nature all in one exceptional package. (id:53622)
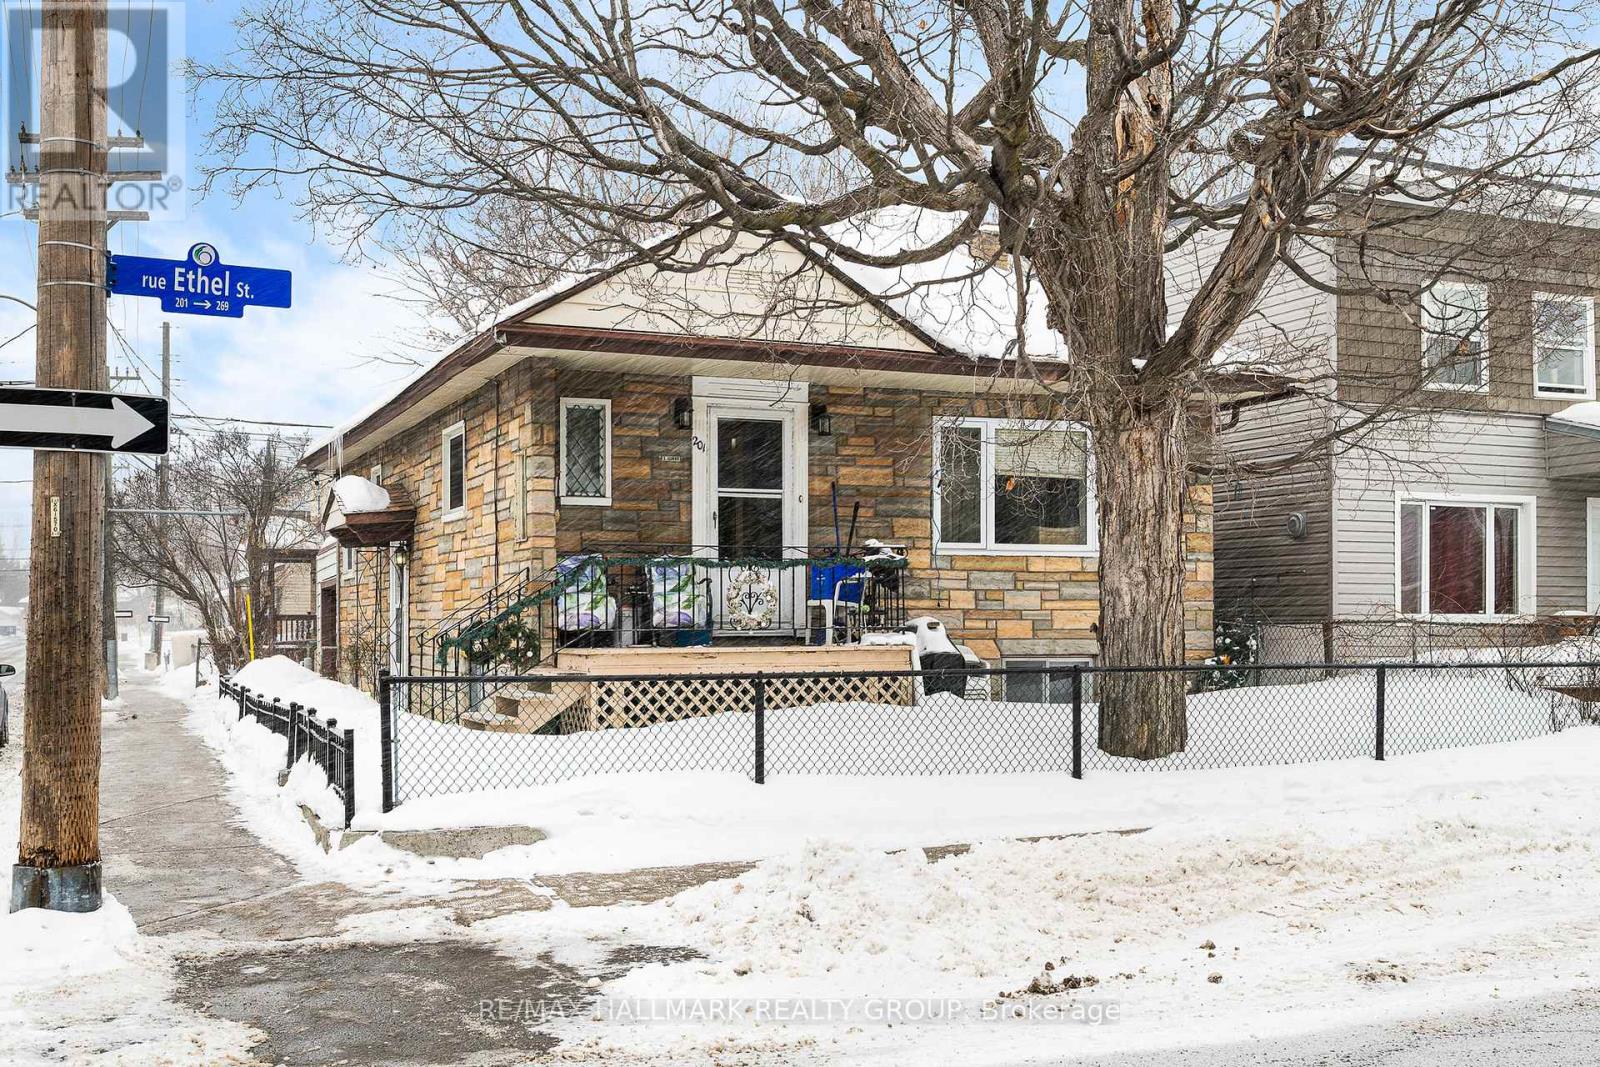
Ottawa, Ontario
SINGLE FAMILY HOME DIVIDED WITH TWO EXTRA UNITS IN LOWER LEVEL. ONE UNIT VACANT, GREAT OPPORTUNITY TO LEGALIZE AS A TRIPLEX OR CONVERT BACK TO A SINGLE FAMILY HOME (id:53622)
Ottawa, Ontario
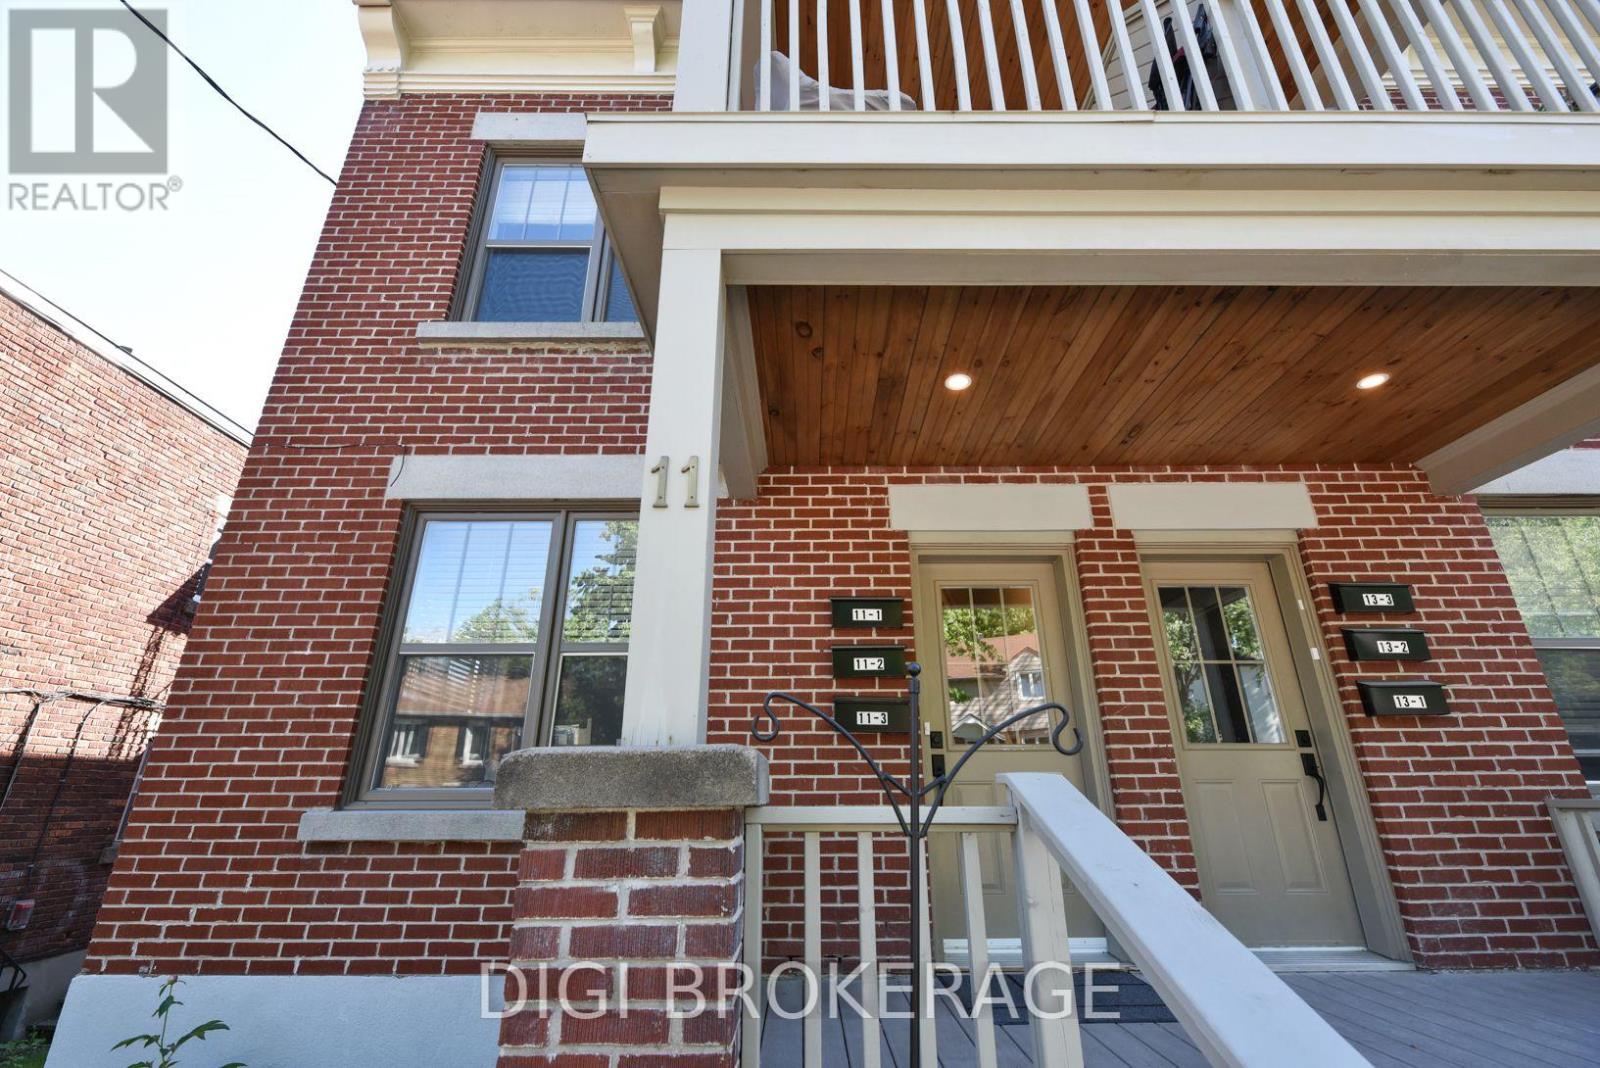
REMARKS FOR CLIENTS: Previously listed as 2 seperate properties, now combines 6 unit apartment building AND adjacent parking lot. The building is a fully renovated 6-plex apartment building on storied Acacia Ave at the entrance to Rockliffe Park. The price now includes parking for 6 cars, and a parking lot that is2738sq ft. Parking lot has been severed and is zoned RUD4, changing to H4B H(11) allowing a wide variety of commercial and residential permitted uses in a 4 storey envelope. The building itself was renovated 5 years ago, with new wiring and plumbing throughout; new kitchens, bathrooms and flooring; in-unit washer / dryers; owned hot water tanks; fridge/stove/dishwasher/ microwave. Separate electrical panels in each unit with separate external meters, tenants pay hydro; electric heat. Building features two 1 bdrm + den units; 4 one bdrm units. All units have private balconies and / or green space. Annual Gross income = $143k, NOI =$118k. Units rent for $1,700-$2,200 / month. Tenants are younger / professionals. Recent survey available. Safe leafy neighbourhood where trendy New Edinburgh meets exclusive Rockliffe Park. Many funky / popular restaurants now dot the neighbourhood. Metro, Starbucks, a full BMO branch; RBC ATM and LCBO are a 10-minute walk away on Beechwood; Pet Valu and Bridgehead coffee are around the corner; vet clinic down the street. Area is being redeveloped and gentrified, attracting higher-end owners and renters. Surrounded by biking and jogging paths, and Rockliffe's secluded streets are great for leisurely walks, joggers & dog walkers. Great location for renters and investors alike.OFFER REMARKS: Listing agent owns the building. Offers to be accompanied by appropriate disclosure acknowledgement. 24 hours notice for viewing as a tenant courtesy. (id:53622)
Ottawa, Ontario
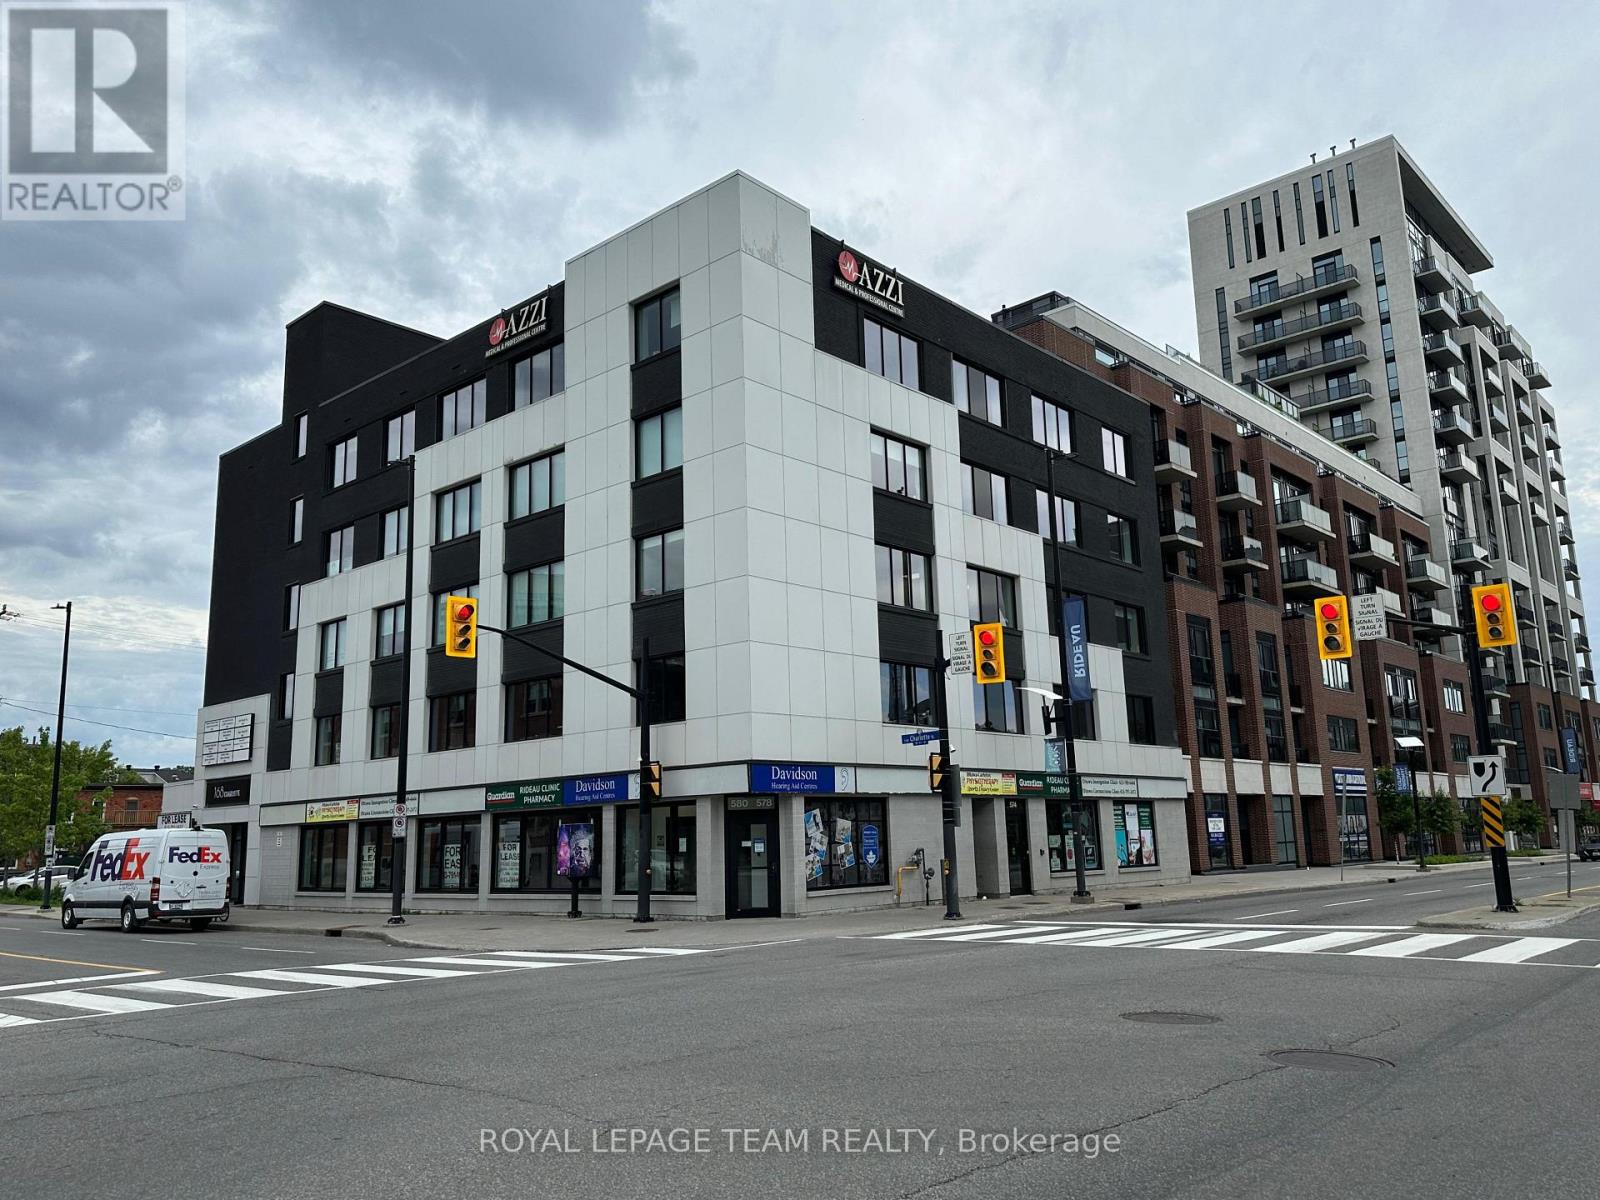
Prime Central Ottawa Retail & Medical Spaces for Lease Property Overview Position your business at 168 Charlotte Street, a highly visible, established professional medical building located just minutes from downtown Ottawa, Parliament Hill, and Sandy Hill. This property offers a built-in referral network, steady daily foot traffic from existing healthcare providers, and rare central-Ottawa on-site parking. Available Spaces Medical & Wellness Suites: Seven flexible configurations ideal for healthcare and professional uses. Ground-Floor Retail (1540.02 sq. ft.): Two prime, street-front units with high branding potential. Ideal for a restaurant, café, or retail shop looking to capture heavy walk-in traffic. Location & Property Highlights Strategic Location: Near the University of Ottawa, Rideau Centre, and Parliament Hill. Excellent Transit: Quick access to major roadways, public transit, and dense residential areas. Convenience: Dedicated on-site parking for both staff and visitors. Synergy: Join a reputable community of established medical tenants. Secure a prestigious address for your business. Book your private tour today! (id:53622)
Ottawa, Ontario
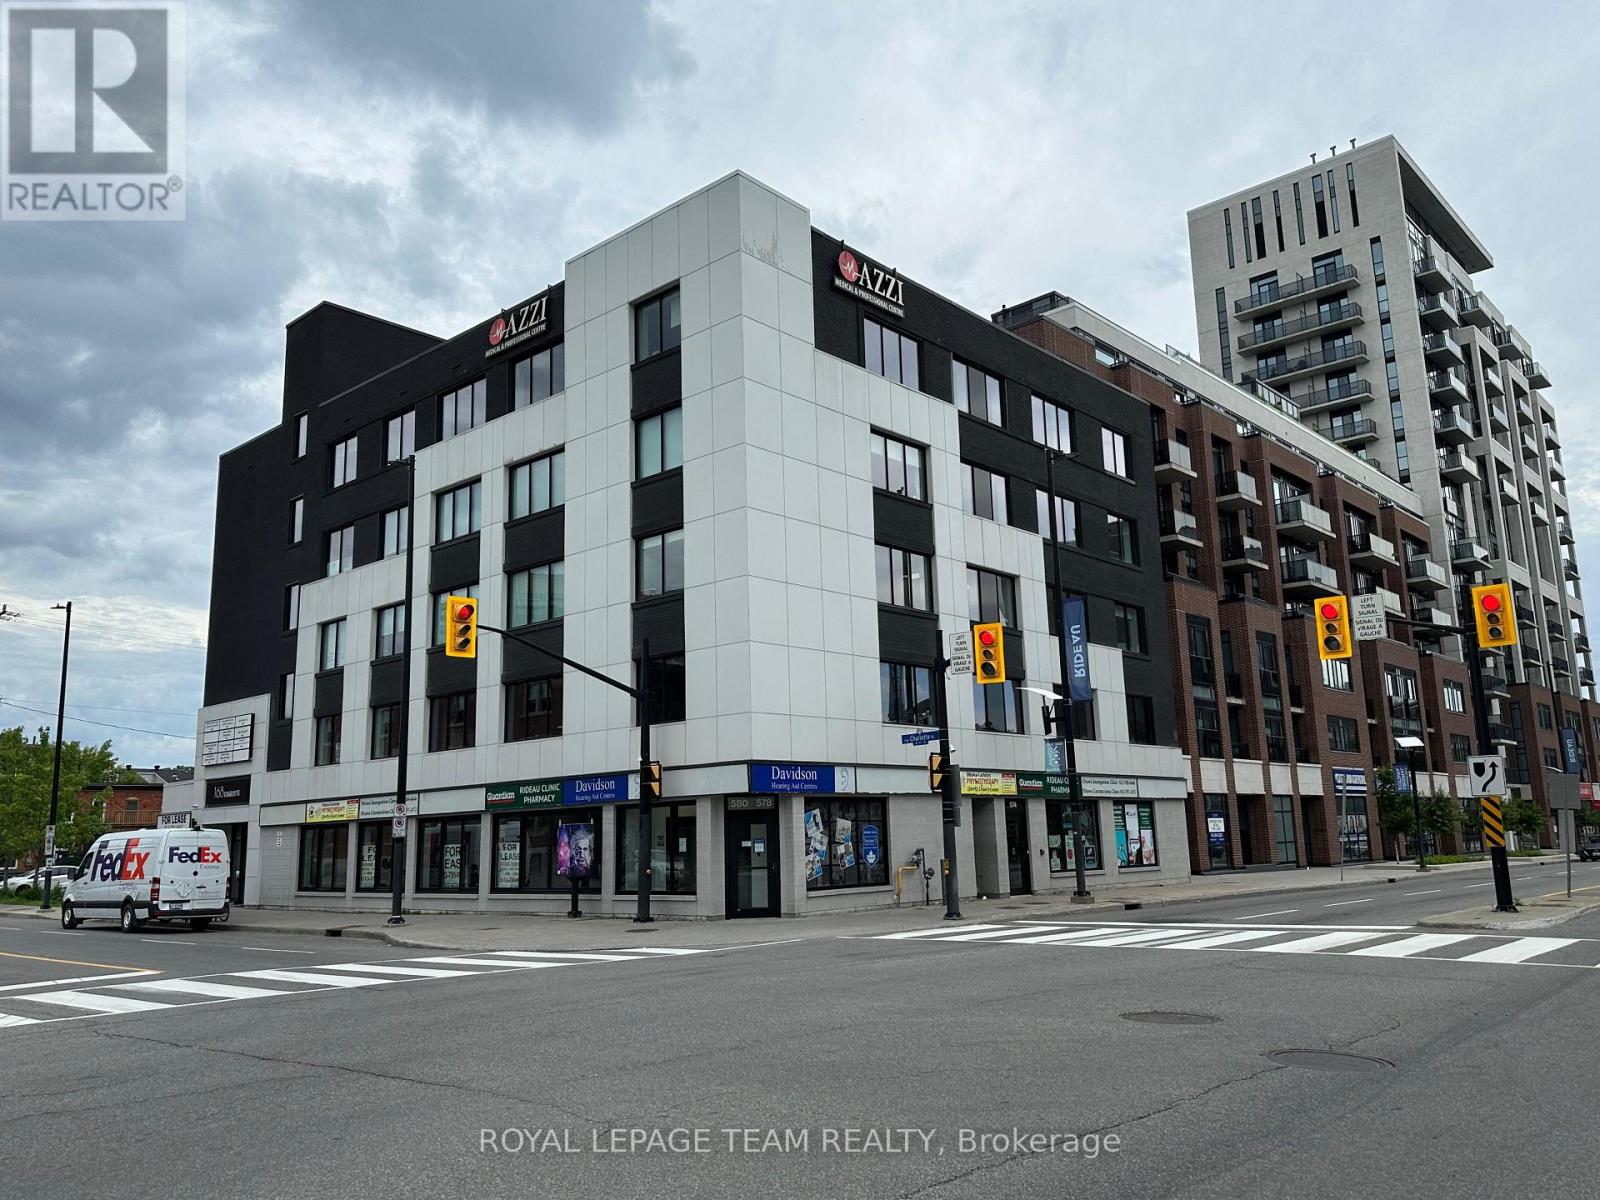
Prime Central Ottawa Retail & Medical Spaces for Lease Property Overview Position your business at 168 Charlotte Street, a highly visible, established professional medical building located just minutes from downtown Ottawa, Parliament Hill, and Sandy Hill. This property offers a built-in referral network, steady daily foot traffic from existing healthcare providers, and rare central-Ottawa on-site parking. Available Spaces Medical & Wellness Suites: Seven flexible configurations ideal for healthcare and professional uses. Ground-Floor Retail (1,185 sq. ft.): Two prime, street-front units with high branding potential. Ideal for a restaurant, café, or retail shop looking to capture heavy walk-in traffic. Location & Property Highlights Strategic Location: Near the University of Ottawa, Rideau Centre, and Parliament Hill. Excellent Transit: Quick access to major roadways, public transit, and dense residential areas. Convenience: Dedicated on-site parking for both staff and visitors. Synergy: Join a reputable community of established medical tenants. Secure a prestigious address for your business. Book your private tour today! (id:53622)
Ottawa, Ontario
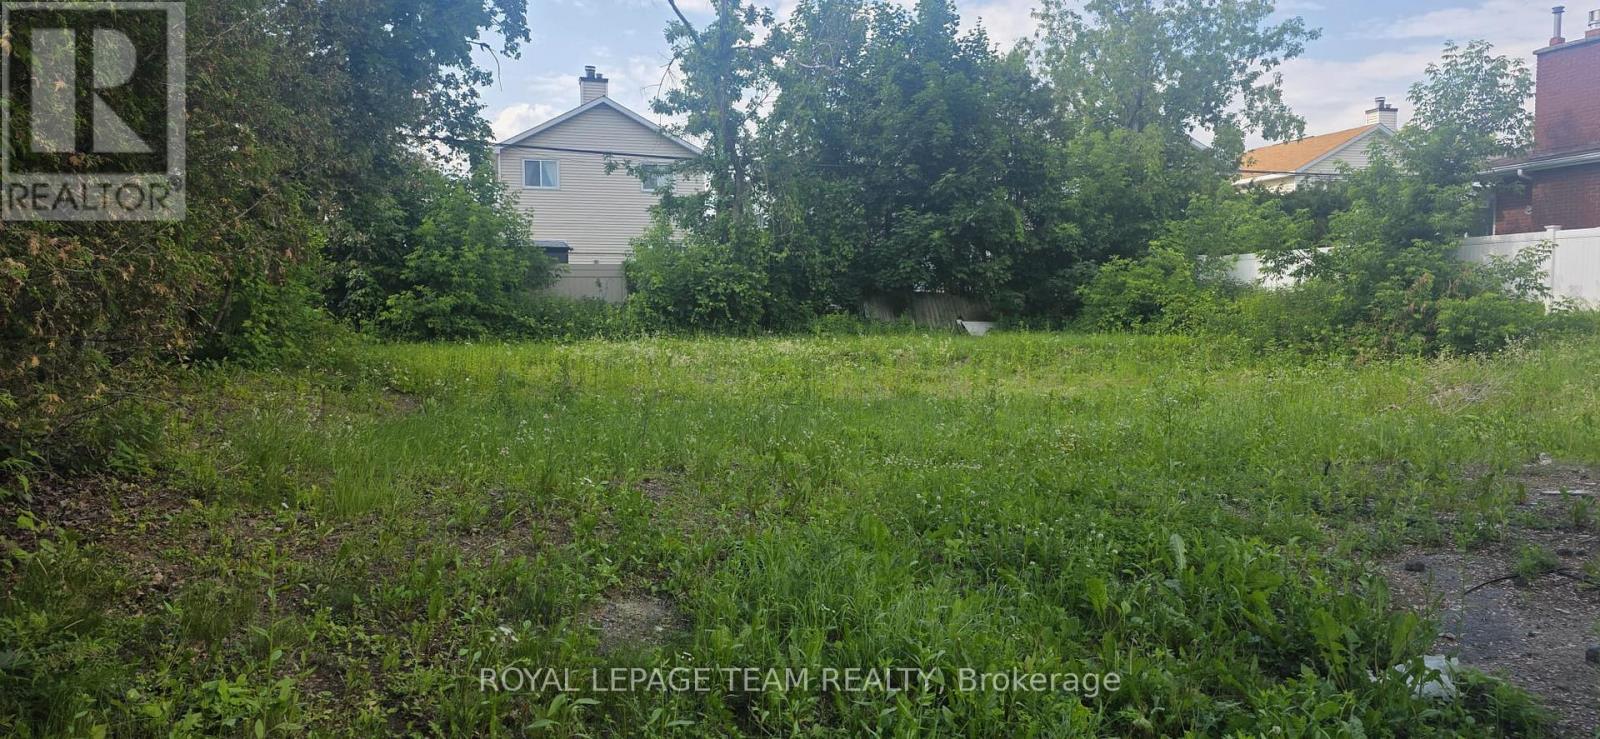
This is an exceptional development scenario because your two divided lots are fully building-ready for standalone single-family homes under current city guide lines.The dimensions you provided (\\(98.72\\text( ft) \\times 37.49\\text( ft)\\) and \\(98.77\\text( ft) \\times 37.40\\text( ft)\\)) yield a highly desirable lot shape in Ottawa real estate: a very generous depth coupled with a front width that completely clears local infill standards. Here is a comprehensive breakdown of your building strategy, layout feasibility, and next steps for the Blossom Park project. Blossom Park is currently one of the most lucrative pockets in Ottawa's south end for custom infills due to its unique geographical balance: The NCC and Greenspace Edge: The neighbourhood is directly bordered by the National Capital Commission (NCC) Greenbelt. Immediate access to major nature trails like the Conroy Pit makes this area uniquely attractive to affluent buyers who value active outdoor lifestyles. Transit & Amenities: Situated just east of the Airport Parkway and south of Hunt Club Road, future buyers enjoy a fast commute downtown or to the Ottawa International Airport. Major shopping hubs along Bank Street (including the Smart Centres Ottawa South) are just minutes away. Family Infrastructure: The presence of established schools (like Blossom Park Public School) ensures an ongoing, recession-proof demand from young families looking to transition from tight urban townhomes into spacious, detached custom footprints. (id:53622)
Real Estate Data supplied by CREA®’s MLS® System. CREA® is the owner of the copyright in its MLS® System. Data deemed reliable but not guaranteed accurate by CREA®. The trademarks MLS®, Multiple Listing Service® and the associated logos are owned by The Canadian Real Estate Association (CREA) and identify the quality of services provided by real estate professionals who are members of CREA. The trademarks REALTOR®, REALTORS®, and the REALTOR® logo are controlled by The Canadian Real Estate Association (CREA) and identify real estate professionals who are members of CREA. Used under license.
Powered by
