
Ottawa, Ontario
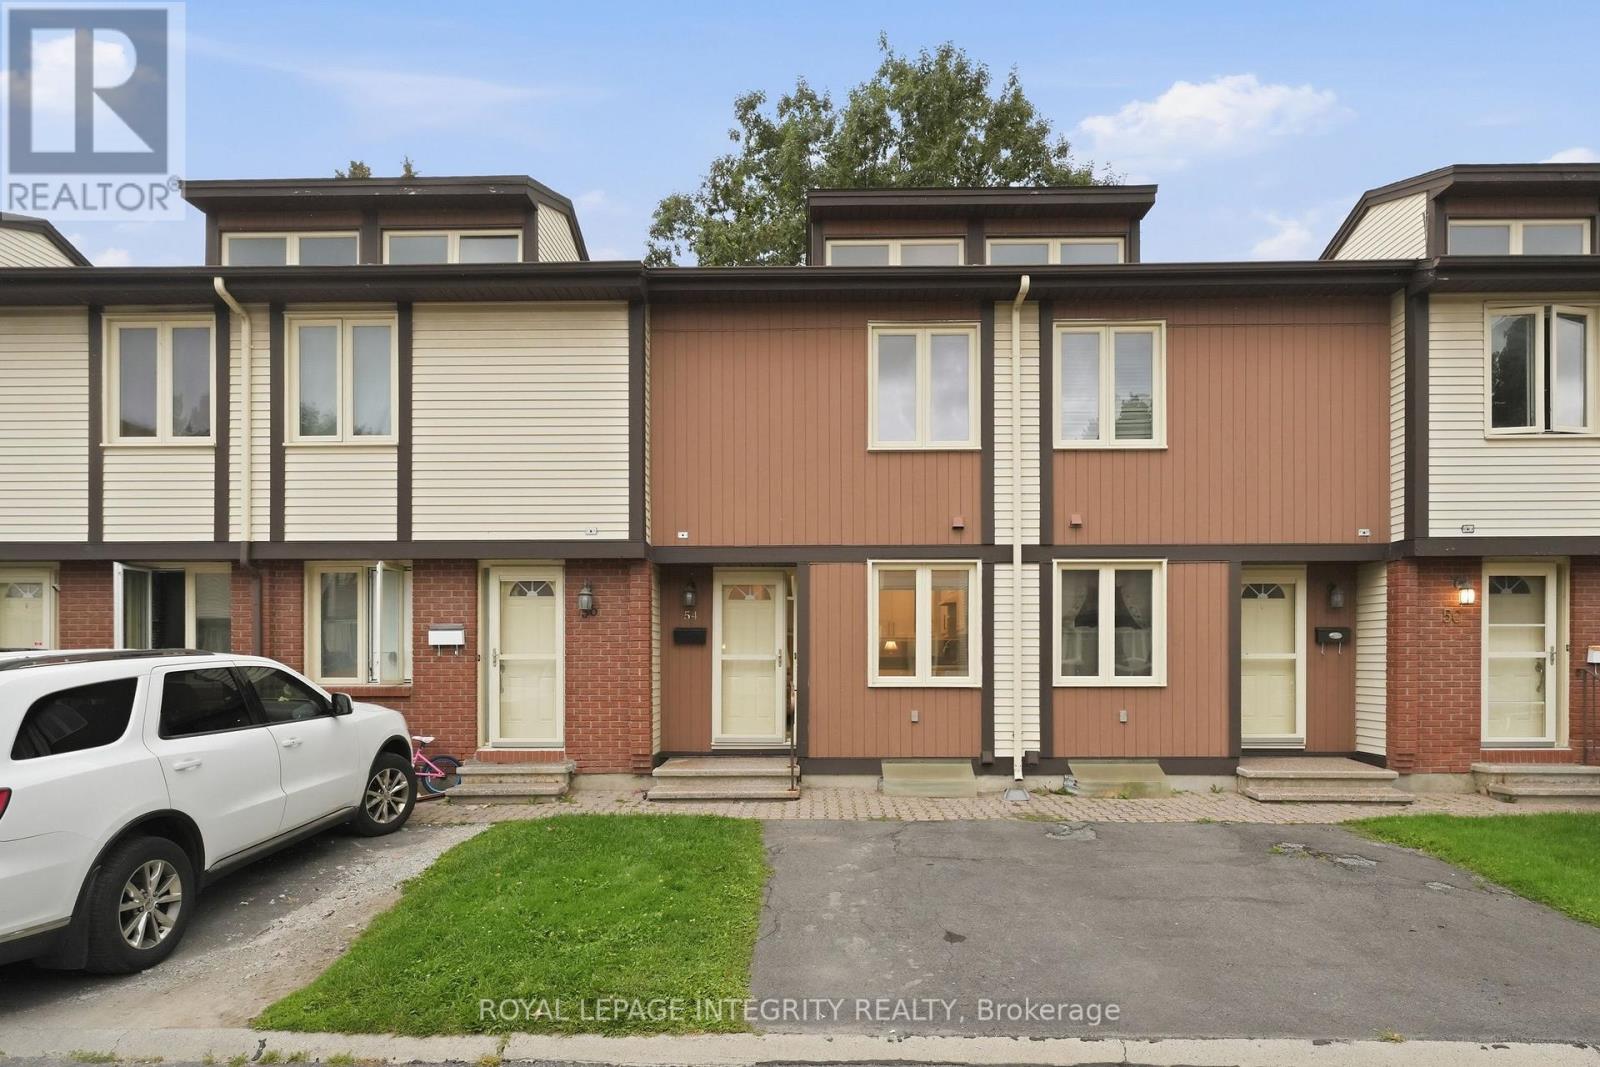
Amazing Location! Welcome to this beautifully updated 3-bedroom townhouse nestled in a quiet, family-friendly enclave featuring its own outdoor play area for children and the convenience of parking directly at your front door. This tastefully renovated home offers a spacious kitchen with abundant cabinetry and generous counter space, making it perfect for everyday living and entertaining. The inviting living room features a cozy wood-burning fireplace, professionally inspected annually by the condominium corporation for added peace of mind. Patio doors lead to a private, fully fenced west-facing backyard, an ideal space to relax, garden, or enjoy evening sunsets. Upstairs, wall-to-wall carpeting throughout the hallway and all three bedrooms adds warmth, comfort, and sound dampening. A beautifully updated 4-piece bathroom completes the second level. The finished lower level provides valuable additional living space with a large recreation room, convenient 2-piece bathroom, laundry area, and an oversized storage room. The location is exceptional. Enjoy a 5-minute walk to Lincoln Fields LRT and major transit, a 2-minute walk to the brand-new Metro and Rexall, and close proximity to schools, parks, recreation, shopping, and everyday amenities. Commuters will appreciate quick access to Highways 417 and 416, as well as the Kitchi Zibi Mikan Parkway. Just a short drive away are the DND Carling Campus, Britannia Beach, Nepean Sailing Club, Dick Bell Park, a driving range, theatres, and countless outdoor recreation opportunities. This move-in-ready home combines modern updates, a welcoming community setting, and an unbeatable west-end location. Be sure to take the virtual tour added for your viewing pleasure. (id:53622)
Ottawa, Ontario
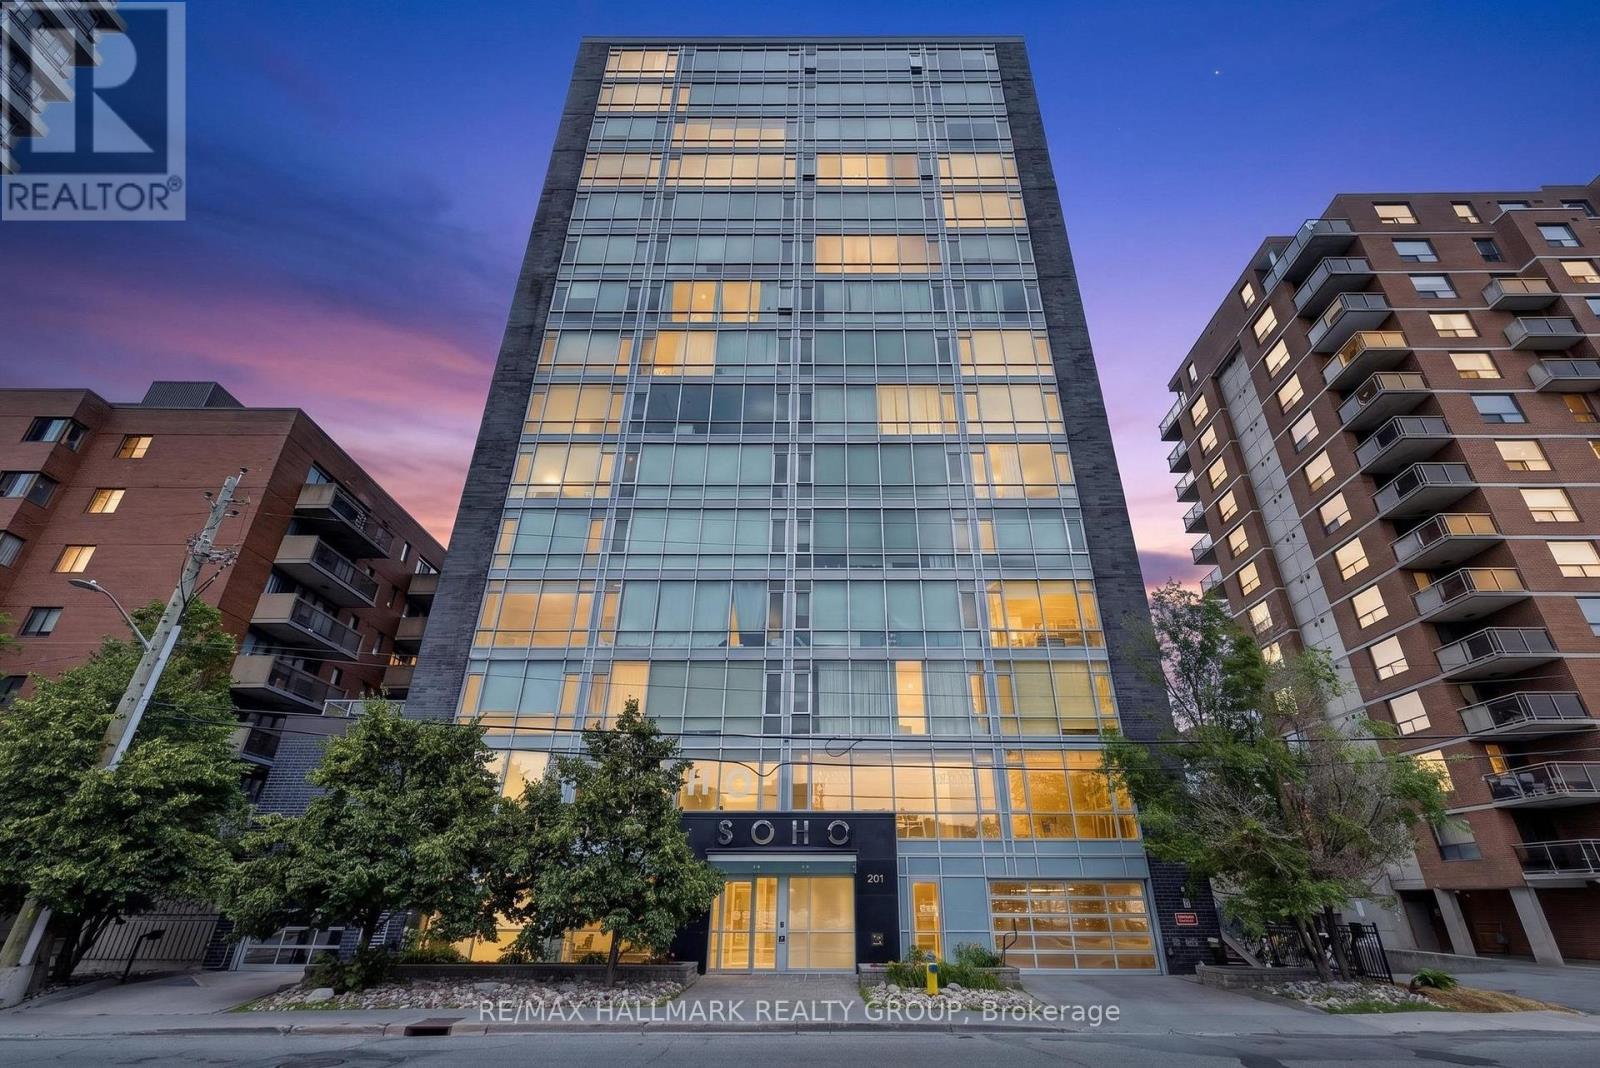
Open House, Saturday, October 3 from 2 - 4 pm. Welcome to this thoughtfully designed 1-bedroom, 1-bathroom condominium that combines modern finishes with an efficient, functional layout. Thoughtfully planned to make the most of every square foot, this bright and inviting home features an open-concept living space enhanced by impressive floor-to-ceiling windows that fill the interior with natural light and showcase the surrounding views. A large private balcony extends the living area, providing an ideal space to relax or entertain outdoors. The contemporary kitchen features quartz countertops, sleek cabinetry, and practical workspace, while the stylish bathroom is finished with matching quartz surfaces and modern fixtures. The well-designed bedroom offers a comfortable retreat, and a recently installed heat pump (approximately $5,000) adds year-round comfort and value. Residents of SoHo Parkway enjoy an impressive selection of hotel-inspired amenities, including a fitness centre, concierge service, a boardroom, and a private theatre/media room. The rooftop terrace features a hot tub, sun deck, BBQ and outdoor kitchen with views of the Ottawa River and downtown skyline. Located within walking distance of the Tunney's Pasture LRT Station, Kichi Zibi Mikan pathway, Parkdale Market and the boutiques, cafés, and acclaimed restaurants of Hintonburg and Wellington West - including local favourites such as Supply and Demand, Braumeister Bierhalle, and Elmdale Tavern - this condo offers convenient, low-maintenance living in one of Ottawa's most vibrant neighbourhoods. An excellent opportunity for first-time buyers, professionals, downsizers, or investors alike. (id:53622)

Ottawa, Ontario
Welcome to this beautifully maintained Tartan Fuji model in the sought-after Findlay Creek community. Built in 2020, this stylish home offers 9-ft ceilings, hardwood and tile flooring, and a bright open concept layout. The modern kitchen features quartz countertops, stainless steel appliances, a beautiful backsplash, and upgraded soft-close cabinetry. Upstairs offers 3 spacious bedrooms and 2 full bathrooms, including a primary suite with his-and-hers closets and a luxurious ensuite with double sinks and an oversized walk-in shower. The finished basement features a large recreation room with a cozy gas fireplace, perfect for relaxing or entertaining. Step outside to a fully fenced backyard, offering added privacy and a great space for family gatherings. A beautiful home in a fantastic family friendly neighbourhood! Note: Photos were taken from the previous listing. (id:53622)
Ottawa, Ontario
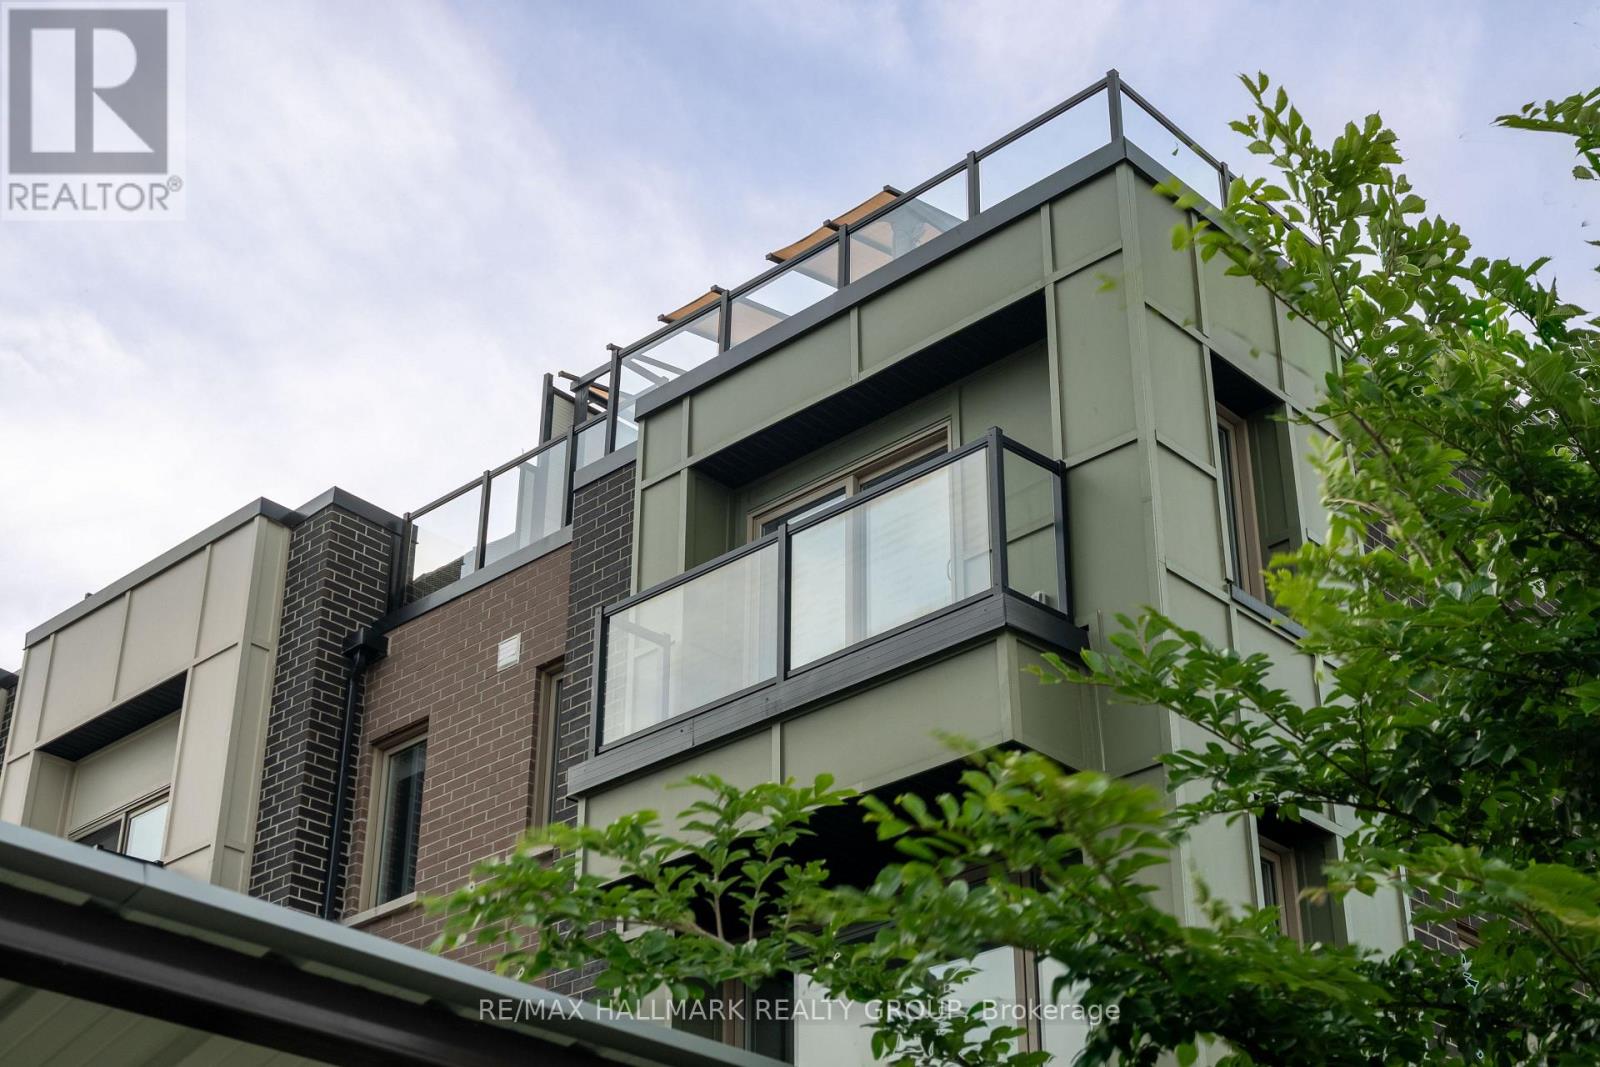
Welcome to 583 Takamose Private, a rare beautifully upgraded corner end-unit 2-bedroom, 1.5-bath condo townhome built in 2021 and ideally located in Rockcliffe's vibrant Wateridge Village. This bright and stylish home features a modern open-concept main level with quality finishes, great natural light, and a warm, inviting layout perfect for everyday living and entertaining. A standout feature is the beautiful stone accent wall with an electric fireplace, creating the perfect cozy focal point in the living area. The kitchen offers sleek cabinetry, granite countertops, stainless steel appliances, and a functional island with breakfast bar seating. A convenient powder room completes the main level. Upstairs, you will find two bedrooms, including a comfortable primary bedroom with great closet space and a private balcony, along with a full bathroom and nearby laundry for added convenience. The top floor features an impressive private outdoor retreat spanning 29'2" ft x 22'1" ft., complete with a built-in gazebo that can be enjoyed year-round. With a gas hookup already in place for BBQs, this space is perfect for entertaining, hosting summer evenings, or simply relaxing with your morning coffee. A rare outdoor extension of the home that adds exceptional lifestyle value. Located steps from outdoor amenities such as Club Pilates, tennis court, soccer field, basketball court, water park, trails and green space. Minutes to NCC Aviation Parkway, downtown Ottawa, Montfort Hospital, Beechwood Village, Blair LRT, St. Laurent Shopping Centre, and major routes including Highway 174 and 417. Modern, move-in ready, and surrounded by convenience, this is a fantastic opportunity to enjoy the best of Wateridge Village living. Book your showing today! (id:53622)

Ottawa, Ontario
Welcome to this beautiful home in the sought-after Riverside South / Gloucester Glen community, a quiet, family-friendly neighbourhood offering comfort, convenience, and modern living. This beautifully updated 3-bedroom, 3-bathroom townhouse features a functional layout with a finished basement and a single-car garage.The main floor features a bright living room, a spacious kitchen, and a dining area, creating a comfortable space for everyday living and entertaining. The second floor offers three bedrooms, two bathrooms, and a convenient laundry area.The finished basement provides additional living space with a spacious recreation room featuring a cozy gas fireplace, creating the perfect setting for relaxing or entertaining. A separate storage room offers additional space, making the basement ideal for a family room, home office, gym, or entertainment area.Step outside to enjoy the beautifully landscaped backyard, providing a private outdoor retreat ideal for relaxing, entertaining, and spending time with family.Recent updates include hardwood flooring on the second level (Aug 2026), luxury vinyl flooring in the basement (Aug 2026), new stair carpeting (Aug 2026), freshly painted throughout (Aug 2026), a new A/C unit (Jul 2026), interlocking in the backyard (2021), a new fridge (2020), and a new dishwasher (2021).Enjoy the convenience of living close to parks, schools, shopping, restaurants, transit, trails, and all the amenities Riverside South and Gloucester Glen have to offer. Check out the floor plan and walkthrough for more information.Some photos have been virtually staged to help showcase the potential layout and functionality of the home. (id:53622)
Ottawa, Ontario
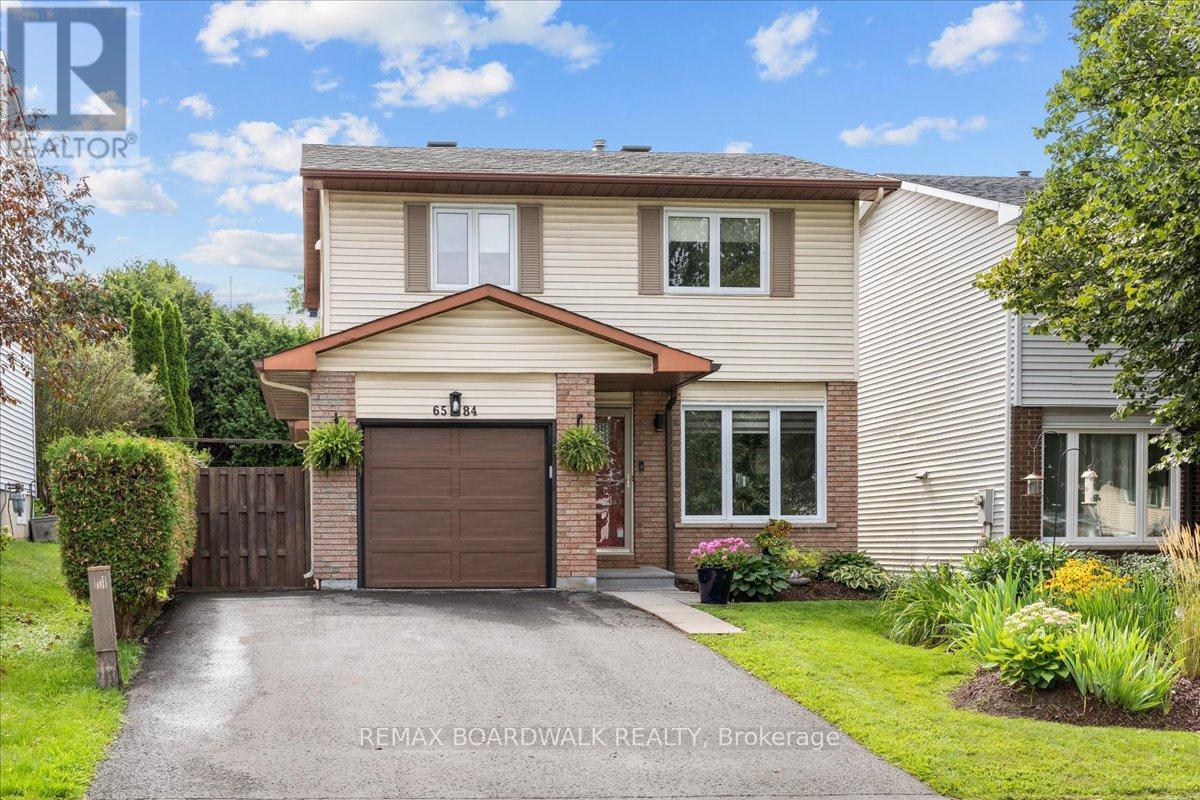
Welcome to 6584 Legault St., a delightful three-bedroom home nestled in a desirable Orléans neighbourhood, close to parks, schools, shopping, restaurants, and all amenities. The main level features beautiful hardwood floors throughout, a bright and sun-filled kitchen with an inviting eating area, and a spacious dining room. The updated living room offers plenty of natural light and views of the private backyard. Step outside to enjoy the large deck, perfect for relaxing or entertaining. Upstairs, you'll find three comfortable bedrooms and a full bathroom. The lower level offers a spacious recreation room and additional living space. The home features updated windows (2011), a roof updated in (2018), and an updated hydro panel (2022). The kitchen is equipped with newer appliances, including stainless steel finishes. A wonderful opportunity to own a bright, well-maintained home in a fantastic Orléans location! (id:53622)
Ottawa, Ontario
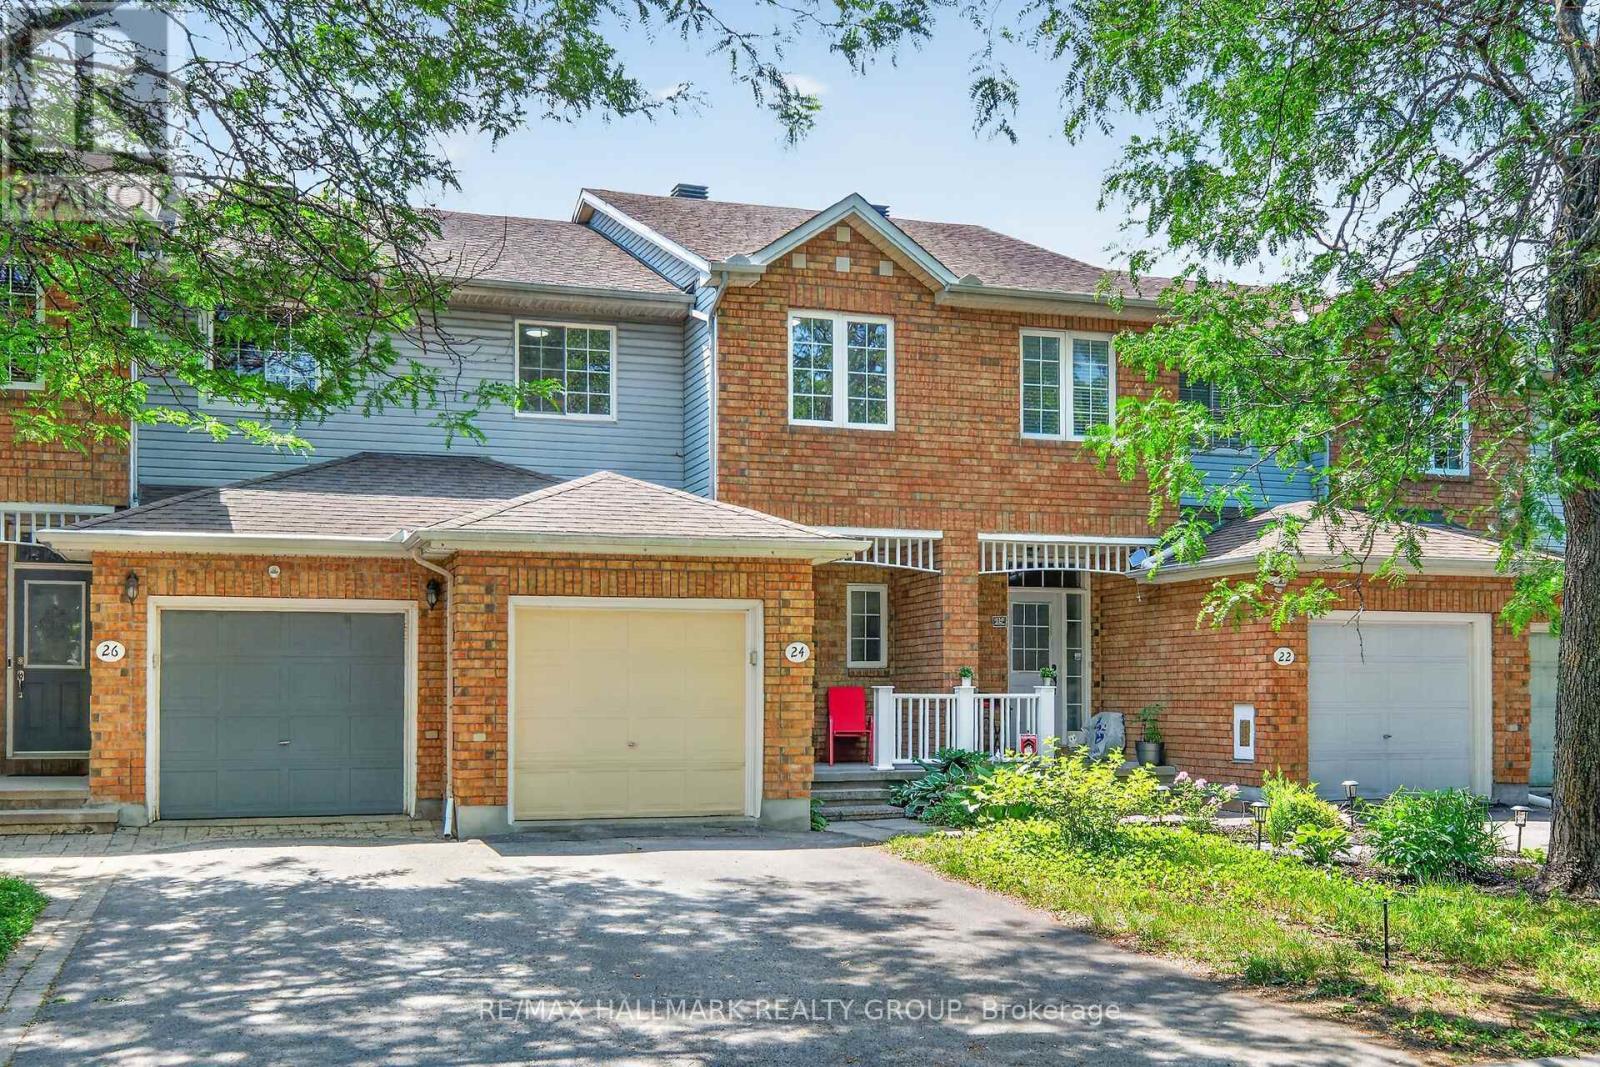
Welcome to 24 Gray Crescent in sought after Kanata neighbourhood. This 3 bedroom, 2 bath freehold townhouse with a finished basement is situated in the popular Village Green community. The main floor features a bright open-concept layout, kitchen with pantry, while the renovated interior includes fresh paint throughout, new stove and dishwasher in the kitchen. The landscaped backyard with a new deck and storage shed offers a practical and inviting outdoor space for relaxing or socializing. Located in a highly convenient Kanata location with easy access to shopping, transit, major routes, and Highway 417. Walking distance to Earl of March Secondary School. No carpet in bedrooms and basement. Heat pump 2024, Furnace Dec 2023, Roof 2014. Seller will buy back furnace on closing. Attic insulation R 60 , insulating and weather stripping completed in Sept 2026. (id:53622)
Ottawa, Ontario
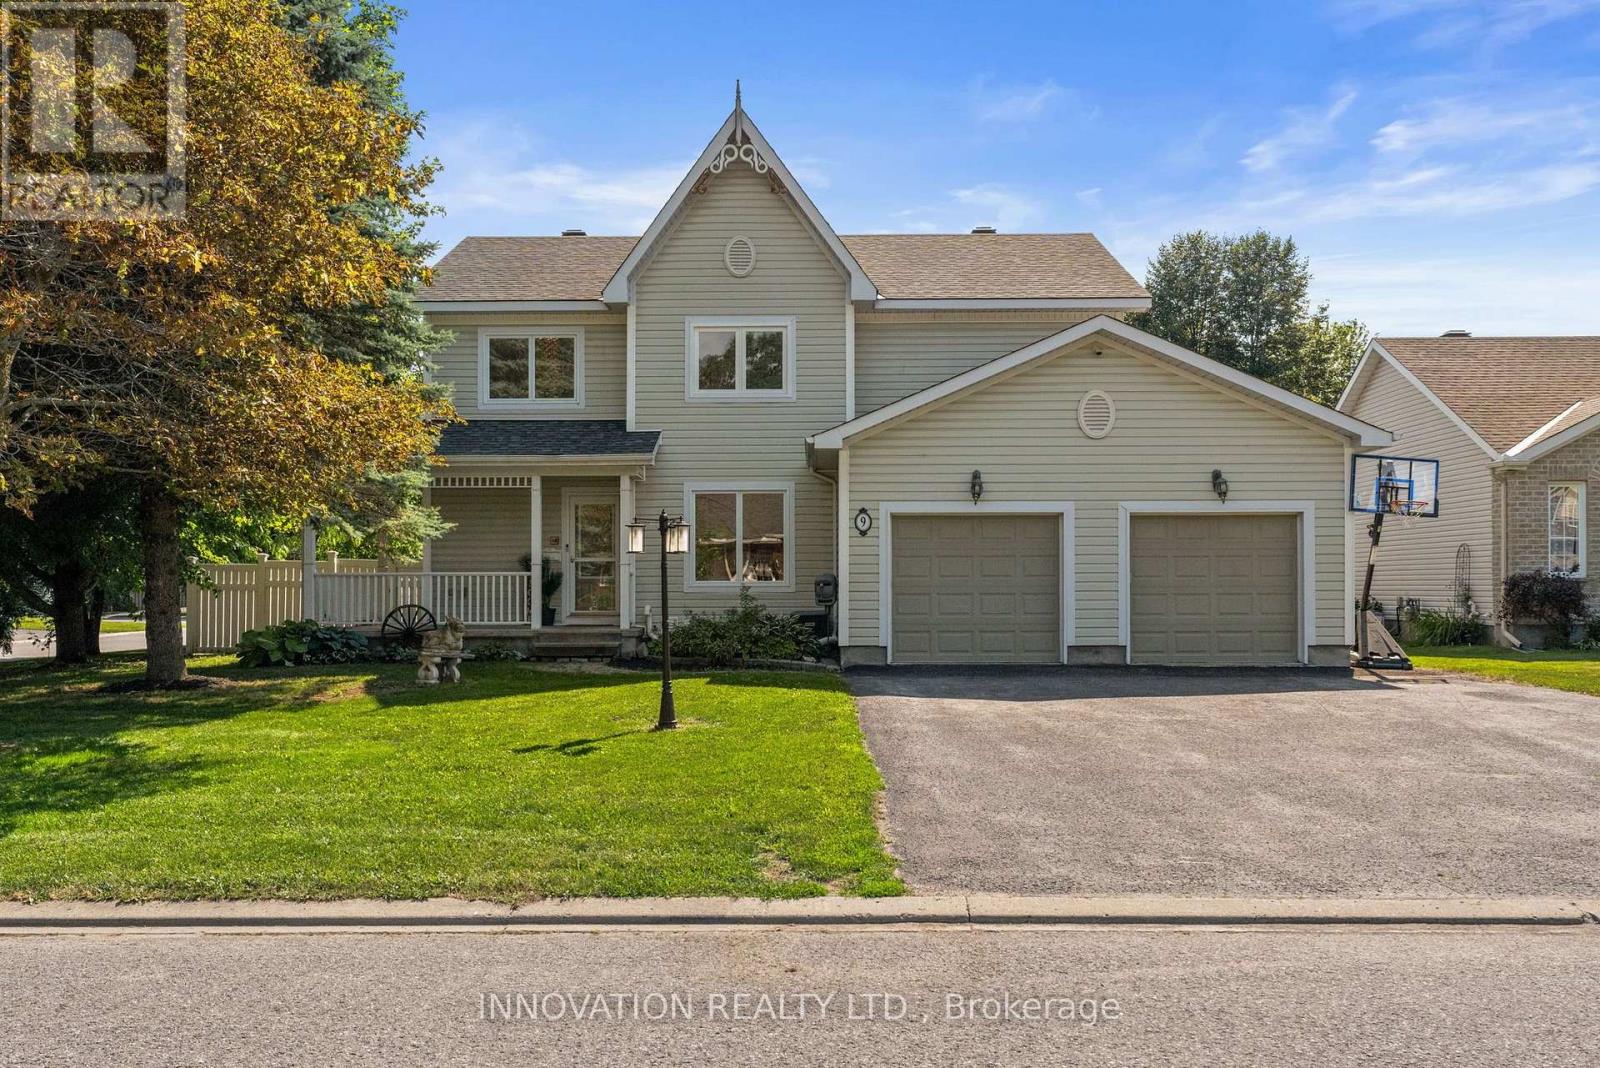
Situated on a private corner lot in Richmond's King's Grant neighbourhood, this spacious 4-bedroom, 4-bathroom home offers the space and flexibility today's families are looking for. From the double level heated garage to the heated in-ground pool, this isn't the kind of home you see every day! The main floor features a formal dining room, 2-pc bath, convenient main floor laundry, and a bright kitchen and family room that opens directly to the backyard, making it ideal for entertaining. Upstairs, the spacious primary suite offers a private ensuite complete with a beautiful freestanding soaker tub. The finished basement with radiant floor heating adds even more living space with a kitchenette, a 3-piece bathroom, and direct access to the garage, making it ideal for multigenerational living or a home-based business. The fully insulated and heated two-level garage is a rare find! Heated with natural gas and featuring a lower-level storage area with radiant in-floor heating, it's perfect for a workshop, hobby space, or anyone needing exceptional year-round storage. Step outside to your own private backyard oasis, complete with a heated in-ground pool, hot tub (as-is), covered deck, and plenty of space to enjoy! Located on a quiet street close to the arena, grocery store, community centre and parks, you will love everything this town has to offer! Reach out today for more info! (Pool 2018 with 9ft deep end, roof approx 8 years old, carpet and basement flooring June 2026) (id:53622)

Ottawa, Ontario
**OPEN HOUSE Saturday October 3rd, 2-4PM**.RARE OPPORTUNITY! PRICED TO SELL - MOTIVATED SELLERS! You really gotta see this one as pictures does not do it justice. Tucked away on a quiet crescent with no through traffic, this 3 bedroom, 3-bathroom, 3-storey detached home offers privacy, nature, space and city convenience. Set on a premium pie-shaped ravine-backing lot with no rear neighbours, Backing directly onto the forest and Bilberry Creek Trails, enjoy immediate access to over 3.8 km of year-round groomed trails and beautiful scenery in every season, all while remaining minutes from shopping, restaurants, parks, schools, transit and the O-Train. Offering over 1,800 sq. ft. above grade, this home delivers impressive living space plus an expansive backyard and side yard rarely found at this price point. An interlock driveway leads to the attached garage with inside entry. The bright main-floor family room features large windows and patio doors overlooking the backyard and can easily serve as a 4th bedroom, office, playroom or gym. The second level offers a spacious kitchen with abundant cabinetry and counter space, bright dining area and inviting living room with updated fireplace. Upstairs are three generous bedrooms, including a primary suite with walk-in closet, 4-piece ensuite and scenic forest views, plus a spacious 5-piece bathroom. Outside, the fully fenced yard features a patio and gazebo surrounded by mature trees. Enjoy your morning coffee, entertain or simply relax with the forest and trails just beyond your backyard. A special property in a sought-after Orléans neighbourhood with incredible potential-come see the possibilities and make it your own! (id:53622)
Ottawa, Ontario
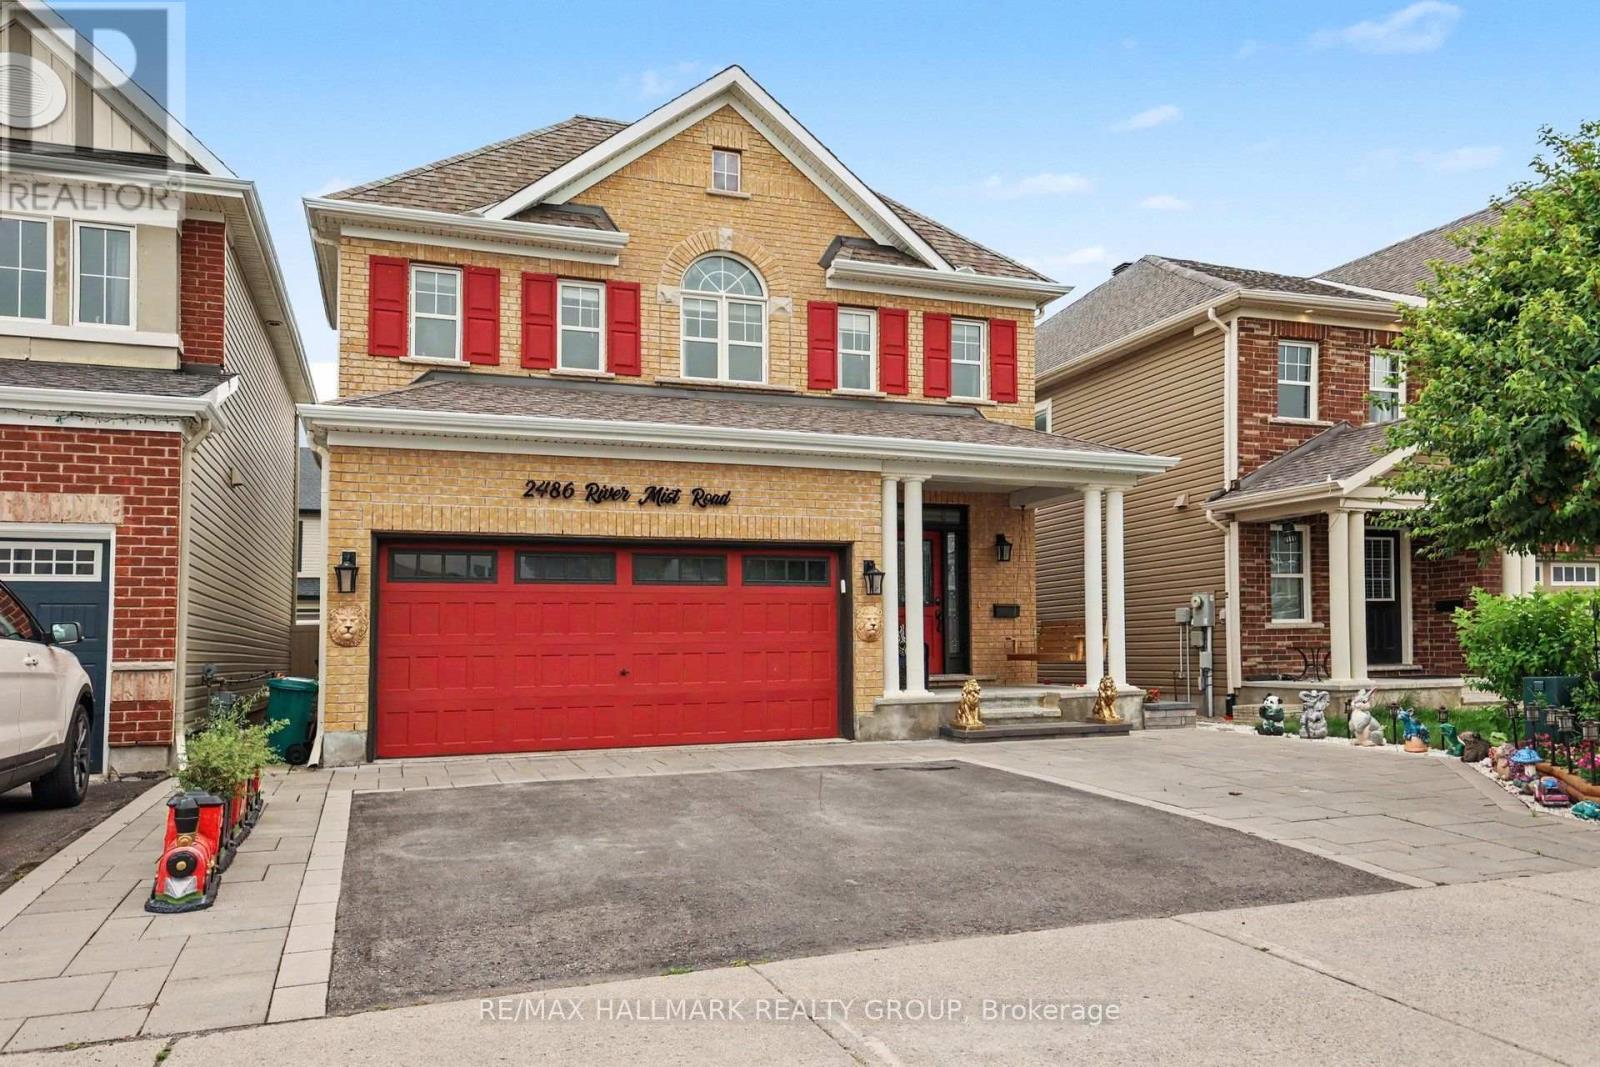
Welcome to 2486 River Mist Rd, a stylish and modern 5 bedroom, 4 bathroom detached home located in the sought-after Half Moon Bay community of Barrhaven. Backyard designed for relaxation and entertaining. A double car garage and a driveway for 3 cars. This stylish home features a meticulously maintained layout that balances open-concept living with space for entertaining family and friends. The bright, open-concept main floor is highlighted by a modern kitchen with quality finishes, huge kitchen island overlooking the spacious living and dining areas-ideal for entertaining and everyday living. Ideally situated in a vibrant, family friendly neighborhood, just steps from schools, parks, shopping and public transit. Lower level is finished with a bedroom, 3 pc bathroom, family room workshop and an additional laundry room. (id:53622)

Ottawa, Ontario
For those who believe a home should inspire, this is where your next masterpiece begins. Built in 1877, this extraordinary century home is a rare sanctuary for artists, dreamers, and lovers of timeless architecture. Set on an oversized lot backing directly onto Forbes Park with no rear neighbours, the enchanting grounds feature white picket fencing, endless perennials and gardens, sprawling lawns, and a European-inspired courtyard. Inside, high ceilings, abundant natural light, and wood casings create a home filled with character. The main floor showcases an expansive living room with custom built-in bookshelves, a dining room built for hosting festive dinners, convenient main-floor laundry, and updated country kitchen. The kitchen boasts butcher block countertops, crisp white cabinetry with gold pull hardware, a farmhouse sink, decorative tile backsplash, and includes the updated appliances. The exceptional 500+ sq. ft. studio-a dream space for painters, sculptors, photographers, makers, musicians, or woodworkers. Featuring its own electrical panel with 240V outlet, heater, generous lighting with large windows, and custom fitted patio doors - it is designed to inspire the creator. Upstairs, original pine floors lead to three spacious bedrooms and an updated 3-piece bathroom. Rich in history, overflowing with character, and impossible to replicate, this is more than a home-it's a place to create, gather, and be inspired. Ideally located just steps from parks, shopping, public transit, and only minutes to downtown and major highways, this is a once-in-a-generation opportunity to own one of Ottawa's most enchanting century homes. 24 hours irrevocable. (id:53622)

Ottawa, Ontario
Builder and developer opportunity in the heart of West Centretown. 141 Percy St is a CM1-zoned brick duplex on a 272 sq m (50x58 ft) lot offering many permitted mixed-use/commercial uses, steps from Somerset West, Little Italy, and the Gladstone commercial corridor. Existing property (1,476 sq ft above grade / 4 bed / 2 bath / 2 kitchens across two self-contained units) generates holding income while you plan: market rents support $1,900-2,100/unit plus $170+/space/month on 4 private drive spaces ($8,160+/yr parking). Offered by the Estate at $869,900 - as-is, where-is, vacant possession, probate complete, flexible closing. 24-hour irrevocable on all offers. (id:53622)
Real Estate Data supplied by CREA®’s MLS® System. CREA® is the owner of the copyright in its MLS® System. Data deemed reliable but not guaranteed accurate by CREA®. The trademarks MLS®, Multiple Listing Service® and the associated logos are owned by The Canadian Real Estate Association (CREA) and identify the quality of services provided by real estate professionals who are members of CREA. The trademarks REALTOR®, REALTORS®, and the REALTOR® logo are controlled by The Canadian Real Estate Association (CREA) and identify real estate professionals who are members of CREA. Used under license.
Powered by
