
Ottawa, Ontario
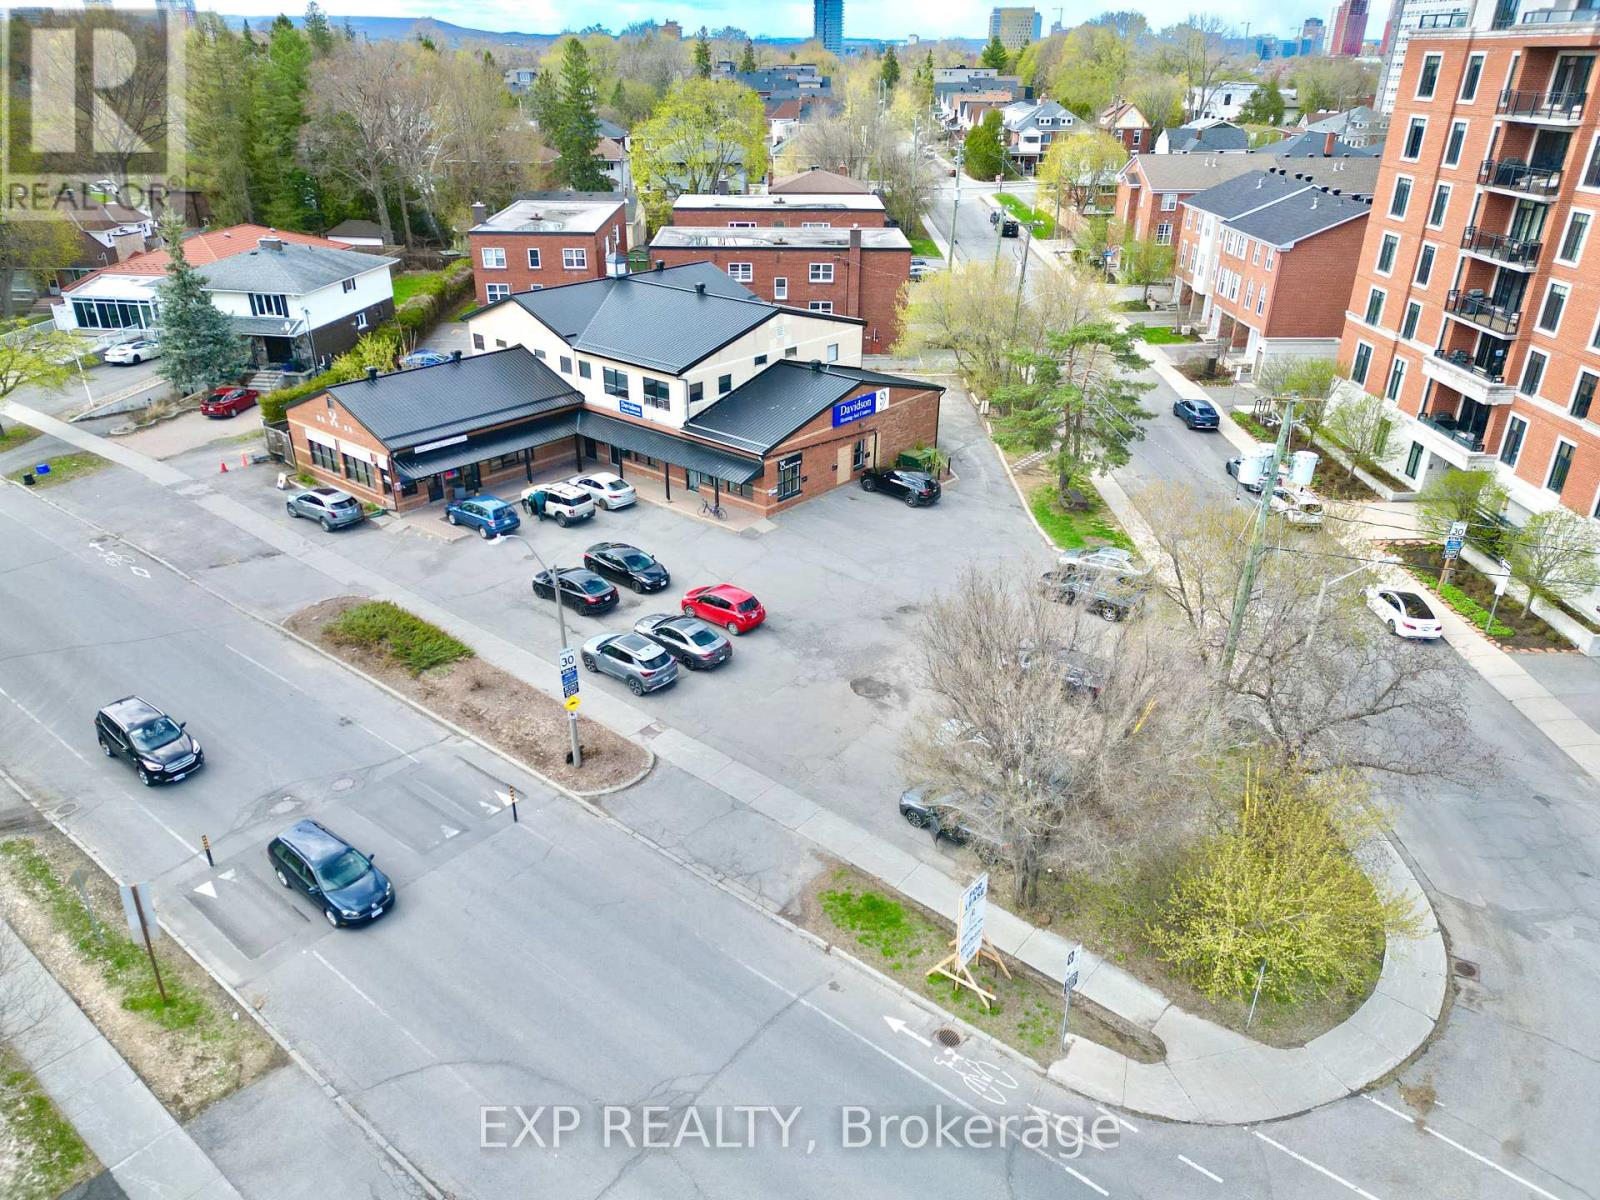
Second-level walk-up private office for lease (approx. 190 SF) at 111 Sherwood in a highly central Ottawa location near the hospital and Dow's Lake, with easy highway access. Excellent for professional uses such as accountants, lawyers, consultants, psychologists, psychiatrists, therapists, and similar services. Move-in ready with optional furniture available-just bring your computer and get to work. Includes access to a shared boardroom with up to 6 hours of complimentary use. Additional storage available for rent. (id:53622)
Ottawa, Ontario
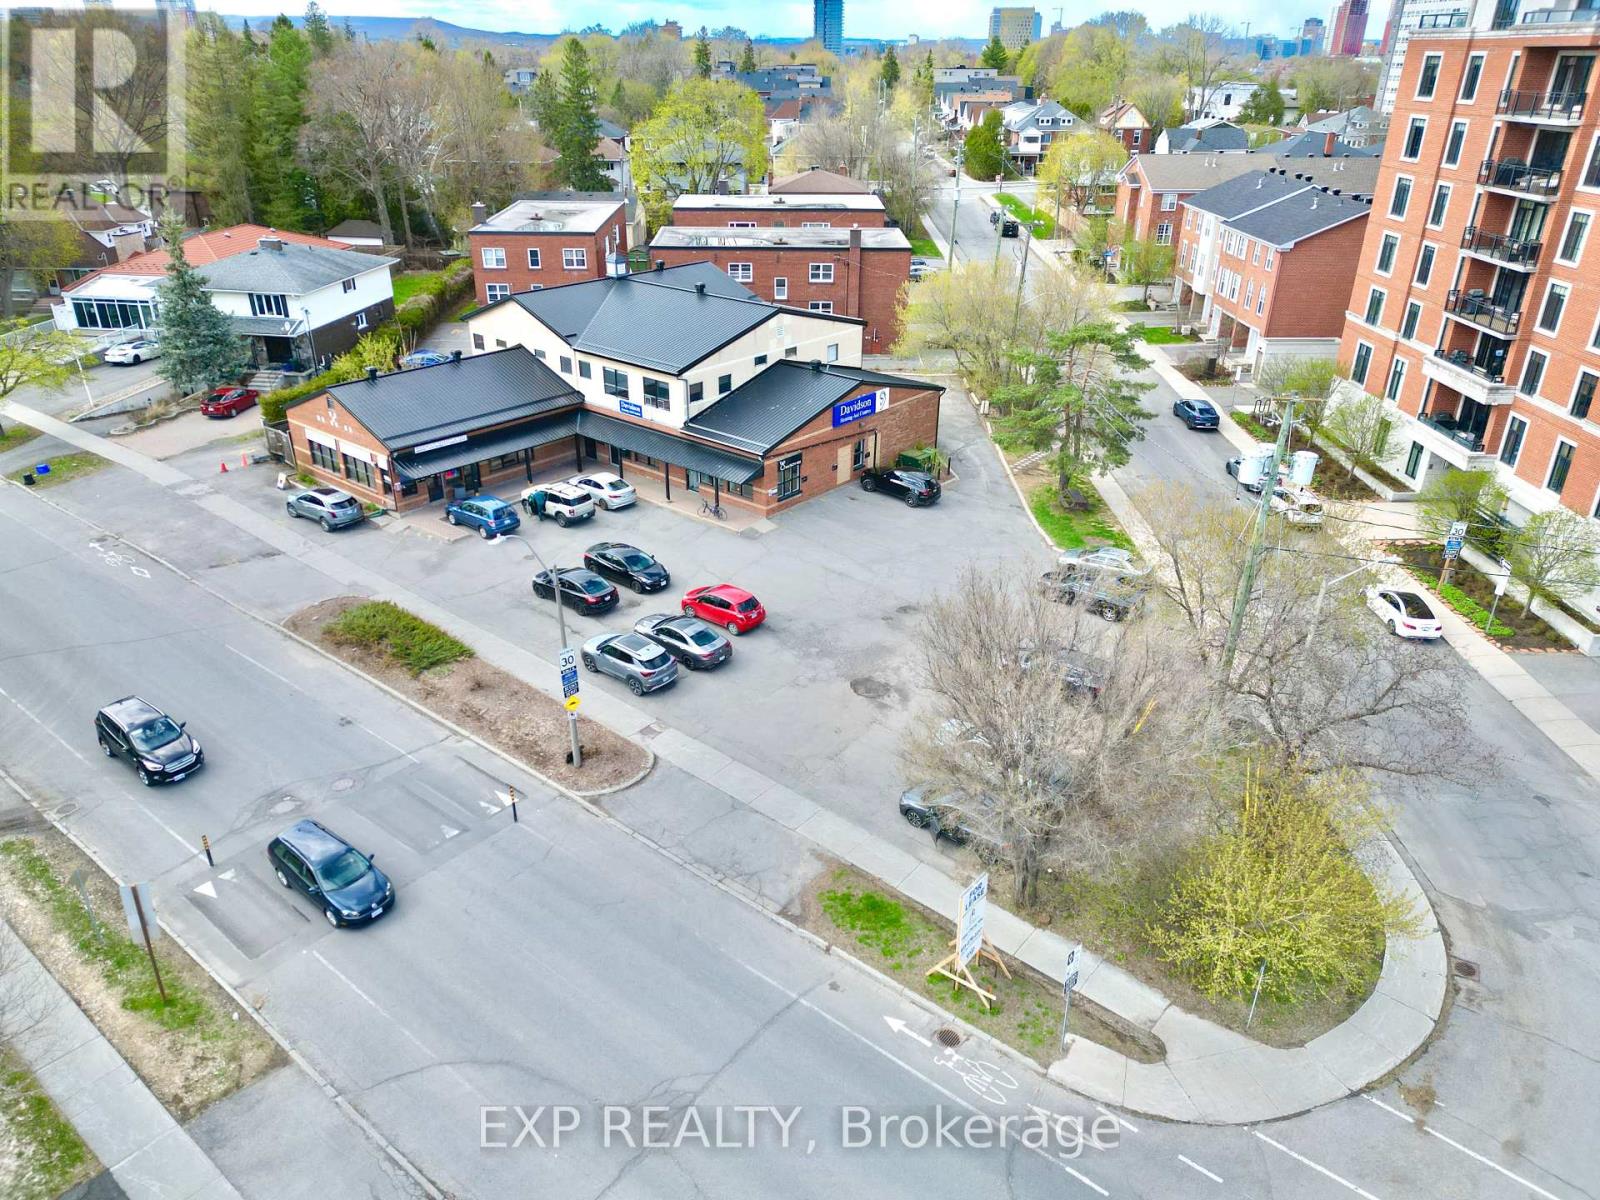
Second-level walk-up private office for lease (approx. 180 SF) at 111 Sherwood in a highly central Ottawa location near the hospital and Dow's Lake, with easy highway access. Excellent for professional uses such as accountants, lawyers, consultants, psychologists, psychiatrists, therapists, and similar services. Move-in ready with optional furniture available-just bring your computer and get to work. Includes access to a shared boardroom with up to 6 hours of complimentary use. Additional storage available for rent. (id:53622)
Ottawa, Ontario
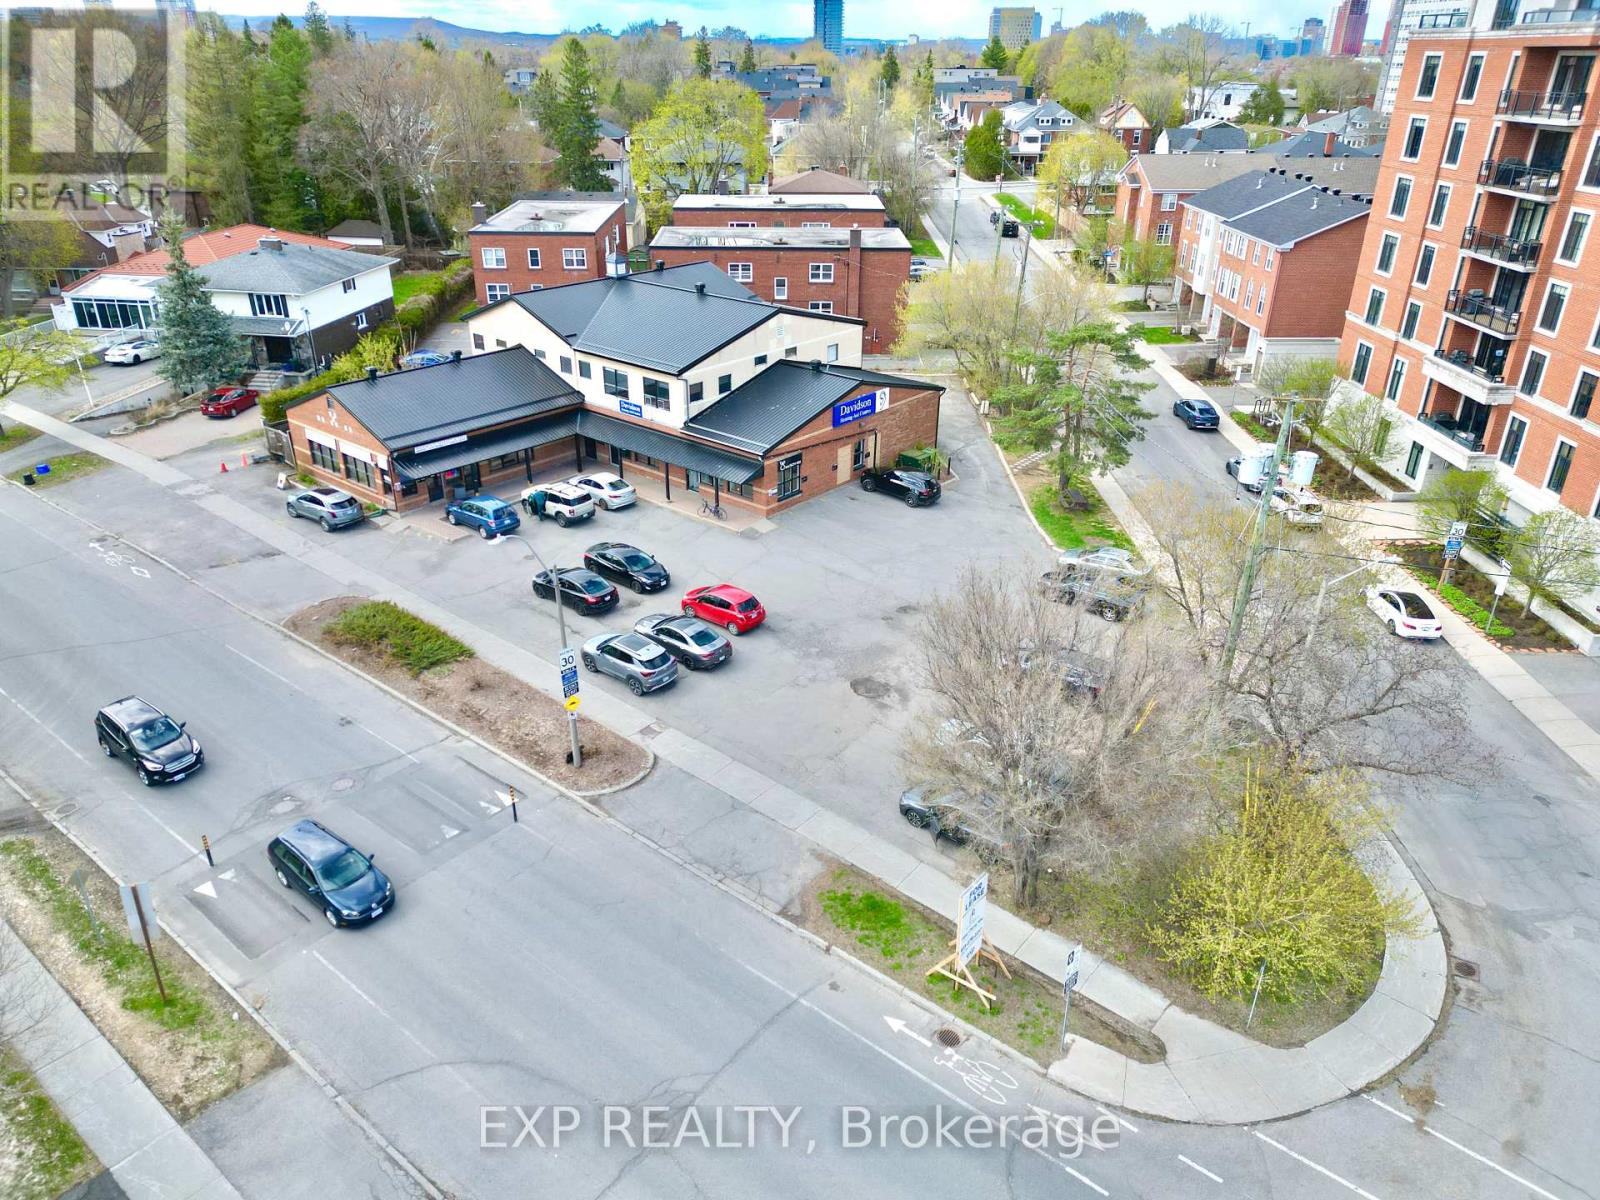
Second-level walk-up private office for lease (approx. 130 SF) at 111 Sherwood in a highly central Ottawa location near the hospital and Dow's Lake, with easy highway access. Excellent for professional uses such as accountants, lawyers, consultants, psychologists, psychiatrists, therapists, and similar services. Move-in ready with optional furniture available-just bring your computer and get to work. Includes access to a shared boardroom with up to 6 hours of complimentary use. Additional storage available for rent. (id:53622)
Ottawa, Ontario
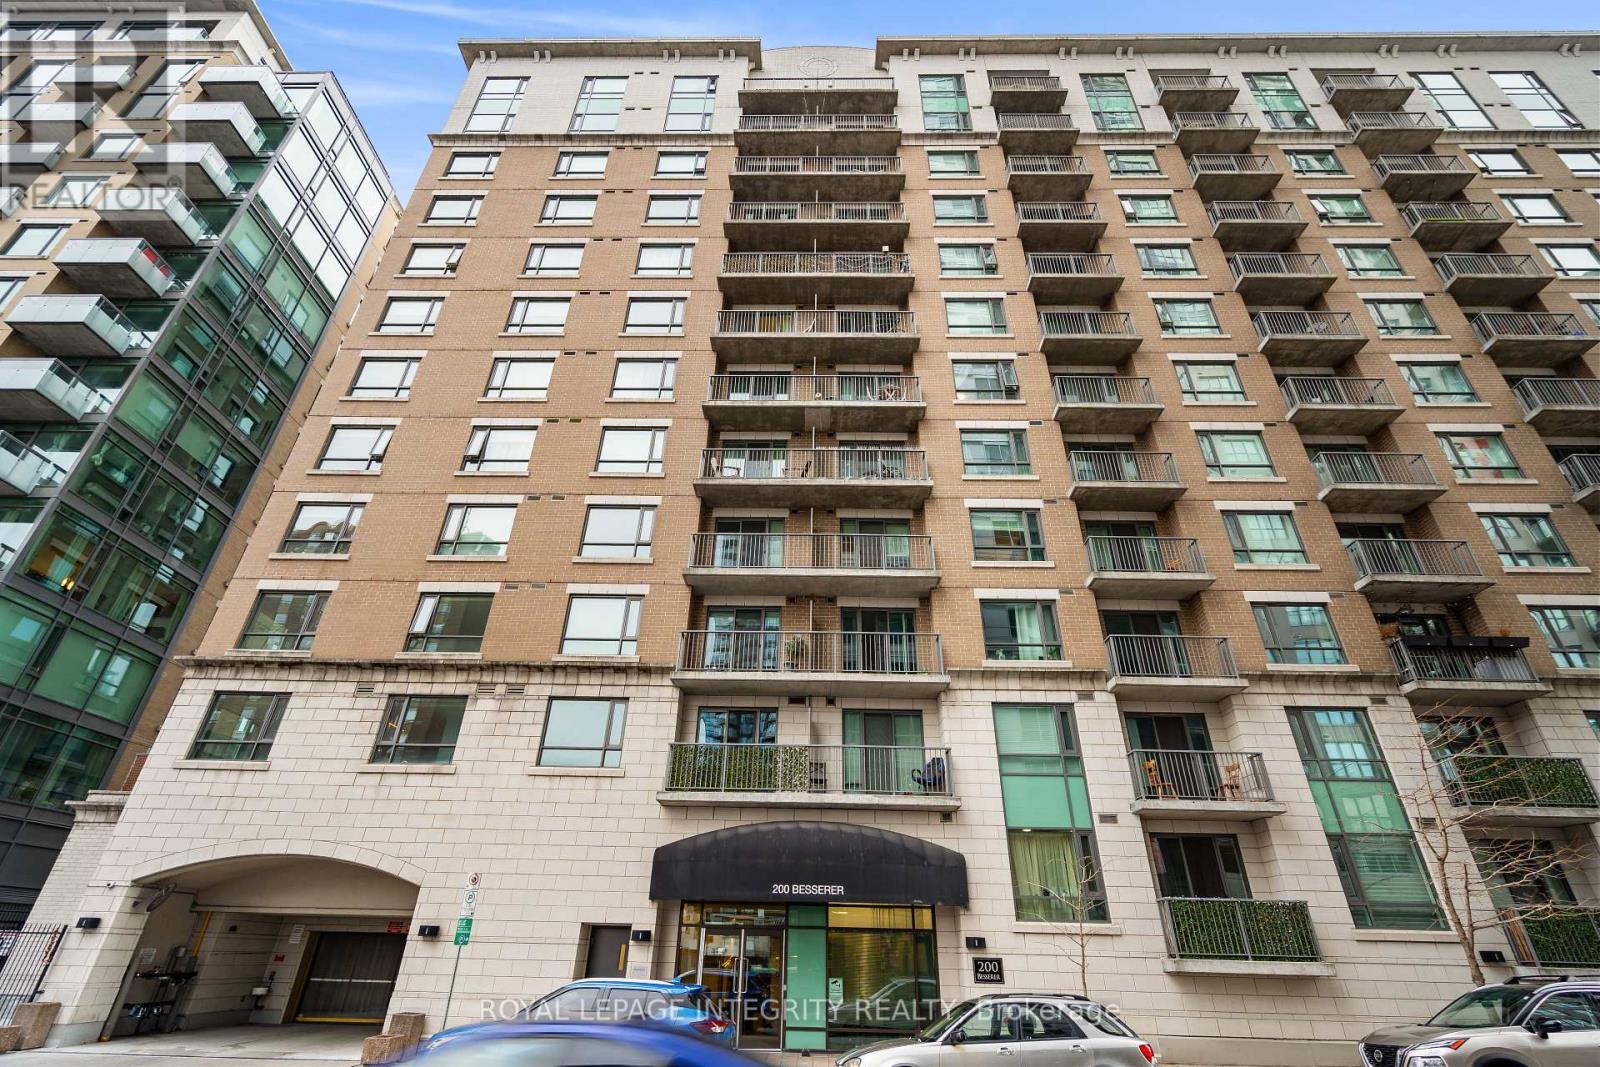
This bright and spacious 1-bedroom + den condo offers 695 sq. ft. of functional living space with underground parking and a storage locker, featuring fresh paint, new ceiling LED lighting, an open-concept layout, large windows, and a private balcony with open city views. Well-designed suite with a practical kitchen offering ample cabinetry, a spacious bedroom, and a versatile den ideal for a home office or additional living space. Residents enjoy access to premium amenities including an indoor pool, sauna, Gym, and BBQ area. Conveniently located close to restaurants, shopping, transit, and within walking distance to the university, Byward market and nearby amenities-an excellent opportunity for first-time buyers, downsizer, professionals, or investors. Flexible furnishing options available-property can be sold furnished, semi-furnished, or vacant. Status certificate available upon request. (id:53622)
Ottawa, Ontario
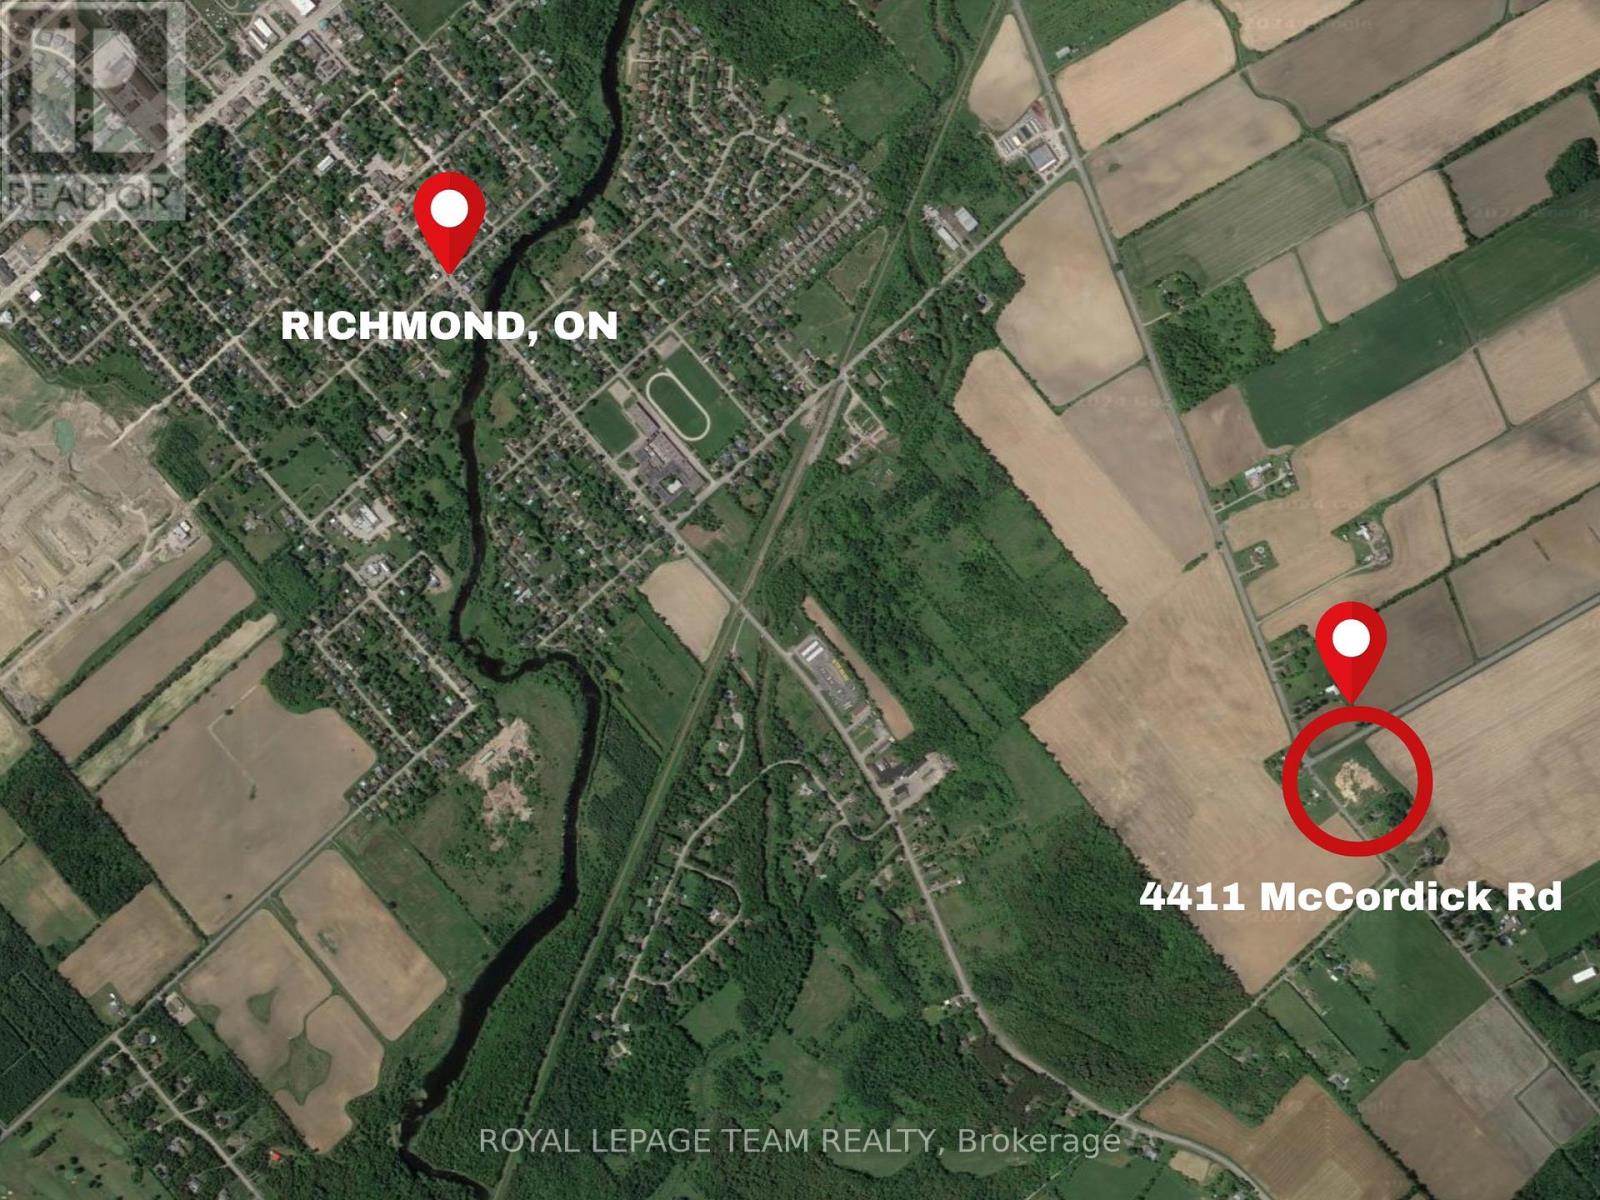
Build your dream on this central piece of land, almost 4 acres in size! This lot is located on the corner of Brophy and Eagleson/McCordick, a few minutes outside the growing village of Richmond, within the city of Ottawa, and provides many options to build your dream vision. Highway 416 is a few minutes away for an easy commute, and the village of Manotick is 10km away. Road allowances removed already in preparation for future plans. Don't let this opportunity pass by! (id:53622)
Ottawa, Ontario
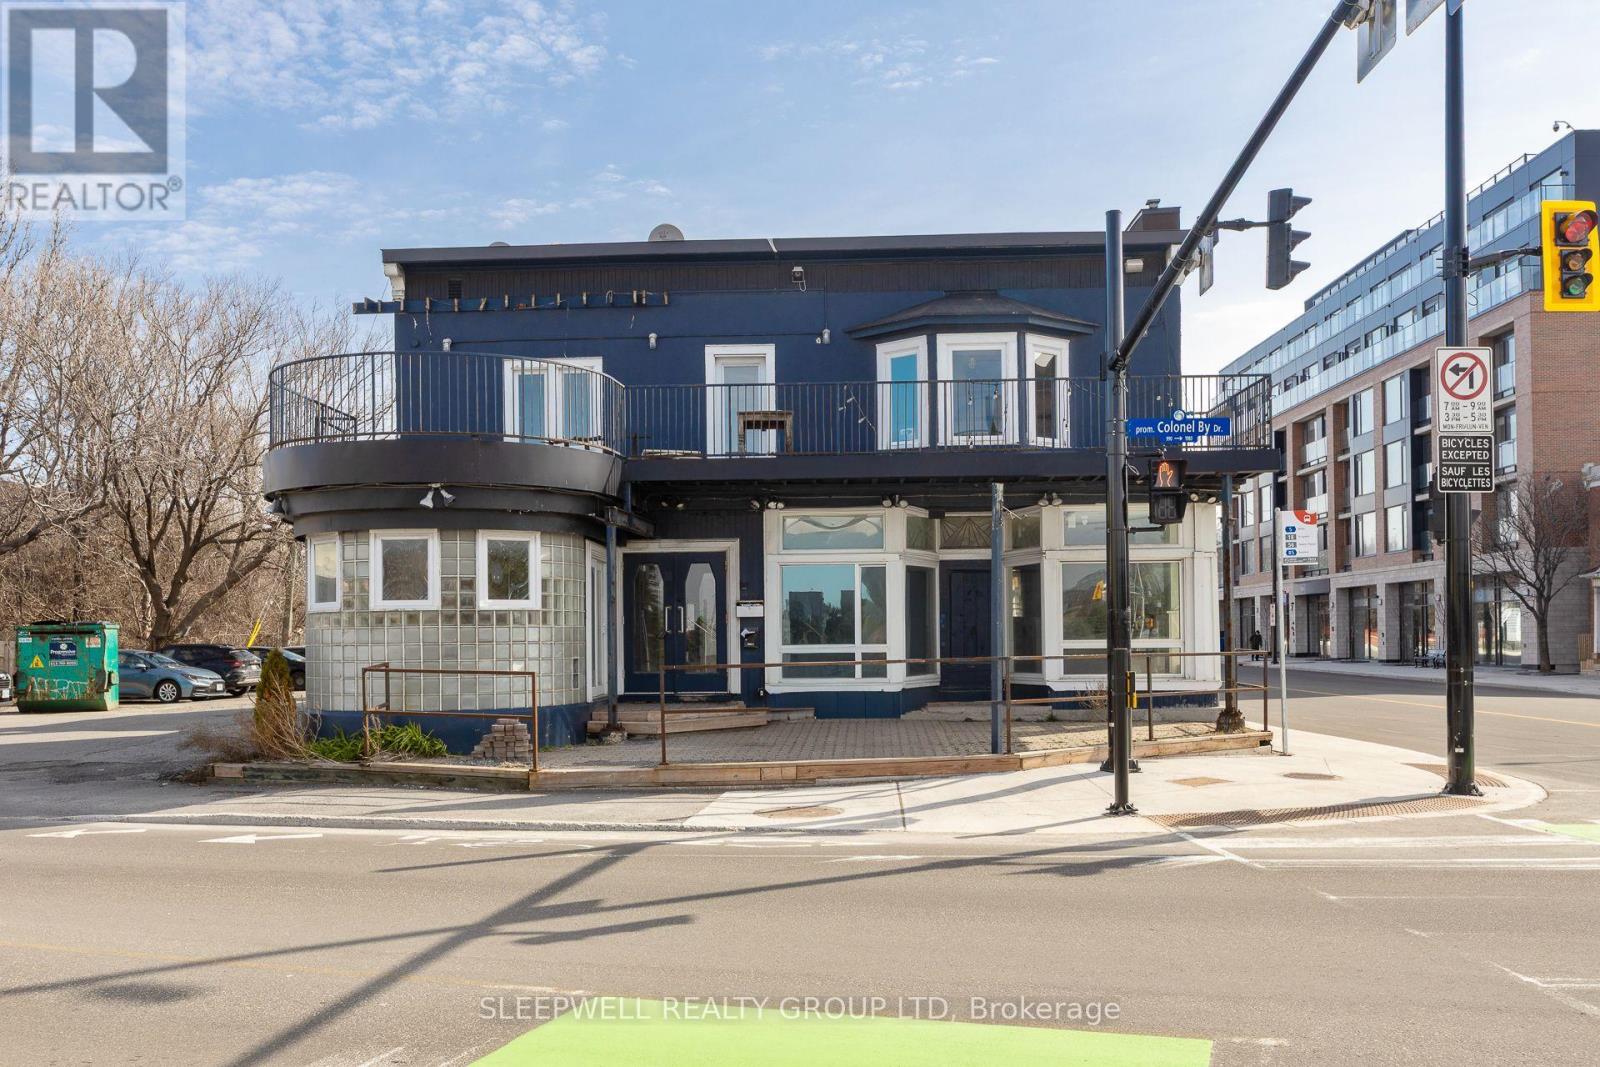
Discover a unique commercial leasing opportunity along the scenic Rideau Canal at 221 Echo Drive. Offering 3,100 square feet of rentable area, this property was previously home to a restaurant and pub and is ideally suited for food and beverage, hospitality, or retail concepts looking to capitalize on a high-profile location. Situated in Old Ottawa East, one of the citys fastest-growing neighbourhoods, the space offers unmatched visibility to both local residents and visitors traveling into Ottawas downtown core. The sites proximity to the Canal ensures consistent year-round traffic, from daily commuters and nearby residents to tourists enjoying Ottawas landmark attractions. With a net rent of $37/sqft and additional rent of $15/sqft, 221 Echo Drive presents a rare chance to secure a prime location with strong growth potential. Its established restaurant infrastructure and prime position along one of Ottawas most recognizable routes make it an excellent opportunity to create a neighbourhood destination and a landmark stop for visitors alike. (id:53622)
Ottawa, Ontario
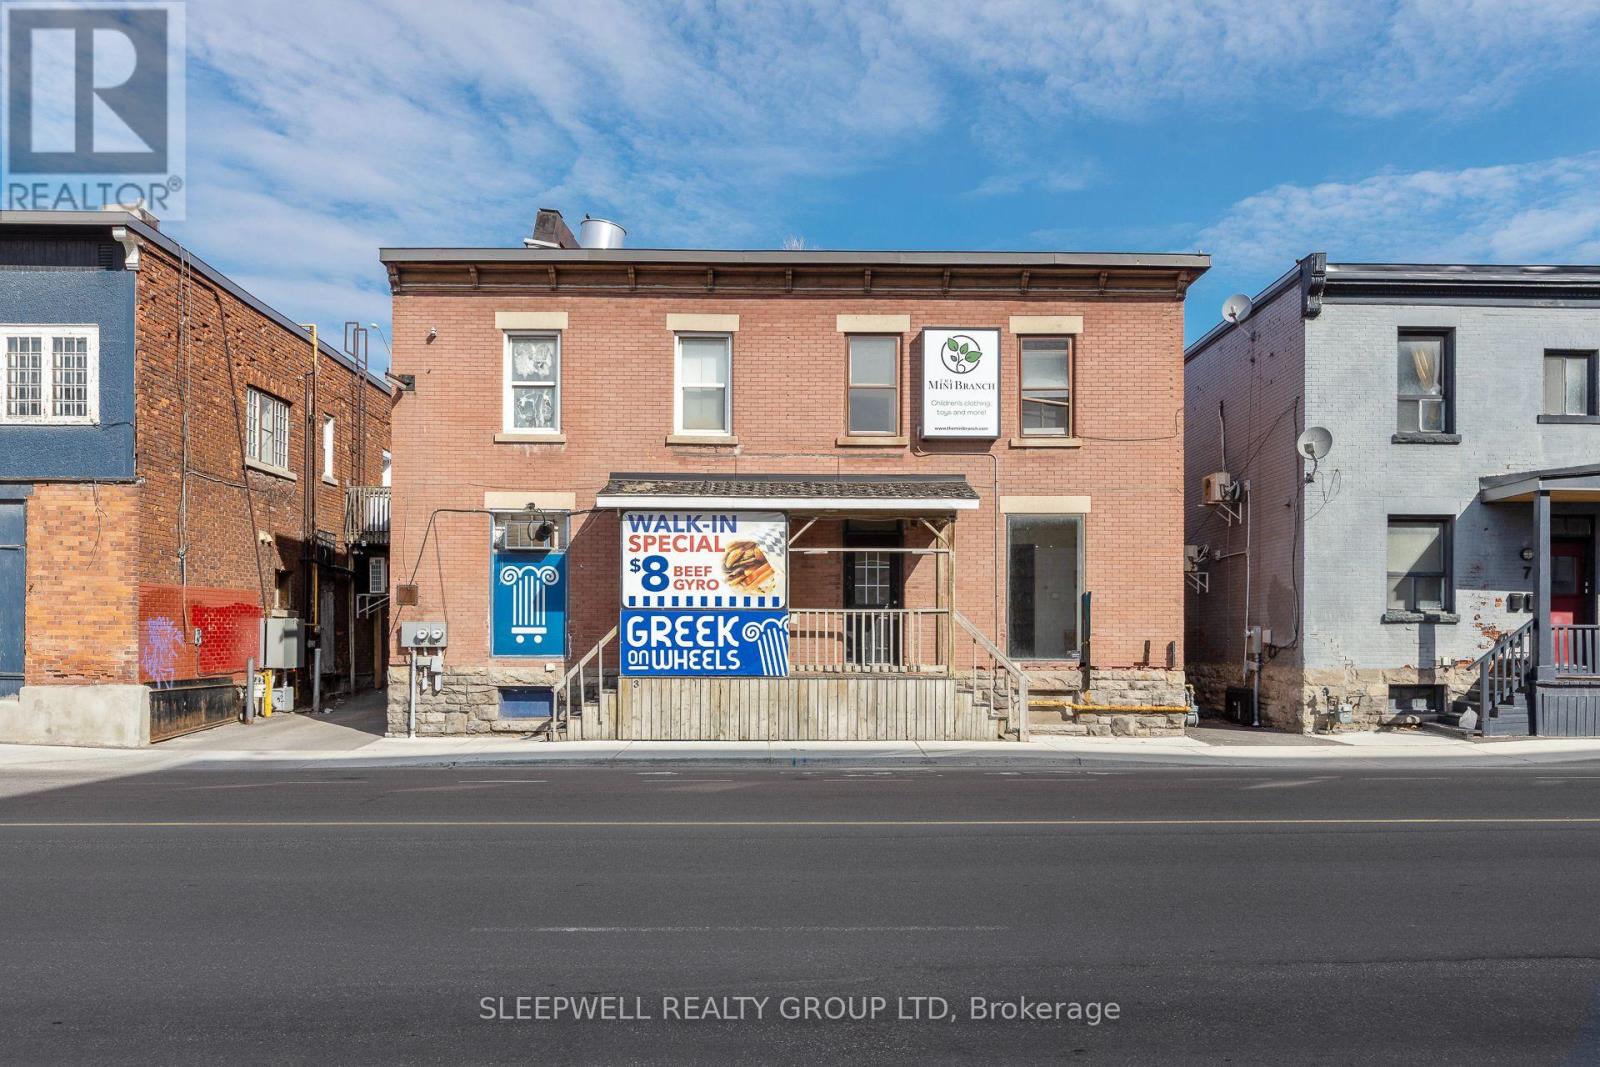
Offering 1,200 sq ft of retail space, 5 Hawthorne is an excellent opportunity in a prime central location with strong growth on the horizon. Directly across the street, a new multi-residential development is set to bring a wave of new residents to the area, adding to the already steady flow of traffic in this established neighbourhood. The space itself offers great visibility, easy accessibility, and a versatile layout suitable for a wide range of business uses. With net rent of $25 per sq ft plus $15 per sq ft in additional rent, this property presents an attractive and affordable option for businesses looking to position themselves in a growing area with a built-in customer base. (id:53622)

Ottawa, Ontario
Welcome to 1016 Showman Street. This is a 3200 SQFT walnut transitionally elevated detached home in the village of Richmond. Its has 4 bedrooms & 3 Full bath & 1-2 pcs bath. The Main Floor has 9'Ceilings, 2 pcs Bath with Open Concept Living and Dining Room with an additional Main Floor Great Room. The great room is open to the kitchen with breakfast bar, eating area, quartz counter, walk in pantry & patio doors with the backyard facing a small creek with a lovely natural view. Great room features gas fire place and large windows with natural sunlight .The 2nd floor features loft with railing instead of knee walls. Primary bedroom with a ensuite-bath with large soaker tub & shower, large counter with 2 sinks & 2 walking closets.3 additional large bedroom each with walk in closets, 2 full baths & laundry complete the 2nd floor. (id:53622)
Ottawa, Ontario
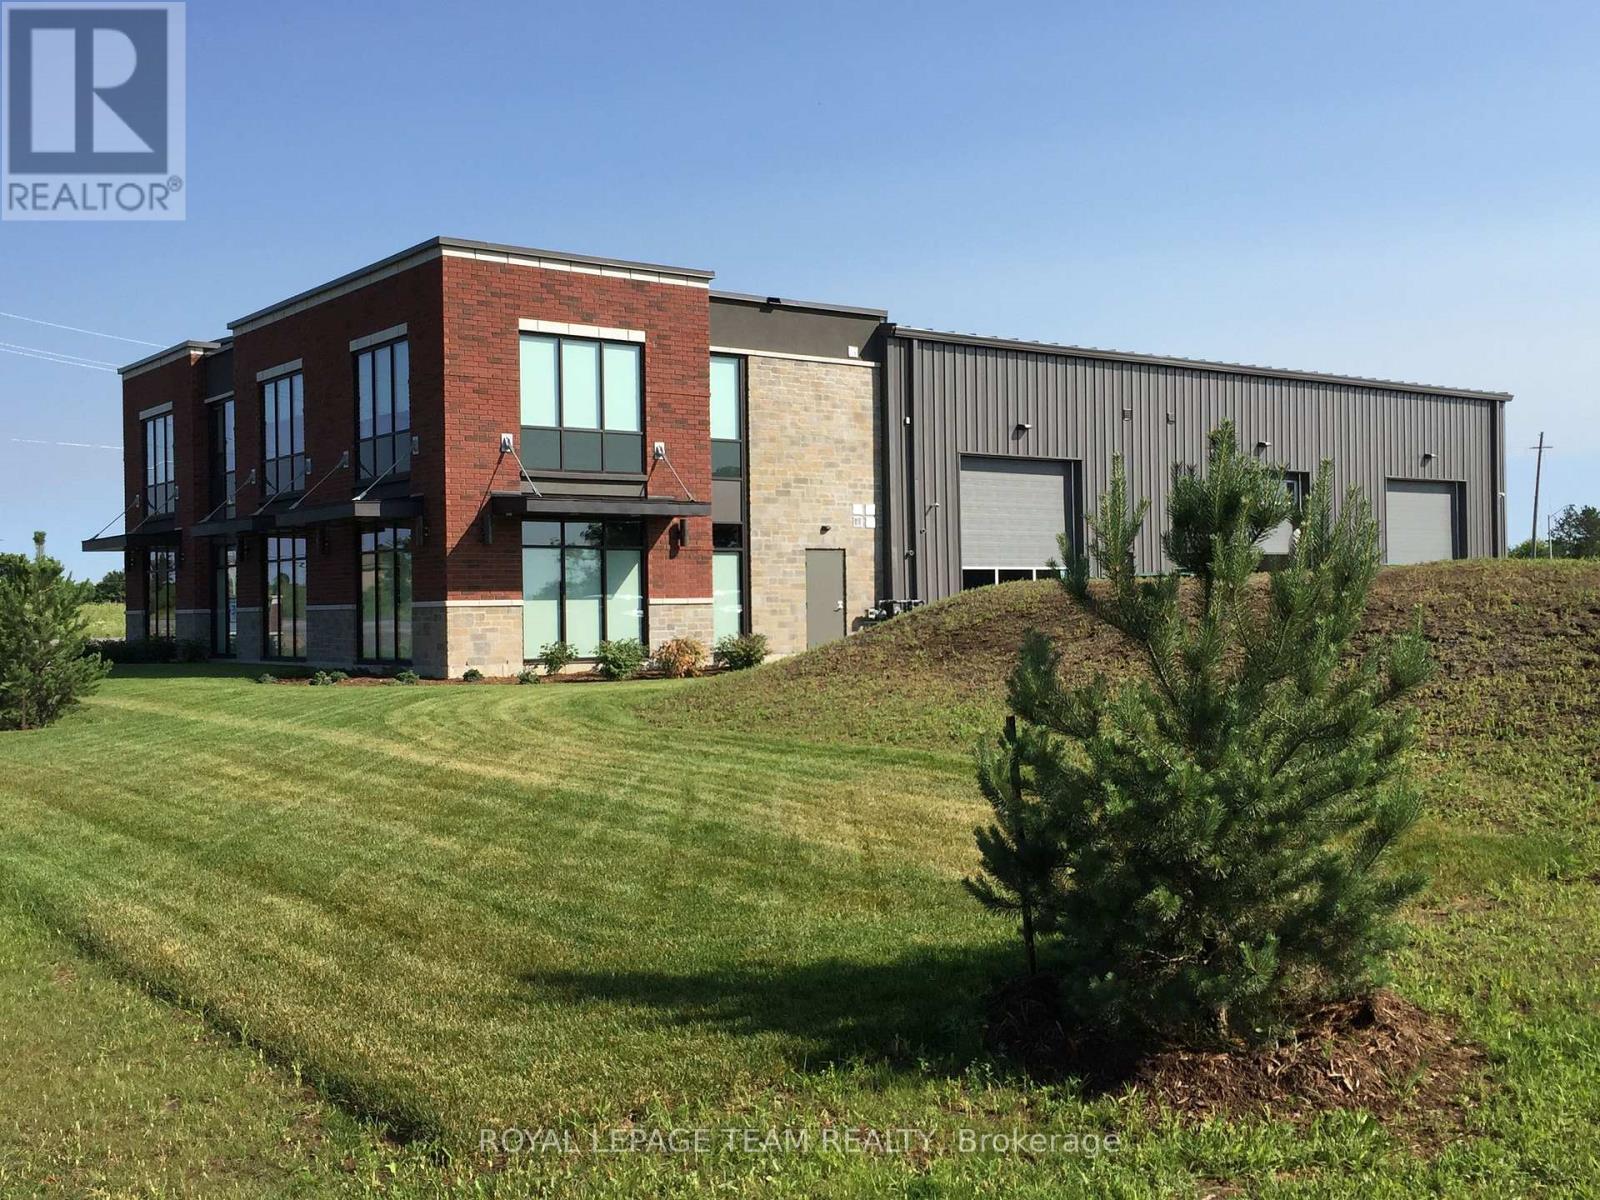
Brand new industrial project slated for construction in 2026! This new property will resemble its sister project located next door at 2900 Carp Road. It will add approximately 12,000 SF of space, 45 parking spaces and can accommodate various users such as light industrial, research and development, showroom, workshop, professional office, and warehouse space. This new construction project gives interested parties an opportunity to consult with the developer either before or during construction for the purpose of incorporating tenant related design-build specifications and operational requirements. This property shall include 600 amp 3 phase power supply, handicap accessible washroom(s), large windows throughout, parking onsite and grade level loading doors. Landlord is seeking a 10 year Lease. Asking rent is $20/SF/YR (net) + $9/SF/YR (additional rent) + utilities. (id:53622)
Ottawa, Ontario
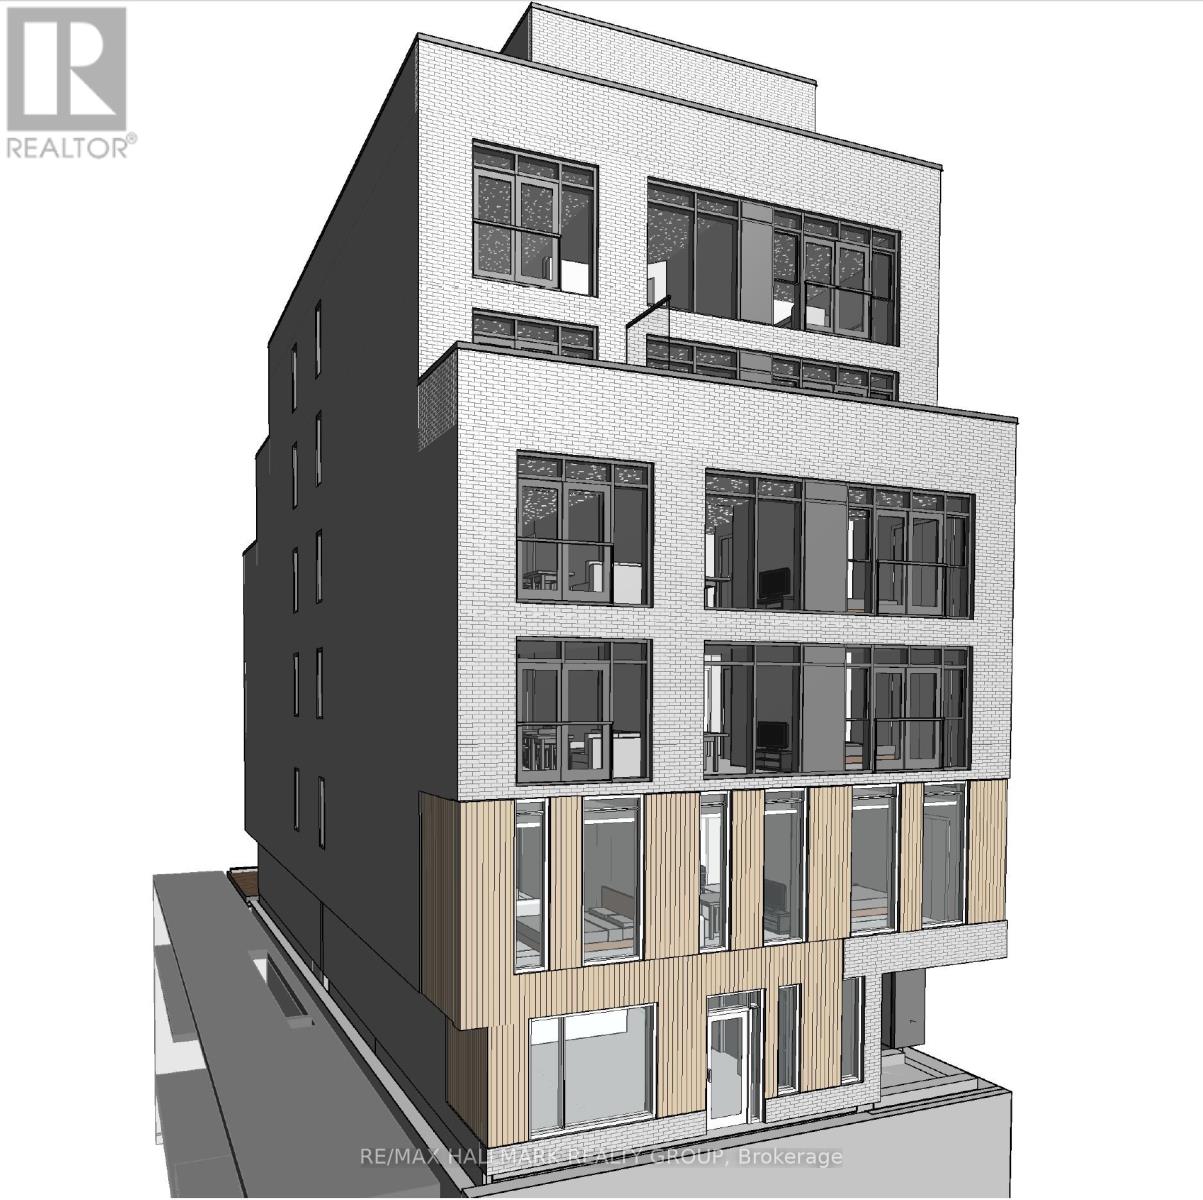
Fully entitled mid-rise development opportunity in one of Ottawa's most sought-after and supply-constrained corridors. This permit-ready project offers a rare combination of scale, location, and reduced approval risk, ideally suited for experienced developers seeking a high-quality urban infill site.Approved (site plan registered, all studies and engineering plans completed and approved) for a 6-storey (approx. 20m) mixed-use building comprising 19 residential units and approximately 3,000 sq. ft. of commercial space over two levels, with a total gross floor area of ~20,000 sq. ft. Situated on a 40' x 100' lot, the property benefits from a secured minor variance eliminating parking requirements, maximizing efficiency and buildable area.Positioned in the vibrant Wellington/Richmond/Island Park node, the site is surrounded by premium developments, strong demographics, and established retail amenities, supporting long-term rental and investment performance.The project has been designed and with key parameters aligned to CMHC MLI Select program requirements, including residential/commercial allocation thresholds and energy efficiency considerations. Successful qualification under CMHC's MLI Select program can provide access to highly favourable financing terms, including up to 95% loan-to-cost and amortizations of up to 50 years.All information provided is believed to be accurate but must be independently verified by the Buyer. Offering is made on an "as-is, where-is" basis. Seller makes no representations or warranties regarding development potential, approvals, financing, or projected performance. Buyers are responsible for conducting their own due diligence with respect to zoning, permits, costs, and feasibility.A rare opportunity to acquire a near shovel-ready asset in a premier urban location with significant upside potential. (id:53622)

Ottawa, Ontario
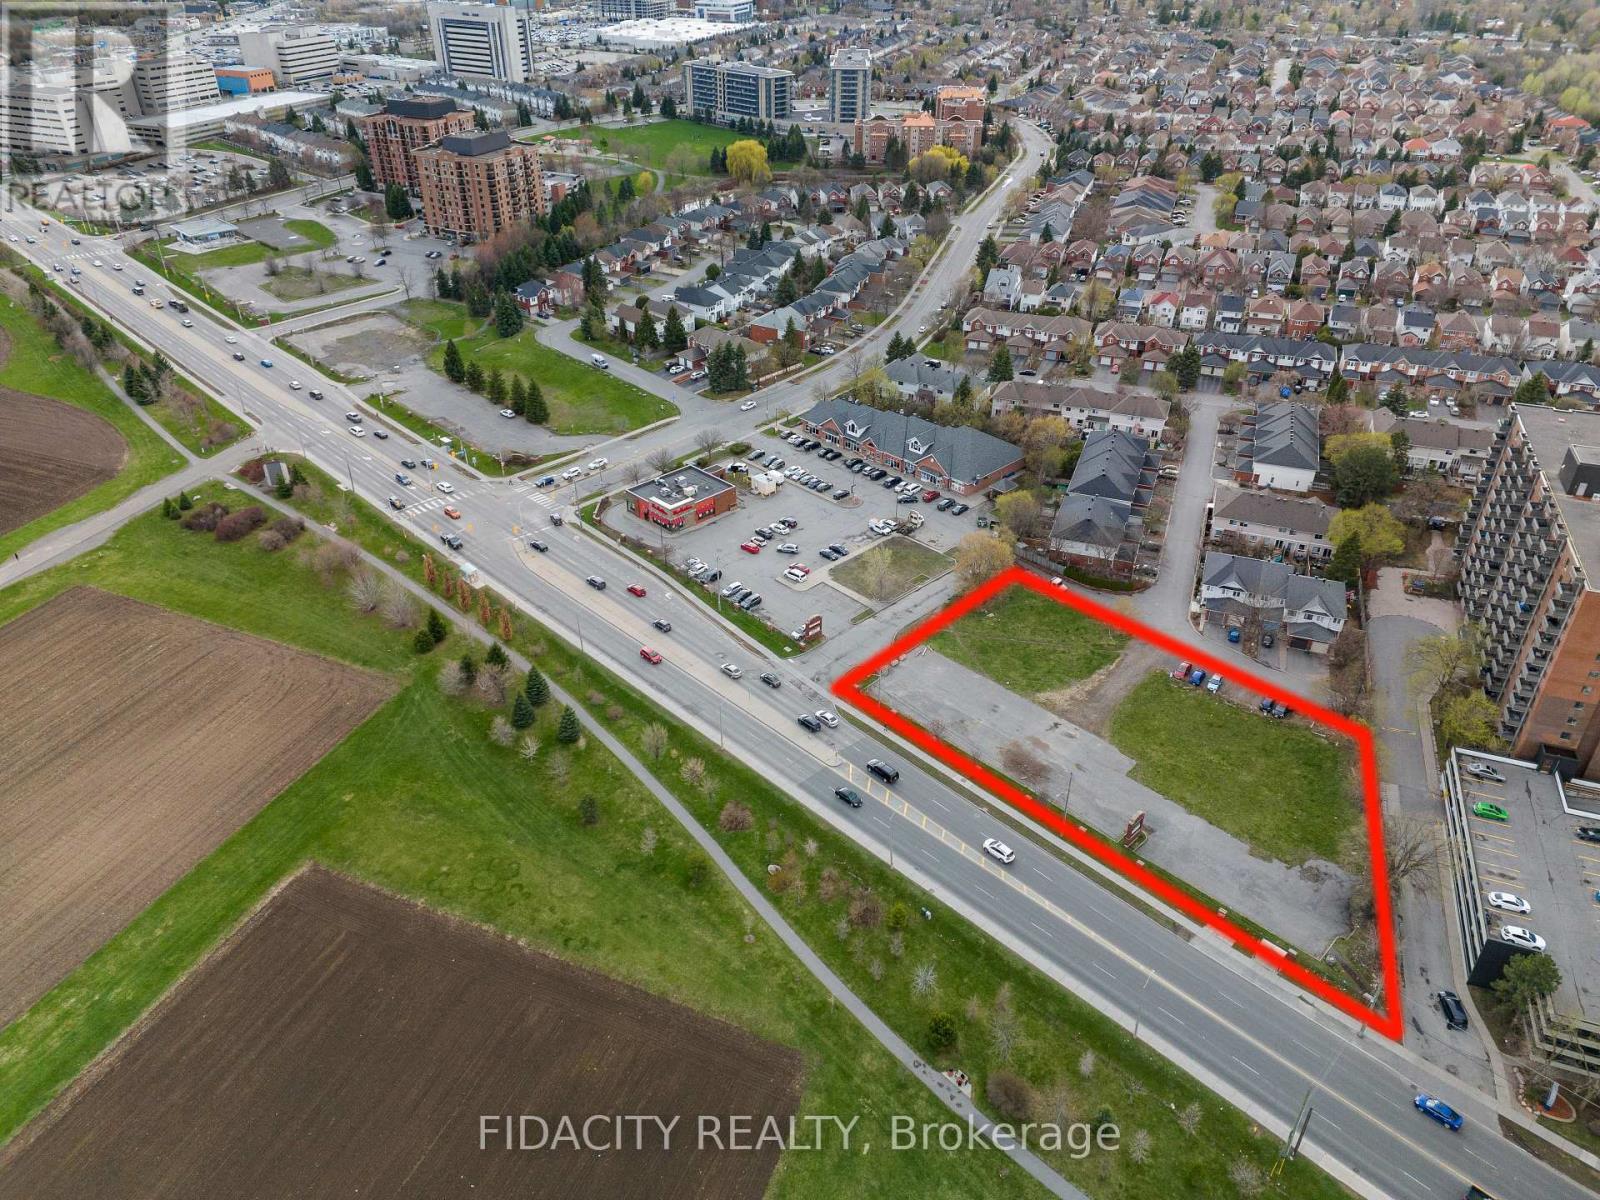
Prime Commercial Land for Lease - 4743 Bank Street, Ottawa, ON K1T 3W7 Exceptional opportunity to lease approximately 1.12 acres of high-exposure commercial land at the major intersection of Bank Street and Analdea Drive in South Ottawa's rapidly growing Leitrim community. This corner lot features approximately 270 feet of frontage, offering outstanding visibility and access to thousands of daily commuters and residents from the surrounding densely populated neighborhoods. Zoned Commercial, the site is ideally suited for an automobile dealership. Surrounded by established residential neighborhoods and located minutes from major highways and transit routes, this property is a strategic location for businesses seeking maximum exposure and long-term growth. Note, some of the images are conceptual. (id:53622)
Real Estate Data supplied by CREA®’s MLS® System. CREA® is the owner of the copyright in its MLS® System. Data deemed reliable but not guaranteed accurate by CREA®. The trademarks MLS®, Multiple Listing Service® and the associated logos are owned by The Canadian Real Estate Association (CREA) and identify the quality of services provided by real estate professionals who are members of CREA. The trademarks REALTOR®, REALTORS®, and the REALTOR® logo are controlled by The Canadian Real Estate Association (CREA) and identify real estate professionals who are members of CREA. Used under license.
Powered by
