
Ottawa, Ontario
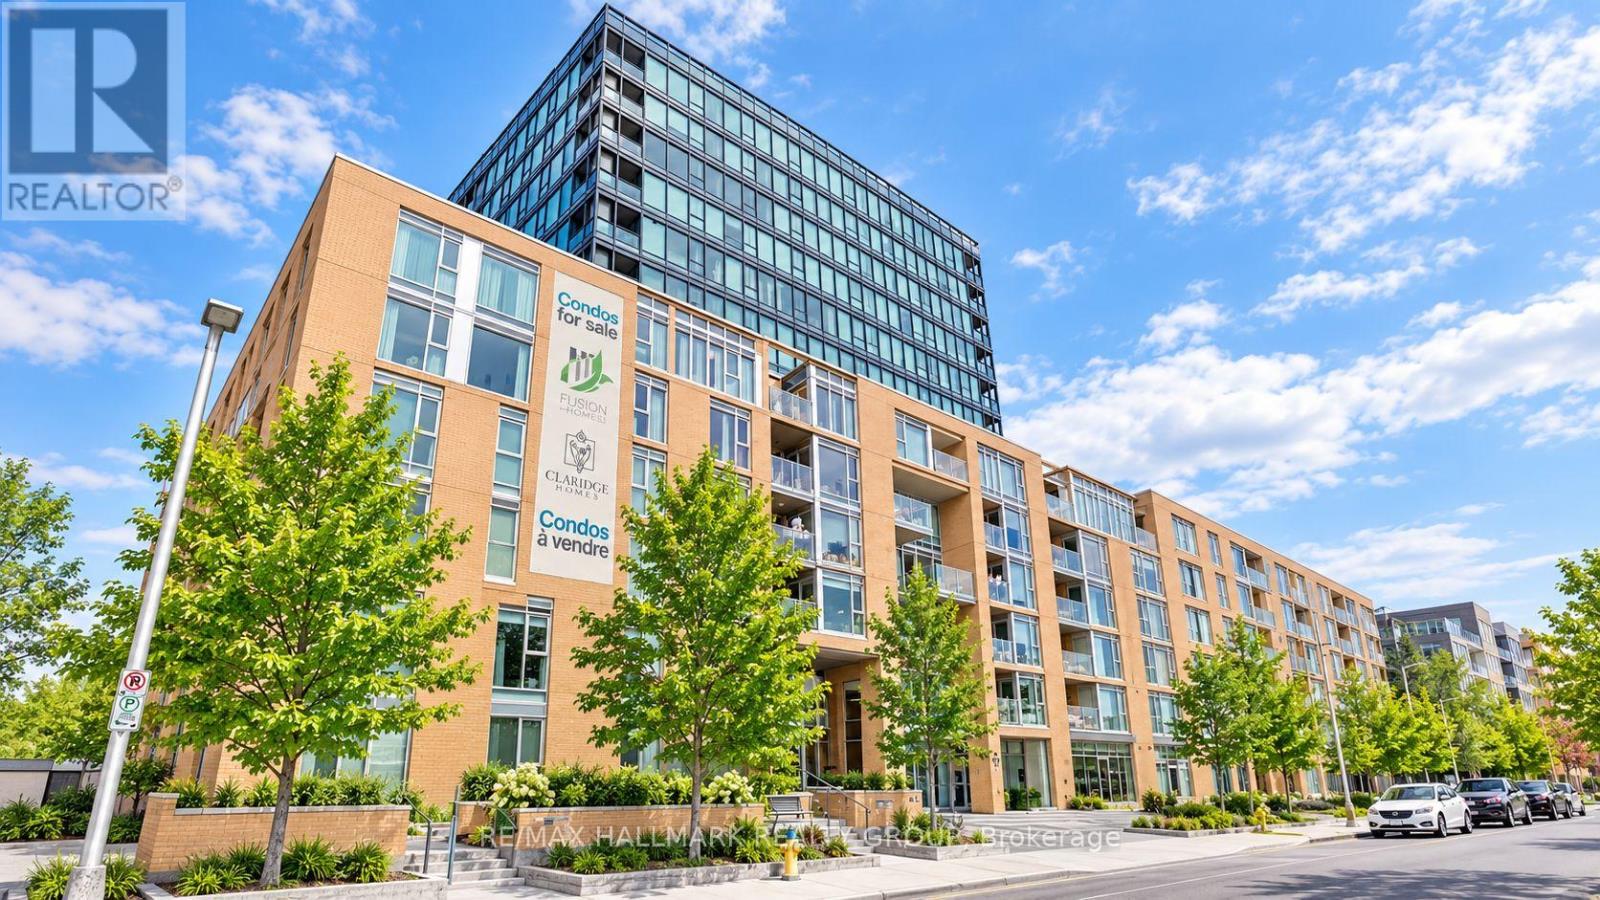
THE VIEW! Experience urban living in one of Ottawa's most desirable and connected downtown communities at LEBRETON FLATS. This upscale 1-bedroom condo combines comfort, convenience and lifestyle with UNDERGROUND PARKING, a STORAGE LOCKER, PRIVATE BALCONY, CENTRAL AIR CONDITIONING and a bright, functional layout. ENGINEERED HARDWOOD and TILE flooring flow throughout the unit, creating a clean, modern and low-maintenance living space. Enjoy a peaceful 3rd-floor COURTYARD VIEW offering excellent natural light and added privacy - a quiet retreat in the heart of the city. Step outside and connect directly with the Ottawa River pathways, scenic walking and cycling trails, nearby parks and some of Ottawa's best urban recreation. LRT and public transit are just a short walk away, providing easy access to Downtown Ottawa, Parliament Hill, Little Italy, Chinatown, Tunney's Pasture and beyond. Walk to Bluesfest and major events at LeBreton Flats, or enjoy quick east-west access via the Sir John A. Macdonald Parkway. Building amenities include a FITNESS CENTRE, SAUNA, PARTY ROOM, OUTDOOR PATIO, landscaped COURTYARD and elevators. An excellent opportunity for FIRST-TIME BUYERS, PROFESSIONALS, DOWNSIZERS or INVESTORS looking for a low-maintenance condo in a highly walkable, transit-connected location. Enjoy the best of downtown living with nature, recreation and city amenities right outside your door. WELCOME HOME! (id:53622)
Ottawa, Ontario
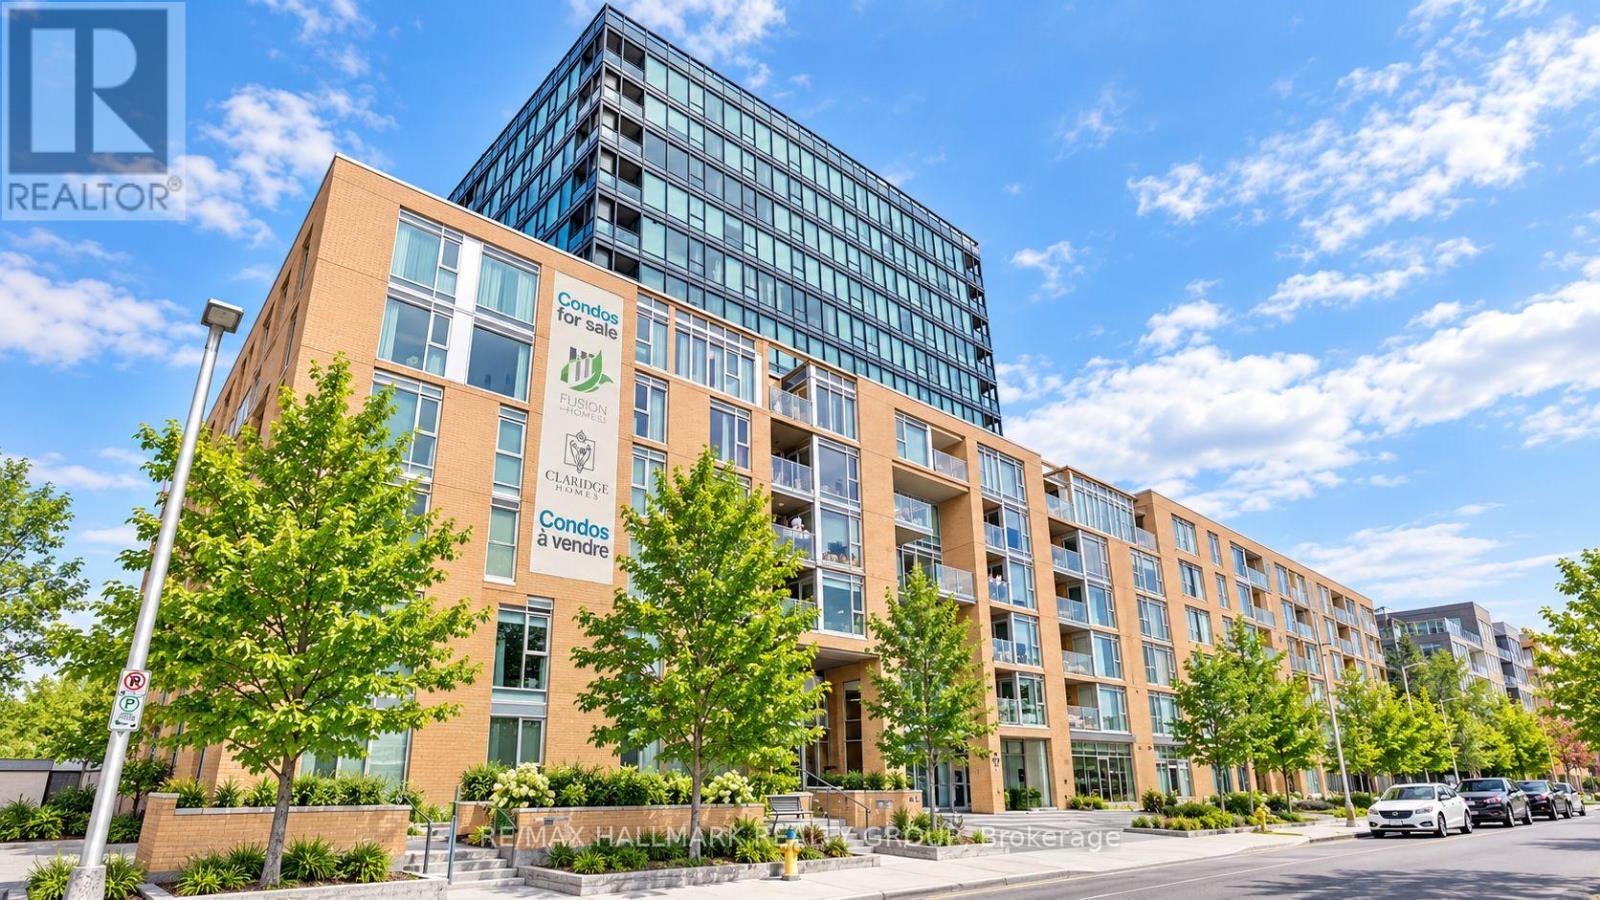
The view! Experience urban living in one of Ottawa's most desirable downtown communities at LEBRETON FLATS! This upscale 1-bedroom condo offers the perfect combination of comfort, convenience and lifestyle, with UNDERGROUND PARKING, a STORAGE LOCKER, PRIVATE BALCONY, CENTRAL AIR CONDITIONING and GAS HEAT INCLUDED. The bright, open-concept interior features ENGINEERED HARDWOOD and TILE flooring throughout, offering a clean, modern and low-maintenance living space. Enjoy a peaceful 3rd-floor courtyard view with plenty of natural light and added privacy. Step outside and enjoy direct access to the Ottawa River pathways, scenic walking and cycling trails, nearby parks and some of the city's best urban recreation. LRT and public transit are just a short walk away, providing quick access to Downtown Ottawa, Parliament Hill, Little Italy, Chinatown, Tunney's Pasture and beyond. Enjoy easy access to Sir John A. Macdonald Parkway and walk to major events including Bluesfest at LeBreton Flats. Building amenities include a FITNESS CENTRE, SAUNA, PARTY ROOM, OUTDOOR PATIO, landscaped COURTYARD and elevators. Tenant pays basic electricity, while gas heating is included. A fantastic opportunity for professionals, commuters or anyone looking for a modern, connected and low-maintenance lifestyle in the heart of Ottawa. WELCOME HOME! (id:53622)
Ottawa, Ontario
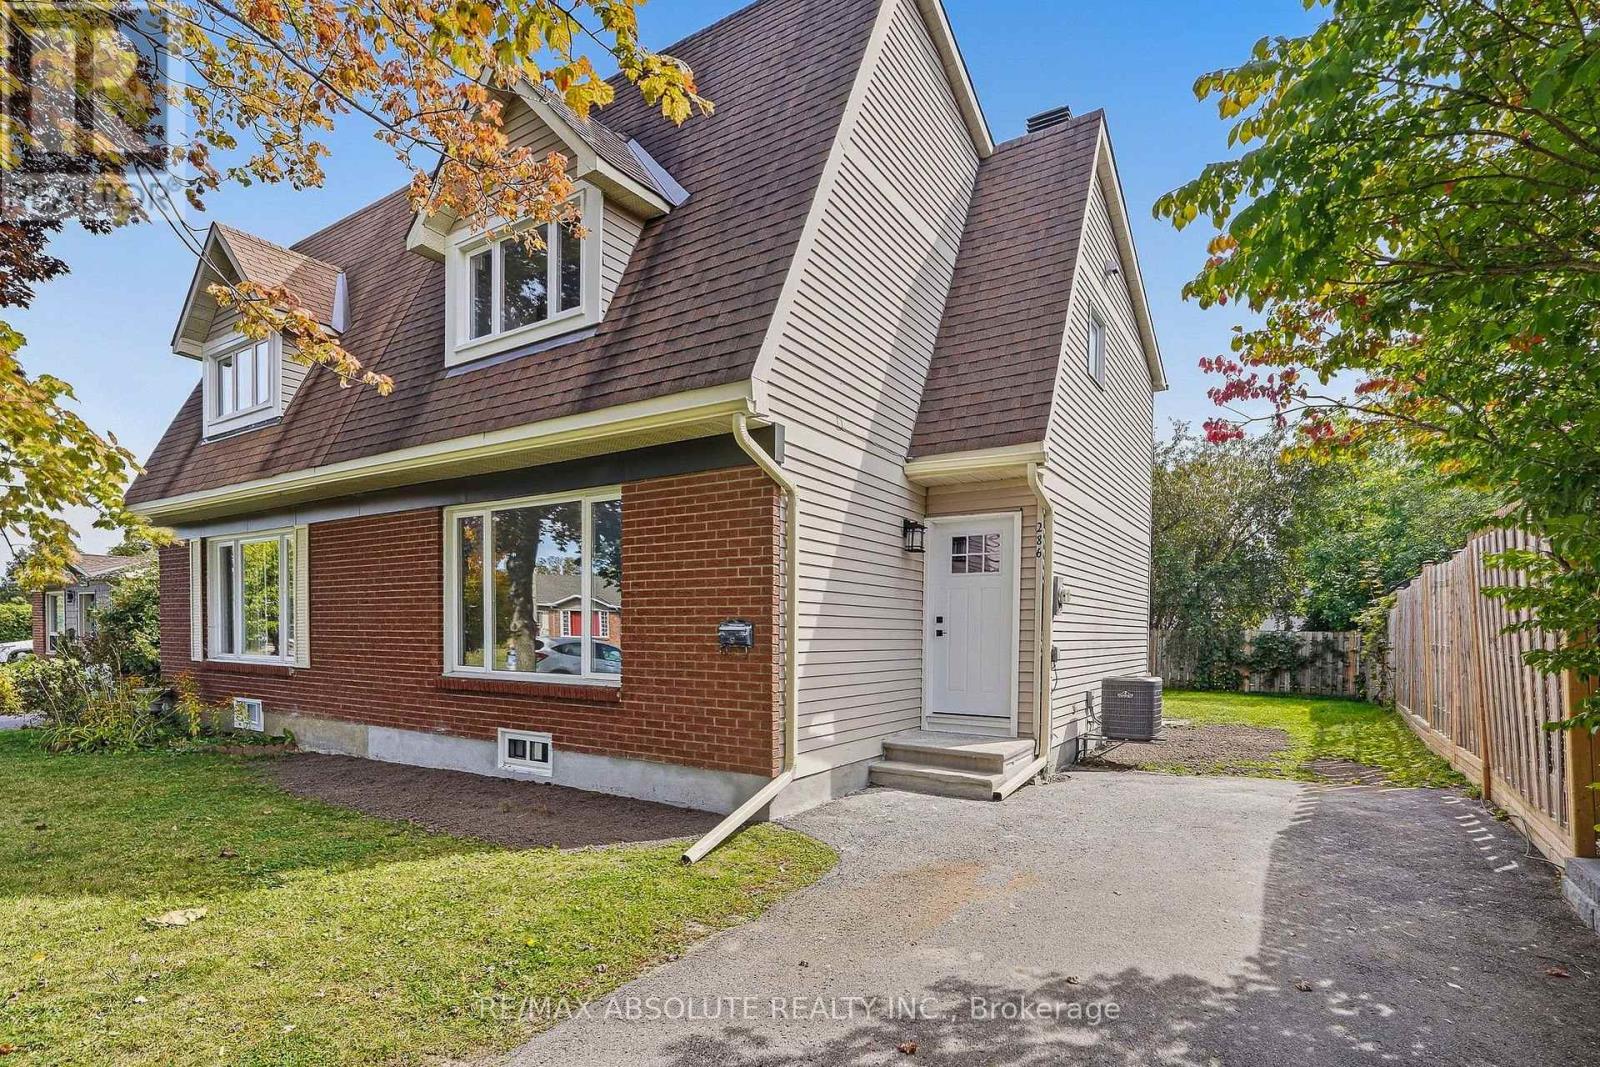
Be the first to call this beautifully renovated 3-bedroom, 2-bathroom semi-detached home yours! Located in sought-after Chatelain Village, this move-in-ready property has been completely updated from top to bottom and offers the perfect combination of modern comfort, efficiency and an incredible location. Nature enthusiasts will love being within walking distance of scenic trails, the Ottawa River and Petrie Island, while still enjoying convenient access to shopping, schools, transit and everyday amenities. Step inside to a bright, carpet-free interior featuring new flooring throughout, smooth flat ceilings, plenty of pot lights and an abundance of natural light. The brand-new kitchen features new appliances and opens directly to the dining area, creating a functional and inviting space for everyday living and entertaining. Patio doors off the dining room lead to a large deck overlooking an exceptionally spacious backyard - perfect for relaxing, entertaining or simply enjoying the outdoors. Both bathrooms have been completely renovated with fresh, modern finishes. Additional upgrades include a new furnace, new central air conditioning, new hot water tank and R60 attic insulation, helping provide year-round comfort and improved energy efficiency. With virtually everything updated, this is your opportunity to enjoy the comfort and convenience of a freshly renovated home where you can simply move in and enjoy. Tenant is responsible for all utilities. (id:53622)
Ottawa, Ontario
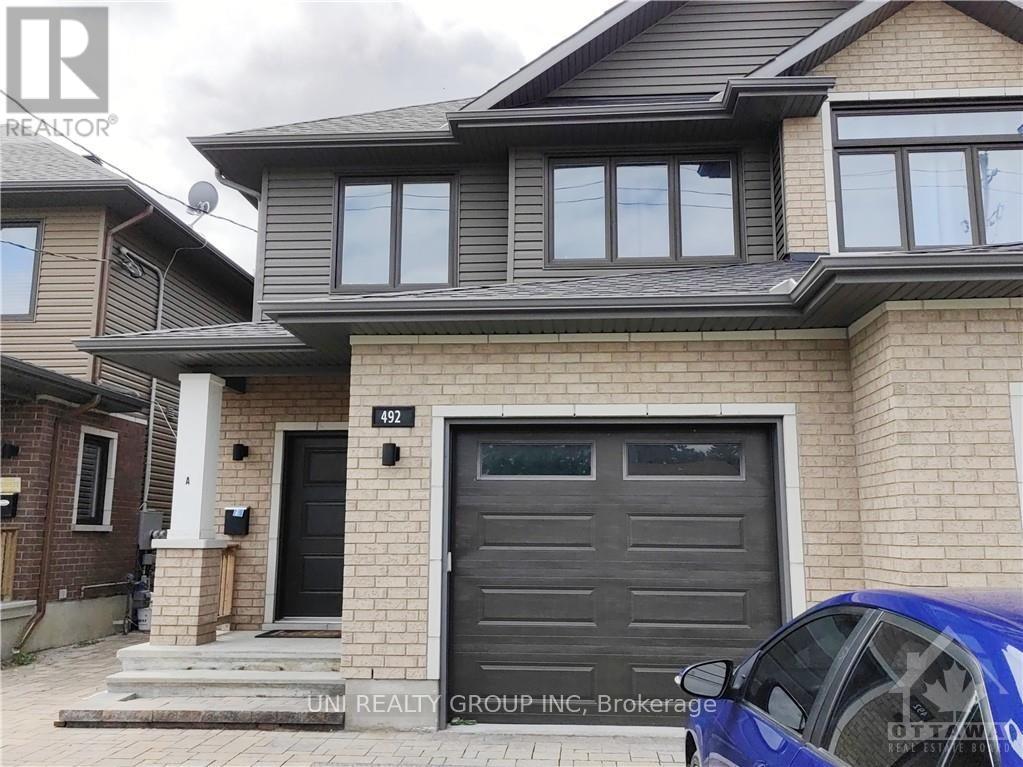
Tenant only pays Hydro.,The rent includes water, gas, hot water tank rental, and two parking spaces. Great location Lower level 2 Bedroom for rent, features Laundry, Kitchen with Breakfast Bar, Granite Counters, Fridge, Stove & Dishwasher. Open Concept Living/Dining room with Laminate floors. 2 Bedrooms also with Laminate. The house will be renovated, and the move-in date will be flxible. (id:53622)

Ottawa, Ontario
This rarely offered, well-maintained Cardel single home provides ~3,400 sq. ft. of living space on a premium, pie-shaped 62' x 190' lot backing onto private ravine woods in a well-established riverside neighborhood close to Mountain Meadows Park and ravine walking trails. The home welcomes you with an enclosed front porch and features numerous upgrades throughout. The main floor boasts a bedroom with a separate 3-piece full bathroom, a living/dining room, a sunken family room, a dedicated office with custom cabinetry, a laundry room, and an award-winning kitchen (updated in 2014) with quartz counters and custom bay-window seating. Also on the main level is a stunning 15'x16' four-season sunroom (added in 2021) featuring double-pane windows, radiant flooring, and direct access to the huge backyard. Upstairs, the spacious primary suite includes a 5-piece ensuite with cultured marble sinks, alongside three additional generously sized bedrooms and a full family bath also featuring a cultured marble sink. The fully finished, open-concept basement offers a bar area with custom cabinetry, a media room, a full bathroom, and additional laundry space. Outside, the professionally landscaped backyard includes an irrigation system and is already designed to accommodate a 16'x30' pool with blueprints available. This EV-ready, carpet-free home (except for basement stairs) includes a roof, furnace, and A/C all updated in 2019. Conveniently located just five minutes from local shopping and the Limebank O-Train Station, and 15 minutes to Barrhaven and South Keys, it is also close to French, English, Catholic, and public schools. Select photos have been virtually staged, and this beautiful property is ready for immediate move-in. (id:53622)
Ottawa, Ontario
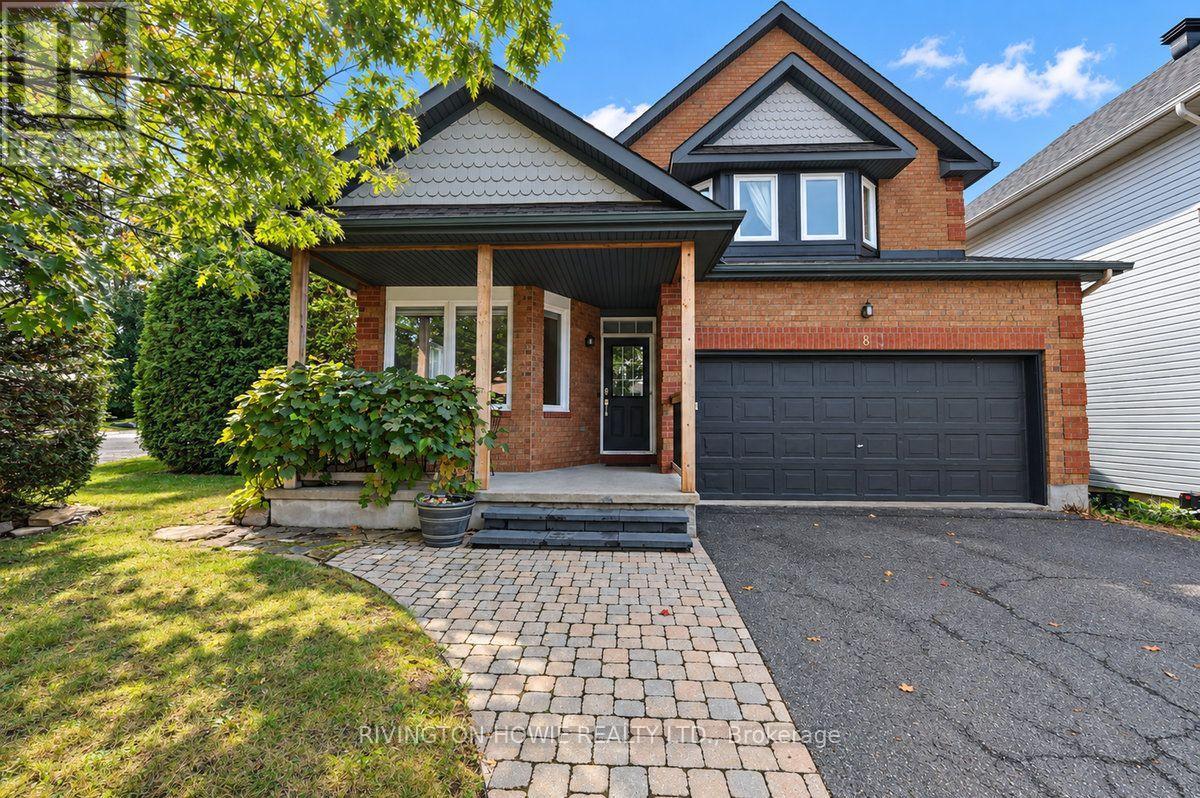
Welcome to 8 Colindale Avenue. This beautifully maintained 4-bedroom, 3-bathroom family home, ideally located on a quiet, established street in Barrhaven's sought-after Longfields community. The inviting covered front porch, adorned with grape vines, offers the perfect spot to enjoy your morning coffee or chat with neighbours. Step inside to a spacious foyer that creates a warm and welcoming first impression. Large bright office/bedroom features rustic-inspired flooring, while the spacious formal living and dining rooms showcase elegant crown moulding and hardwood flooring. The beautifully renovated kitchen is sure to impress, featuring butcher block counters with a convenient breakfast bar, sleek two-tone cabinetry extending to the ceiling, stainless steel appliances, stylish tile backsplash, under-cabinet lighting, with open-concept layout flows seamlessly into the eat-in kitchen and family room complete with a cozy gas fireplace. Upstairs, the spacious primary suite offers a beautifully updated 4-piece ensuite with a glass walk-in shower, quartz countertops and dual sinks, along with a large walk-in closet. Three additional well-sized bedrooms provide plenty of space for family or guests, with two bedrooms offering walk-in closets. A 4-piece main bathroom and convenient second-level laundry complete the upper level. The finished lower level provides even more living space with a large recreation room, dedicated theatre room, cold storage and a spacious utility room. Step outside to your own private backyard retreat, fully fenced and featuring a lovely interlock patio, storage shed and an exceptional side yard with double-door access, offering convenient space for additional storage and play. A wonderful family home showcasing pride of ownership throughout, perfectly situated close to parks, schools, shopping, recreation and public transit. A perfect place to call HOME! (id:53622)
Ottawa, Ontario
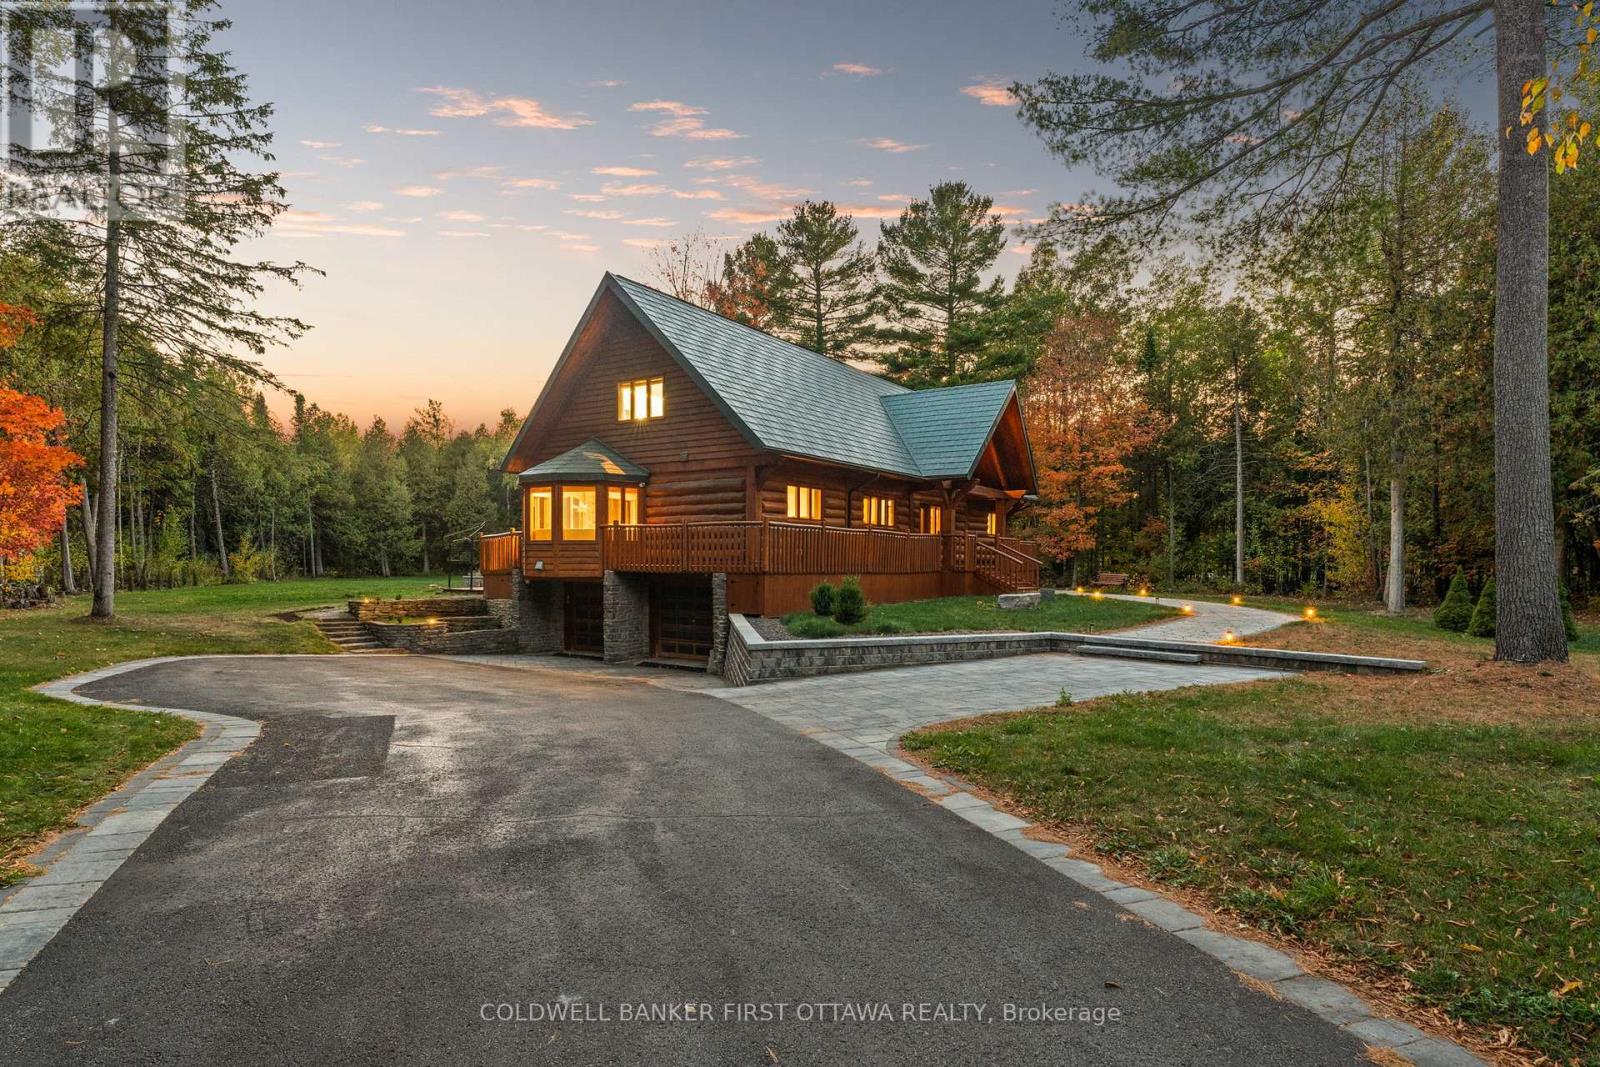
This residence is a private retreat with timeless charm and Modern Elegance. Nestled on a serene 2.3-acre lot surrounded by mature trees, this exquisite residence seamlessly blends the warm character of a traditional log home with a fully modernized, luxurious interior. Offering privacy, tranquility, and breathtaking natural views, the location provides the perfect balance peaceful country-style living just a short drive from Ottawas amenities, schools, shops, and recreation. Step inside to a sun-filled, sunken living room featuring a cozy wood-burning fireplace with an elegant stone surround, oversized windows, and patio doors that invite the outdoors in. The chef-inspired country kitchen is a true showpiece, boasting custom millwork, quartz countertops, a spacious island with built-in cooktop, walk-in pantry, and built-in appliances. A large eat-in area with bay window and banquette seating offers the perfect place to enjoy morning coffee while taking in tranquil views, while the expansive formal dining room is ideal for hosting family gatherings and elegant dinner parties.The main floor suite offers a private retreat with its own walk-in closet, 4-piece ensuite, and direct access to a private sundeck overlooking the backyard. A convenient main floor laundry everyday living .Upstairs, a versatile loft with gas fireplace provides the ideal space to relax and take in the tranquil, wooded surroundings. On this floor, you'll find the primary bedroom wing of the home with additional custom millwork and luxurious breath-taking, vacation-like spa inspired bathroom area.Another additional bedroom with ensuite bathroom as well! The exterior is equally impressive with a metal roof, oversized double garage, flag stone pathways, mature gardens, and storage shed all framed by a beautifully treed and landscaped setting. This property is truly a hidden gem, offering a rare blend of traditional log home charm and refined modern luxury. ** This is a linked property.** (id:53622)
Ottawa, Ontario
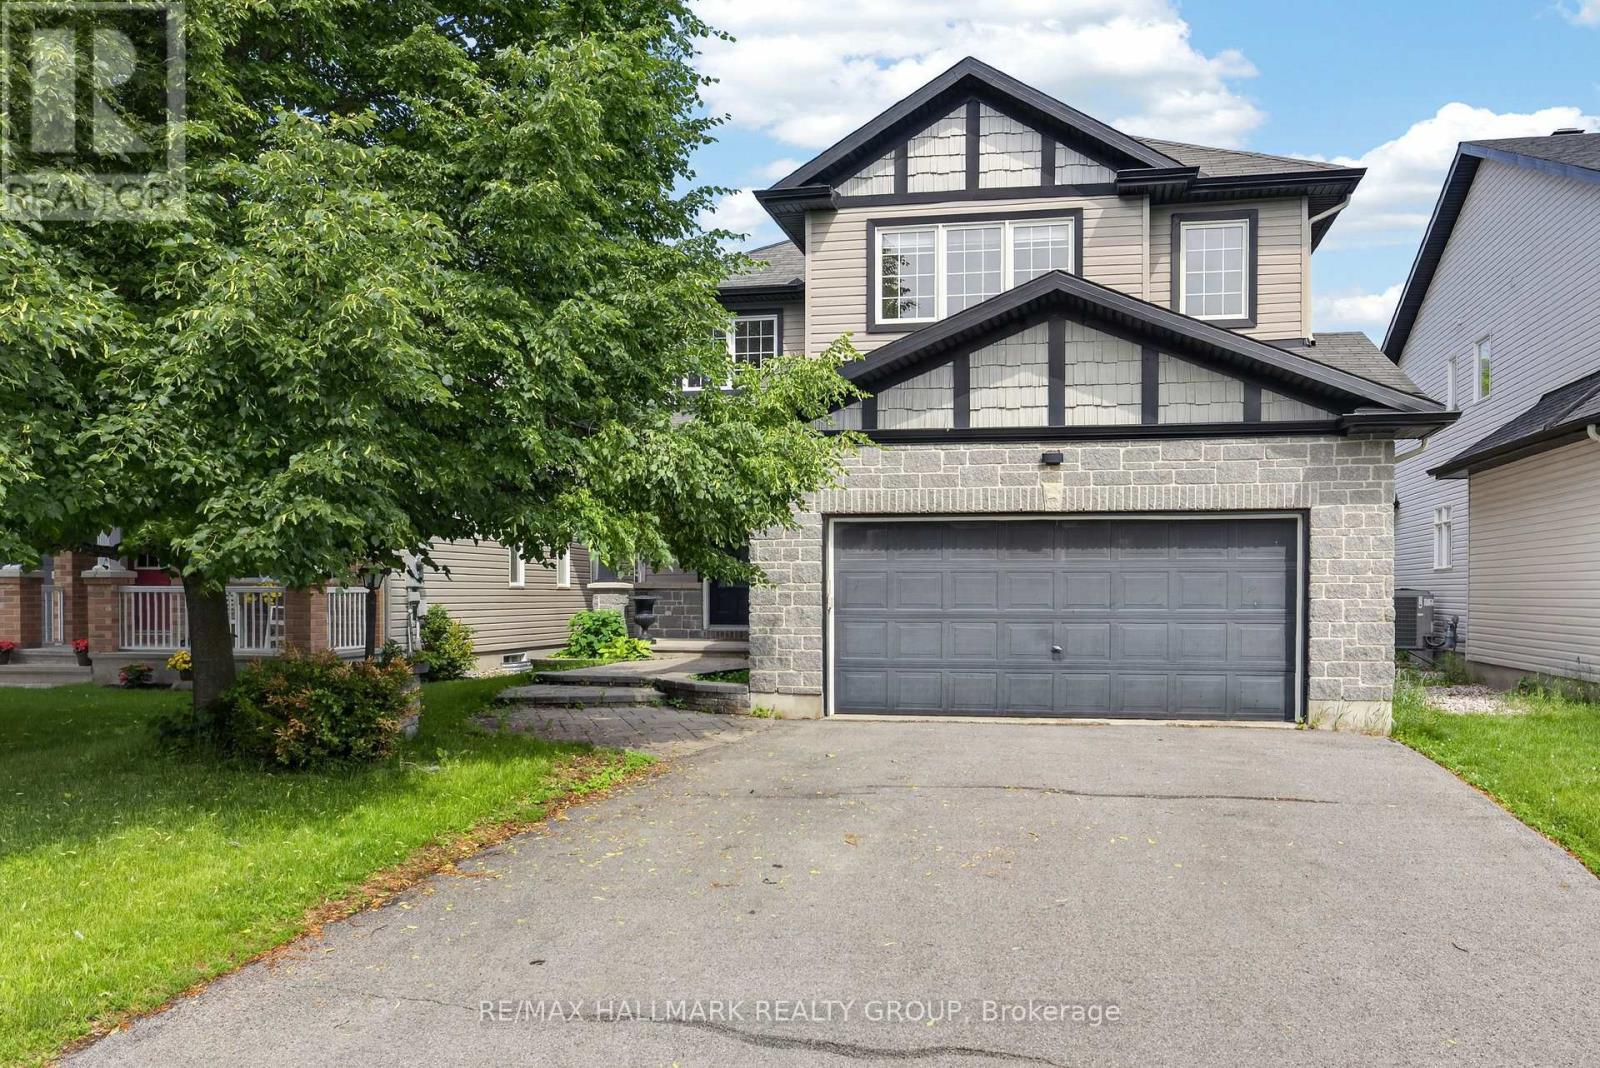
Welcome to this exceptional custom built executive single family home, thoughtfully designed for both everyday living and entertaining. Fully renovated and meticulously maintained, this impressive residence features new hardwood flooring throughout the main and upper levels, a beautifully updated kitchen with new stainless steel appliances, a professionally finished basement, and fresh interior paint throughout the entire home. From the moment you step inside, you'll be impressed by the elegant layout and timeless finishes. The main floor offers a formal dining room, a private home office, a stylish powder room, and an inviting open concept living area centered around a cozy gas fireplace. Expansive floor to ceiling windows flood the home with natural light while showcasing breathtaking views of the backyard retreat, complete with a heated saltwater pool. The chef inspired kitchen is designed to impress, featuring granite countertops, new stainless steel appliances, a spacious centre island, a convenient corner pantry, and a bright breakfast nook overlooking the backyard oasis. Upstairs, the luxurious primary suite offers a walk in closet and a spa like ensuite with dual sinks, a relaxing soaker tub, a glass enclosed shower, and a private water closet. Two additional generously sized bedrooms, a full bathroom, a versatile loft area, and a convenient second floor laundry room complete the upper level. The fully finished basement provides valuable additional living space, featuring a large family room, an extra bedroom, and a full bathroom, ideal for guests, teenagers, or multigenerational living. Ideally situated in a highly sought after neighbourhood close to parks, walking trails, schools, and everyday amenities, this remarkable home offers the perfect blend of luxury, comfort, and convenience. Move in ready and extensively updated, this is a rare opportunity to own a truly exceptional property. (id:53622)
Ottawa, Ontario
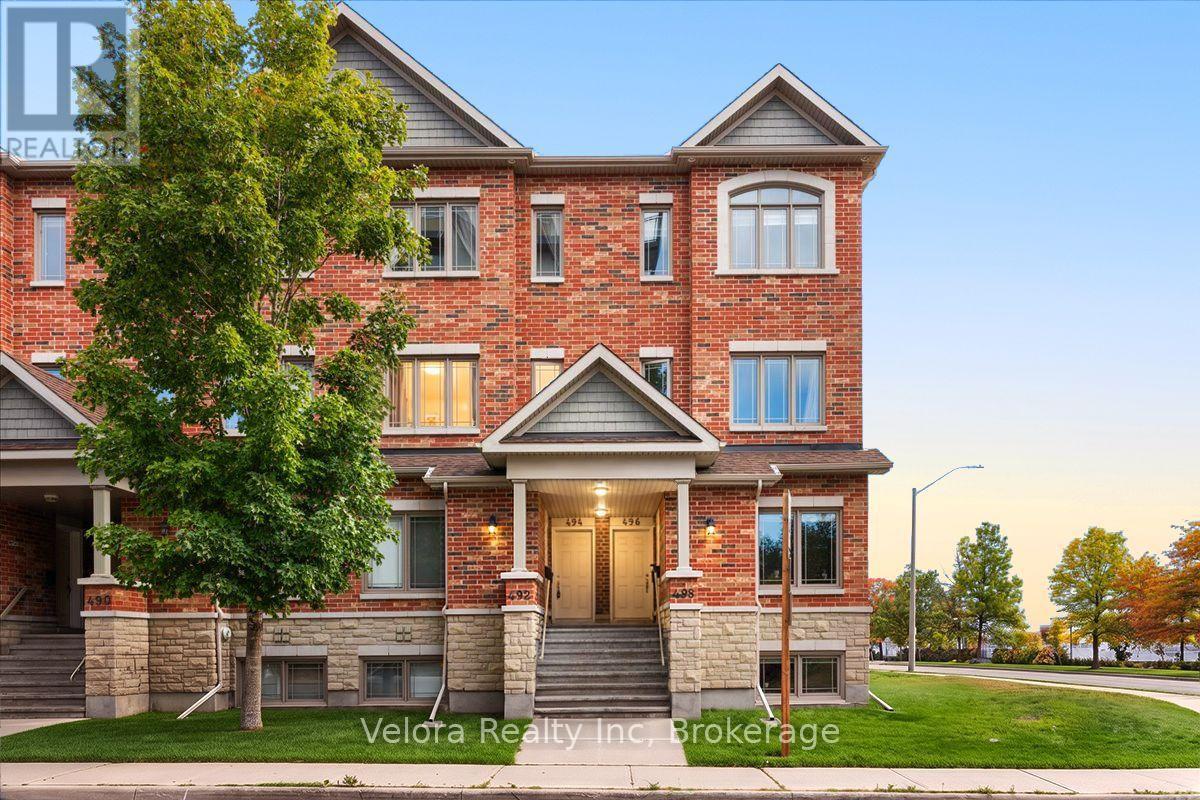
Welcome to 494 LeBoutillier Avenue, a bright and inviting stacked condo townhome offering comfort, functionality, and convenience in a great location. This well-designed home features a spacious living room with large windows, creating a warm and naturally bright space perfect for relaxing or entertaining. Offering 2 bedrooms and 2.5 bathrooms, this home provides a practical layout with plenty of room for everyday living. Enjoy the added outdoor space of 2 open balconies, along with convenient balcony storage for your extra belongings. One surface parking space is also included. Ideally located close to parks, playgrounds, schools, shopping, and other everyday amenities, this home is a fantastic opportunity for first-time buyers, downsizers, or investors. Don't miss out on this wonderful opportunity to make 494 LeBoutillier Avenue your new home! (id:53622)
Ottawa, Ontario
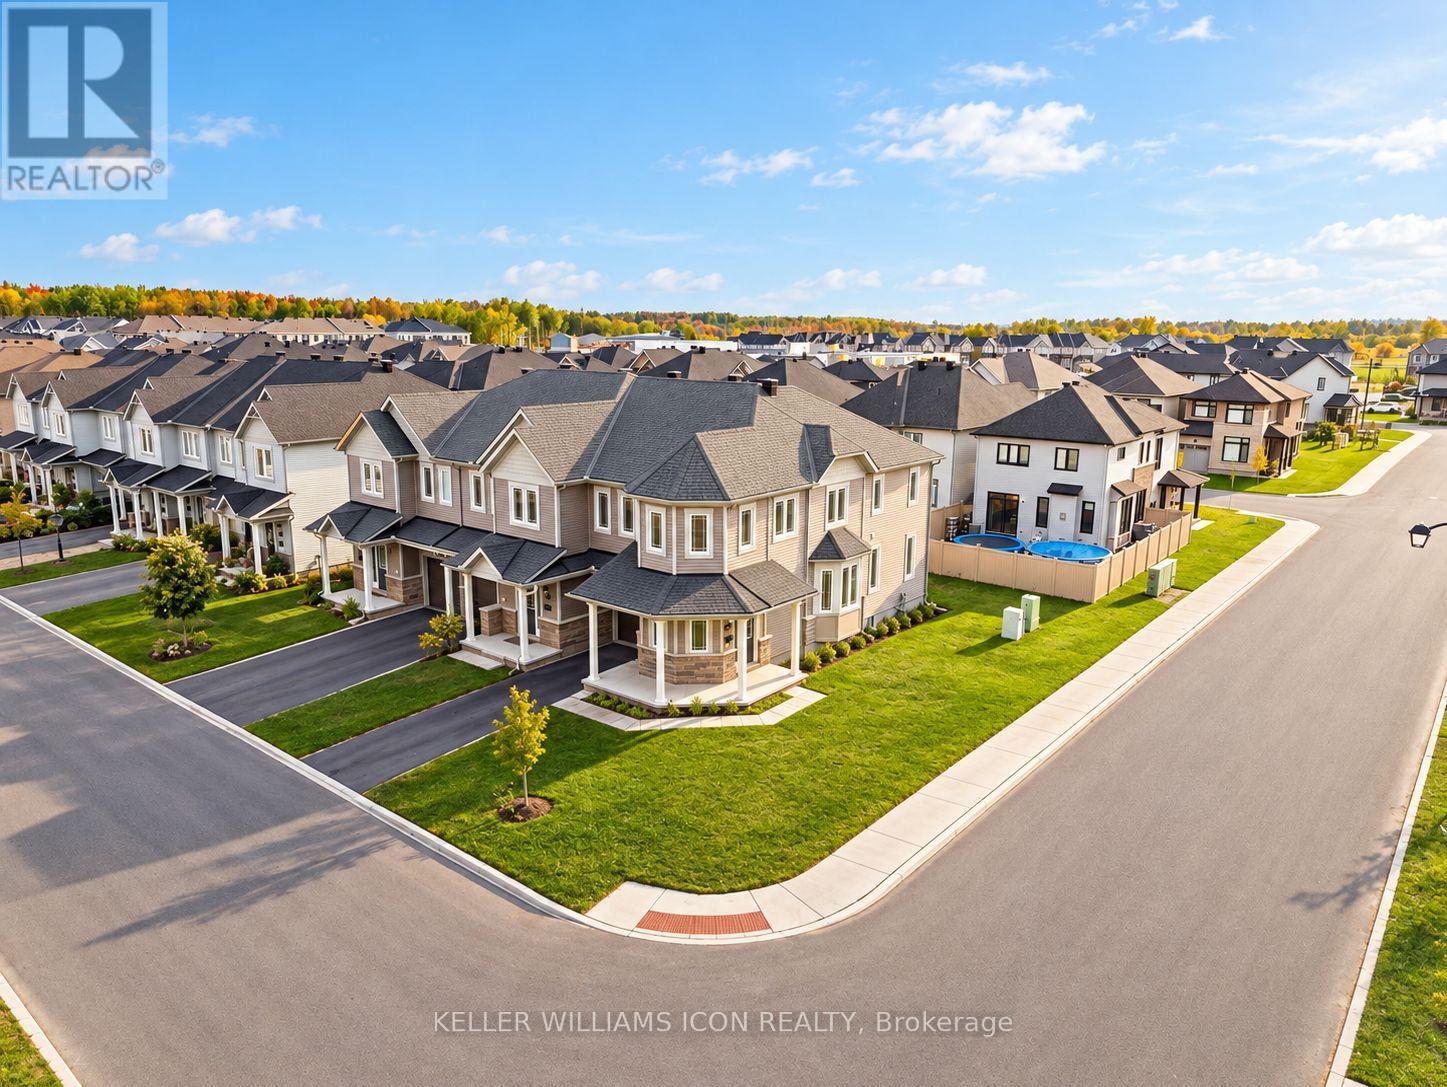
SPACIOUS 4-BEDROOM CORNER TOWNHOME IN BARRHAVEN'S FLAGSTAFF COMMUNITY! Set on a premium corner lot and backing onto single-family homes, Glenview's Willow model offers approximately 2,270 sq. ft. of living space with a layout that gives everyone room to spread out. The main floor features 9' ceilings, oak hardwood flooring, large windows, generous living and dining areas, and an eat-in kitchen with stainless steel appliances, quartz countertops, a breakfast bar, subway tile backsplash and ample storage.Upstairs, all four bedrooms are notably spacious. The primary suite includes a substantial walk-in closet and a 5-piece ensuite with double vanity, glass shower and soaker tub. The professionally finished lower level features flooring, not carpet, an expansive family room, oversized windows, laundry and abundant storage.Close to schools, parks, the Minto Recreation Complex, Barrhaven's growing shopping and dining options, and Highway 416, this home brings generous interior space and everyday convenience together. (id:53622)
Ottawa, Ontario
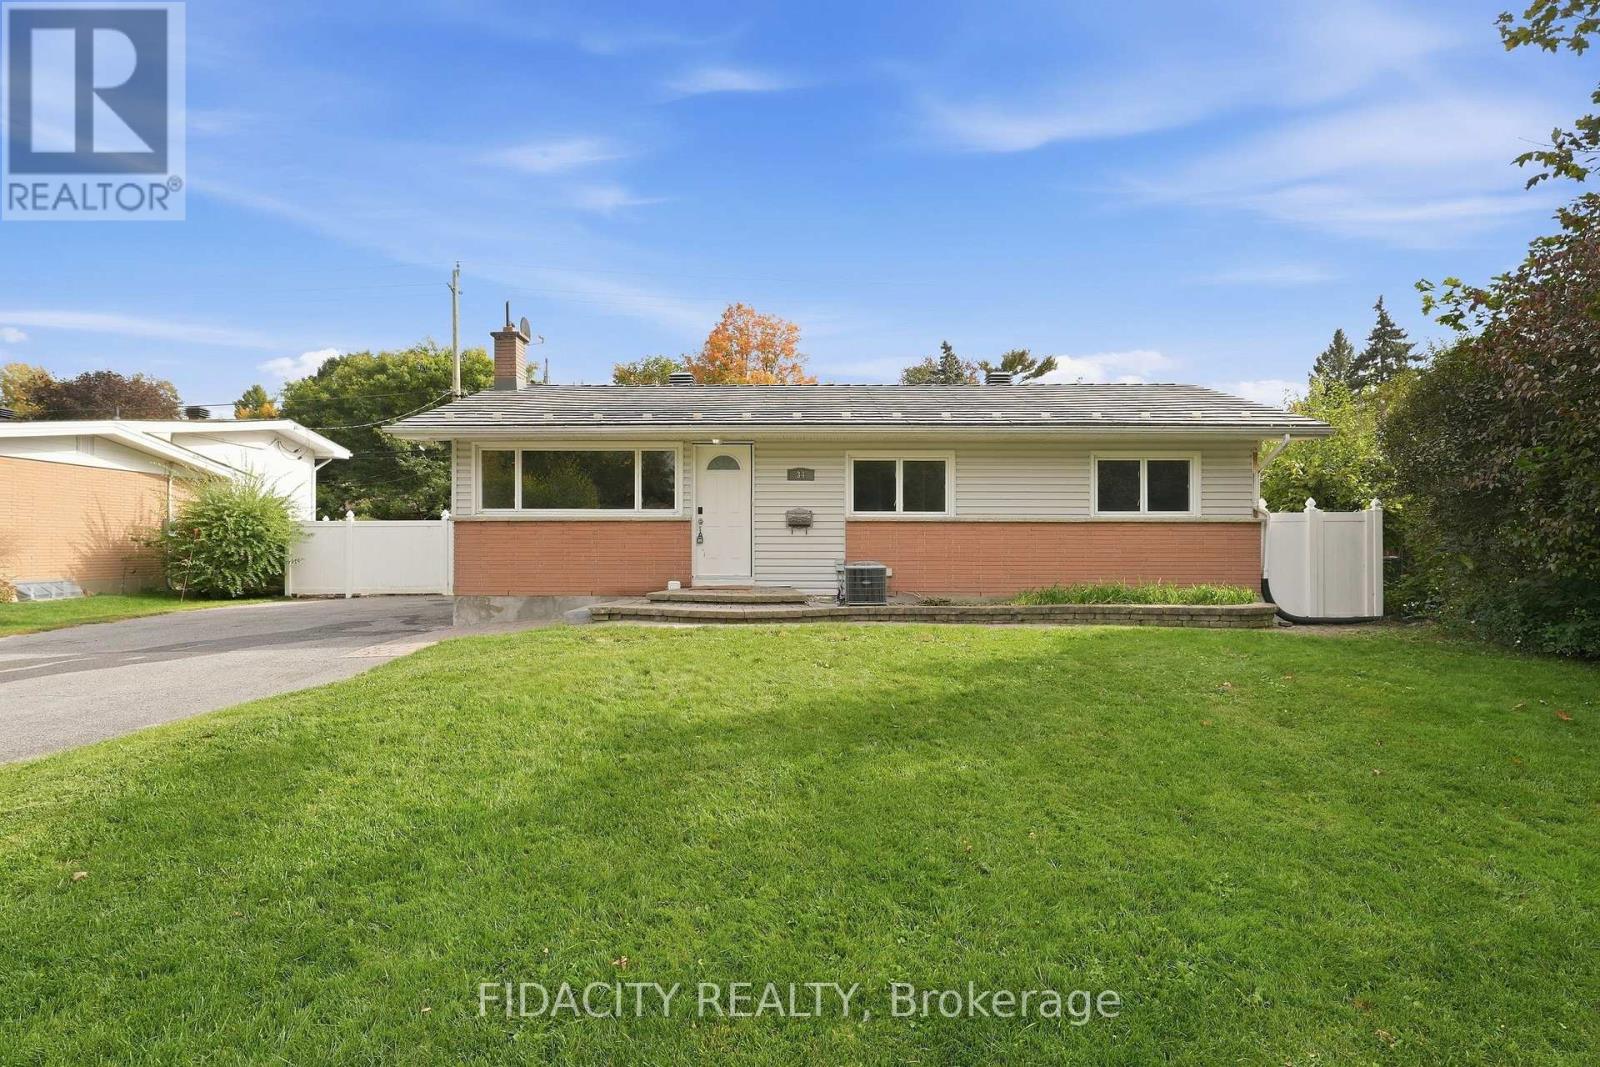
Set on a beautiful, mature tree-lined street in sought-after Lynwood Village, this spacious bungalow sits on a private 75 x 100 ft lot and offers plenty of flexibility inside and out. The main floor features a bright living room, dining room, kitchen, three bedrooms and a full bathroom. The finished lower level adds even more living space with a den, beautiful full bathroom, laundry, gas fireplace and separate rear entrance, offering excellent potential for an in-law suite or secondary dwelling unit. Outside, the fully fenced and private backyard features a custom wood shed and an existing in-ground pool, giving the next owner the option to restore it for summer use or fill it in to create additional yard space. A durable metal roof and extra-long, wide driveway with plenty of parking add even more value. The location is hard to beat, with schools, parks, transit, the Lynwood Village Community Centre, tennis courts and NCC trails nearby, plus all the shopping, restaurants and everyday amenities along Robertson Road. Easy access to Highway 417 makes getting around the city simple too. (id:53622)

Ottawa, Ontario
Imagine coming home to a place where life feels a little more peaceful, a little more spacious, and truly your own. Tucked away on a quiet, family-friendly cul-de-sac and set on a premium lot, this beautifully updated 3-bedroom + den, 4-bathroom semi-detached home welcomes you with warmth and natural light.Inside, the renovated kitchen becomes the heart of the home, a place for morning coffee, family dinners, and conversations that continue long after the dishes are done. The bright open-concept living and dining area creates the perfect setting for both everyday moments and entertaining. Upstairs, the spacious primary suite offers a private retreat with a renovated ensuite, while two generous bedrooms give everyone room to feel at home.The finished lower level adds even more possibilities, with a large recreation room, dedicated office, 2-piece bath, and walkout to the backyard. Whether it becomes a movie room, home office, play space, or a place to gather, it is ready to adapt to your lifestyle.Step outside and discover your own private escape. The huge, fully fenced yard features two separate areas, peaceful views of the park and bike path, and a gazebo made for quiet afternoons and warm summer evenings.Close to transit, schools, the park and ride, and local amenities, this is more than a house in a great location. It is a place to slow down, make memories, and enjoy the life you have been dreaming about. (id:53622)
Ottawa, Ontario
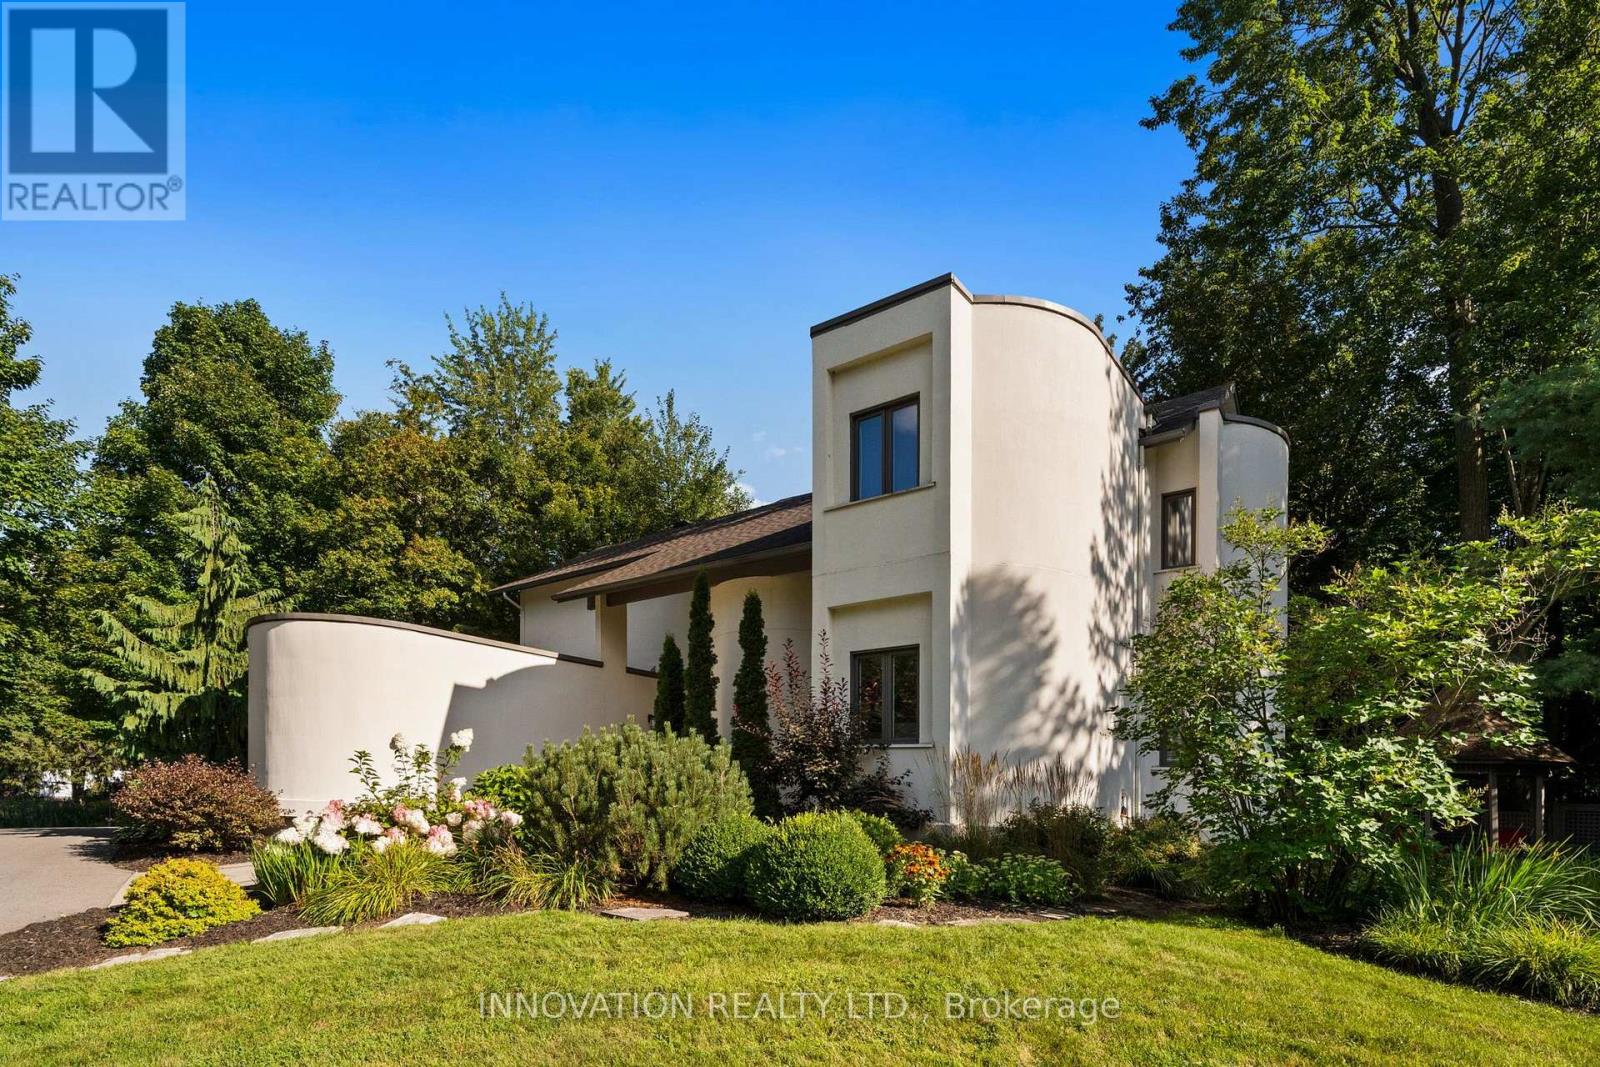
Welcome to 3599 Delson Drive, a truly one-of-a-kind 5-bed/3-bath home nestled on a beautiful, mature lot in the heart of Navan. Updated and exceptionally maintained, this unique residence offers a rare combination of architectural character, modern efficiency and instantly feels like home. Step inside to discover soaring ceilings, generously sized rooms and a bright, flexible layout. The heart of the home is the open-concept kitchen, dining, and living area, where everyday living and entertaining flow effortlessly together. Floor-to-ceiling windows fill the living room with natural light and showcase breathtaking views of the property. The main level offers exceptional versatility with a dedicated office, a spacious bedroom and a 4-piece bathroom, making it ideal for guests or those seeking convenient main-floor accommodations. A beautiful wood-burning fireplace featuring tempered glass adds warmth, ensuring efficient and cozy fires. Upstairs, the impressive primary suite serves as a private retreat, featuring a beautiful 5-piece ensuite and walk-in closet. Two additional generously sized bedrooms, a full bath and a convenient second-floor laundry room complete the upper level. A remarkably expansive lower-level living area includes a family room and 5th bedroom. Geothermal system provides heating and cooling. Outside, the property is a private oasis set on beautifully landscaped grounds. It features a spacious deck, mature perennial gardens, a tranquil pond and an abundance of trees that provide natural beauty. The rear of the lot is completely fenced in, providing an exceptionally large enclosed, treed area for any pets. Located in a quiet subdivision known for its spacious lots, this home offers the perfect balance of rural tranquility and urban convenience. Enjoy the charm of the vibrant village of Navan, just minutes from Orléans & an easy commute to downtown Ottawa. Outdoor enthusiasts will love the direct access to over 100 km of adjacent recreational trails. (id:53622)
Ottawa, Ontario
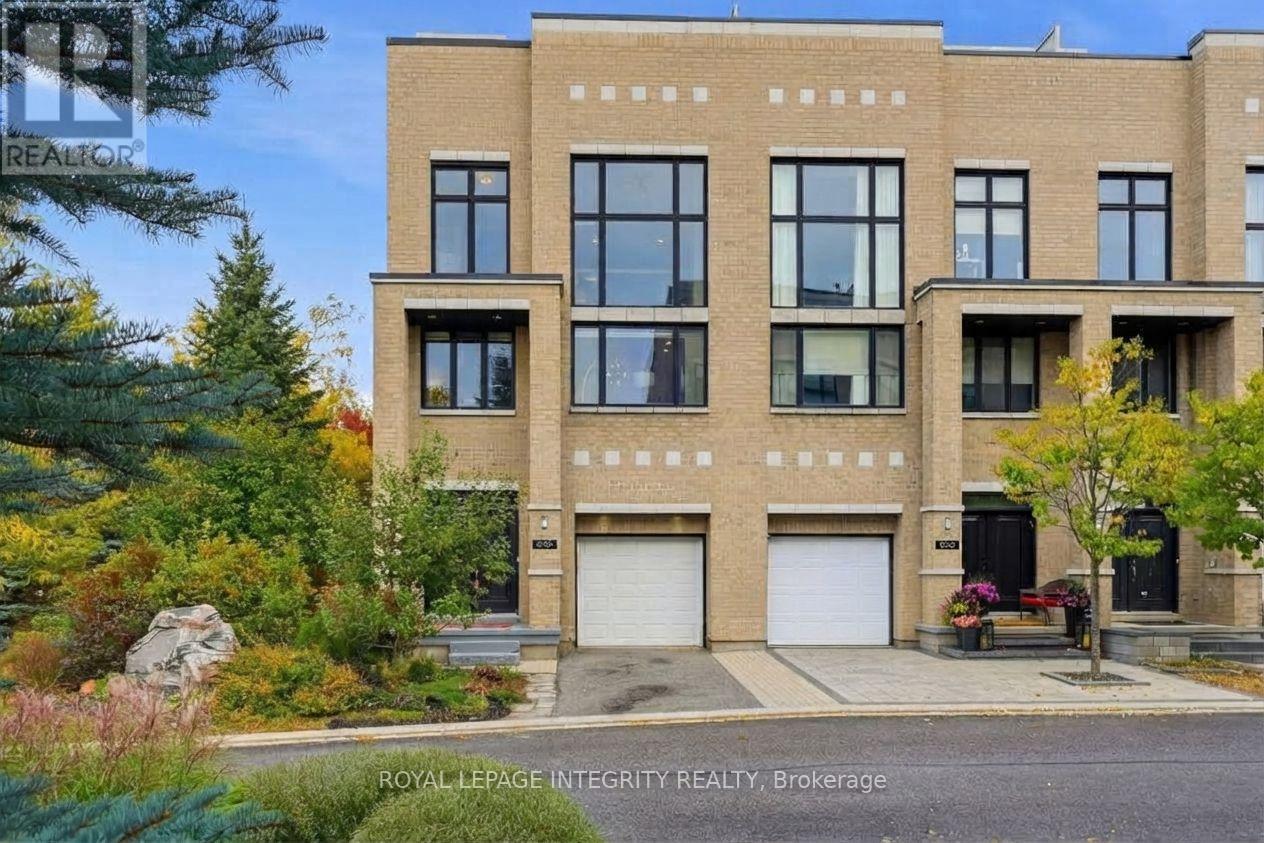
Contemporary Art Gallery Elegance meets a Private Garden Sanctuary in this End-Unit townhome, offering over 3,000 sq ft above grade on a premium Pie Lot with No Rear Neighbors in the heart of Kanata Lakes. Crafted for multi-level luxury - featuring 9-ft ceilings on every floor, marble entry, solid hardwood throughout, floor-to-ceiling windows, upgraded door/trim, and a stunning open-riser Hollywood staircase. A private indoor elevator connects every level for complete accessibility. The sunlit main floor showcases a spectacular chef's kitchen featuring Deslaurier custom cabinetry, premium granite countertops, glass tile backsplash, an oversized island, walk-in pantry, and high-end SS appliances. It opens gracefully into expansive living and dining spaces, anchored by a dramatic modern fireplace. The 2nd level delivers an exclusive family retreat with 2 serene bedrooms, a luxury marble bath, and a breathtaking 2-Story family room with soaring windows and a built-in wet bar. The entire 3rd floor serves as a true Penthouse sanctuary: a massive primary suite with walk-in closet, loft gallery, office nook, and a spa-inspired marble ensuite featuring an air-jet tub with treetop views and a multi-jet rain shower. Unwind on your private 1,000 sq ft rooftop terrace, boasting breathtaking panoramic skyline views designed for high-end outdoor living. Your private backyard haven boasts lush landscaping, mature shade trees, and total seclusion - complete with a custom-built outdoor sauna for ultimate winter relaxation. Versatile luxury designed for any lifestyle: effortless retirement, a growing family, or multi-generational living. Prime location on an exclusive private road: Top-Ranked School Zone, steps to All Saints HS and St. Gabriel ES, and minutes from the Kanata North Tech Hub, fine dining, and shopping. Unmatched Luxury and Lifestyle. (id:53622)
Ottawa, Ontario
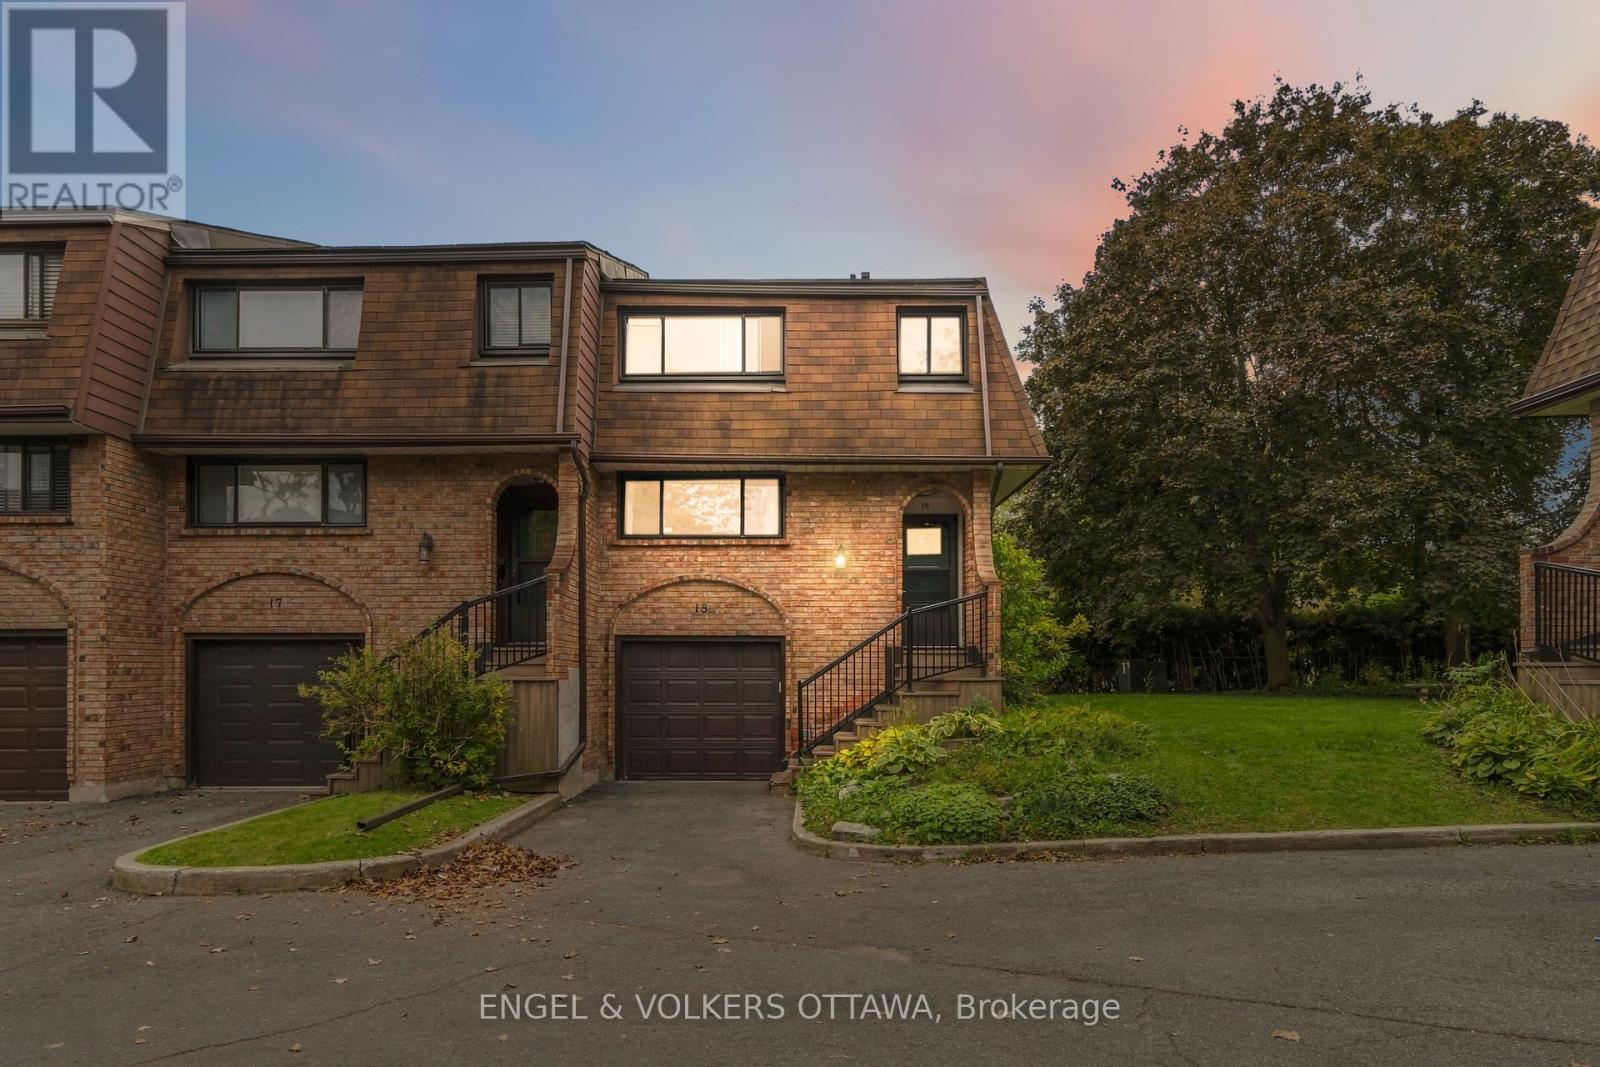
Welcome to 2 Bertona Street, Unit 18, an elegant end-unit residence where timeless character, generous proportions, and effortless comfort come together beautifully. Set within a quiet and established enclave, this sophisticated three-bedroom, two-and-a-half-bathroom home offers an inviting sense of privacy and a thoughtfully designed multi-level layout. Step inside to a bright, polished interior where the gracious living room is anchored by a striking fireplace, creating an intimate yet refined setting for both relaxed evenings and stylish entertaining. The adjoining dining room flows seamlessly into a spacious kitchen offering abundant cabinetry, generous preparation space, and a bright casual dining area. Upstairs, the impressive primary retreat feels wonderfully serene, complemented by its own private ensuite, while two additional bedrooms and a beautifully appointed main bathroom complete the level. The finished lower level adds remarkable versatility with both a study and den-ideal for a private home office, media lounge, fitness space, or quiet retreat. Outdoors, discover a private fenced setting designed for leisurely summer evenings, morning coffee, and alfresco entertaining. An attached garage, abundant storage, and a carefully considered floor plan further enhance everyday living. Elegant without being ostentatious and spacious without sacrificing warmth, this is a home that delivers understated sophistication at every turn-an exceptional opportunity to enjoy refined living in one of Nepean's established communities. (id:53622)
Ottawa, Ontario
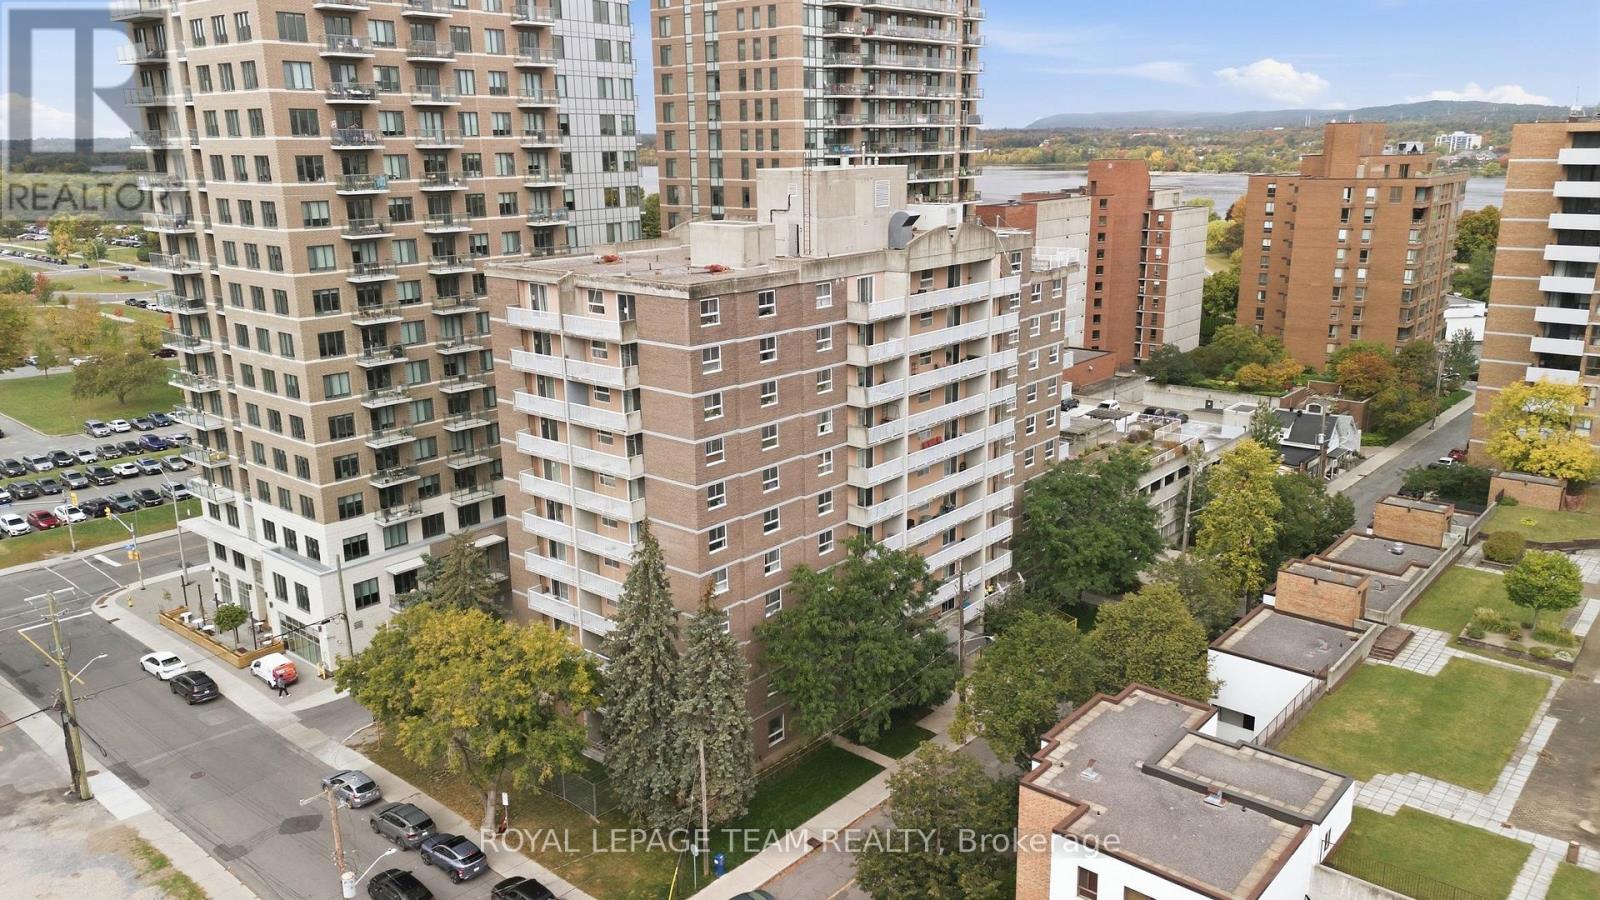
Welcome to an easy, approachable way to live in one of Ottawa's most vibrant urban neighbourhoods. This one-bedroom, one-bathroom condo at 304-110 Forward Avenue puts you right between the energy of Hintonburg and the beauty of the Ottawa River. Step outside and you are minutes from the pathways along the Parkway for morning walks, runs, bike rides and evenings by the water, while some of the city's best coffee shops, restaurants, bakeries, breweries and independent shops are waiting just a few blocks in the other direction. Spend Saturday morning wandering Parkdale Market, meet friends for dinner along Wellington, grab coffee from a neighbourhood favourite or hop on your bike and follow the river pathways across the city. Tunney's Pasture LRT is nearby too, making it easy to get downtown and beyond without relying on a car. It is one of those neighbourhoods where you can genuinely leave home on foot and see where the day takes you. Inside, the condo offers comfortable, uncomplicated living with a practical one-bedroom layout and everything you need without paying for space you don't. For first-time buyers, professionals, downsizers or anyone looking for a lower-barrier way into a fantastic central neighbourhood, this is a smart opportunity. And then there is the rooftop. An incredible shared terrace gives you extra space to relax, entertain and take in beautiful sunset views over the neighbourhood - a pretty great place to end a summer day. A manageable home base with the river in one direction and Hintonburg life in the other. Welcome to 304-110 Forward Avenue. (id:53622)
Ottawa, Ontario
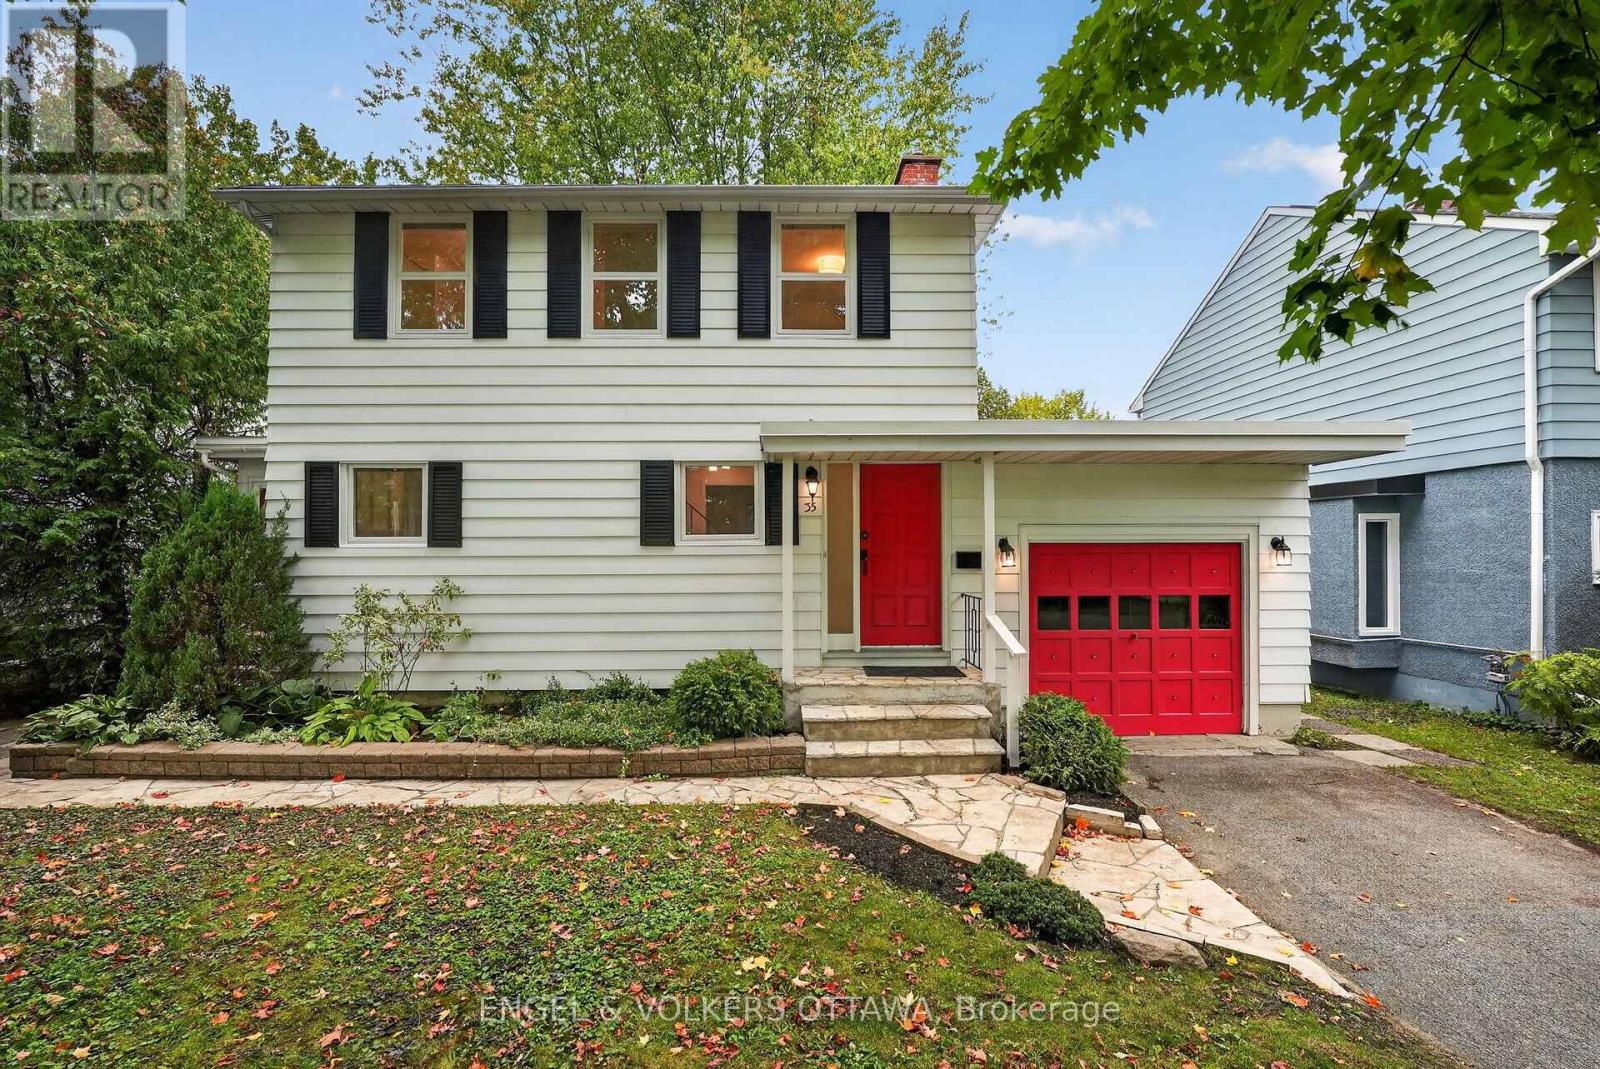
Set on a quiet, tree-lined street in one of Ottawa's most established family neighbourhoods, this charming three-bedroom home blends classic curb appeal with tasteful updates throughout. A signature red door and matching carriage-style garage set against white siding and black shutters give the home instant character - the kind of first impression that feels both welcoming and distinctive. Inside, a thoughtfully designed layout makes the most of every room, offering easy everyday flow and comfortable spaces for family living and entertaining alike. Three well-proportioned bedrooms provide room to grow, while the home's updates bring modern comfort without sacrificing the warmth and craftsmanship of its original design, still leaving room to make it your own. A covered front entry and attached garage add everyday convenience, and the natural stone walkway, mature perennial gardens, and towering trees complete a picture-perfect setting. Manor Park is beloved for its mature canopy, friendly streets, and genuine sense of community. You're just minutes from great schools, parks and NCC green space, the shops and restaurants of Beechwood Village, and quick access to downtown - everything you could want, in a neighbourhood that has charmed residents for generations. (id:53622)
Ottawa, Ontario
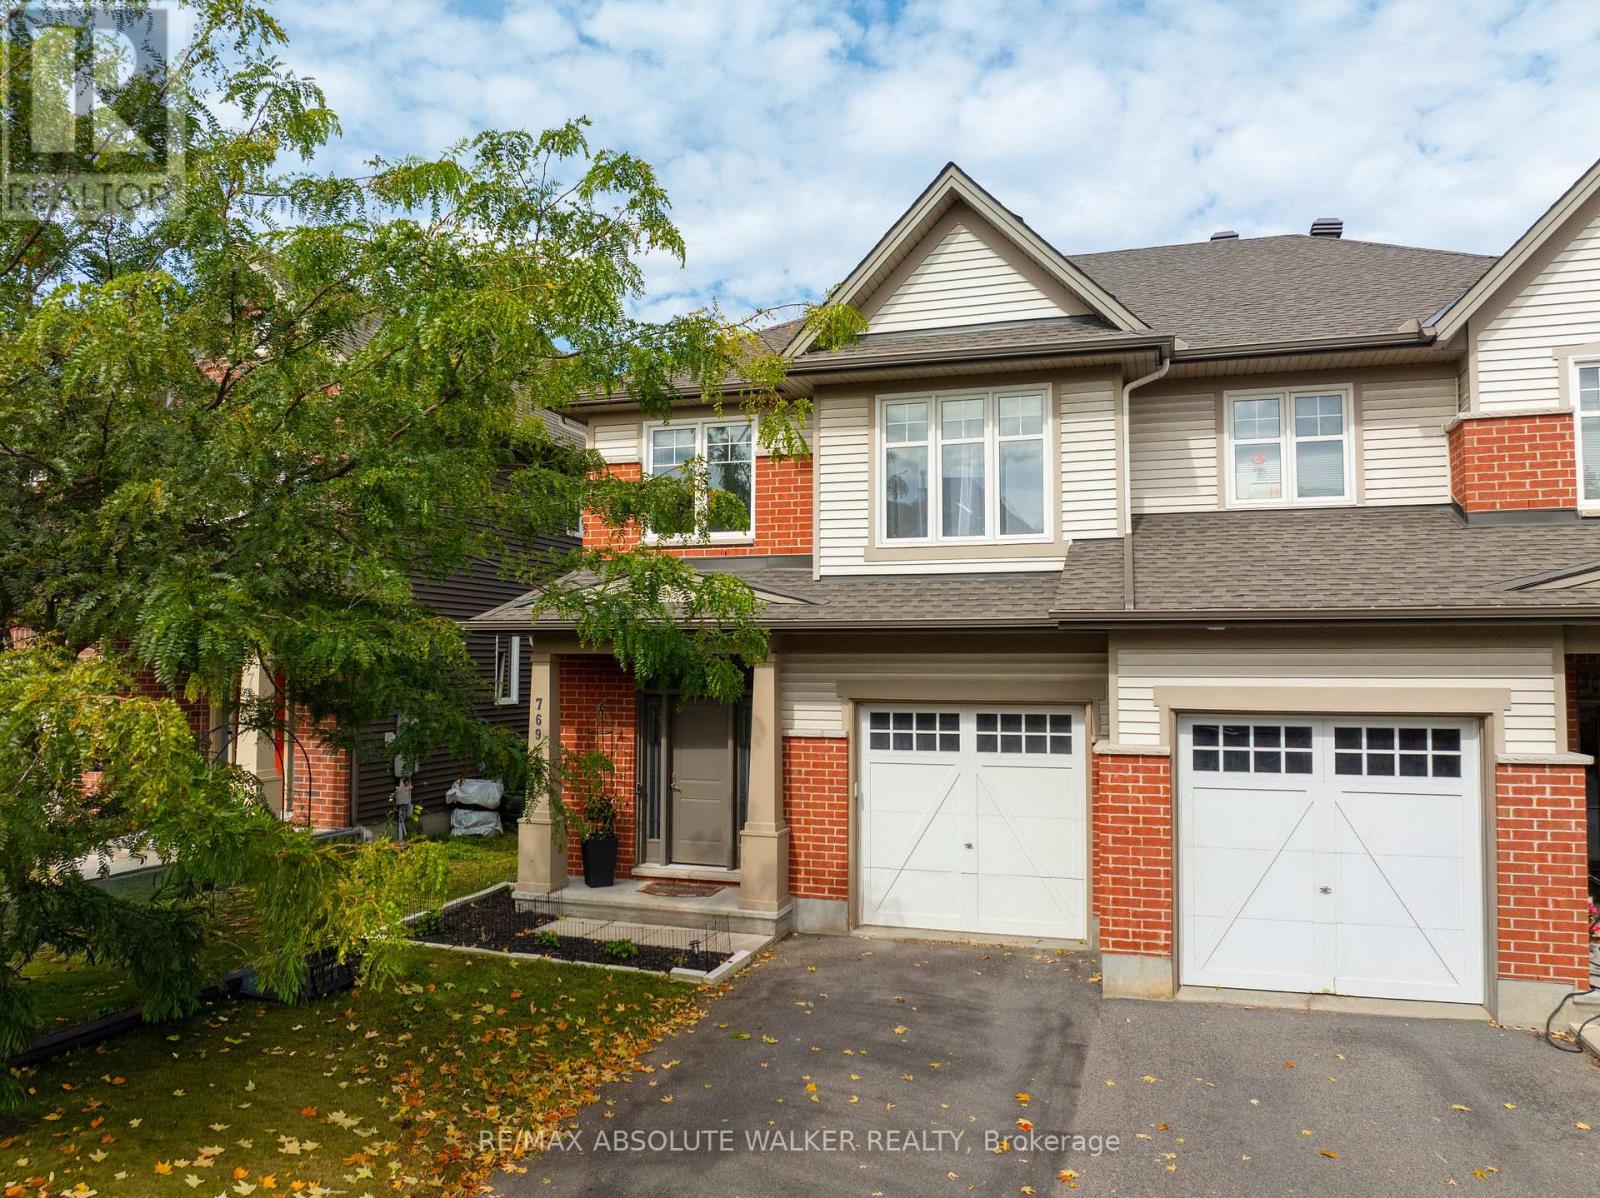
Welcome to this beautifully maintained semi-detached Magnolia model by Tartan Homes, offering the size and feel of a detached home with 3 bedrooms, a versatile loft and 2.5 bathrooms across approximately 2,200 sq. ft. of thoughtfully designed living space. Ideally located in Findlay Creek, this home offers easy access to downtown, public transit, shopping, recreation, restaurants, grocery stores and more.The bright and inviting main level features a spacious open-concept great room with a cozy gas fireplace and a well-appointed kitchen with ample cabinetry and stainless steel appliances. Beautiful hardwood floors, a welcoming foyer and a convenient mudroom add both style and functionality.Upstairs, the spacious primary bedroom offers a walk-in closet and private ensuite, complemented by two additional generous-sized bedrooms, a family bathroom and convenient second-floor laundry. A versatile loft provides the perfect space for a home office, reading area or playroom.The finished lower level offers even more flexibility with a spacious rec room that makes the perfect media room or home gym. Additional storage provides plenty of room to keep things organized, while a rough-in for a fourth bathroom offers the opportunity to add even more functionality down the road.Outside, enjoy a private, beautifully landscaped backyard with a patio that is perfect for entertaining and raised garden beds for your gardening needs.A wonderful opportunity to enjoy comfortable, versatile living in one of Ottawa's most popular family-friendly communities! (id:53622)
Ottawa, Ontario
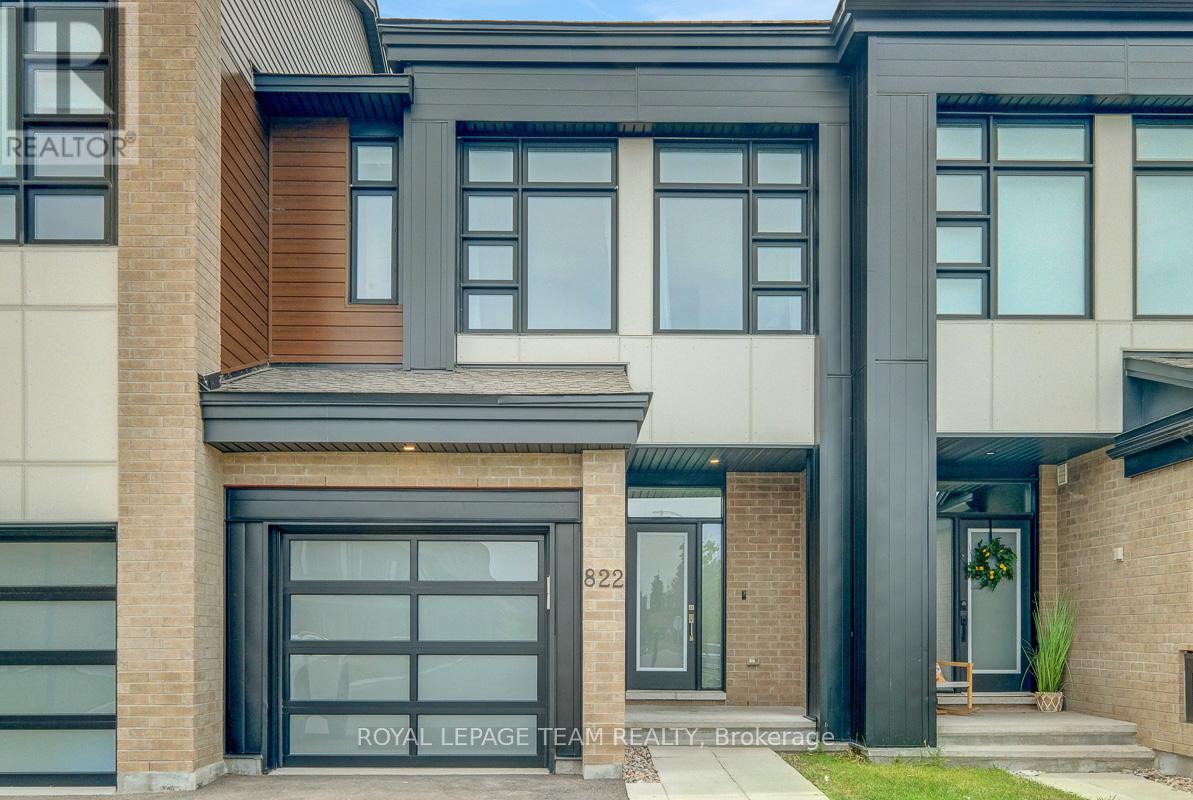
Set in the growing family community of Riverside South, this newer Urbandale Apollo townhome offers the layout and finish level today's buyers want: modern, practical, and easy to enjoy from day one. With 3 bedrooms, 3 bathrooms, an attached garage, a finished lower level, and about $85K in upgrades, it is a great fit for first-time buyers, young families, downsizers, or anyone wanting low-maintenance living. From the front, the home has a clean contemporary exterior with brick accents, a covered porch, frosted privacy glass at the main door, and a partially fenced outdoor space. Inside, the main level feels bright and open with 9-foot ceilings, hardwood flooring, upgraded lighting, and an easy flow between the living, dining, and kitchen areas. The gas fireplace adds warmth, and the kitchen features quartz countertops, upgraded cabinetry, a painted island with breakfast bar seating, backsplash tile, soft-close drawers, a microwave/hood fan, and high-end appliances. A foyer, powder room, mudroom, and garage access add convenience. Upstairs, the primary bedroom has oversized windows, a large walk-in closet, and a stylish ensuite with quartz counters, double sinks, an upgraded walk-in shower, and a built-in niche. 2 additional bedrooms are bright and comfortable, with a modern main bathroom nearby, and the second-floor laundry keeps routines simple. The finished basement adds flexible space for a family room, home office,or media area, plus storage. Outside, the partially fenced backyard offers usable space for relaxing. Other highlights include custom curtains, crystal lighting, extra pot lights with smart switches, a smart garage door opener, an Energy Star furnace and air conditioning, plus active warranties. Close to parks, schools, grocery stores, River Road, Spratt Road, Riverside South amenities, and routes toward Barrhaven, Manotick, and the rest of Ottawa, this is a newer, upgraded townhome in a location that keeps everyday life convenient. (id:53622)
Ottawa, Ontario
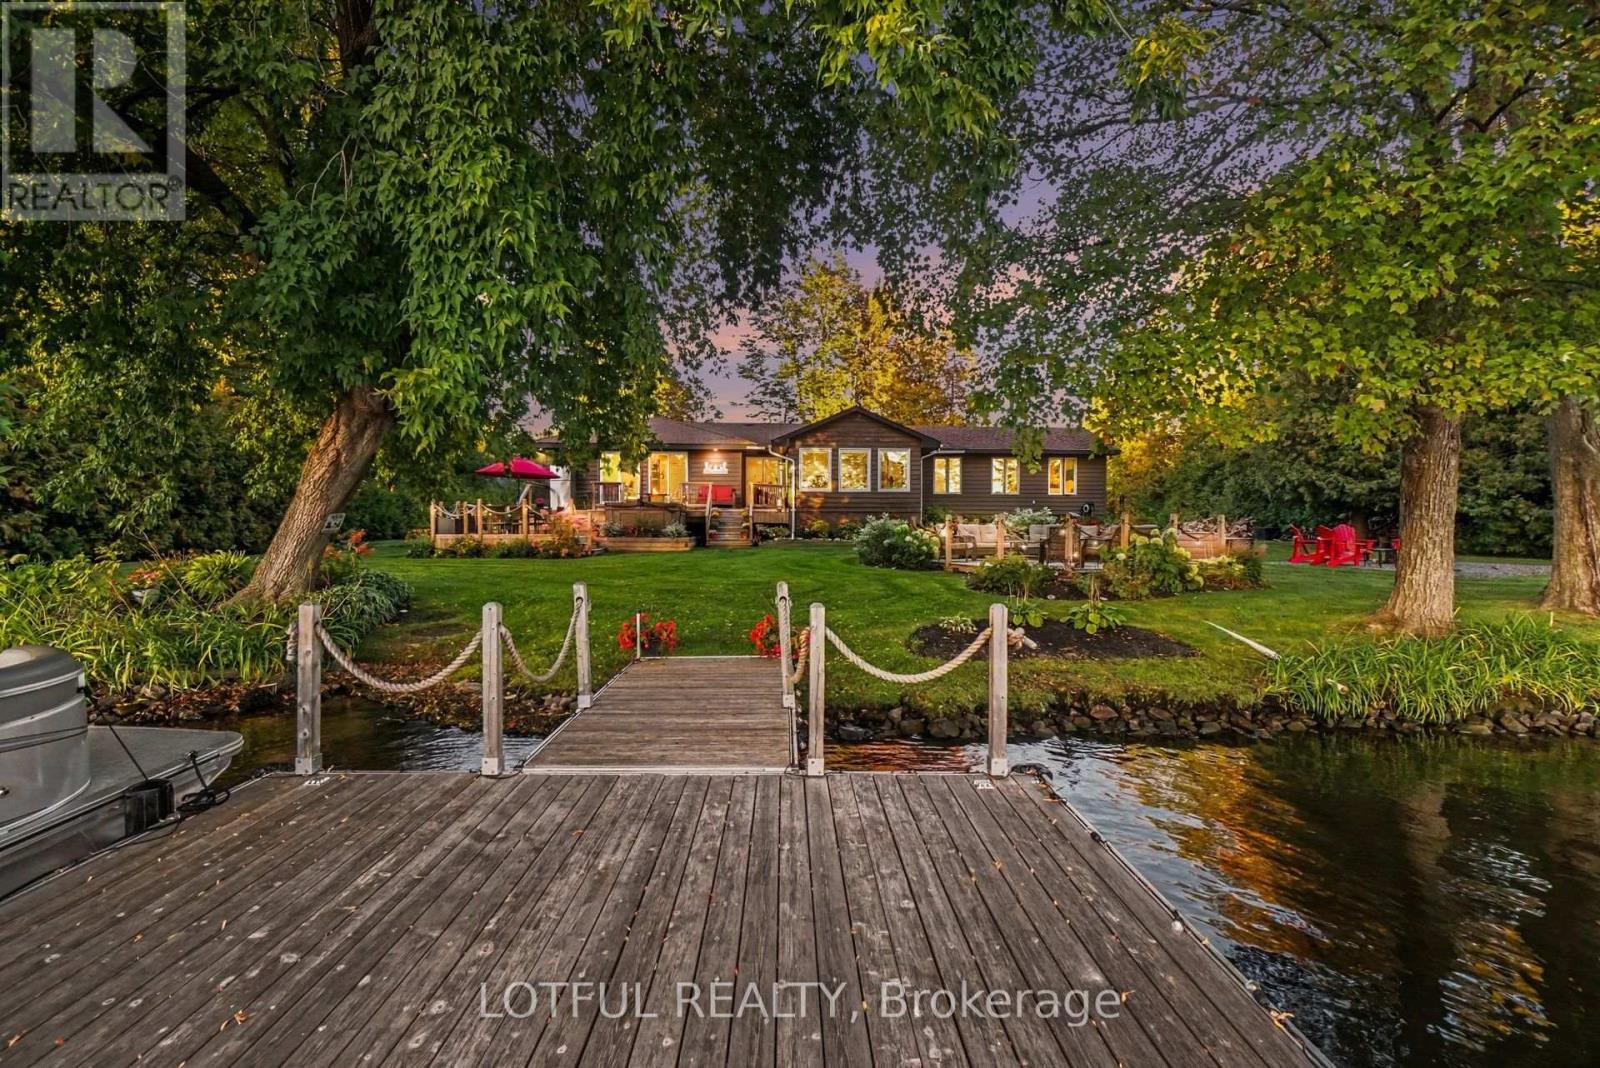
Welcome to an exceptional waterfront retreat on the Rideau River in Manotick! Surrounded by mature trees and beautifully landscaped grounds, this inviting 3-bedroom, 3-full-bathroom home offers a rare combination of privacy, comfort and direct access to the water. Step inside to a bright and spacious interior featuring multiple living areas and an open-concept living, dining and kitchen space filled with natural light. Three new living room windows and three new patio doors were installed in 2023, along with updated flooring throughout. At the heart of the home is the beautifully renovated kitchen, completed in 2023, featuring updated cabinetry and new appliances, creating a fresh and modern space for cooking and entertaining. Three full bathrooms have also been updated, while convenient main-floor laundry adds to the home's functionality. The lower level provides additional living space, offering plenty of flexibility for a family room, recreation area or additional space to relax and unwind. The outdoor setting is truly something special. Beautiful gardens, mature trees and lush green space create a picturesque backdrop, while a covered front porch, screened-in porch and multiple decks offer plenty of space to relax and entertain. Gather around the waterfront firepit, enjoy peaceful mornings overlooking the water, or head down to the floating dock with direct access to the Rideau River for boating, paddling, fishing and endless summer days on the water. A detached 2-car garage provides excellent parking and additional storage. Offering an incredible setting both inside and out, this is a unique opportunity to experience waterfront living in Manotick, just minutes from the village and its shops, restaurants and amenities. Come see it today ***Open house Saturday October 3rd 11am-1pm & Sunday October 4th 2-4pm***Offer date Tuesday, October 6th, 2026 at 4:00 p.m. No conveyance of offers prior to this time.** (id:53622)

Ottawa, Ontario
A rare Uniform 52' model, the Rosseau, in highly sought-after Richardson Ridge, Kanata Lakes, a nature-surrounded neighbourhood with hiking trails at your doorstep and a notably low density for a newer Ottawa community. Built in 2016, this home offers 3,549 sq ft above grade plus a fully finished lower level, on a private, oversized lot framed by mature trees. The street showcases Uniform's renowned streetscape: homes designed by Hobin Architecture, with no model repeated within any three homes in a row.The Rosseau blends classic separation of spaces with modern open-concept living: a front-facing living room and rear-facing family room, a formal dining room and a generous breakfast area, plus a private home office at the rear. The family room's 18' open-to-above ceiling connects to the open stairwell and upper hallway, creating one continuous, light-filled space.The heavily upgraded kitchen features high-gloss flat-panel cabinetry to the ceiling, quartz counters, and a floor-to-ceiling stone-look tile feature wall behind the stainless chimney hood. The details stand out: under-cabinet lighting, deep drawers throughout the lower cabinets, rollout shelves in the tall pantry, and an island that seats four. A U-shaped hardwood staircase leads to an upper level finished in hardwood. Every bedroom is oversized and either faces the front, with street and valley views, or the rear, overlooking the green backyard; none face a neighbour's wall. The primary suite has a 9' tray ceiling, his-and-hers walk-in closets and a luxury 5-pc ensuite. Bedroom 2 has its own walk-in, and bedrooms 3 and 4 share a Jack-and-Jill bath.The finished lower level offers a large recreation area, second kitchen, bedroom and full bath. Outside: a fully fenced & private backyard with pergola! 20-ft wide double garage plus long driveway parking 6. Close to top-rated schools, including Earl of March SS, and minutes to the Kanata North tech park, Kanata Centrum and Hwy 417. (id:53622)
Ottawa, Ontario
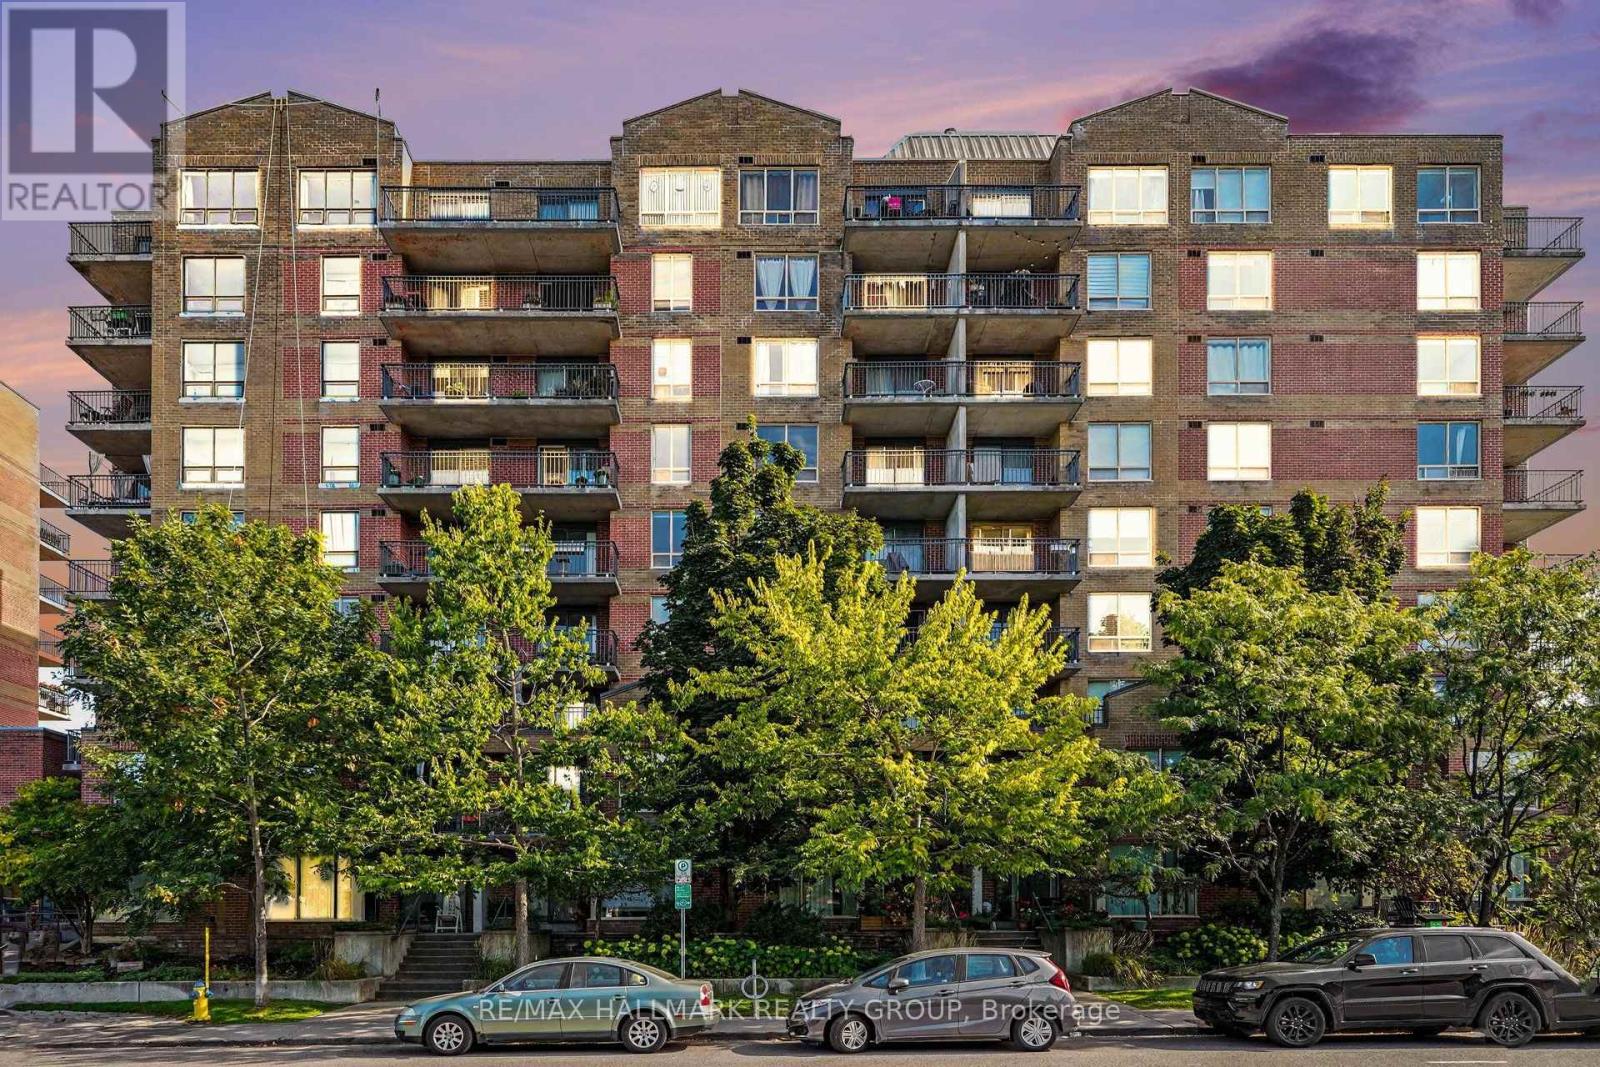
Welcome to Holland Cross in the heart of Wellington Village, close to shops, cafés and restaurants. Imagine, Tunney's Pasture LRT station is only steps away, and The Parkdale Market is a short walk from your door. This bright, beautifully updated condo features new luxury vinyl plank (LVP) flooring in the living room, dining room and bedroom, and there is ceramic tile in the foyer, kitchen and bathroom. The new kitchen with quartz countertop, stainless steel appliances, including a new stove with an induction cooktop and a new dishwasher. Re-freshed bath with quartz counter top and fresh paint throughout adds to the move-in-ready feel. Step outside and enjoy the southern exposure from your 10'3 x 7'5 balcony. The landscaped courtyard offers a pergola, picnic tables and BBQs for relaxing or entertaining. Condo fees include heat, hydro, water, building insurance, management, maintenance and caretaking and HWT rental. Enjoy the car wash area and EV Charging station. All you need to do is unpack and enjoy! Your new home awaits! (id:53622)
Ottawa, Ontario
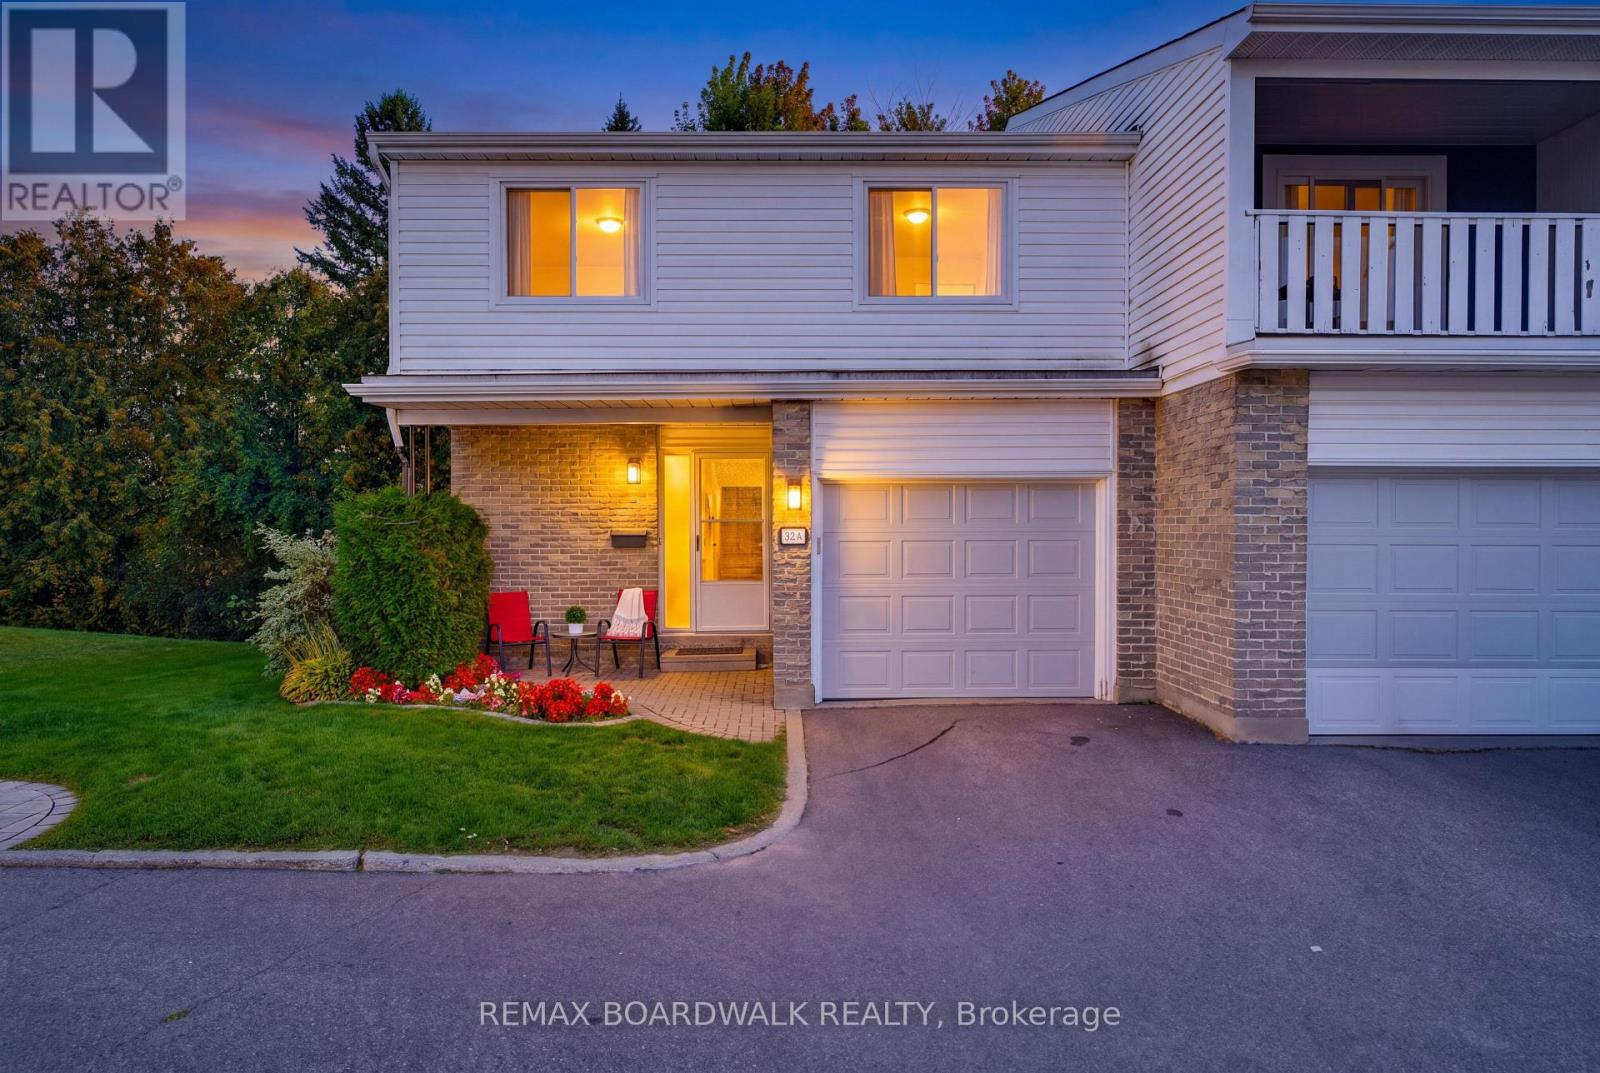
Tucked away at the end of a quiet CUL DE SAC, this spacious 4-bedroom END UNIT offers room to grow, a private setting, and incredible potential in a convenient Nepean location. Tucked away from the busier streets while still just minutes from Robertson Road, schools, parks, shopping, transit, and everyday amenities, this home offers the best of both worlds.Step inside and you're welcomed by a generous foyer with a convenient powder room before the home opens into the main living space. The open-concept living, dining, and kitchen area feels bright, functional, and far more spacious than the typical condo layout, with plenty of room for everyday family life and entertaining. From here, step outside to the back deck, with green space extending beside the unit thanks to its private corner position.Upstairs, you'll find four generously sized bedrooms - a rare find in this price range - along with a full bathroom. The primary bedroom also features a walk-in closet with direct access to the bathroom, creating a convenient ensuite layout. Whether you need space for a growing family, a home office, guest room, or all of the above, this layout gives you plenty of flexibility.The lower level adds even more usable living space with an open-concept recreation area, two separate storage rooms, and a dedicated laundry/mechanical room.The size, layout, and location provide an excellent foundation to make it your own. Ideal for first-time buyers, families, or anyone looking for a larger condo with space, privacy, and potential in a well-connected neighbourhood.And yes - if the bathroom can also be accessed from the hallway, "semi-ensuite" is usually the cleaner MLS wording. "Jack and Jill" is more often used when a bathroom connects two bedrooms directly. (id:53622)
Ottawa, Ontario
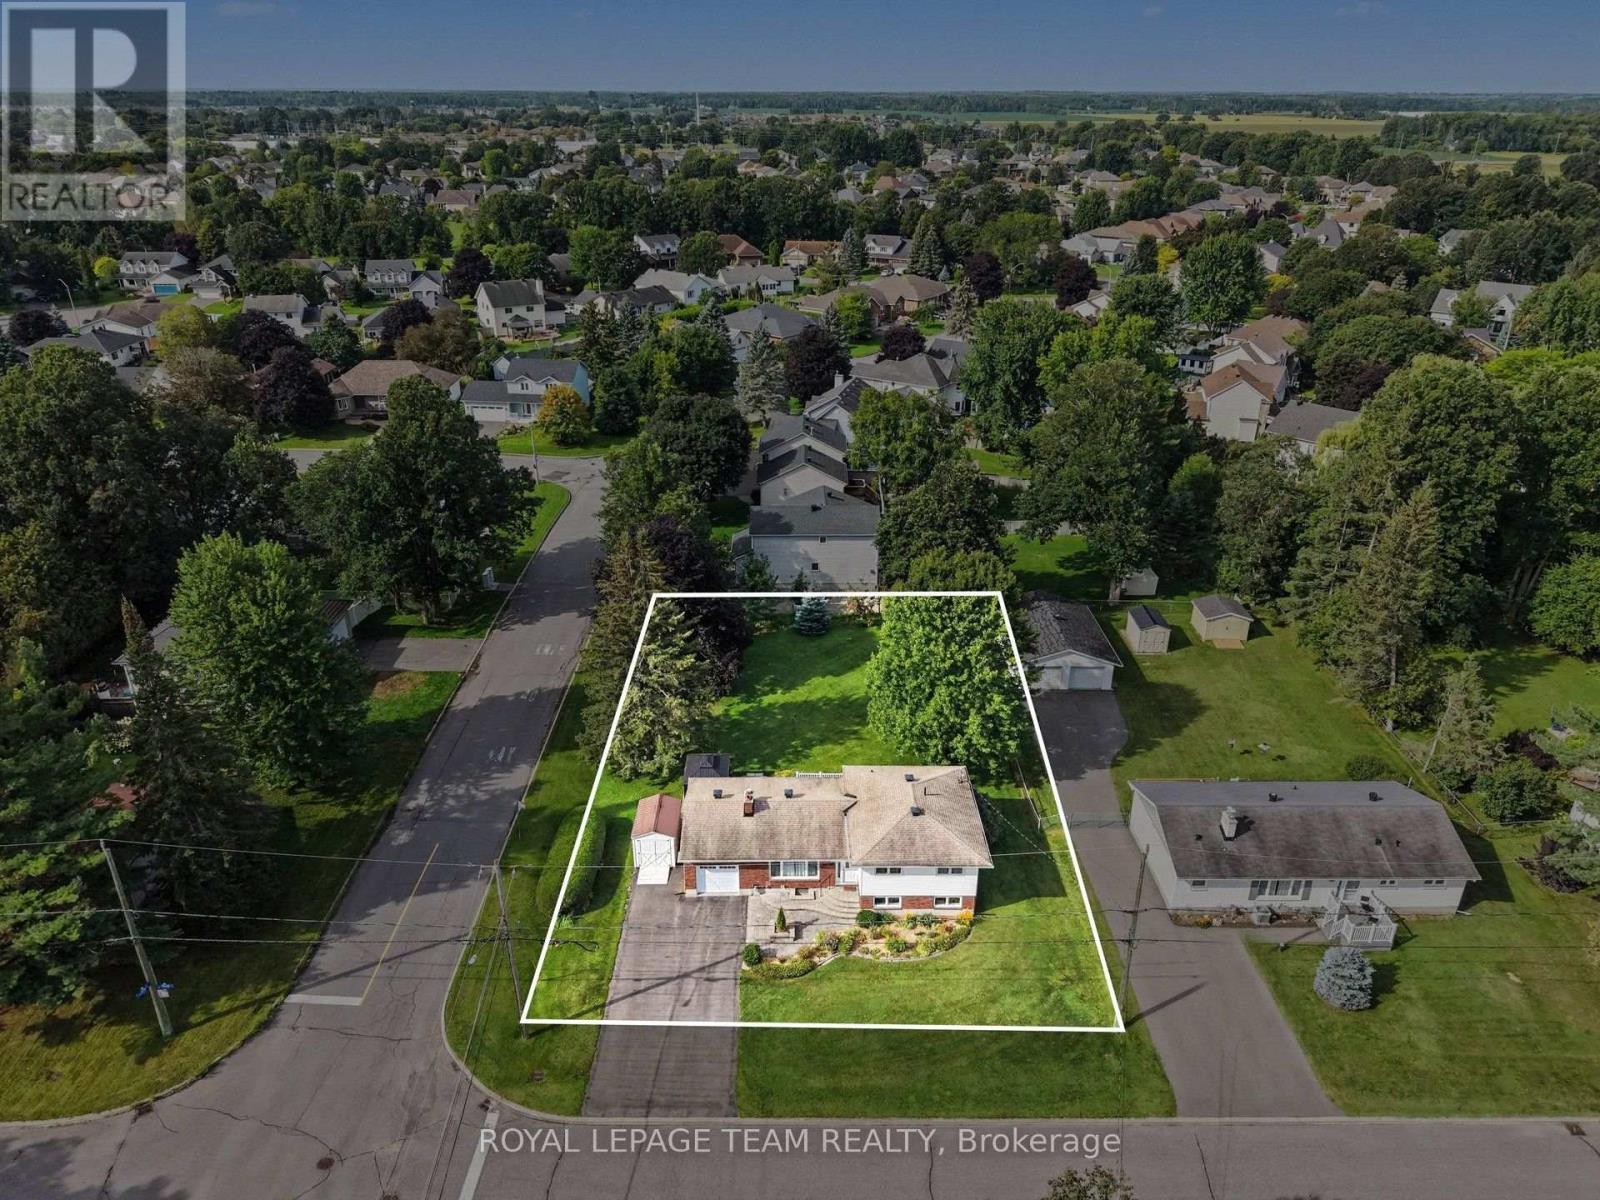
*OPEN HOUSE THIS SAT, OCT 3, 11-1PM* Prime Investment Opportunity & Family Living in Richmond Village! Welcome to 28 Gamble Drive, a versatile real estate gem offering a rare combination of move-in-ready comfort and incredible future land value. Situated on an expansive, beautifully landscaped 92'x164' lot, this property boasts immense development potential with space to potentially sever the back lot or install a 2nd driveway leading to a future workshop or garage. Featuring excellent curb appeal with pristine interlock front steps and a matching walkway, attached oversized garage, & a separate storage shed, this property is the perfect setup to raise a family or operate a home-based business. Inside, the sun-filled main level features an inviting living room anchored by a cozy wood-burning fireplace and a massive front window. The floor plan flows effortlessly into an updated, bright open-concept eat-in kitchen fully equipped with modern pot lighting, elegant cabinet underlighting, and a convenient breakfast bar. The adjacent open dining area makes hosting easy and offers direct access to the outdoor oasis. Beautiful, seamless hardwood and tile flooring extend throughout the entire home. The main floor is rounded out by three bright bedrooms and an updated main bathroom complete with a stylish quartz vanity. The fully finished basement significantly expands your living space, highlighting a spacious family room centered around a warm gas fireplace. This lower level also features a home office area, abundant storage space, a fully finished laundry room, and a convenient 3-piece washroom with a modern walk-in shower. Step through the dining room patio doors into a rear yard retreat. A stunning 2-level deck with clean white fence railing leads to a private sitting area tucked under a screened gazebo-perfect for summer evenings. Don't miss this unique opportunity to secure a beautiful home with unmatched land equity potential! Some photos have been virtually staged. (id:53622)
Ottawa, Ontario
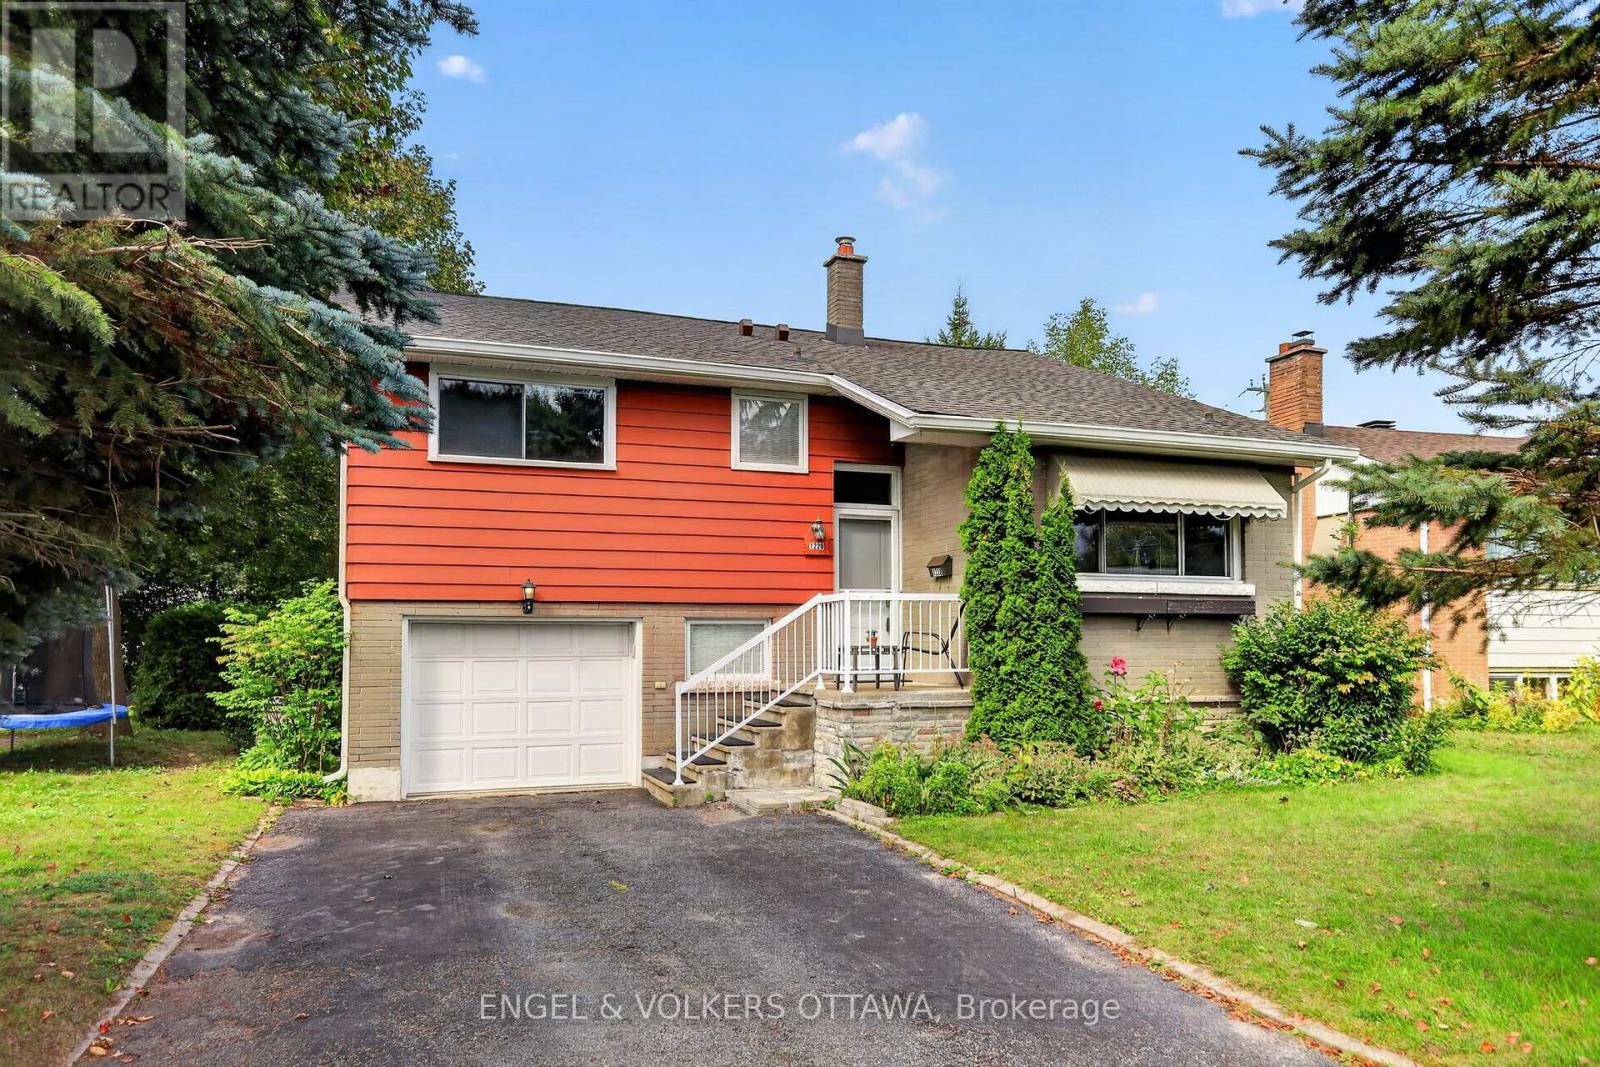
There's comfort in owning a single-family home in one of Ottawa's most central neighbourhoods! This gem in Copeland Park has all the right stuff to make your very own long-term forever home, including a newly insulated, September 2026, R50+ attic. Featuring 3 bedrooms, 2 full baths, living and family rooms, a single-car garage with inside access, spacious rooms, and a modernized 'Kitchen Craft' kitchen with maple cabinets, new fridge and dishwasher, granite counters and a double sink, all set on a wonderful 50 x 106 ft lot. A unique backsplit layout provides plenty of living space flooded with natural light and hardwood floors. It has such a 'livable' layout, providing multiple spaces for family members to relax or entertain. You likely already know about Copeland Park's brilliant location, but just in case: Walkable to the Laurentian Place shops and Merivale, and central to all the city has to offer. Excellent schools like Agincourt and St. Daniel are around the corner, and the neighbourhood is filled with fantastic parks- Agincourt Park, Gibby Park, and Carlington Park. Boasting a 77 "Very Bikeable" score with the Experimental Farm paths running through the neighbourhood, this home is ready for its next owners to make it their own! (id:53622)
Ottawa, Ontario
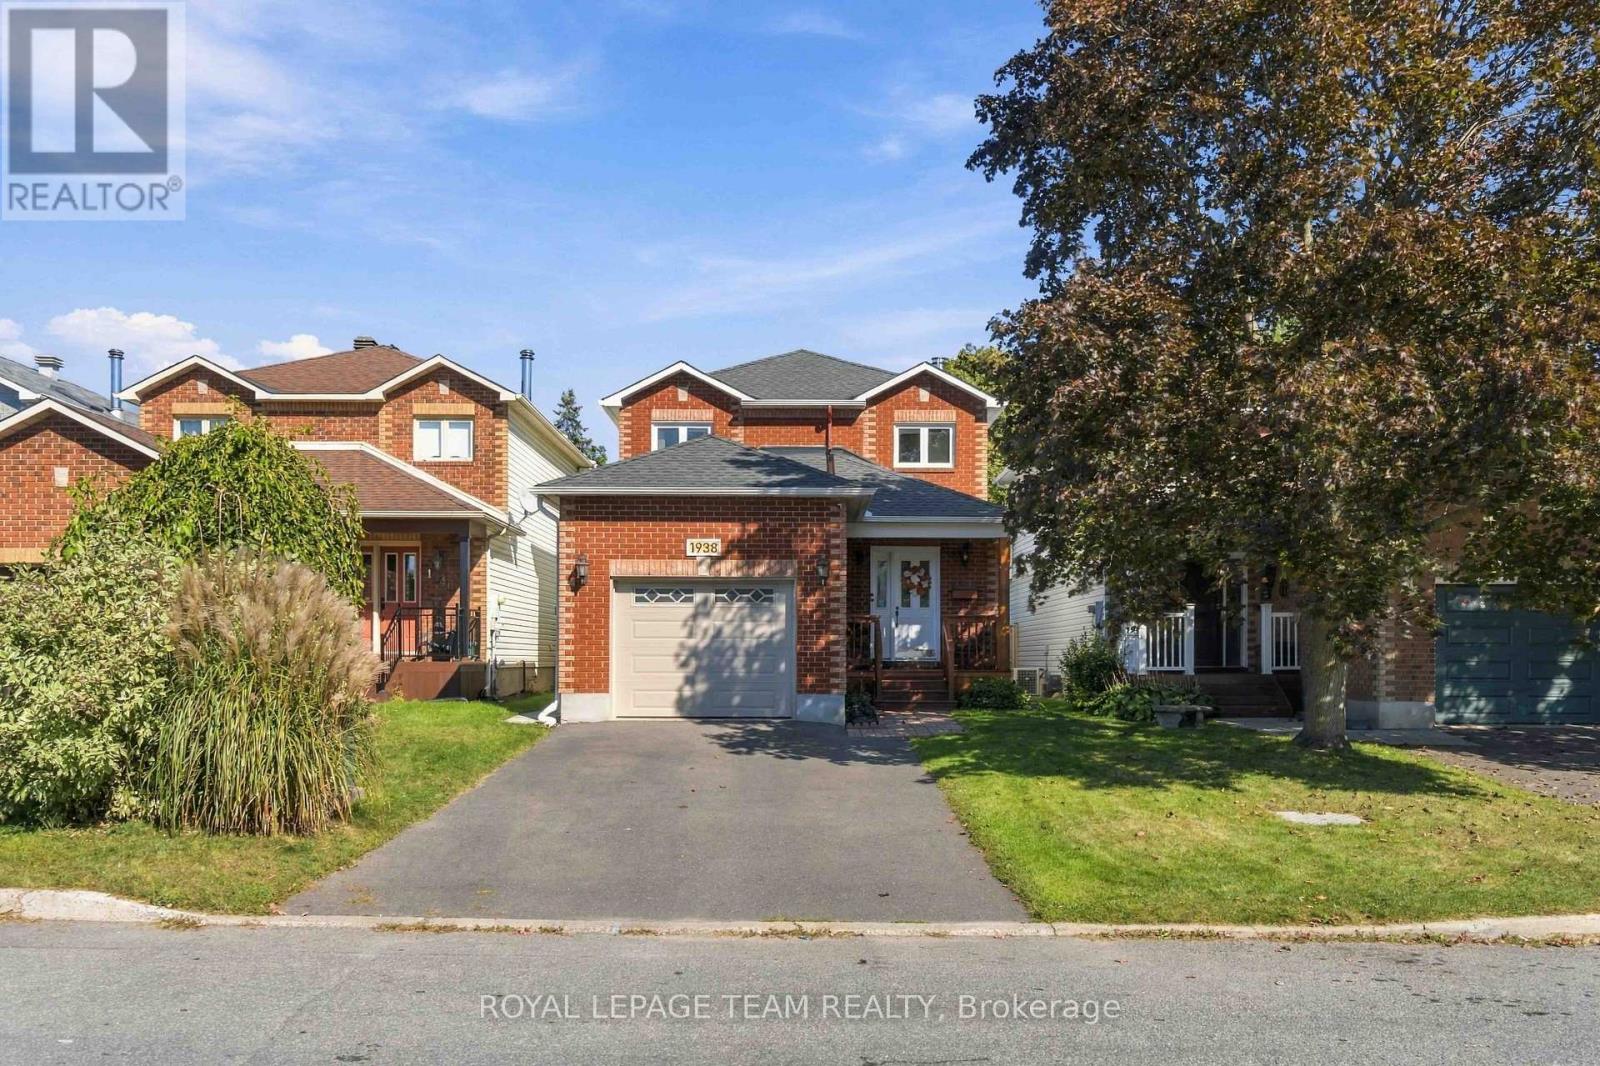
Welcome to Chapel Hill North, where the streets are quiet, trees are plentiful, and getting out of Orleans without fighting your way through traffic is a very real perk. 1938 La Chapelle Street brings together the things that matter most: comfortable living, recent updates (I'm talking everything - NOTHING left for you to do), functional space, and a location near parks, schools and shopping! The main floor is bright, welcoming, and ready for real life; whether that means chaotic school mornings or evenings when everyone finally sits down. The living room is filled with natural light and anchored by a cozy fireplace, while the spacious kitchen brings plenty of cabinetry, handy pull-out sliders, a breakfast bar, and a sunny dining space with direct access to the backyard. Upstairs, three comfortable bedrooms give everyone a place to land. The primary bedroom features a walk-in closet, while the main 4-piece main bathroom offers a double vanity because apparently one sink is never enough when everyone is trying to get out the door at the same time. The finished lower level is where this home really earns its keep. Family room? TV lounge? Kids' playroom? Home gym? Office? A little bit of everything? Absolutely. This flexible space can grow and change with your lifestyle. Don't forget the basement also has direct access to the garage. Then there's the backyard. Private, HUGE, ready to enjoy, and already equipped with a hookup for a future hot tub because relaxing after a long day sounds considerably better when you don't have to leave home. Whether you're hosting friends, keeping an eye on the kids, or enjoying a relaxing evening outside, this is an extension of the home you'll actually use. A wonderful opportunity to put down roots in a family-friendly neighbourhood known for its parks, schools, safety, and community feel. Comfortable, practical, well-located, and TOTALLY move-in ready. The updated features are too many to list, so reach out for those! (id:53622)
Ottawa, Ontario
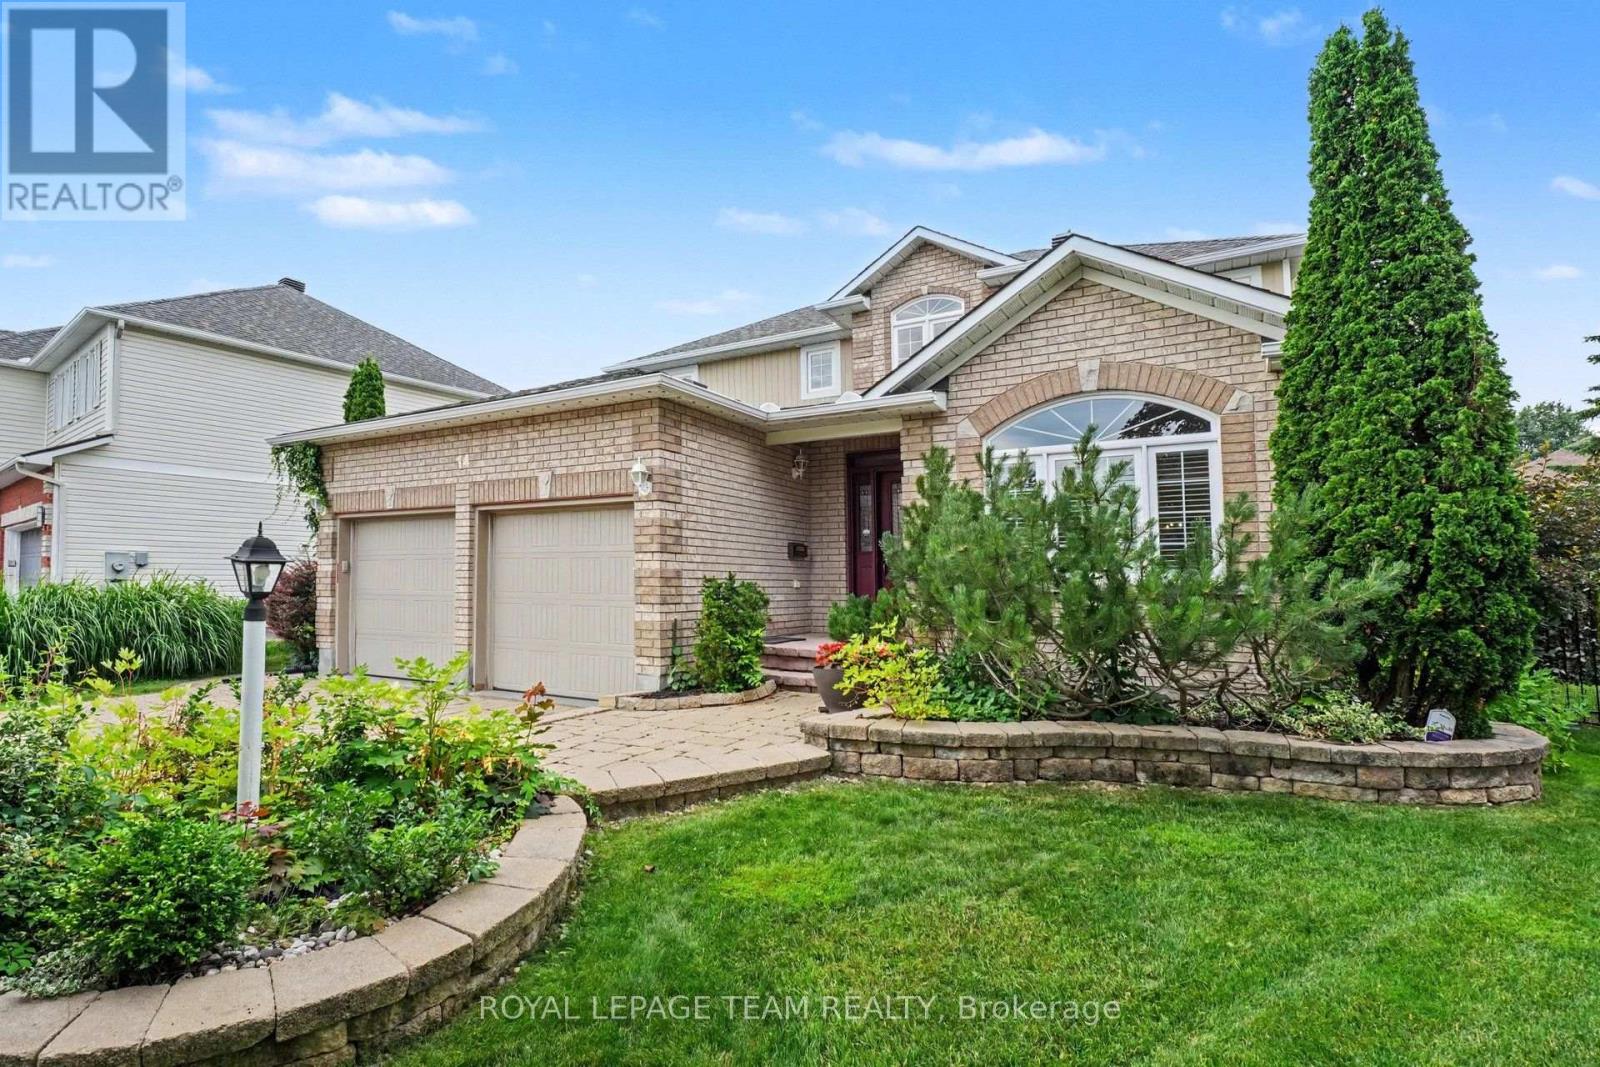
An absolute masterpiece of elegant family living, nestled in a quiet, no-through-traffic cul-de-sac in Kanata's highly prestigious and coveted Bridlewood community. This solidly built home features a classic traditional layout, offering incredible value and a price point that leaves room for buyers wishing to create a modern, open-concept design.From the moment you arrive, the incredible curb appeal captivates you, showcasing meticulous, premium hardscaping and a majestic presence. Set on a large pie-shaped lot, 4+2 bedroom, 3.5-bathroom residence perfectly balances grand entertaining spaces with cosy family comfort. A spectacular, light-filled formal living and dining area, featuring vaulted ceilings and custom California shutters.The updated kitchen features sleek granite countertops, premium cabinetry, and a bright eating area perfect for busy mornings. A cosy family room anchored by one of the home's two warm gas fireplaces. Main-floor office provides the perfect quiet sanctuary for remote work. The hardwood staircase leads to the spacious upper level. Step outside into your own private resort. The expansive, beautifully landscaped backyard features a secluded swim spa tucked under a custom gazebo-your personal year-round retreat for relaxation or exercise. There is also a second deck and gazebo for summer enjoyment. The lower level is a huge bonus space with over 1200sq ft of fully finished space featuring an in-law suite with 2 additional large bedrooms and a full bathroom. This is an ideal setup for multi-generational living or long-term guests. Meticulously maintained with an extensive list of updates including Roof, Windows, Furnace, AC, EV Charger, Swim Spa and more! This home offers an unparalleled location, within walking distance or a short drive to Bridlewood's top-rated local schools. Minutes from green spaces, nature, and prestigious local golf courses. Close to all major shopping amenities, tech parks, and transit.Not to be missed ! (id:53622)
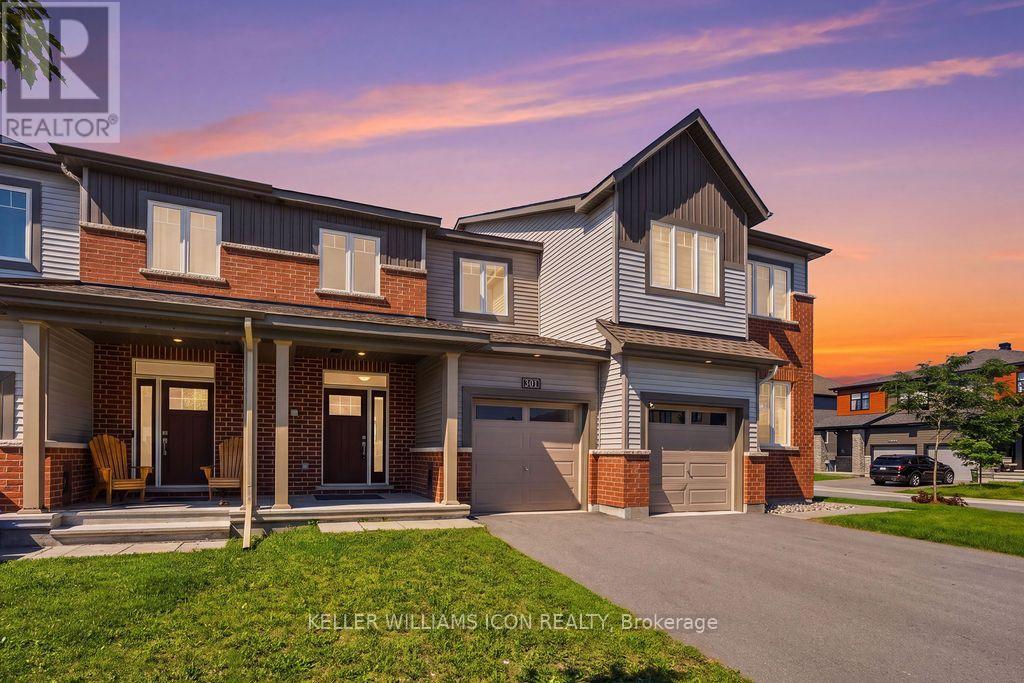
Ottawa, Ontario
BEAUTIFULLY MAINTAINED, 3-YEAR-NEW TOWNHOME WITH ACCESS TO EXCELLENT SCHOOLS in Barrhaven's sought-after Quinn's Pointe community! Set on a quiet, family-friendly street just steps from a park, this 3-bedroom, 3-bathroom home offers generous living space and GREAT VALUE.The bright, open-concept main floor features hardwood flooring, spacious living and dining areas, and a modern kitchen with stainless steel appliances and a generous quartz countertop. Upstairs, the primary suite offers a walk-in closet and private ensuite, alongside two additional bedrooms, a full bathroom and convenient second-floor laundry. The finished basement adds a large recreation room and ample storage, while the fully PVC-fenced backyard offers a private space to relax and entertain.Close to schools, parks, recreation facilities, shopping and Stonebridge Golf Club, this move-in-ready home has so much to offer. BOOK YOUR PRIVATE SHOWING TODAY! (id:53622)
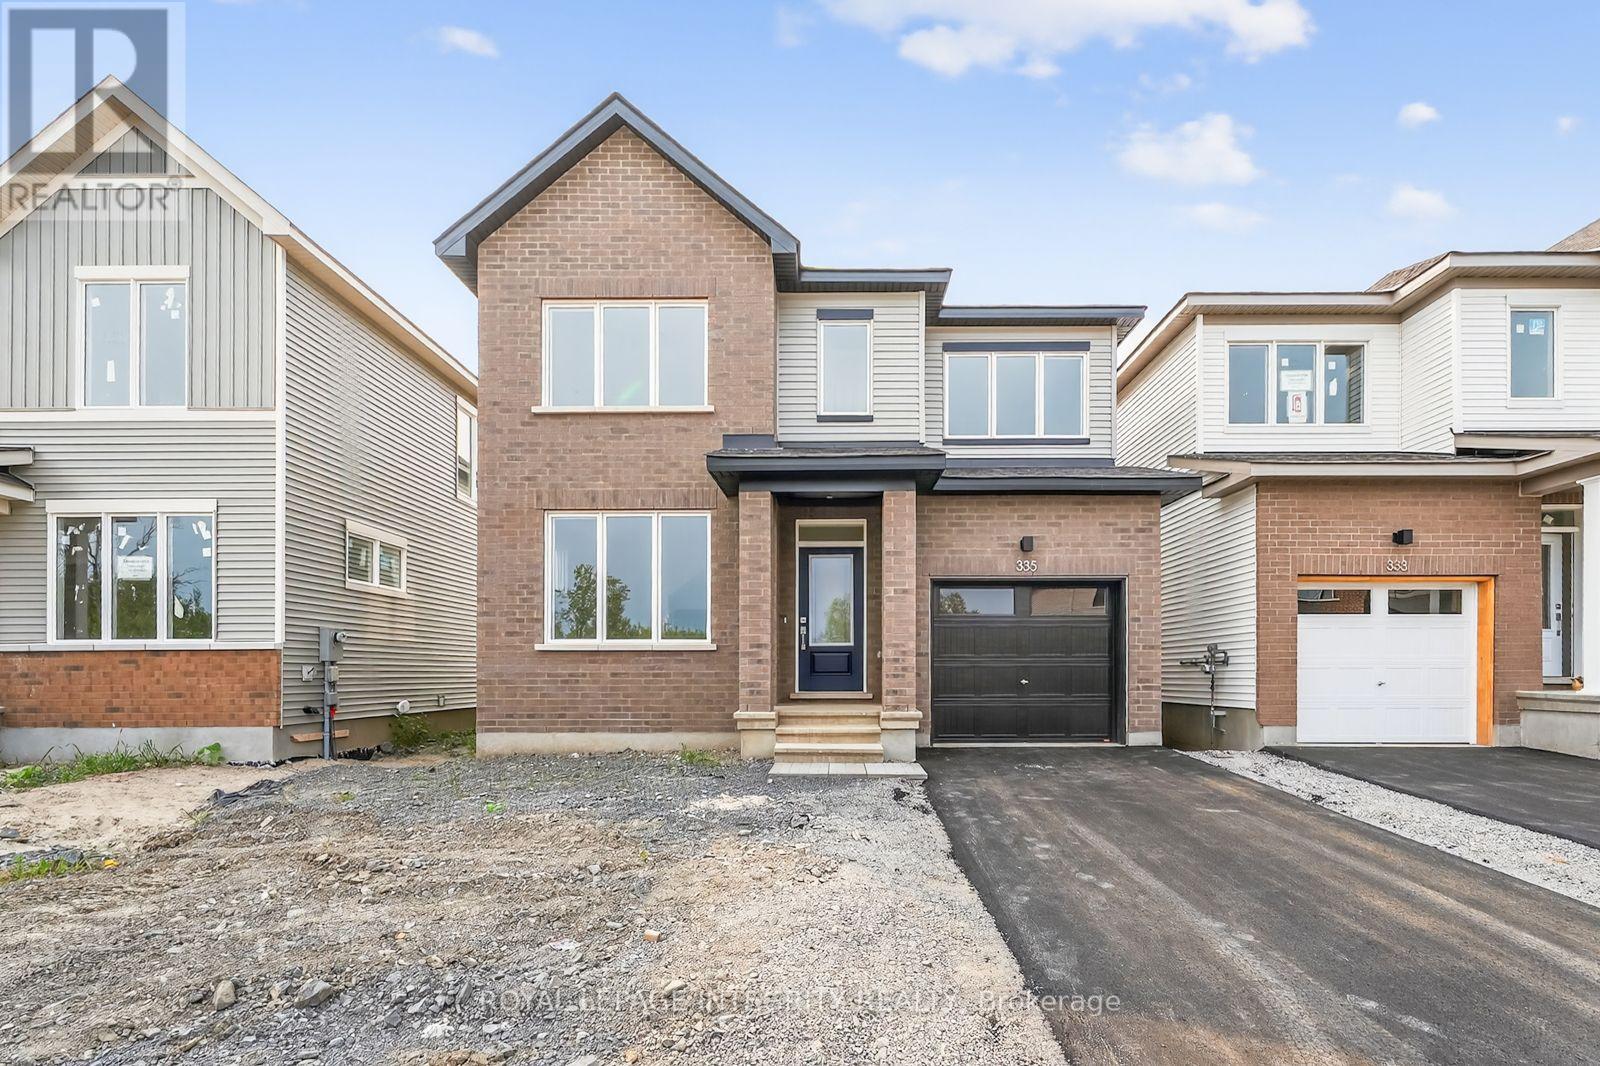
Ottawa, Ontario
OPEN HOUSE SAT OCT 3rd 2-4PM. Welcome to this beautifully upgraded 4-bedroom, 2.5-bathroom home for rent in the heart of Barrhaven's new Conservancy community. Located in a family-friendly neighborhood just minutes from schools, parks, walking trails, shopping, dining, and public transit, this recently built home offers the perfect combination of comfort, space, and convenience. The bright and inviting main floor features 9-foot ceilings, laminate flooring, and large windows that fill the home with natural light. The modern kitchen is complete with quartz countertops, stainless steel appliances, soft-close cabinetry, ample storage, and direct access to the backyard. Upstairs, the spacious primary bedroom features a walk-in closet and private ensuite. Three additional well-sized bedrooms and a full bathroom provide plenty of space for family, guests, or a home office. The finished lower level offers a large recreation room with plenty of flexibility, an ideal space for movie nights, a children's playroom, home gym, office, or additional living space. A fantastic opportunity to rent a spacious, modern home in one of Barrhaven's sought-after family communities! (id:53622)
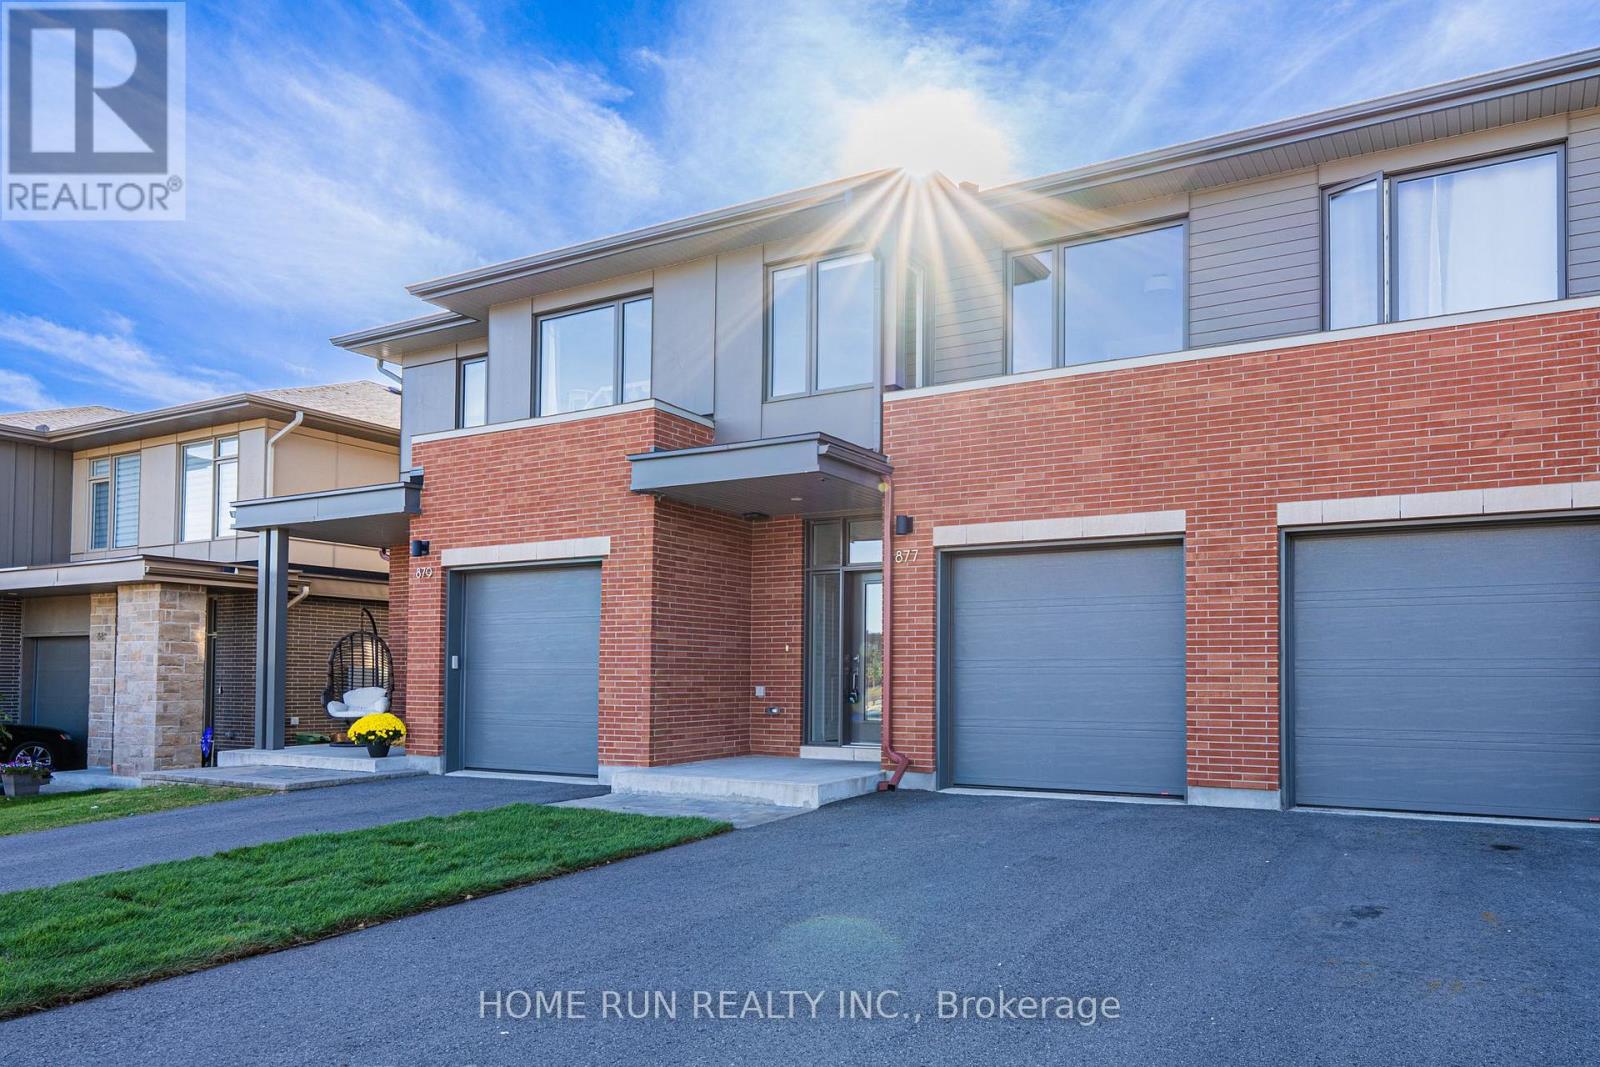
Ottawa, Ontario
Quality 2022-built Uniform townhome in Wateridge Village, minutes from downtown in the Rockcliffe area. A rare three-unit block set among singles and semis on a beautiful, quiet, uncrowded street. Designed by Hobin Architecture, Uniform's communities are renowned for their streetscapes and for interior layouts that are both beautiful and functional. The exterior is clay brick and Hardie cement board and siding - no vinyl at all. Inside: 9' smooth ceilings on the main level and red oak hardwood across both upper levels, joined by a well-designed hardwood staircase. The open-concept main floor has no visible load-bearing elements - no posts, no columns - and the full width of the home is used, running open from one interior wall to the other, so every space feels generous. The kitchen is a standout upgrade: both the island and the cabinetry have been extended by over a foot beyond the standard Elmhurst plan, with full-height cabinetry, under-cabinet valance lighting, a refined colour scheme and high-end appliances including a fridge with water and ice dispenser. Upstairs, the hall is filled with natural light from large modern windows at the front and rear. All three bedrooms are well-sized. The primary enjoys an elevated view thanks to the home's higher elevation, plus a 4-piece ensuite with both a shower and a tub; the two front-facing bedrooms overlook the park. Laundry is conveniently located on the bedroom level. The basement is fully finished with a large egress lookout window, entirely above grade with no window well. About 25% of Wateridge is green space - parks, pathways and the Ottawa River Pathway, with the Sir George-Étienne Cartier Parklands and 10 km of NCC riverside trails at the community's edge. Hôpital Montfort next door; Farm Boy and Metro minutes away; St. Laurent Centre and Gloucester Centre a short drive; Ashbury College and Elmwood School in Rockcliffe Park. Blair Station and Hwy 417 close by. Downtown in about 10 minutes. (id:53622)
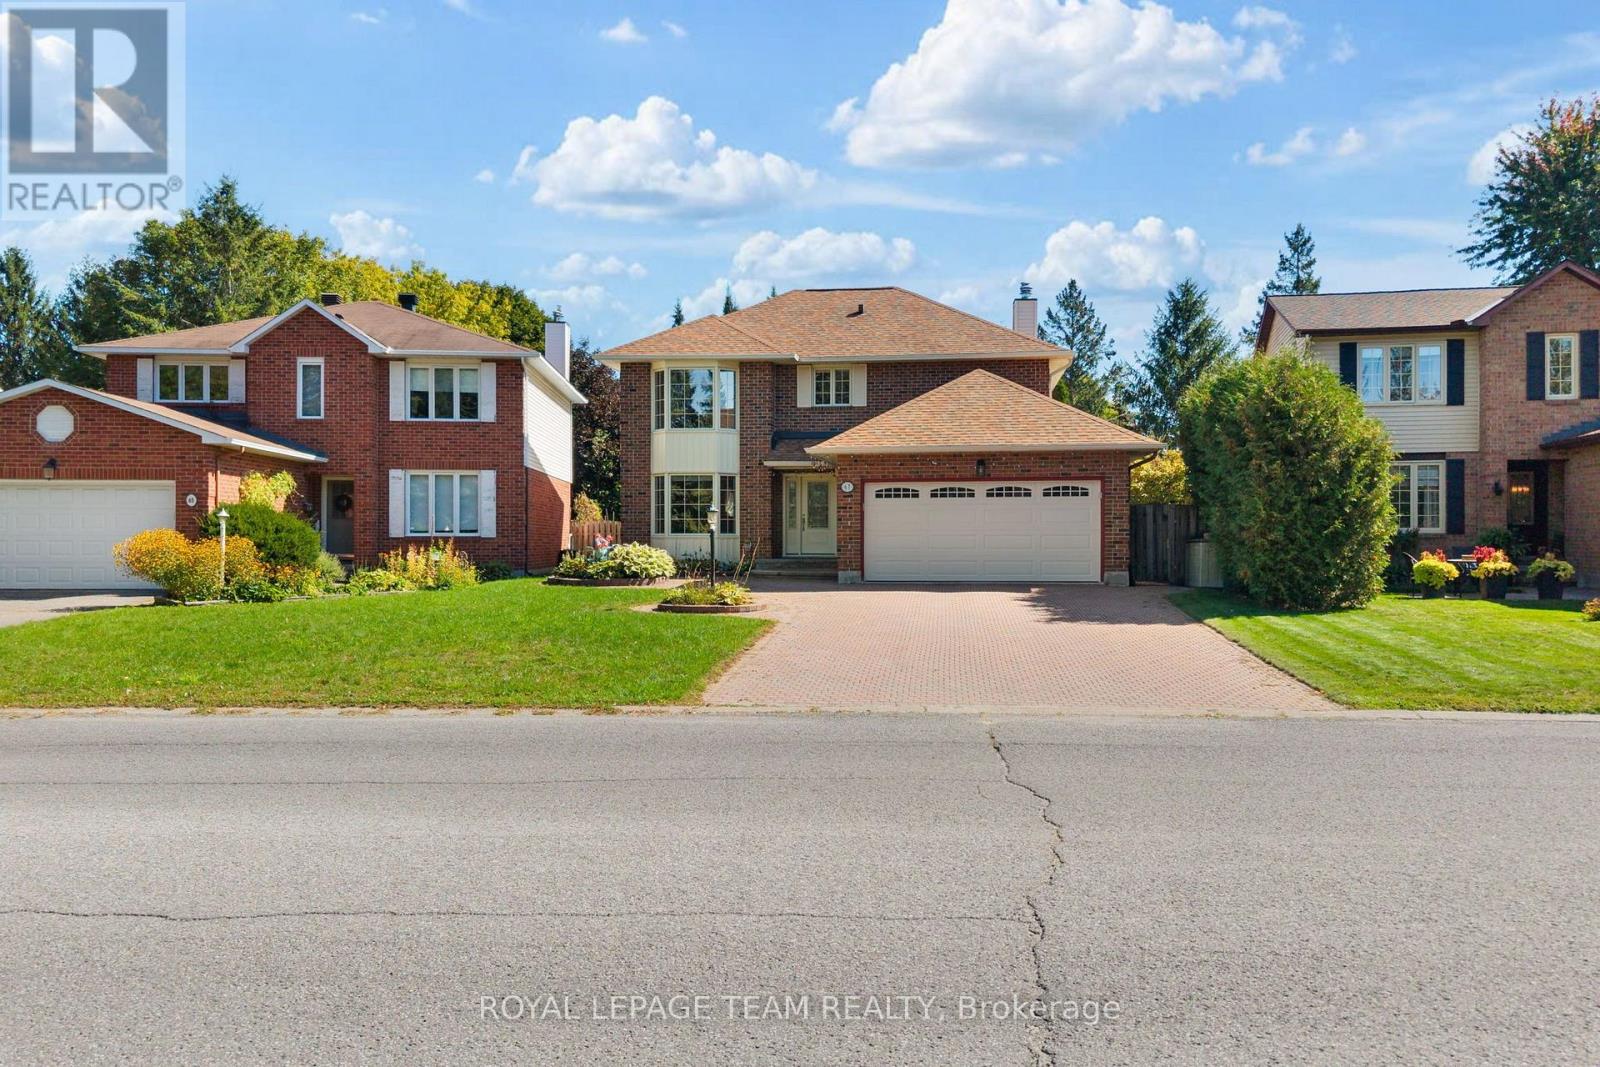
Ottawa, Ontario
Offered for sale for the first time in 42 years, 67 Holitman Drive is a beautifully maintained 4-bedroom, 3-bathroom home in established Knollsbrook, offering over 2,000 sq. ft. of finished living space and a wonderful setting overlooking green space.Designed for everyday living and entertaining, the main level features hardwood floors, generous living and dining areas, a renovated kitchen, and a sunken family room with fireplace and backyard views. A convenient main-floor laundry/mudroom offers a side entrance and powder room.Upstairs are four well-proportioned bedrooms, including a spacious primary retreat with a very generous walk-in closet and private ensuite, plus a second full bathroom.The finished lower level adds tremendous versatility with recreation space, an office, kitchenette, workshop and excellent storage.Outside is your own private retreat. The fenced, southeast-facing backyard is framed by mature greenery and showcases a heated 16' x 32' in-ground saltwater pool in excellent condition, expansive poolside patio, raised deck with retractable awning, pergola and pool shed, an outstanding setting for summer entertaining.Major improvements include renovated kitchen and bathrooms, updated windows and exterior doors, newer appliances, plus well-maintained heating and cooling systems. An oversized interlock driveway, landscaped gardens and comfortable parking for four complete the package.A lovingly cared-for home with space, privacy and a backyard built to be enjoyed. (id:53622)
Ottawa, Ontario
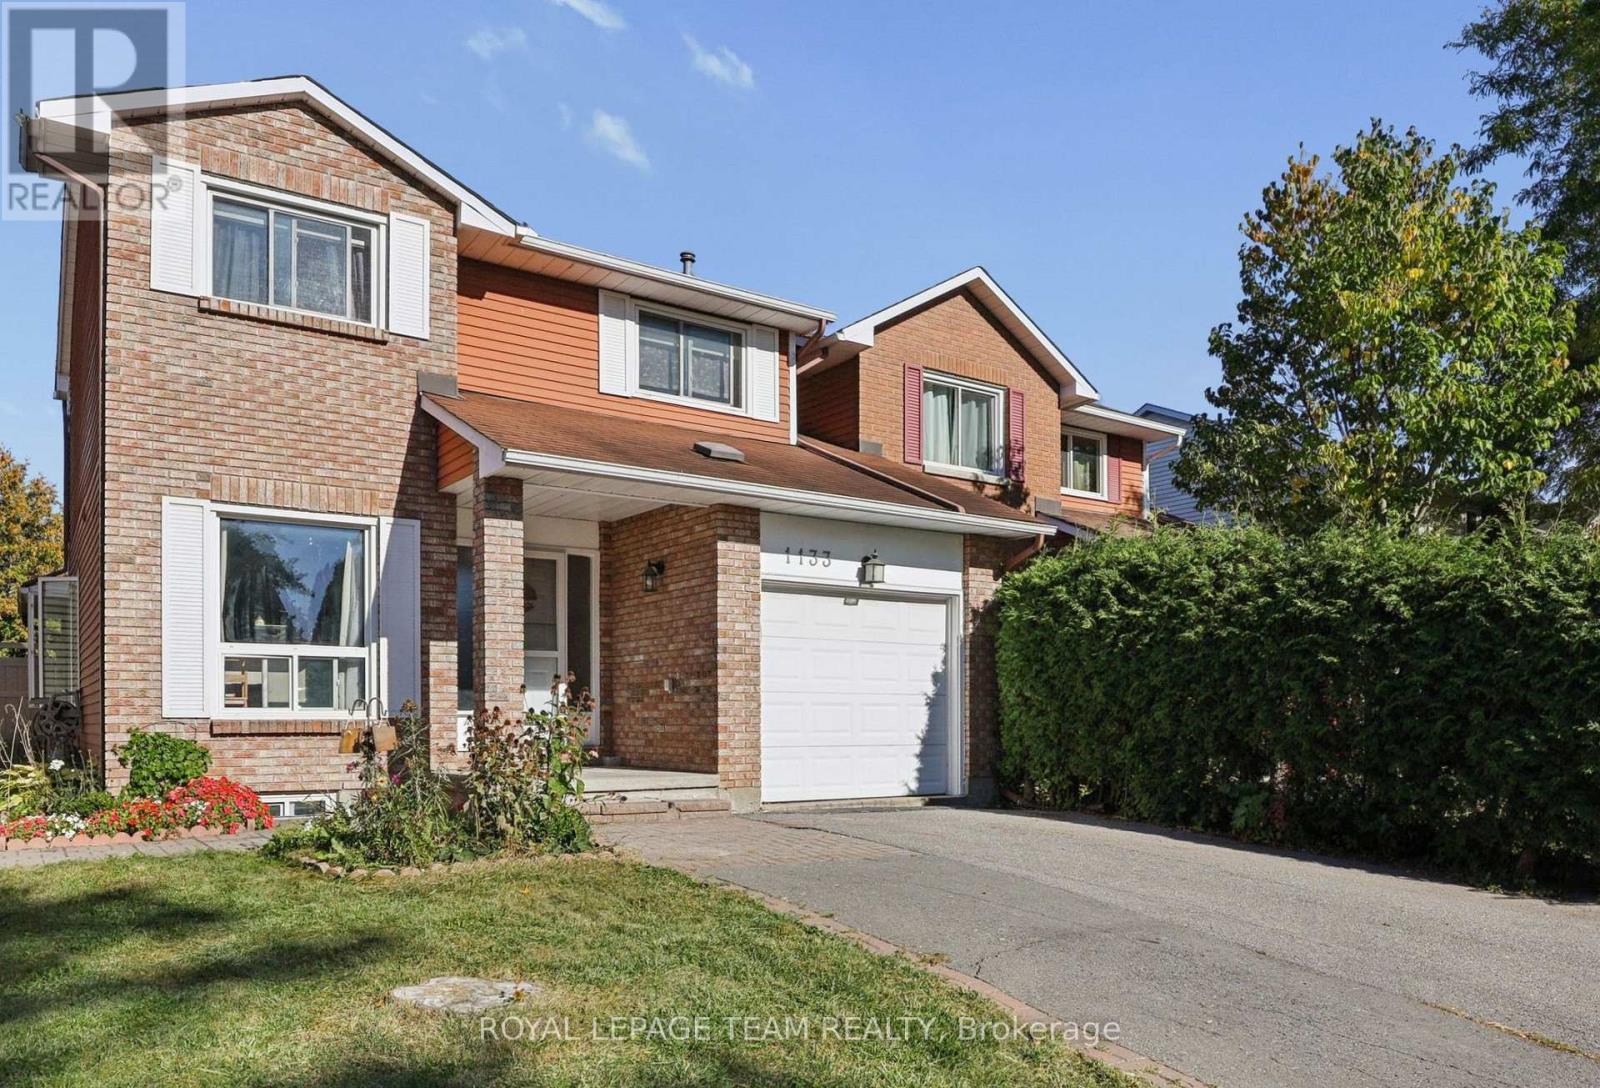
Welcome to 1133 St Emanuel Terrace, a well-kept 3-bedroom, 2-storey semi-detached home on a quiet street in one of Orléans' most established, family-friendly neighbourhoods. The classic brick exterior, covered front entry and attached single-car garage give it great curb appeal from the moment you arrive.The real standout is outside. This home sits on a large lot with no direct rear neighbours, giving you privacy that's hard to find at this price point. There's plenty of space for kids to play, a summer garden, or evenings around the patio.Inside, three bedrooms upstairs give you room for a growing household, a home office, or guests. It's an ideal first home for buyers ready to stop renting and start building equity.The location makes daily life easy. You're close to schools, parks and community activities, with quick access to public transit and Highway 417 for an easy commute downtown or across the city. Mature trees, friendly neighbours and a strong sense of community make this a street where people put down roots.Excellent value in a sought-after neighbourhood. Homes like this don't last long, so book your showing today! (id:53622)
Ottawa, Ontario
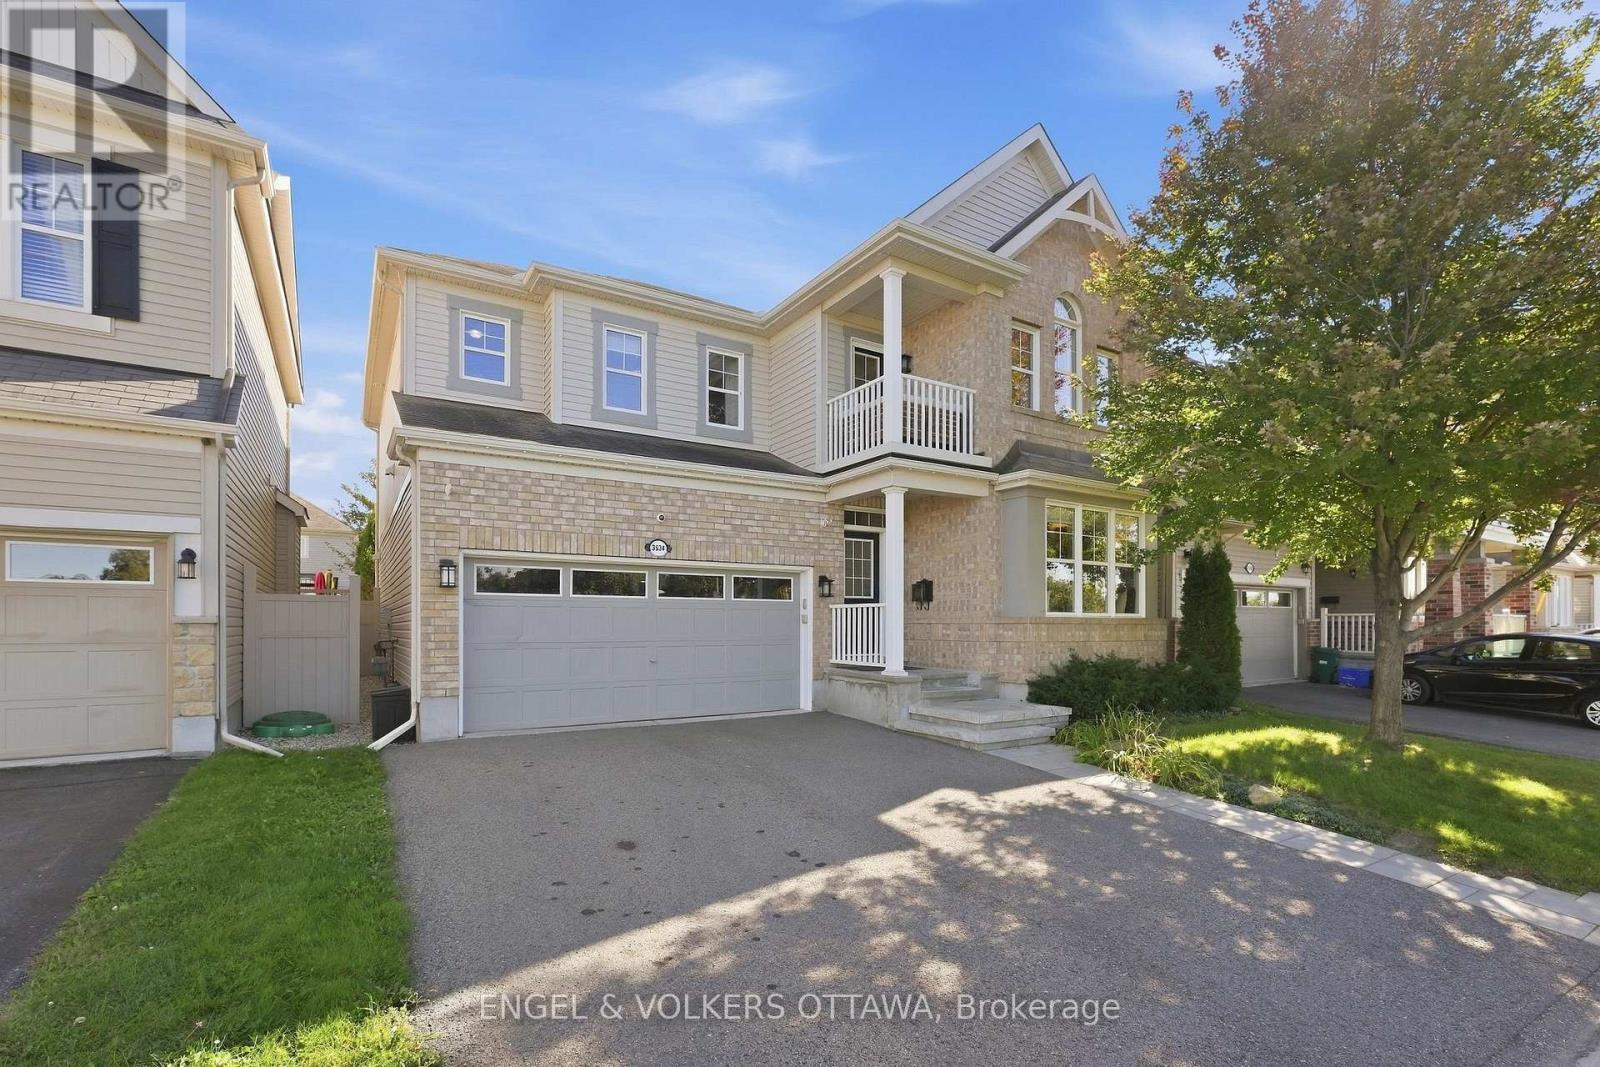
Welcome to 3534 Cambrian Road, where space, warmth, and unforgettable sunsets come together in the heart of Half Moon Bay. With no front neighbours and an incredible park directly across the street featuring a playground, splash pad, pond, and tennis courts, this 4-bedroom, 3-bathroom home offers a setting families will love. Step inside to an impressive marble foyer that continues into the powder room, setting an elegant tone from the moment you arrive. Hardwood flooring flows throughout the main living areas, connecting a dedicated front office, formal dining room, and the bright open-concept heart of the home. The massive maple kitchen is made for gathering, with an abundance of cabinetry, generous prep space, and a custom island where everything from morning coffee to weekend entertaining naturally comes together. An eat-in area connects seamlessly to the living room, where beautiful stonework surrounds the gas fireplace and creates a cozy focal point. Step outside to the backyard deck and PVC-fenced yard, ready for summer dinners, barbecues, and evenings outdoors. Upstairs, the spacious primary retreat features dual walk-in closets leading to the ensuite, while three additional generously sized bedrooms provide plenty of room for the whole family. Convenient second-floor laundry makes everyday routines that much easier. The finished lower level adds another level of possibilities, perfect for movie nights, a games room, home gym, kids' space, or additional family room, with a rough-in ready for a future bathroom. Imagine the kids heading across the street to the playground or splash pad, an evening walk around the pond, a game of tennis, or simply sitting back at home and taking in the incredible sunsets and open views. You're also close to schools, golf, shopping, and the Minto Recreation Complex. 3534 Cambrian offers something special: the space your family needs, an incredible park at your doorstep, and a neighbourhood lifestyle you'll love coming home to. (id:53622)
Ottawa, Ontario
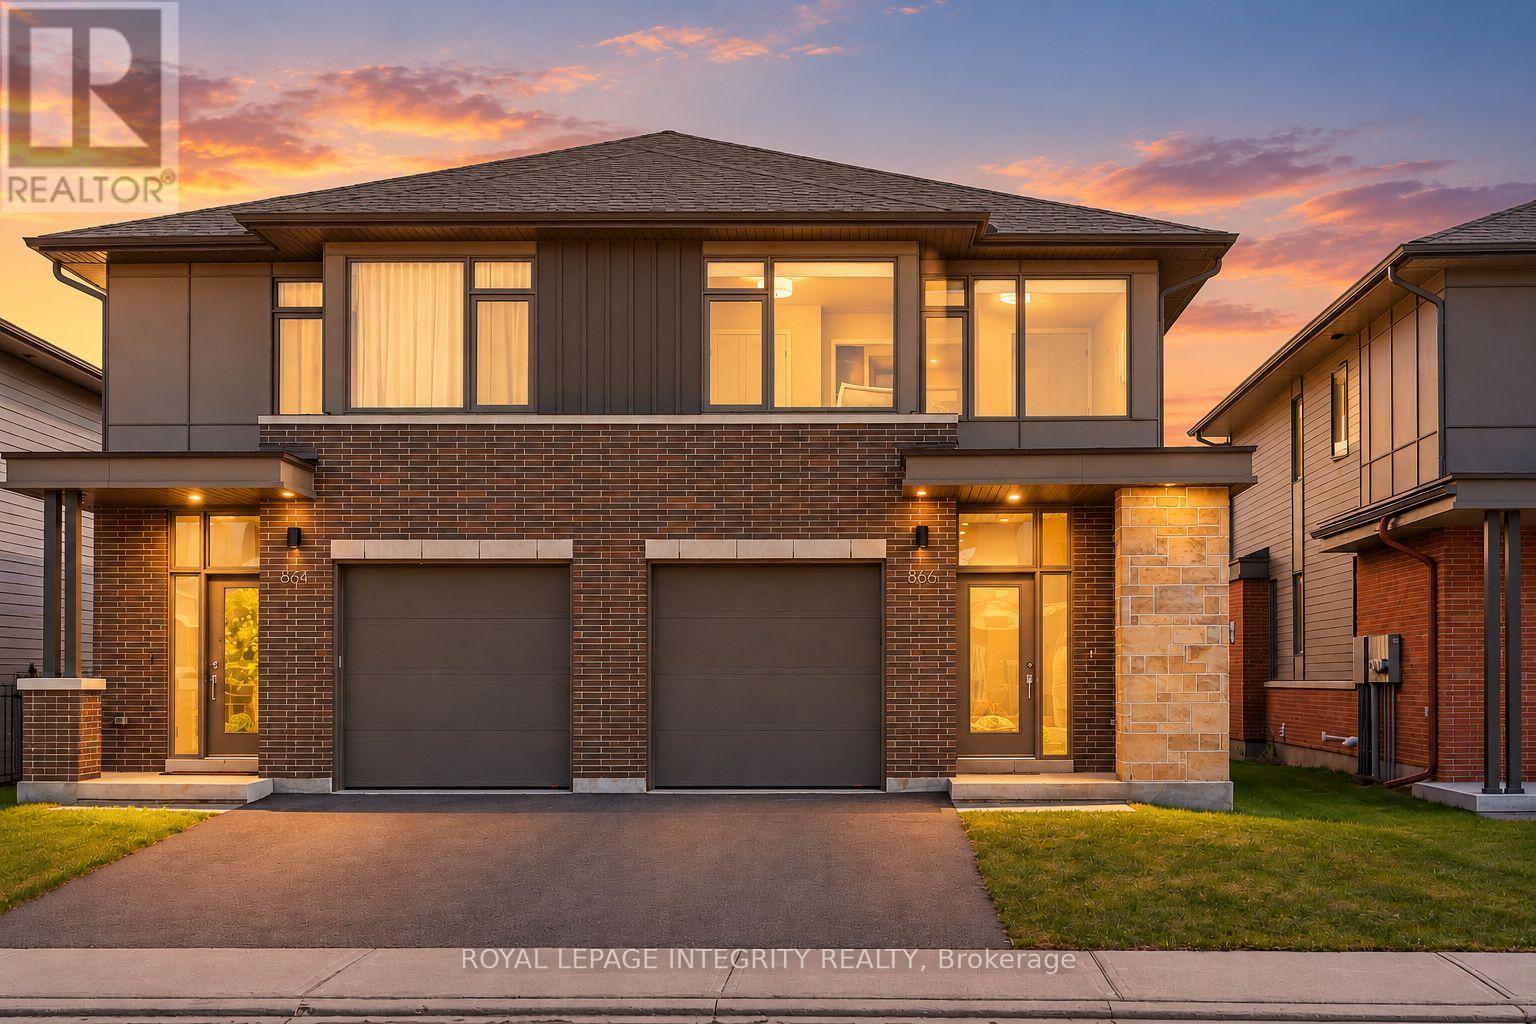
A rare blend of modern sophistication, generous living space, and exceptional convenience in sought-after Wateridge Village. Built by renowned Uniform in 2021, this beautifully appointed semi-detached home offers 4 bedrooms, 3 bathrooms, and approximately 2,551 sq ft of total living space, just minutes from downtown Ottawa. Designed with an eye for detail, the sun-filled main level welcomes you with 9-foot ceilings, rich hardwood floors, oversized windows, and an elegant gas fireplace. At the heart of the home, a beautifully appointed kitchen features granite countertops, premium stainless steel appliances, under-cabinet lighting, and abundant cabinetry. The seamless flow between living, dining, and kitchen spaces creates an inviting setting for both everyday living and effortless entertaining, with views of the fully fenced backyard. Hardwood flooring extends up the staircase and throughout the second-floor hallway, leading to a serene primary retreat with a generous walk-in closet and a spa-inspired ensuite featuring an oversized glass shower and a luxurious soaker tub. Three additional well-proportioned bedrooms, a beautifully appointed full bathroom, and convenient second-floor laundry offer exceptional flexibility for modern family living. Whether for children, overnight guests, a dedicated home office, or whatever life brings next, there's room to make it your own. Nestled in a peaceful, contemporary community, with parking for up to three vehicles and easy access to Montfort Hospital, NRC, CMHC, scenic trails, parks, schools, transit, and shopping. Just minutes from downtown Ottawa, this home offers a rare balance of urban convenience and tranquil residential living. Contemporary elegance. Exceptional space. An address that connects it all. (id:53622)
Ottawa, Ontario
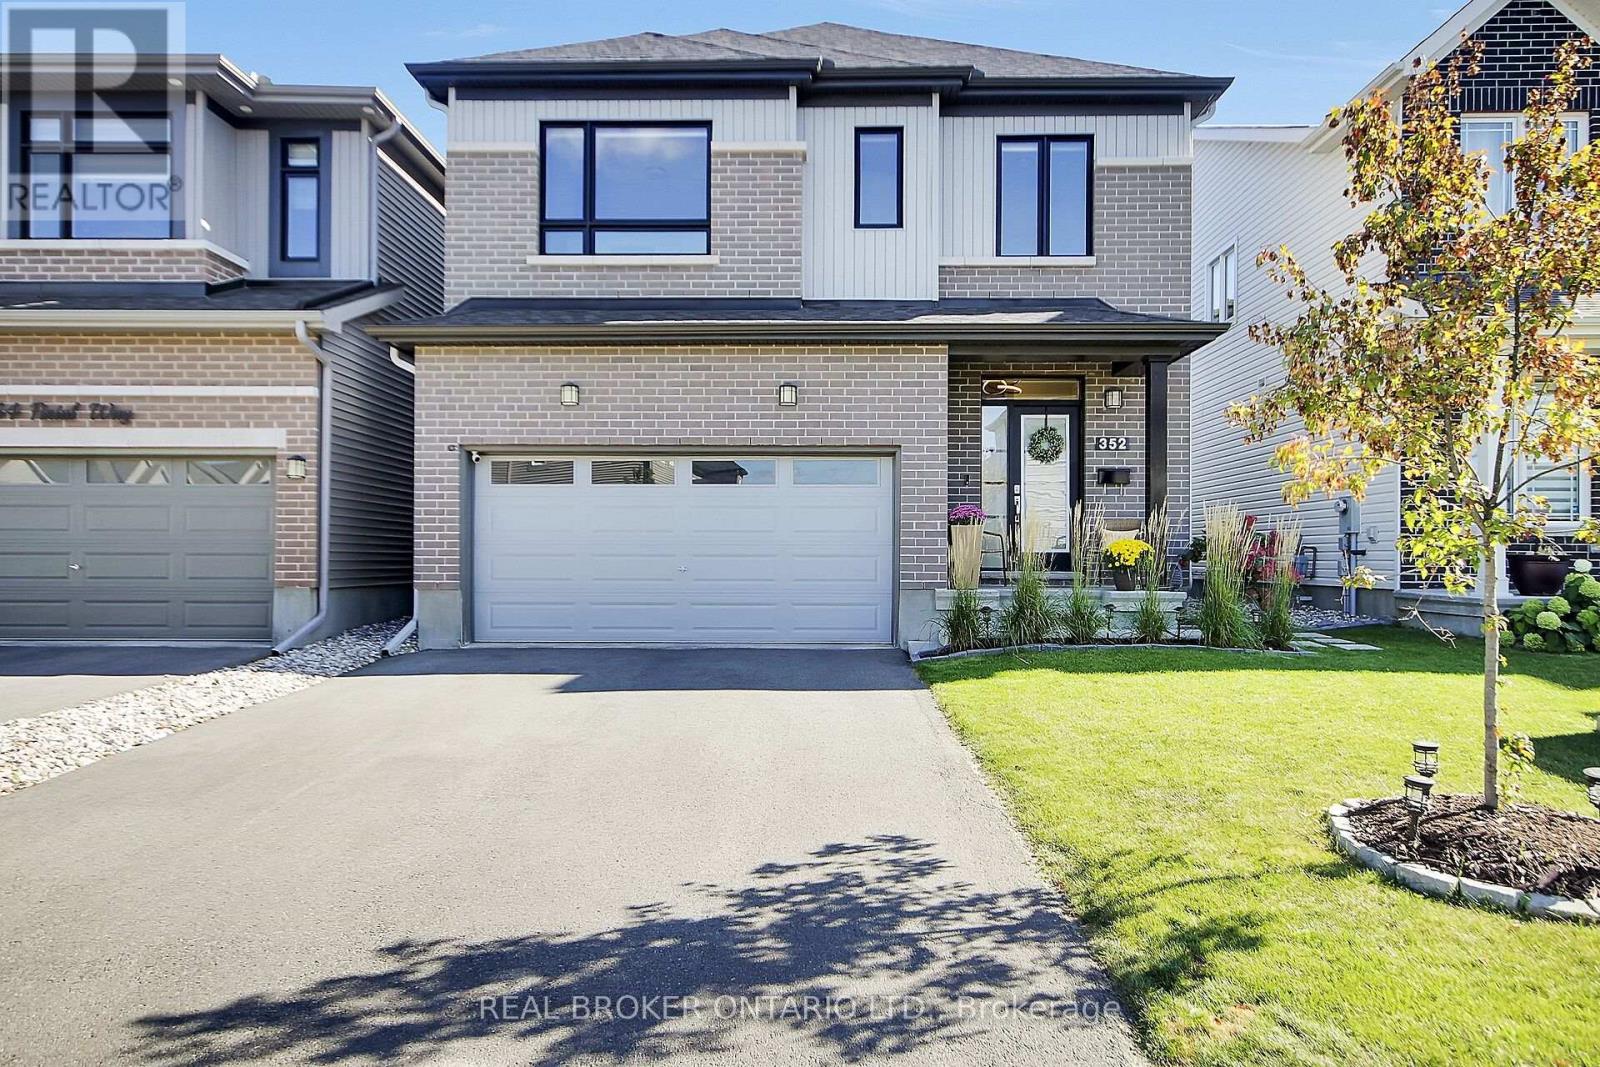
OPEN HOUSE SAT/SUN OCT 3rd & 4th 2-4 PM~ Welcome to 352 Finial Way, a beautifully finished Glenview built Kingsley model offering nearly 3,000 sq. ft. above grade, plus a fully finished lower level. Located in the family friendly community of Half Moon Bay in the heart of Barrhaven. Built in 2022 and thoughtfully upgraded inside and out, this spacious 4 bedroom/4 bathroom home offers an impressive combination of space, style and functionality.The bright, open concept main floor is filled with natural light and features gleaming hardwood & ceramic floors and smooth ceilings. Step into your gorgeous chefs kitchen featuring breakfast bar & eating area, granite countertops, extended cabinetry, soft close doors & drawers, generous workspace and a large pantry. The kitchen flows seamlessly into the main living and dining areas, creating an easy layout for both everyday family life and entertaining.Upstairs, you'll find 4 spacious bedrooms, including a well appointed primary retreat with an oversized walk-in closet and ensuite featuring double sinks and an upgraded walk-in shower. An additional ensuite, convenient 2nd floor laundry with utility sink, oversized linen closet and plenty of storage make this level as practical as it is comfortable.The finished lower level adds approximately 588 sq. ft. of additional living space, with oversized windows, high ceilings & a bathroom rough-in, offering plenty of flexibility for a family room, home gym, office or play space.Outside, the work has already been done, the fully fenced backyard features stonework, pavers, perennial gardens and a gazebo, while stone walkways and landscaped gardens add to the home's inviting curb appeal. Double car garage features EV charger. Located in close proximity to schools, parks, trails, recreation and everyday amenities. This is a meticulously maintained home with the space today's families are looking for. Nothing to do but move in! (id:53622)
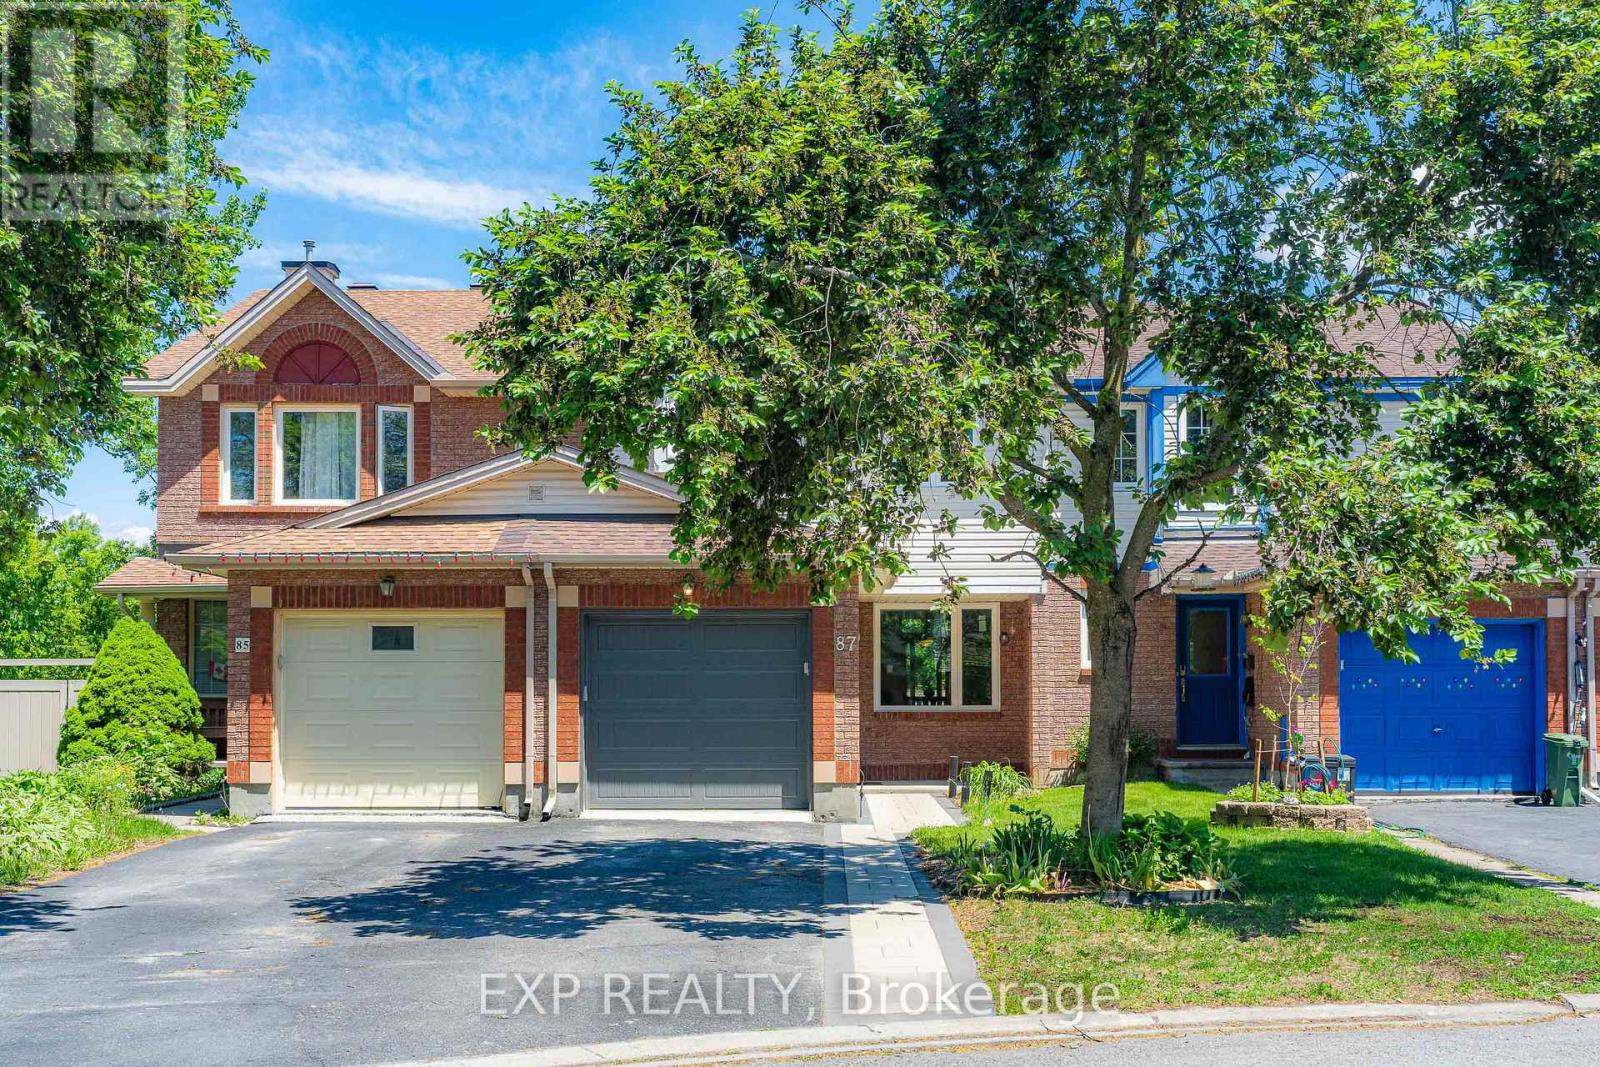
Ottawa, Ontario
Backing onto MATURE TREES and a TRANQUIL RAVINE with NO REAR NEIGHBOURS and a DREAMY walkout basement leading to a MASSIVE 19' x 10' private deck, this Morgan's Grant townhome in Kanata is the kind of find that stops your scroll and books a showing. Over $100,000 in renovations completed in the past three years have transformed this home from top to bottom with every detail done right. BRAND NEW engineered hardwood flows through the main and second floor, STRIKING matte black railings give the staircase a clean modern edge, and the kitchen is finished with quartz countertops, a single bowl sink, and a SEAMLESS one-piece backsplash matched perfectly to the counter for that POLISHED cohesive look. Two FULLY RENOVATED bathrooms have been completely reimagined from head to toe, and FRESH interlock front and back ties the outdoor spaces together with a CRISP intentional finish. OVERSIZED new windows frame that GORGEOUS RAVINE backdrop from inside, filling every room with natural light and a sense of calm that is GENUINELY RARE at this price point. Tucked into one of Kanata's most CHERISHED mature neighbourhoods, this home is MOVE-IN READY, THOUGHTFULLY RENOVATED, and sitting on one of the most COVETED lots in the community. Homes like this DO NOT WAIT, and neither should you! 2023-2026 Updates: 50yr Roof Shingle, Triple Glaze Windows w/25yr Warranty, PVC Fence, Attic Insulation, Insulated garage door, Front & backyard Interlock, Both full bathrooms, HRV, Heat Pump, Kitchen Counter & Backsplash, Dishwasher, Stove, Range Hood, Washer, Dryer, Shed, Engineering floors on both levels, premium vinyl flooring in kitchen and walk-out bsmt. (id:53622)

Ottawa, Ontario
Escape the hustle of the city and discover the lifestyle your family has been dreaming of. Set on over 3 private acres, this exceptional custom-built home offers the perfect blend of luxury, comfort, and peaceful country living, all just minutes from Historic Manotick and an easy commute into Ottawa. Designed with families in mind, this expansive home offers room for everyone to spread out while creating spaces that naturally brings people together. The main-floor primary suite provides the convenience of bungalow-style living, featuring a luxurious 6-piece ensuite, spacious walk-in closet, dedicated home office, and a beautiful sunroom where you can start your mornings overlooking the property. At the heart of the home is a stunning, magazine-worthy kitchen that was made for entertaining, whether you're hosting holiday gatherings, family dinners, or summer get-togethers. Step directly into the screened-in BBQ area for effortless indoor-outdoor living, or unwind on the wraparound porch as you take in the peaceful views of your private pond and surrounding countryside. Outside, the possibilities are endless. Kids will love exploring the 3.3-acre property, fishing or skating on the pond depending on the season, while adults will appreciate the privacy, open space, and endless opportunities to enjoy the outdoors right at home. The oversized 3+ car garage includes a heated bay, making it ideal for hobbyists, car enthusiasts, tradespeople, or anyone needing a functional workspace. A large Quonset hut provides even more storage for equipment, recreational vehicles, or business needs. If you've been dreaming of giving your family more space, more privacy, and a slower pace of life without sacrificing convenience, this one-of-a-kind property delivers it all. More than just a beautiful home, it's the opportunity to create the lifestyle you've always imagined. (id:53622)
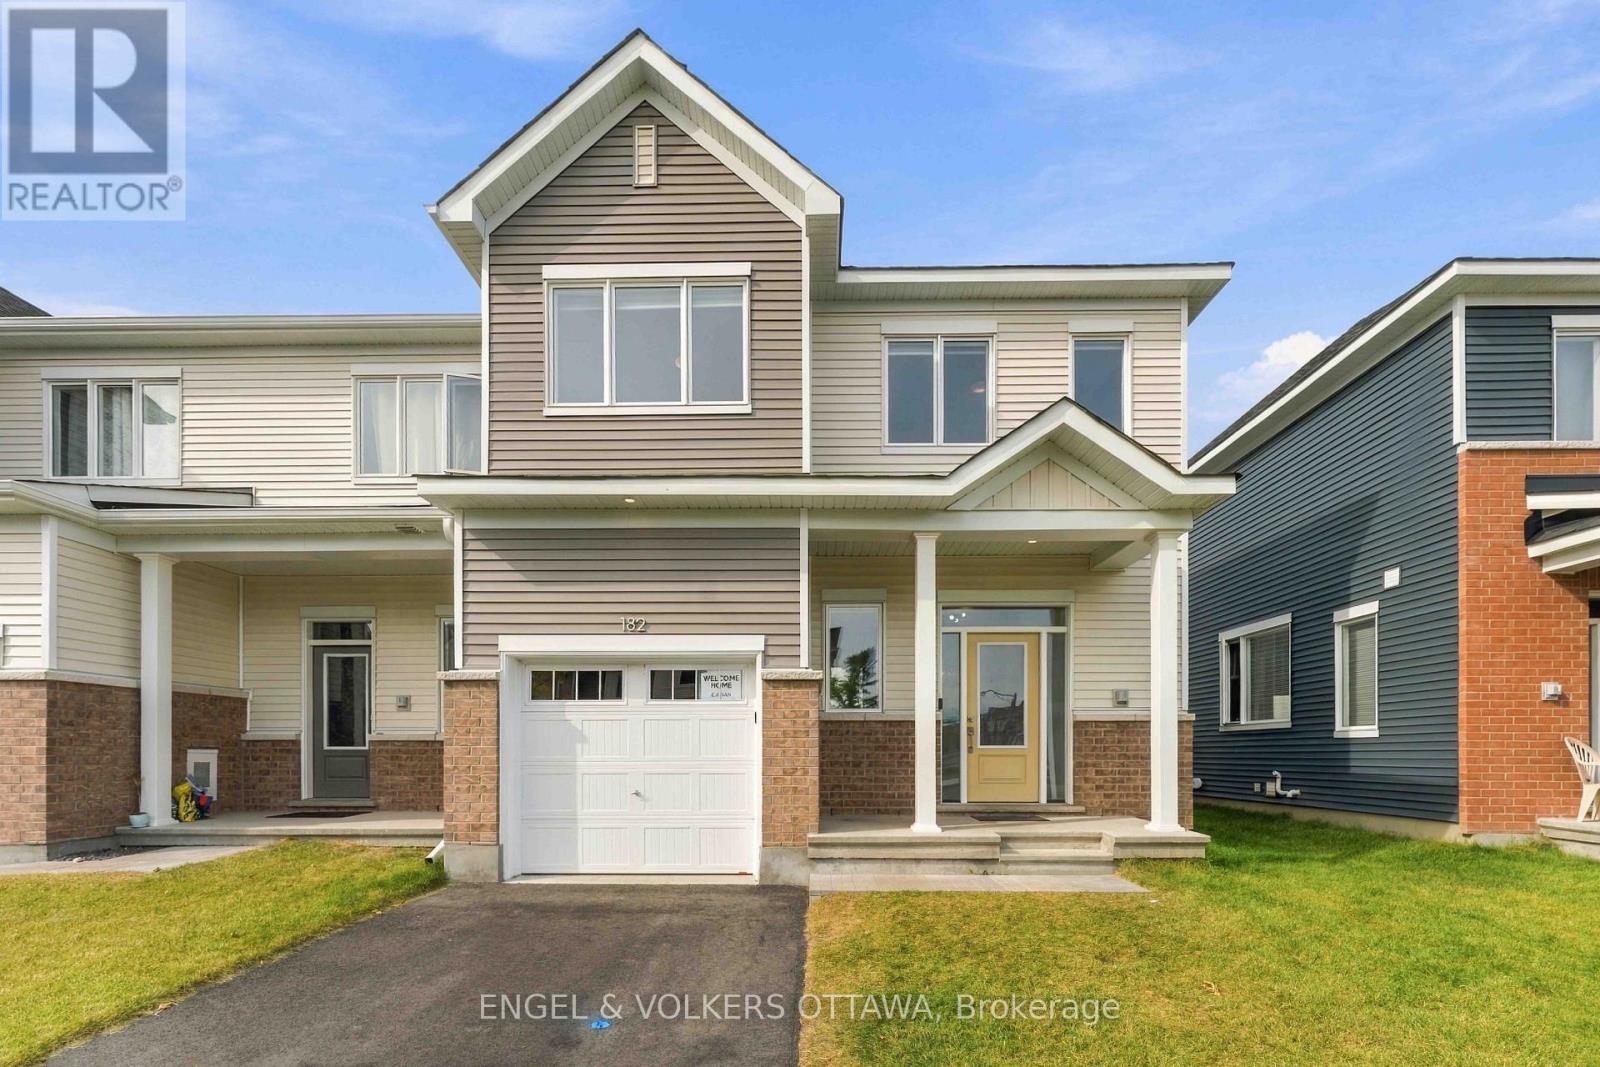
Ottawa, Ontario
Discover 182 Ryan Reynolds Way, a brand-new end-unit townhome offering over 2,000 sq. ft. of thoughtfully designed living space in the heart of Avalon, Orléans. With 3 bedrooms, 2.5 bathrooms and a finished basement, this home delivers a bright, functional layout with plenty of room to grow.The main floor features 9-ft ceilings and an open-concept design anchored by a modern kitchen with quartz countertops, tiled backsplash and stainless steel appliances. The kitchen flows seamlessly into the dining and living areas, creating an ideal space for everyday living and entertaining.Upstairs, the spacious primary bedroom includes a walk-in closet and private ensuite, complemented by two additional bedrooms and a full bathroom. The finished lower level provides valuable additional living space that can easily function as a home office, gym, media room or recreation area.As an end unit, the home benefits from additional natural light and added privacy. Located close to Don Boudria Park, Summerside West Pond, schools, shopping and everyday amenities, 182 Ryan Reynolds Way offers the opportunity to own a move-in-ready home in one of Orléans' growing communities. (id:53622)
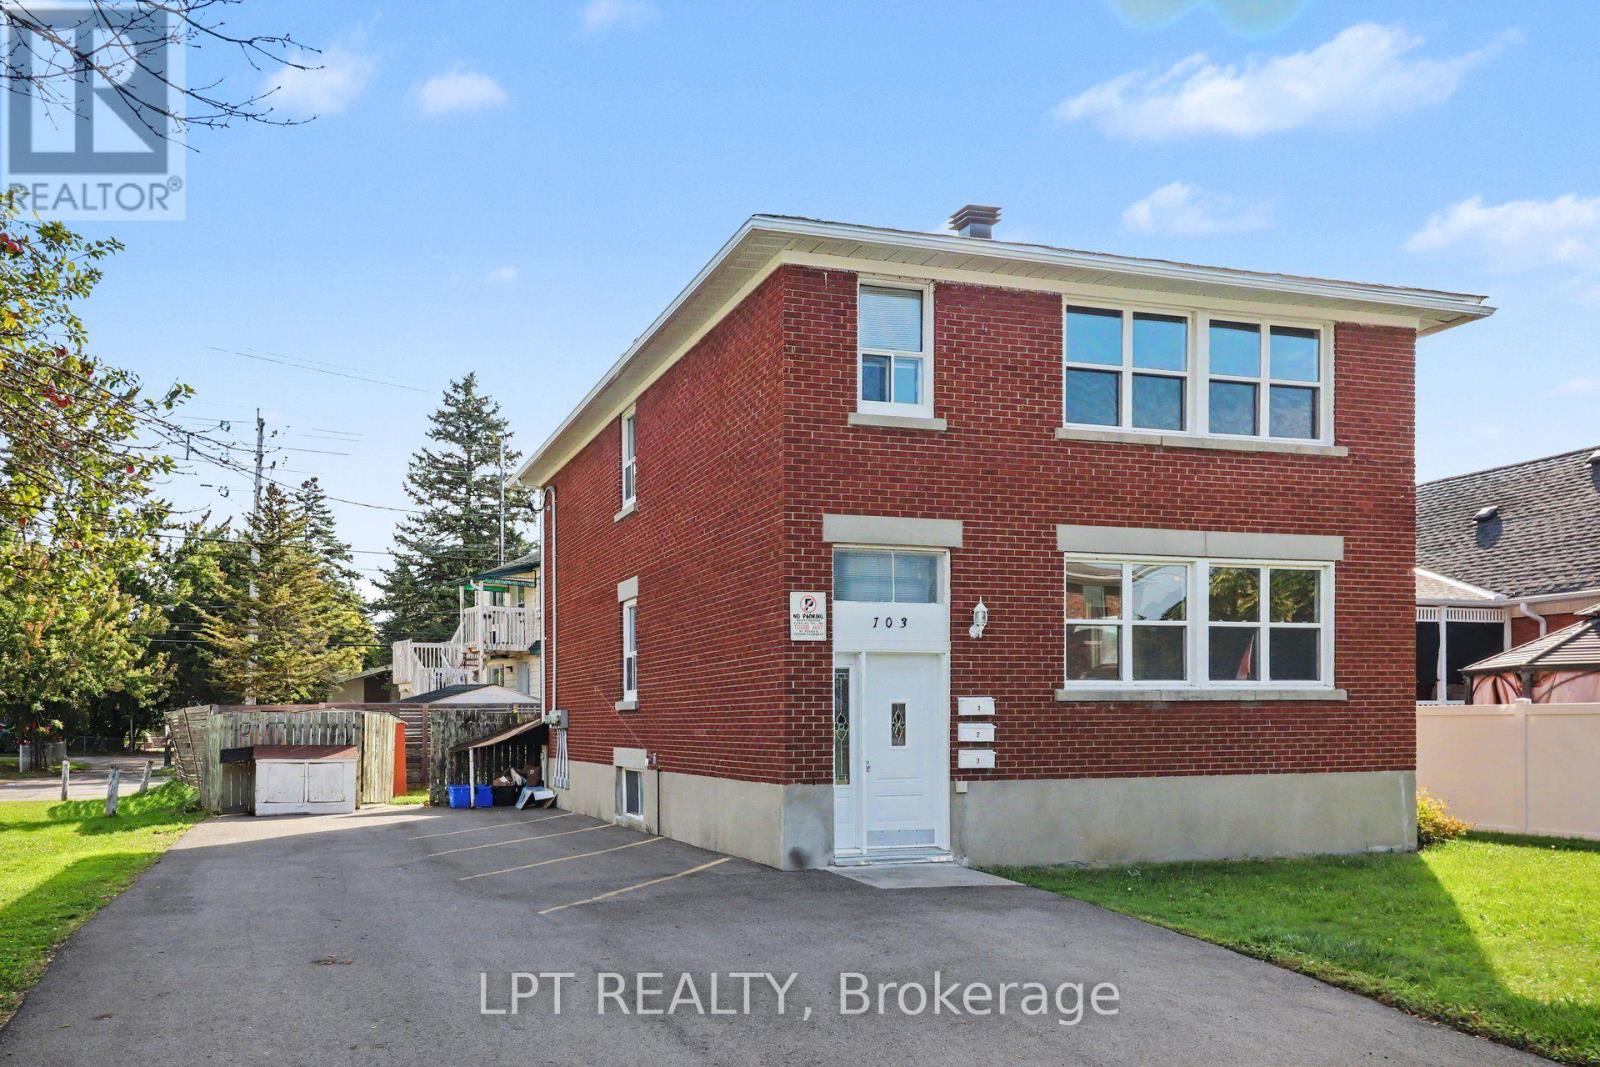
Ottawa, Ontario
An exceptional turn-key investment opportunity awaits at 703 Morgan Street, a versatile, high-yielding triplex designed to maximize cash flow and long-term equity growth. The property features two spacious, identical three-bedroom, one-bathroom layouts on the top and middle floors, complemented by a cozy one-bedroom, one-bathroom lower unit. With the middle unit currently vacant, buyers gain an immediate value-add strategy to set projected market rent, house-hack, or select their own premium tenant while enjoying steady income from established, month-to-month residents. Tenants pay their own hydro via separate electrical panels and outdoor meters updated in 2016, keeping landlord utility overhead remarkably low. Major mechanicals and structural components have been systematically upgraded for worry-free ownership, including a new roof (2018), replacement windows (2017), gas meter update (2014), and a newly paved driveway (2025). Capital expenditure worries are minimized with three fully owned water heaters-replaced in 2016, 2018, and 2023-and low common electrical costs covering exterior and stairwell lighting. The building is complete with shared tenant laundry and dedicated storage facilities, enhancing overall tenant retention and convenience. Positioned with strong existing revenue, reliable tenancy, and significant upside potential in the vacant unit, this well-maintained asset is a rock-solid addition to any real estate portfolio. (id:53622)
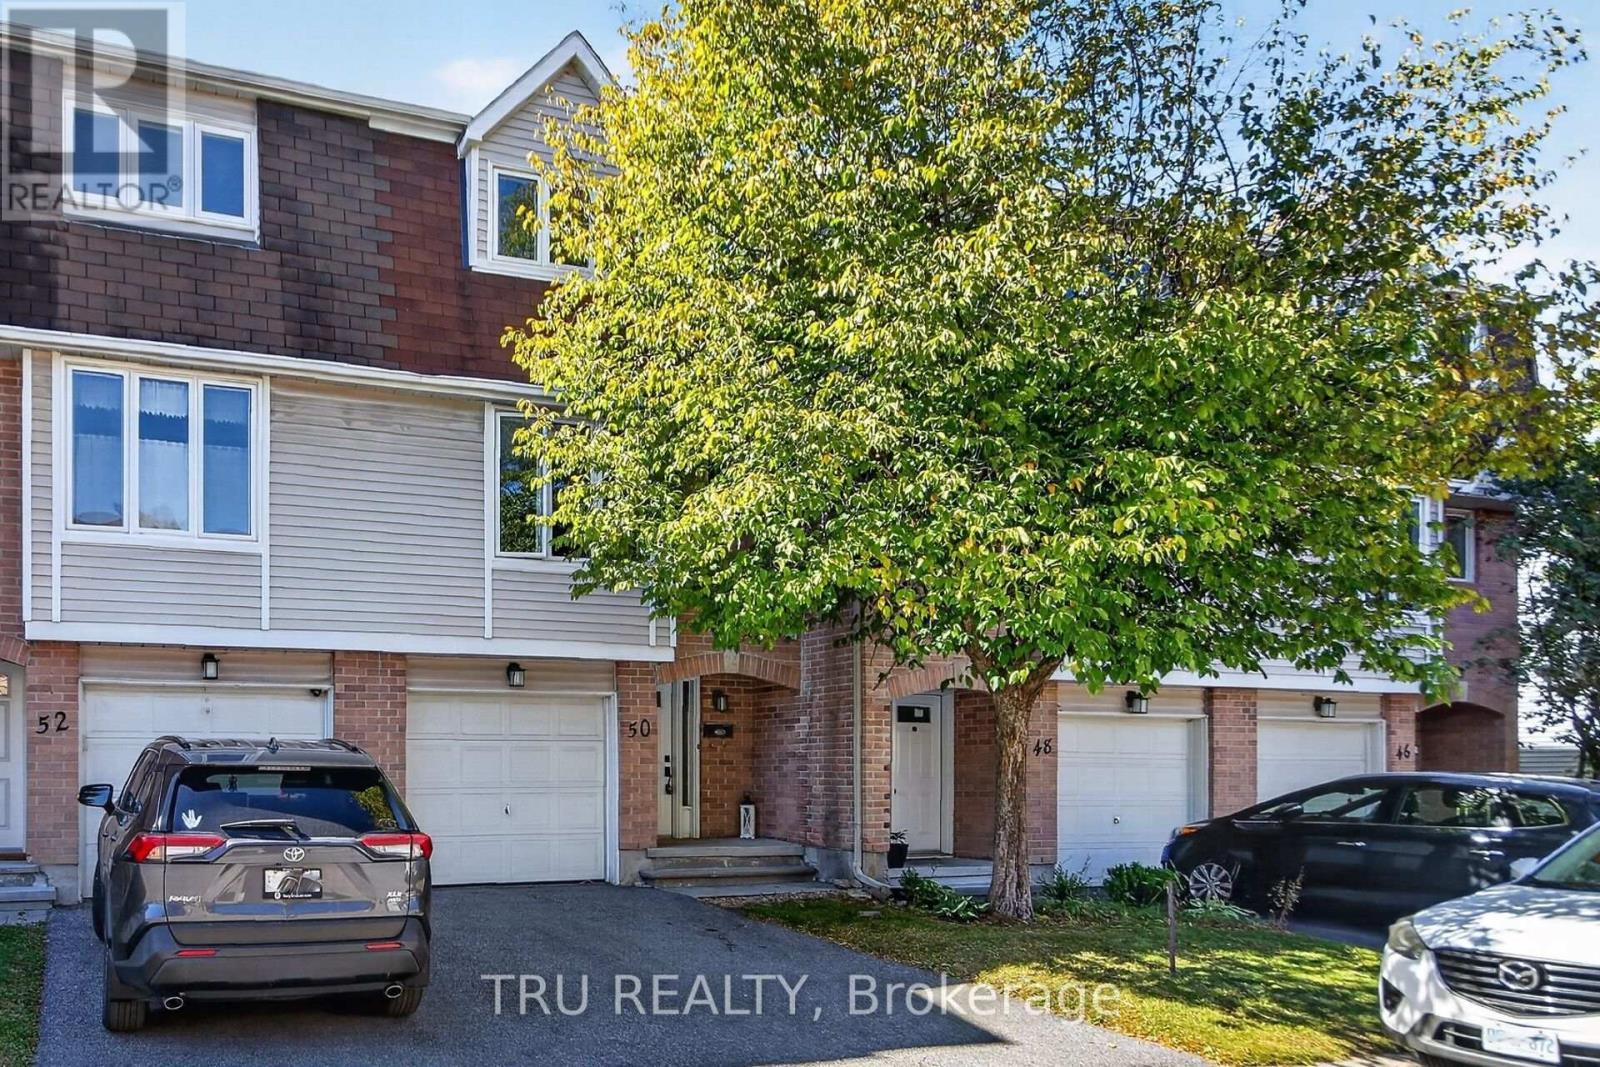
Ottawa, Ontario
**OPEN HOUSE THIS SATURDAY from 2pm-4pm***Elevate your expectations! This exceptional home offers a rare combination of thoughtful design, impressive space, distinctive character and remarkable privacy. From the moment you enter, you'll appreciate the care and creativity that went into creating a home that feels anything but ordinary. The bright and inviting main level features a vintage and elegant open-concept living and dining area, a beautifully designed kitchen and an abundance of custom details and quality finishes. The versatile layout offers generous spaces for entertaining while maintaining comfortable areas for everyday family living. The spacious upper level features generously sized bedrooms, including a beautiful primary retreat, while the finished lower level adds incredible flexibility for a growing family, home office, recreation, guests or teenagers. Outside, discover one of the home's true highlights: an exceptionally private backyard that feels like your own secluded retreat. Mature landscaping, extensive outdoor living space and a pool create the perfect setting for summer entertaining, family gatherings or relaxing in complete privacy. Located in an established, family-friendly neighbourhood surrounded by parks, pathways and mature greenery, while being minutes from Kanata's shopping, restaurants, recreation, transit and everyday amenities. Families will also appreciate being in the Earl of March Secondary School district. A truly special home offering the space, privacy and personality that are so difficult to find in a townhome. 50 Lightfoot Place is a home that stands apart. (id:53622)
Ottawa, Ontario
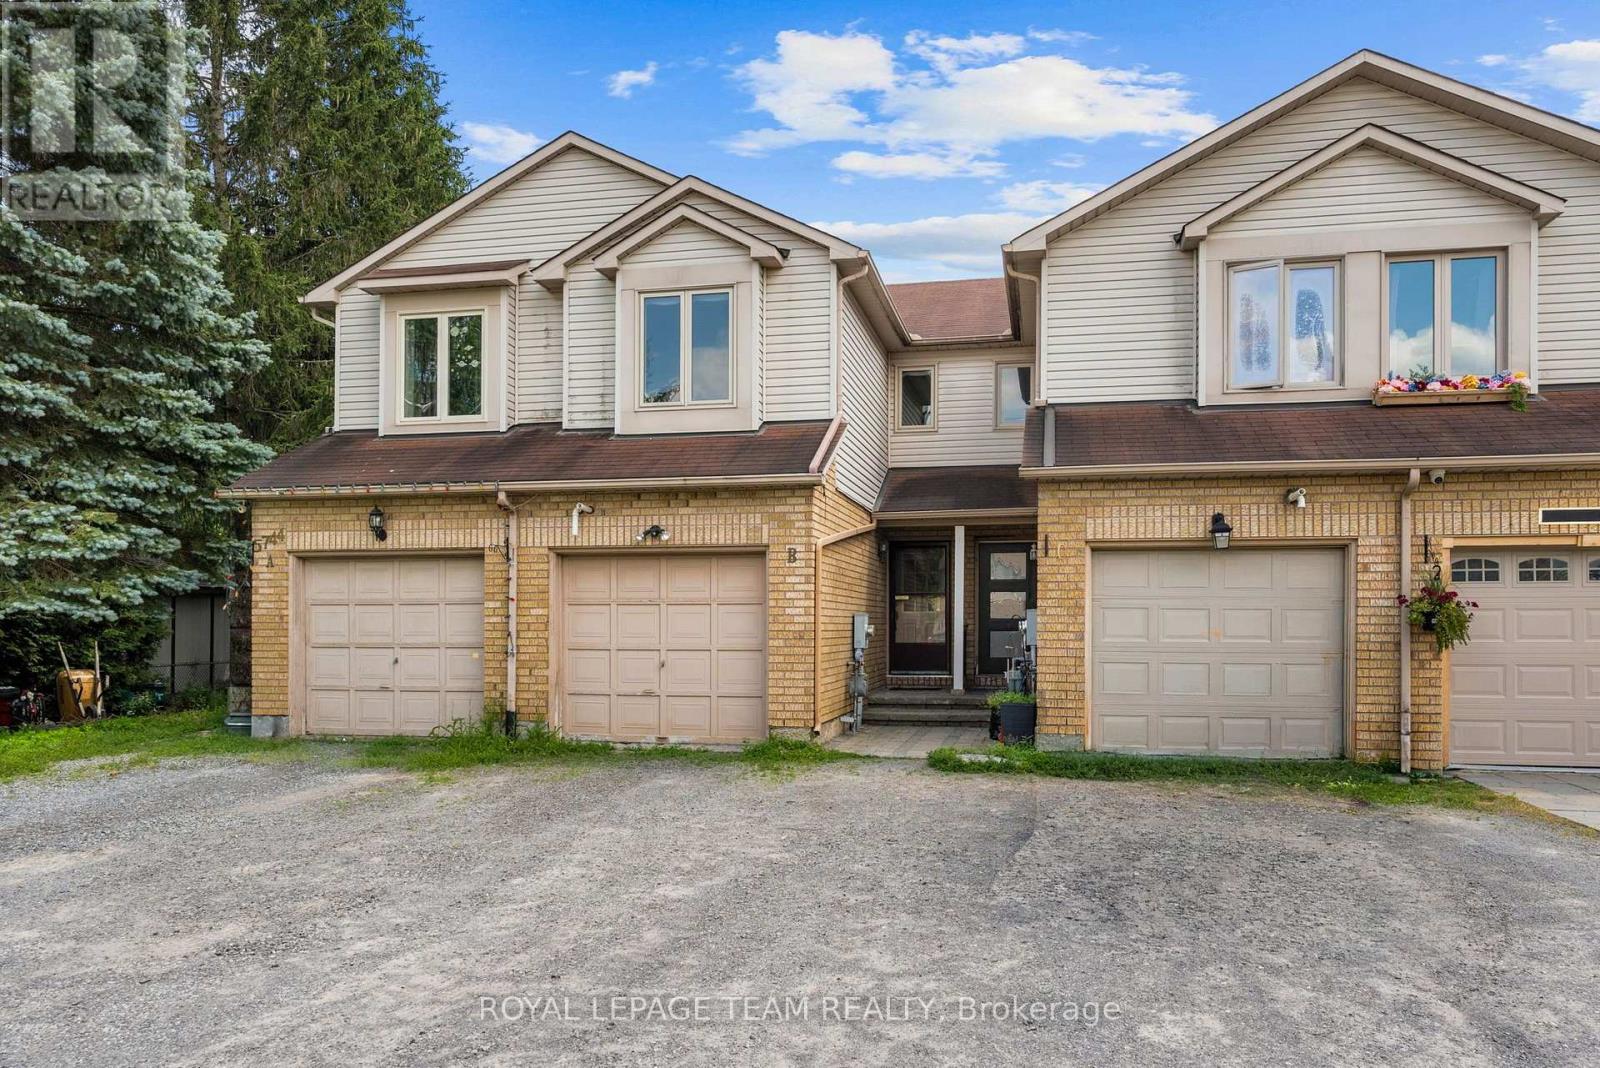
Thoughtfully designed with an inviting layout and plenty of natural light, this charming townhome is nestled in the close-knit community of Osgoode, just steps from parks, the school, library, community centre and arena, and everyday amenities. The welcoming foyer leads into the spacious kitchen, offering ample cabinet and counter space, before flowing into the adjoining dining area overlooking the sunken living room. A cathedral ceiling and cozy wood-burning fireplace create a warm, inviting space to gather, while the patio door leads to the expansive deck and backyard with no rear neighbours. Freshly painted throughout, an updated powder room and convenient inside access to the attached single-car garage complete the main level. Upstairs, the spacious primary bedroom features a walk-through closet with direct access to the updated full bathroom and is complemented by a second generously sized bedroom and a versatile open den with a closet, ideal as a home office, playroom, or flex space. The unfinished basement offers abundant storage and excellent potential to create additional living space tailored to your needs. Outside, enjoy the privacy of an oversized L-shaped lot, providing the perfect setting for relaxing, entertaining, or gardening. The property includes two additional driveway parking spaces. Combining functional living spaces, generous outdoor space, and the warmth of a welcoming village community, this home is an excellent opportunity for first-time buyers, young families, downsizers, or anyone looking to enjoy the charm and convenience of Osgoode. (id:53622)
Ottawa, Ontario
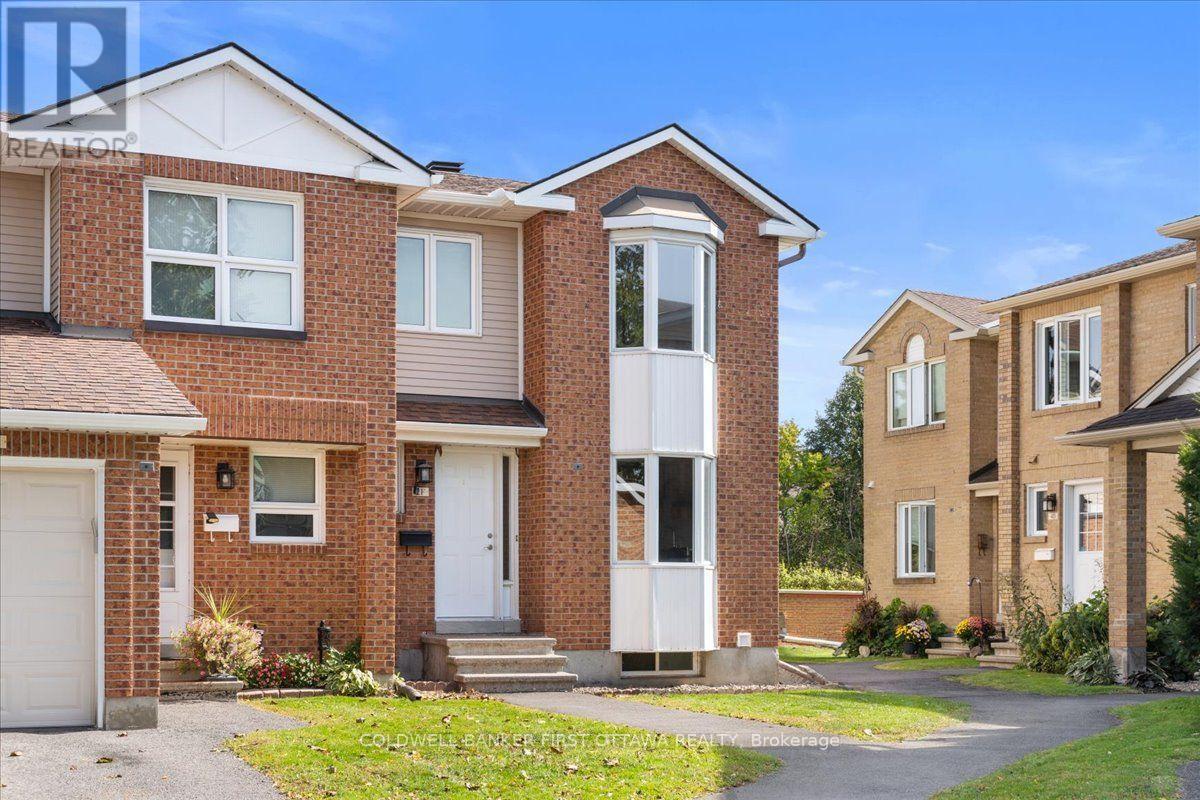
Welcome to this bright and inviting 3-bedroom end-unit townhome, ideally situated in the sought-after community of Centrepointe. Freshly painted and thoughtfully updated, this move-in-ready home offers a comfortable and functional layout with an abundance of natural light throughout. The main level features a spacious sunken living room highlighted by a warm wood-burning fireplace, creating an inviting setting for relaxing or entertaining. The well-appointed kitchen and dining area are enhanced by beautiful bay windows, while the second bedroom also enjoys a bay window and the added brightness of a skylight. The finished lower level provides a versatile family room, ideal for movie nights, a home office, playroom or additional living space. As an end unit, the home offers added privacy and an abundance of windows. Perfectly positioned in one of Ottawa's established and family-friendly neighbourhoods, the property is close to Centrepointe Park, scenic walking paths, schools, public transit, Algonquin College, Ben Franklin Place, the Ottawa Public Library, shopping, restaurants and everyday amenities, with convenient access to major roadways. A wonderful opportunity to enjoy the space, convenience and community appeal of Centrepointe. (id:53622)

Ottawa, Ontario
WALKING DISTANCE to Earl of March SS and Beaverbrook Library! Beautifully and professionally renovated Urbandale home on a quiet, tree-lined street in the BEAVERBROOK / KANATA LAKES area, directly across from Beaverbrook Park! Built in 2005, this home is embraced by nature, close to all amenities, about 10 minutes to Kanata North High-Tech Park, with quick access to HWY 417. A wide, all-brick front profile with a grand DOUBLE-DOOR ENTRY and spacious DOUBLE CAR GARAGE. Inside, a bright, extra-spacious high-ceiling foyer extends to a main living area that stands out with high-end modern finishes combined with quality Urbandale details. Wide-plank engineered hardwood runs through both upper floors, with signature Urbandale baseboard and trim throughout. The rear wall is all glass: an open-concept, oversized living room with 9' ceilings, anchored by a gas fireplace flanked by tall Urbandale-style windows with transoms above. The kitchen is beautifully renovated - full-height cabinetry, quartz counters and backsplash, modern sink and faucet, soft-close drawers - and the kitchen and breakfast/dining area open through oversized sliding doors with sidelights and transoms onto a green canvas beyond. The home feels serene and warm as afternoon sun filters through the mature trees out back, casting dappled light across the floors! A MAIN FLOOR OFFICE flexes easily as a formal dining room. Main-floor laundry and inside entry from the garage. Upstairs, an oversized primary with walk-in closet and 4-pc ensuite is a truly pri; two generous front-facing bedrooms share a full bath. Every window on this level frames treetops rather than rooftops. Lower level: 27' x 17' recreation room, full bath and dedicated storage. Steps to Beaverbrook Park - trails, running track, tennis courts and the Kanata Disc Golf Course - with Robert Gray Park and pond at the end of the street. Walk to Earl of March SS and Stephen Leacock PS. Minutes to Kanata Centrum, Canadian Tire Centre and Kanata North. (id:53622)
Ottawa, Ontario
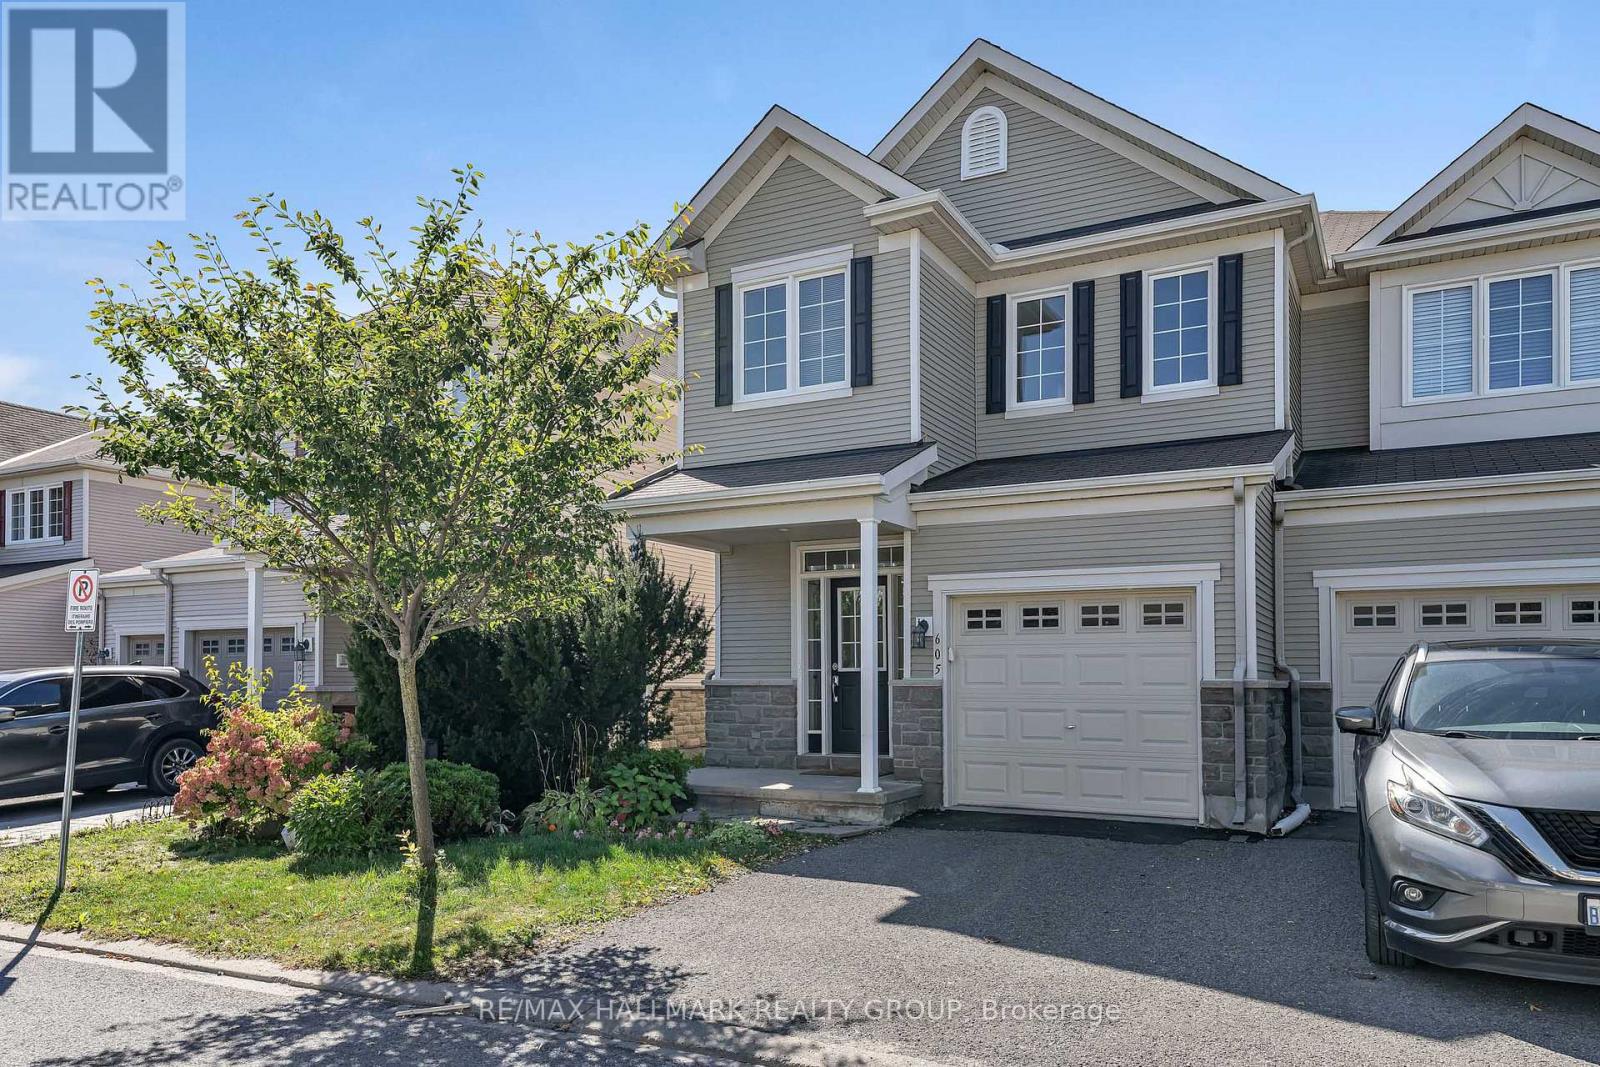
Welcome to 605 Pamplona, a spacious Monarch-built end-unit townhouse in the desirable Stonebridge community. Offering 3+1 bedrooms and 4 bathrooms, this well-designed home provides plenty of space for families, guests and everyday living. The bright main level features gleaming hardwood and tile flooring, with a formal dining area flowing into the inviting living room, complete with a cozy gas fireplace. The well-appointed kitchen offers ample cabinetry, generous counter space and stainless steel appliances. Upstairs, a versatile loft provides the perfect space for a home office, reading nook or additional sitting area. The spacious primary bedroom features a private 4-piece ensuite and walk-in closet, while two additional bedrooms, a full bathroom and convenient upper-level laundry complete the second floor. The finished lower level adds even more living space with a generous recreation room, an additional bedroom and bathroom, making it ideal for guests, a home office, gym or teen retreat. Carpeted areas add warmth and comfort throughout the upper and lower levels. Ideally located close to highly rated schools, parks, recreation, shopping and the Stonebridge Golf Club, this end-unit home combines space, comfort and a sought-after location. Fresh paint 2026, Hot water Tank 2025, Washer 2025, Microwave Hood fan 2024 , AC 2018 (id:53622)
Ottawa, Ontario
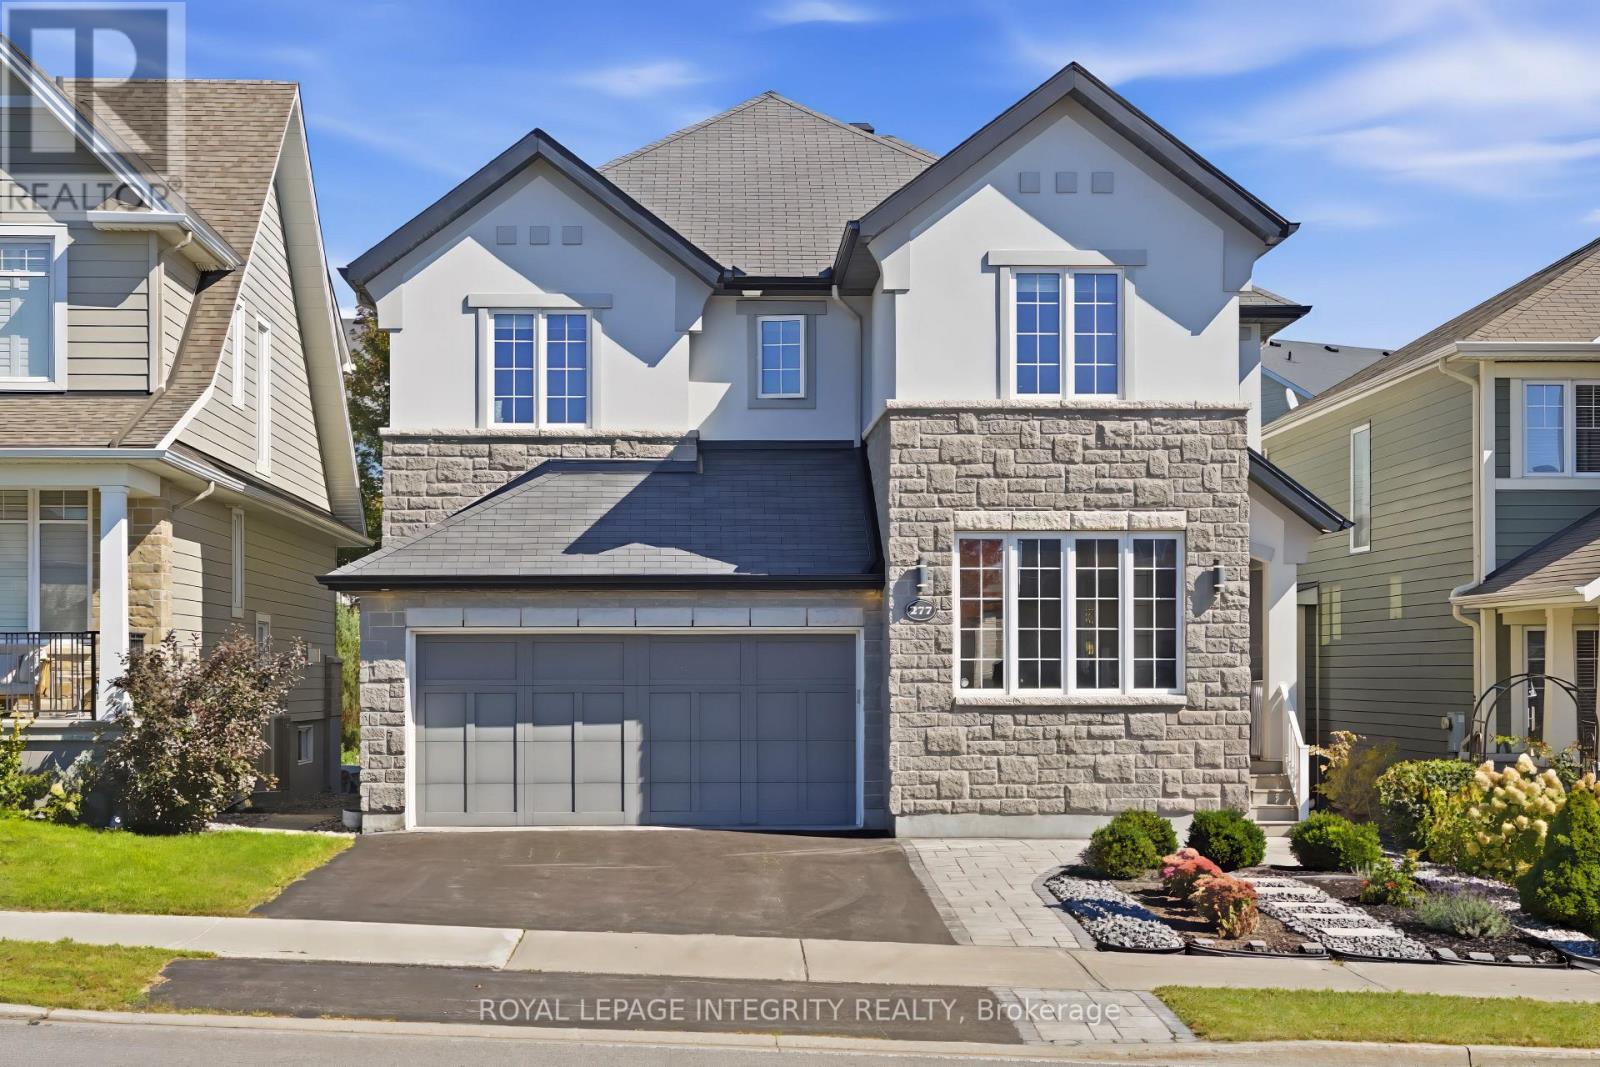
Meticulously maintained by the original owner, this beautifully upgraded Cardel Sussex Elevation R5 executive home is ideally located in prestigious Kanata Lakes and features a rare tandem triple-car garage. Offering 4 spacious bedrooms, a versatile loft, main-floor den and 3.5 bathrooms, including two ensuites, this home combines luxury, comfort and functionality. The bright open-concept main level showcases 9-ft smooth ceilings, hardwood flooring, pot lights and a dramatic open-to-above living room. The inviting family room with gas fireplace overlooks the professionally landscaped backyard, while the chef-inspired kitchen features marble countertops, premium cabinetry, pots-and-pans drawers, walk-in pantry, high-end stainless steel appliances, modern lighting and a large centre island with breakfast bar. A sun-filled formal dining room provides the perfect setting for entertaining. Upstairs, the spacious primary retreat offers a walk-in closet and spa-inspired 5-piece ensuite, while a second bedroom enjoys its own private ensuite. Two additional bedrooms share a full bathroom, and the open loft is ideal for a home office or family lounge. The basement offers a generous recreation area, laundry room and ample storage. Outside, enjoy beautifully landscaped grounds featuring an interlock patio and plenty of green space, perfect for relaxing or entertaining. Located within the boundaries of W. Erskine Johnston PS, Earl of March SS, St. Gabriel Catholic ES and All Saints HS, with parks, trails and transit nearby. Minutes to Kowloon Market, Kanata Centrum, Costco, Tanger Outlets, Kanata North Tech Park, restaurants and Highway 417. An exceptional opportunity in one of Kanata's most sought-after communities! The home can be offered furnished or unfurnished, providing added flexibility to suit your needs. (id:53622)

Ottawa, Ontario
An ENERGY STAR Qualified home, 3 bedroom, 3-bathroom end-unit townhome in Bradley Commons, ideally located between Kanata and Stittsville. This upgraded Ottawa townhome offers approximately 2134 sq.ft. of total finished living space, including a finished basement-delivering exceptional space, privacy, and comfort. Bright, open-concept layout with soaring ceilings, abundant natural light, and a gas fireplace. The kitchen features stainless steel appliances, quartz countertops, a large pantry, soft closing cabinets and drawers, spacious living and dining areas with direct access to a deep backyard-ideal for entertaining or relaxing. Upstairs includes a primary bedroom with elevated 10ft ceilings, oversized windows, walk-in closet, and a 4-piece ensuite. Two additional bedrooms, a full bathroom, second-floor laundry, and a computer nook provide functional space for families or working from home. The finished basement adds a generous family room and additional storage, expanding the home's usable living space. Set on a rare deep lot, significantly larger than typical Ottawa townhome lots, this property offers a backyard with added space and privacy-an uncommon feature in the area. Additional features include engineered hardwood flooring, lots of pot lights, CAT5e wiring, rough-in for central vacuum. , High-efficiency construction includes triple-pane windows, R-60 attic insulation, and a 96% AFUE furnace with HR. Conveniently located near the Trans Canada Trail, parks, schools, and minutes to Tanger Outlets Ottawa, Canadian Tire Centre, and Bell Sensplex, with easy access to shopping, dining, and transit. walking distance to future elementary school. Home inspection done by owner, report available upon request (id:53622)
Ottawa, Ontario
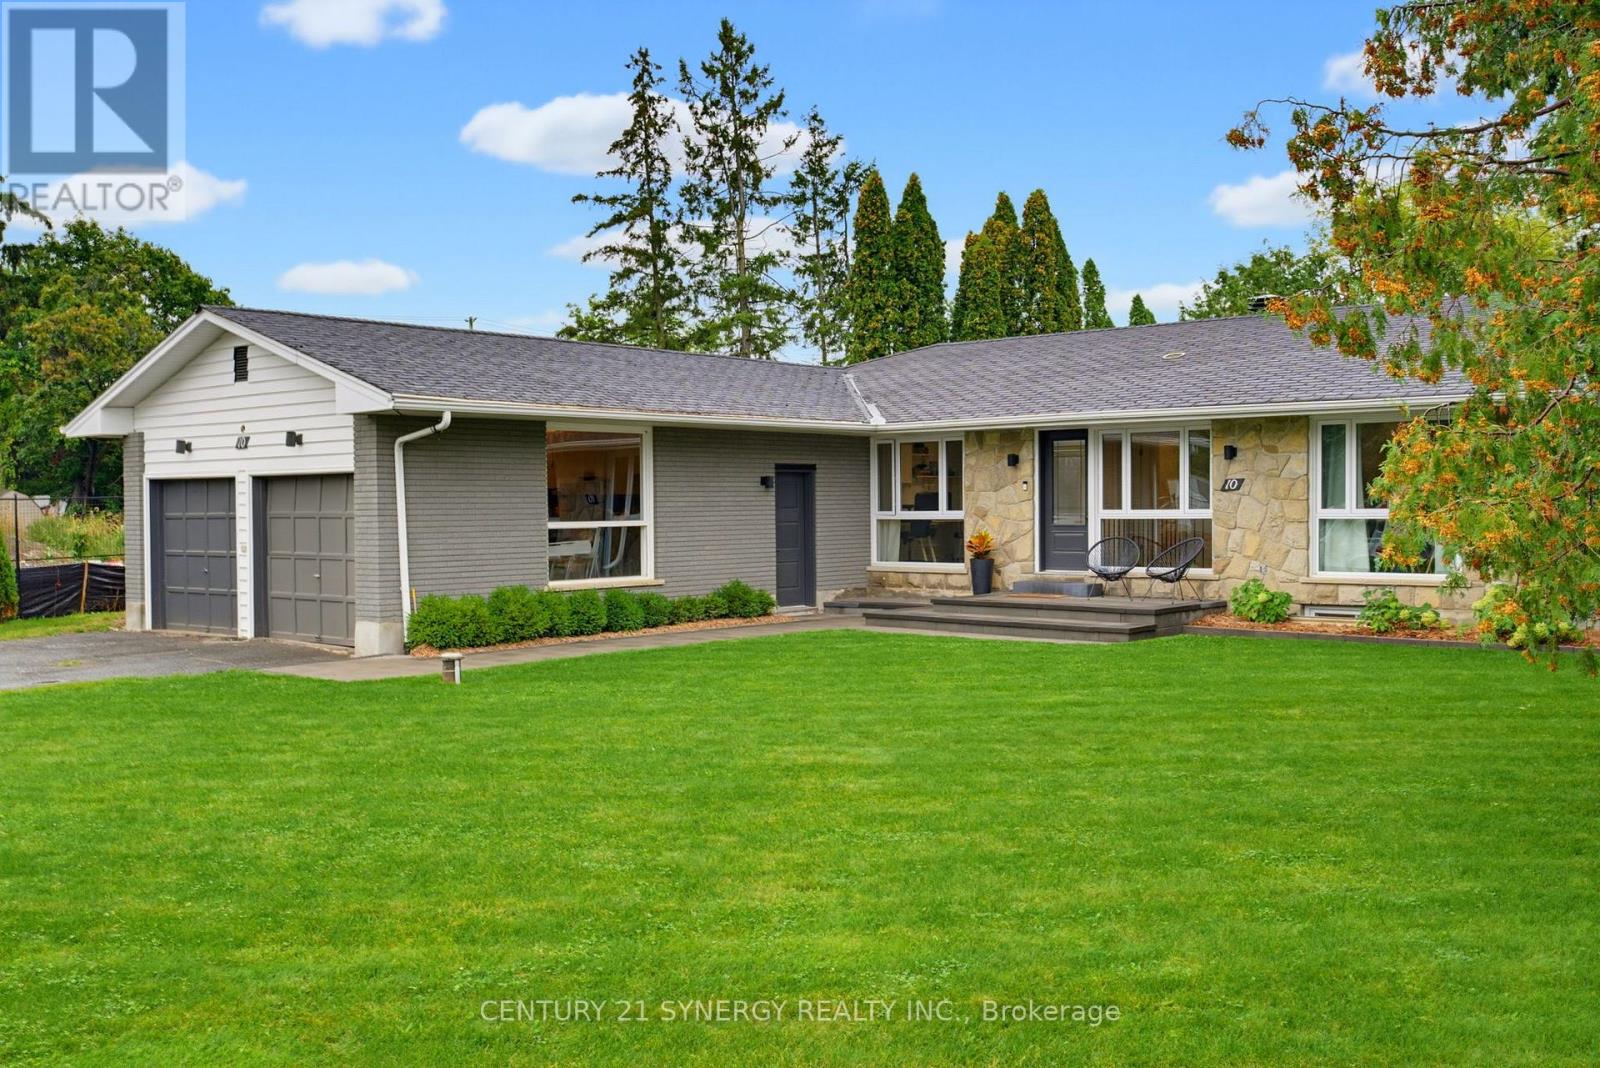
Welcome to 10 Honey Gables, a spacious 5-bedroom, 2-bathroom bungalow nestled in the established and sought-after Honey Gables community of Ottawa, offering the charm of a mature neighbourhood alongside the growing amenities of nearby Riverside South. Surrounded by parks, green space and recreation, with schools, shopping and everyday conveniences nearby, the location offers an ideal balance of quiet residential living and easy access to everything your family needs. Inside, the bungalow offers an abundance of flexible living space. Five bedrooms provide plenty of room for a growing family and/or guests, with a home office, dedicated storage room and laundry. The spacious home is complimented by two full bathrooms on the main floor, with a 3rd bathroom framed out in the basement. With its generous layout and fantastic location in one of the area's more established communities, 10 Honey Gables offers an exciting opportunity for buyers looking for space, convenience and a neighbourhood that truly feels like home. (id:53622)
Ottawa, Ontario
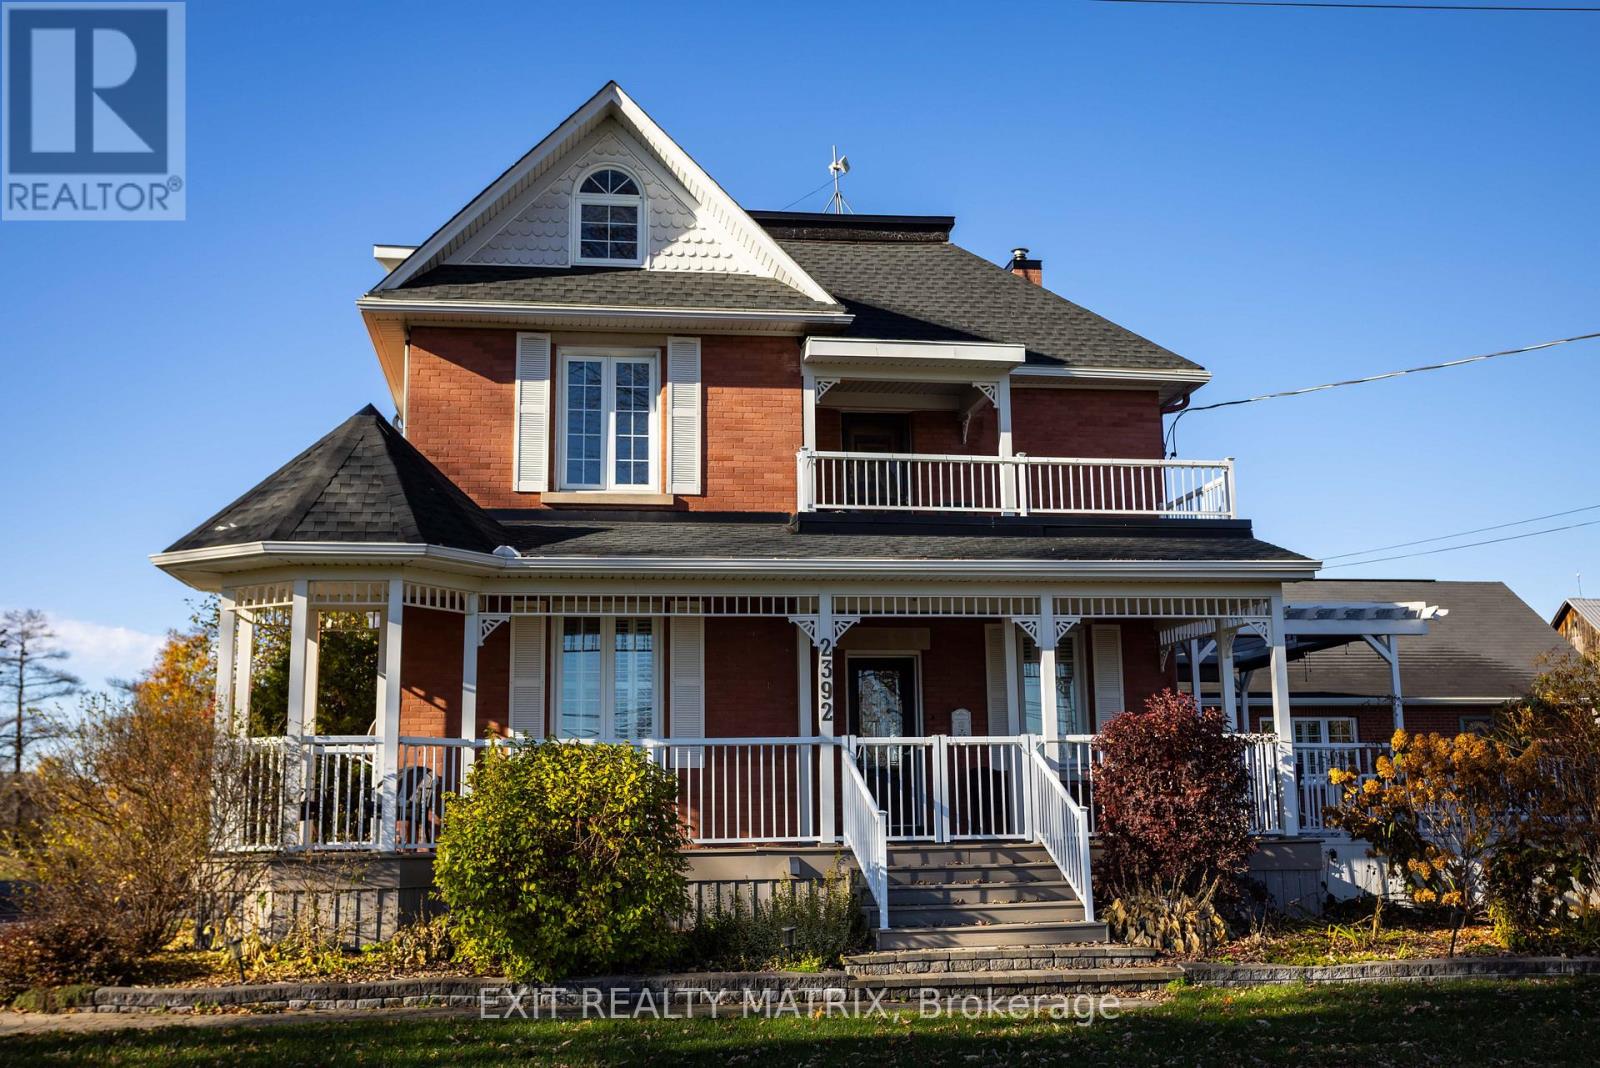
Multi-Generational Living, Income Potential on a Private Country Estate. This estate offers flexibility, opportunity, and connection, ideal for multigenerational living, home-based businesses, or extra income, all just a short commute to Ottawa. This character-filled century home blends timeless charm with modern updates across 3,000+ sq ft of living space. Inside, you'll find defined living and dining areas and a chef-inspired kitchen with ceiling-height cabinetry, built-in appliances, and a large island. The family room and sunroom add warm space for relaxing or entertaining while overlooking peaceful surroundings. With 7+ bedrooms and flexible spaces throughout, this home adapts to your needs, whether that's a large family, home offices, or hobby and studio space. A main-floor primary suite with ensuite and accessibility features allows for single-level living, while the upper levels offer room for family or private guest quarters. A standout feature is a detached garage with a self-contained 2-bedroom apartment, complete with a 3-piece washroom and a small functional kitchen, perfect for rental income, Airbnb, or in-law accommodations. Enjoy beautifully landscaped grounds with vibrant flower beds and mature trees offering exceptional privacy. When summer hits, take a dip in the family pool, your own backyard retreat. Just minutes from Metcalfe, with Greely and Russell nearby, you'll have easy access to shops, schools, parks, and recreation, plus a seamless 30-minute commute to Ottawa. Whether you're looking to run a home-based business, invest in income potential, or create space for everyone under one roof, this is more than a home; it's a lifestyle designed to grow with you. (id:53622)
Real Estate Data supplied by CREA®’s MLS® System. CREA® is the owner of the copyright in its MLS® System. Data deemed reliable but not guaranteed accurate by CREA®. The trademarks MLS®, Multiple Listing Service® and the associated logos are owned by The Canadian Real Estate Association (CREA) and identify the quality of services provided by real estate professionals who are members of CREA. The trademarks REALTOR®, REALTORS®, and the REALTOR® logo are controlled by The Canadian Real Estate Association (CREA) and identify real estate professionals who are members of CREA. Used under license.
Powered by
