
Ottawa, Ontario
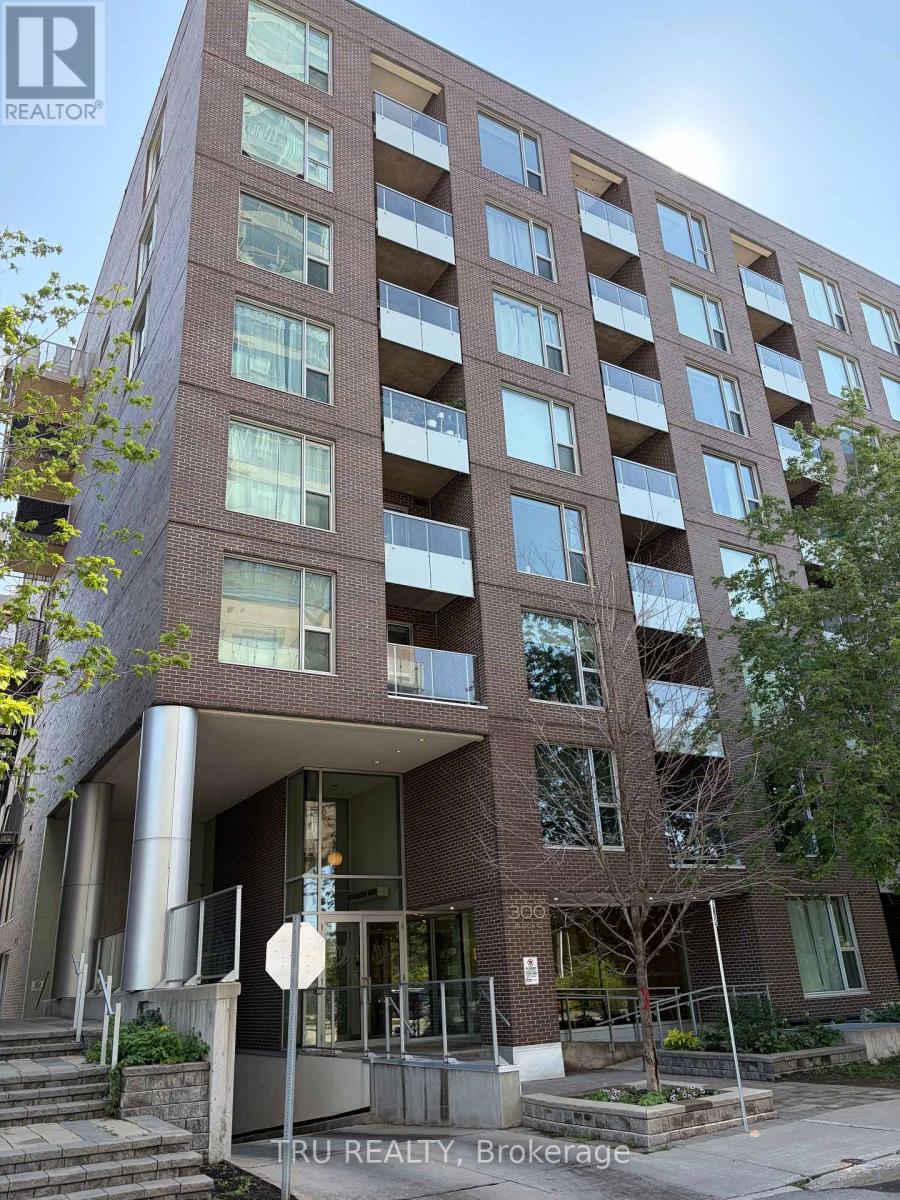
This bright one bedroom unit is located in the Claridge Fusion complex. Built in 2014. Located right next to Pimisi Station (O Train).It includes: Balcony, in-unit laundry small desk/den area, basement locker. Roller blinds included. This bright 1 bedroom unit is approximately 720sq.ft.. Faces west. Floor to ceiling windows in bedroom, living room and dining room. Noteworthy: This unit is on the 7th floor, only floors 6, 7 and 8 have a floor to ceiling window in the dining room; and a window in the desk area. Appliances included. New fridge and laundry machines. Overlooking Lebreton Flats, Gatineau Hills. Close to Parliament Hill. Across the river from Place du Portage. The new City of Ottawa Library is just behind it. The perfect place to watch the ongoing development of Lebreton Flats. On the east side of the building is the Pumphouse Water Course for white water kayaking and a walking/bike path to the Ottawa River leading to the back side of Parliament Hill. It Features a salt water outdoor pool, a well equipped exercise room, a reception room and roof top terraces with BBQ's., Flooring is mostly Hardwood. No carpets. No smoking. Deposit is 2 months rent. New engineered hardwood flooring, Oak Acorn Brown colour, in final stages of installation. NOTE: Most pictures show previous flooring. A couple of updated photos with new flooring is shown. No smoking. No pets preferred. Refrigerator and laundry machines replacement is in progress. It is possible the machines may arrive some time after October 1. Showings are currently restricted to Monday to Friday 9:00 to 5:00. (id:53622)
Ottawa, Ontario
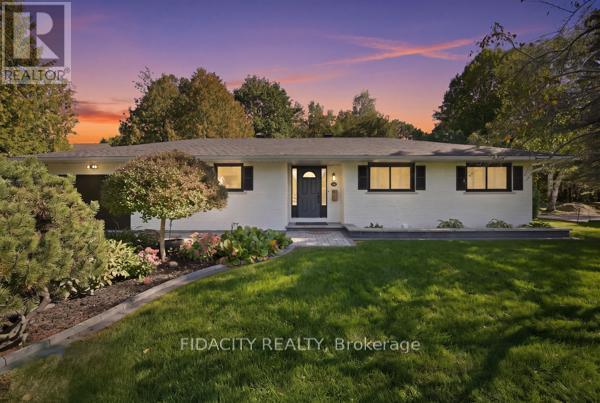
Beautifully renovated and set on an impressive 100' x 150' lot in central Stittsville, this spacious bungalow offers an incredible combination of privacy, space and convenience. Surrounded by mature trees with no rear neighbours and backing toward Poole Creek, the property has a beautiful natural setting while still being close to everything. Walk to shops, restaurants, parks, schools, transit and the Trans Canada Trail, with Stittsville Main Street just minutes away.Inside, the main level is bright and welcoming with beautiful hardwood flooring throughout much of the home. The renovated kitchen features quartz counters, shaker-style cabinetry, subway tile backsplash and stainless steel appliances. The living room has a gas fireplace and connects to the large cedar sunroom overlooking the backyard. Three bedrooms are located on the main level, including a spacious primary bedroom with its own 2-piece ensuite, along with a beautifully renovated full bathroom.The fully finished lower level adds an incredible amount of living space with a home theatre area, wet bar, games/rec room, laundry and a full bathroom. One of the best features of the layout is the convenient access from the attached garage directly into the lower level, creating excellent potential for a future in-law suite or more independent living space.Outside, the oversized landscaped yard gives you loads of room for kids, pets and entertaining, with mature trees, interlock and a storage shed. It's a fantastic amount of outdoor space for such a central Stittsville location.Updates include kitchen, bathrooms, flooring, closets, lighting and landscaping (2025), shed and interlock (2024), windows (2018), roof (2017), with additional roof coating completed in 2025. (id:53622)
Ottawa, Ontario
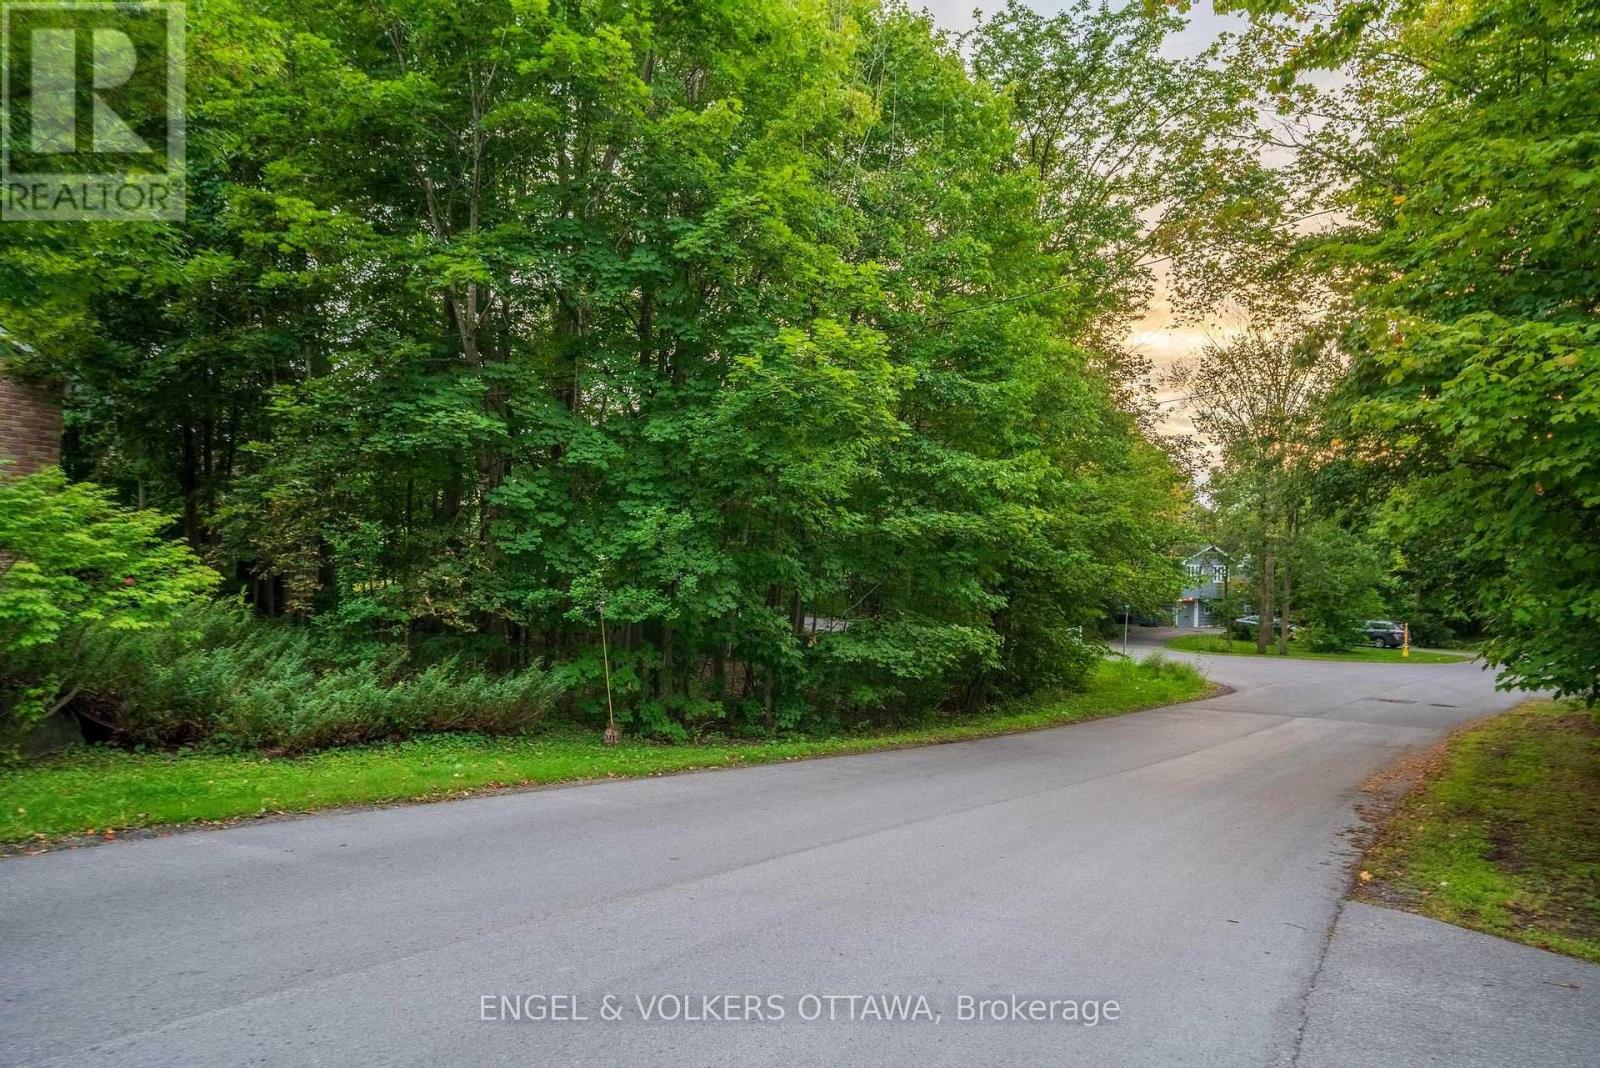
An exceptional opportunity to build your forever home in prestigious Rothwell Heights, one of Ottawa's most coveted and established neighbourhoods. Set among mature trees and distinguished residences, 8 Davidson Drive offers a rare opportunity to create a truly custom home tailored to your vision, lifestyle, and aspirations. Enjoy the privacy and tranquility of this remarkable setting while being just minutes from the Ottawa River, scenic walking and cycling pathways, top-rated schools, and downtown Ottawa. A truly special canvas to create something extraordinary in one of the city's most desirable communities. (id:53622)
Ottawa, Ontario
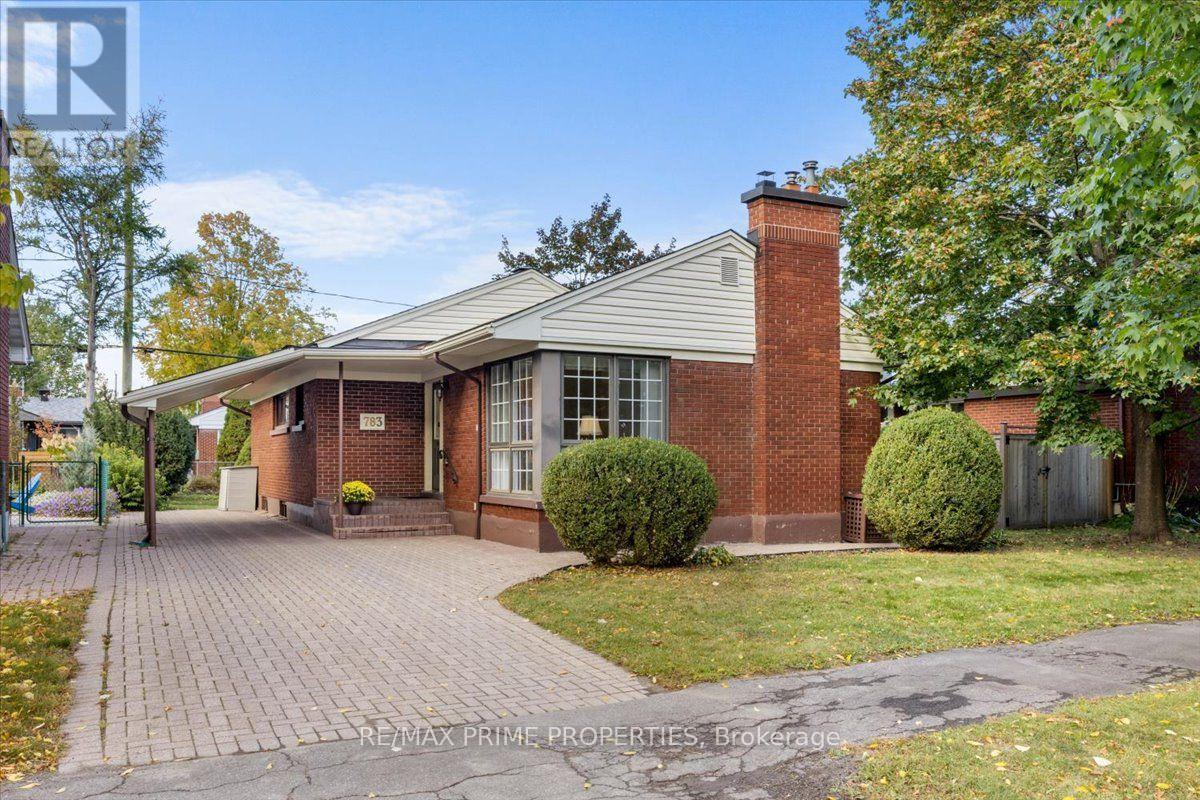
Exceptional condition and a sense of pride of ownership define this beautifully maintained detached bungalow in Elmvale Acres. Set on a generous lot surrounded by mature trees, this inviting home combines original character, thoughtful updates and versatile living space in an established Ottawa neighbourhood. A striking floor-to-ceiling corner window fills the living and dining area with natural light, while the fireplace creates a comfortable gathering place. Original hardwood flooring beneath the main-level carpeting offers an opportunity to reveal the home's timeless charm. The updated kitchen features abundant cabinetry, recessed lighting and space for a breakfast area. Three comfortable bedrooms and a full bathroom complete the main level. The finished lower level offers a spacious recreation area for movie nights, games or a home gym, along with a separate flex room ideal for an office, hobbies or a playroom. A three-piece bathroom and ample storage add everyday convenience. Outside, enjoy morning coffee and summer barbecues on the low-maintenance composite deck overlooking a spacious backyard with room for gardening, play and relaxation. The interlock driveway and carport enhance curb appeal and practicality. Additional improvements include a Generac standby generator and an updated 100-amp electrical service. Enjoy the convenience of Elmvale Acres, with nearby parks, schools, community amenities and shopping. Well-positioned between St. Laurent and Billings Bridge, with convenient access to CHEO, The Ottawa Hospital campuses, Elmvale Acres Shopping Centre, transit, and major routes. A lovingly cared-for home with space to grow, character to appreciate and a neighbourhood where you can put down roots. 24-hour irrevocable on all offers. (id:53622)
Ottawa, Ontario
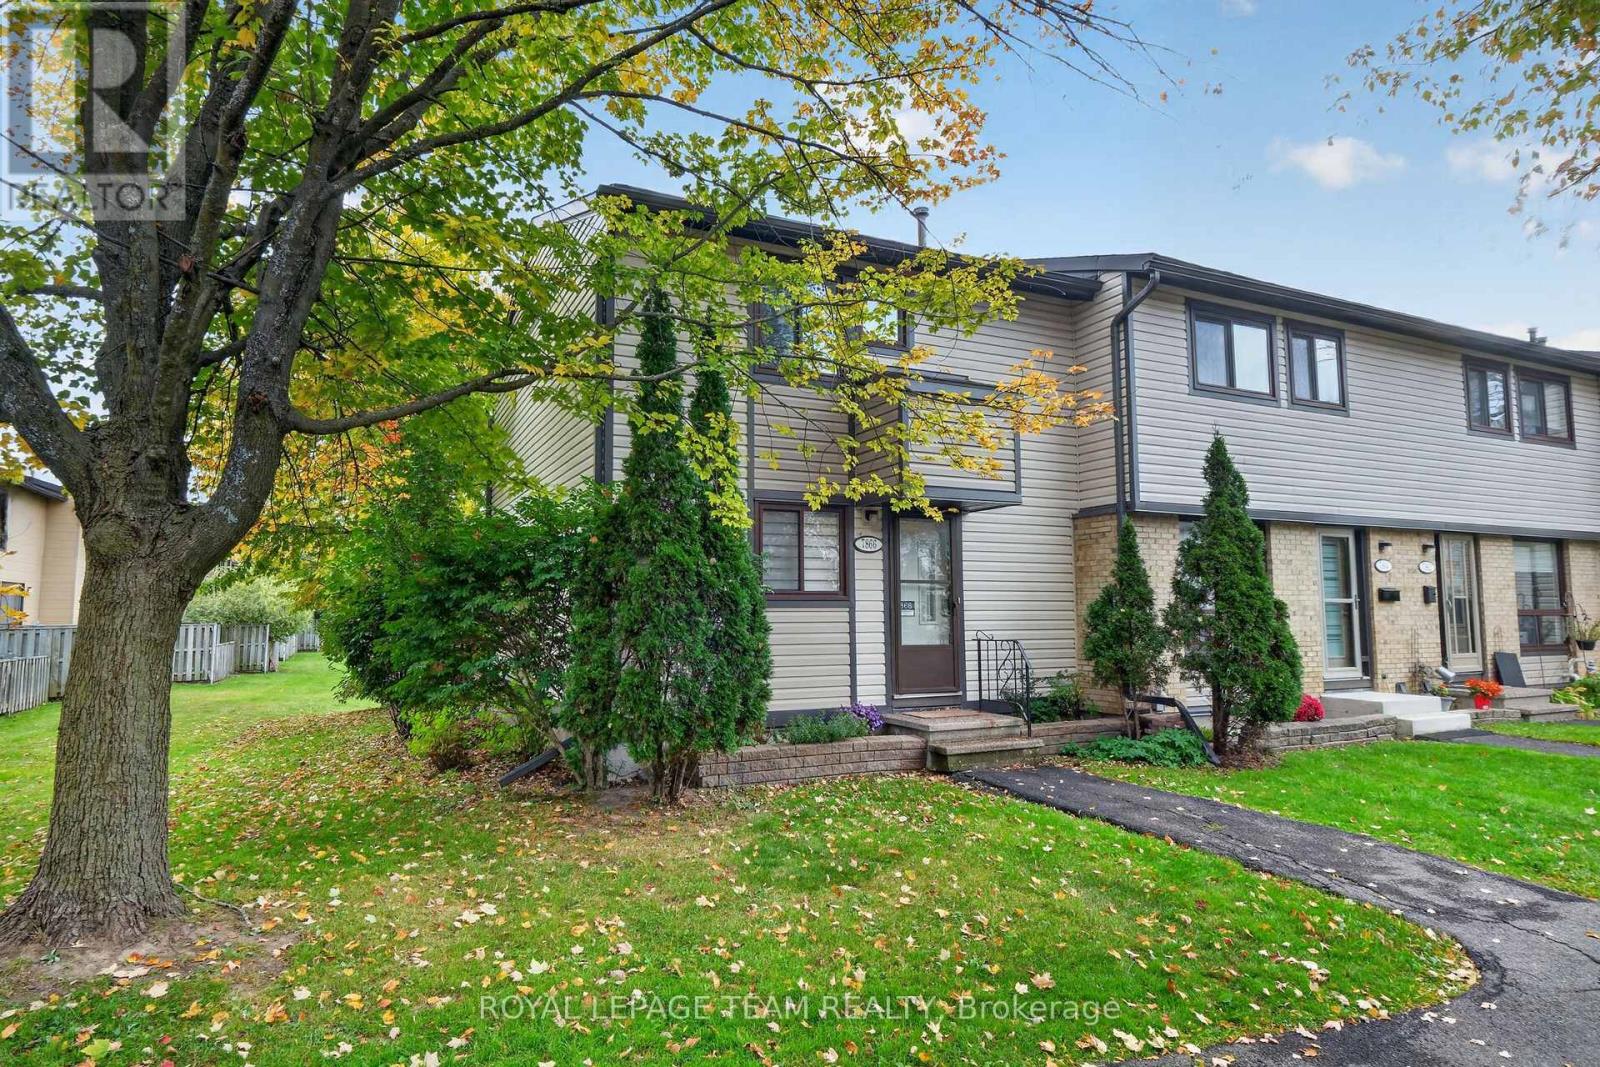
Splendid END UNIT backing & siding onto gorgeous, open greenspace! This meticulously maintained and upgraded 3-bedroom, 2-bathroom end-unit townhouse sits on a premium lot, uniquely backing and siding onto vast, sun-drenched greenspace with a highly desirable southern exposure. Step through elegant French doors into a light and bright main level where a sun-soaked living room and dining area flow effortlessly to a fully fenced backyard. The outdoor space is a true retreat, featuring a spacious patio (ideal for Al Fresco Entertaining), beautiful gardens, and a private gate opening directly to the surrounding greenery - just a 3 minute stroll to Jamieson Park. The heart of the home features a renovated Chef's Kitchen with a modernized aesthetic, boasting premium stainless steel appliances, a breakfast bar, and a highly functional pantry wall. The upper level hosts a generous primary bedroom tucked away at the quiet rear of the home, alongside bright and comfortable secondary bedrooms. The fully finished lower level offers incredible flexibility for a family room, media center, guest suite, home office, or gym, alongside the convenience of a full 3-piece bathroom, laundry room, and abundant storage. Carpet-Free Living Spaces. Complete with an exclusive-use parking space and ample visitor parking, this home offers unparalleled convenience - Located just minutes from the waterfront Ottawa River trails & bike paths, groceries, and local amenities, while being perfectly positioned just minutes from the Place d'Orléans LRT Station, Park & Ride, major transit routes, and local highway networks-this location truly has it all! A turnkey lifestyle awaits! (id:53622)
Ottawa, Ontario
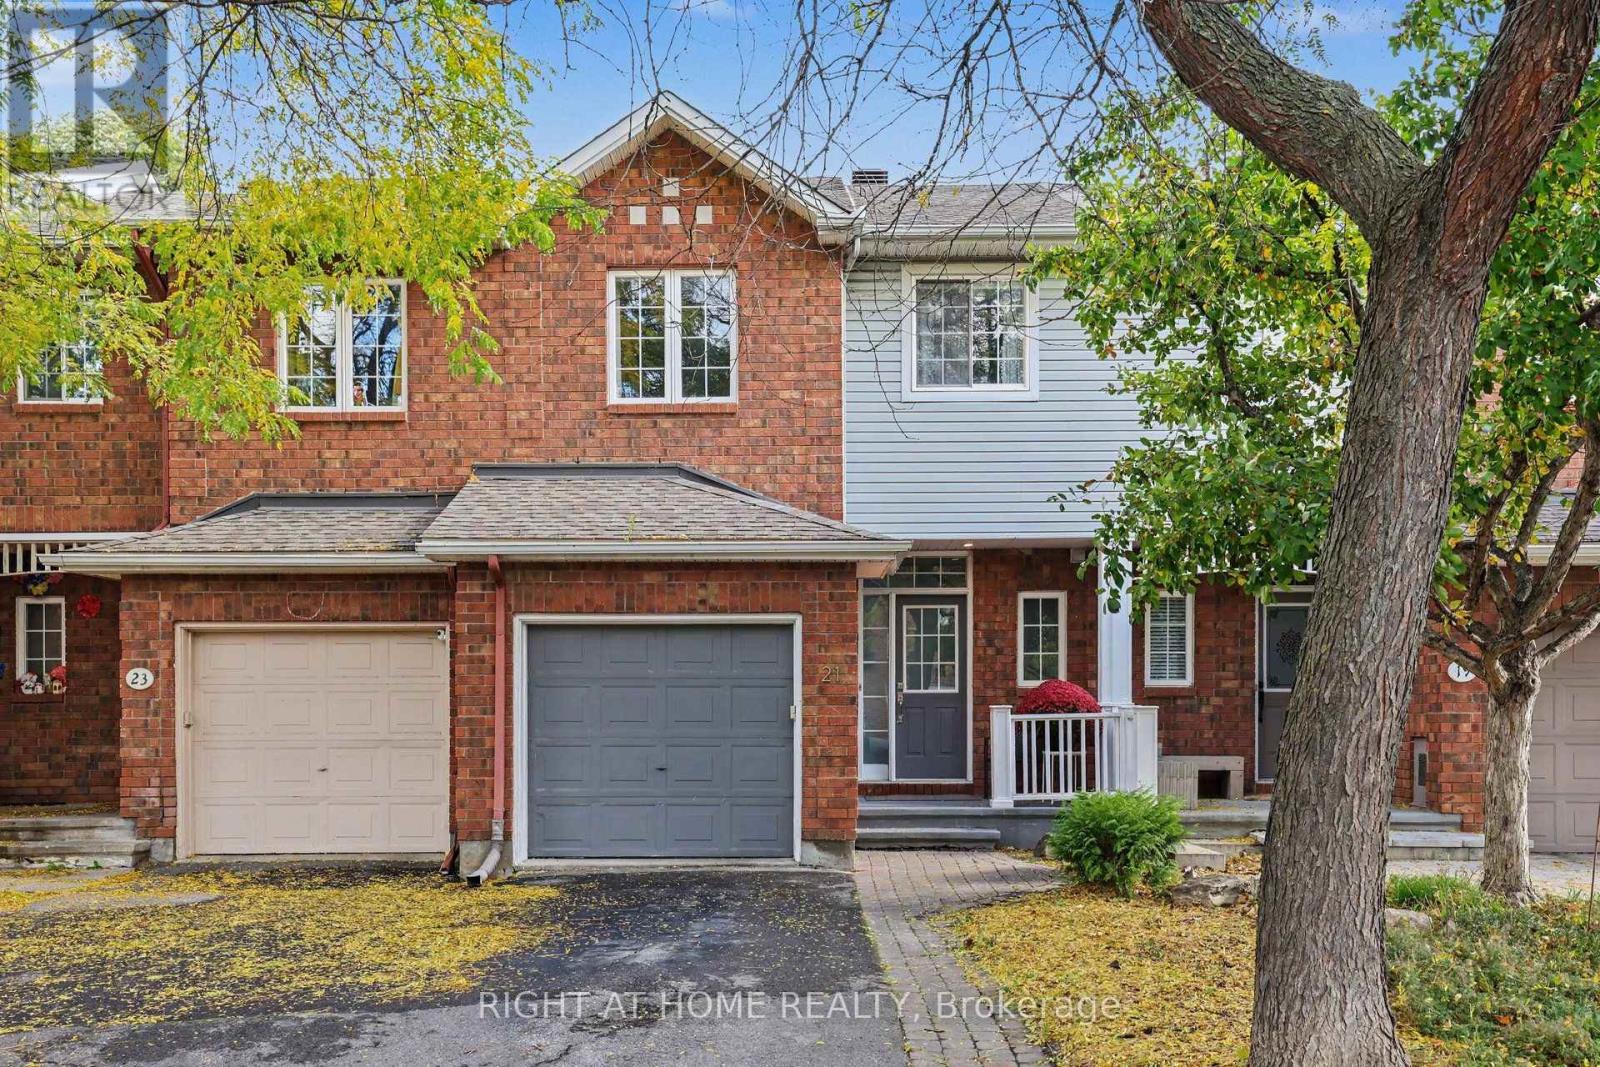
Welcome to 21 Kettleby st., a well-kept 3-bedroom, 2.5-bathroom townhome in the family-oriented Village Green, Kanata! The interlock front walkway leads to a bright, open-concept elegant living and dining area with dark maple hardwood on the main floor. Enjoy a stylish two-toned kitchen with plenty of oak cabinetry, quartz countertops and LG stainless steel appliances and a breakfast area. This functional Urbandale layout features a staircase beneath the large window in the living room that leads to a lower level family room with a cozy gas fireplace and is ideal for for movie nights, entertaining or relaxing. Upstairs, there is a skylight in the upper hallway. The primary bedroom has a walk-in closet and a 3-piece ensuite. Two other sunny bedrooms and a full bathroom complete the level. A huge bonus is a fully fenced and beautifully landscaped backyard with interlock patio. Low-maintenance backyard is perfect for summer evenings. There is also a 2-car tandem driveway parking and 1-car attached garage. Located a few minutes from Kanata North Tech Park, Centrum, DND, 417 highway access and public transit. Walk to top-rated Earl of March school, library, park! This is your chance to own a turnkey home in one of Ottawa's most sought-after neighbourhoods. Perfect for relocating professionals, first-time buyers, investors and families seeking top-rated schools, convenience, and value. Don't miss it! (id:53622)
Ottawa, Ontario
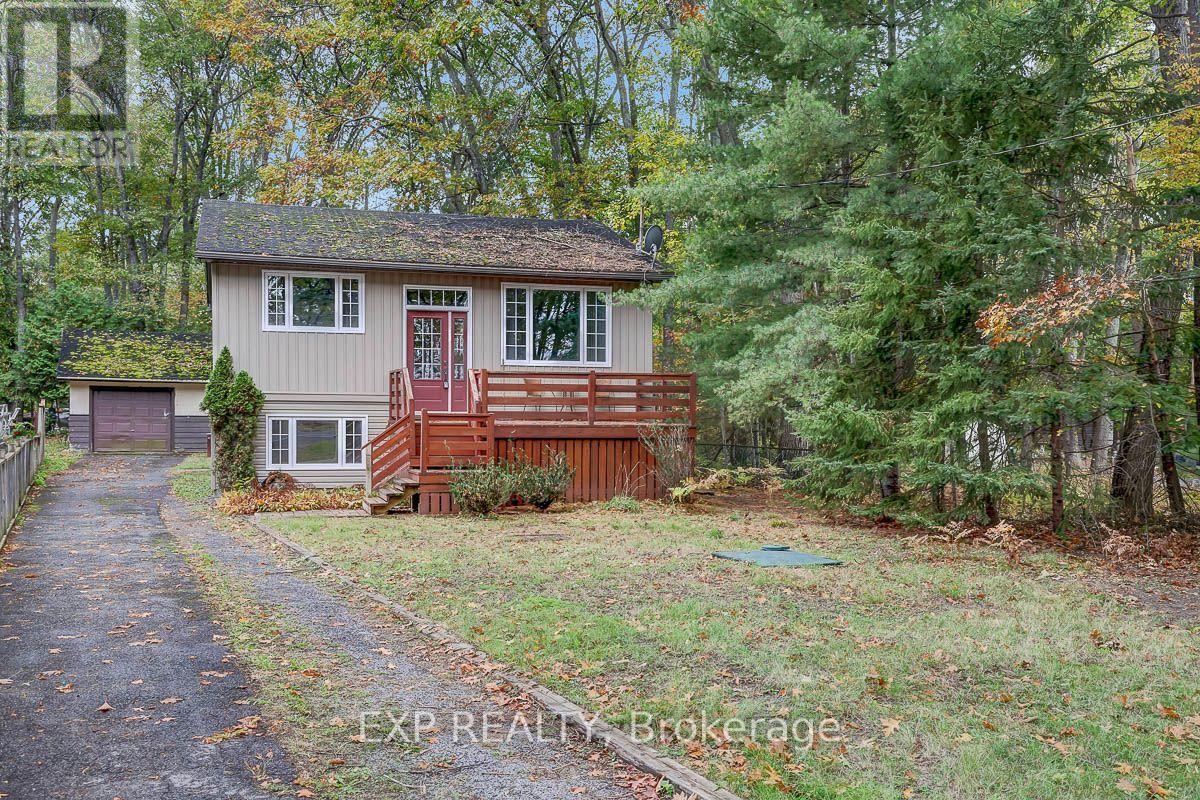
Welcome to this charming and extensively renovated 4-bedroom, 2-bathroom home in the desirable community of Constance Bay, just 30 minutes from Kanata. The bright and inviting main level features a spacious living room, beautifully renovated kitchen with never-used appliances, dining area, 2 generously sized bedrooms, and a stylishly updated bathroom. The lower level offers a comfortable family room, 2 additional bedrooms, a full bathroom, and a convenient walkout to a covered patio and private backyard oasis. Enjoy new flooring and fresh paint throughout the home, completed in 2025. Relax on the front deck while taking in views of the Ottawa River and Gatineau Hills. Located directly across from an access path to a stunning white sandy public beach stretching over 3 km along Constance Bay. A separate one-car garage completes this exceptional property. Move-in ready and full of charm-this is the perfect place to call home! (id:53622)
Ottawa, Ontario
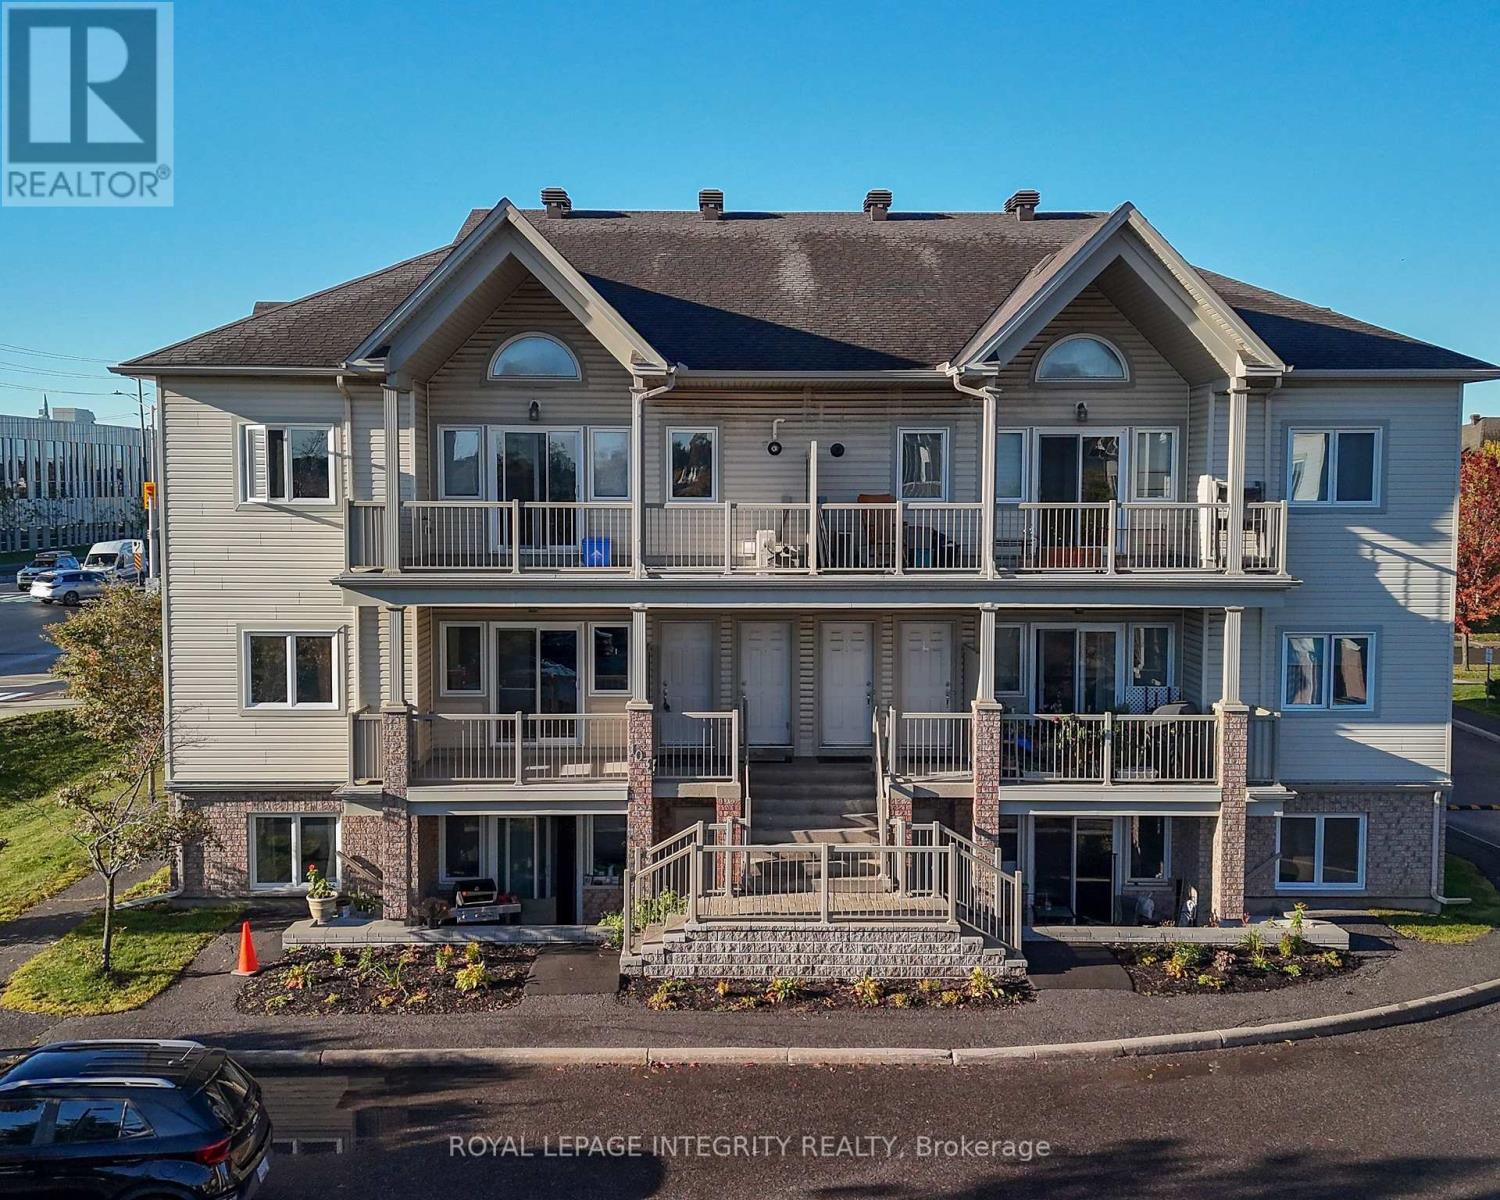
Whether you are a first-time homebuyer ready to put down roots in Canada, a newly married couple beginning life together, a young family with a little one, or an investor looking for a well-located property, this charming 2-bedroom condo in the heart of Barrhaven offers an opportunity worth considering. Thoughtfully laid out, this home makes the most of its space while offering everything you need for comfortable everyday living. The two bedrooms feature generous closets, providing plenty of storage for your belongings, while the full 4-piece bathroom adds convenience for busy mornings and relaxing evenings. An in-unit laundry area with washer and dryer makes daily life even easier. Step outside onto the spacious balcony and imagine enjoying your morning coffee, unwinding after a long day, or hosting a casual dinner with friends. With a natural gas hookup for a BBQ, this becomes an extension of your living space and a wonderful spot to enjoy warmer days. The location is where this home truly shines. With bus routes right at your doorstep and an abundance of shopping, dining, and everyday amenities nearby, getting around and running errands is wonderfully convenient. Costco and numerous other shopping options are just minutes away, making it easy to enjoy everything Barrhaven has to offer. For a young couple, it could be the home where your first memories are made together. And for an investor, it offers the appeal of a desirable Barrhaven location with excellent access to transportation and amenities. Sometimes, your first home does not have to be your forever home. It simply needs to be the right place to start. (id:53622)
Ottawa, Ontario
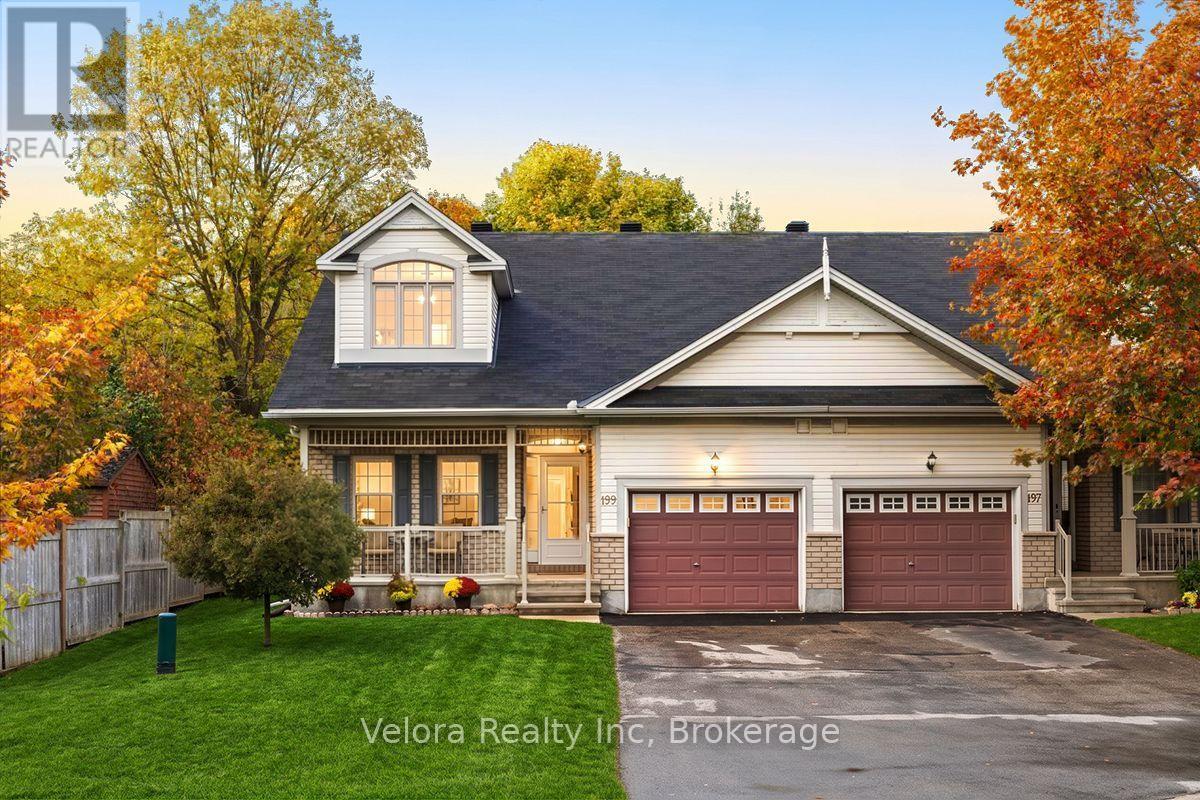
Welcome to 199 Hartsmere Drive! This beautifully maintained semi-detached bungalow offers a wonderful combination of comfort, space, in a peaceful, established neighbourhood surrounded by mature trees. Step inside and you'll immediately appreciate the bright, airy atmosphere created by the impressive open-to-above ceilings and thoughtfully designed layout. The spacious open-concept kitchen, dining, and living areas flow seamlessly together, creating an inviting space for everyday living and entertaining. A cozy fireplace anchors the living room, adding warmth and character to the heart of the home. The main level features two generously sized bedrooms, laundry and two full bathrooms, offering the convenience of having everything you need on one floor. Upstairs, the beautiful loft overlooks the main living area and provides an incredible extension of the home. Complete with a third bedroom, third full bathroom, and additional living space, this versatile upper level is ideal for visiting family, overnight guests, a home office, or a private retreat. Outside, enjoy your own peaceful backyard surrounded by mature greenery, complete with a private deck that's perfect for morning coffee, summer barbecues, or simply relaxing outdoors. Situated in a quiet, welcoming community, this home is an excellent option for downsizers, retirees, or anyone looking for the convenience of bungalow living without sacrificing space. With its beautiful natural surroundings, nearby parks, schools, walking trails, shopping, restaurants, and everyday amenities, the location offers a fantastic balance of tranquility and convenience. Beautifully cared for, thoughtfully laid out, and offering the flexibility of three bedrooms and three full bathrooms, 199 Hartsmere Drive is a wonderful place to call home! (id:53622)
Ottawa, Ontario
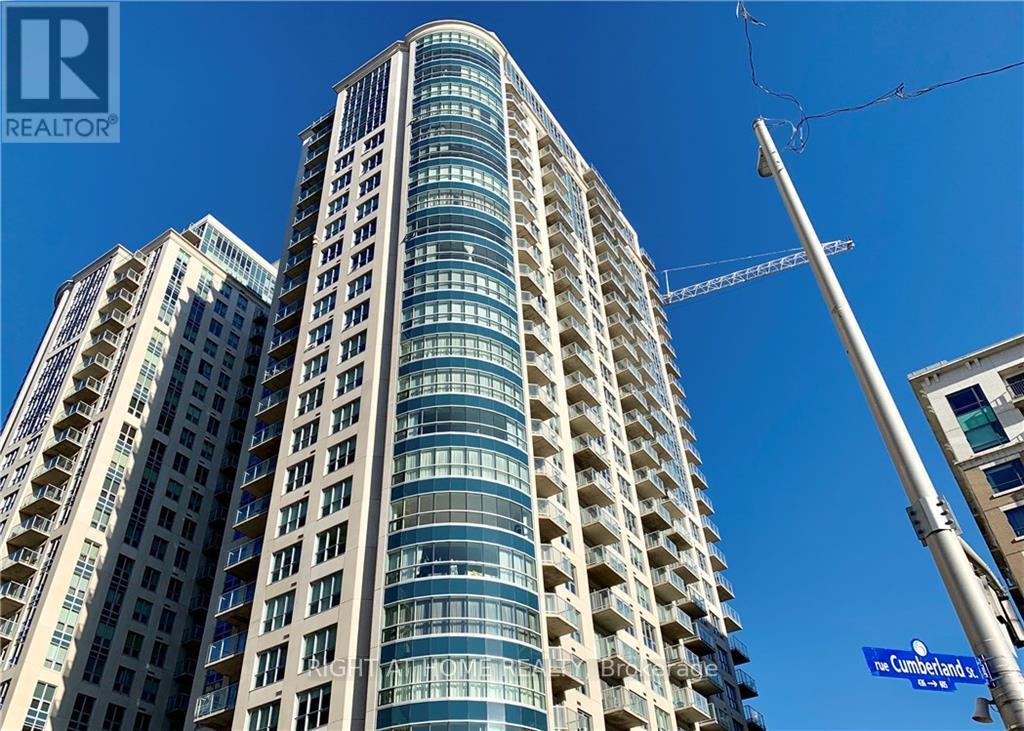
Condo with panoramic view!! Live in the heart of downtown on the 23th floor with nice size bedroom and a patio door access to balcony. This one bedroomcondo offers a nice contemporary space, stainless appliances and in unit Landry room. Enjoy incredible amenities, including fitness room, sauna, heatedindoor salt water pool, barbecue and party room. Walking distance to Rideau, Parliament Hill, The National Gallery, Byward Market and Rideau Canal. (id:53622)
Ottawa, Ontario
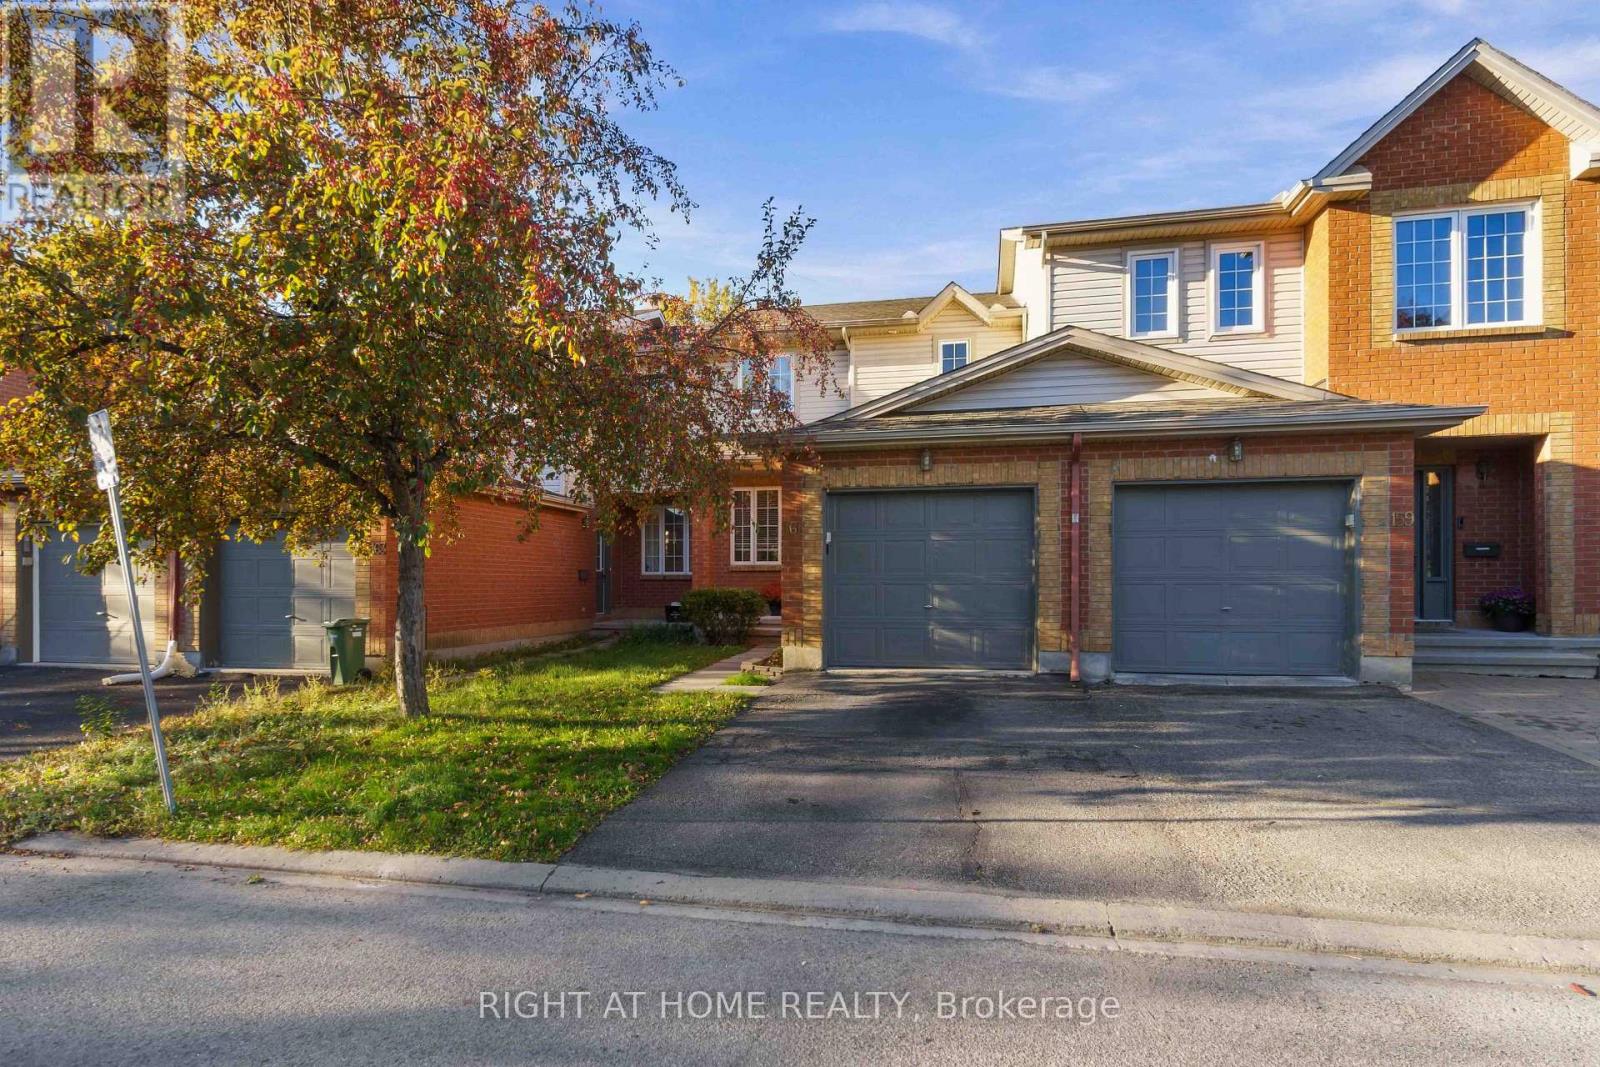
Meticulously maintained 3-bedroom, 2-bathroom townhome ideally situated on a quiet private crescent in the highly desirable Shirley's Brook community of Kanata North. Freshly painted and thoughtfully cared for, this inviting home offers comfortable living in an exceptional location, close to everything Kanata has to offer. The bright main level features beautifully refinished hardwood flooring throughout the living area. The spacious living room flows naturally into the sun-filled dining area and well-appointed kitchen, complete with stainless steel appliances, generous cabinet storage and plenty of workspace. Upstairs, you'll find three comfortable bedrooms and a well-maintained main bathroom. The finished basement adds valuable additional living space, perfect for a family room. Outside, the fully fenced backyard provides a private retreat for summer barbecues, outdoor dining or relaxing evenings with family and friends. Enjoy the peace and privacy of a private road while being just minutes from the Kanata North Technology Park, shopping, grocery stores, public transit and the popular Richcraft Recreation Complex. The $840 annual association fee adds convenience and value, covering private guest parking, road maintenance and snow removal. Recent updates include roof shingles (2016), furnace (2023) and central air conditioning (2023). (id:53622)
Ottawa, Ontario
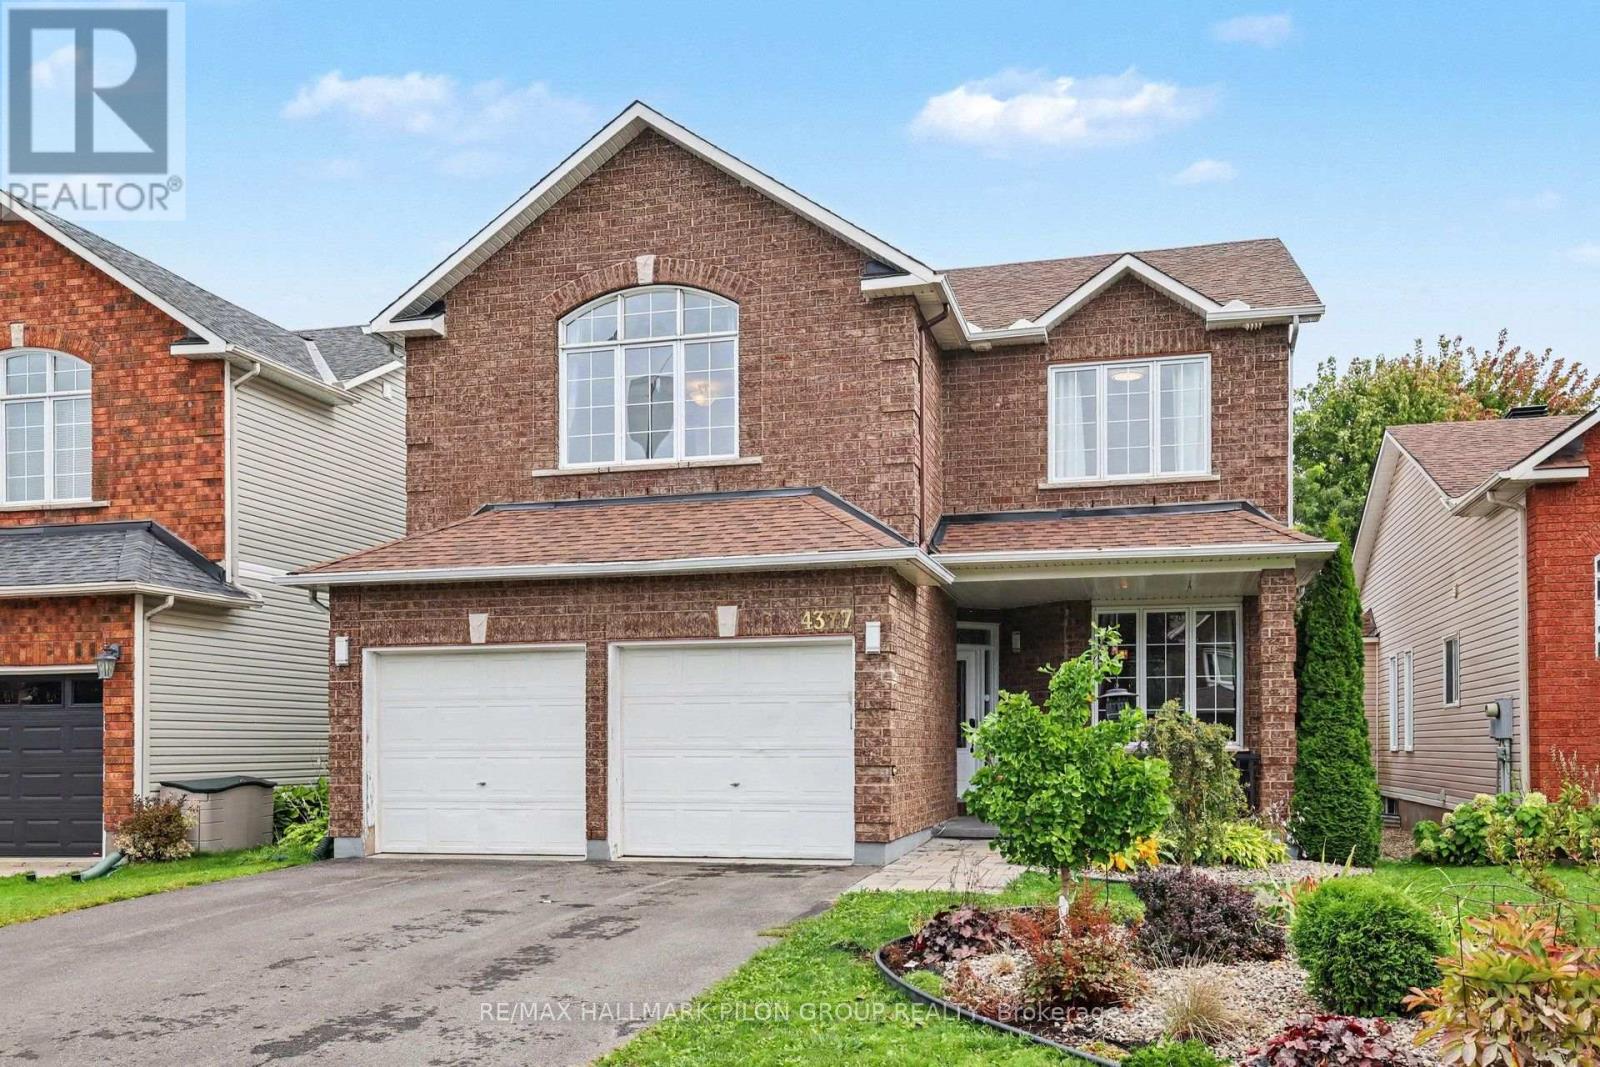
Set on a quiet, family-friendly street in the heart of Riverside South, this spacious 4-bedroom single-family home offers an ideal combination of comfort, functionality, and location. Within walking distance of schools, parks, and neighbourhood amenities, the home is perfectly positioned for everyday family living while remaining close to shopping, recreation, transit, and everything Riverside South has to offer.Step inside to a bright and inviting open-concept layout featuring hardwood and tile flooring throughout. The spacious eat-in kitchen is designed for both daily living and entertaining, complete with a large centre island, granite countertops, stylish backsplash, updated appliances, ample cabinetry, and plenty of prep space. The kitchen opens seamlessly into the main living area, where soaring cathedral ceilings, large windows, and a gas fireplace create a warm and impressive gathering space filled with natural light.Upstairs, the generous primary bedroom provides a comfortable retreat with a walk-in closet and private ensuite. Three additional bedrooms offer plenty of flexibility for children, guests, or home office space. A bonus family room or den provides another versatile living area, while convenient second-floor laundry makes everyday routines that much easier.The unfinished basement offers excellent potential for future living space, whether envisioned as a recreation room, home gym, office, additional bedroom, or combination of uses, allowing the next owner to customize it to suit their needs.The home has also benefited from several important updates, including the roof in 2015, furnace in 2016, an updated front door, refinished hardwood flooring, and a complete interior repaint.With four bedrooms, multiple living spaces, an open and functional layout, and a sought-after Riverside South location close to schools and parks, this is a wonderful opportunity to settle into an established, family-oriented community. (id:53622)
Real Estate Data supplied by CREA®’s MLS® System. CREA® is the owner of the copyright in its MLS® System. Data deemed reliable but not guaranteed accurate by CREA®. The trademarks MLS®, Multiple Listing Service® and the associated logos are owned by The Canadian Real Estate Association (CREA) and identify the quality of services provided by real estate professionals who are members of CREA. The trademarks REALTOR®, REALTORS®, and the REALTOR® logo are controlled by The Canadian Real Estate Association (CREA) and identify real estate professionals who are members of CREA. Used under license.
Powered by
