
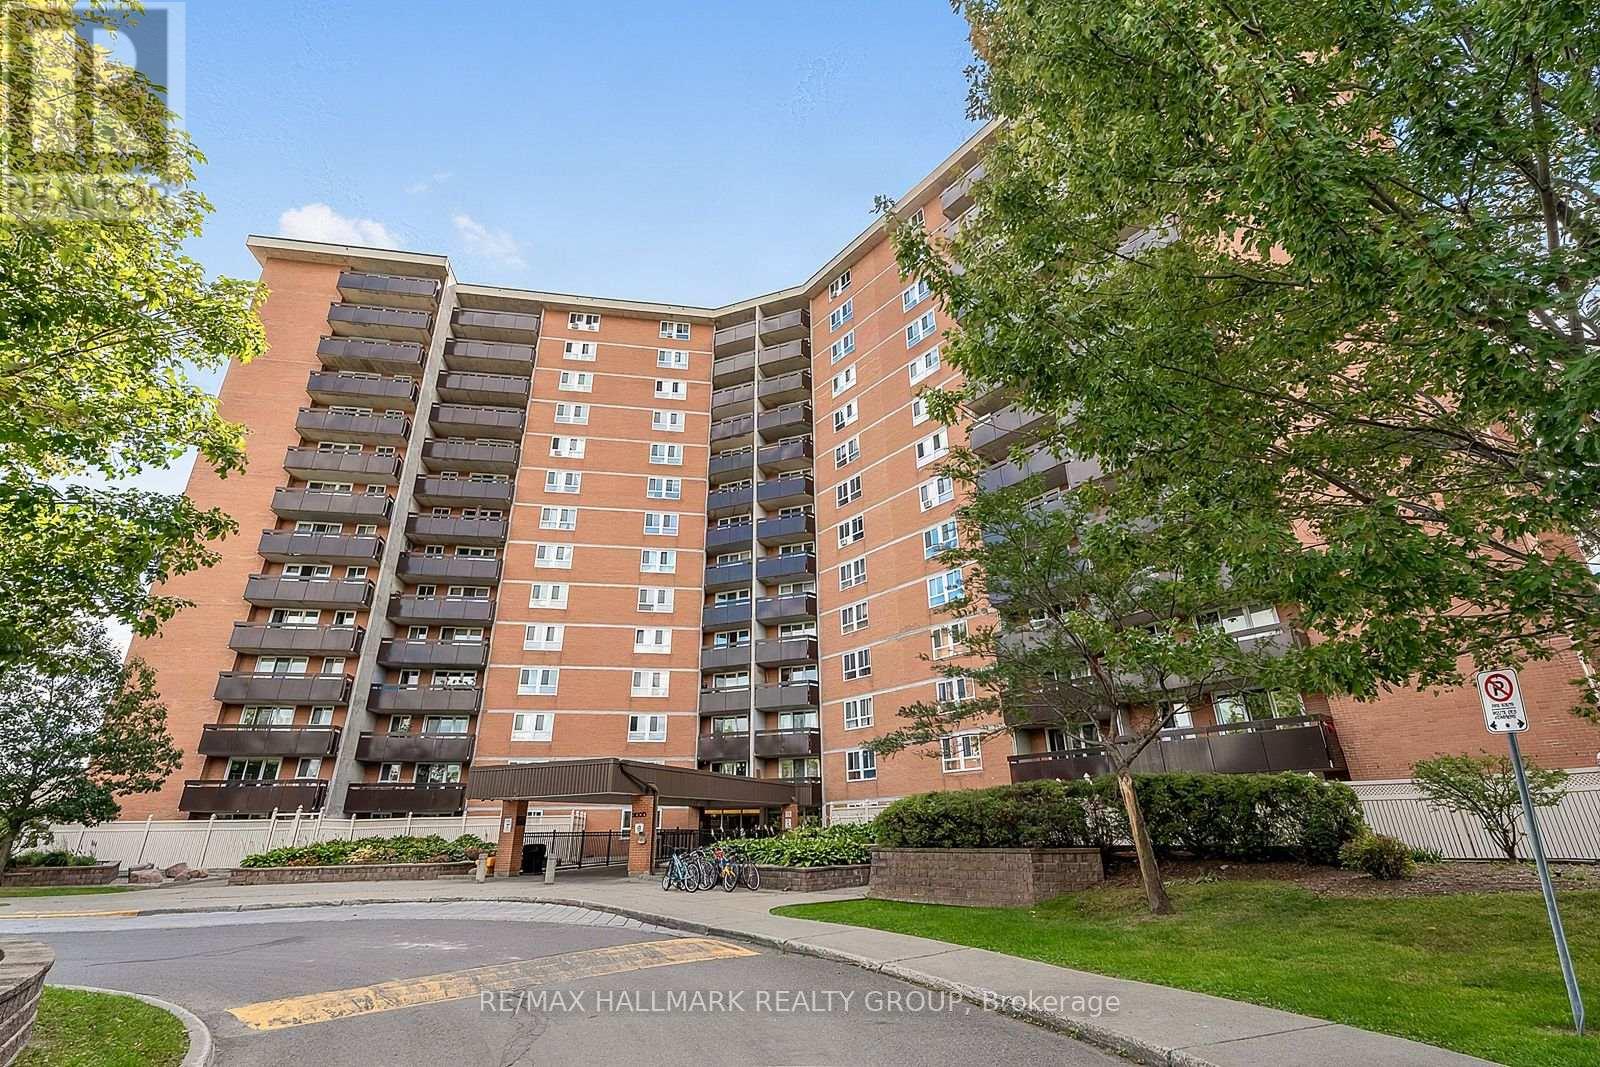
Ottawa, Ontario
2000 JASMINE CRESCENT UNIT 705 , sits this beautiful 2 bedroom unit perched just high enough to take advantage of a beautiful view of the city scape , over the tree tops yet still plenty of green foliage (plus the loud Fall colors ) to gaze at. Beautiful condition with newer kitchen cabinetry , granite counter tops , stainless steal appliances , electrical all updated and upgraded / new panel , newer flooring , newer plumbing ,really well maintained unit , complete building is in an upgrade phase with improvements to the main floor foyer , plenty of rec facilities, gym, indoor swimming pool ,underground heated parking ..... all this with a premium location ,close to LRT , close to Costco, CSIS, CSEC, NRC, public pools and fitness centres ,arena(s) , Condo fees cover most everything heat, hydro, water plus plus plus .Possession date flexible . (id:53622)
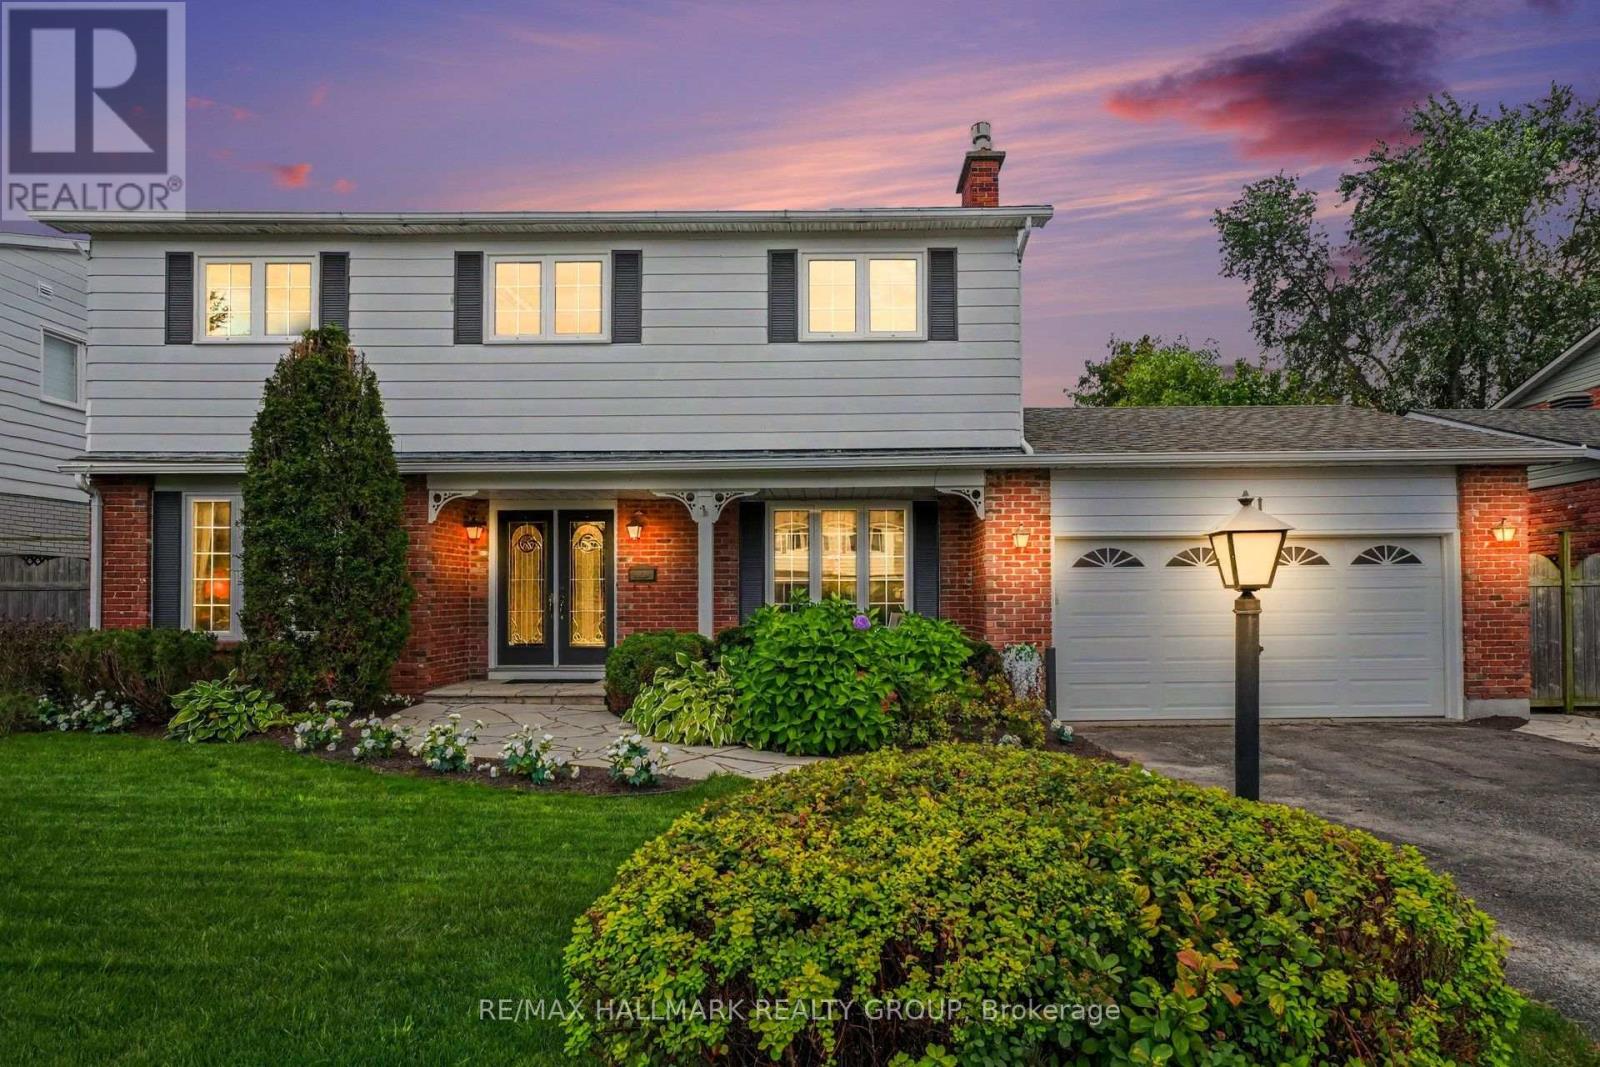
Ottawa, Ontario
Upgraded four-bedroom home on a quiet street in sought-after Country Place. Situated on an oversized, beautifully landscaped south-facing lot, this inviting property is just steps from the park and offers the perfect blend of comfort, space, and convenience.The main level features a spacious eat-in kitchen, family room with fireplace, living room, separate dining room, and a sun-filled four-season sunroom-perfect for relaxing or entertaining. Upstairs, you'll find four bedrooms, including a generous primary suite with ensuite bathroom and a private screened-in porch overlooking the backyard.The lower level offers a recreation room, bonus room, and ample storage. Additional highlights include a double-car garage and an inviting covered sitting area at the front of the home.Notable upgrades include a furnace installed in September 2026, air conditioning (2018), most windows replaced within the past 10 years, and front-lawn irrigation installed in 2021. Some photos have been virtually staged. (id:53622)
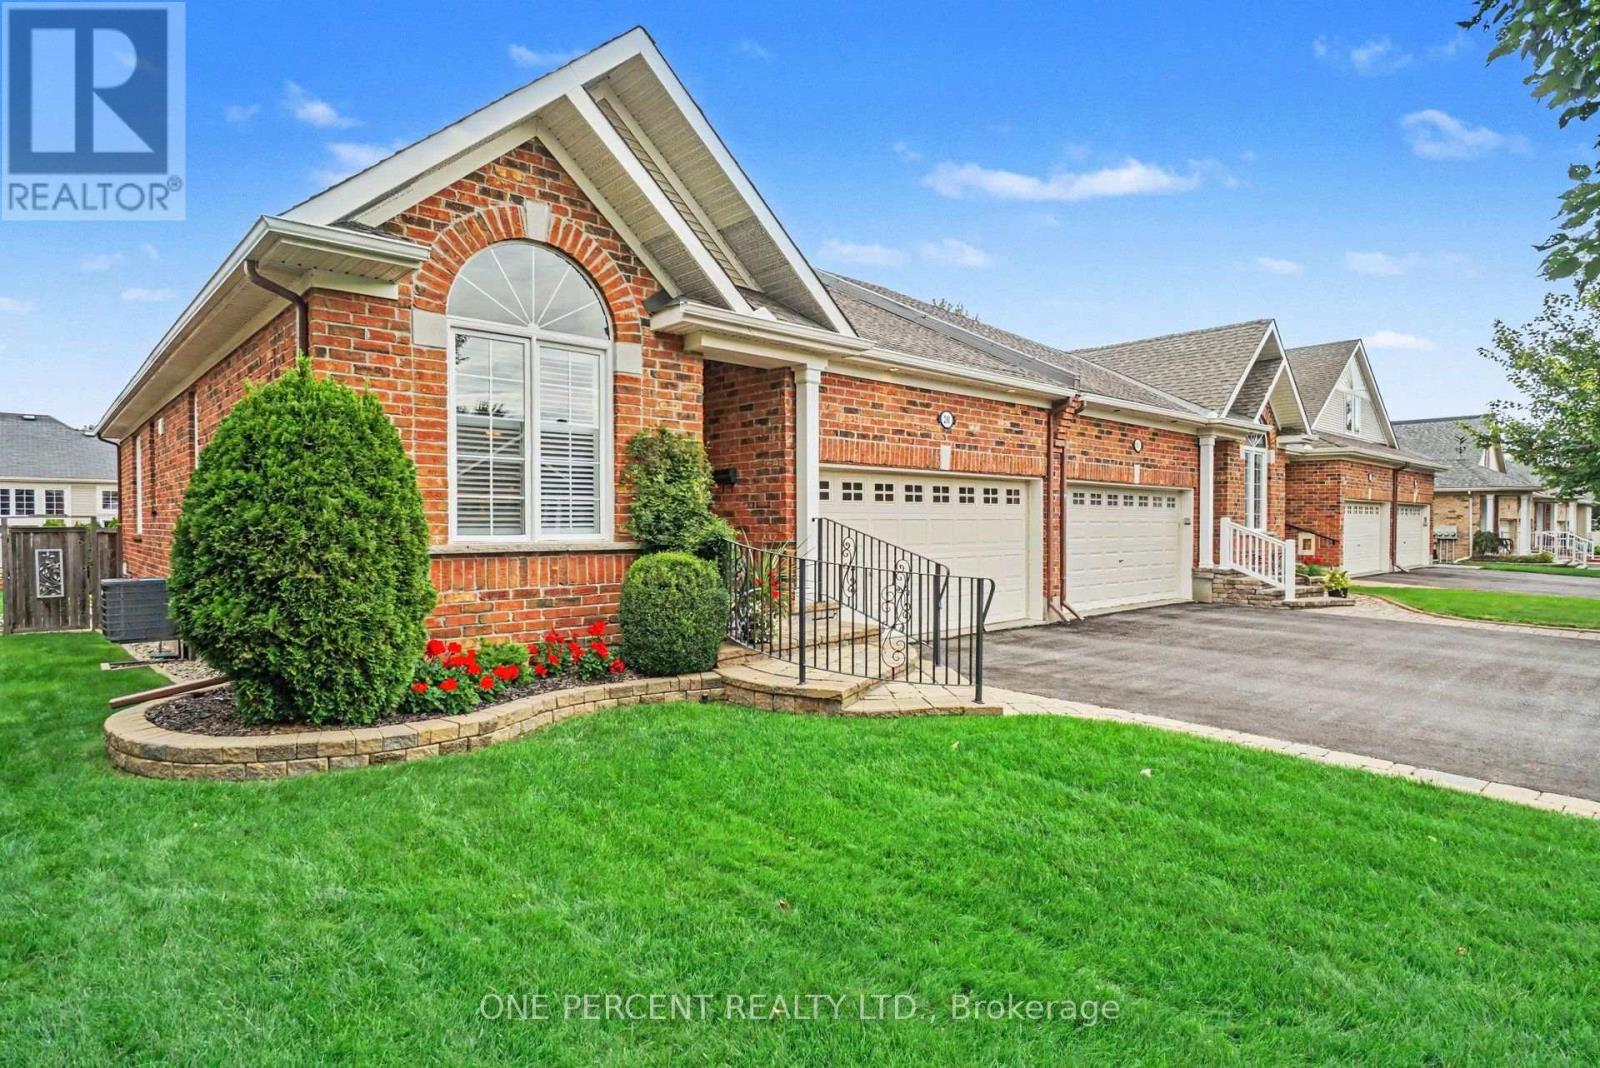
Ottawa, Ontario
Welcome to 214 Cairnsmore circle, ideally situated in the sought-after Stonebridge golf community. This meticulously maintained and beautifully appointed adult lifestyle end unit bungalow offers the perfect blend of comfort, convenience, and easy living, featuring 3 bedrooms and 3 full bathrooms. The bright, open-concept main living area seamlessly connects the living and dining spaces, creating an inviting setting for everyday living and entertaining. The upgraded kitchen offers ample cabinetry and storage, complemented by top-brand appliances and a convenient garburator. A gas fireplace adds warmth and ambiance to the living area, while custom white California shutters throughout provide timeless style. The spacious primary suite features a private ensuite with newly installed glass shower doors. With three full bathrooms and flexible laundry options on either the main level or in the basement, this home offers exceptional functionality for a variety of lifestyles. The lower level provides abundant storage space and additional flexibility for future use. Outside, enjoy a fully fenced backyard with a deck, automatic irrigation system, and gas hookup for the barbecue - perfect for relaxing or entertaining with minimal maintenance. Additional features include a double-car garage, central vacuum, and no street fees. Located close to major shopping, schools, parks, walking paths, and all the amenities Stonebridge has to offer, this is an excellent opportunity to enjoy comfortable bungalow living in a vibrant golf-community setting. (id:53622)
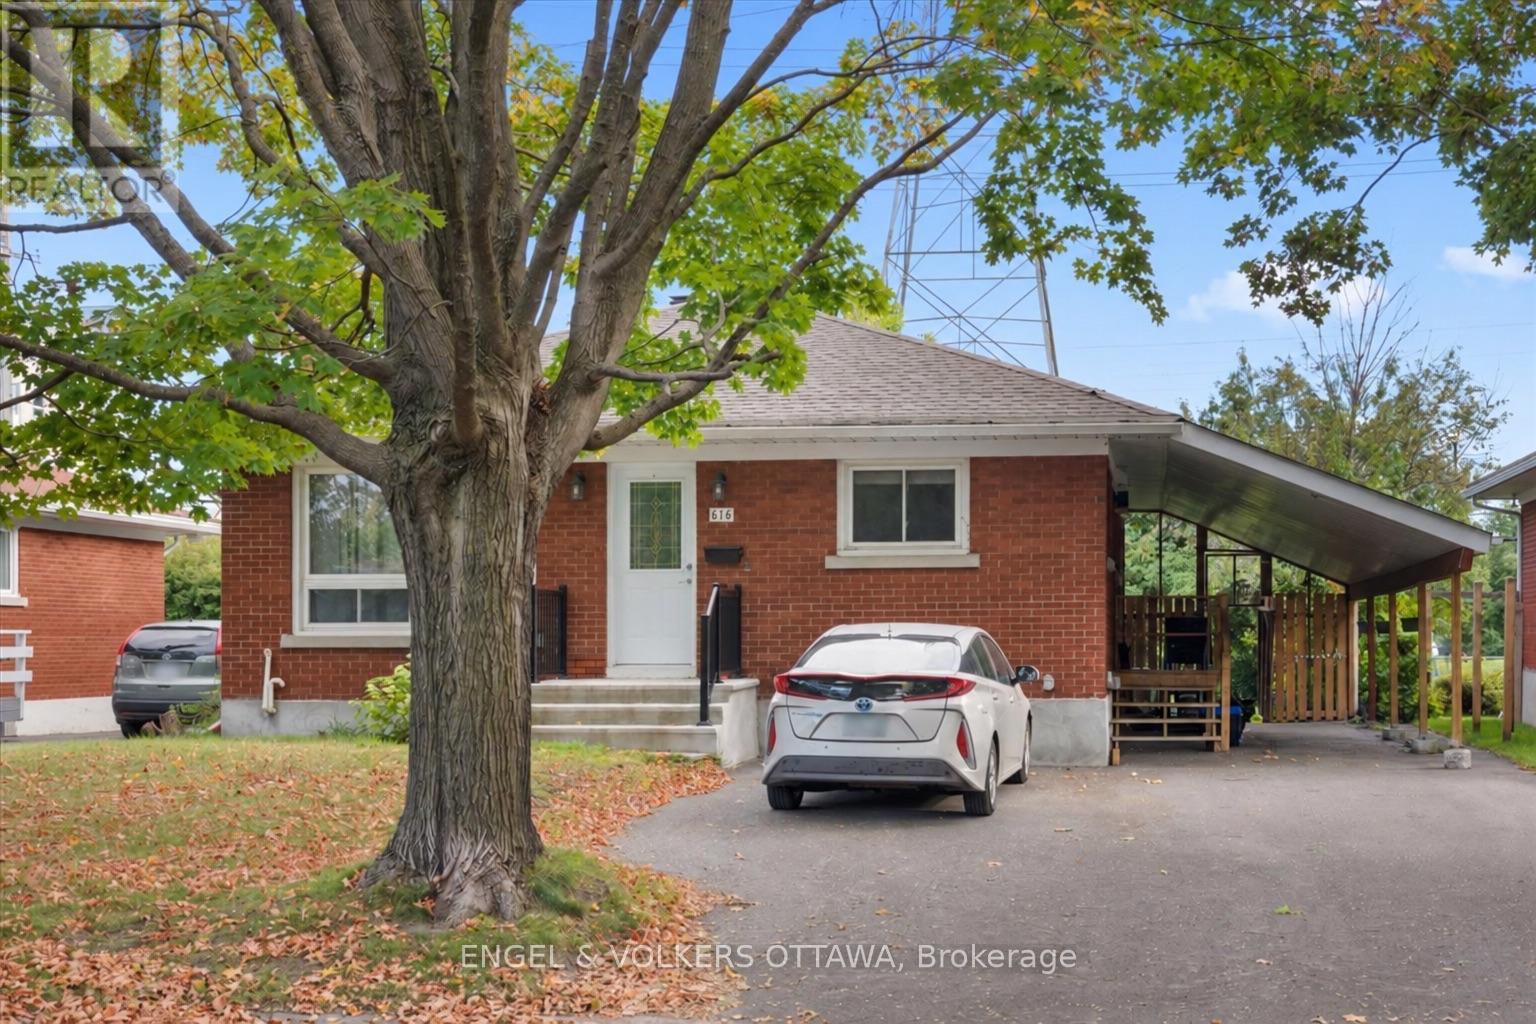
Ottawa, Ontario
This updated two-bedroom, one-bath lower-level unit offers a practical layout, a great location, and the added bonus of a private carport. The unit has been freshly painted and features laminate flooring, a gas fireplace, and in-unit laundry. Parking is a major bonus, with one covered space plus two additional laneway parking spaces. Conveniently located just minutes from the General Hospital, Train Yards Shopping Centre, and downtown, all within a quiet, family-friendly neighbourhood. Available immediately! Tenants pay gas and hydro. Water bill and hot water tank rental are included. Rental Application, Full Credit Report and Proof of Income are required. No Pets & No Smoking. (id:53622)
Ottawa, Ontario
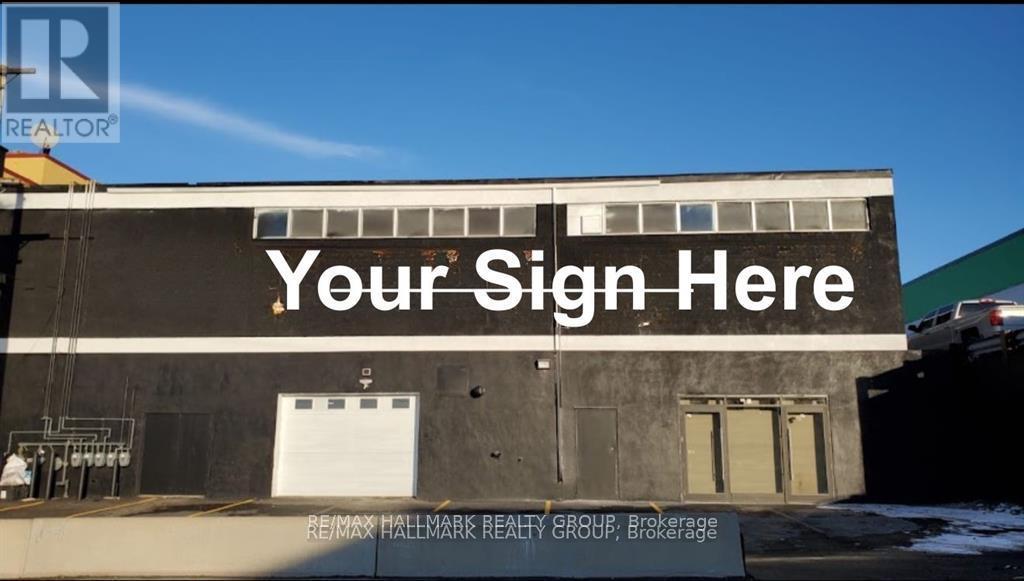
stablish your business in this expansive about 7,000-square-foot multi-use facility situated on one of Ottawa's most prominent transit corridors. Formerly the site of Quick Pick, this versatile space offers a rare combination of high-traffic street exposure and heavy-duty operational capabilities. The interior boasts a vast, open-concept floor plan with an abundance of storage capacity, making it an ideal candidate for a wide range of applications including large-scale retail, showroom operations, fitness centers, or light industrial distribution.Functionality is at the forefront of this property, featuring a convenient garage door for effortless loading, unloading, and equipment access. The financial structure of the lease is exceptionally straightforward at $10,800 per month; this all-inclusive rate covers base rent and TMI, leaving the tenant responsible only for their own utilities and HST. This is a turnkey opportunity to secure a massive footprint in a central location that guarantees maximum visibility and logistical ease for your growing enterprise. Place of worship's are permitted. (id:53622)
Ottawa, Ontario
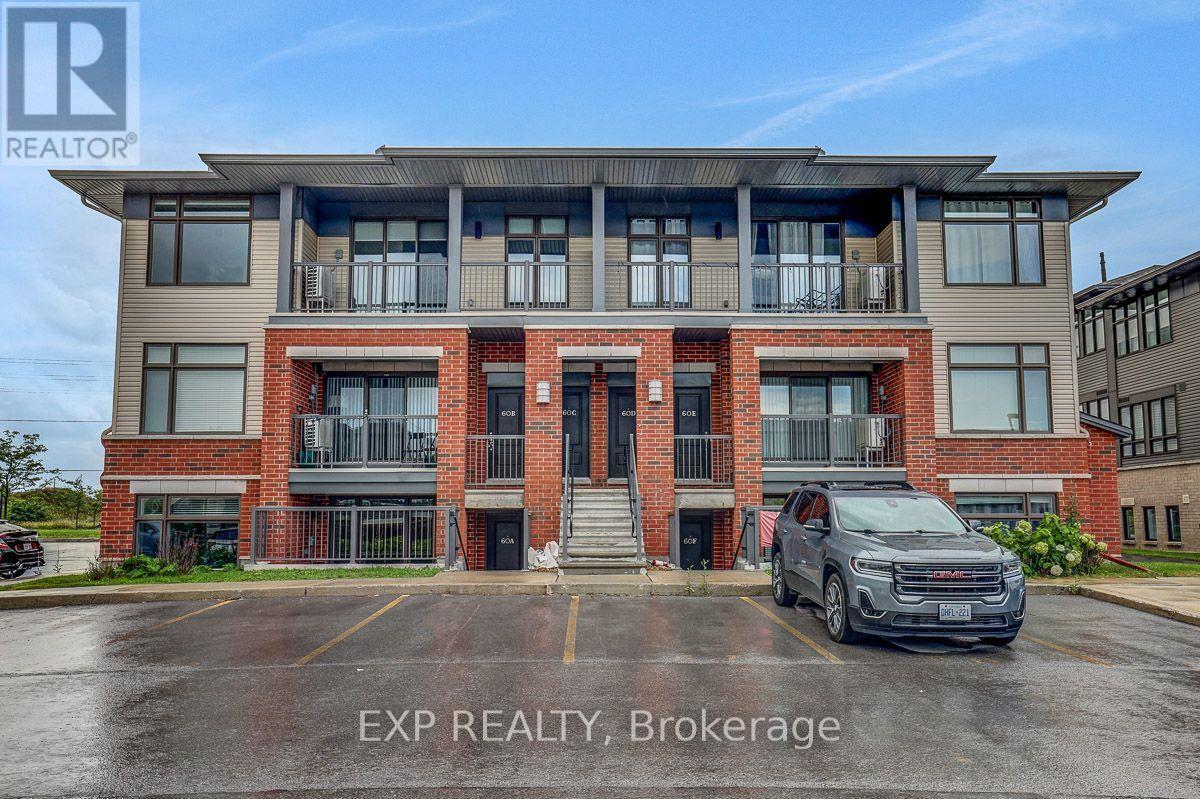
Welcome to this bright and spacious upper-level 2-bedroom, 2-full-bathroom condo, ideally located close to shopping, the Cardel Recreation Centre, several schools, and other everyday amenities. Built by reputable builder Phoenix Homes, this well-designed condo is perfect for first-time homebuyers, downsizers, or investors. Walk up to your bright upper-level unit featuring quality finishes and an abundance of natural light. The open-concept kitchen is a chef's dream, offering elegant Quartz countertops, a convenient breakfast bar, Upscale appliances, and ample cupboard space. The kitchen also provides easy access to the convenient in-unit laundry area with a washer and dryer, along with additional storage space. The spacious living/dining room features oversized windows that fill the space with natural light and offers convenient access to the large balcony with a pleasant view. The primary bedroom features a 3-piece ensuite and a large walk-in closet, providing excellent comfort and storage. The second good-sized bedroom is conveniently located with access to the second full bathroom, making it ideal for family, guests, or a home office. Don't miss this fantastic opportunity to own a beautiful 2-bedroom, 2-bathroom unit with LOW condo fees! (id:53622)
Ottawa, Ontario
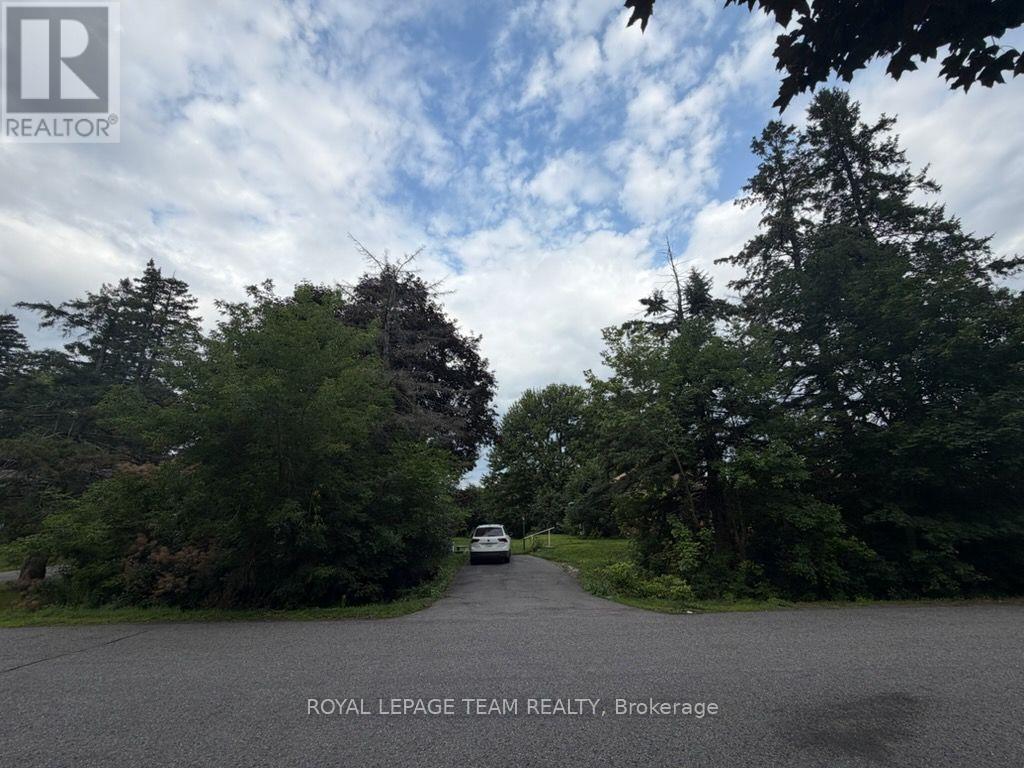
Welcome to an exceptional opportunity in the highly sought-after Riverside Park neighbourhood. This beautiful double lot, zoned N2E, offers outstanding potential for redevelopment, severance, or the construction of your dream home. Tucked away in a mature, established neighbourhood and surrounded by beautiful homes, this property combines a peaceful residential setting with incredible convenience. Enjoy close proximity to Mooney's Bay, parks, recreation, schools, shopping, transit, and everyday amenities. Whether you're a builder, investor, or looking for the perfect location to create a custom home, this is a rare opportunity in one of Ottawa's most desirable communities. (id:53622)
Ottawa, Ontario

Welcome to Unit 1512 at 300 Lisgar, a bright and modern one-bedroom condo perfectly positioned in the heart of downtown Ottawa. Perched on the 15th floor, this thoughtfully designed unit offers an open-concept layout, floor-to-ceiling windows, and an abundance of natural light throughout. The spacious kitchen is designed for both everyday living and entertaining, featuring quartz countertops, a large centre island with breakfast bar, ample cabinetry, and generous prep space. The living area flows seamlessly to the oversized windows, creating an inviting space to relax while enjoying city views. The bedroom offers excellent natural light and convenient access to the stylish bathroom, complete with quartz countertops and a glass walk-in shower. In-suite laundry adds everyday convenience, while the functional layout makes excellent use of every square foot.Residents of 300 Lisgar enjoy an impressive selection of resort-style amenities, including an outdoor pool, fully equipped fitness centre, sauna, theatre room, party room, and outdoor entertaining spaces. Located in the heart of Centretown, you're just steps to Parliament Hill, the Rideau Canal, Elgin Street, Bank Street, the Glebe, the ByWard Market, restaurants, cafés, grocery stores, shopping, parks, transit, and Ottawa's extensive walking and cycling paths. Whether you're a professional, first-time buyer, or investor, this location offers the ultimate urban lifestyle with everything you need just outside your door. An excellent opportunity to own in one of downtown Ottawa's most sought-after condominium buildings. Some photos virtually staged. (id:53622)

Ottawa, Ontario
Excellent opportunity for investors or owner-occupants with this well-maintained up-and-down duplex offering strong income potential and flexible living arrangements. Live in one unit while generating rental income from the other, or maximize your investment by renting both units. The main floor unit is currently vacant and features a spacious layout with 1 bedroom and the potential for a second bedroom in the lower level. This unit offers a bright eat-in kitchen, generous living and dining/family room areas, ample storage space, and an updated bathroom. The vacant status provides immediate occupancy for an owner-user or the opportunity to secure market rent. The upper unit features 2 bedrooms, a spacious living room, dedicated laundry area, and a private south-facing balcony that enjoys excellent natural light throughout the day. This unit is currently rented at $995/month, providing immediate income from day one. Several major updates have already been completed, helping to reduce future capital expenses and providing peace of mind for the next owner. Improvements include a new roof (2023), gas furnace (2018), hot water tanks (2015), renovated main floor bathroom (2014), and weeping tile with sump pump installation in the basement (2009). The property offers manageable operating costs with 2025 expenses including approximately $816 for water, $1,044 for hydro servicing the main floor, common areas and upper unit common services, and approximately $1,700 annually for Enbridge natural gas heating serving both units. Whether you're looking to offset your mortgage through rental income, expand your investment portfolio, or secure a property with future upside, this duplex offers flexibility, functionality, and long-term value. With one unit already generating income and the other available for immediate occupancy or rental, this is an excellent opportunity in today's market. Some photos virtually staged. (id:53622)
Ottawa, Ontario
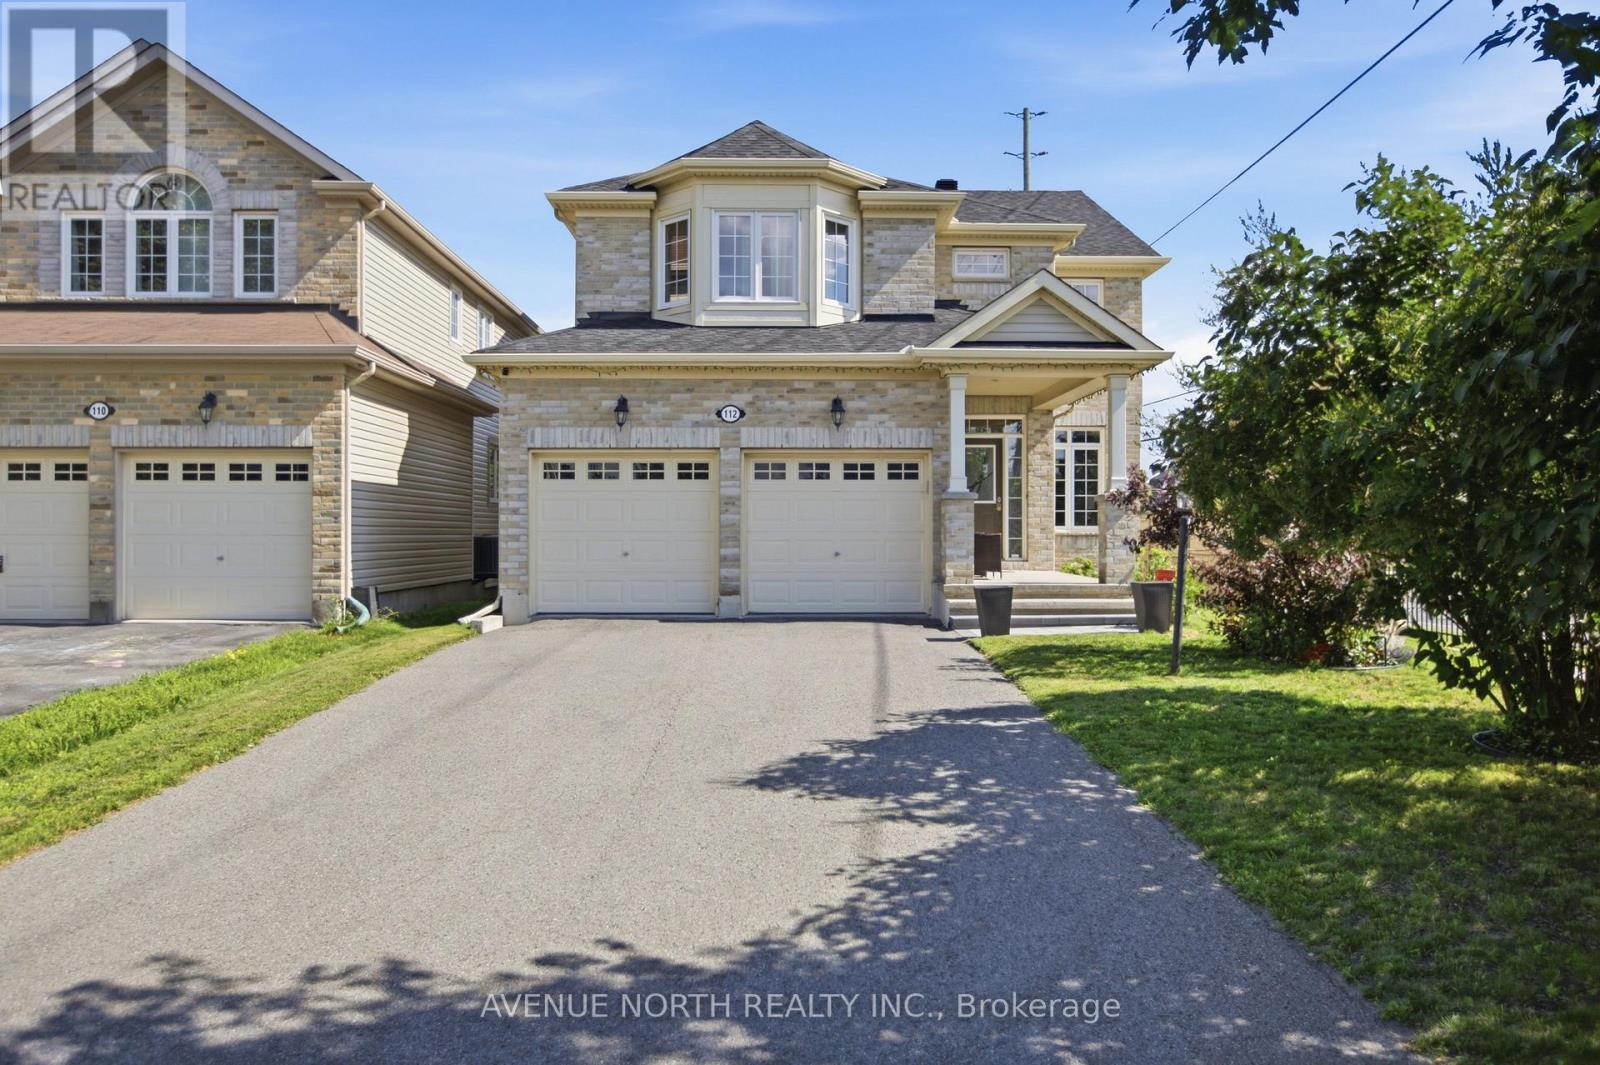
Welcome to the prestigious golf course community of Stonebridge, where this beautifully maintained Monarch Nantucket model is offered for sale by its original owners. Featuring 4+1 bedrooms and 3.5 bathrooms, this exceptional family home showcases quality, space, and meticulous pride of ownership throughout. Perfectly situated on a premium lot with no direct neighbours in front or behind, plus added privacy along one side, the property enjoys an open, airy setting that is rarely available. A charming covered front veranda creates a warm and inviting first impression, while the enlarged driveway provides ample parking for multiple vehicles, making it ideal for growing families and entertaining guests. An impressive front foyer welcomes you into an elegant main level designed for both everyday living and entertaining. Rich hardwood flooring extends throughout the principal rooms, including a formal dining room and a versatile living room that can easily serve as a home office or den. The inviting family room is anchored by a cozy gas fireplace and oversized windows overlooking the large fenced-in rear yard, while the spacious kitchen offers abundant cabinetry, a large centre island, generous breakfast area, and direct access to the private outdoor space. The second level features four spacious bedrooms, including a bright and relaxing primary retreat complete with a well-appointed ensuite bathroom. The finished lower level adds exceptional versatility with a large recreation room, a full bathroom, and an additional room ideal as a fifth bedroom, home office, gym, or guest suite. This home also benefits from a recently updated roof, offering added peace of mind for its next owners. Ideally located just minutes from parks, top-rated schools, shopping, restaurants, transit, and everyday conveniences, with the Minto Recreation Complex only a short walk away, this is an outstanding opportunity to own a premium home in one of Barrhaven's most sought-after neighbourhoods. (id:53622)
Ottawa, Ontario
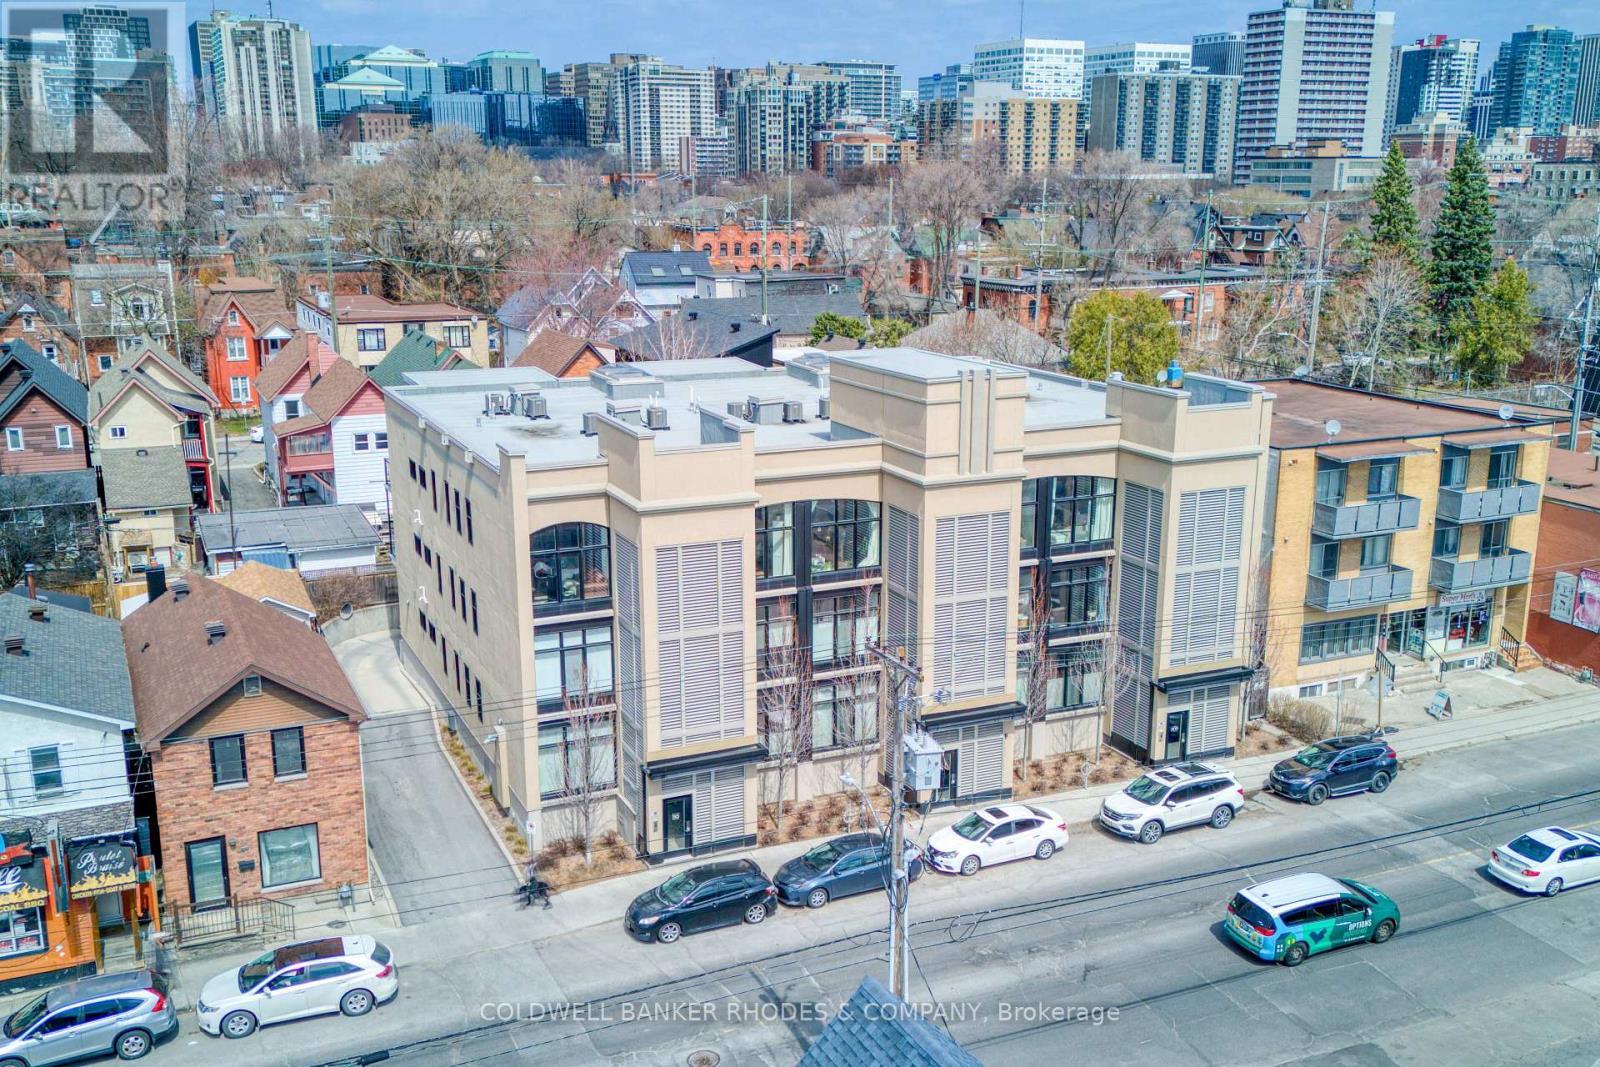
This stunning Charlesfort built penthouse suite is situated in a vibrant section of Centertown. "The Pullman" is a sought-after boutique walk-up condo known for its large open-concept floor plans. This unit offers bright oversized curved windows overlooking the quintessential urban streetscapes. High ceilings and tastefully upgraded lighting greet you as you enter the front door. Gourmet kitchen off the living area, is the ideal place for entertaining guests, featuring an oversize quartz countertop, stainless appliances and high-end neutral finishes. The bright primary bedroom provides access to a large private balcony overlooking the neighbourhood and treetops. Two full bathrooms with designer touches and practical in-suite laundry are conveniently located near both bedrooms. Heated private underground parking complete with a large storage locker. This location is hard to beat with popular eating/drinking establishments such as Pizza Nerds, Flora Hall, Wilf & Ada's, Whalesbone & Fauna an easy walk away. Other conveniences include nearby access to transit, the LCBO, drug stores, bakeries, coffee shops and recreation. Seize this opportunity to live the urban lifestyle! (id:53622)
Ottawa, Ontario
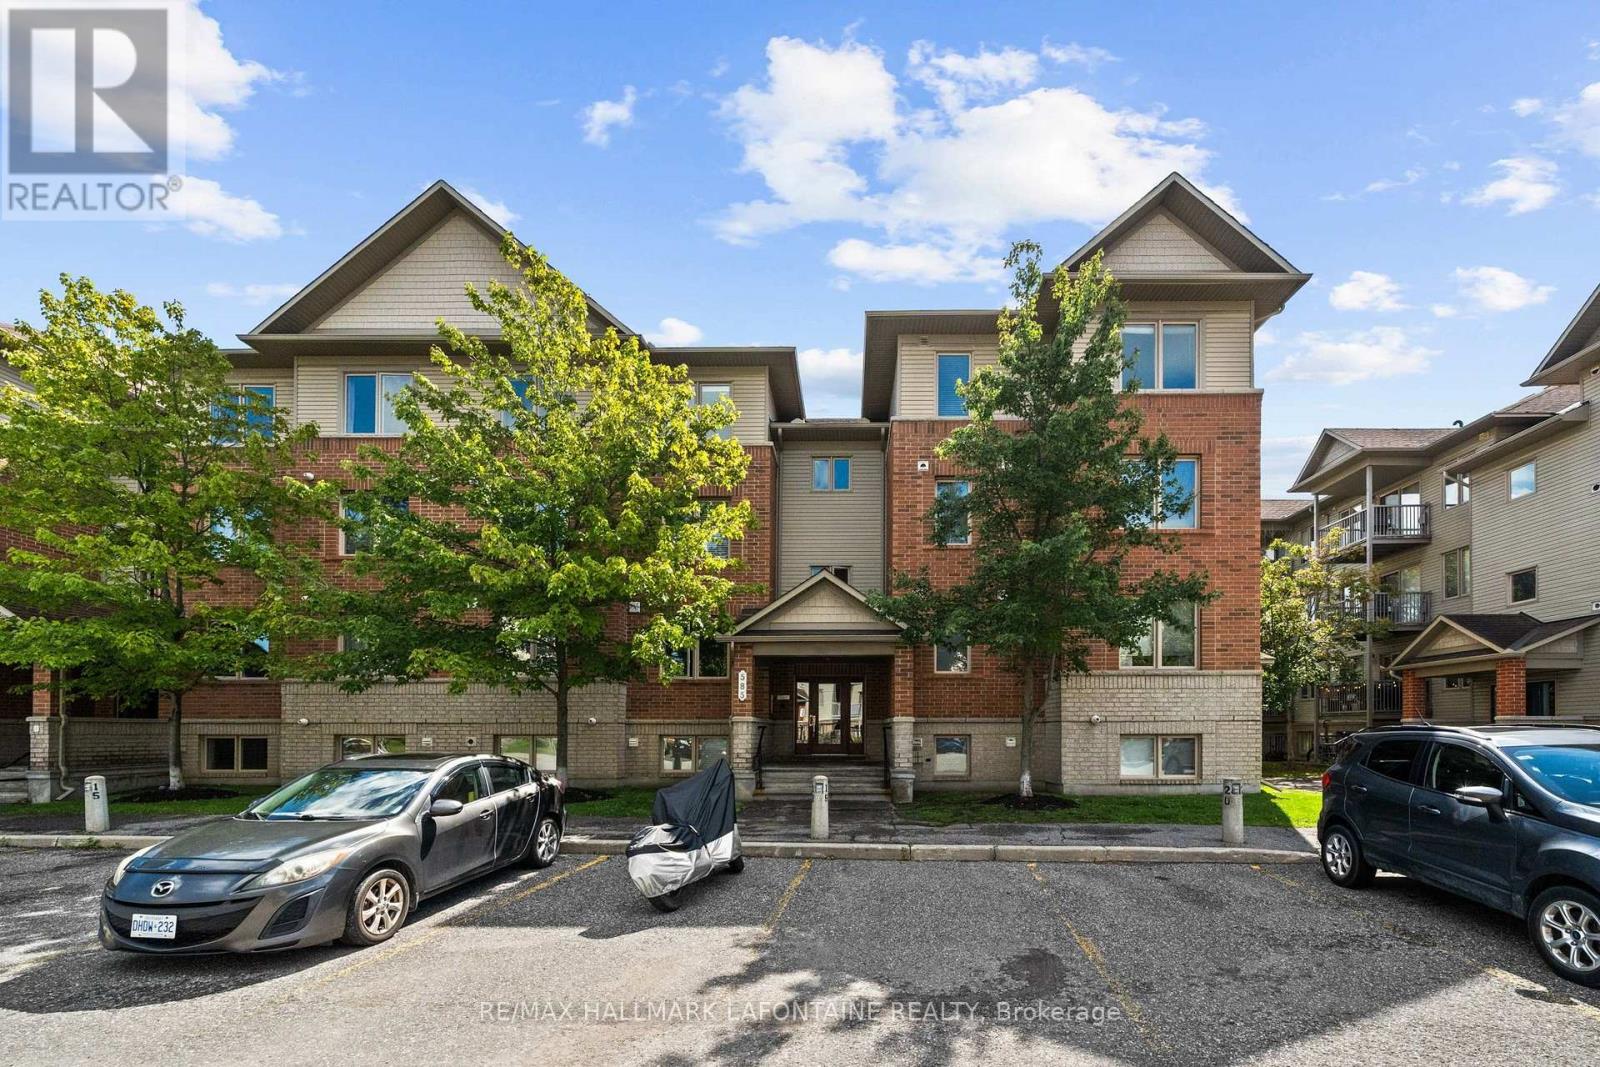
DESIGNER FINISHINGS. GREEN-SPACE VIEWS. EXCEPTIONAL LIFESTYLE. This two-bedroom condo has had over $40,000 in upgrades... and it shows! Beautiful finishes, thoughtful improvements and a home clearly very well loved and cared for. Let's start with the kitchen because...well, who doesn't love a beautiful white kitchen. Clean, simple and open, with Corian countertops, stainless steel appliances and a great flow into the living space. And with plenty of windows throughout, natural light floods the home. Bright, light-filled rooms just feel good, right?? Add trees and green space outside...BAM! Morning coffee suddenly got a whole lot better. Add 5" hardwood flooring, upgraded vanities, custom doors and fresh paint, and you've got a home that feels polished, contemporary and very, very easy to live in. And then you step outside. Green space. Actual green space. From your balcony (with a BBQ gas hookup), you're not staring into the neighbour's condo over morning coffee. Just a peaceful view and a little place to breathe.The location is pretty darn convenient. Grocery stores, pharmacy, restaurants, a gym and more are within easy walking distance. The bus stops right at your door, so getting around is about as easy as it gets. You're also close to the Vimy Bridge, giving you great city access while still letting you come home to...well, greenery instead of traffic. That's a pretty good trade.If you like getting outside, you'll love the nearby pathways and green space. Summer walks, gorgeous fall days, winter strolls and cross-country skiing - four seasons of reasons to get outside. So you get beautifully upgraded interiors, natural light, privacy, green-space views, great convenience and a lifestyle that makes it pretty easy to enjoy where you live. Honestly? This is one of those homes that makes you wonder why all homes can't just be this easy. Come see it. You may find yourself wandering around thinking, "Hmmm...I could get very comfortable here." Non smoking condo corp (id:53622)
Ottawa, Ontario
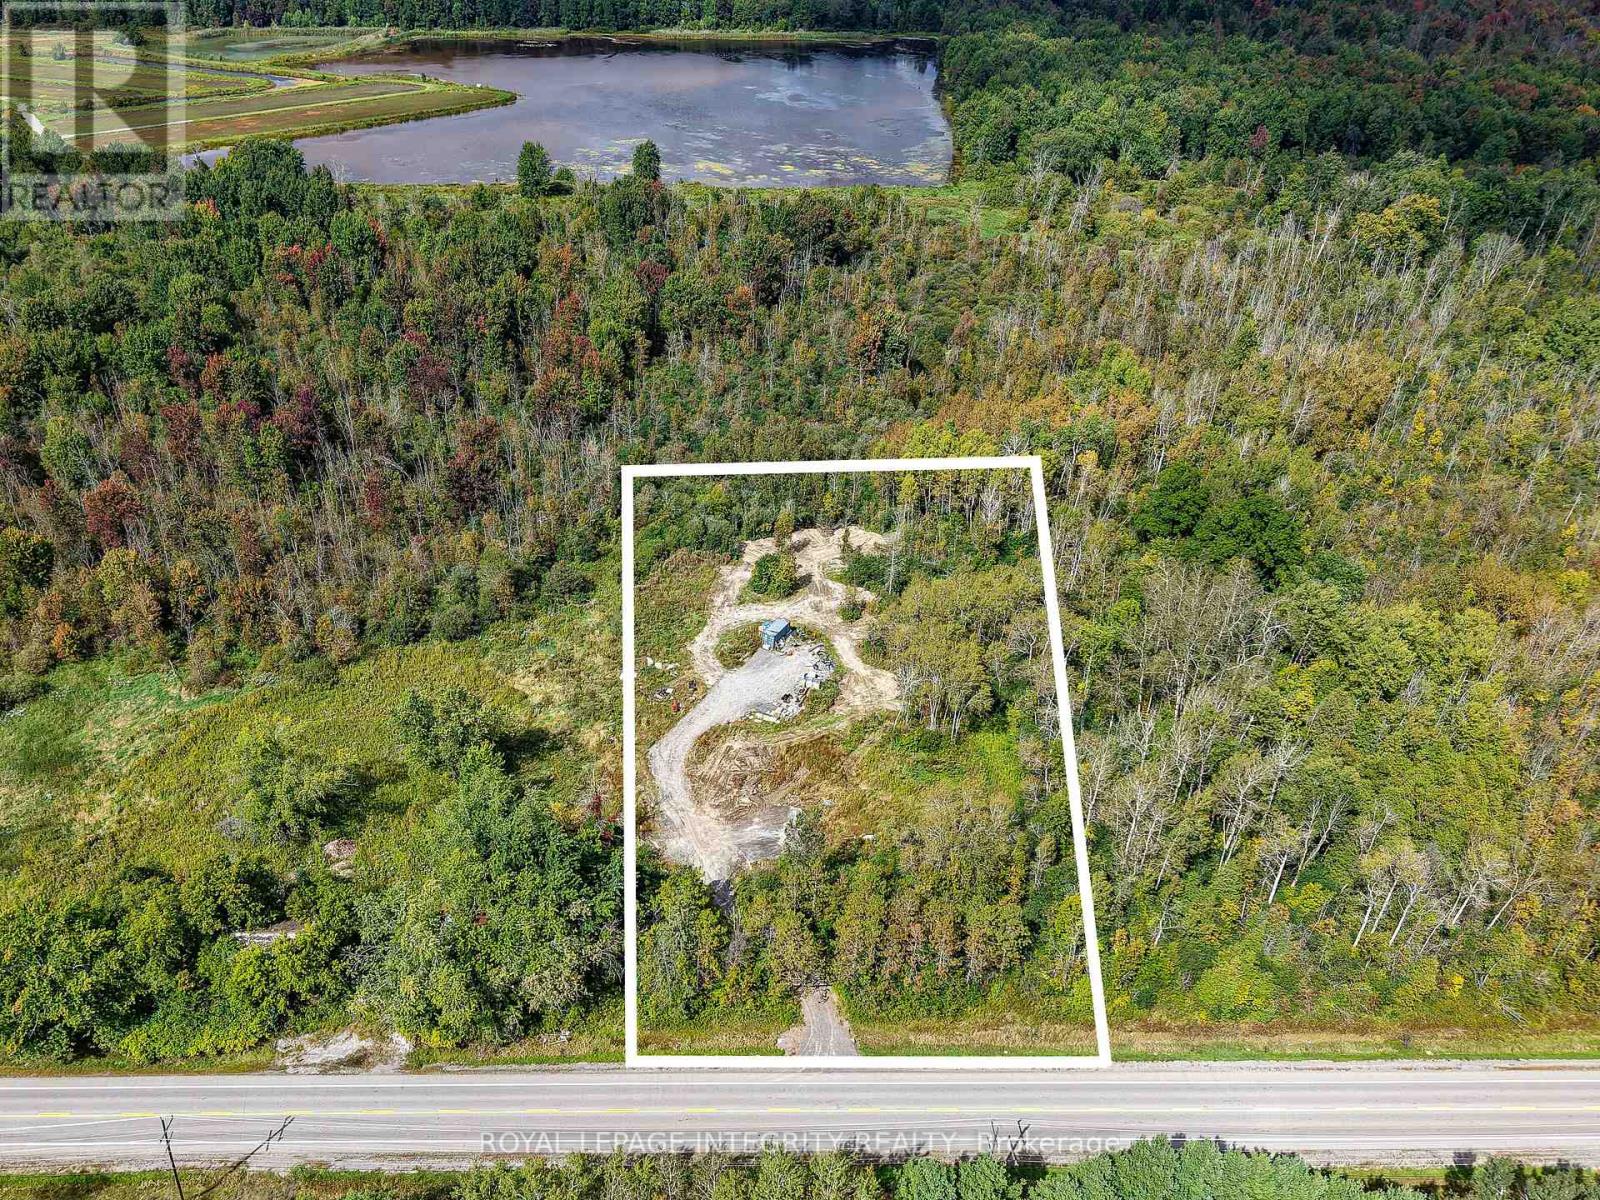
Discover your own private slice of paradise at 6841 Snake Island Road! This beautiful 1.973 acre parcel offers a peaceful country setting surrounded by mature trees, providing plenty of privacy and tranquility. Mostly cleared and enveloped by woodland, this gorgeous property offers an incredible setting to bring your vision to life and create your dream home. Zoned Rural (RU) and ideally located just outside the charming communities of Metcalfe and Greely, you can enjoy the peace and space of country living while remaining close to everyday amenities, shopping, schools, parks, golf courses and recreation. Approximately 30 minutes from downtown Ottawa and 20 minutes from the Ottawa International Airport, this hard-to-find nearly two-acre property offers the perfect balance of rural living and city convenience. An incredible opportunity to own a beautiful piece of land in a fantastic location! (id:53622)
Ottawa, Ontario
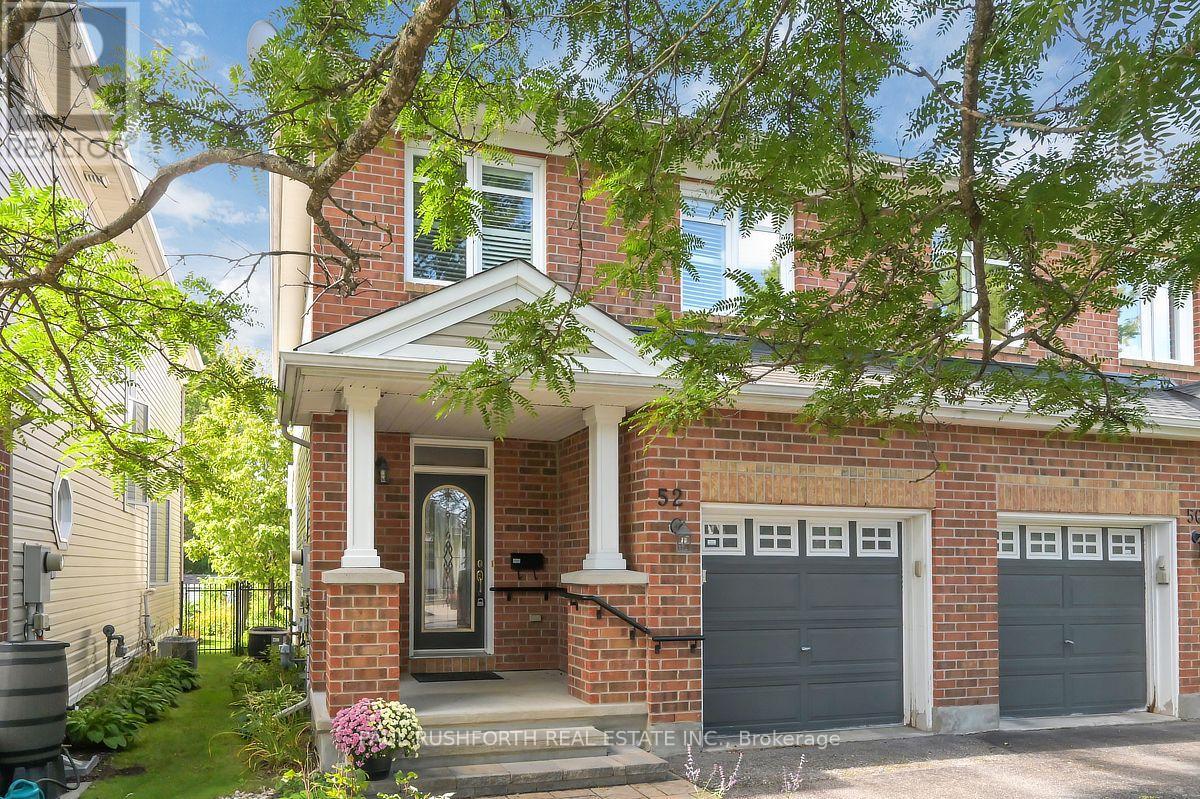
Welcome to this beautifully appointed 2 bedroom, 3.5 bathroom semi-detached home, perfectly blending thoughtful design, spacious living, and everyday comfort. Freshly painted and filled with an abundance of natural light, this inviting home offers a warm and welcoming atmosphere from the moment you step inside. The main level showcases gorgeous oak hardwood flooring and a bright, open concept layout designed for both entertaining and everyday living. The chef inspired kitchen features elegant stone countertops and seamlessly opens up to the living and dining spaces, creating an ideal setting for hosting family and friends. Upstairs, oak hardwood flooring continues throughout the second level, where two generously sized bedrooms each offer the luxury of their own private ensuite bathroom and walk-in closet, providing exceptional comfort, privacy, and functionality. A conveniently located laundry area completes the second level. The fully finished lower level expands the living space with a spacious and versatile recreation area, offering plenty of options for a home office, media room, gym, or additional living space. A 3 piece bathroom and ample storage further enhance the functionality of this level. Step outside to a beautifully landscaped, fully fenced backyard featuring interlock and a cedar deck, the perfect setting for relaxing, entertaining, or enjoying the outdoors. Located on a peaceful street and just minutes from shopping, restaurants, schools, parks, transit, and an array of everyday amenities, this home offers an exceptional combination of style, space, and convenience. (id:53622)
Ottawa, Ontario
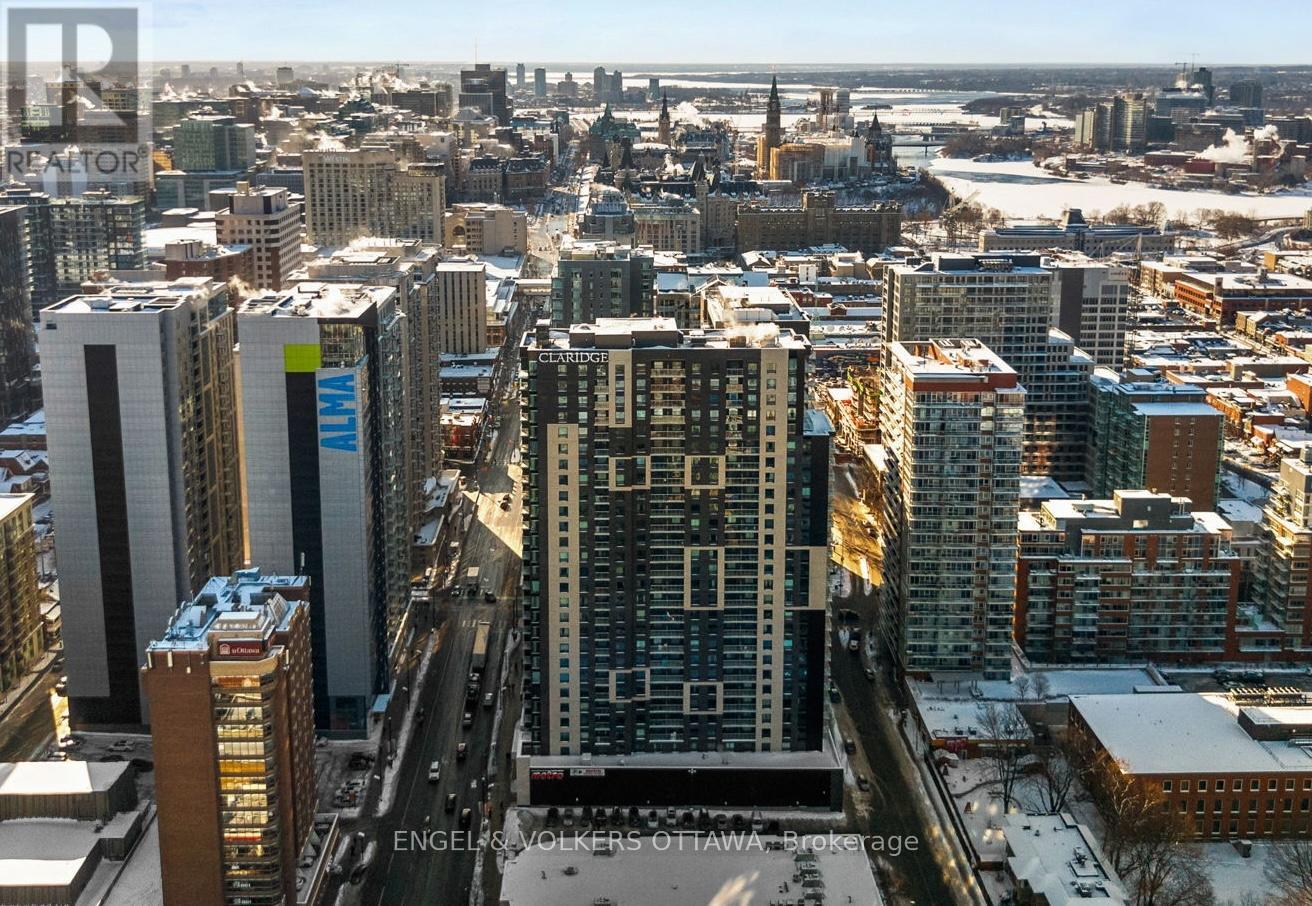
Perched above the ByWard Market, this 2-bed, 2-bath corner unit at Claridge Royale offers 1110 sq. ft. of well-planned living space, the largest unit in the building with views of Parliament and the Gatineau Hills. Designed with an emphasis on natural light, this West-facing Charm model apartment features an open-concept layout and a 24-hr concierge - perfect for a classy downtown lifestyle. The main living area is anchored by a contemporary kitchen with full-height cabinetry, quartz countertops, and a large waterfall island that seamlessly connects to the dining and living spaces. Floor-to-ceiling windows flood the interior with natural light - while wide-plank oak hardwood floors, recessed lighting, and exposed concrete elements give the unit sophistication and character. The living room extends to a covered balcony with glass railings, great for enjoying the sweeping city views. Tucked past the kitchen, the primary bedroom has a walk-in closet and an ensuite featuring a quartz-topped vanity, sleek fixtures, and a tub/shower. The second bedroom offers flexibility for guests or a home office and provides access to the second full bathroom, which features a large glass-enclosed shower. Two underground parking spaces and a storage locker make this unit ideal for professional couples and downsizers. This property offers every amenity you might need, including an indoor pool, gym, rooftop terrace with BBQs, and direct access to the Metro grocery store through the underground garage. Exiting the building, you find yourself in the heart of the ByWard Market, surrounded by some of the city's best dining, cafés, shopping, amenities, and cultural attractions such as Parliament Hill, the Rideau Canal, Major's Hill Park, and the Ottawa River pathways, which all offer extensive green space. Top-notch public transit connectivity at nearby light rail stations or the Rideau Centre transit hub, a short walk away, makes this unit the quintessential downtown living experience. (id:53622)
Ottawa, Ontario
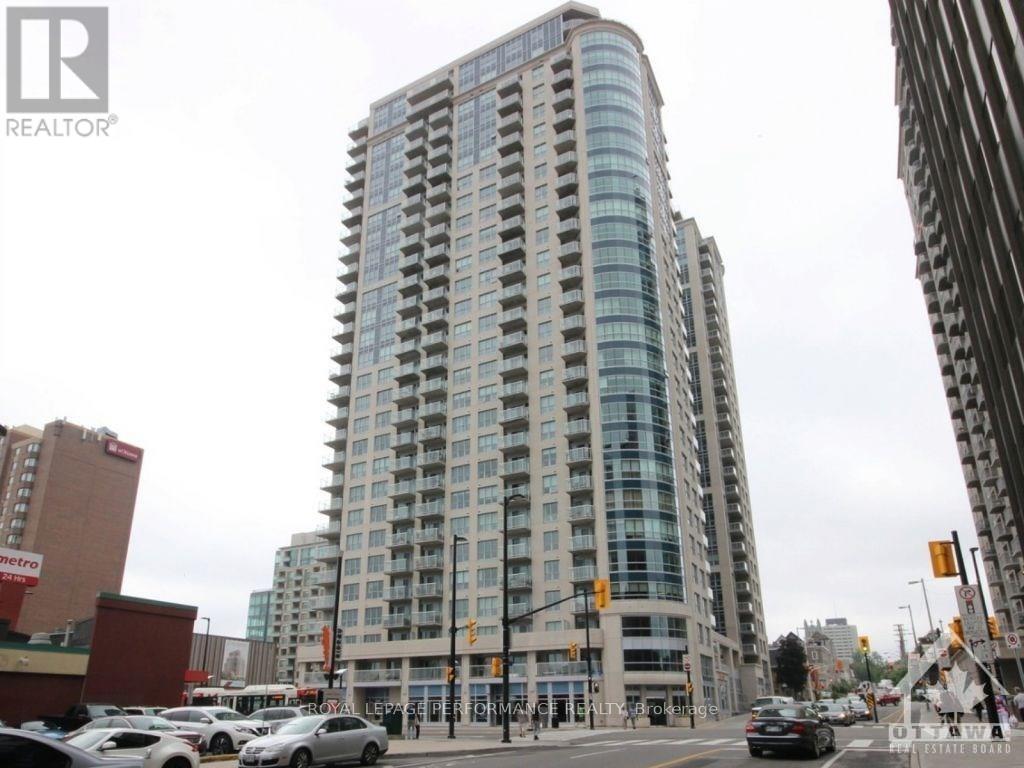
Experience the epitome of downtown Ottawa living in this fully furnished, chic condo! This stylish unit boasts 2 bedrooms and 2 bathrooms, providing generous space and privacy. The open-concept living and dining area features a designer kitchen equipped with retro appliances and a versatile den space. Situated in a prime location, you'll be steps away from the city's best restaurants, shops, and vibrant nightlife. The building offers an array of luxurious amenities, including a sauna, party room, gym, theater, and pool, all at your fingertips. This unit also includes parking, heat, and water. Don't miss out on this incredible opportunity to move into this stunning apartment in the heart of downtown Ottawa! (id:53622)
Ottawa, Ontario
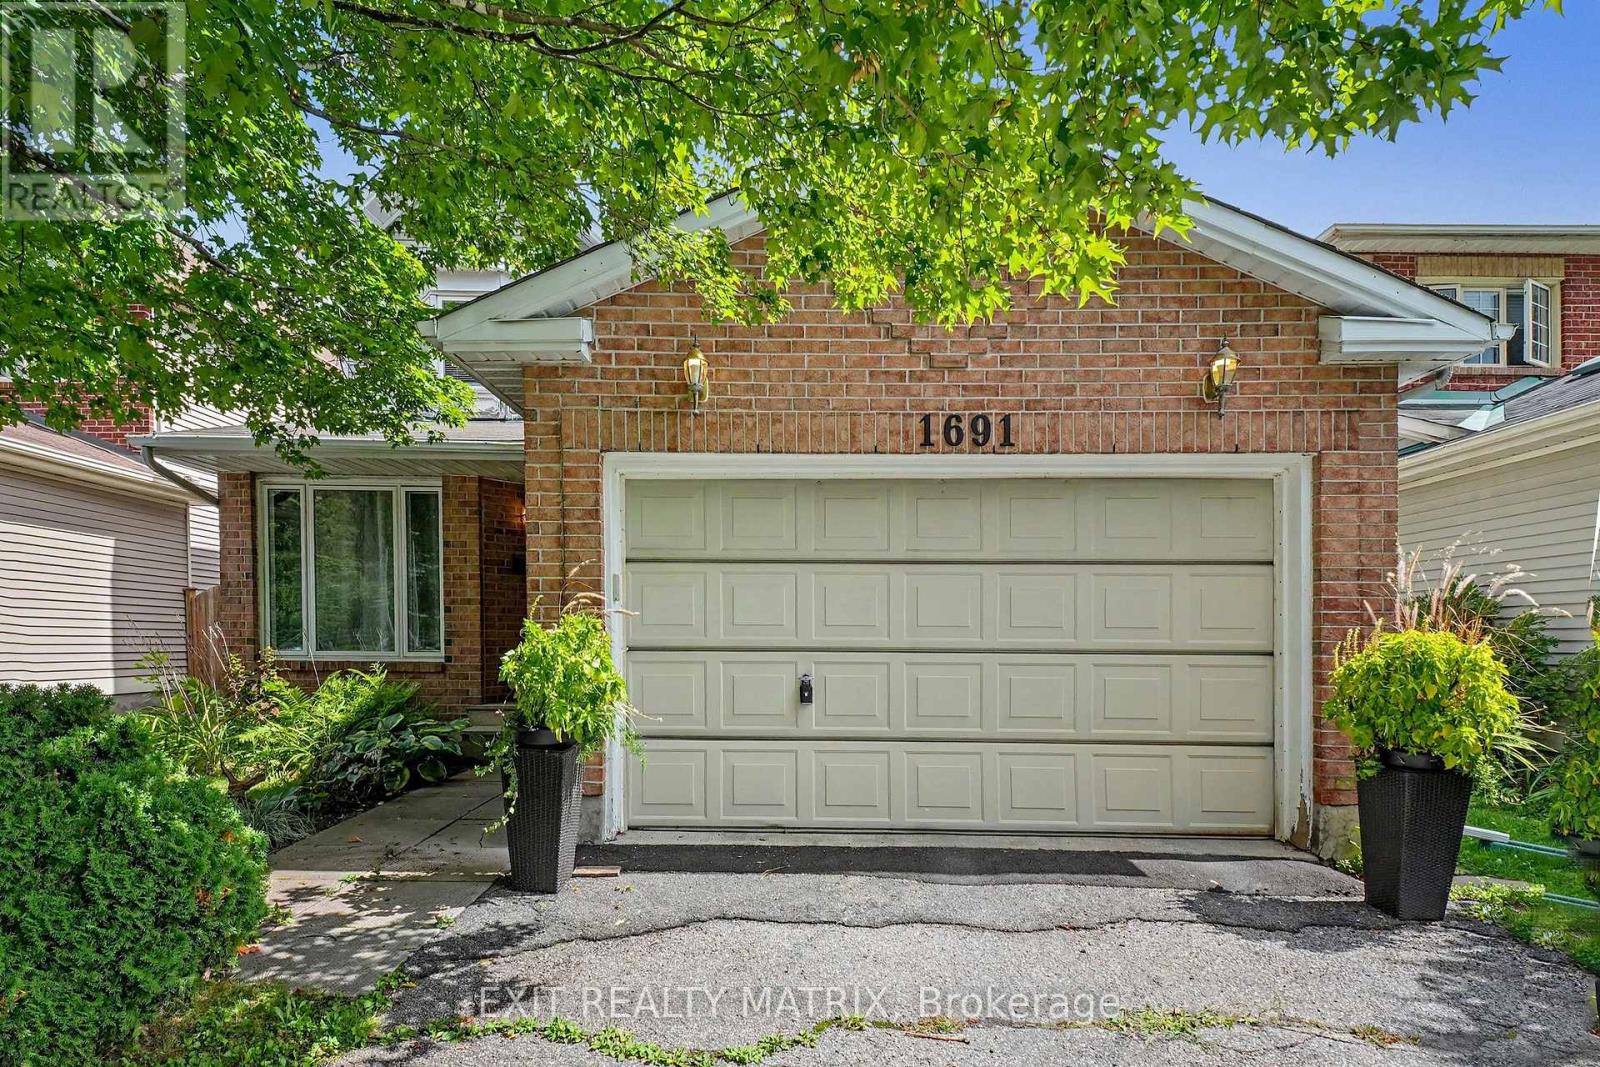
Wow, this 3-bedroom, 2.5-bath single detached two-storey delivers the floor plan families keep asking for: separate living and dining rooms for hosting, plus an open-concept kitchen and family room where everyone naturally gathers. A cozy fireplace anchors the family room, and patio doors open directly onto the fully fenced backyard, making summer barbecues and quiet evenings outside effortless. A main floor laundry room with inside access to the attached garage keeps daily routines simple, and a powder room completes the level. Upstairs, three generously sized bedrooms include a primary suite with its own private ensuite, while a full main bathroom serves the two additional bedrooms. The full-height unfinished basement is a genuine opportunity: bring your own plan for a rec room, home office or gym and build equity in a home that has been comfortably lived in and well cared for. Outside, the private double driveway offers ample parking alongside the garage, and the private yard gives kids and pets room to roam. The setting is what keeps this pocket of Orléans in steady demand. Louis Perrault Park with its playground and Heritage Park with its baseball diamond are close by, along with the Ottawa Public Library branch on Orléans Boulevard, everyday grocery stores, shops and restaurants. Families have their pick of nearby French and English schools, including École élémentaire catholique l'Étoile-de-l'Est, École élémentaire catholique Saint-Joseph d'Orléans, École Catholique Garneau and St. Kateri Tekakwitha Catholic Elementary School. Commuters will appreciate easy access to Highway 174 and the O-Train station for a straightforward trip downtown. A solid, well-located family home with a functional layout, a private yard and a lower level waiting for your vision. (id:53622)
Ottawa, Ontario
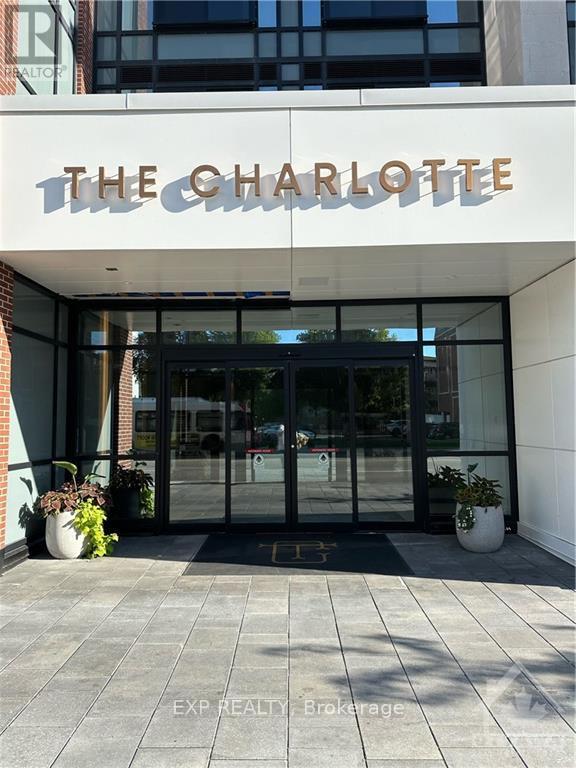
FULLY FURNISHED LUXURY LIVING WITH RESORT-STYLE AMENITIES! Welcome to this beautifully appointed 2-bedroom, 2-bathroom apartment offering the perfect blend of comfort, convenience, and style. Fully furnished and move-in ready, this exceptional residence features luxury finishes, a modern and elegant interior, in-unit laundry, and a beautiful view. Enjoy an impressive selection of amenities, including a rooftop swimming pool and BBQ patio, perfect for relaxing or entertaining while taking in the views. Residents also have access to a comfortable lounge and recreation room, providing additional space to unwind, socialize, or enjoy leisure time. Ideally located in a central location, you'll be close to shopping, dining, entertainment, transportation, and everyday conveniences. With its upscale finishes, complete furnishings, excellent amenities, and prime location, this apartment offers a truly turnkey luxury rental experience. Simply move in, unpack, and enjoy! (id:53622)
Ottawa, Ontario
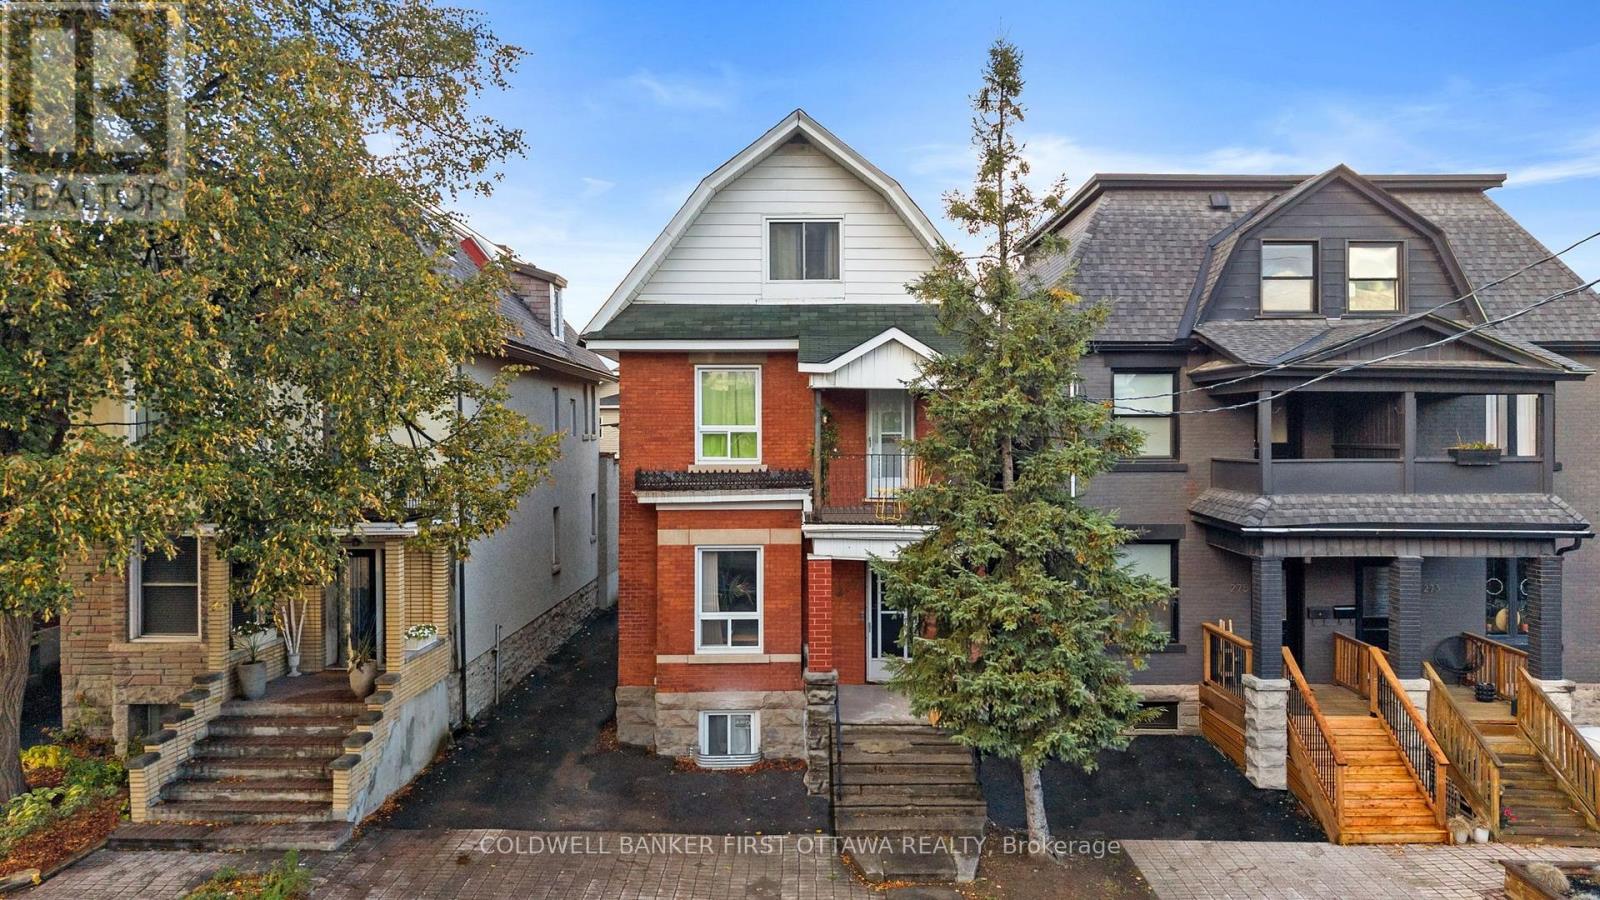
Situated in Ottawa's sought-after Centretown West community, this character filled triplex blends historic charm w/ modern functionality, ideal for investors seeking strong income potential. Built in 1910 & set on a 31' x 99' lot, this R4S-zoned property has undergone many updates incl. 2nd Level Unit (Renovated 23'), 2nd & 3rd lvl wall unit AC installed in (23'), furnace (21'), Main Level with Basement unit (Fully Renovated 21') & roof (08'). Each unit has been well-maintained, feat. vinyl or laminate flooring, upgraded kitchens + bathrooms & in-unit laundry. The spacious main lvl unit (3 bed, 2 bath) spans two levels, fully renovated in 21' & w/ a renovated main level separate shower (Nov 25'), is a stunning unit to see & offers access to the sunroom & backyard. Rented for $2,505 + 1 parking spot. The second level unit (2 bed, 1 bath) was fully renovated in 23' & showcases a quartz kitchen, covered balcony & modern finishes + 1 parking spot- currently vacant, projected market rent of $2450. The top lvl unit (1 bed, 1 bath,) offers an open layout, large bedroom & access to a fire escape. Rented for $1,470 (no parking included). Motion lighting for staircase to 2nd & 3rd Lvl. Exterior highlights incl. a detached garage (currently storage), landscaped yard & 2 legal parking spots ( w/ potential for 3 more spaces with roof modifications). Monthly rental income: $6,425. Yearly: $77,100. Upswing potential still & shows very well. Located steps to Bank St., Chinatown, Little Italy & the Glebe, enjoy the best of urban Ottawa w/ so many unique stores & restaurants in the immediate area & beyond. Just steps away to local faves like Arlington Five, Red Apron & Flora Hall Brewing or enjoy nearby recreation at McNabb Park, Lansdowne & the Rideau Canal. Quick transit (#14 & #85) or easy access to Hwy 417 make commuting a breeze. A prime opportunity to own a turn-key triplex in one of Ottawa's most vibrant neighbourhoods, great for any lifestyle & an amazing opportunity. (id:53622)
Ottawa, Ontario
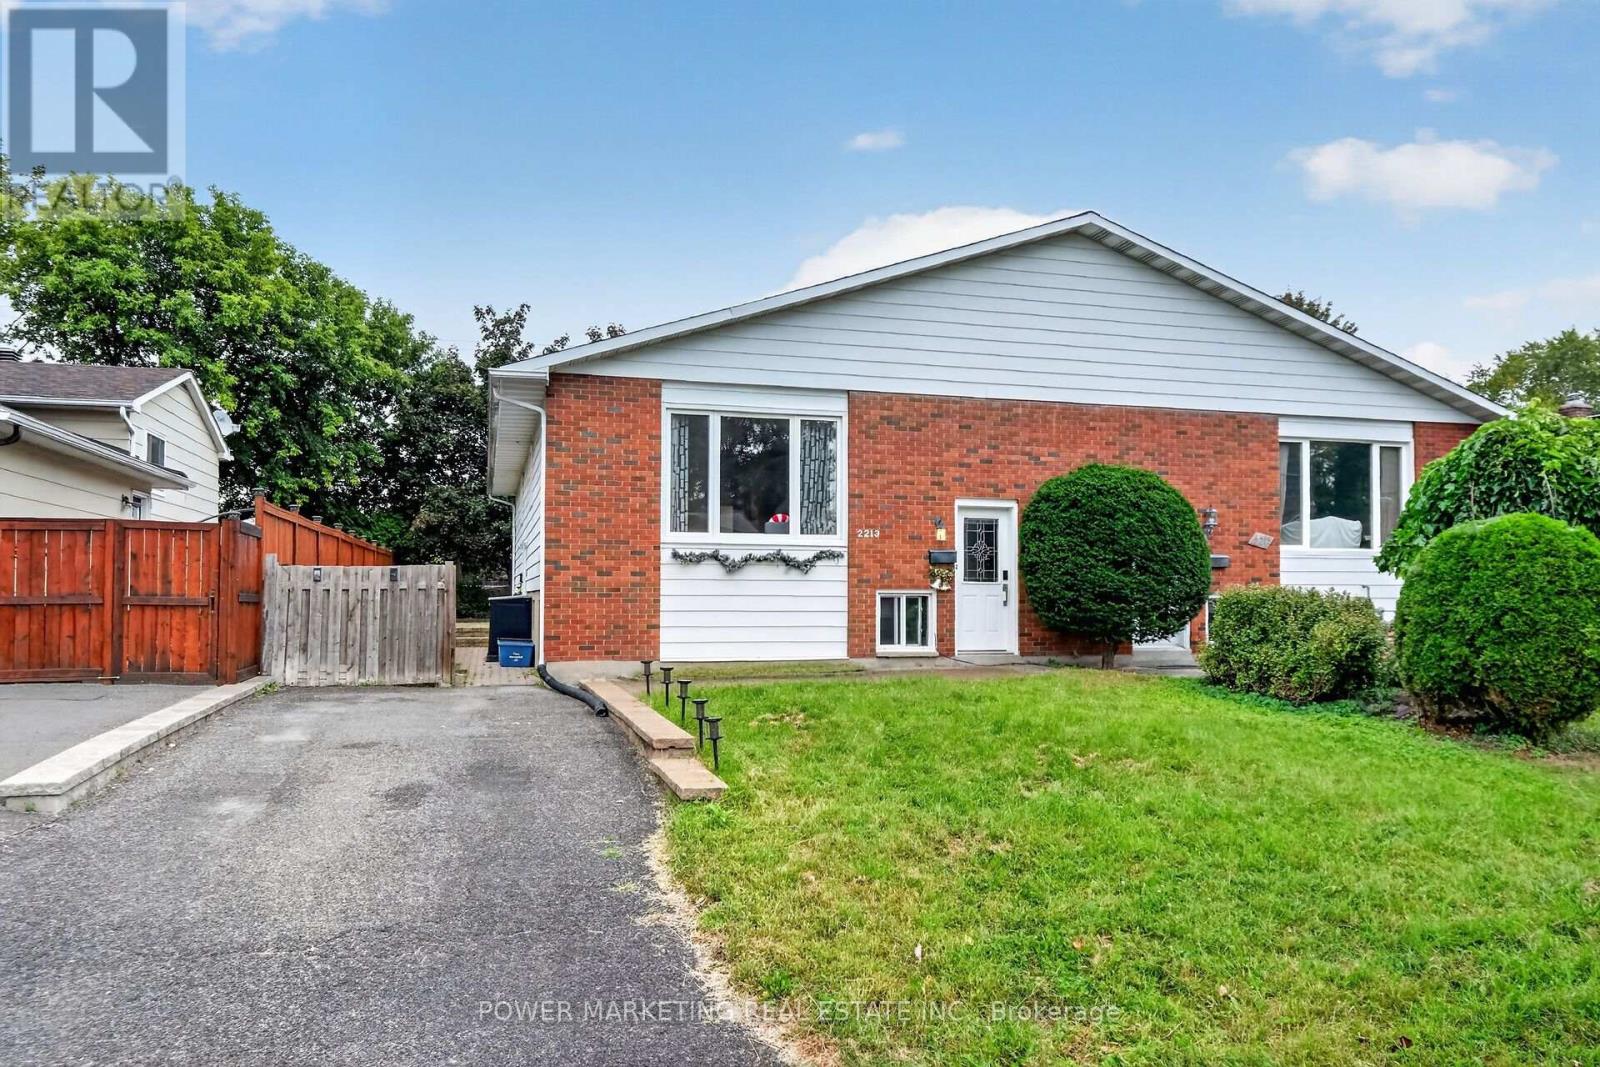
In-laws welcome! Upgraded and spacious 3+2-bedroom, 2-bathroom home with large living A dining room, upgraded kitchen with lots of cupboards, good size bedrooms, Finish lower level for your in-laws with 2 bedrooms, kitchenet, good size living room, laundry room and lots of storage! Great location, Walk to one of the best high schools (colonel By ) in Ottawa and other great schools, shopping centers, parks and all amenities. Only 15 minutes to Ottawa University and Parliament Hills! Lower level is rented for $1900, A must see, call now! (id:53622)
Ottawa, Ontario
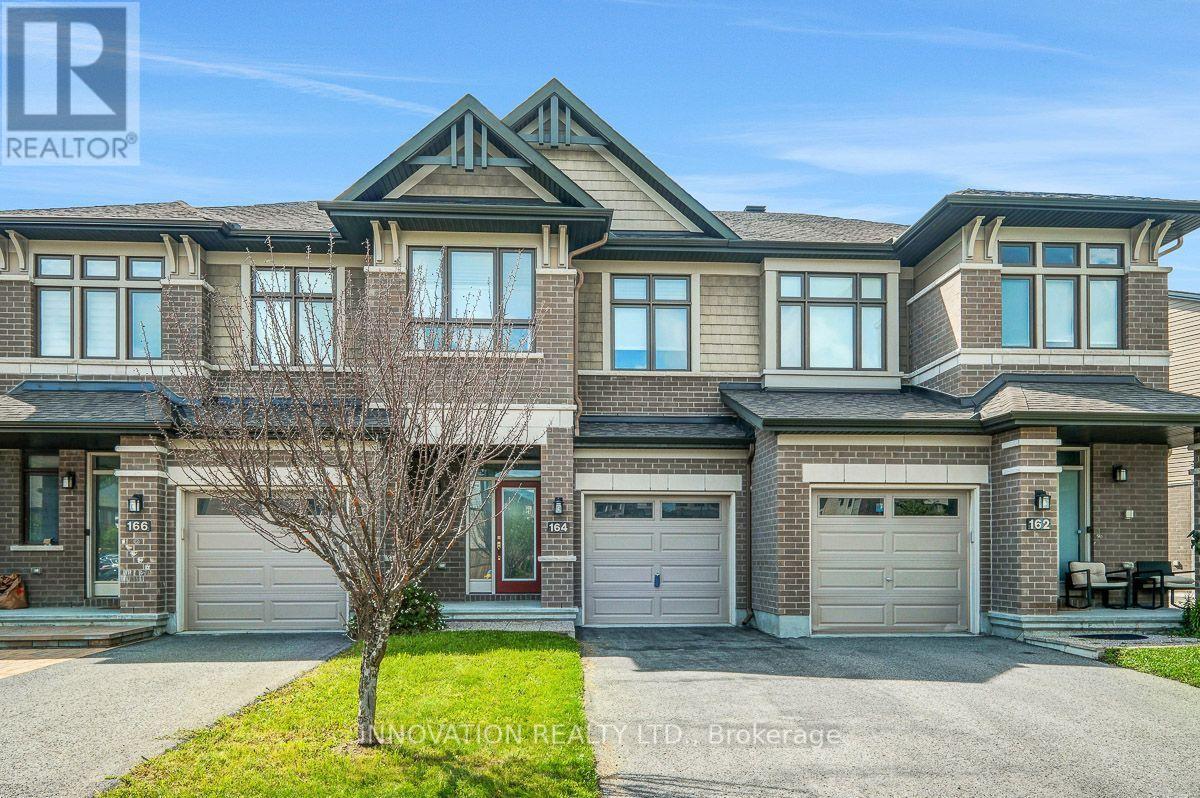
Beautiful Richcraft Addison Model in Desirable Riverside South! This stunning home offers bright, open-concept living with a spacious main floor featuring a chef-inspired kitchen complete with granite countertops, gas stove and ample storage. The dining area overlooks the impressive living room, highlighted by vaulted ceilings, a full wall of windows, and a beautiful stone gas fireplace. Step outside to the private backyard featuring a patio and NO rear neighbours-perfect for relaxing or entertaining. The second level features a spacious primary bedroom with a walk-in closet and a spa-like ensuite boasting a soaker tub and separate walk-in shower. Two additional generously sized bedrooms, a full 4 piece bathroom, and convenient second-floor laundry complete this level. The finished basement provides a versatile family room along with plenty of additional storage space. An attached garage offers parking for one vehicle. Ideally situated on a quiet circle in sought-after Riverside South, with many walking trails, and just a short walk to the Bowesville LRT Station, Shopping, the Rideau River and some beautiful waterfront parks. (id:53622)
Ottawa, Ontario
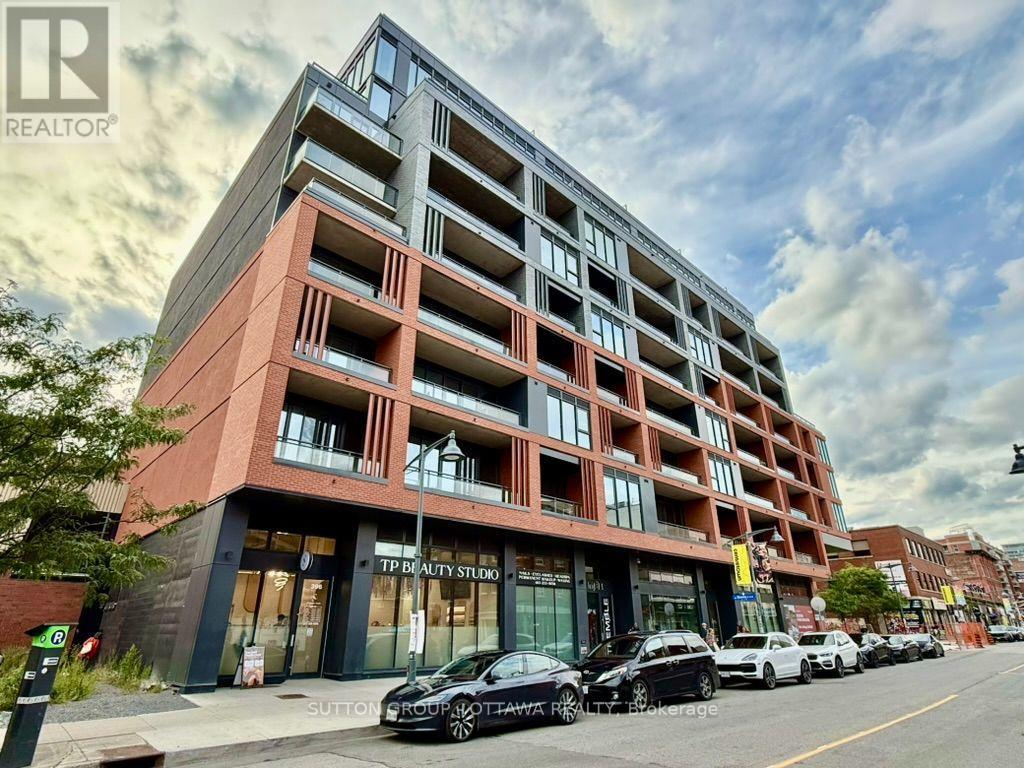
Priced to sell! Be the first to call this never-lived-in, two-bedroom, two-bathroom residence home. The beautifully finished kitchen features stainless-steel appliances, quartz countertops, and sleek contemporary cabinetry. Floor-to-ceiling windows fill the suite with abundant natural light.Located in a sophisticated 2025-built condominium, this residence offers modern urban luxury, concierge service, and an impressive collection of amenities. Enjoy the spectacular rooftop outdoor pool with sweeping city views, or step outside and experience the best of Centre Town. Restaurants, cafés, shops, galleries, museums, and entertainment are all close at hand, while Parliament Hill, City Hall, and the Rideau Canal are only moments away. An exceptional opportunity to enjoy refined city living in one of Ottawa's most vibrant neighbourhoods! (id:53622)
Ottawa, Ontario
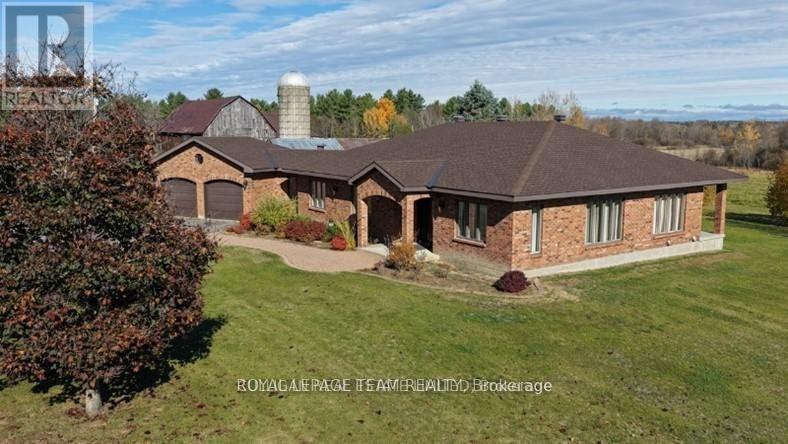
Once in a blue moon a property like this becomes available. Located in the heart of West Carleton on the banks of the Carp River, this 200-acre generational farm has it all: a sprawling all-brick bungalow with a 2-car attached garage, barns & outbuildings suitable for a variety of livestock, 78 tile-drained tillable acres for hay or cash crop & mature forest for riding trails, hunting or lumber harvesting. This property consists of 2-100 acre parcels, each with its own PIN. The RU zoning is believed to allow 2 severances for each PIN, potentially creating 6 total parcels (TBC by the buyer). Keep the full 200 acres together to start your own legacy or divide the property for an immediate return on your investment. This property also abuts the only hydro corridor in Ottawa's west end, which has capacity for larger scale green energy projects that can turn unproductive land into a lucrative revenue stream.The approximately 2,600-sq-ft home has been lovingly maintained, featuring a new roof in 2019 and a water source heat pump installed in 2023. The open concept kitchen & dining area is perfect for large gatherings of family and friends, or you can enjoy a quiet movie night in the sunken living room. The main floor also boasts a generously sized primary bedroom with an ensuite, 3 additional bedrooms complete with built-ins, a 4-piece bathroom, a powder room, laundry & an office. The unfinished basement is a blank canvas ready for your vision.The 75' x 36' bank barn is a showpiece of local heritage - with a 60' x 26' L-shaped addition, & a 20' x 34' lean-to. A 48" deep plank handcrafted staircase connects the lower level to the open loft, which features exposed beams & wide plank floors. Traditionally a dairy, it could easily convert to an equestrian stable (room for up to 20 stalls in two areas) Nearby, an ivy-covered 62' x 19' storage building with a 17' x 35' addition adds utility & appeal. Every board & beam came from here - connecting home, family and the land. (id:53622)
Ottawa, Ontario
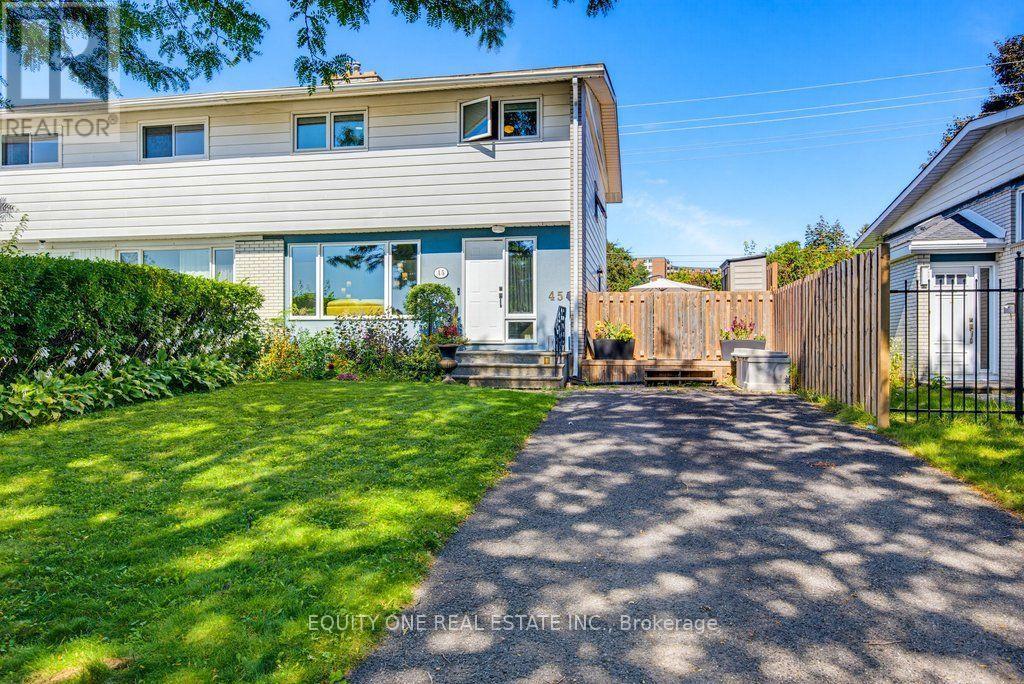
Welcome to this spacious 4-bedroom / 2-bathroom semi-detached home in a popular, family-friendly neighbourhood close to schools, parks, shopping and everyday amenities. Offering a functional layout with plenty of room for a growing family, the main level features recently replaced flooring (2025), a comfortable living area, a dedicated dining room, and a well-appointed kitchen with maple cabinetry, including maple cabinet boxes, complemented by new quartz countertops in 2025. The powder room was also refreshed with quartz in 2025. Upstairs you'll find four well-sized bedrooms and a full bathroom, providing excellent space and flexibility for family living, guests or a home office. The finished lower level adds valuable additional living space, ideal for a family room, recreation area, playroom or home gym, along with plenty of storage. Additional features include Lowen thermal-pane windows with solid wood interior frames, a furnace and central air conditioner replaced in 2024, and a deck and side fence replaced in 2022. The roof was completed in 2006 with 30-year shingles and full ice-and-water shield coverage. Outside, enjoy a private fenced backyard offering plenty of space for children, pets and summer entertaining. With four bedrooms, a finished basement, numerous updates and major mechanicals already taken care of, this is a fantastic opportunity to settle into an established family-friendly community. (id:53622)
Ottawa, Ontario
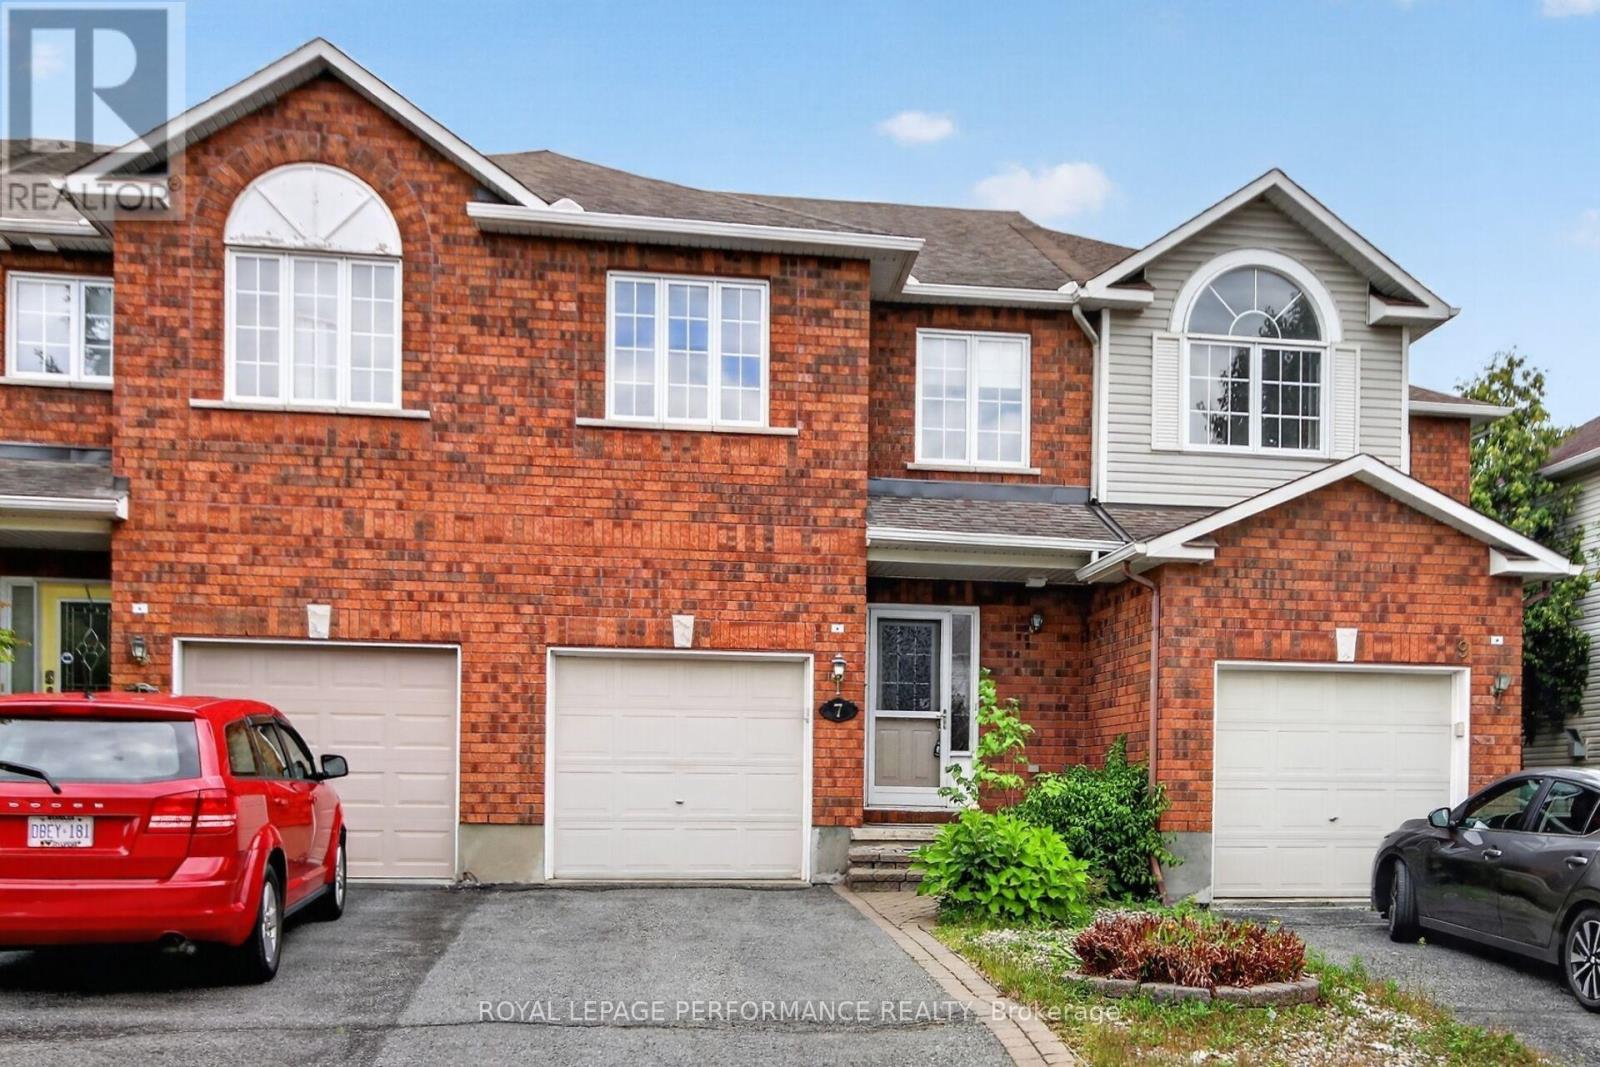
Welcome to this inviting 3-bedroom, 3-bathroom townhouse located in the highly desirable, family-friendly community of Barrhaven. The bright and spacious main floor features beautiful hardwood flooring and an open-concept layout, perfect for everyday living and entertaining. The open kitchen flows seamlessly into the living and dining areas, while a cozy gas fireplace adds warmth and character to the living room.Upstairs, you'll find three generously sized bedrooms, all featuring large closets with plenty of storage. The spacious primary bedroom offers the added convenience of a private 4-piece ensuite.The finished basement provides even more living space, perfect for a family room, home office, gym, playroom, or entertainment area. Step outside and enjoy the added privacy and peaceful setting of having no rear neighbours.Ideally situated close to schools, parks, shopping, transit, and all the amenities Barrhaven has to offer, this well-appointed home combines space, comfort, storage, and a fantastic location. A wonderful opportunity to make this Barrhaven townhouse your new home! (id:53622)

Ottawa, Ontario
Unlike typical two-storey homes in the neighborhood, this sought-after Caivan Series 4T bungaloft delivers true main-floor living paired with exceptional space. Spanning 3,374 sq. ft. of finished living area (including a professionally finished basement), this property offers significantly more usable space than surrounding listings. The main level features a spacious primary suite complete with a full ensuite bath. Upfront living continues on the upper level, which features an open loft, two additional bedrooms, and a second full bath-ideal for family, guests, or a dedicated home office. Key Highlights include: Upgraded Interior: Carpet-free main and upper levels with hardwood flooring and stairs throughout. Chef-inspired kitchen featuring a large center island, granite countertops, and stainless steel appliances. Sun-filled great room with expansive windows and vibrant sunset views. Flexible Finished Basement: Complete with a massive recreation room, an additional bedroom/office, a full bath, and egress windows-perfect for multi-generational living, guests, or an entertainment hub. Private Outdoor Oasis: Fully landscaped and fenced backyard featuring a custom deck and no rear neighbours-a rare privacy feature in this community. A turn-key home offering main-floor convenience, premium upgrades, and complete outdoor privacy! (id:53622)
Ottawa, Ontario
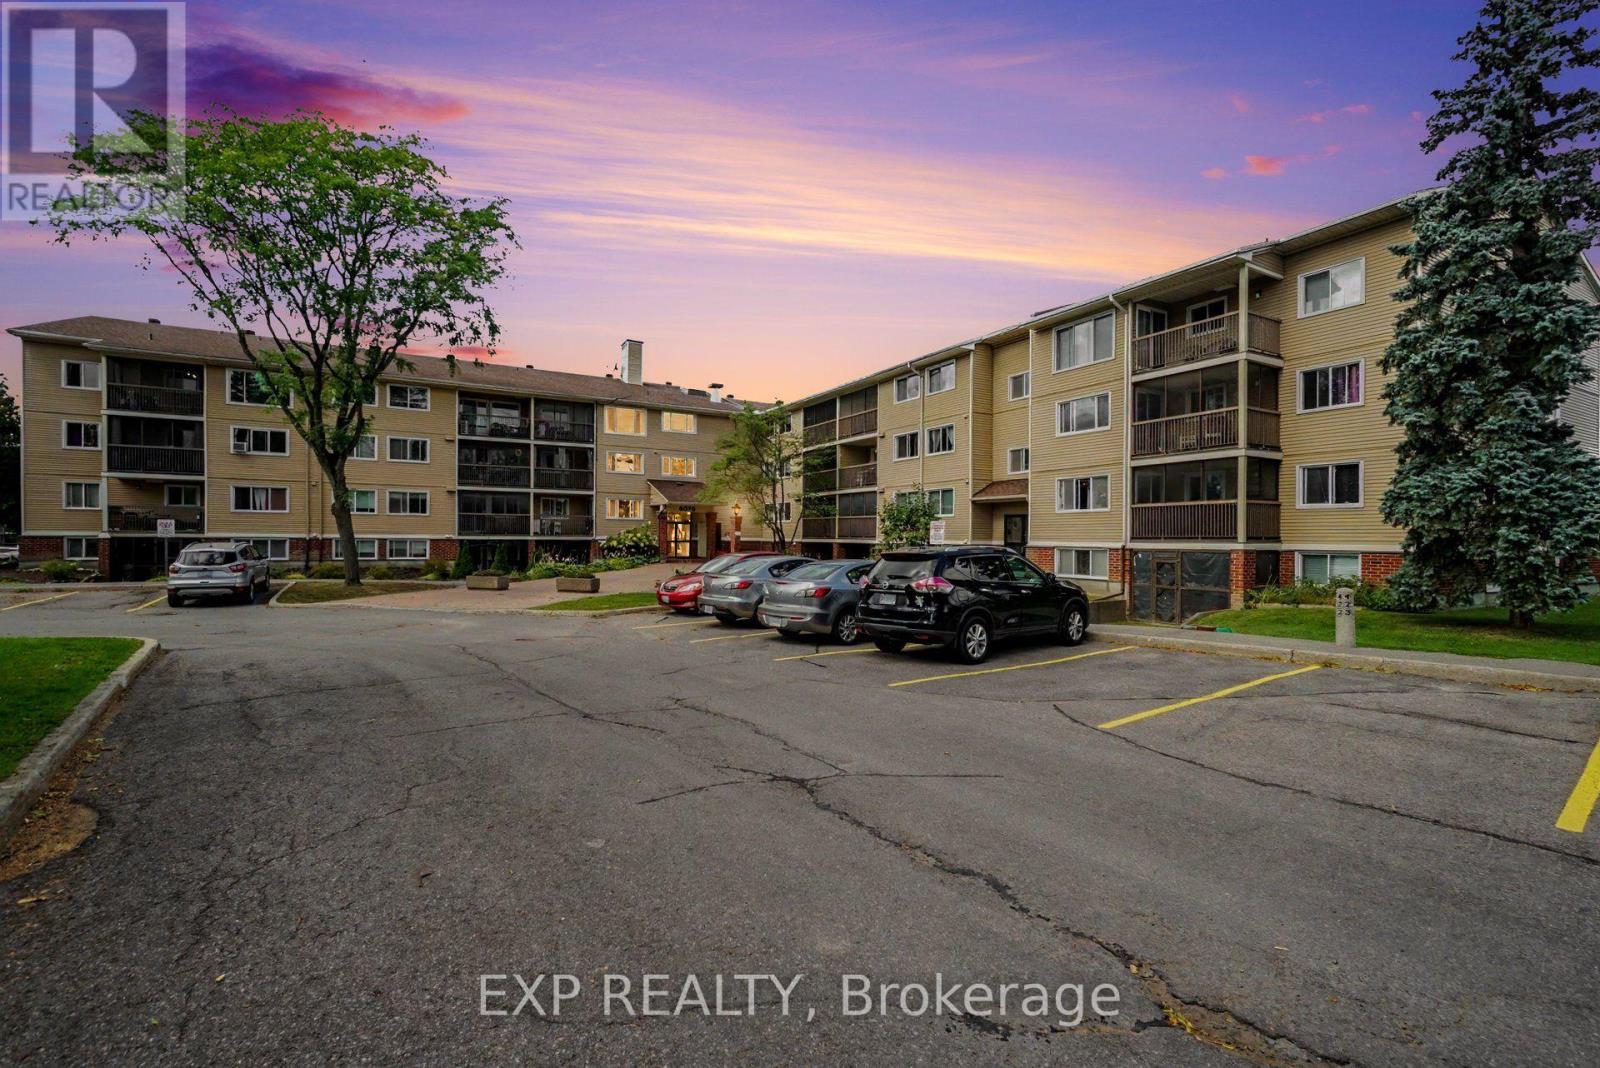
Welcome to this bright and spacious 2-bedroom, 2-bathroom END UNIT condo offering convenient one-level living in a quiet, well-maintained building. Ideally located just steps from nature trails, the Ottawa River, shopping, transit, and with quick access to Highway 417.The open-concept living and dining area features laminate flooring, a custom roller shade, and patio doors leading to a covered, screened-in balcony overlooking beautiful mature woods and natural surroundings. The kitchen offers ample cabinetry and counter space, a ceramic backsplash, luxury vinyl flooring, convection oven, dishwasher, and an oversized walk-in pantry/storage closet.The generous primary bedroom features laminate flooring, a full wall of closets, and a private 4-piece ensuite. A second bedroom and full bathroom provide excellent flexibility for guests, a home office, or additional living space.Additional features include a private storage unit, access to a secure bike storage room, and one parking space. Enjoy peaceful, low-maintenance living in a clean, quiet and well-managed condominium community surrounded by nature while remaining close to everyday amenities. Tenant to pay hydro, internet & insurance. (id:53622)
Ottawa, Ontario
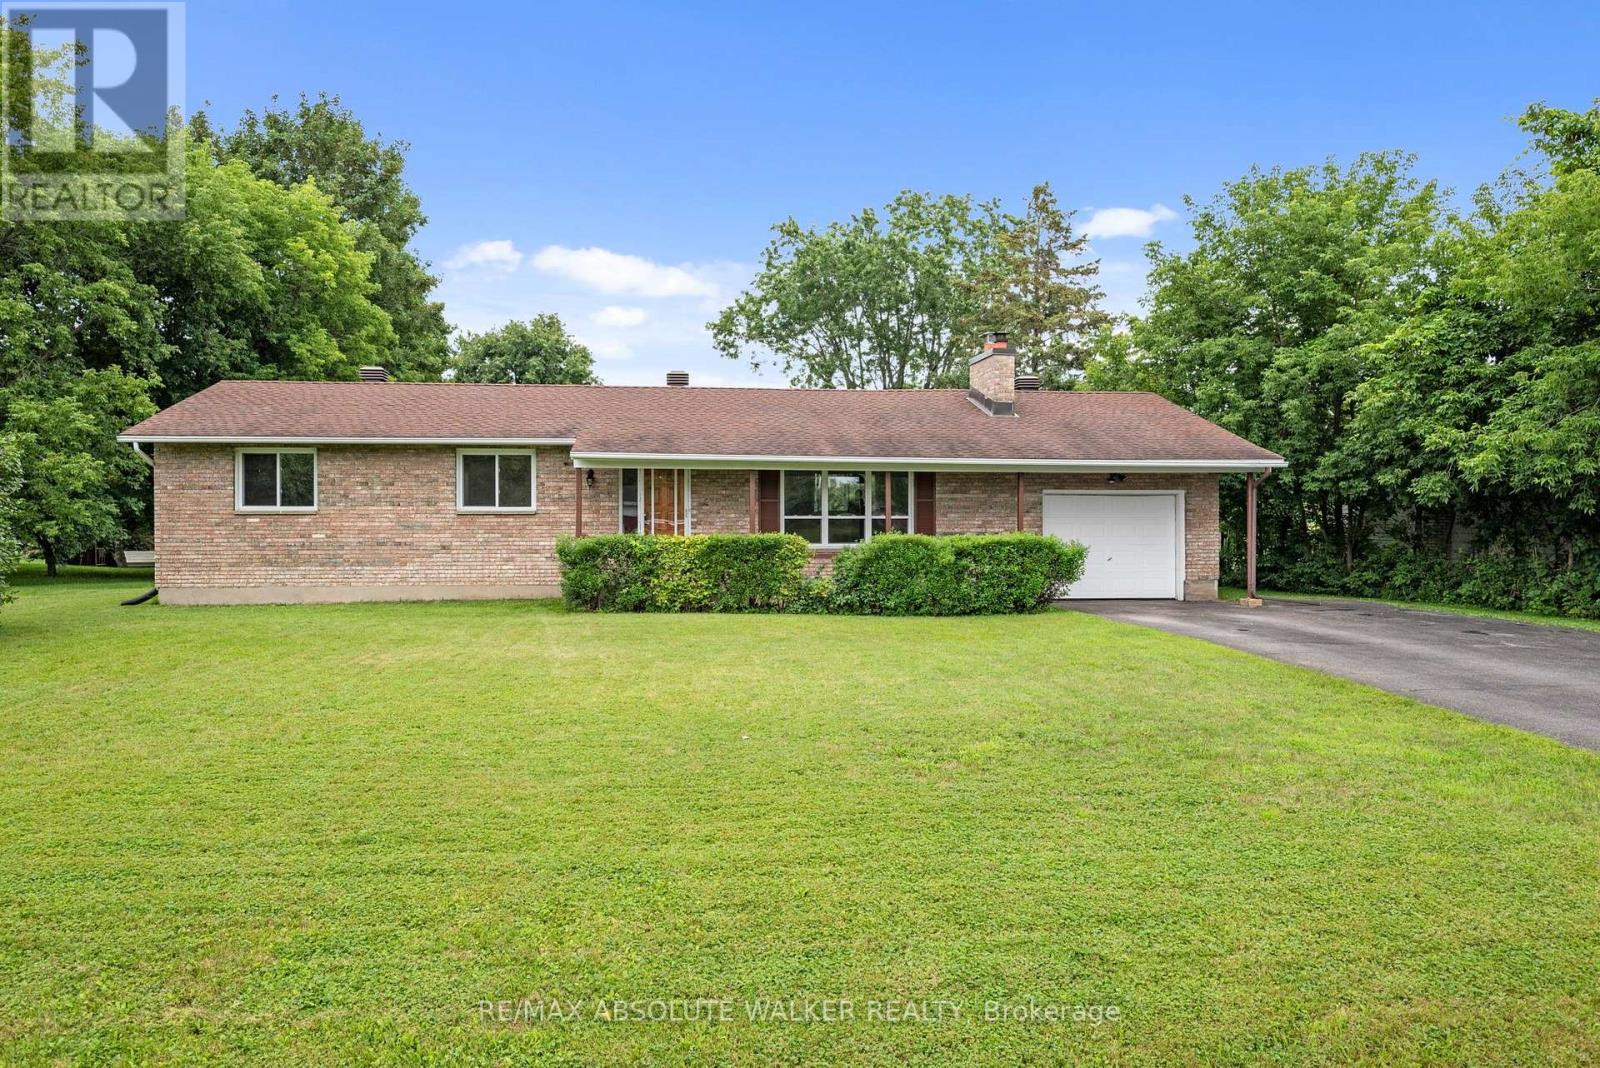
Move-in ready 3-bedroom bungalow on a beautiful 0.35-acre lot in the sought-after community of Greely! Offering the perfect blend of country living and modern convenience, this well-maintained home features an attached garage, excellent curb appeal, and a private backyard ideal for entertaining, gardening, or family enjoyment. Inside, you'll find bright, inviting living spaces with gleaming hardwood floors throughout the living and dining rooms, highlighted by a cozy fireplace that creates a warm and welcoming atmosphere. The functional kitchen offers plenty of cabinet and counter space, a new hood fan, an updated refrigerator, and an efficient layout for everyday living. The main level includes three spacious bedrooms with brand-new carpeting, a refreshed full bathroom, and fresh paint throughout, giving the home a clean, modern, move-in-ready feel. The finished lower level provides exceptional additional living space with endless possibilities for a family room, recreation room, games room, home office, or children's play area. A second full bathroom and abundant storage add flexibility and convenience for growing families or guests. Step outside to enjoy the expansive backyard and deck, perfect for summer BBQs, outdoor entertaining, or simply relaxing in your own private outdoor retreat. The generous lot offers space to play, unwind, and enjoy the tranquility of country living without sacrificing proximity to everyday essentials. Ideally located just minutes from the charming villages of Greely and Manotick, you'll enjoy easy access to boutique shops, local restaurants, cafes, parks, golf, schools, recreation, and everyday amenities while still appreciating the peace and privacy of country living. Some photos are virtually staged. (id:53622)
Ottawa, Ontario
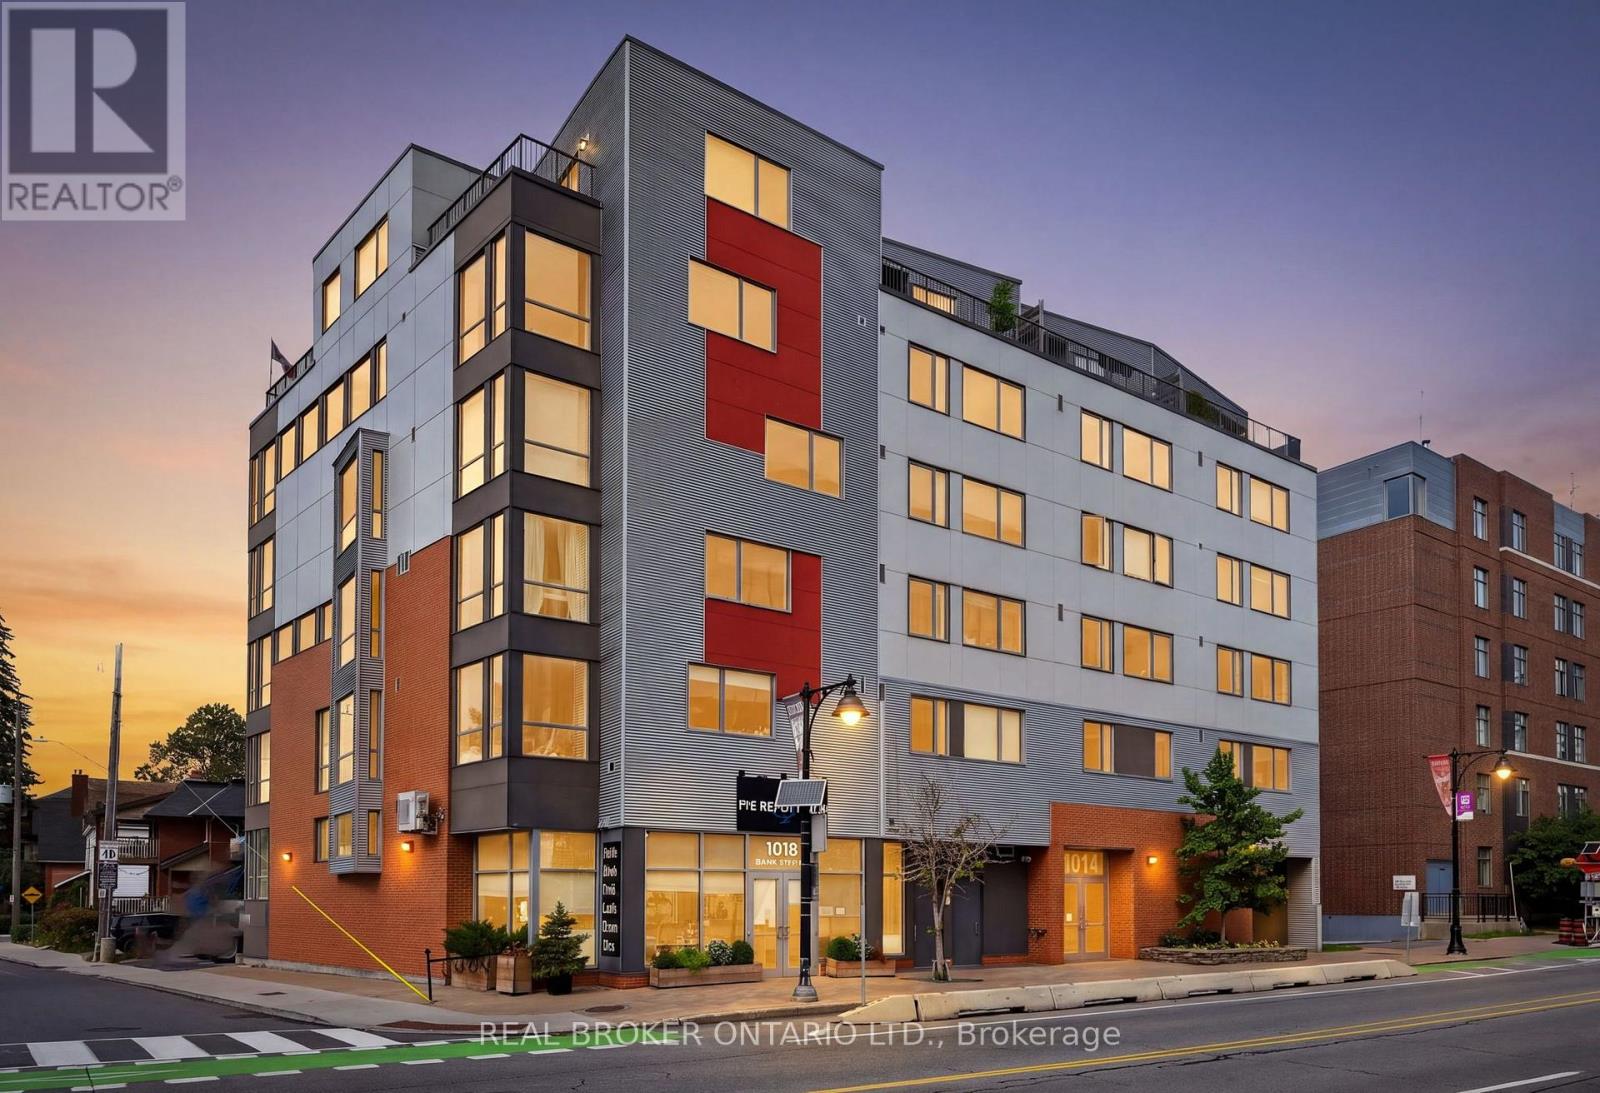
A truly unique one of a kind studio offering an expansive and thoughtfully designed living experience with serene views of the Rideau Canal and Bank Street Bridge. Ideally located beside Lansdowne Park, this distinctive residence offers an exceptional blend of urban convenience and outdoor living. The expansive, well designed layout creates well defined living, dining, sleeping and entertaining areas, providing a sense of spacious separation rarely found in a studio. The living area features custom cabinetry, while the sleeping area is thoughtfully designed around a custom Murphy bed with built-in closets, plus a separate walk-in closet/laundry room providing extra storage. The kitchen has been enhanced with newly installed custom leathered granite countertops, and the completely renovated bathroom features a high-end tiled shower, rare green quartzite vanity and heated flooring. Step outside to immediate access to the Rideau Canal pathways, Lansdowne's restaurants, shops, events and amenities, along with the vibrant energy of Bank Street and the Glebe. Whether enjoying a run, morning bike ride, ice skate, heading out for dinner or an event, or simply relaxing at home and taking in the view, this exceptional condo offers the perfect urban home base. A rare opportunity to own a distinctive residence in one of Ottawa's most sought-after locations, where exceptional views, thoughtful design and an unbeatable lifestyle come together. (id:53622)
Ottawa, Ontario
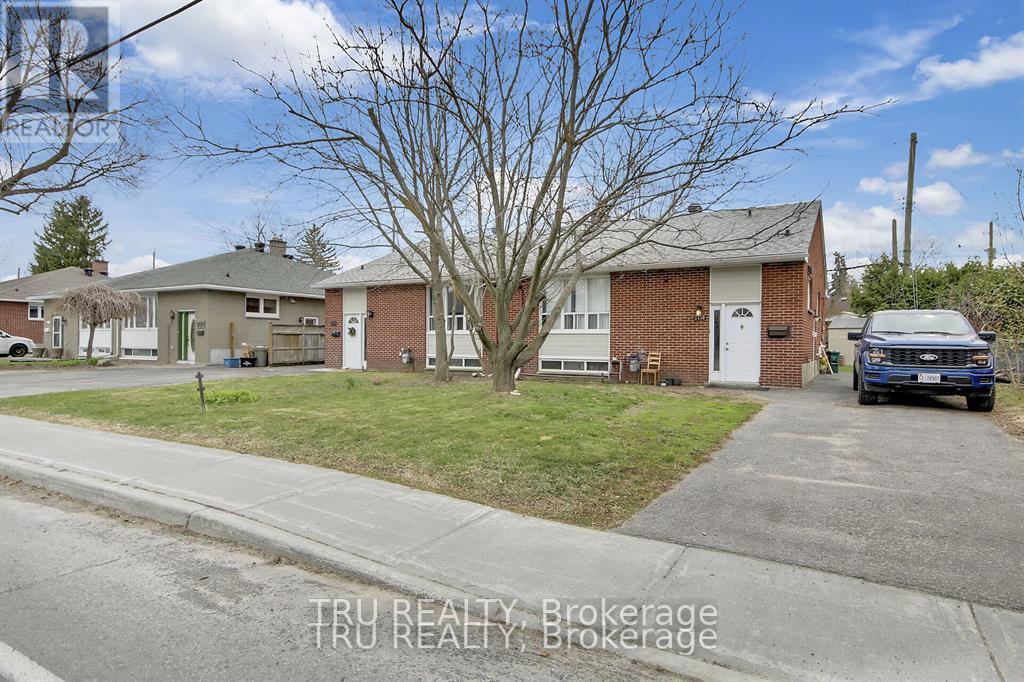
Fully Legal Four unit property in Parkway Park Absolute Cash Cow! Rare opportunity to own a turn-key legal 4-unit property in a premium investment location close to Algonquin College, College Square, IKEA,t ransit, and the new LRT. Two side-by-side bungalows, each with a main-floor unit and a legal basement apartment. All completed with permits, soundproofing, separate meters, and independent heating systems. Both basement units are completely renovated (2018) upper Unit 2430 has been fully updated throughout, while 2428 has new kitchen, fresh paint, refinished hardwood flooring, and new interior doors. The property also features new appliances throughout, new furnaces, and a roof re-shingled in 2017 with vents added. Lower units Each offers 2 bedrooms and a Den/ media (sometimes used as another bedroom), 1 full bathroom, a separate side entrance, and is extremely spacious with plenty of potential. Gross annual income exceeds $103,000, and more then 6% Cap rate. This is an absolute cash cow with fantastic, well vetted tenants and an extremely stable rental stream with virtually no vacancy. Tenants pay heat and hydro; landlord pays only water. Hot water tanks are included. This property is perfect for investors looking to move into one unit and rent the others, or lease all four units for maximum returns. More information, Rooms History including detailed expenses and net income, is available upon request. Don't miss this high-demand, high ROI opportunity in one of Ottawa's most sought-after areas for rental properties. (id:53622)
Ottawa, Ontario
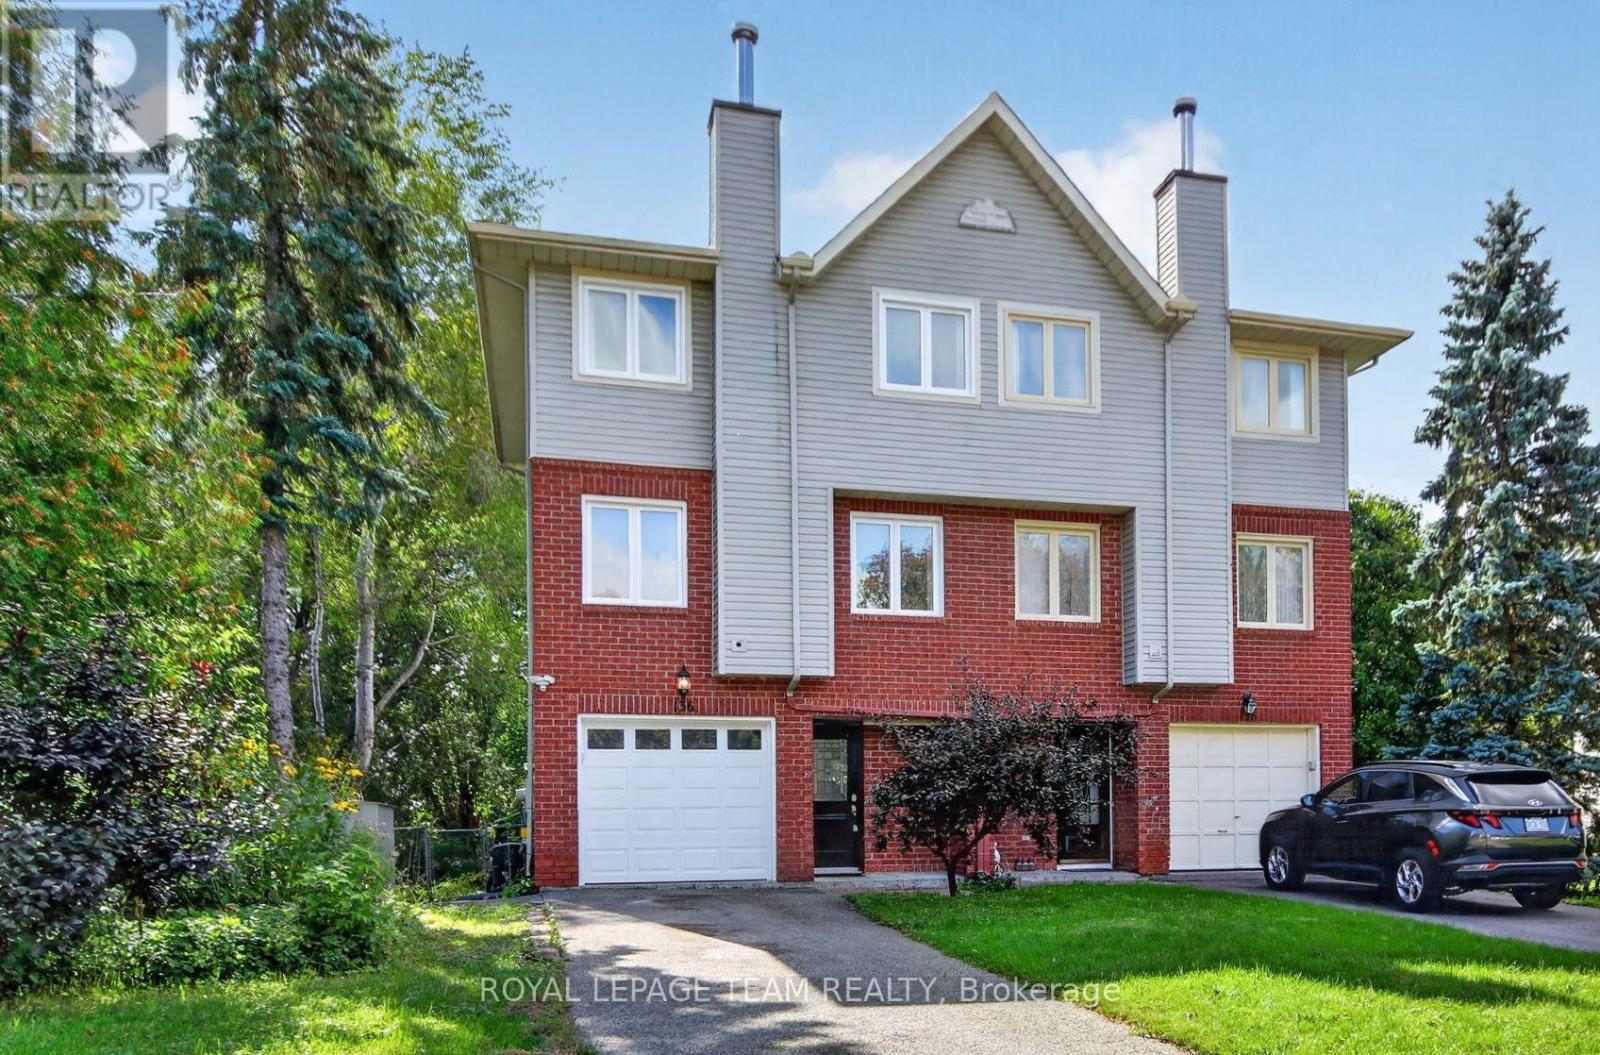
What a Find ! 3+1 Bedroom Semi-Detached Home in the great community of Glen Cairn Kanata on an incredible 172' deep, fenced, private & treed lot with NO Rears Neighbours backing onto the Trans-Canada Trail! Inviting entry leads to Main Floor family room (or 4th bedroom) w/hardwood flooring, laundry/storage & double doors to the 14' x 12' cedar deck and direct access to Garage - Staircase leads to Spacious & Open Main Living Level w/ Brazilian Cherry Hardwood floors, Crown Moulding: Living room w/wood burning fireplace & pot lights; separate yet open dining area; Bright White eat-in kitchen with bay window overlooking southern rear yard & large Pantry or Optional Laundry plus convenient 2 pc. Powder bath - The top level offers 3 bedrooms including large primary bedroom w/walk-in closet & 4 pc Ensuite bath, 2 add'l bedroom w/ double closets plus full main bath. New roof'23, New Windows'21, New Front & garage door'21, Brand New Air Conditioner'26, central vac roughed-in, gas BBQ connection + Gas BBQ included, Furnace'12, 2 garden sheds'21 & '26, Stainless Steel Dishwasher'21, Fridge'23, Washer/Dryer' '19. Close to schools, parks, public transit & shopping - Don't Wait to Call this Home ! (id:53622)
Ottawa, Ontario
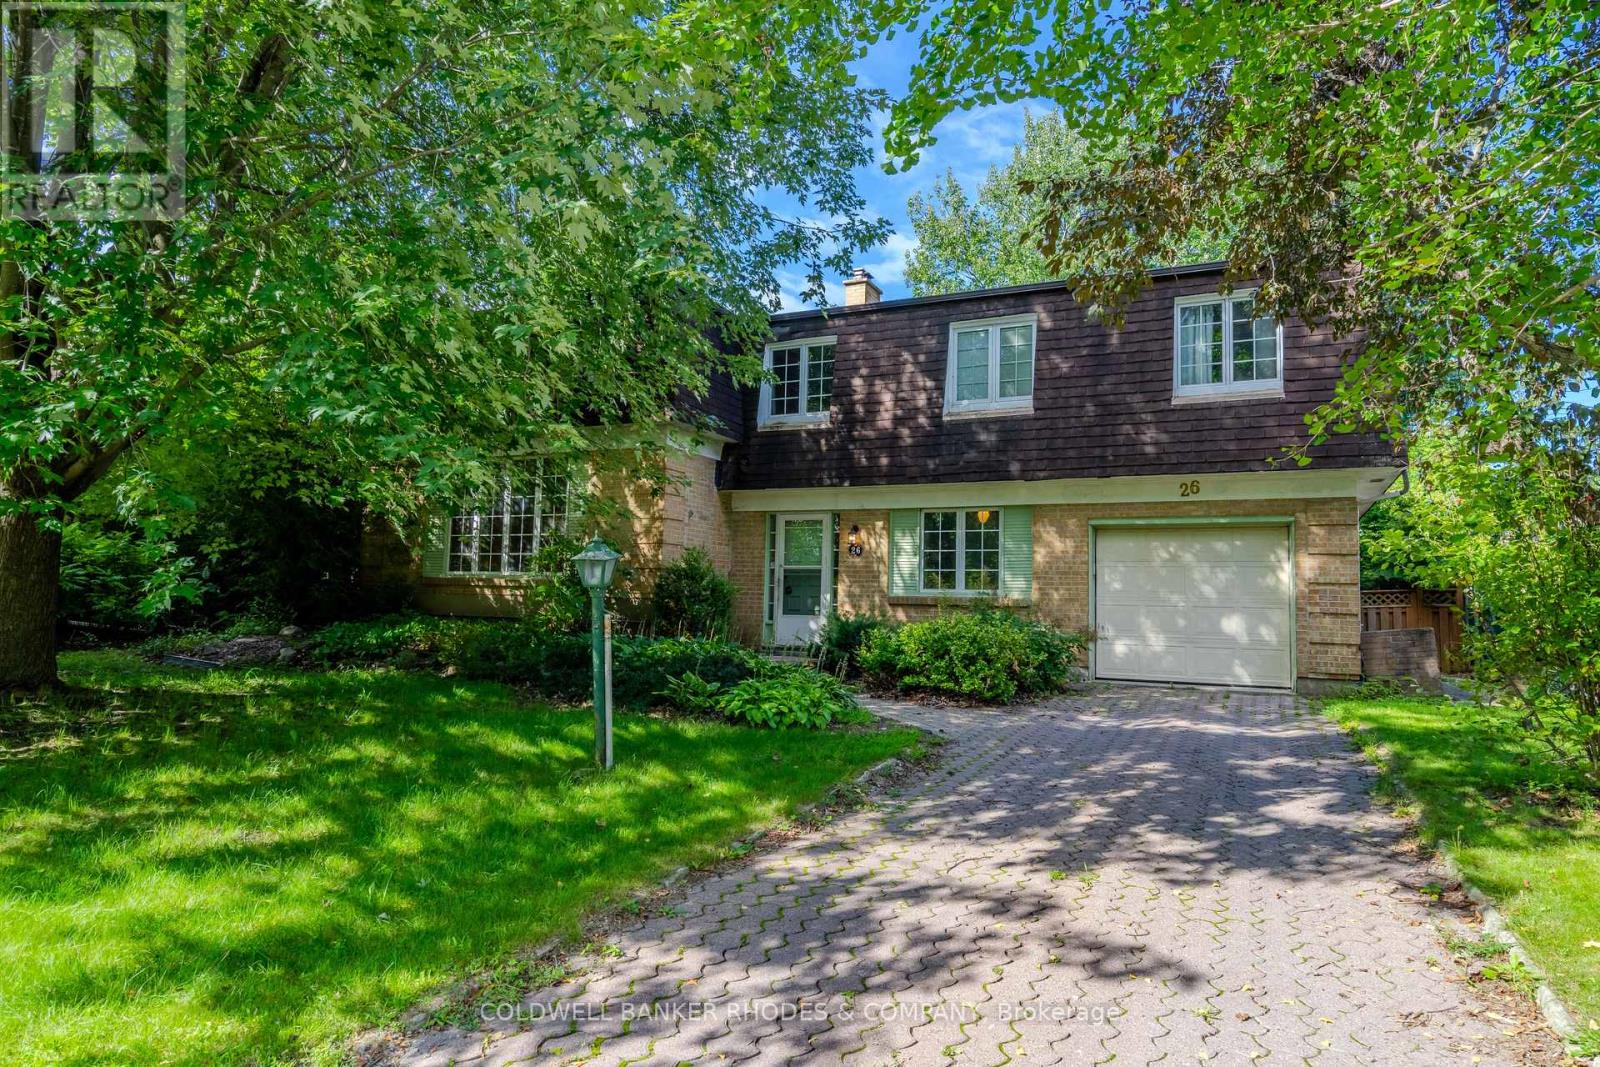
This Campeau built home is on the market for the first time since 1969. One of the largest family homes on one of the largest lots in Briargreen! The 100-foot x 60.35-foot lot boasts professionally planted front and back gardens. The south-facing and private back garden features hedges, mature trees, lawn, flower beds, a flagged patio, and an inground swimming pool of approximately 35' x 13'. The generous layout features a large main floor Family Room, a main floor Den or 5th bedroom, a 2 piece bathroom, an eat-in kitchen and generous size Living Room and Dining Room. Sliding patio doors open onto the back patio that enjoys afternoon and evening sun. The second floor has 4 bedrooms including a Primary Bedroom with 3 piece bathroom. One of the bedrooms has a door to a huge unfinished attic! This bonus area could be finished to offer even more living space. Have you been waiting for that special opportunity to put your stamp on a property? Roll up your sleeves because this one does require work from top to bottom. An amazing amount of living space with over 2,000 square feet above grade according to MPAC. An excellent opportunity for the experienced Buyer. Sold "as is". (id:53622)

Ottawa, Ontario
Great investment opportunity! Perfect for a first-time home Buyer! This 2-story end-unit condo townhome with no rear neighbors and a good-sized backyard is located in a family-oriented, friendly neighborhood. This home includes 3 bedrooms and 2 baths, a spacious living area, and a very well-managed condominium. It is close to all amenities, a step away from Blair station and train yards. Easy access to Highways 417 and 174, and bus stops are just across the road! Tenant is month-to-month (id:53622)

Ottawa, Ontario
Spacious 3-bedroom upper unit featuring an updated kitchen, bathrooms, and flooring. Enjoy plenty of storage space, generous closets, fresh paint, in-suite washer and dryer, backyard access, oversized windows, modern appliances, central air conditioning, and a dedicated outdoor parking space.Conveniently located near public transportation, Algonquin College, shopping, restaurants, parks, bike paths, and many other everyday amenities.Available August 1st. Rental application, credit report/score, and proof of income are required. (id:53622)

Ottawa, Ontario
Welcome to this bright and spacious 2-storey upper condo ideally located at the corner of Longfields Drive and Berrigan Drive in the heart of Barrhaven's desirable Longfields community. Built in 2007, this home features 2 generously sized bedrooms, each with its own private ensuite bathroom, plus an additional powder room for guests. Thoughtfully designed with comfort and functionality in mind, the unit offers large windows throughout, filling the space with natural light. The eat-in kitchen features ample cabinetry, generous counter space, and direct access to a private balcony - the perfect spot to enjoy your morning coffee or unwind on warm summer evenings. The open-concept main living area overlooks the dining and living rooms, highlighted by a cozy gas fireplace and a charming reading nook, creating an inviting atmosphere for relaxing. Additional storage space and a convenient powder room complete the main floor. Upstairs, both spacious bedrooms offer the privacy and convenience of their own en-suites, while the secondary bedroom also enjoys exclusive access to a second private balcony. One of the standout features of this home is the conveniently located parking space directly at the front entrance, along with ample visitor parking nearby. Situated less than 10 minutes from Barrhaven Town Centre and Barrhaven Marketplace, this fantastic location offers easy access to parks, schools, public transit, shopping, restaurants, and everyday amenities. A wonderful opportunity for a first-time buyer or a couple with space to start a family. (id:53622)
Ottawa, Ontario
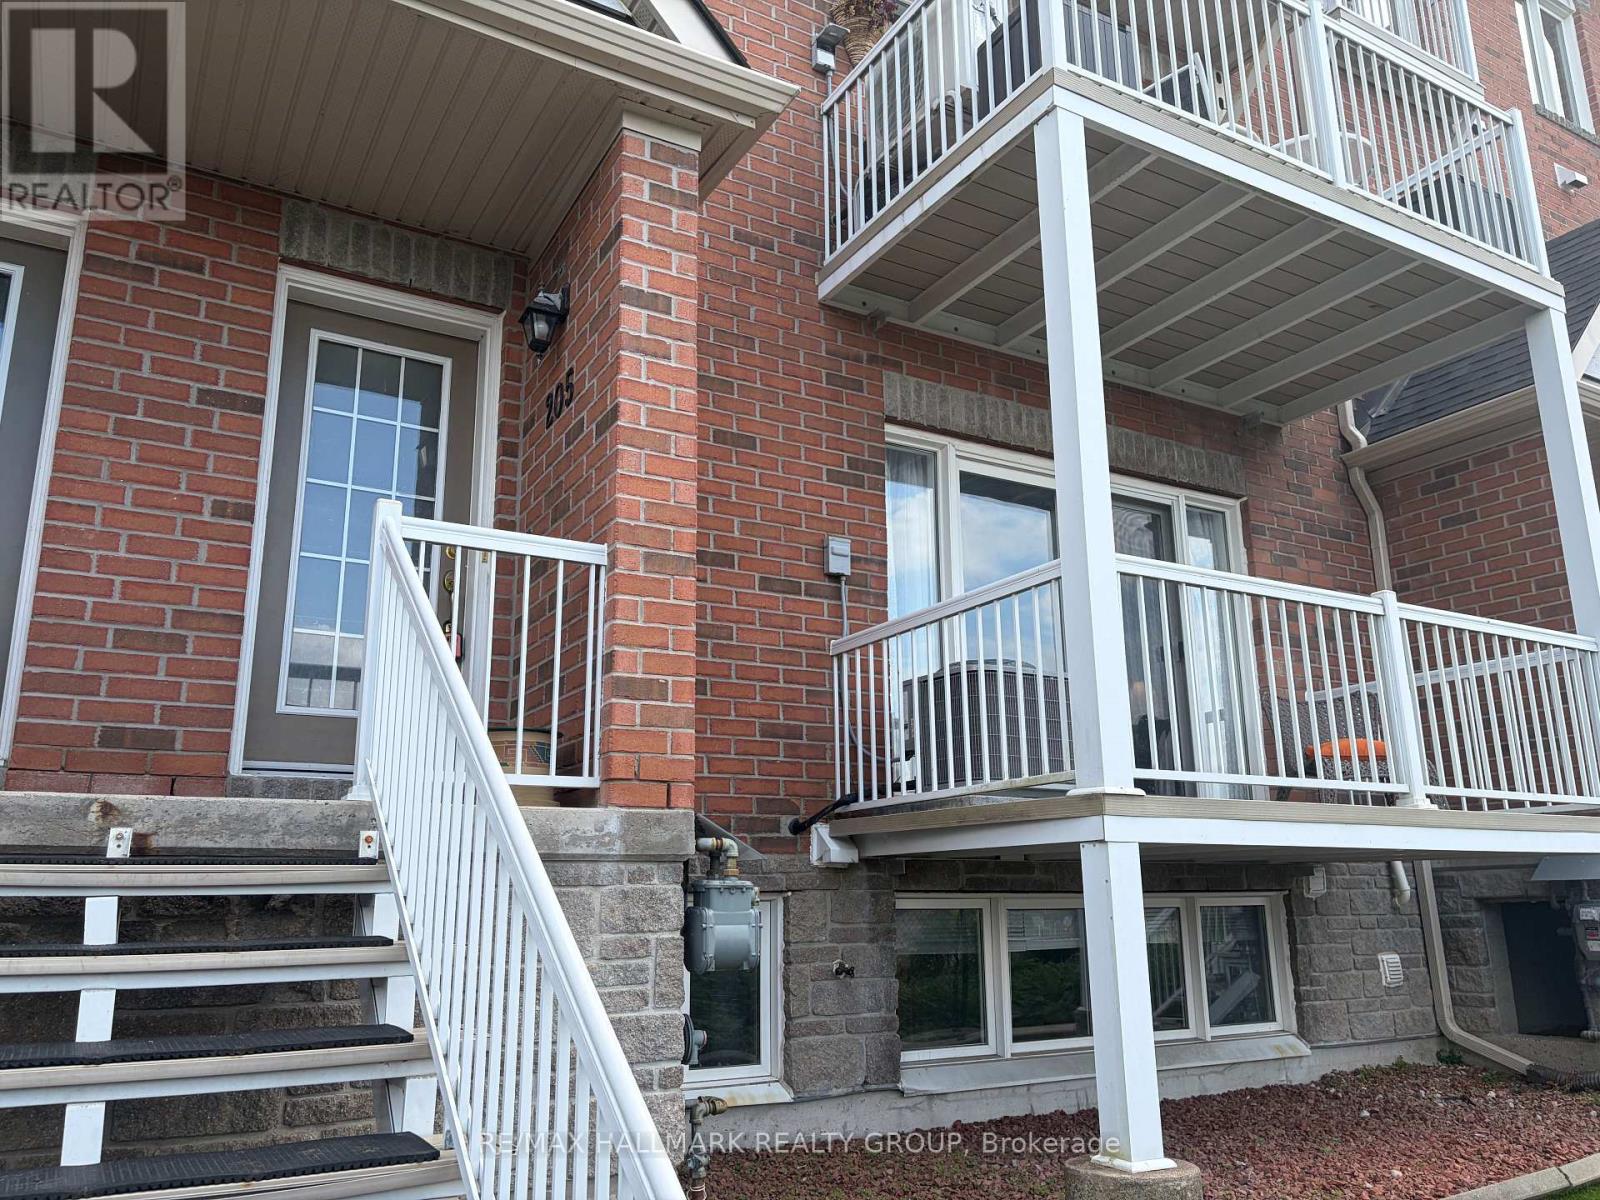
SUNSET VIEWS, SPACE & CONVENIENCE IN ORLEANS! Welcome to 3275 St. Joseph Boulevard #205, a bright and spacious 2-bedroom PLUS DEN, 3-bathroom stacked condo townhouse with stunning sunset views over the Gatineau Hills. The open-concept main level features a well-appointed kitchen, dining area, cozy living room, powder room, and private balcony-perfect for relaxing or entertaining. Downstairs offers two generous bedrooms, including a primary suite with walk-in closet and ensuite, plus a versatile den ideal for a home office, gym, family room, or guest space. Major updates include the furnace and A/C (2024) and washer/dryer (2025). A large crawl space provides plenty of storage. Conveniently located near Place d'Orléans, schools, parks, transit, and highway access. Comfort, convenience, and spectacular views-this one checks all the boxes! (id:53622)
Ottawa, Ontario
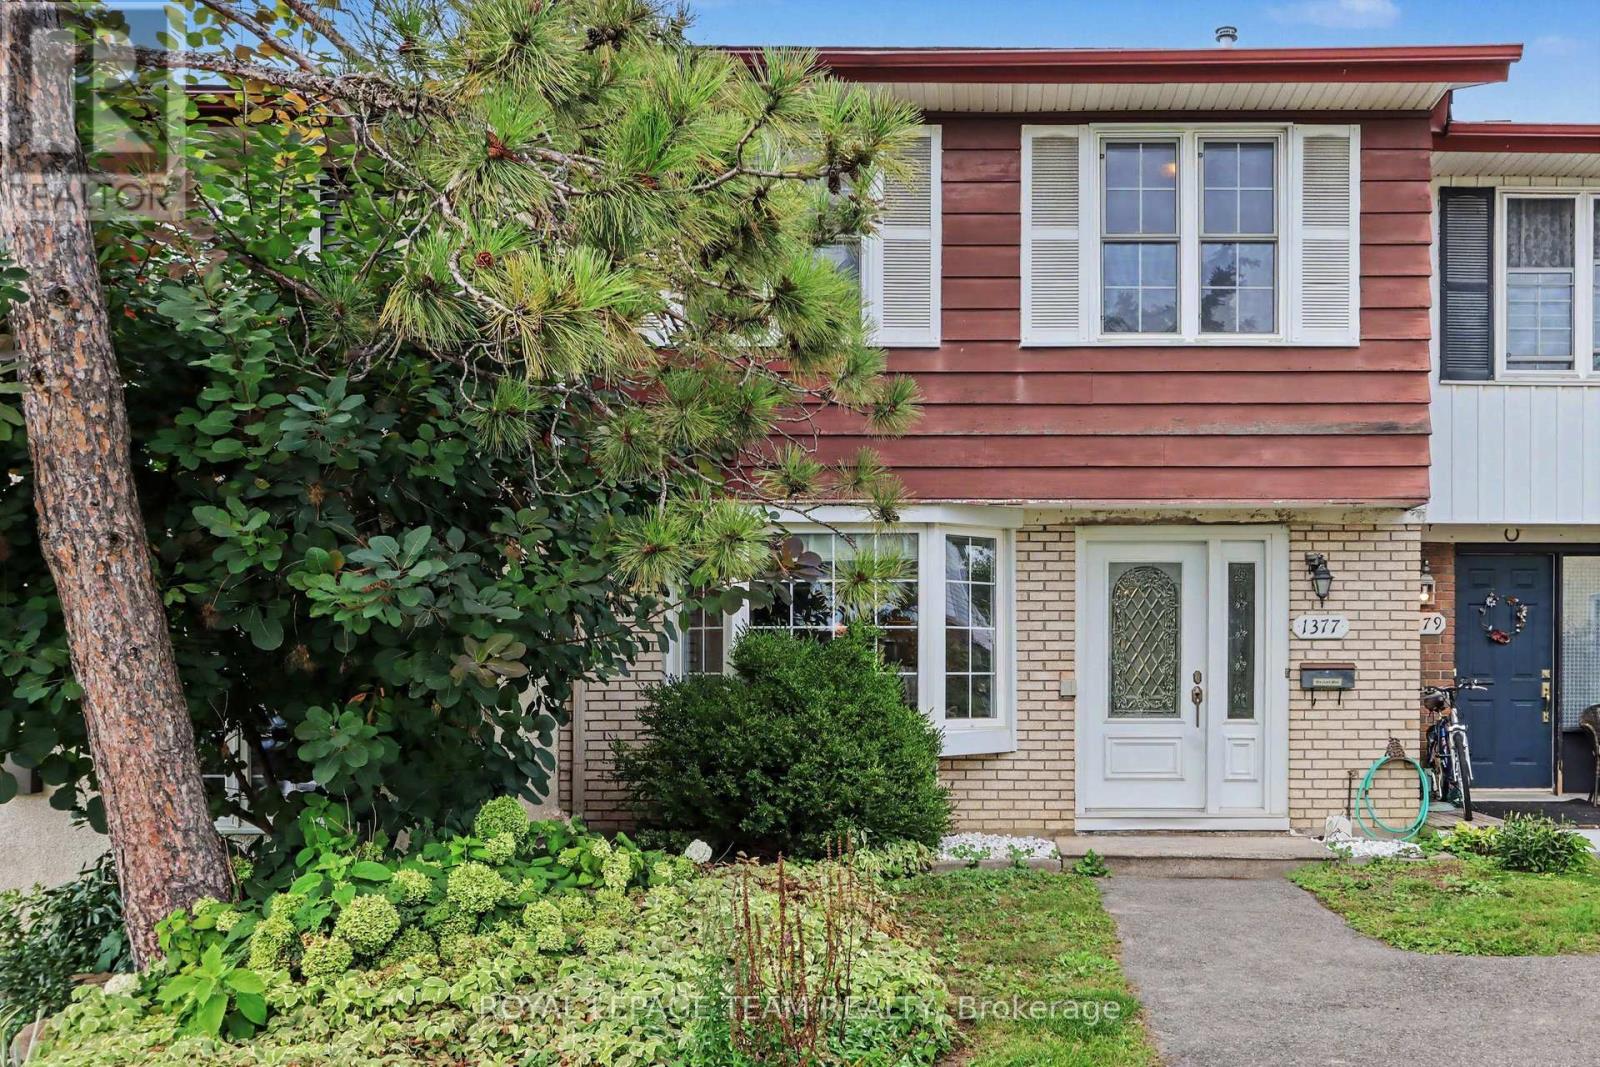
Welcome to this well-maintained 3-bedroom, 1.5-bathroom townhome offering comfortable living space and thoughtful updates throughout! The main level features stunning hardwood floors and a bright, functional layout designed for everyday living. The spacious kitchen is filled with natural light from a charming bay window and offers ample cabinet storage along with brand-new stainless steel appliances. Adjacent to the kitchen, the dining area flows seamlessly into the large living room, creating the perfect space to relax, entertain, or spend time with family and friends. Upstairs, you'll find an impressive primary bedroom spanning over 200 square feet, providing plenty of room for a king-sized bed and additional furniture. Two additional well-sized bedrooms offer flexibility for family members, guests, or a home office. A full 4-piece bathroom completes the upper level.The unfinished basement provides excellent storage space and includes a convenient laundry area, helping keep the main living areas clutter-free. Conveniently situated in a family-friendly neighbourhood, you'll enjoy easy access to Highway 417, Bayshore Shopping Centre, Queensway Carleton Hospital, College Square, parks, schools, public transit, and a wide range of shopping, dining, and everyday amenities. A fantastic rental opportunity offering generous room sizes, modern updates, and an unbeatable location close to everything you need. ** Enjoy the benefit of new stainless steel appliances, freshly paint throughout, and updated flooring in the foyer and kitchen** (id:53622)
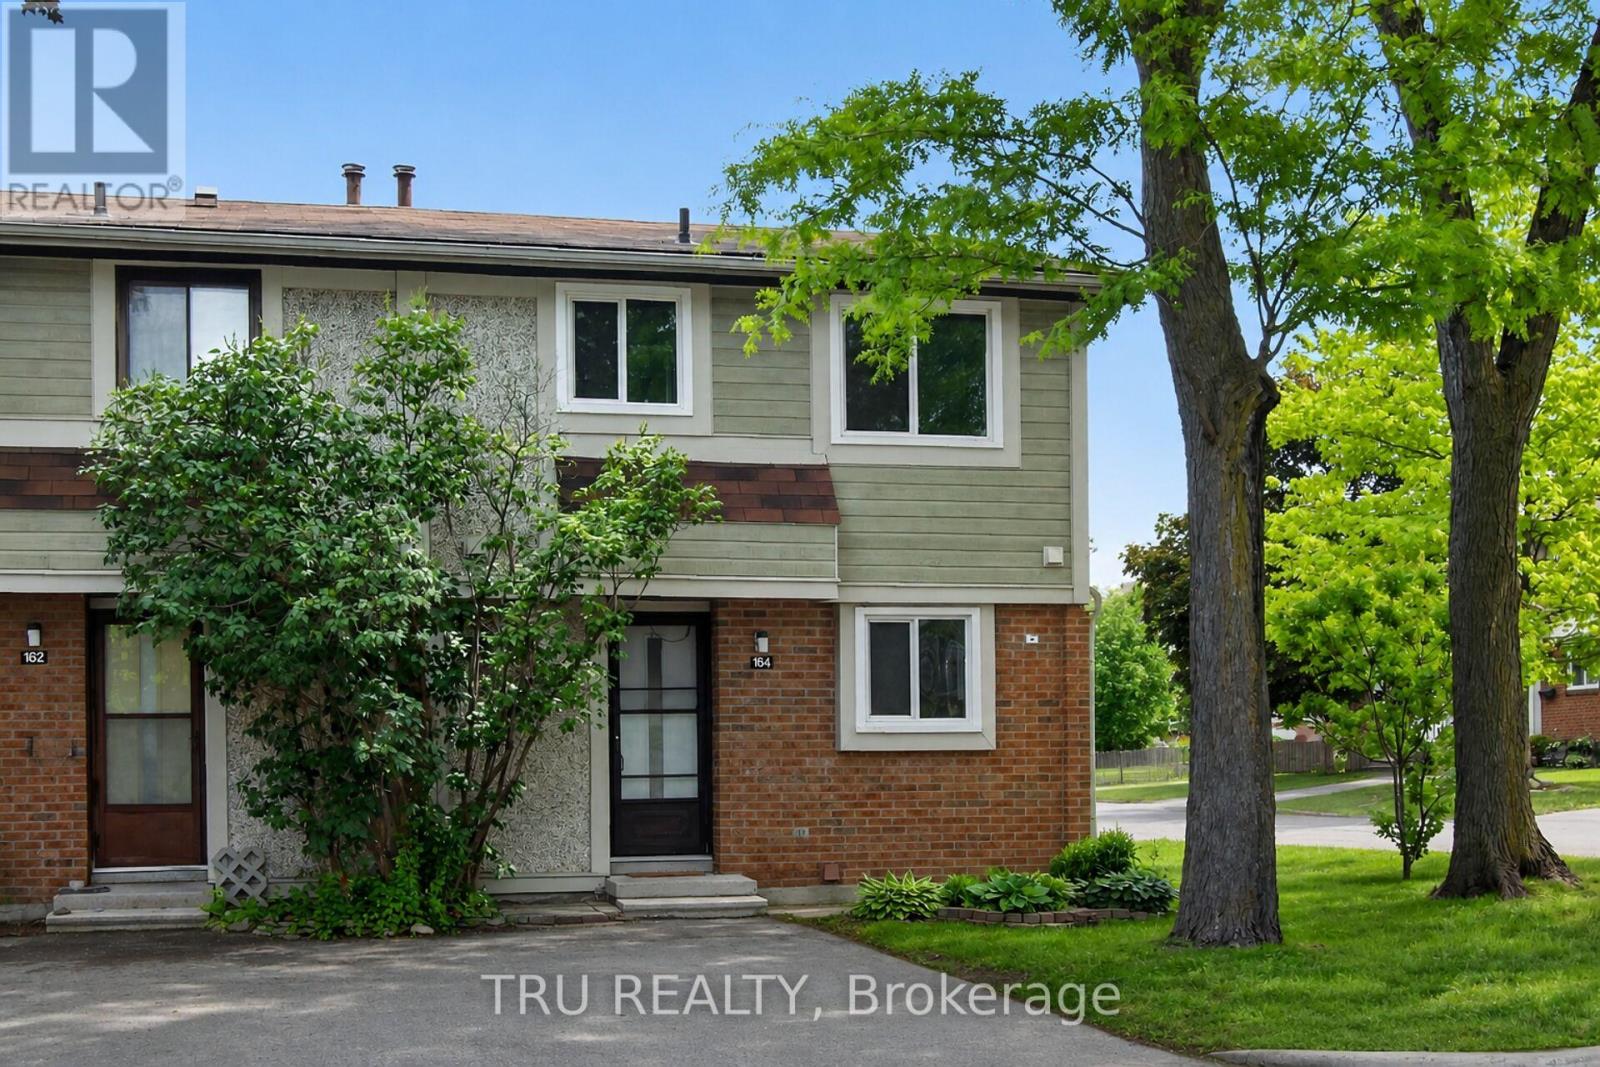
Ottawa, Ontario
Act fast, this hidden gem offers incredible value and won't last long! Move-in ready and well cared for, this bright end-unit townhome is nestled on a quiet crescent in the heart of Katimavik. Offering 3 bedrooms and a desirable family-friendly location, the home is surrounded by parks, playgrounds, sports fields, tennis courts, walking trails, and everyday conveniences. Families will appreciate access to highly regarded schools, including Katimavik Elementary School, Castlefrank Elementary School, Earl of March Secondary School, and École secondaire publique Maurice-Lapointe. Public transit, shopping, restaurants, and Queensway Carleton Hospital are all within easy reach, making this an ideal opportunity to enjoy both comfort and convenience in one of Kanata's most established neighbourhoods. Condo fee is $310/month and includes water, snow removal for condo roads, lawn care in common areas, and maintenance of common elements. Major updates include furnace (2018), central air conditioning (2021), and hot water tank (2024), all owned with no rental equipment. (id:53622)
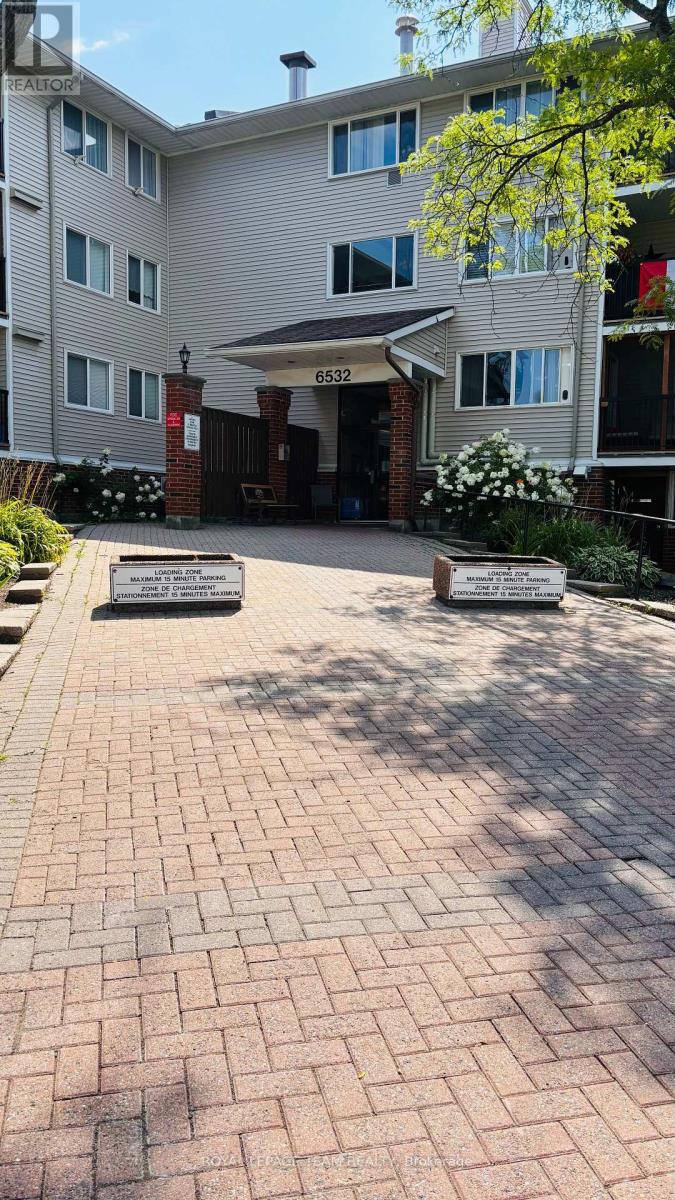
Ottawa, Ontario
Welcome to this bright 1 bedroom, 1 bathroom condo with an open-concept living room and kitchen that enjoys morning sun. Step out onto the generous sized balcony overlooking Jeanne d'Arc Blvd, an easy spot to start the day with coffee. The unit is located on the second floor with convenient access by elevator or a short walk-up. It includes one outdoor parking space and an in-unit storage room with shared laundry located on the third floor. The hot water tank was purchased in 2021. Just one block away from groceries, a pharmacy, fast food, and other daily essentials, this home offers everyday convenience. The unit is ready for your personal touch perfect for a investor, first-time buyer or down-sizer. Parking Space # 119. (id:53622)
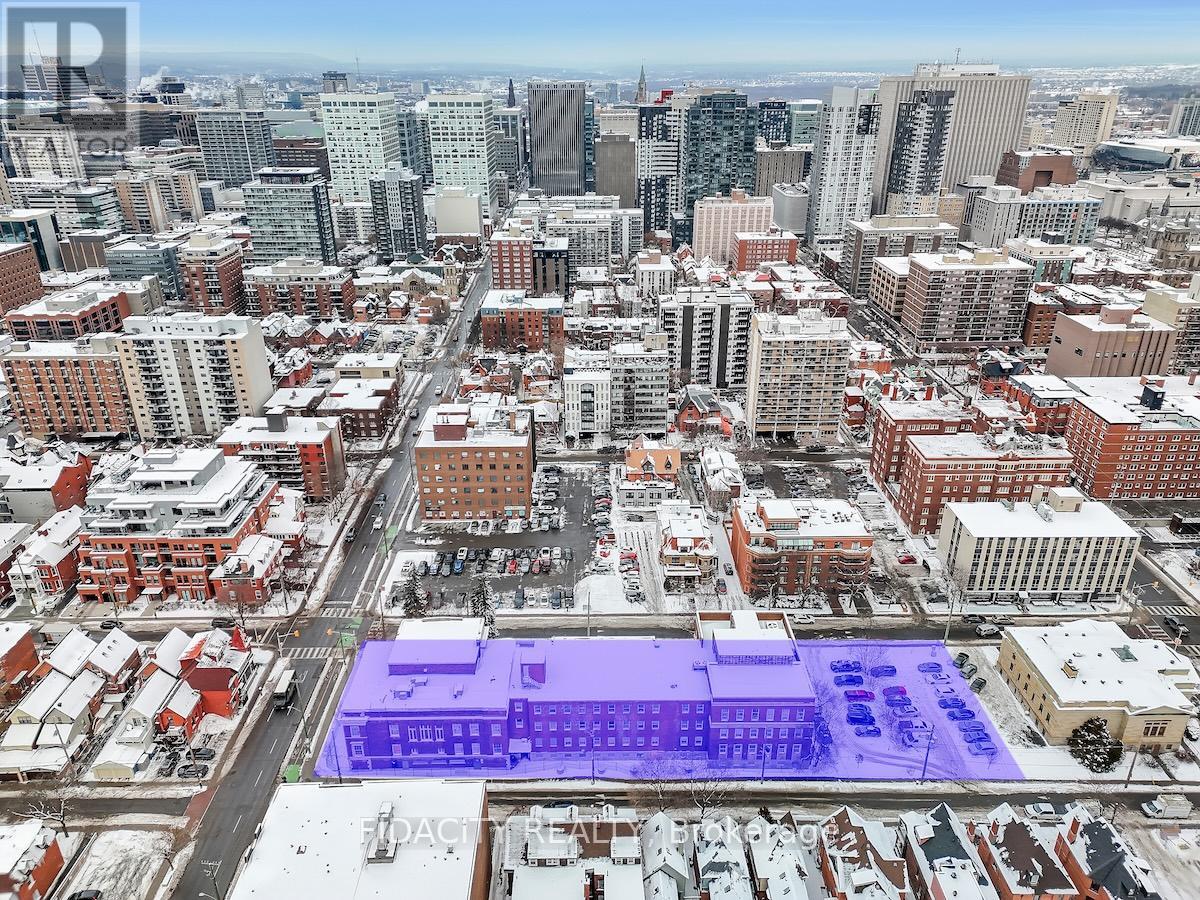
Ottawa, Ontario
Development Opportunity. High Density Mixed Use. Zoned R5B[1717] S250 F(3.6). Approx 37,512 sq ft (MPAC) Property being sold in as is where is condition. (id:53622)
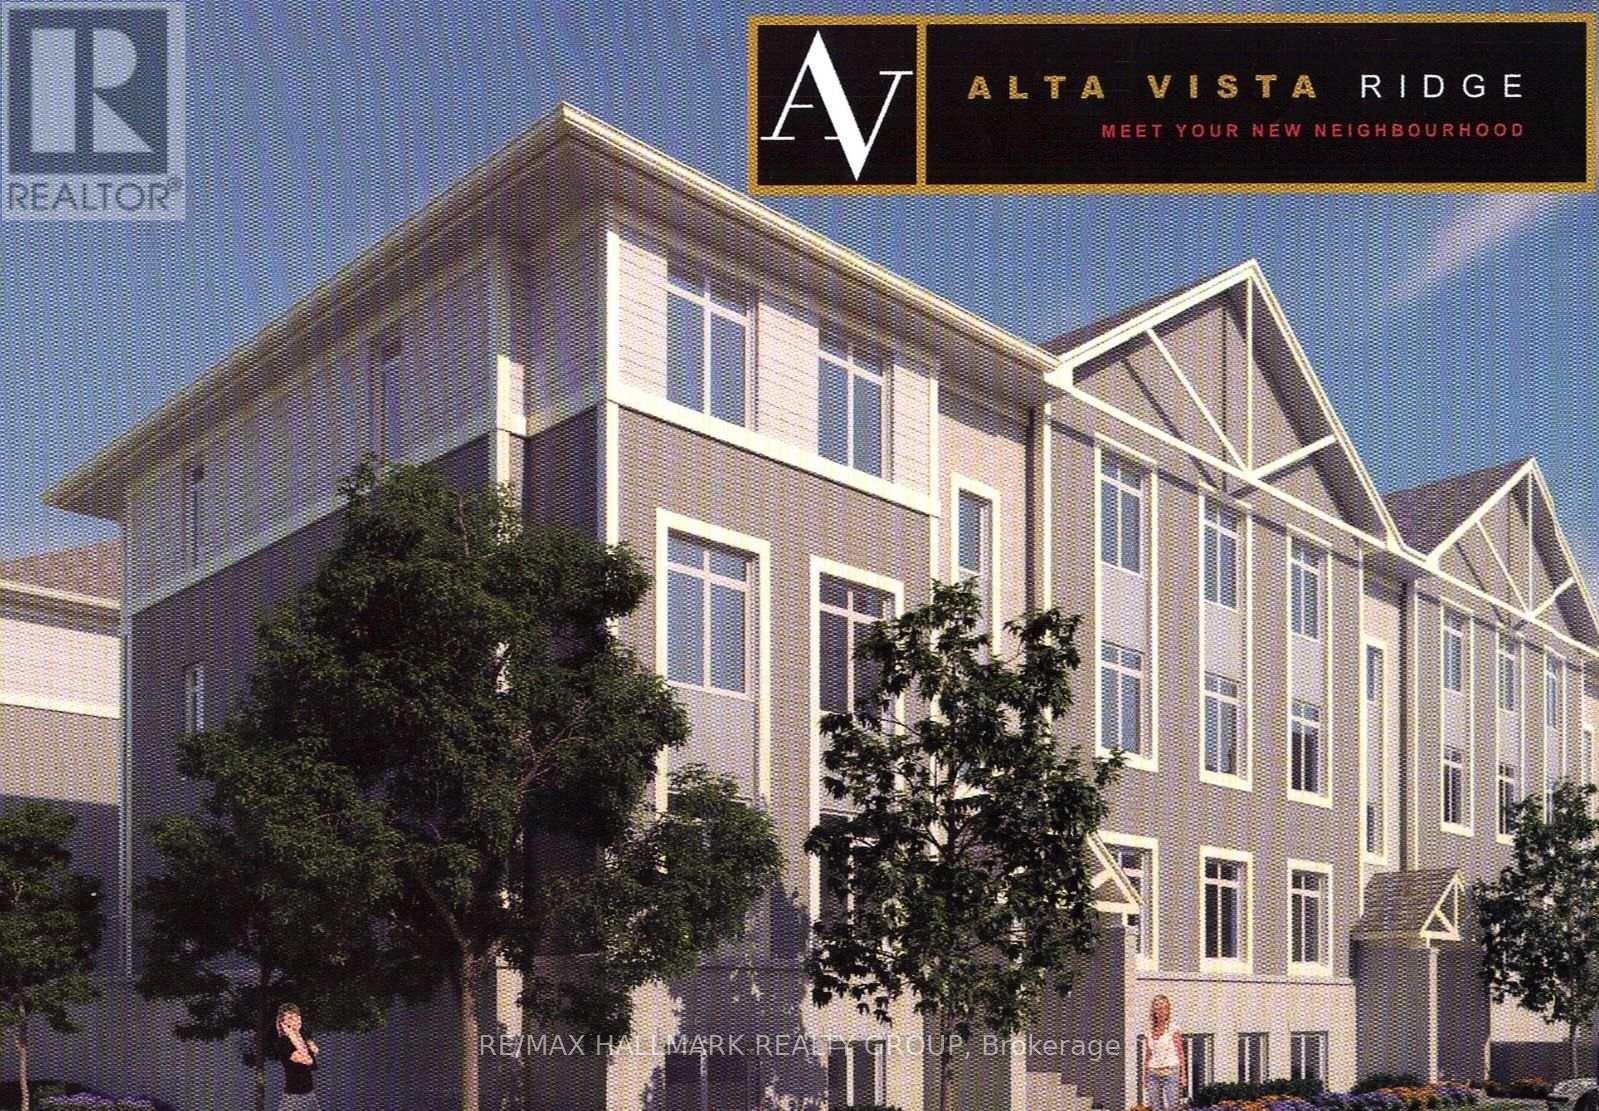
Ottawa, Ontario
Bright and spacious 2-bedroom, 2-bathroom corner unit offering approximately 1,000 sq. ft. of living space plus a private balcony. The open-concept layout features hardwood floors, granite countertops, stainless steel appliances and large windows that fill the unit with natural light. The primary bedroom includes a private ensuite bathroom and large walk-in closet. Also included: In-suite laundry 1 parking space, Private balcony, Stainless steel appliances, Plenty of natural light. Additional parking available for $60/month. Excellent location close to CHEO, The Ottawa Hospital (General Campus) and Perley Health, with shopping, transit and easy Highway 417 access nearby. Approximately 3 minutes to the VIA Rail station and 7 minutes to the University of Ottawa. Rental Application, Recent Pay Stubs, Recent Complete Credit Report and Government Issued ID required when applying. (id:53622)

Ottawa, Ontario
Welcome to 84 Anderson Street, a fantastic investment opportunity in the heart of Ottawa's vibrant Little Italy! Offering a 5.5%+ cap rate, this well-located triplex is perfectly positioned between Preston Street and Chinatown, delivering exceptional walkability and strong rental appeal. The property features three self-contained units, each with convenient in-unit laundry. Apartment 1 is a lovely 2-bedroom, 1-bathroom main-floor unit; Apartment 2 is a spacious & bright 1-bedroom, 1-bathroom second-floor unit featuring open-concept living and two private balconies; and Apartment 3 is a cozy lower-level bachelor unit with private exterior access. Deep lot with ample parking. N4B zoning allowing for future expansion/redevelopment. Tenants will love the unbeatable location, just steps from Preston Street and within walking distance of the LRT, Plante Recreation Centre, Chinatown, LeBreton Flats, restaurants, cafés, shopping, recreation and more. An excellent opportunity for investors looking to add a well-positioned, income-producing property in one of Ottawa's most desirable and dynamic urban neighbourhoods. Restricted showing times; minimum 24 hours' notice required. (id:53622)

Ottawa, Ontario
Lots of potential here in this beautiful and well maintained home. Pride of ownership and curb appeal. Brick raised bungalow with oversized detached garage, lots of parking and minutes to shopping. Bus service at the door. Possibility of in-law suite with separate entrance (lower level offers lots of good sized windows). Gleaming hardwood flooring in the dining room, hallway and bedrooms. Please view photos (a few have been staged). Some updates through the years include the furnace in 2011, the hot water tank 2015 owned, the roof in 2012, the main floor windows in 2008 and doors, the lower level windows in 2010, plumbing updated in 2001 to copper and ABS drains, the electrical panel was updated in 1986 to 100 amps and copper wiring. Living room fireplace is natural gas. As per form 244: 24 hours irrevocable on all submitted offers (no exceptions). Potential of at home business with convenient side entrance and lots of parking spaces. Municipal water. (id:53622)
Ottawa, Ontario
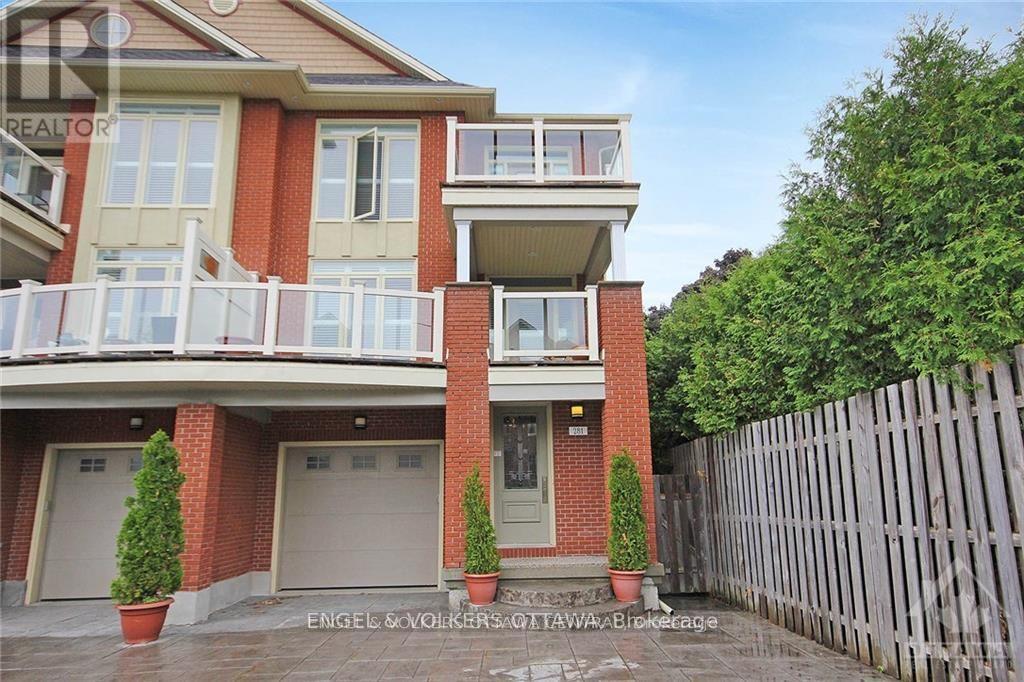
Fully Furnished Executive Rental| Westboro Beach| All-Inclusive| U.S. Embassy Approved. Rarely does a rental of this calibre become available in Ottawa's highly sought-after Westboro Beach area. Fully furnished, all-inclusive, this exceptional 4-storey executive residence offers an unparalleled blend of luxury, location & lifestyle.Ideally situated steps from the newly revitalized Westboro Beach . Enjoy immediate access to waterfront pathways, trails, beach, year-round recreation. New LRT station is just a short walk away, while Westboro Village's cafés, restaurants, boutiques, fitness studios &shops are blocks away. In cachement area of some of Ottawa's top-rated schools, this location offers the very best of city living.Designed incorporating principles that pre-date LEED Platinum standards, this remarkable home blends timeless elegance w/ contemporary design. One of the only four-storey homes in Westboro, it offers spectacular views of Westboro Beach, the Ottawa River & natural landscape beyond.Perfect for diplomats, executives, and professionals who enjoy entertaining, the home features 4 bedrooms, 4 bathrooms (3 full /1 half), 2 primary suites w/ private ensuites, refreshed Brazilian hardwood floors (2026), fresh paint throughout much of the home (2026), chef-inspired kitchen w/ granite countertops & s/s appliances, elegant bathrooms, gas fireplace,3 private balconies, California shutters throughout.The all-inclusive lease includes heat, hydro, water, high-speed internet, furnishings, creating a truly turnkey living experience.The beautifully maintained backyard, shared w/ the owner, who maintains a private lower-level pied-à-terre & spends most time abroad, ensuring a quiet, secure, exceptionally well-maintained property.Rare opportunity to lease an executive residence in one of Ottawa's most vibrant neighbourhoods, offering river views, steps from beach, walkability, transit & village amenities just steps away. 1 year lease min. Credit checks/refs mandatory. (id:53622)
Ottawa, Ontario
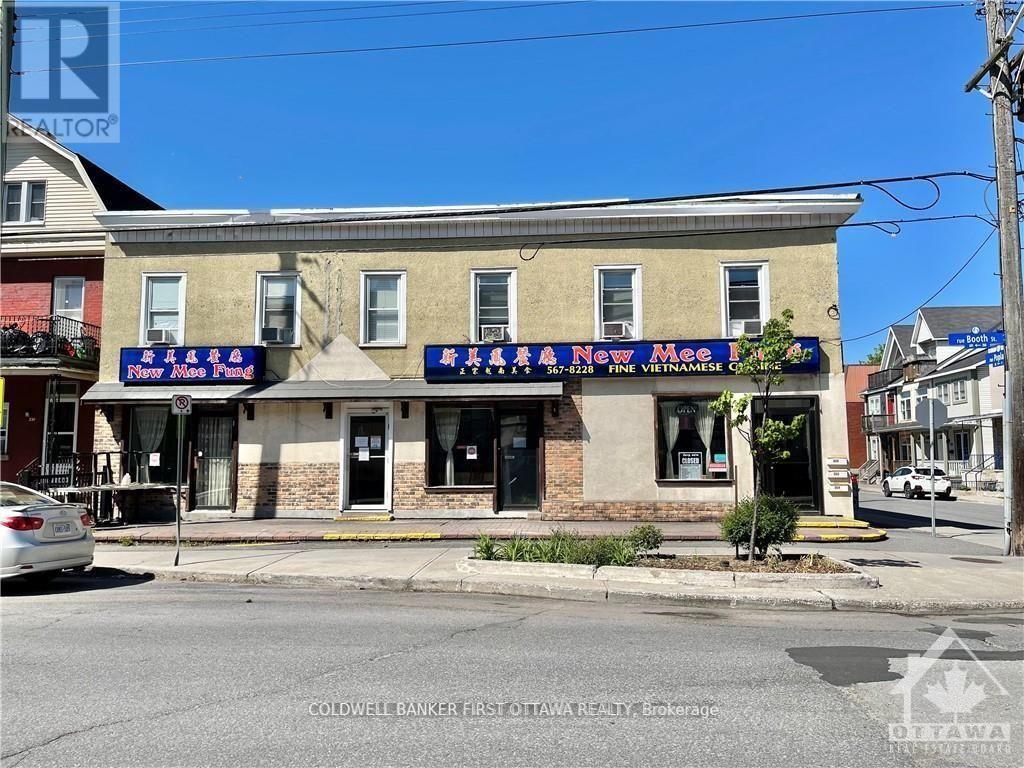
7.5% cap rate. ICONIC building located on a CORNER lot with an existing commercial tenant (restaurant) that's been operating since 1995 in the ground floor unit. This can be a turnkey investment or for self-use owner-occupied as well. 3 apartments on the upper floor. Each unit is approximately 600-700 sq ft. 6 parking spots on site. The restaurant seats 100 with 25 patio seats as well. Liquor licensed. The restaurant premise is approximately 2000 sq ft. Functional lower level being used as part of the restaurant for preparation, fridges, freezers, and storage. 2nd floor with 3 two-bedroom apartments, kitchen, living/dining area, and full bathroom. Each apartment pays their own hydro. Well-maintained building and turnkey investment. Roof replaced in 2023. Viewings are by appointment only through the listing agent. Please respect the restaurant business that's in operation. DO NOT APPROACH STAFF WITH QUESTIONS RELATED TO THE SALE. They will NOT answer. (id:53622)
Ottawa, Ontario
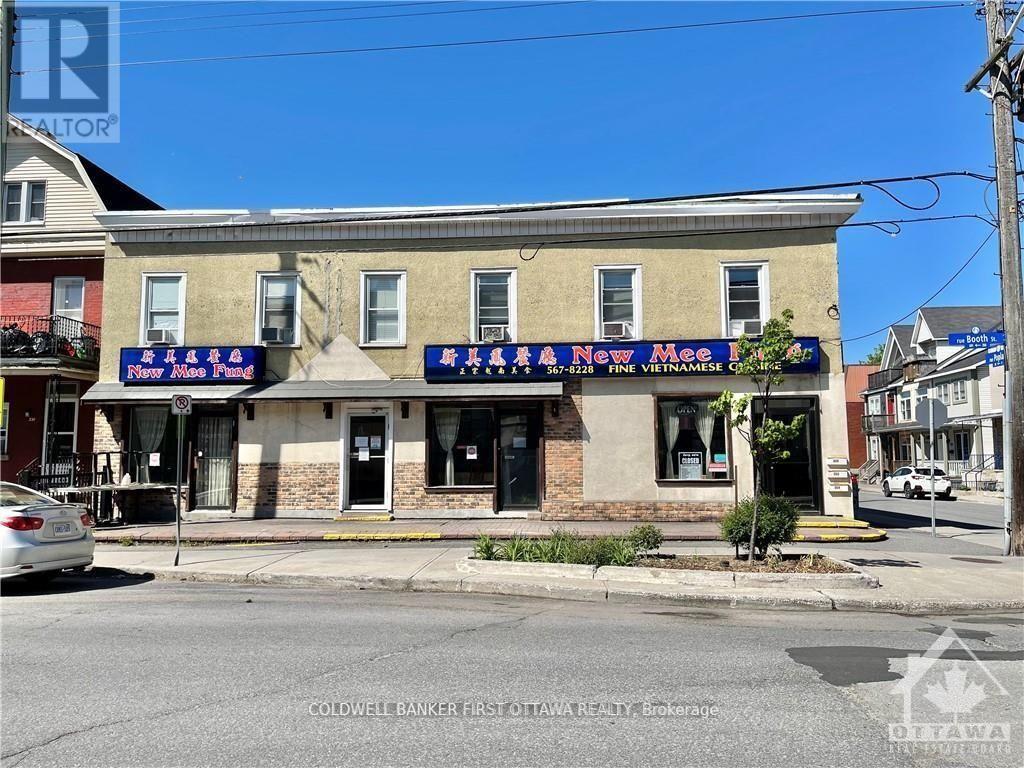
7.5% cap rate. ICONIC building located on a CORNER lot with an existing commercial tenant (restaurant) that's been operating since 1995 in the ground floor unit. This can be a turn-key investment or for self-use owner-occupied as well. 3 apartments on the upper floor. Each unit is approximately 600-700 sq ft. 6 parking spots on site. Restaurant seats 100 with 25 patio seating as well. Liquor licensed. The restaurant premise is approximately 2000 sq ft. Functional lower level and being used as part of the restaurant for preparation, fridges, freezers, and storage. 2nd floor with 3 two-bedroom apartments, kitchen, living/dining area, full bathroom. Each apartment pays their own hydro. Well-maintained building and turnkey investment. Roof replaced in 2023. Viewings are by appointment only through the listing agent. Please respect the restaurant business that's in operation. DO NOT APPROACH STAFF WITH QUESTIONS RELATED TO THE SALE. They will NOT answer. (id:53622)
Ottawa, Ontario
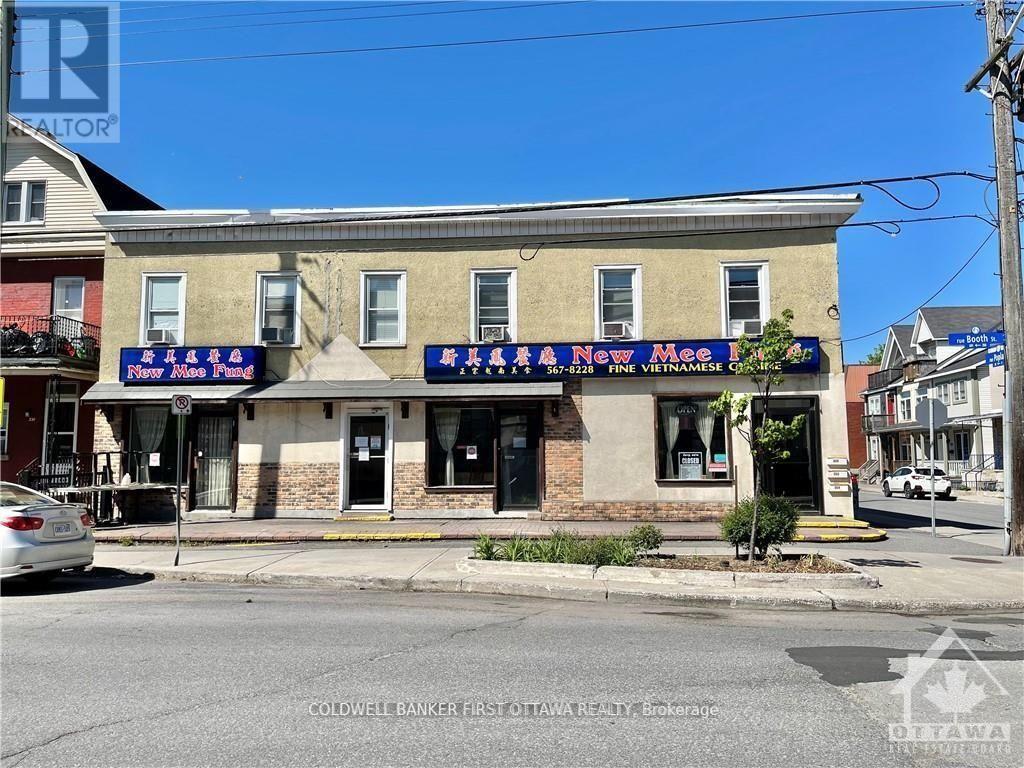
7.5% cap rate. ICONIC building located on a CORNER lot with existing commercial tenant (restaurant) that's been operating since 1995 in the ground floor unit. This can be a turnkey investment or for self-use owner-occupied as well. 3 apartments on the upper floor. Each unit is approximately 600-700 sq ft. 6 Parking spots on site. The restaurant seats 100 with 25 patio seats as well. Liquor licensed. The restaurant premise is approximately 2000 sq ft. Functional lower level being used as part of the restaurant for preparation, fridges, freezers, and storage. 2nd floor with 3 two-bedroom apartments, kitchen, living/dining area, and full bathroom. Each apartment pays their own hydro. Well-maintained building and turnkey investment. Roof replaced in 2023. Viewings are by appointment only through the listing agent. Please respect the restaurant business that's in operation. DO NOT APPROACH STAFF WITH QUESTIONS RELATED TO THE SALE. They will NOT answer. (id:53622)
Ottawa, Ontario
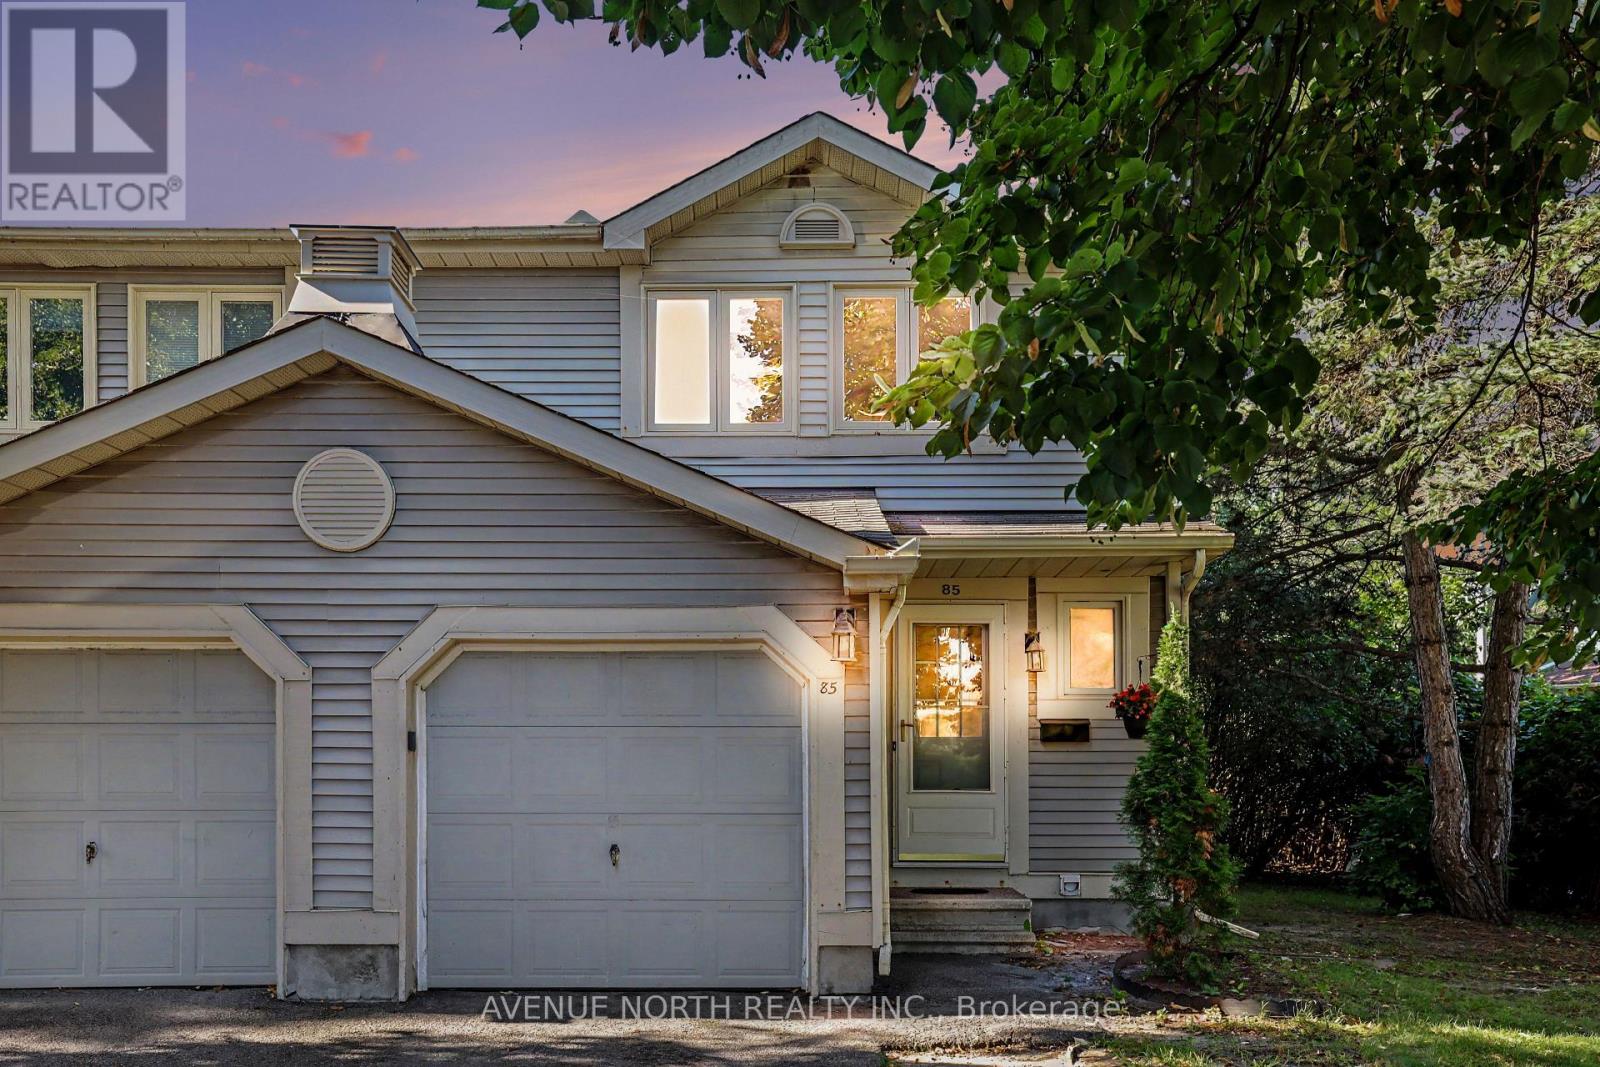
Nestled in a quiet cul-de-sac in Redwood Park, a very quiet, family-oriented neighbourhood. End-unit renovated and move-in ready townhome with sun-filled exposure, interior garage access, and an inviting foyer that leads to a separate dining room, and an inviting living room with a wood-burning fireplace. Upstairs boasts 2 modest-sized bedrooms with a 3-piece bathroom. Main bathroom. Large primary room with 2 pc. en-suite and walk-in closet. Extra visitor parking nearby. Close to shopping, IKEA, Queensway Carleton Hospital, schools, and parks. (id:53622)
Real Estate Data supplied by CREA®’s MLS® System. CREA® is the owner of the copyright in its MLS® System. Data deemed reliable but not guaranteed accurate by CREA®. The trademarks MLS®, Multiple Listing Service® and the associated logos are owned by The Canadian Real Estate Association (CREA) and identify the quality of services provided by real estate professionals who are members of CREA. The trademarks REALTOR®, REALTORS®, and the REALTOR® logo are controlled by The Canadian Real Estate Association (CREA) and identify real estate professionals who are members of CREA. Used under license.
Powered by
