
Ottawa, Ontario
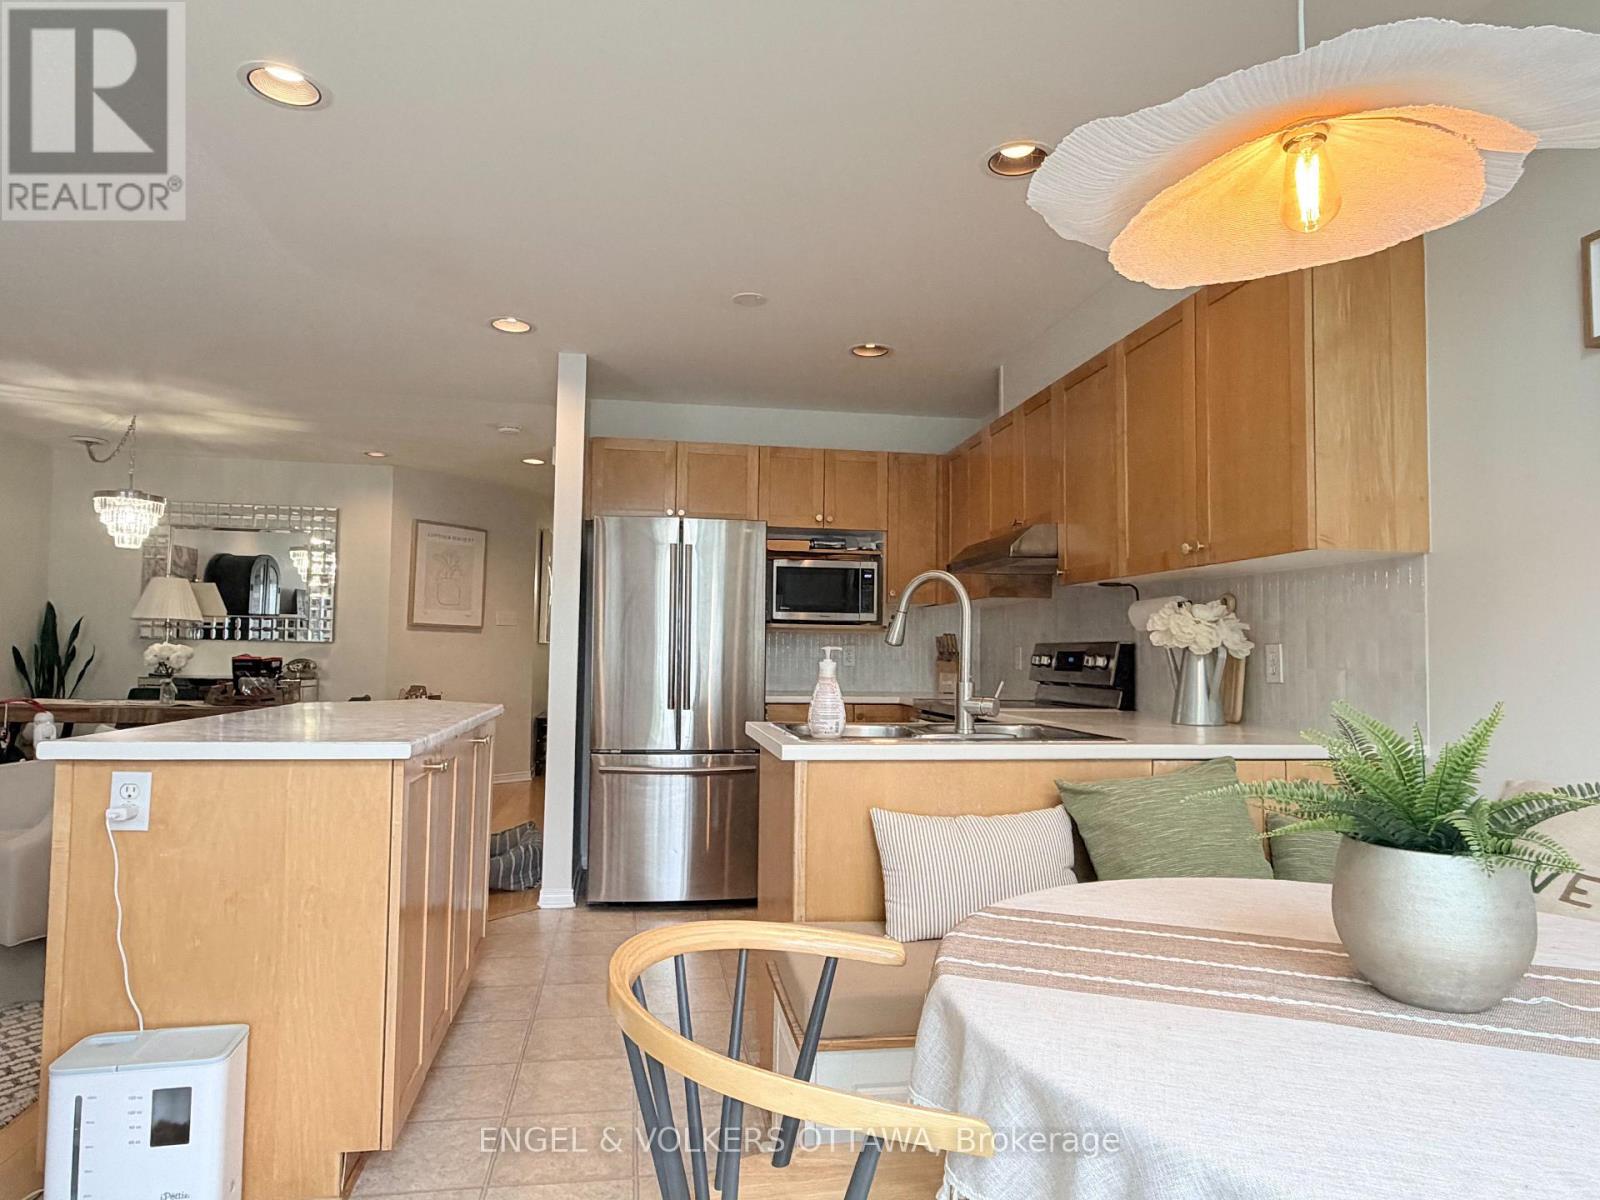
Light, airy and clean, this 3 bedroom 2.5 bath townhome with fenced backyard is ready for the perfect tenant. Excellent location close to amenities in the great community of Bridlewood, Kanata. Fully fenced yard and attached garage. All utilities extra. The Hot Water Tank is owned and is 1 year old. Available immediately. Some flexibility for the ideal tenant. (id:53622)

Ottawa, Ontario
OFFERING ONE FREE MONTH RENT. Suite 303, top floor, Large 1bed / 1 bath, 670 sq ft, $2,375/month: Spacious bedrooms and a real sense of quiet on the top floor at 370 Athlone. Suite 303 is 670 square feet with a private balcony that's large enough for a proper table and chairs, in-suite laundry, and a kitchen that's actually built for cooking, fridge, dishwasher, oven, and microwave all included. It's one of sixteen suites in a new boutique building steps from Richmond Road and Westboro Station, close enough to walk to the shops and restaurants on Richmond Road that make this neighbourhood what it is. Bike storage is indoor and secure, while also being easily accessible, laundry in suite, and the building is pet friendly and non-smoking. Building is under construction. Top floor suites available to view from 5 pm-8 pm during the week and anytime on weekends. Occupancy November 1st. One free month rent offer for leases signed on or before October 15th (id:53622)
Ottawa, Ontario
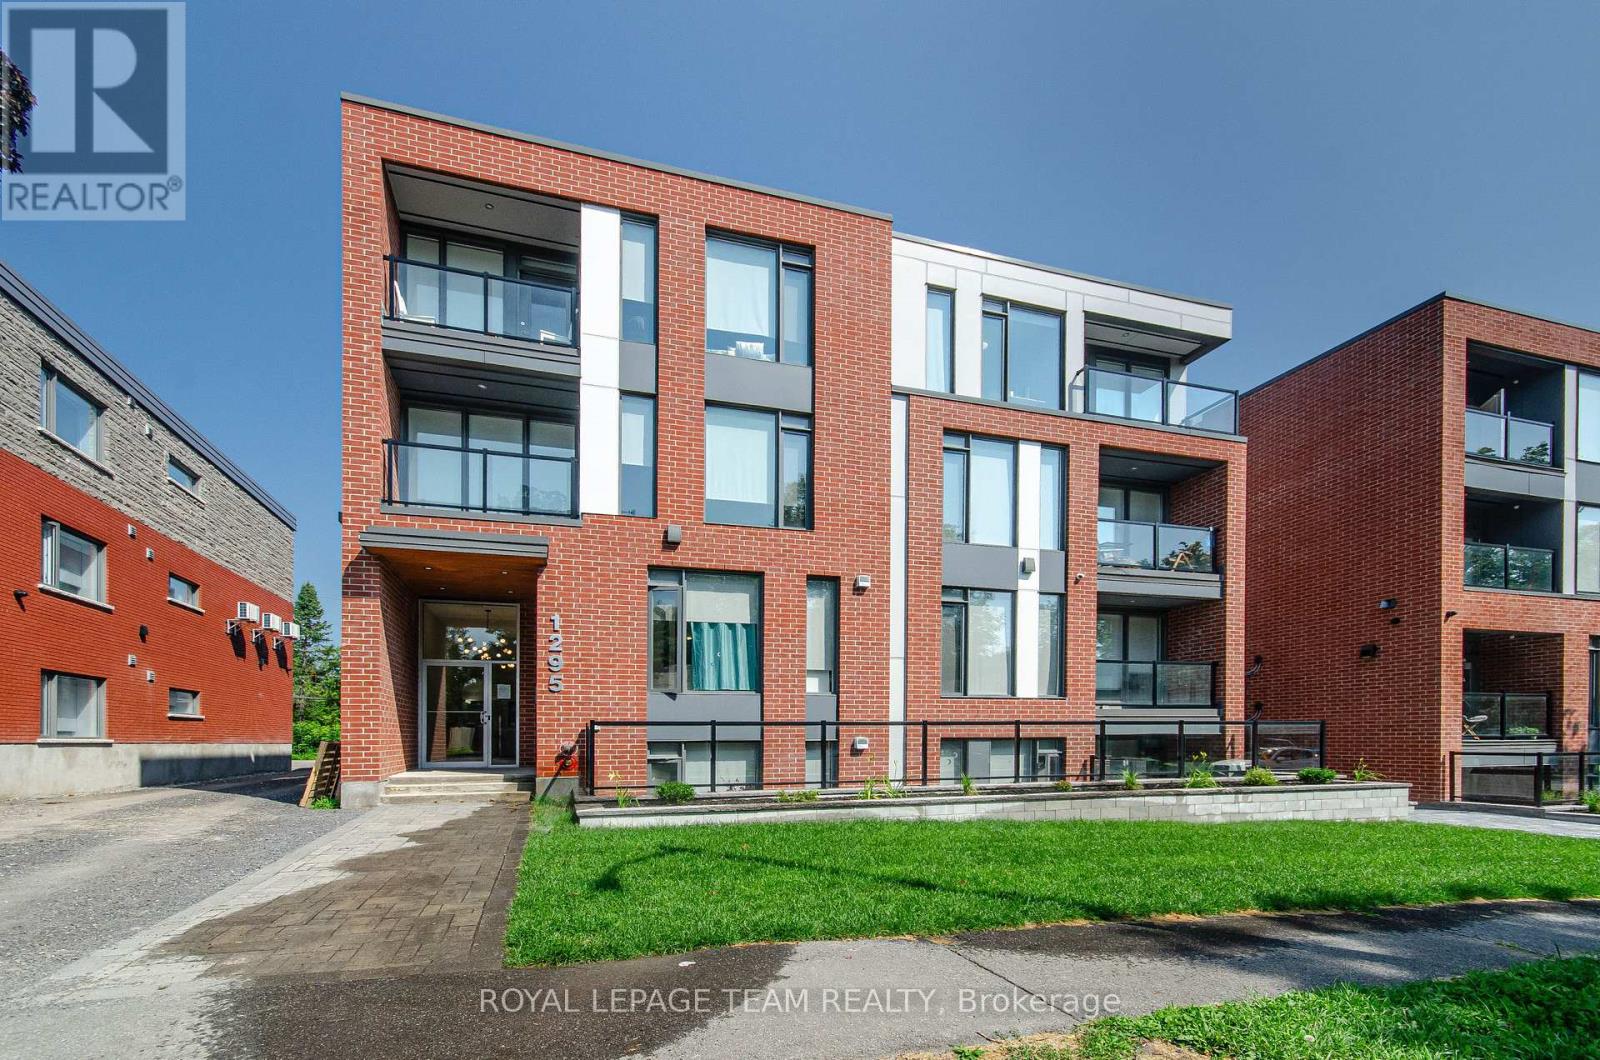
This stunning 2-BEDROOM, 2-BATH unit offers a modern, thoughtfully designed space in one of Ottawas fastest-growing neighbourhoods. Enjoy condo-style living with premium features throughout, including heated floors and air conditioning. The sleek kitchen is equipped with stainless steel appliances and quartz countertops, while in-unit laundry and window coverings on all windows offer ultimate comfort and convenience. The bright and open layout is filled with natural light, and every detail is designed with function and style in mind. Residents benefit from fob-secured access, bike storage, and mail delivery right to the foyer. One parking spot is available for $75 monthly. Located in the vibrant Carlington neighbourhood, you're steps from public transit, parks, schools, and the Civic Hospital. This is modern urban living elevated. (id:53622)
Ottawa, Ontario
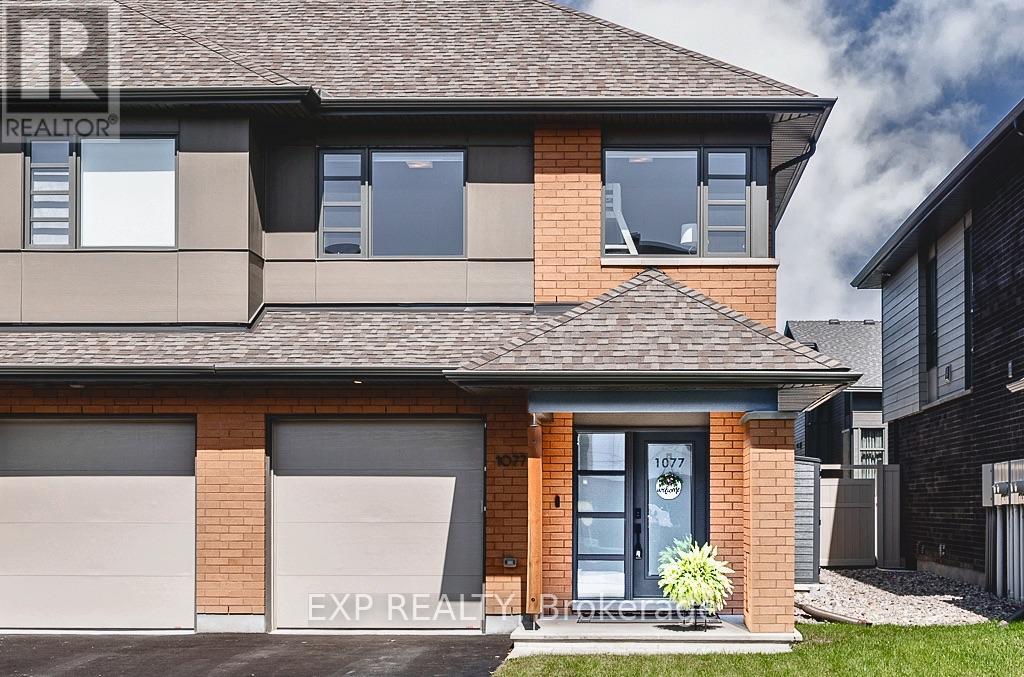
Why buy brand new and deal with construction delays and the headache new builds come with when you can purchase this turnkey home with all the upgrades and finishing touches! Beautiful HN Homes end-unit townhome in Riverside South offering extra natural light, thoughtful finishes and plenty of room to spread out. The main floor features hardwood flooring and an open-concept layout with a bright great room and modern kitchen complete with quartz countertops, custom hood fan and plenty of workspace. Step outside to a fully fenced backyard with gazebo, perfect for summer evenings and entertaining. Upstairs you'll find 3 generous bedrooms, a versatile loft and the convenience of second-floor laundry. The spacious primary bedroom features a walk-in closet and private ensuite with quartz counters and a contemporary glass shower. The finished basement adds even more living space and works perfectly as a family room, home office, gym or playroom. A bright, beautifully finished end unit in one of Riverside South's most popular communities, close to parks, schools, shopping, transit and everyday amenities. (id:53622)
Ottawa, Ontario
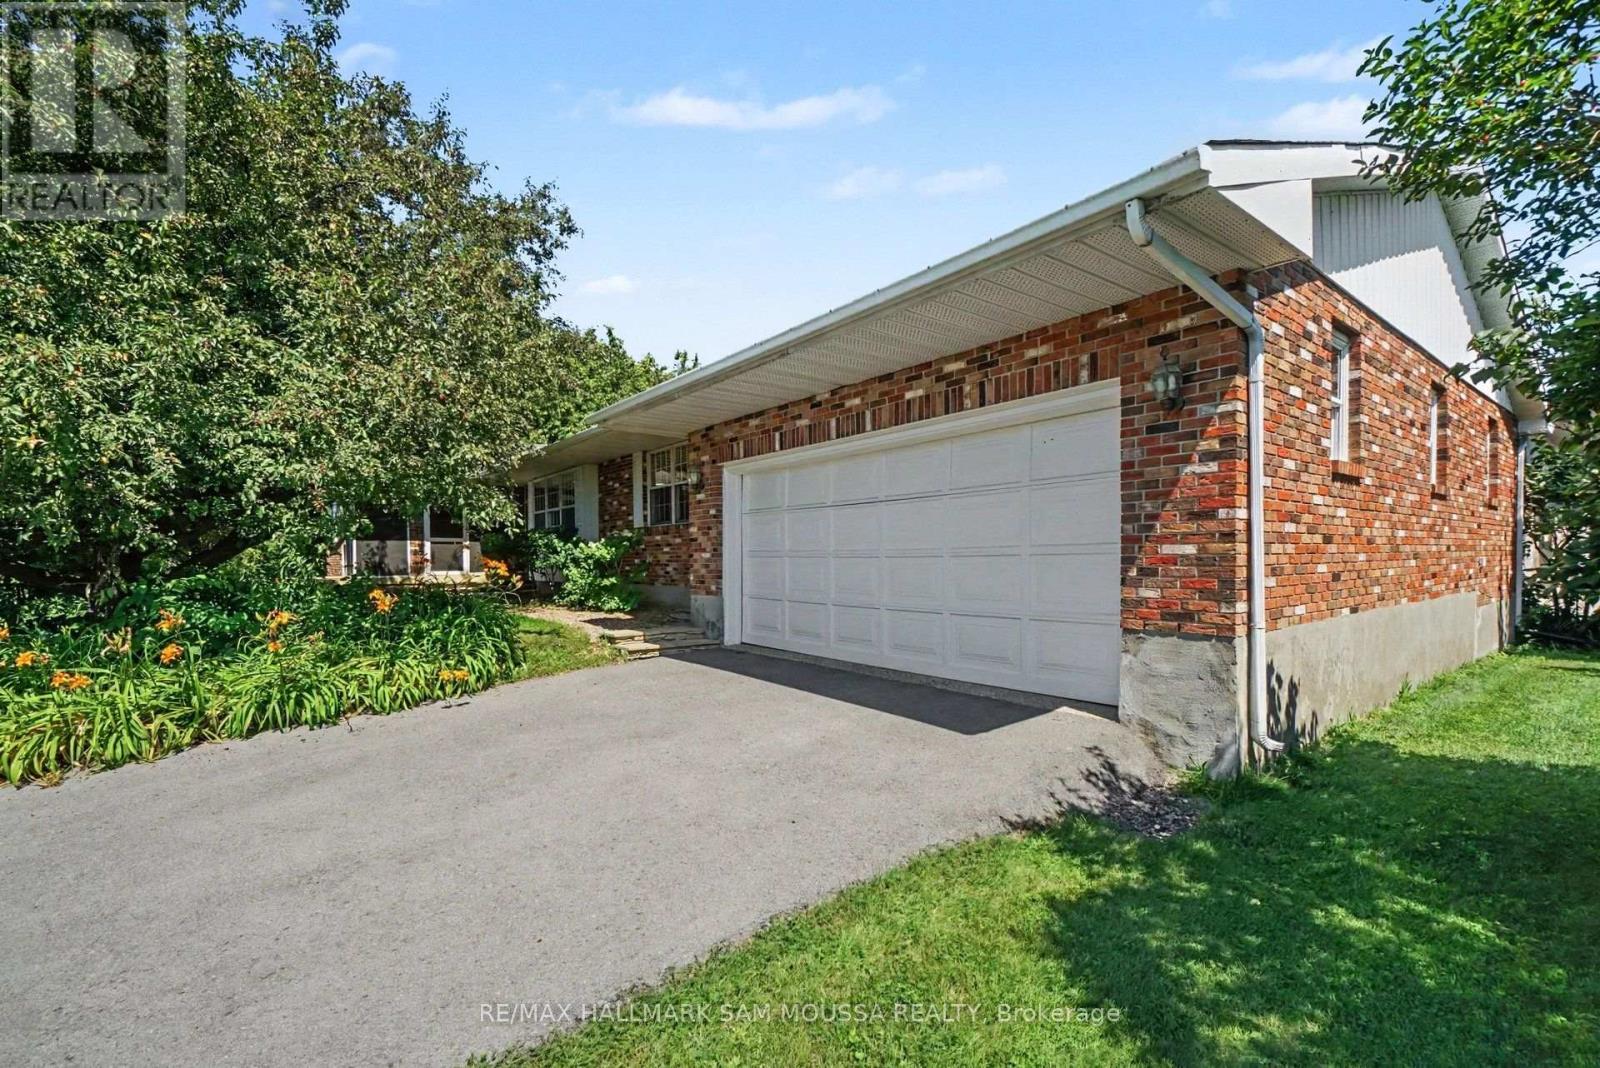
Welcome to this spacious and meticulously maintained bungalow in the charming village of Carp. A large screened-in front porch offers the perfect place to relax before entering through French doors into a generous foyer. Glass French doors open to the bright living room, which flows into a formal dining area and connects naturally to the kitchen. The kitchen offers excellent storage and counter space with an extended peninsula for additional seating. The adjoining eating area features a striking brick wood-burning fireplace, creating a warm and inviting space for everyday dining. From the kitchen, enjoy convenient access to the main floor laundry, full bathroom, double garage, and basement staircase. Three spacious bedrooms complete the main level, including a bright primary suite featuring its own private 3-piece ensuite. Two additional well-sized bedrooms and another full bathroom provide comfortable space for family or guests. The expansive lower level is highlighted by direct garage access, a large recreation room with storage shelving, and three additional rooms. This versatile space offers excellent opportunities for extended family living, hobbies, or future investment potential, with a layout that easily adapts to a variety of lifestyle needs. Complete with a double car garage and a BRAND NEW ROOF, this home offers generous living space in a peaceful community setting. Enjoy the charm of village living while remaining just minutes from Kanata and everyday amenities. (id:53622)
Ottawa, Ontario
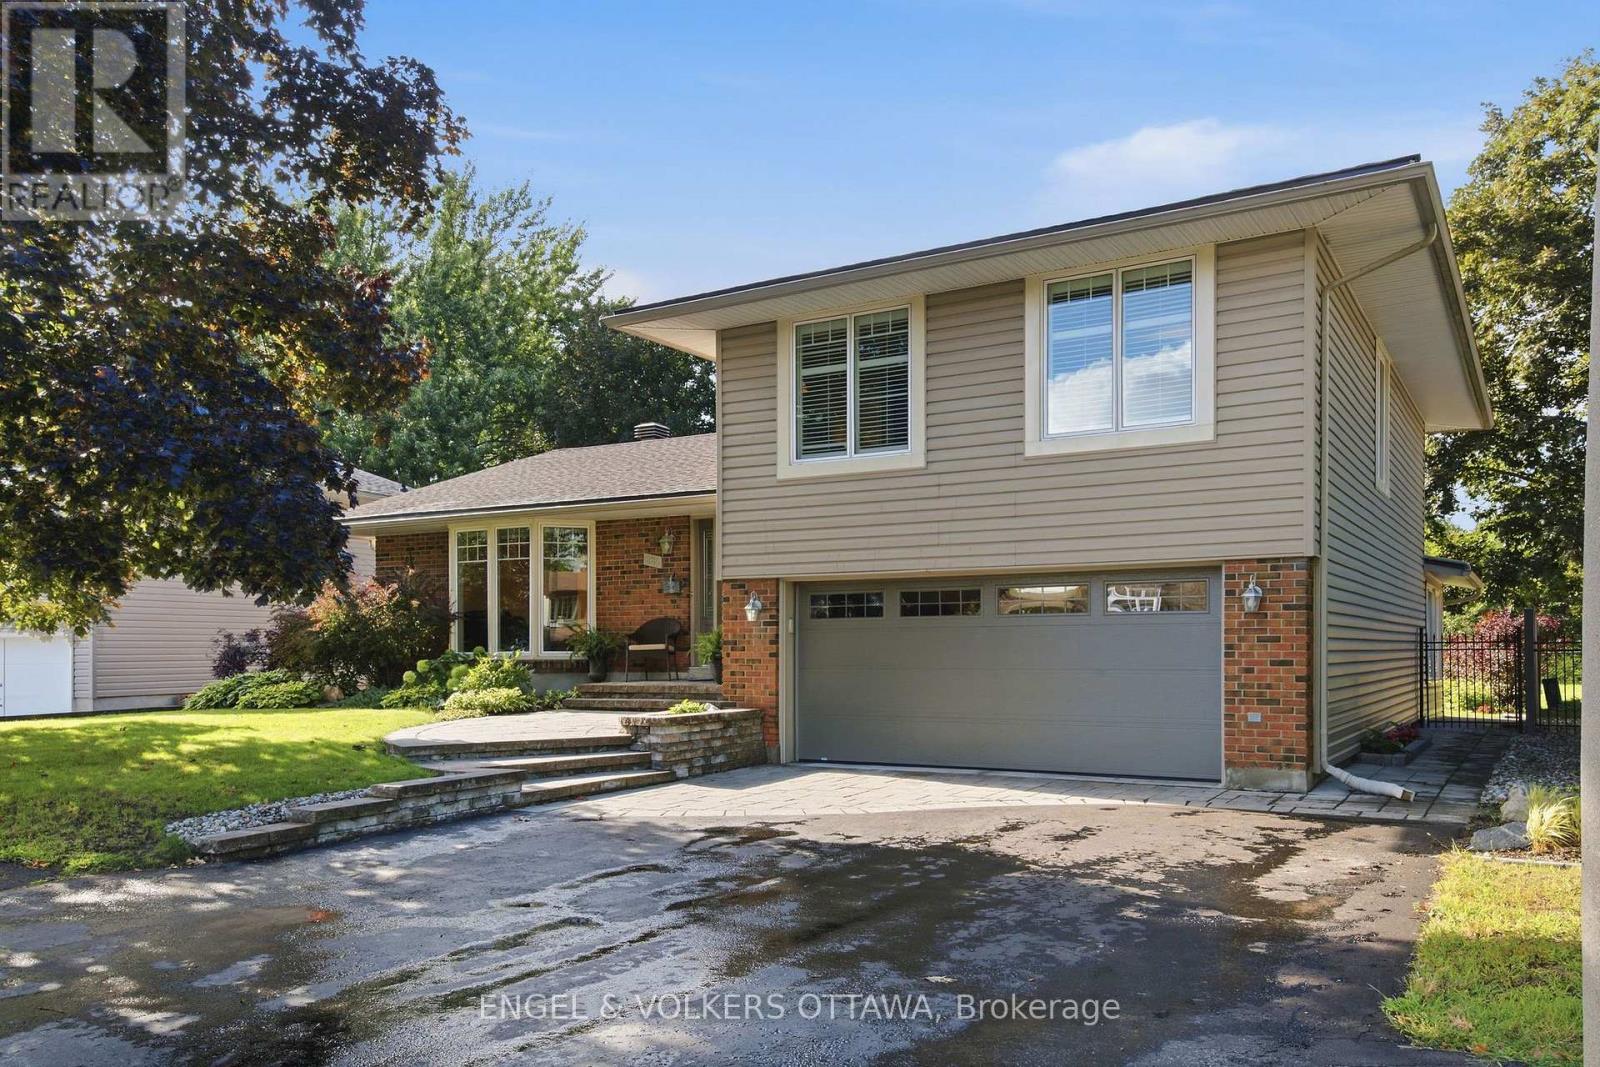
Pride of ownership is evident in every corner of this beautiful home. Amazing curb appeal with stylish interlock and an updated exterior. Lovely hardwood flooring in the main living areas and bedrooms. Large kitchen with quartz counters and stainless steel appliances. The Bay window overlooks the green and lush backyard with inground pool and NCC greenspace. The generous floorplan includes a main floor family room with gas fireplace that leads to a sunroom. The laundry is conveniently located off the kitchen. There are 3 bedrooms on the 2nd floor, however this model was also designed to be a 4 bedroom and can easily be converted back with the addition of a wall in the primary, or leave as is and enjoy enough space for a seating area or office. The basement was professionally finished and includes a large egress window in the bedroom and a 3 piece bath, recreation area and plenty of storage. Flexible Possession. (id:53622)
Ottawa, Ontario
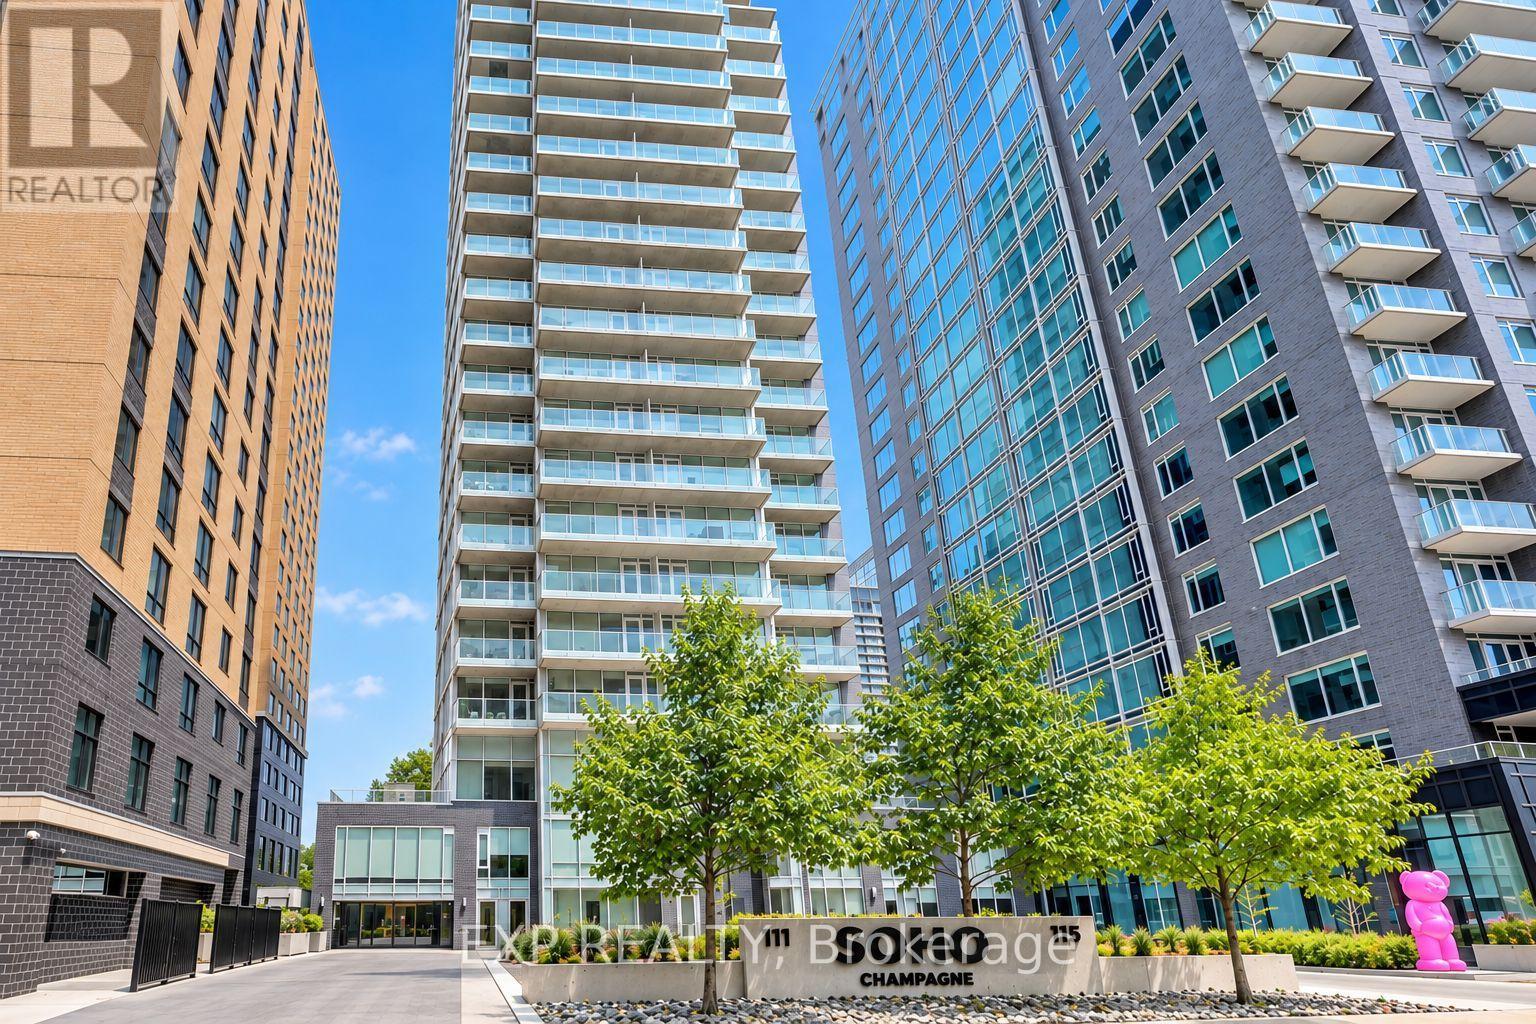
Welcome to SoHo Champagne, where sophisticated urban living meets the vibrant soul of Little Italy! This freshly painted One-Bedroom Suite offers an open-concept layout with engineered hardwood, quartz countertops, and premium, cabinet matched appliances throughout. Unwind on your private balcony after work, or enjoy the spa inspired bathroom with a walk in tile shower and stone vanity. This condo also includes OWNED underground parking AND a storage locker, rare finds in this sought after building! Live the elevated SoHo lifestyle: Outdoor Pool, Hot Tub, Fitness Centre, Private Movie Theatre, Party Room, Executive Boardroom, and Games Room, all just steps from Preston Street's renowned dining and about a 10 minute walk to Dow's Lake, WHAT A DREAM! Minutes to the Civic Hospital and the O-Train, with a Walk Score of 90! PREMIUM turnkey urban living for the professional, investor, or savvy buyer seeking style, convenience, and community. (id:53622)
Ottawa, Ontario
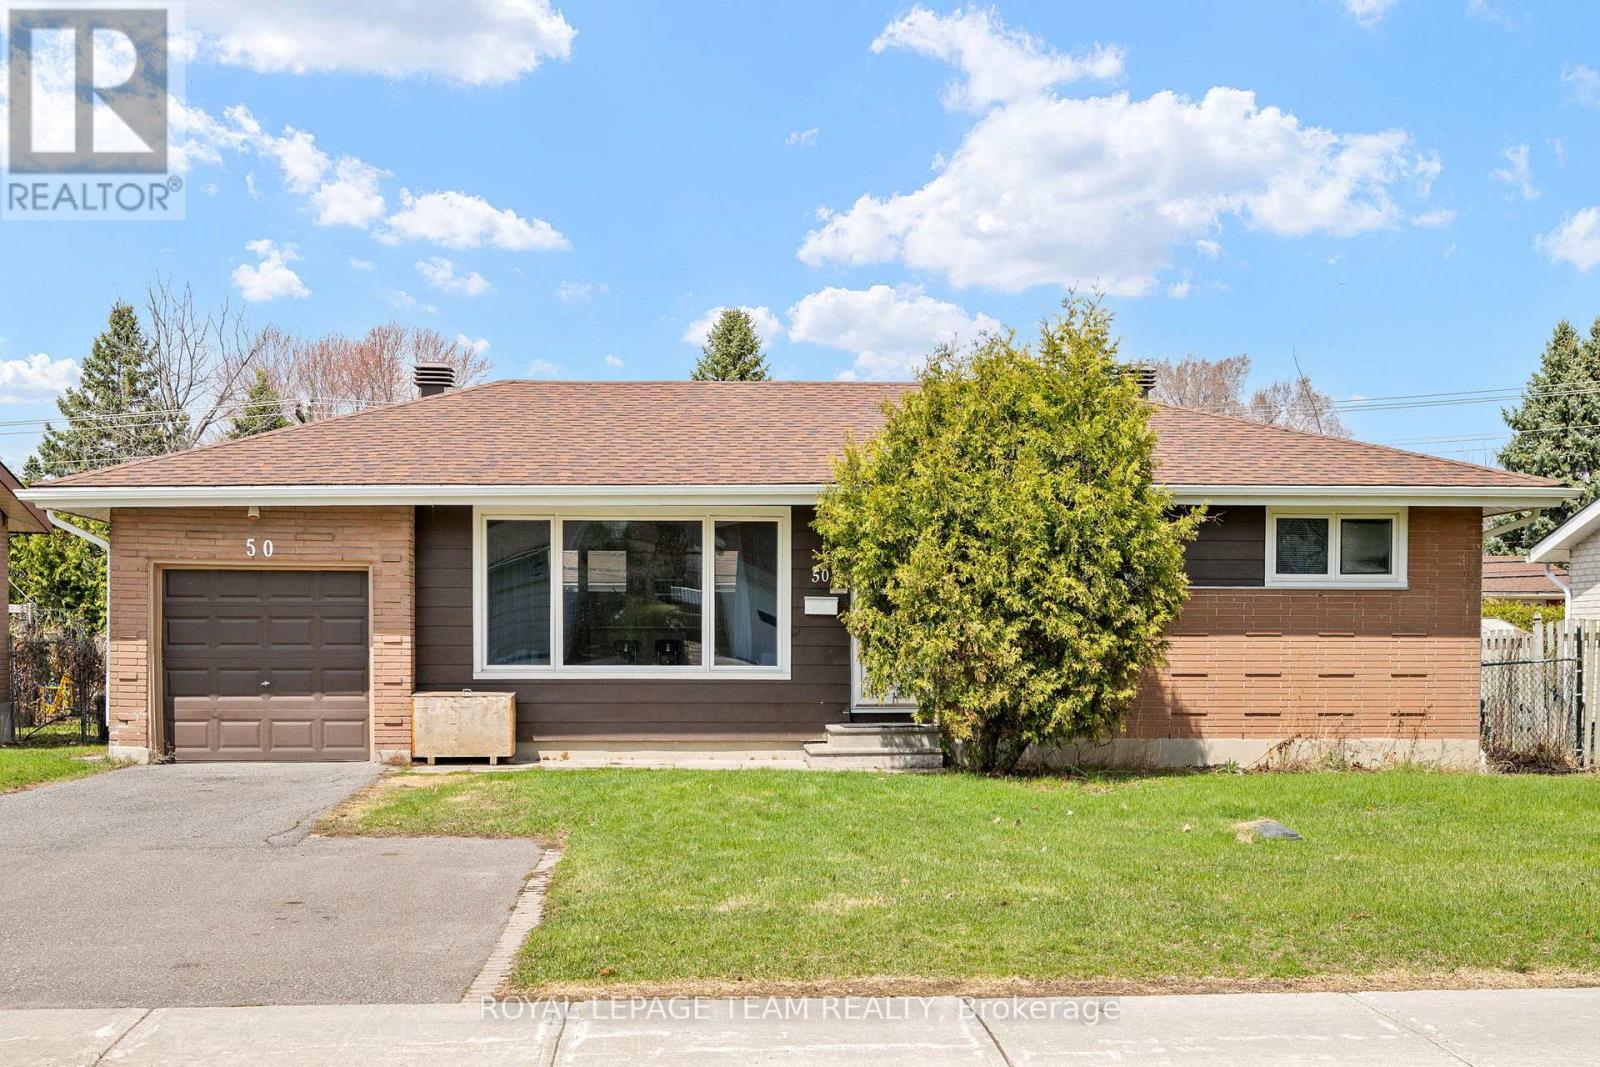
Welcome to 50 Hilliard in the heart of Ottawa, an updated home that blends comfort, space, and potential. This inviting 3-bedroom, 2-bathroom property features hardwood floors throughout the main level and a bright, open-concept layout perfect for both everyday living and entertaining. The spacious kitchen offers ample cabinetry and workspace, seamlessly flowing into the main living area, all bathed in natural sunlight. Downstairs, a fully finished basement provides additional living space, ideal for a family room, home office, or recreation area. Step outside to a generously sized backyard with endless possibilities. Whether you're dreaming of outdoor entertaining or installing an inground pool, this expansive lot offers the space to make it happen. A fantastic opportunity to own a versatile, move-in-ready home or investment property in a desirable location. Roof (2019) Furnace (2020) Heat pump conditioner (2025) Upgraded insulation (2024) Hot water tank (owned) (id:53622)
Ottawa, Ontario
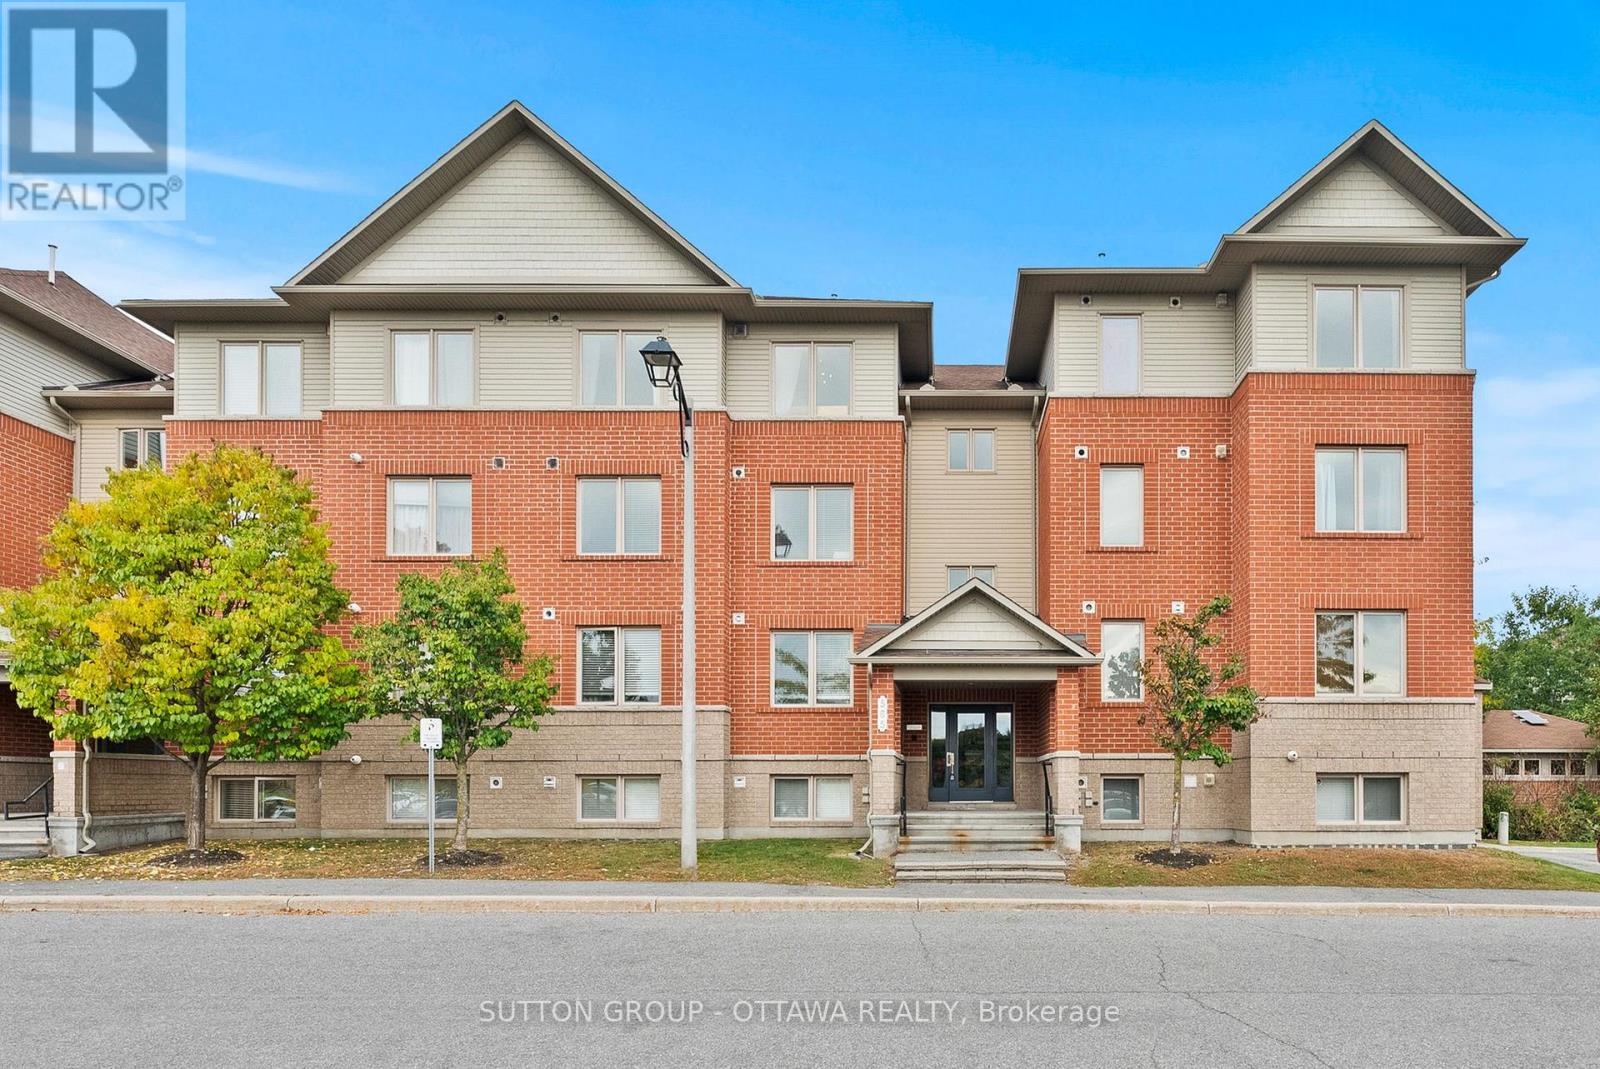
Enjoy the privacy of no upper neighbours in this beautifully maintained 2-bedroom, 1.5-bathroom condo. Bright and inviting, this top-floor unit offers spacious living areas, large windows, crown moulding, and carpet-free flooring throughout. The well-appointed kitchen overlooks the living and dining spaces and features granite countertops, floor-to-ceiling cabinetry, a centre island, stylish backsplash, and stainless steel appliances. Step outside to your private balcony overlooking the courtyard, the perfect spot to enjoy your morning coffee or unwind at the end of the day.The thoughtful layout includes two generous bedrooms, a full bathroom with access to the primary bedroom, a convenient powder room, in-unit laundry, and one parking space. Ideally located close to schools, shopping, restaurants, transit, the Vimy Memorial Bridge, and the many amenities of both Riverside South and Barrhaven, this move-in-ready condo offers the perfect blend of comfort, convenience, and low-maintenance living. Many pieces of furniture can be negotiated as well! (id:53622)
Ottawa, Ontario
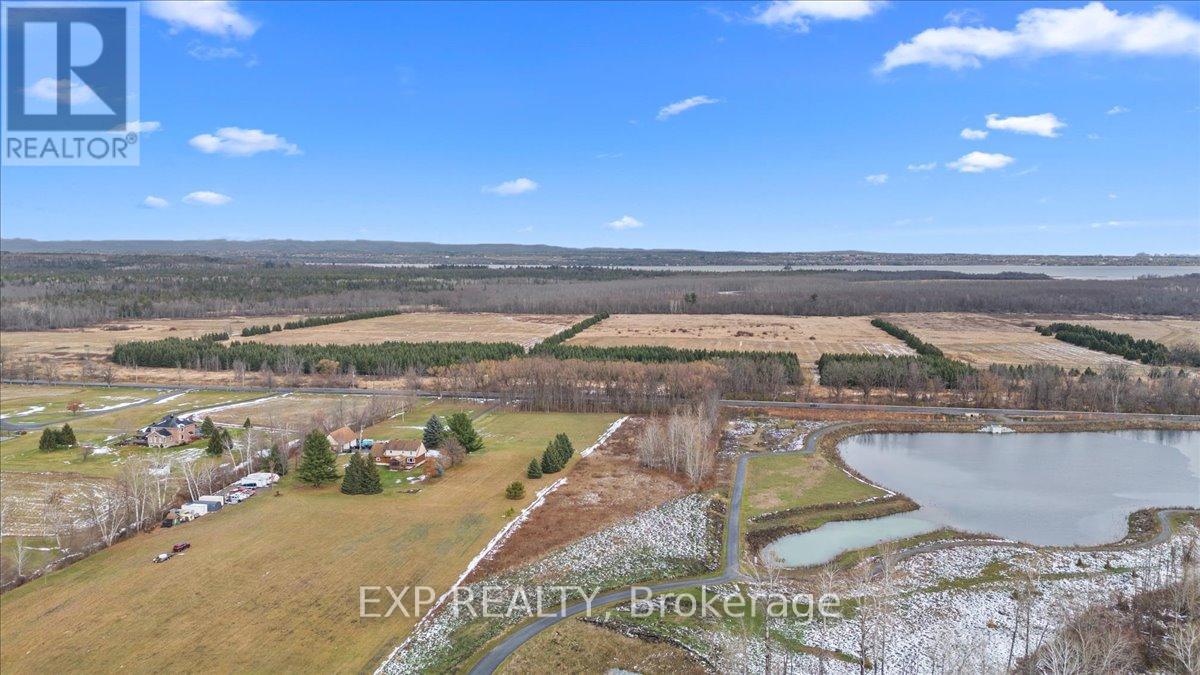
Discover an extraordinary opportunity to own a 3.7-acre private estate lot on March Valley Road in prestigious Kanata North, where the serenity of country living meets the convenience of city-edge connectivity. Tucked away on a picturesque rural corridor, this exceptional property offers a rare canvas for your dream country estate, surrounded by tranquil natural landscapes yet just minutes from the best that Ottawa's west end has to offer. Nestled adjacent to a City-owned pond and a public forest, this property provides immediate access to walking trails and recreation, perfect for nature lovers, outdoor enthusiasts, and those who value quiet privacy. Enjoy peace, wildlife, and the stillness of a remarkable natural setting right outside your future doorstep. Despite its peaceful setting, this location is remarkably well connected. You're only moments from Canada's largest high-tech employment hub, the Kanata Research Park. Home to hundreds of global technology firms and tens of thousands of jobs, making it ideal for professionals who want both convenience and lifestyle. Shopping, dining and entertainment options abound just minutes away and golf aficionados will love living minutes from the renowned Marshes Golf Club, as well as other excellent courses like Loch March Golf and Country Club. This rare estate lot presents an ideal blend of privacy, natural beauty, and premier location, perched just inside the edge of Ottawa's urban boundary with seamless access to city life, outdoor recreation, and employment hubs. Whether you're building a custom home, creating a private retreat, or planning a legacy estate, this property is a truly unique piece of Kanata North. (id:53622)

Ottawa, Ontario
Wow! What a location! Perfectly situated backing onto green space with a wonderful yard that includes new fencing & privacy. This charming 3-bedroom, 2-bath home is perfect for 1st time home buyers or investors. The main floor features a generous kitchen with plenty of storage & counter space, along with a dining area & living room. Perfect to entertain in. The lower level has a family room plus so much storage. The upper level has 3 good-sized bedrooms, more storage & a large main bathroom. Now let's discuss the spectacular location! Golf, great schools, shopping, transit including the LRT, Ottawa International Airport, restaurants & green space are just outside your front door. So much opportunity waiting for you. 24 hours irrevocable on all offers. (id:53622)
Ottawa, Ontario
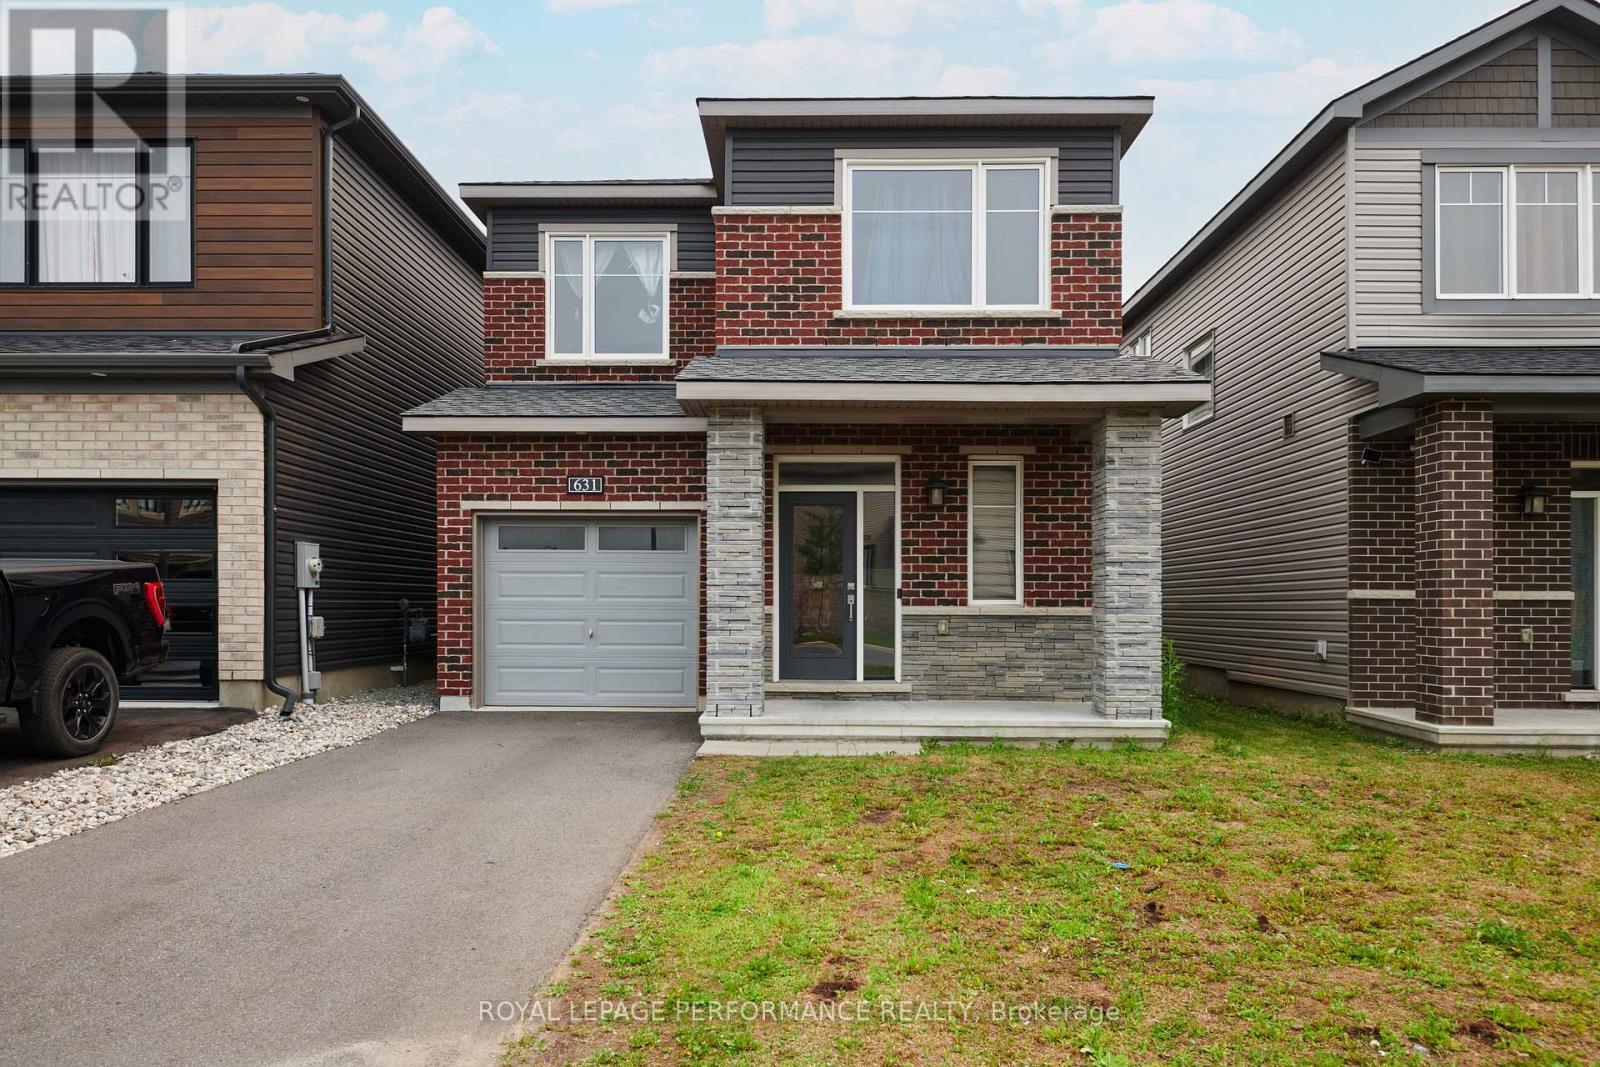
This nearly-new (built in 2023) built detached home is located in Ottawa's sought-after Avalon East community. Featuring a bright, open-concept layout, this 3-bedroom , 2.5-bath property offers the perfect canvas for families, first-time buyers, or savvy investors. The main level boasts a modern kitchen with ample cabinetry, a cozy great room complete with a gas fireplace, and sliding doors leading to the backyard. Upstairs, enjoy the convenience of second-floor laundry and three spacious bedrooms, including a primary retreat with a walk-in closet and a 4-piece ensuite. Complete with a single-car garage and private driveway. Property being sold as-is-where is, all offers require schedule B and minimum 72 business hours irrevocable. Property is vacant and move-in ready! (id:53622)
Real Estate Data supplied by CREA®’s MLS® System. CREA® is the owner of the copyright in its MLS® System. Data deemed reliable but not guaranteed accurate by CREA®. The trademarks MLS®, Multiple Listing Service® and the associated logos are owned by The Canadian Real Estate Association (CREA) and identify the quality of services provided by real estate professionals who are members of CREA. The trademarks REALTOR®, REALTORS®, and the REALTOR® logo are controlled by The Canadian Real Estate Association (CREA) and identify real estate professionals who are members of CREA. Used under license.
Powered by
