
Ottawa, Ontario
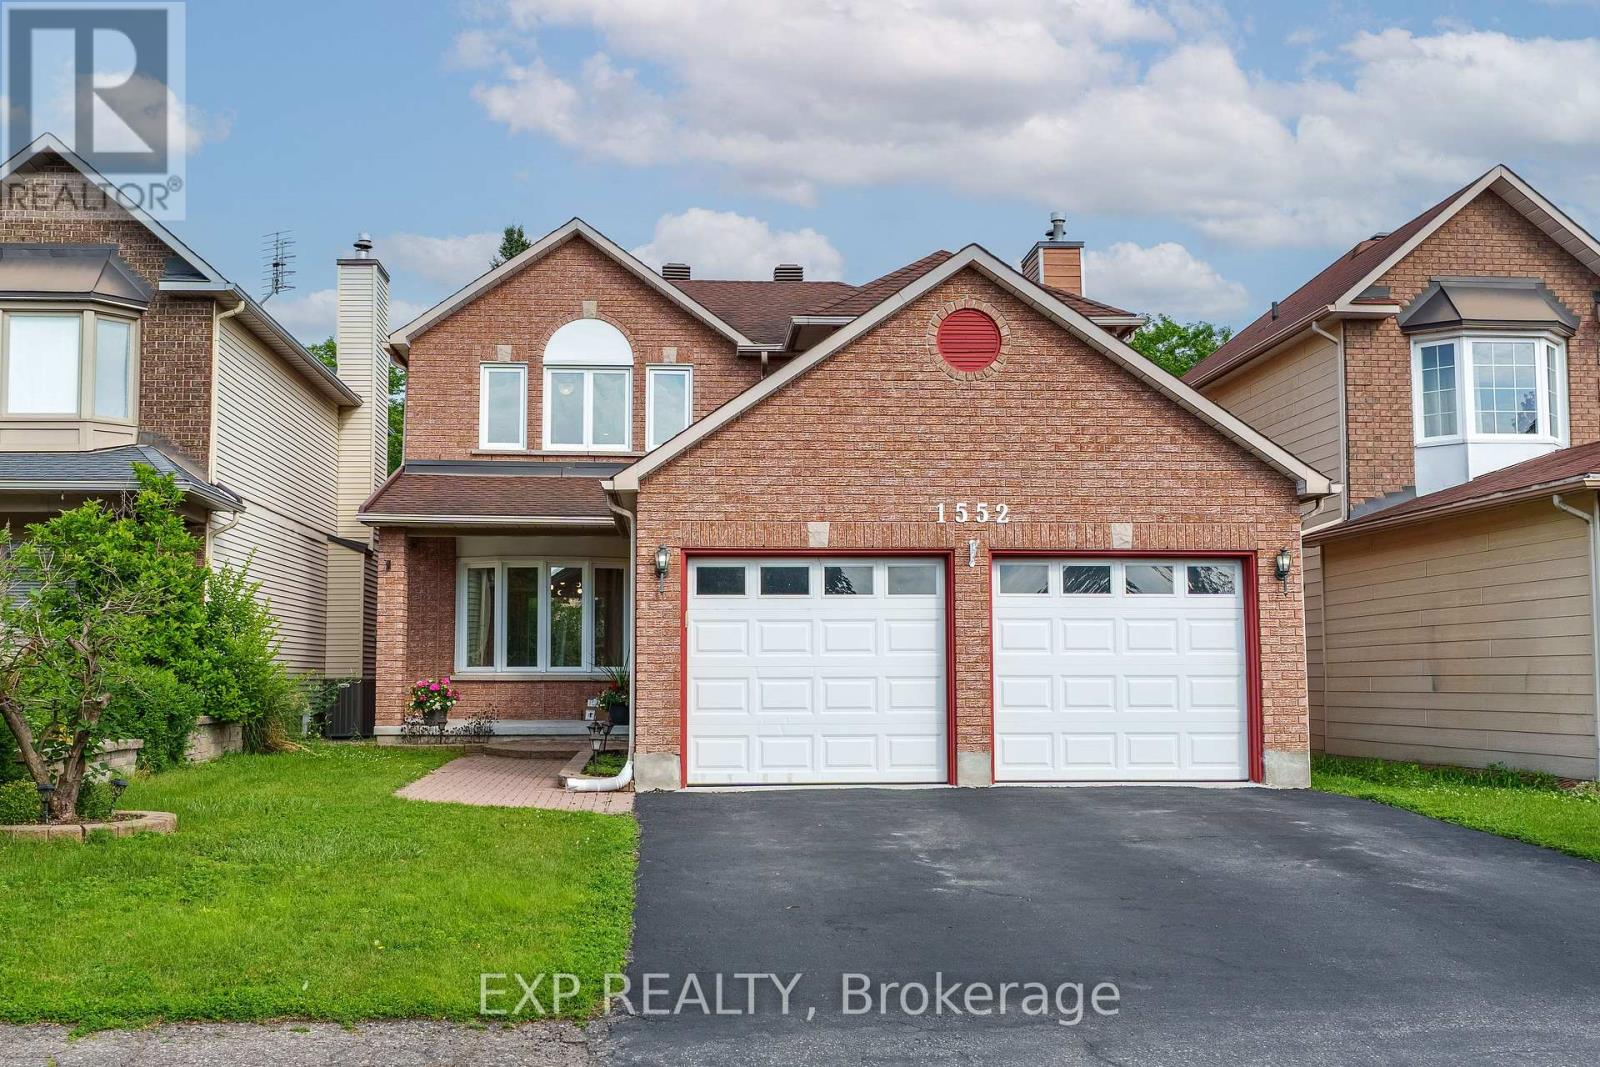
Welcome to 1552 Blohm Drive, a beautiful Richcraft Kingsdale model offering approximately 2,534 sqft of living space. This spacious home features 3+1 bedrooms, 3 full bathrooms, and 1 powder room, making it an ideal choice for growing families or anyone seeking extra space to live. The main level showcases elegant cherry hardwood flooring, while the second floor features brand-new hardwood flooring and has been enhanced with modern pot lights throughout, creating a bright and welcoming atmosphere. The updated kitchen, renovated approximately 10 yrs ago, offers plenty of cabinetry and workspace and is complemented by stainless steel appliances, all less than 10 yrs old, including a refrigerator that is just one yr old. Upstairs, the fully renovated bathrooms feature stylish, contemporary finishes, while the spacious primary suite provides a comfortable retreat. Two additional bedrooms complete the second level, offering ample space for family or guests. The fully finished basement expands your living space with a fourth bedroom, a versatile recreation area perfect for a family room, home office, or guest suite, a generously sized cold storage room, and abundant additional storage space. Furnace and central air conditioner that are approximately six years old, an owned hot water tank, and a roof replaced in 2008-2009, providing added peace of mind. Ideally located in the highly sought-after Hunt Club Park neighbourhood, you'll enjoy close proximity to excellent schools, parks, walking and cycling trails, South Keys Shopping Centre, grocery stores, restaurants, public transit, and the Greenboro Transit Station. With quick access to Highway 417 and the Ottawa International Airport, commuting and travel are exceptionally convenient. Combining generous living space, quality updates, and an outstanding location, 1552 Blohm Drive is a wonderful opportunity to own a move-in-ready home in one of Ottawa's most desirable family-friendly communities. (id:53622)
Ottawa, Ontario
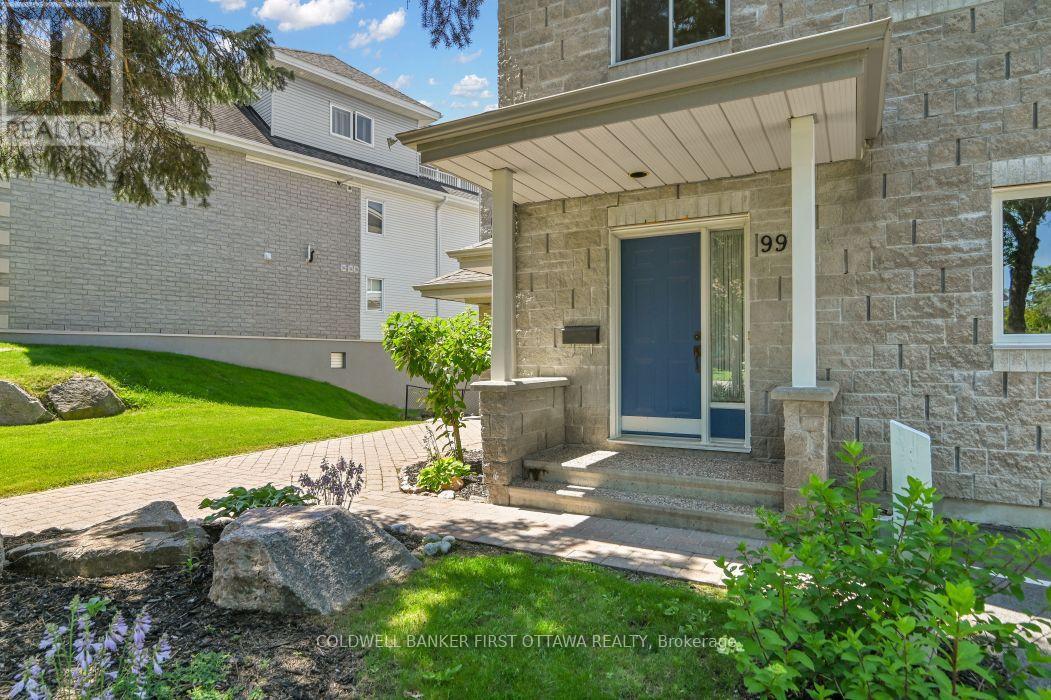
Experience carefree living in coveted Kanata Lakes! Crafted by renowned builder Domicile, this well cared for 2-bedroom plus office/den home sits nestled in a tranquil, ultra-private cul-de-sac. Combining the classic curb appeal of a townhome with one-level upper living, you are welcomed by a private main-floor foyer with seamless inside entry from your attached garage. Ascend to a light-filled main level where daily life unfolds across an expansive open-concept living, dining, and kitchen layout-designed effortlessly for both relaxing and hosting. Step through brand-new sliding doors (2025) onto your private balcony for comfortable outdoor downtime. This smoke-free and pet-free property offers a refreshed shower and Roman tub, a new Goodman 2-stage gas furnace (Nov 2025 with transferable 10-year warranty), and a new hot water tank (Nov 2025). Complete with in-unit laundry/utility storage, central A/C, and two dedicated parking spots (one garage, one right outside your front door). All of this is just steps from scenic walking trails, Kanata Centrum shopping, dining, and amenities. Move right in and enjoy the ultimate maintenance-free lifestyle! (id:53622)
Ottawa, Ontario
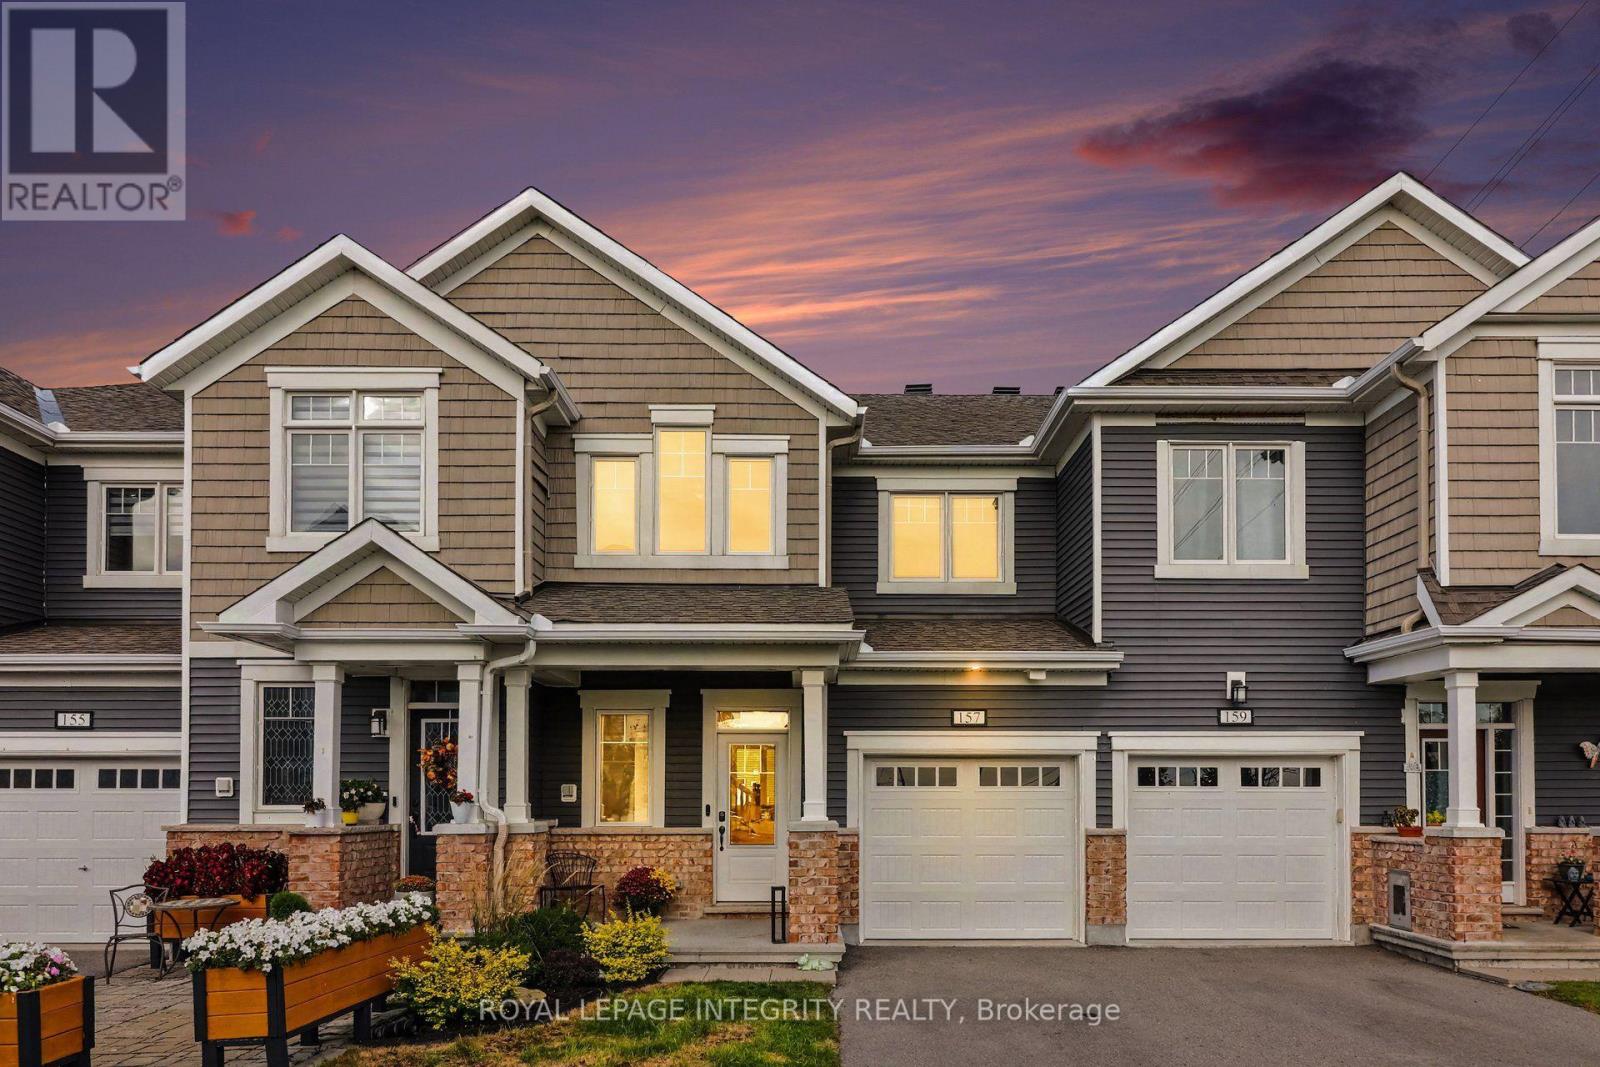
Welcome to this 7 year old, beautifully kept home situated in the heart of Kanata's popular Blackstone neighborhood, offering wonderful curb appeal and a welcoming front porch and stone accents. Step inside to a practical foyer featuring a walk-in closet for hiding coats and shoes. The main floor offers a seamless open-concept layout, highlighted by beautiful hardwood floors, a clean neutral colour palette, and modern statement light fixtures. A stylish kitchen highlights granite countertops, under-cabinet lighting, tiled backsplash, and built-in pantry. An eating area with sliding patio doors leads to a fully fenced yard framed with lovely garden beds, providing a great backdrop for barbecue season. Upstairs, a spacious and sun-lit landing leads to a spacious primary bedroom with an upgraded 4-piece ensuite and walk-in closet. The lower level features a fully finished rec room for movie nights, home gym, or a kids' play area, along with a rough-in ready for a future bathroom. Just minutes from local parks, top schools, shopping, the Canadian Tire Centre, and quick access to Highways 417 and 416, this is a well cared for home, in an unbeatable location. (id:53622)
Ottawa, Ontario
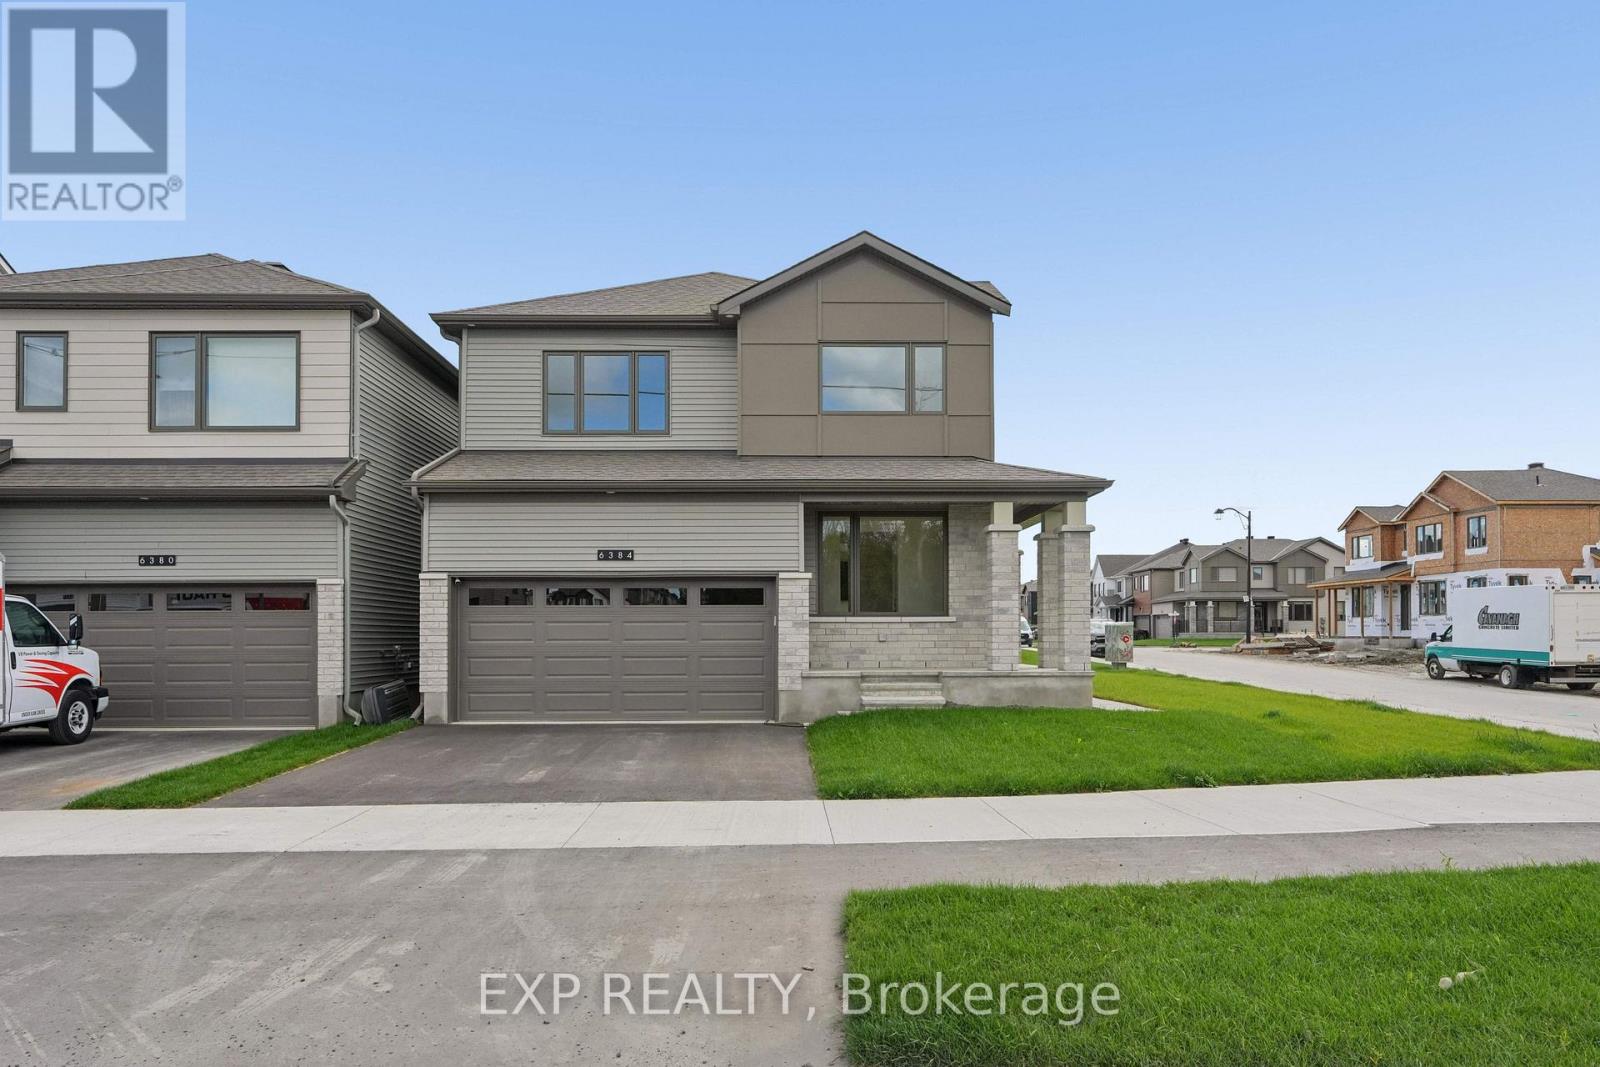
Woodland Corner Model | 4 bedrooms| Almost 3,000sq ft of finished living space|$120 K IN UPGRADES. Welcome to 6384 Ottawa St in tranquil Richmond Meadows. This beautifully appointed , move-in ready home is situated on a premium corner lot offering an abundance of windows and exceptional natural light. Designed with elevated finishes, the home features 9 ft ceilings ,wide plank flooring throughout w/ no carpet, hardwood staircase, quartz surfaces throughout and a stunning kitchen showcasing built -in Samsung appliances and generous cabinetry. A seamless flow into an open concept living and dining room with a separate den (in-law/den). Four generously sized bedrooms with the primary bedroom with his/her closets and en-suite. Builder finished lower level expands the living space , large windows and ceiling heights with a bathroom rough- in ideal for an in -law suite or guest retreat. This model is currently not available with the builder. Opportunity for immediate move in condition . Why build when you can move in now?Book your private showing today. Some photos have been virtually staged (id:53622)
Ottawa, Ontario
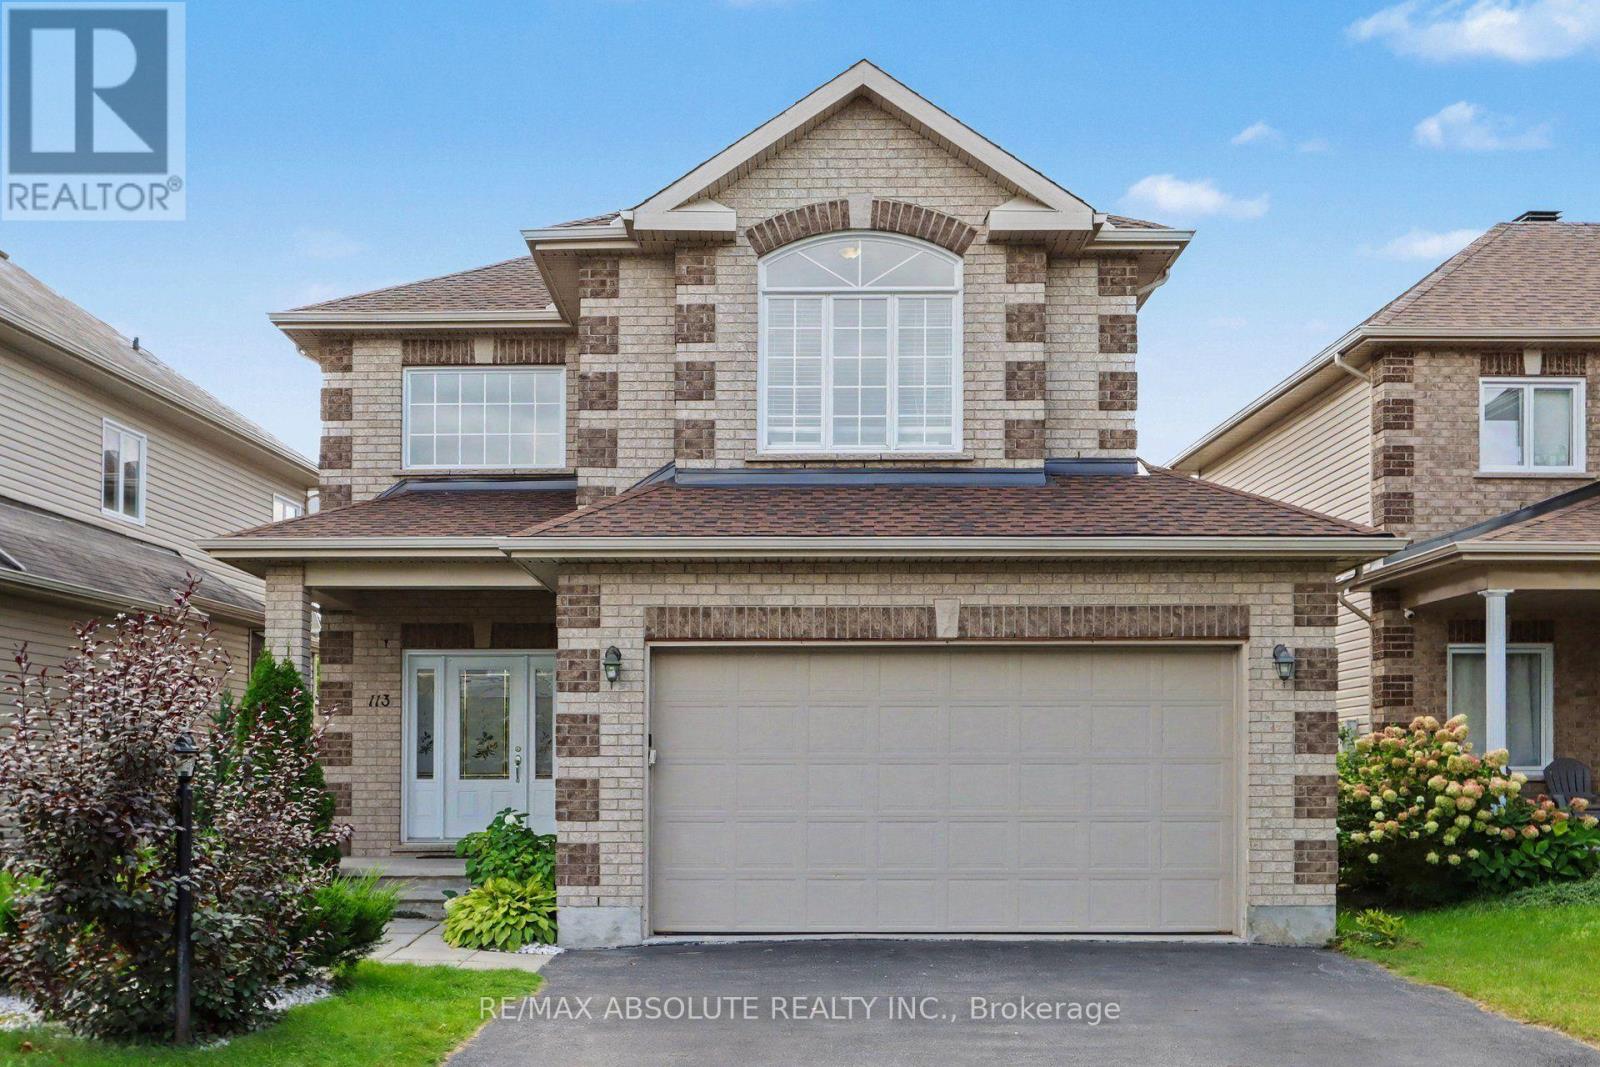
Enjoy quiet, city living in your own private west-end "Villa". This charming 3-bed single family home is located in sought after Timbermere, Stittsville. Shop, walk, dine, work, educate in style. In Stittsville you are close to all. Best home features: open concept main floor living with high ceilings, gleaming main floor hardwood floors and staircase, 3 generously sized upper bedrooms, finished basement with family room, extra bedroom and bathroom, two gas fireplaces, double garage, front covered porch, fenced in rear yard. Recent upgrades: roof shingles (2023), furnace (2020), washing machine (2023), dishwasher (2024), microwave (2024). Estimated annual cost of utilities: hydro - $1235, natural gas - $1370, water/sewer - $1320. Please note the driveway holds up to four regular-sized vehicles, but for larger vehicles the driveway may comfortably hold two. (id:53622)

Ottawa, Ontario
Welcome to 1304 Morrison Drive in the established, family friendly Qualicum-Redwood community. With parks close to home and Bruce Pit just minutes away, it's a location that makes it easy to get outside, while keeping transit and downtown Ottawa within reach. Inside, the main level feels open and inviting. The renovated kitchen has white cabinetry, updated countertops and appliances, and a breakfast bar for a quick meal or morning coffee. There's also a separate dining area, while the living room brings everyone together around the fireplace. Large windows look onto the private backyard, where a deck, mature greenery and a fully fenced lawn create space to relax or entertain. All four bedrooms are upstairs, with room to use one as an office if needed. The basement was renovated in 2026 and adds another living area and a full bathroom. With 2.5 bathrooms in total, plus a new furnace and hot water tank, the home pairs a practical layout with substantial updates. Downtown Ottawa is approximately a 13-minute drive away. (id:53622)
Ottawa, Ontario
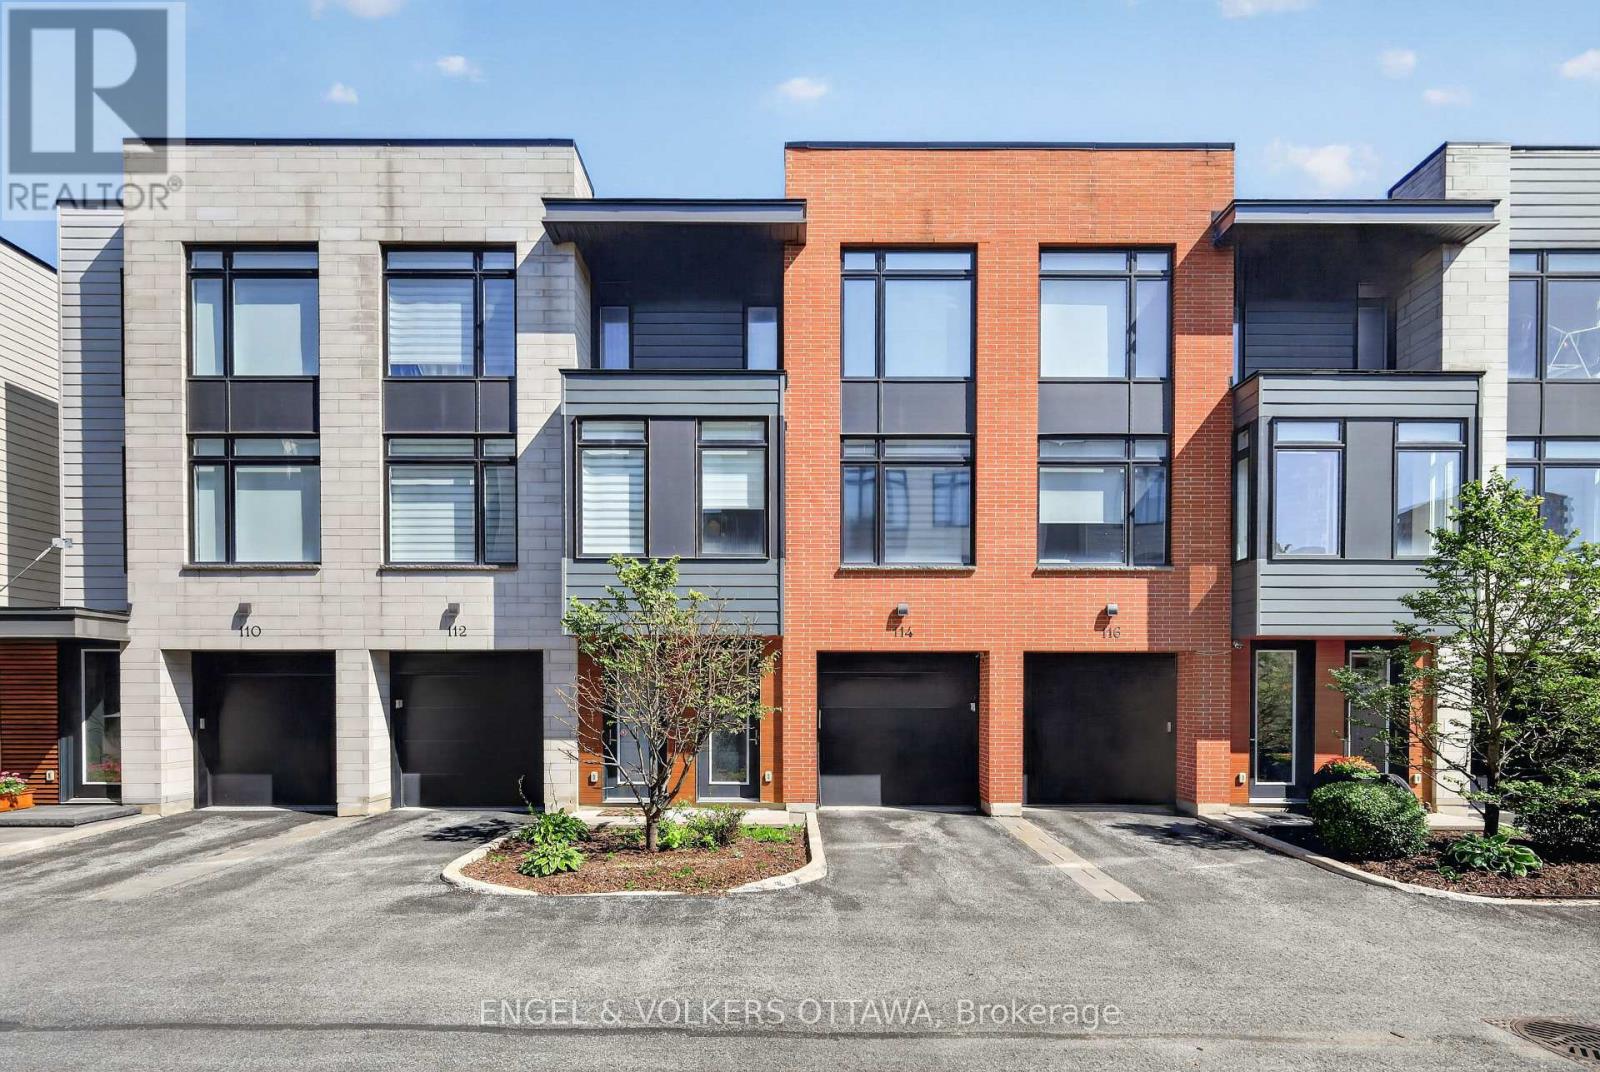
Urban living at its best in this contemporary Barry Hobin-designed home, privately tucked away at 114 Jemruss Private. Centrally located just steps from the LRT and the restaurants, shops and amenities of Little Italy and Chinatown, this rarely offered property combines modern design, everyday convenience and low-maintenance living.The open-concept living, dining and kitchen area features floor to ceiling windows, hardwood flooring, pot lights and built-in speakers throughout. The modern classic white kitchen is finished with stone countertops, a breakfast bar and direct access to the balcony, BBQ and outdoor patio. The east-facing living room enjoys an abundance of natural sunlight, creating a warm and inviting space. Upstairs, the spacious primary bedroom offers dual closets and a luxurious ensuite with heated floors and a walk-in shower. A generous sized second bedroom, full bathroom and convenient laundry complete the third level. The oversized attached garage leads directly into the utility and storage room, with convenient access to the backyard: a thoughtful design that makes storing seasonal items, outdoor equipment and landscaping supplies incredibly practical. Outside, enjoy a private courtyard patio and fully fenced backyard finished with low-maintenance PVC fencing and a beautiful backdrop of mature deciduous trees, ideal for relaxing or summer entertaining. Quietly positioned behind the main street, this home offers privacy while keeping the best of central Ottawa within easy reach. Homes on Jemruss Private are extremely rarely offered, with the last recorded sale taking place in 2021 for $861,000. The association fee includes snow and garbage removal, annual landscaping and contributions to the reserve fund. A truly exceptional opportunity in one of Ottawa's most convenient urban locations. 24 hr irrevocable on all offers. (id:53622)
Ottawa, Ontario
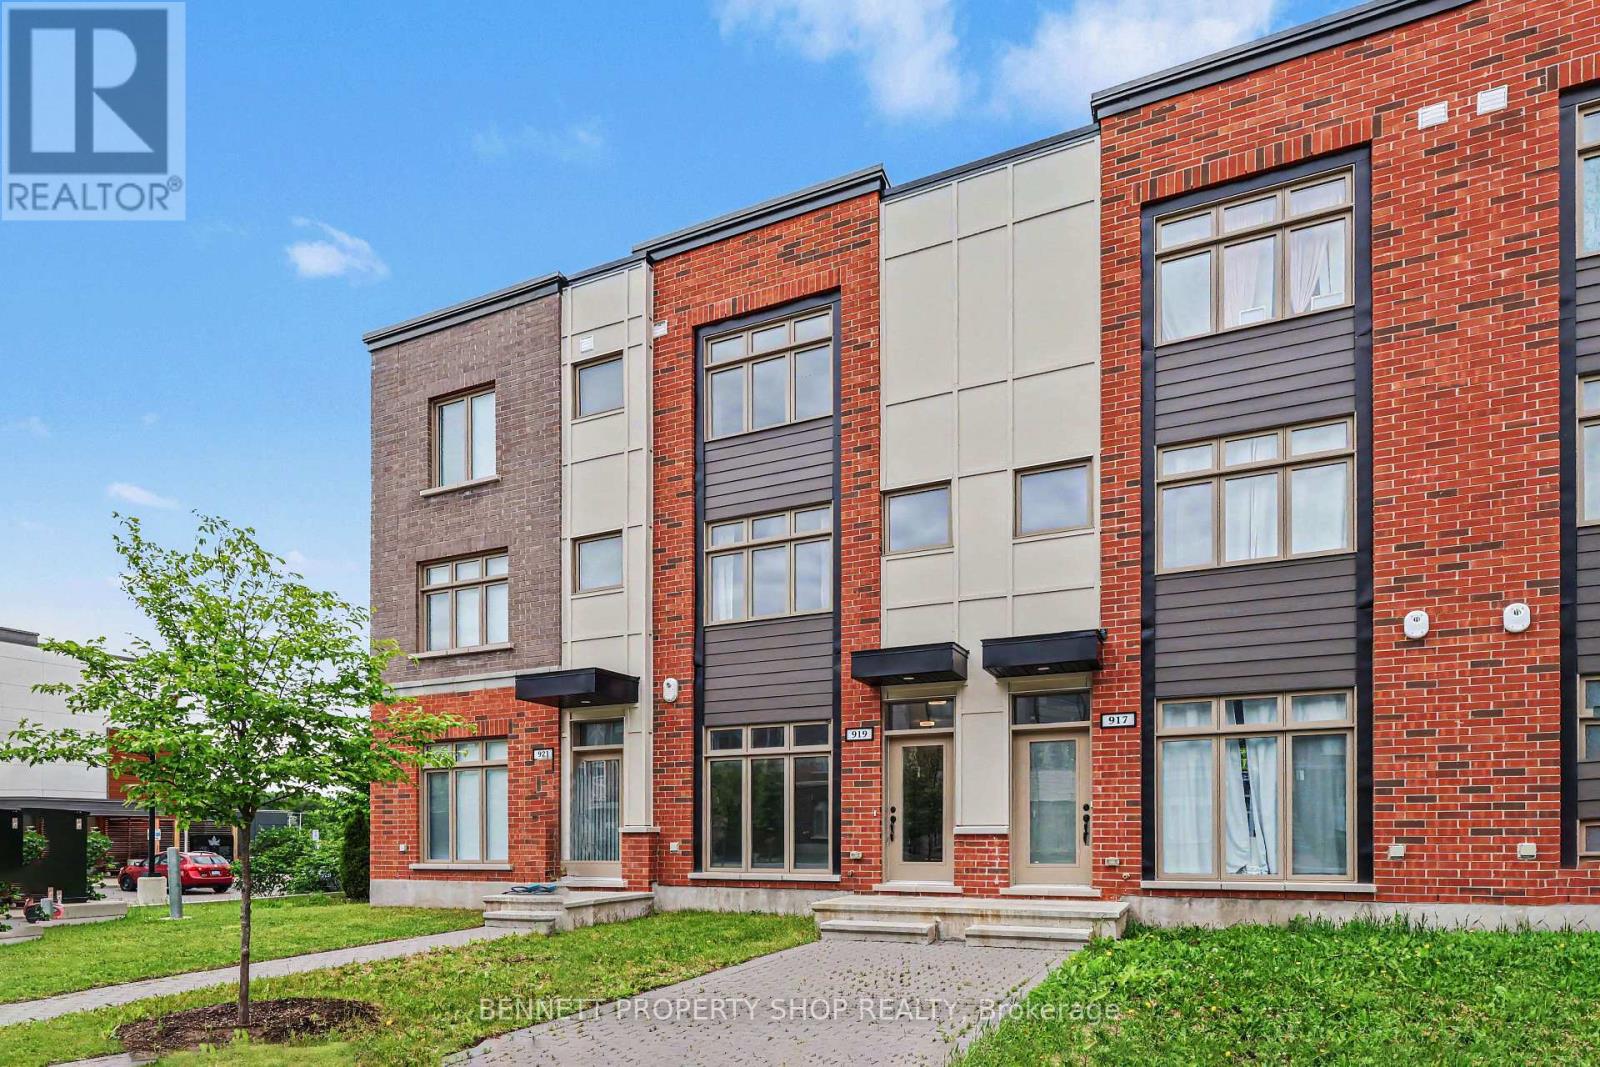
Modern, Move-In Ready Townhome in Sought-After Wateridge Village. Welcome to Wateridge Village, a vibrant master-planned community with naturalized green spaces, walking & cycling paths, parks, playgrounds, schools, a community centre, and an active Community Association that fosters a welcoming spirit through events & activities. This tastefully updated townhome offers 3 bedrooms/3 full baths, combining modern style & low-maintenance living. The ground level features a welcoming foyer, a versatile third bedroom which could also serve as a home office complete with its own full bathroom with shower. A convenient mudroom, additional storage & direct inside access to the oversized, extra-wide attached garage, with ample space for all your belongings. The bright & airy main level is designed for comfortable living & entertaining. The stylish kitchen showcases updated granite countertops, a generous island with breakfast bar seating, and a recently added wall of cabinetry & storage and space for a bar fridge. Step out onto the rear deck, perfect for barbecuing & hosting friends. The open-concept great room seamlessly connects the living & dining spaces, creating an inviting atmosphere for everyday living. Upstairs, two generously sized bedrooms are filled with natural light & thoughtfully positioned at opposite ends of the hallway for added privacy. The spacious primary bedroom features double closets & a modern ensuite with a glass shower. The second bedroom enjoys access to its own full bathroom with a tub & shower combination. Insuite laundry is conveniently located on this level. Just 15 minutes from downtown Ottawa, close to Montfort Hospital, La Cité College, CMHC, NRC, and convenient transit options, including the Blair or St Laurent LRT stations. Enjoy modern, low-maintenance living in one of Ottawa's most desirable growing communities. 24 hours irrevocable on all offers. (id:53622)
Ottawa, Ontario
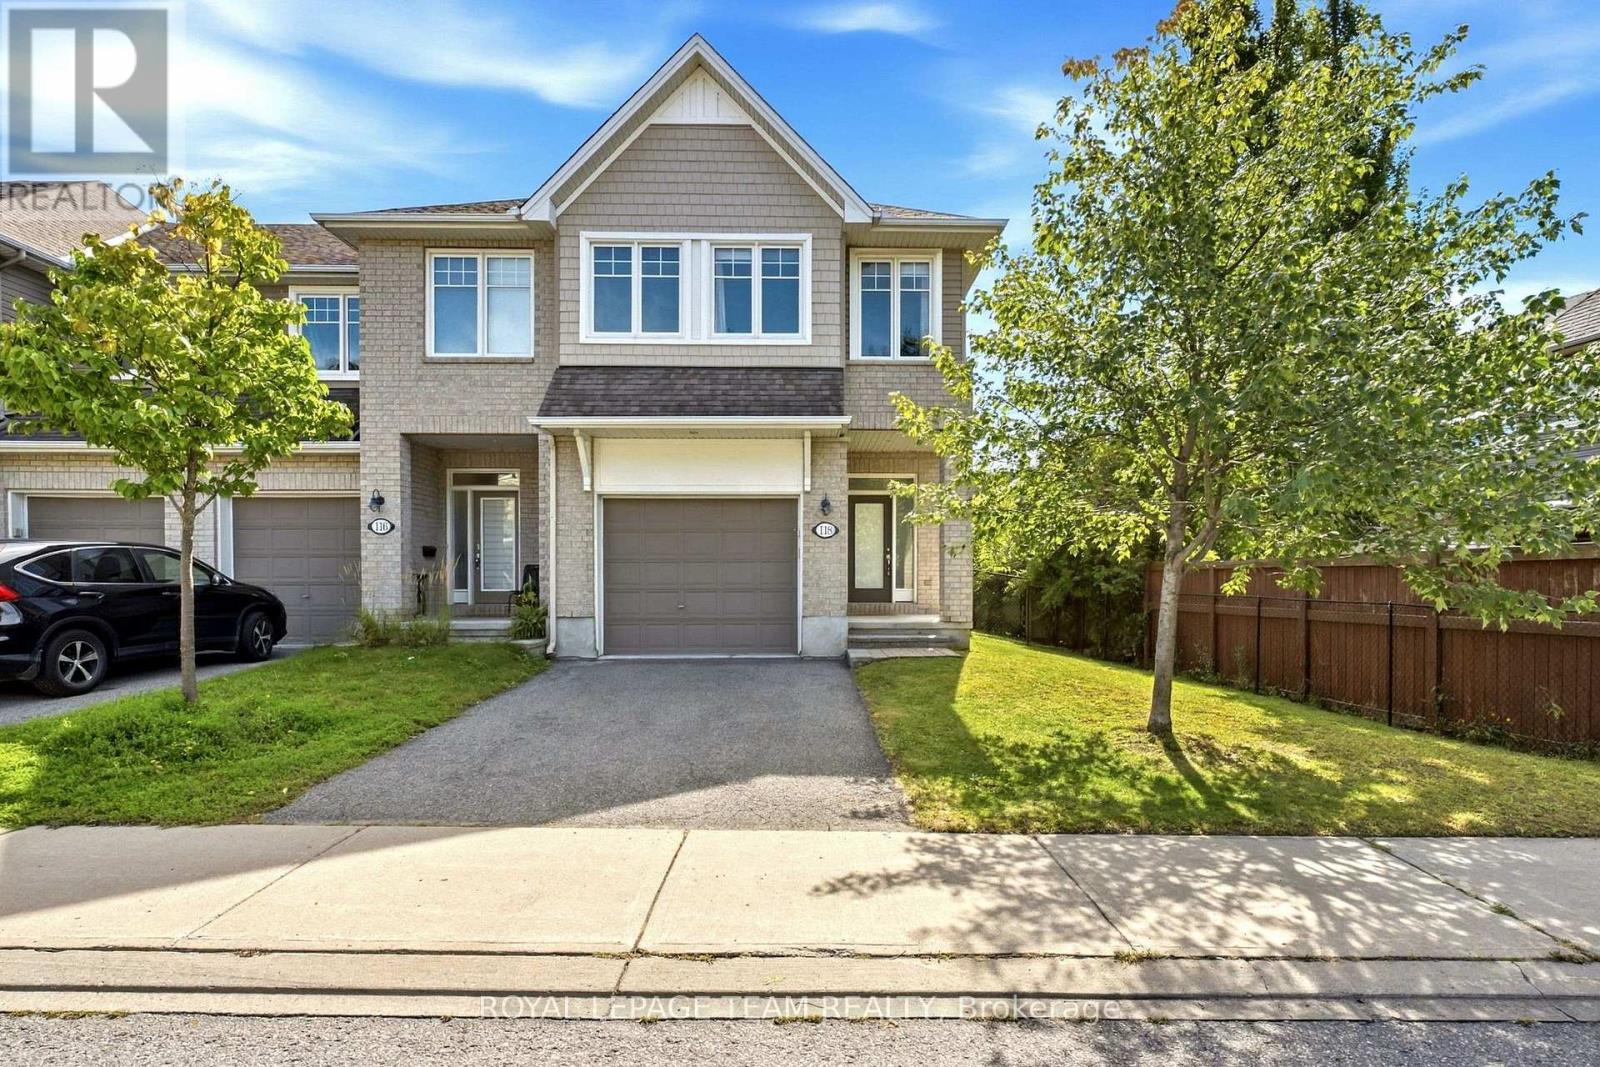
Welcome to this move-in ready END UNIT home located on a quiet street in the sought-after neighborhood of Stonebridge. Offering over 2,100 sq. ft. of bright, functional living space, this home features an oversized 1-car garage and a private driveway that easily accommodates two cars side by side.The open-concept main level boasts 9ft ceilings, rich hardwood flooring, and large windows that flood the space with natural light. Designed for easy living and entertaining, the spacious layout includes a formal dining area, a cozy living room centered around a gas fireplace, and a chef's kitchen equipped with granite countertops, stainless steel appliances, a walk-in pantry, and a large center island.Upstairs, the oversized primary suite serves as a true retreat, complete with a walk-in closet and a luxury ensuite bathroom. Additional spacious bedrooms and a full bath complete the upper level.The fully finished basement expands your living options even further with a massive family room and ample storage space.Steps away from scenic walking trails, top-rated schools, local parks, the Minto Recreation Complex, public transit, and all prime Barrhaven amenities. One basement photo virtually staged. Please provide 24 hours irrevocable on all offers. (id:53622)
Ottawa, Ontario
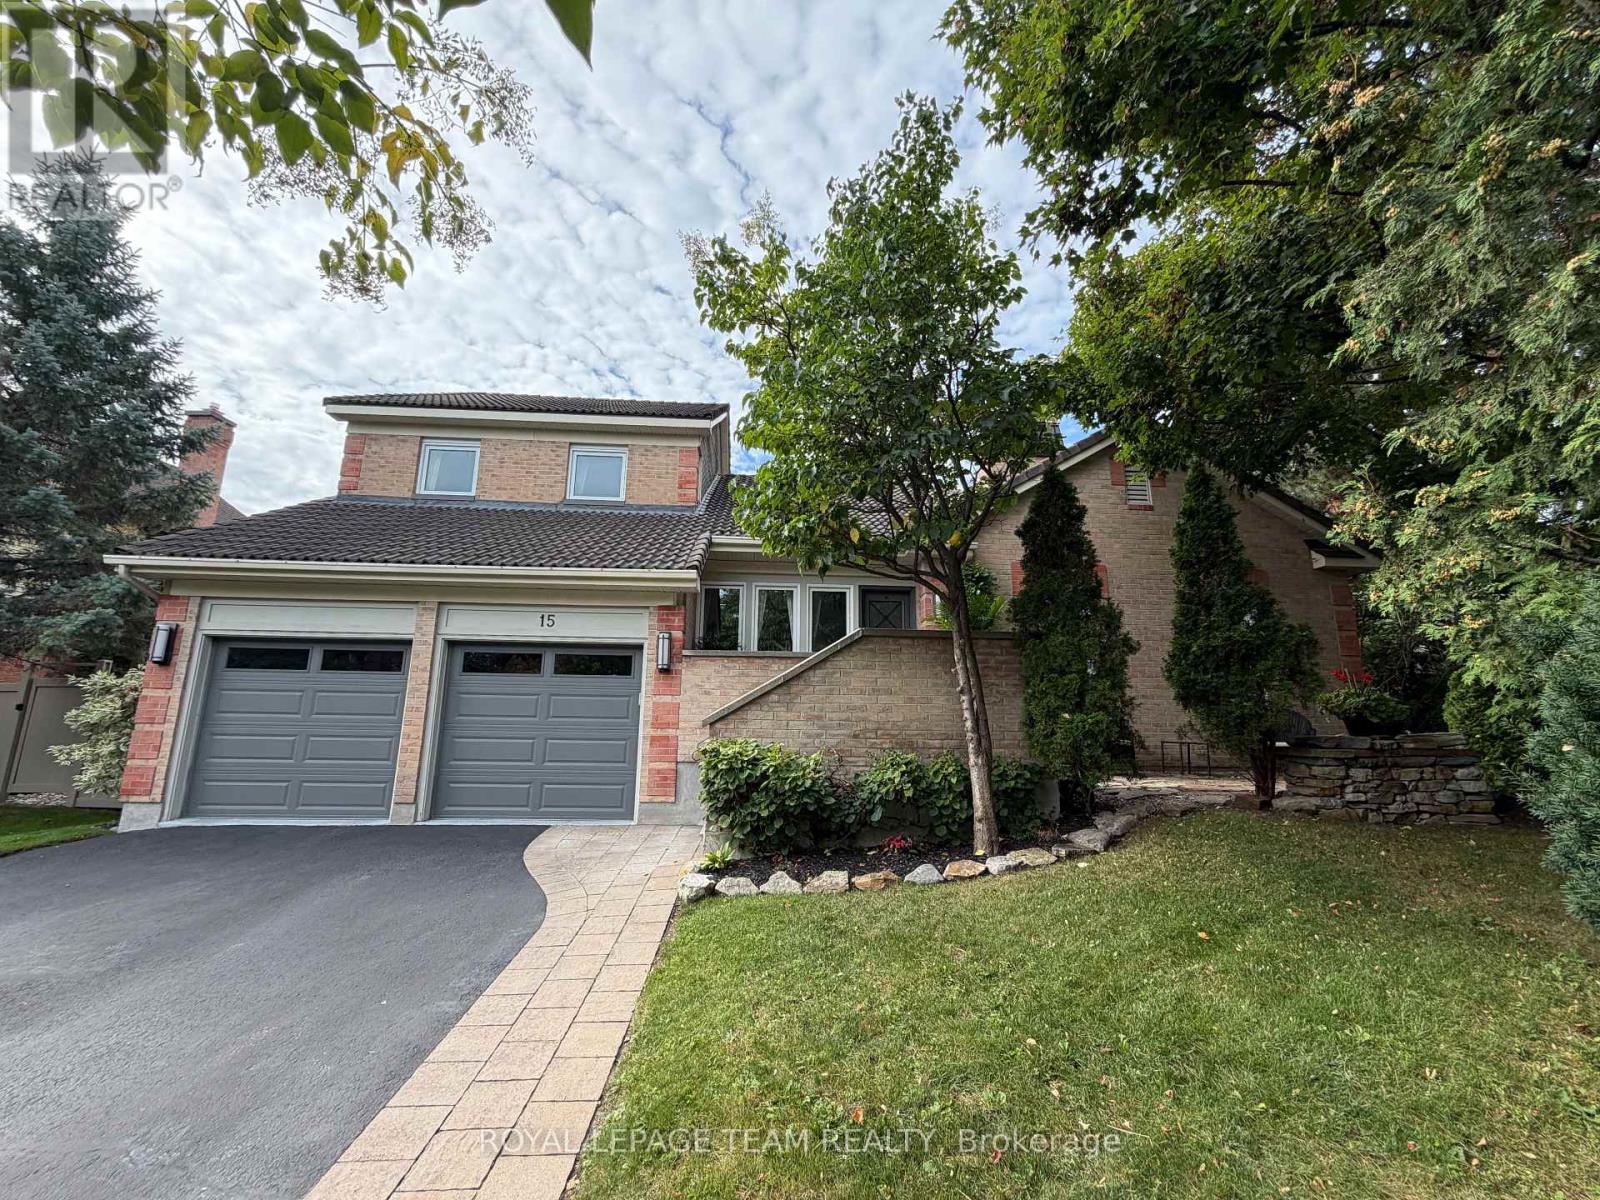
A TRUE SHOWHOME with an UNBEATABLE LOCATION!!!! This stunning and rarely offered Executive Bungaloft design not only offers a visually appealing exterior and interior but is situated on an exclusive court with only 10 homes! Impeccably maintained and featuring over 3,800 sq ft. of masterfully designed living space and just 3 minutes to countless amenities LITERALLY!! Ideal features of this floorplan design include a luxurious Primary bedrm w/full ensuite bathrm on the main level plus a super bright loft on the upper level which overlooks the main level alongside 2 additional and spacious bedrms w/double closets, a full bathrm and seating area. The home is also highlighted by an elegant dingrm, formal livgrm w/cozy wood burning ffp insert, a gourmet kitchen complete w/3 yr old stainless appliances, large center island, vaulted ceilings and skylight windows above. The lower level was completely renovated in 2016 with LED lighting featuring a huge recroom/theatre area w/wetbar, (available 2nd ffp) and huge oversized window offering loads of natural light, a hobbyrm, a massive 4th bedrm w/walk in closet and ensuite bathrm w/shower, an exercise room, separate office, PLUS loads of storage/workshop space. The premium lot is truly a rare find..w/over 15,000 sq ft of space highlighted by lush perennial gardens,extensive interlock detail and mature trees it is perfectly designed for seamless outdoor entertaining. Truly a TURNKEY & MOVE-IN READY home with updates including windows,patio doors,appliances,furnace & A/C, 5 zone irrigation system,flagstone walkway and a Marley clay roof designed to last over 100 years!! Don't miss this opportunity to own this truly incredible home w/features and superior location you and your family will enjoy! 24 hr irrevocable for offers (id:53622)
Ottawa, Ontario
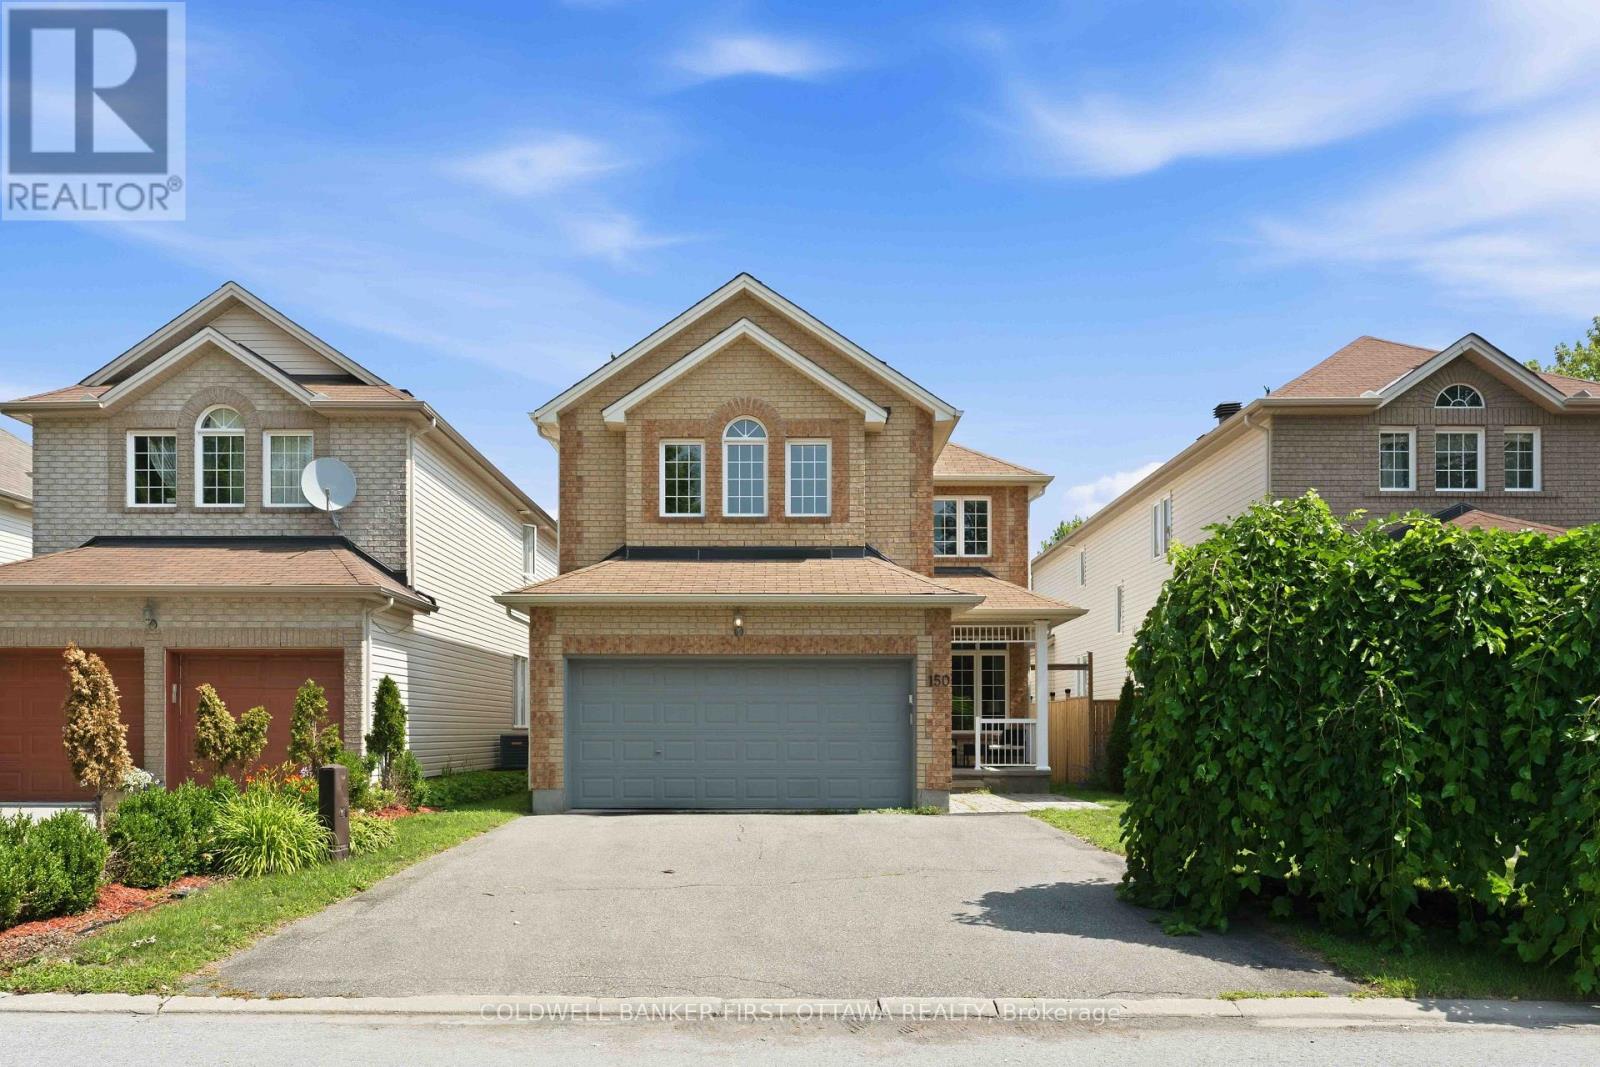
Welcome home to this beautifully maintained 5-bedroom residence, ideally situated in a quiet setting with no immediate neighbours directly across the street, offering privacy and tranquility.Step inside to a bright and spacious main floor featuring 9-foot ceilings, hardwood flooring, large windows, custom blinds, open-concept living and dining area. The impressive family room boasts soaring 17+foot ceilings, large bright window's, and a cozy gas fireplace-perfect for relaxing or entertaining.The enormous kitchen offers plenty of cabinetry, an extended pantry, and a gas range. Step outside to enjoy the private backyard, complete with a newer patio and fence (2021).Upstairs, four generously sized bedrooms offer plenty of natural light and walk-in closets. The primary bedroom features stunning 12-foot vaulted ceilings, a walk-in closet, and a private ensuite. Convenient second-floor laundry completes the level.The finished basement adds even more living space with a large recreation room, ample storage, a 6th bedroom, and a 3-piece bathroom with heated floors.Freshly painted and lightly lived in, this move-in-ready home offers the perfect blend of space, comfort, privacy, and functionality. A fantastic opportunity for families looking for a home with room to grow-come see it for yourself! (id:53622)
Ottawa, Ontario
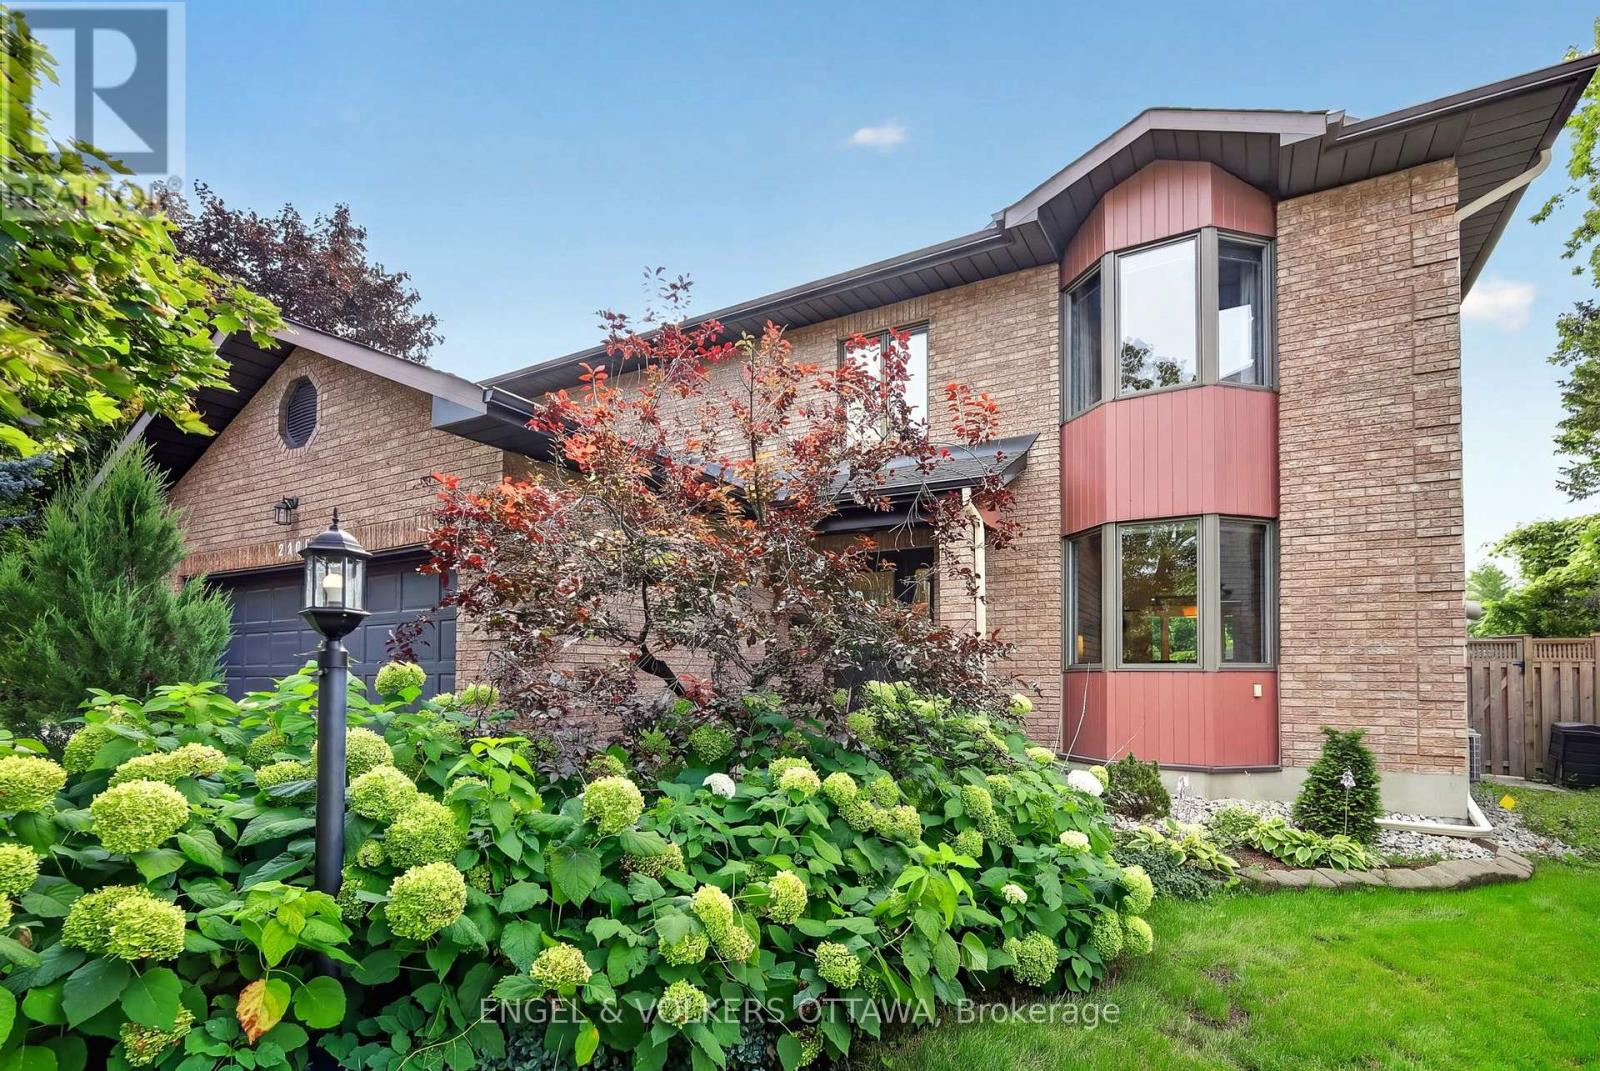
This spacious 4+1 bedroom, 4-bath home with a double-car garage is set on a quiet dead-end street in Applewood Acres that connects directly to a walking and cycling path. It features a beautifully landscaped backyard with superior privacy. The bright main level features hardwood flooring, updated windows and a well-connected layout with a formal living and dining room, a gas fireplace and a generous family room with its own small deck overlooking the surrounding greenery. South-facing windows in the kitchen, family room, and dining room fill the spaces with natural light throughout the day. The kitchen offers extensive cabinetry, granite countertops, stainless steel appliances, both a peninsula and a separate island with a breakfast bar, and direct access to the second rear deck. Upstairs, skylights brighten the landing, and the expansive primary suite features a bay-window sitting area, walk-in closet, and a beautifully renovated ensuite completed in 2021 with heated floors, a freestanding tub, oversized glass shower, and double vanity. Three additional bedrooms and a 4-piece bathroom provide excellent family space. The lower level adds a fifth bedroom, a 4-piece bathroom and extensive storage space. Outside, mature trees and perennial gardens fill the backyard, while a raised deck and an interlock patio create a private area for outdoor entertaining. Enjoy an approximately 8-minute walk to the Pleasant Park Transitway stop, connecting you to the Riverside Campus, Lycée Claudel, and downtown. The property also offers convenient access to shopping at the Blue Heron Mall, Billings Bridge and throughout the Glebe. The Rideau River Pathways provide kilometres of walking and cycling paths, while Applewood Park is ideal for playtime after school! This low-maintenance, highly private property is a unique opportunity to live in one of Alta Vista's most sought-after pockets! (id:53622)

Ottawa, Ontario
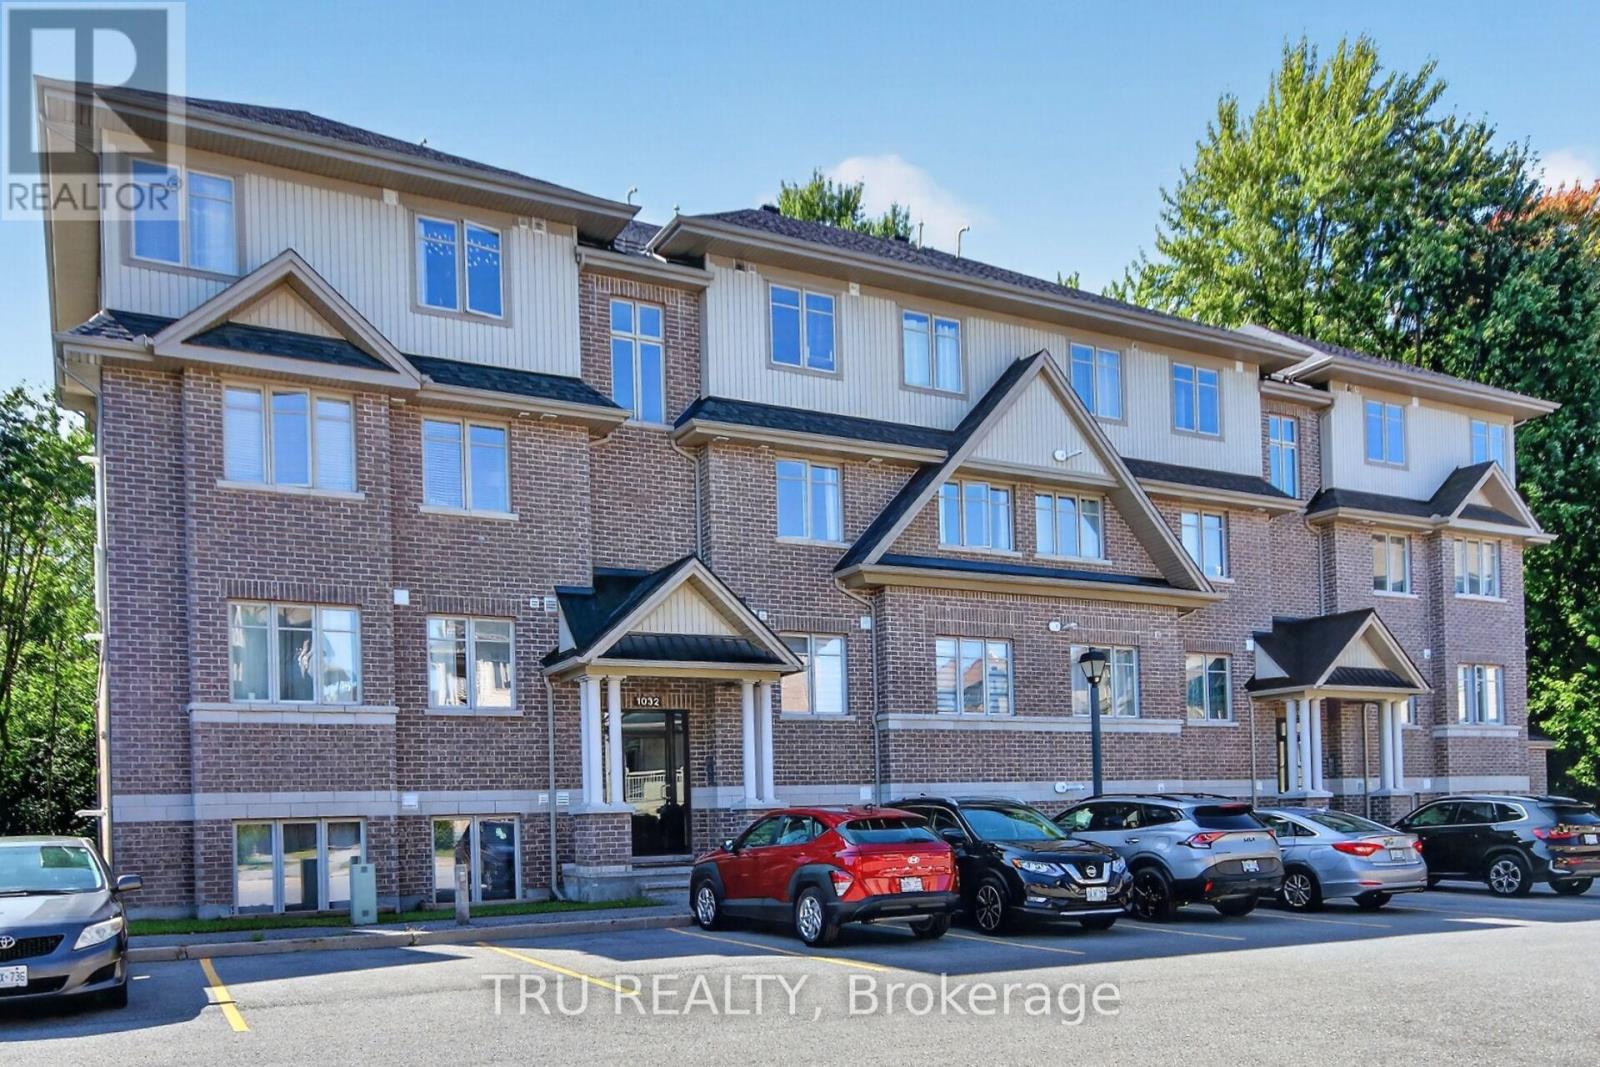
Turnkey, three-level, end-unit stacked townhome on Paseo Private! Freshly updated and exceptionally well-maintained, this bright residence blends modern updates with a prime Centrepointe location. The open-concept main floor features glowing hardwood flooring throughout the spacious living and dining areas, seamless access to a private balcony updated with durable outdoor tile (2023), and renovated kitchen (2026) complete with quality finishes and ample storage. The second level offers two generous bedrooms, including a primary bedroom that features beautifully elevated ceilings which add the bright and airy feel of the space and its own private balcony. Each bedroom on this level enjoys its own private ensuite bathroom. Conveniently located on this same level alongside the bedrooms is the dedicated in-suite laundry. The standout feature of this floor plan is the sun-filled top-floor loft, providing valuable flex space that easily functions as a functional third bedroom, quiet executive home office, or cozy family lounge. The entire home shines with fresh neutral paint (2026) and professionally deep-cleaned carpets across the upper levels (2026). Complete with a high-efficiency Lennox central air conditioning system (2022) and a parking space. Unbeatable location-walk to Algonquin College, Centrepointe Park, College Square Shopping Centre, and fast public transit. Future LRT station coming soon nearby. An exceptional move-in ready opportunity for live-in buyers or savvy investors! (id:53622)
Ottawa, Ontario
Welcome to this bright and beautifully upgraded 2-bedroom, 2 full-bathroom Solaris model condo by Richcraft, ideally located in the heart of Riverside South. Tucked into a quiet, welcoming neighbourhood, this home offers the perfect combination of comfort, convenience and privacy, with no rear neighbours and a peaceful forested backdrop. The sun-drenched, open-concept main floor features a spacious living and dining area with hardwood floors, pot lights and a custom-built electric fireplace, creating a warm and inviting space. The modern and functional kitchen features upgraded quartz countertops and sink, stainless steel appliances, ample cabinetry, a useful pantry and a generous island with seating, perfect for entertaining. Large sliding doors off the kitchen and dining area lead to the rear patio, which backs onto a beautiful wooded area and offers a peaceful setting to enjoy the outdoors. Both bedrooms feature updated hardwood flooring, with the primary bedroom offering a walk-in closet and 3-piece ensuite. Both bathrooms have been updated with quartz countertops and new sinks. Custom blinds and updated light fixtures throughout add a polished finishing touch. Enjoy easy access to walking trails, parks, schools, shopping, community centres, cafes and restaurants, with the LRT also within walking distance and approximately a 25-minute drive to downtown. A wonderful opportunity to enjoy a modern, low-maintenance lifestyle while staying close to everything Riverside South has to offer. Turn-key, stylish and move-in ready, this condo offers great value in a fantastic location. Book your private showing today! (id:53622)
Ottawa, Ontario
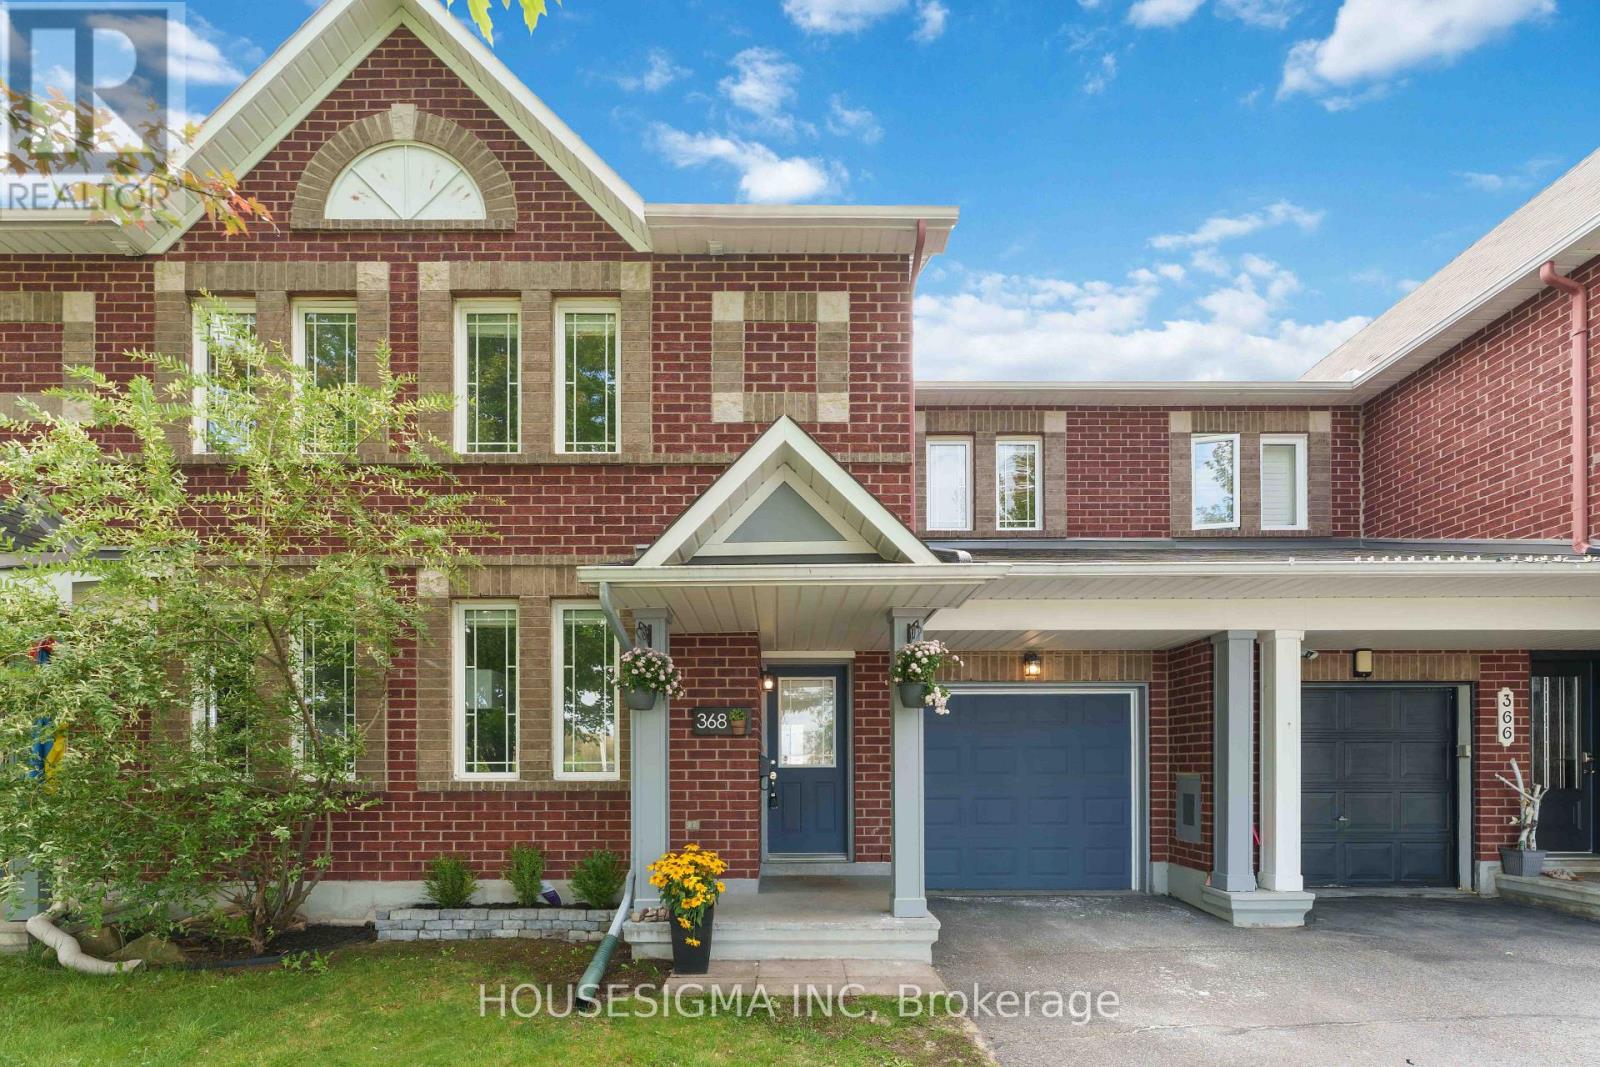
Welcome to 368 Breckenridge Crescent, a spacious Minto Helmsley townhome in sought-after Morgan's Grant offering a smart layout, generous room sizes and a location that stands out from the typical suburban setting. Freshly painted and move-in ready, the main level features durable LVP flooring through the principal living spaces, hardwood in the main-floor office, and pot lighting throughout. The dedicated office is a rare find in a townhome and provides the perfect space for working from home, studying or creating a quiet flex room away from the main living areas (or potentially a 4th bedroom). The large kitchen offers an abundance of counter space, excellent storage and a centre island with sink, making it equally functional for busy mornings and entertaining. The adjoining dining area overlooks the fully fenced backyard, while the expansive living room is centred around a gas fireplace flanked by two large windows filling the space with natural light. Upstairs, the spacious primary bedroom features hardwood flooring, a generous walk-in closet and private 4-piece ensuite. Two additional bedrooms are larger than you typically find in a townhome and offer excellent closet space, along with a full main bathroom. The setting is another standout. With no homes directly across the street, the property enjoys a more open feel, less residential traffic, additional street parking and a great environment for kids playing out front. Morgan's Grant also offers exceptional everyday convenience. Walk to groceries, pharmacy, restaurants and neighbourhood amenities, all while being just minutes from the Kanata North Technology Park. It's a rare opportunity to live, work and play within the same community and enjoy a level of walkability that sets this location apart. (id:53622)
Ottawa, Ontario
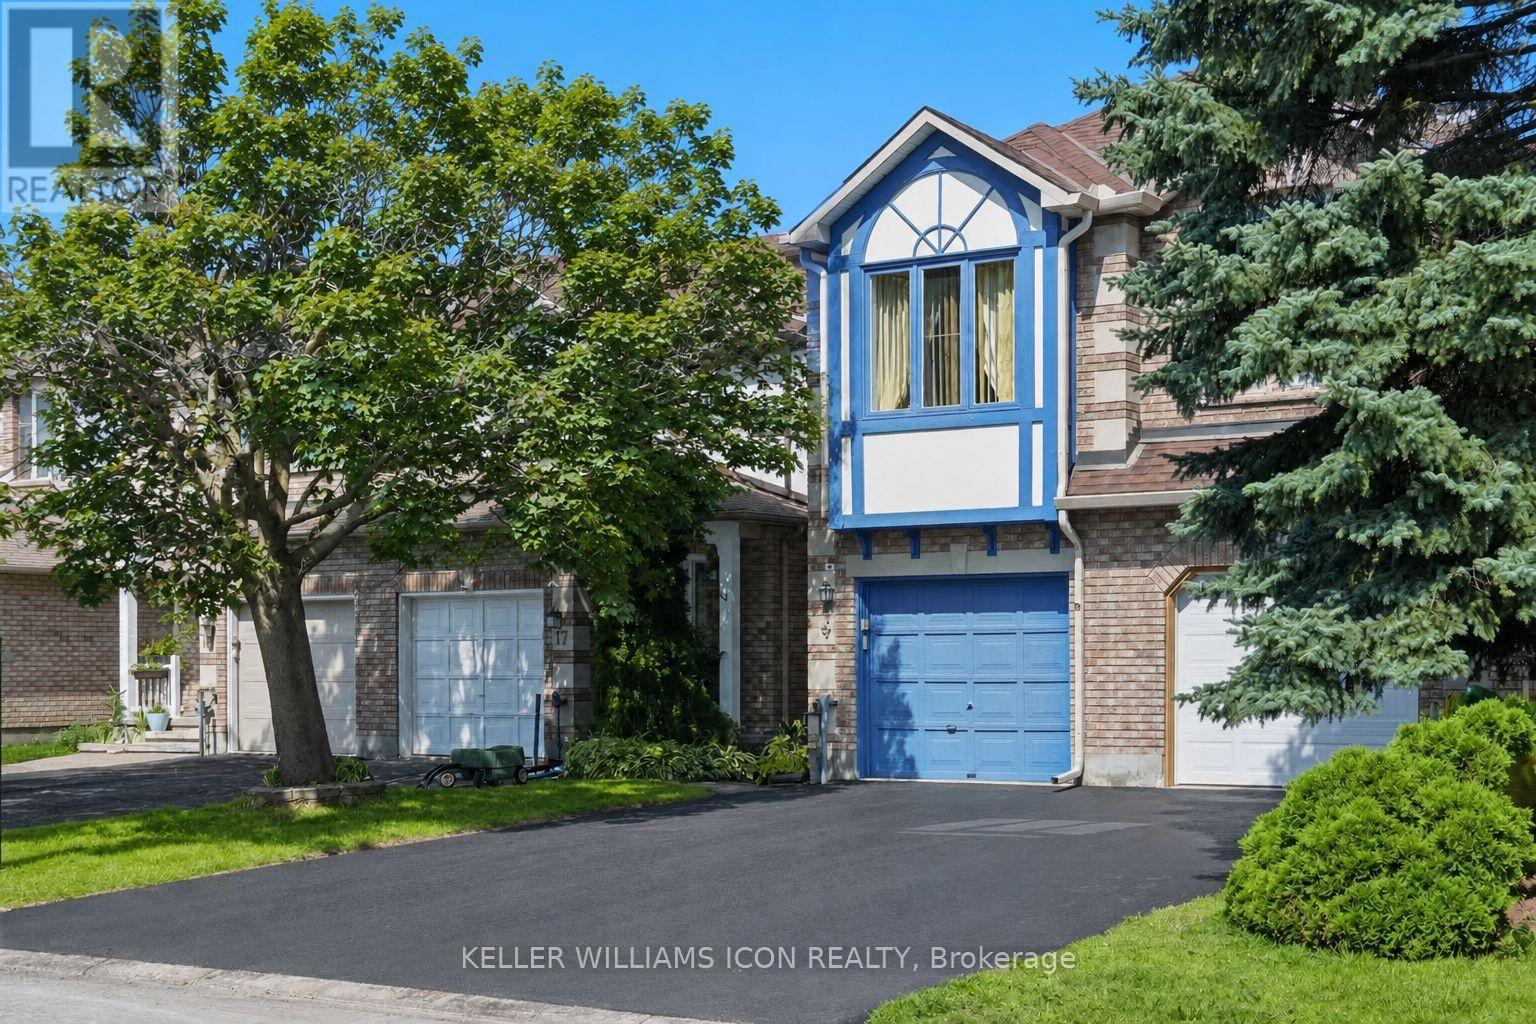
Welcome to this FORMER BUILDER MODEL HOME, offering one of the LARGEST and most desirable townhome layouts in the community. Located in a HIGHLY SOUGHT-AFTER SCHOOL DISTRICT, with an exceptional WALKABLE LOCATION and NO DIRECT FRONT OR REAR NEIGHBOURS, this home delivers the perfect combination of SPACE, CONVENIENCE and PRIVACY.Walk to nearby schools, reach FARM BOY in just 3 minutes, and access public transit in approximately 4 minutes. The exceptionally spacious main level features a bright living room, SEPARATE FAMILY ROOM, formal dining room, large kitchen and sun-filled breakfast nook-an increasingly rare layout with outstanding everyday functionality.Upstairs, you'll find 3 OVERSIZED BEDROOMS, including a generous primary suite with a WALK-IN CLOSET and 5-PIECE ENSUITE. The large second bedroom also offers a walk-in closet, while SECOND-FLOOR LAUNDRY adds everyday convenience. The FINISHED LOWER LEVEL provides flexible additional space for a recreation room, home office, gym or playroom.Outside, enjoy a FULLY FENCED BACKYARD with a LARGE DECK and excellent privacy with NO DIRECT REAR NEIGHBOURS.Extensive updates include: BRAND-NEW DRIVEWAY, interior paint, kitchen flooring, dishwasher, garage door opener, window glass replacement and refinished wood window frames (2026); FURNACE (2025); living room hardwood flooring and fences (2024); toilets (2023); stove and refrigerator (2022); OWNED HWT (2019); roof (2015); and deck (2012).A rare opportunity combining an EXTRA-LARGE LAYOUT, EXCELLENT SCHOOL DISTRICT, PRIME WALKABLE LOCATION and OUTSTANDING PRIVACY-MOVE-IN READY and not to be missed! (id:53622)

Ottawa, Ontario
Welcome to this well-kept Minto-built freehold townhome in Stittsville, offering 3 bedrooms, 2.5 bathrooms, an attached garage, a finished basement, and thoughtful upgrades in a convenient, family-friendly setting. Fresh interior paint and new high-quality laminate flooring give the home a clean, move-in-ready feel, while upgraded foyer tile creates a polished first impression. The dining area sits just off the entry, and the main-floor staircase feels more open with the original half wall replaced by a full bannister. At the heart of the home, the kitchen features an upgraded hexagonal tile backsplash, ample cabinetry, generous counter space, a breakfast bar, and added pot lights, creating a bright, functional workspace that connects naturally to the rear living room. The living room also benefits from added pot lighting and offers an inviting place to relax, with easy access to the backyard, while a powder room completes the main level. Upstairs, the open feel continues with the second-floor half wall replaced by bannisters. The spacious primary bedroom includes a walk-in closet and private ensuite, while two additional bedrooms offer flexibility for children, guests, or a home office and share a full bathroom. The finished lower level adds a large family room ideal for a media room, playroom, gym, or casual gathering space, plus laundry, storage, mechanical space, and a 3-piece bathroom rough-in with an added passage door for future finishing. Additional highlights include an automatic garage door opener and practical storage throughout. Parks, trails, schools, transit, shopping, coffee shops, restaurants, and daily essentials are all close by, including Pioneer Plains Park, Echowoods Park, St. Stephen School, and the Hazeldean Road and Stittsville Main Street commercial areas. A great choice for buyers seeking a newer freehold home with functional space, attractive upgrades, and excellent neighbourhood convenience. (id:53622)

Ottawa, Ontario
Open House - Sunday, September 27th from 2 to 4. Wow...not even the smallest detail was overlooked when this unit was updated. Renovated kitchen, bathrooms, floors, lighting, baseboards and trim, closets and appliances. This two-bedroom, two-bath, light-filled condo has undergone a transformation. Removing the wall between the kitchen and living room creates an open layout with a breakfast bar for 4. High end finishes include granite counters, a glass backsplash and cherry kitchen cupboards with pot drawers. Recessed lighting, high end stainless steel appliances and an abundance of counter space. Matching custom build cabinets in living room. Beautiful mid-tone walnut plank floors in main living areas and very durable tile in high traffic areas. Luxury en-suite bath features a glass wall shower and beautiful stone tile surround. Heat your towels in either bathroom with modern towel warmers. Family bath features a granite topped vanity, a relaxing soaker tub and beautiful stone tile floors. All closets feature matching modern shaker style doors and organizers. The large balcony is great for entertaining. Parking space 62. Building amenities include a large recreational area (lounge) with comfortable sofas, chairs, tables and wifi. Also an indoor pool and hot tub with oversize adjacent patio. A sauna, library, gardens, games room, a guest suite and visitor parking. 24/7 security and live-in superintendent. Very active social committee with Trivia night, Euchre and Board Game night to name a few. It is close to transit, restaurants, bike paths and Lebreton Flats. 36 hour irrevocable on all offers. Some photos are virtually staged. (id:53622)

Ottawa, Ontario
Move-in ready, 3 bed, 2.5 bath home built in 2002 offering 1,460 sq. ft. of bright above-grade living space, plus a fully finished lower level. The main level features large windows that fill the open layout with natural light, leading into an updated kitchen equipped with beautiful quartz countertops. Updated window treatments with two-way blinds and sunshades in some of the largest windows. Three well-proportioned bedrooms upstairs, plus a full principal bath and a generous primary retreat with extensive closet space and direct access to the updated ensuite bath. The finished lower level with a gas fireplace adds flexible extra living space-ideal for a family room, home gym, or dedicated work-from-home office. Laundry room has new washer and dryer set. Step out back to your private, fully fenced outdoor retreat featuring a spacious deck with mature foliage behind, perfect for weekend BBQs or unwinding after work. Located in an established, family-friendly neighbourhood surrounded by a mature tree canopy, you are just minutes from Elmridge Park, the Splash Wave Pool, top schools, Gloucester Centre, and the Blair O-Train Station and bussing hub for an effortless commute downtown. Annual association fees of $445 annually for maintenance of the common road/utilities. (id:53622)
Ottawa, Ontario
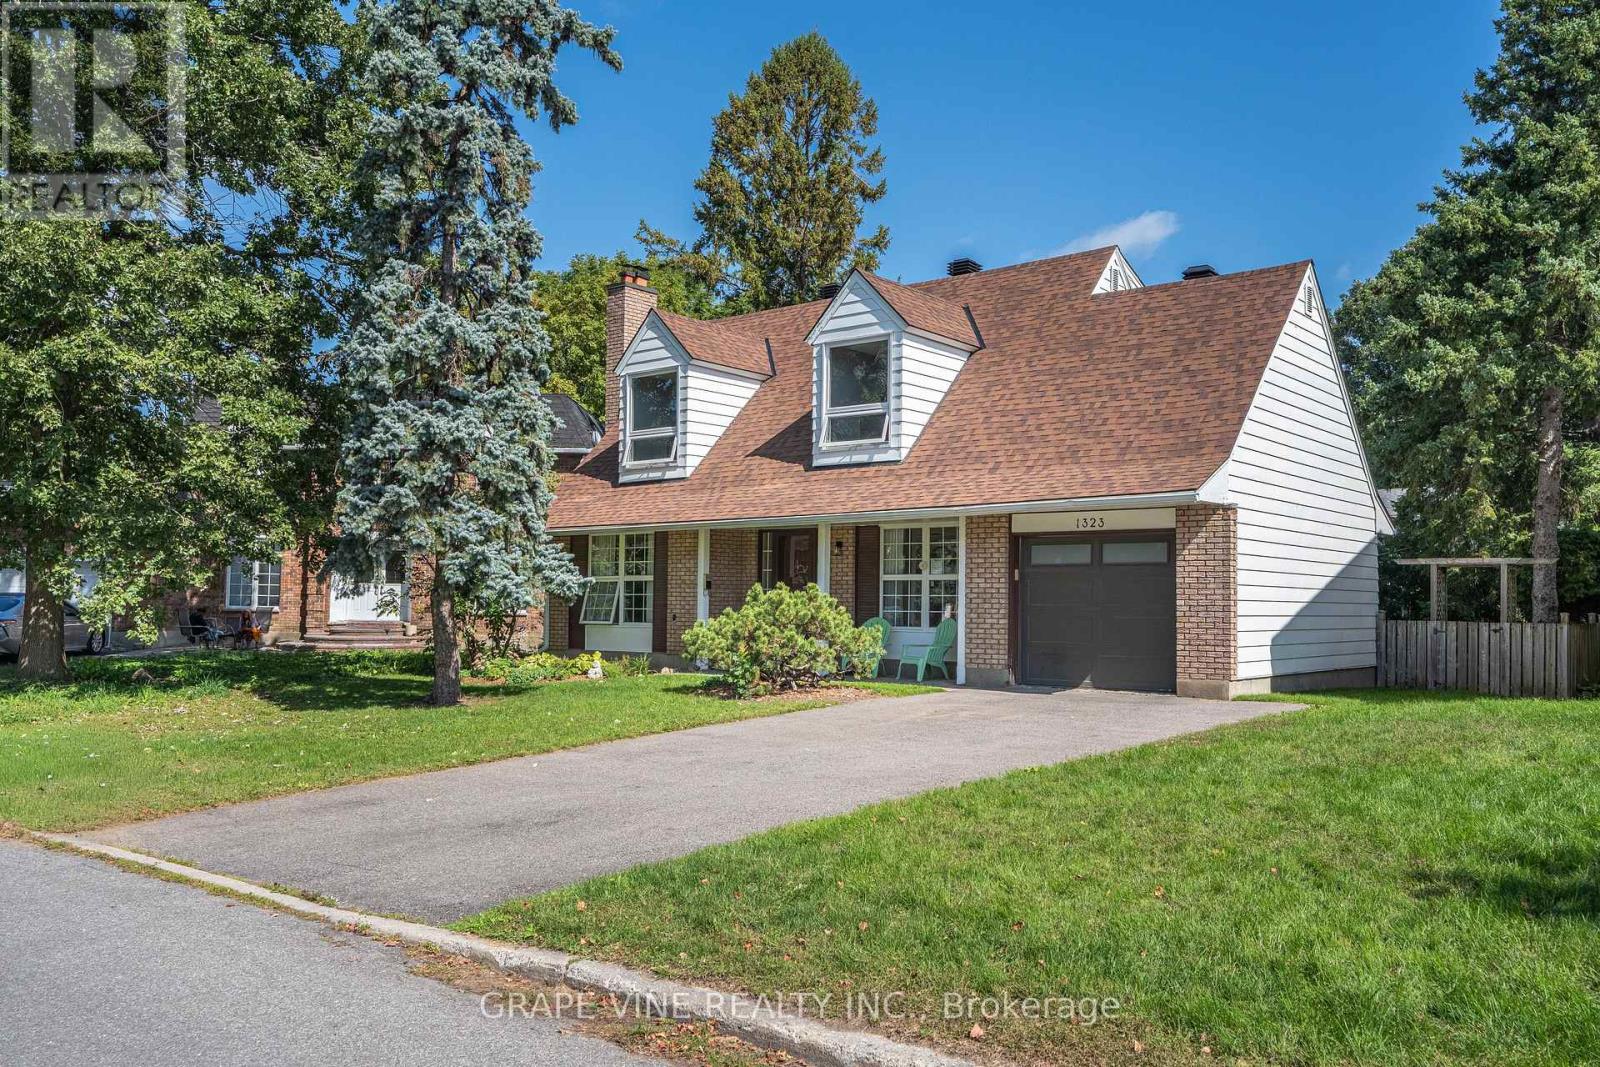
Welcome to 1323 Fernwood Drive!This charming, fully renovated, 3 bedroom, single detached home sits on a generous pie shaped lot with extensive decks, a screened in porch, and plenty of room for a pool and entertaining. Located in the highly sought after, family-friendly, community of South Keys. The main level offers a bright open-concept dining room and kitchen overlooking a private backyard, a convenient powder room, large living room with fireplace and a home office/flex room. The upstairs boasts a spacious primary bedroom with a walk-in-closet and spa-like 4-piece ensuite, as well as a full bath and two well-appointed secondary bedrooms. The partially finished basement extends the living space with a versatile rec. room - perfect for a media room, home gym, or kids hangout - with ample storage in the laundry/workshop area.Additional highlights include an attached oversized single-car garage with inside entry and a hard to beat location just minutes from schools, parks, South Keys Shopping Center, restaurants, cinema, the Greenboro LRT station and everyday amenities. Interior updated within the last year. Roof 2022. Garage Door 2023. Decks 2025. Don't miss out on this turn-key property, book your showing today! (id:53622)
Ottawa, Ontario
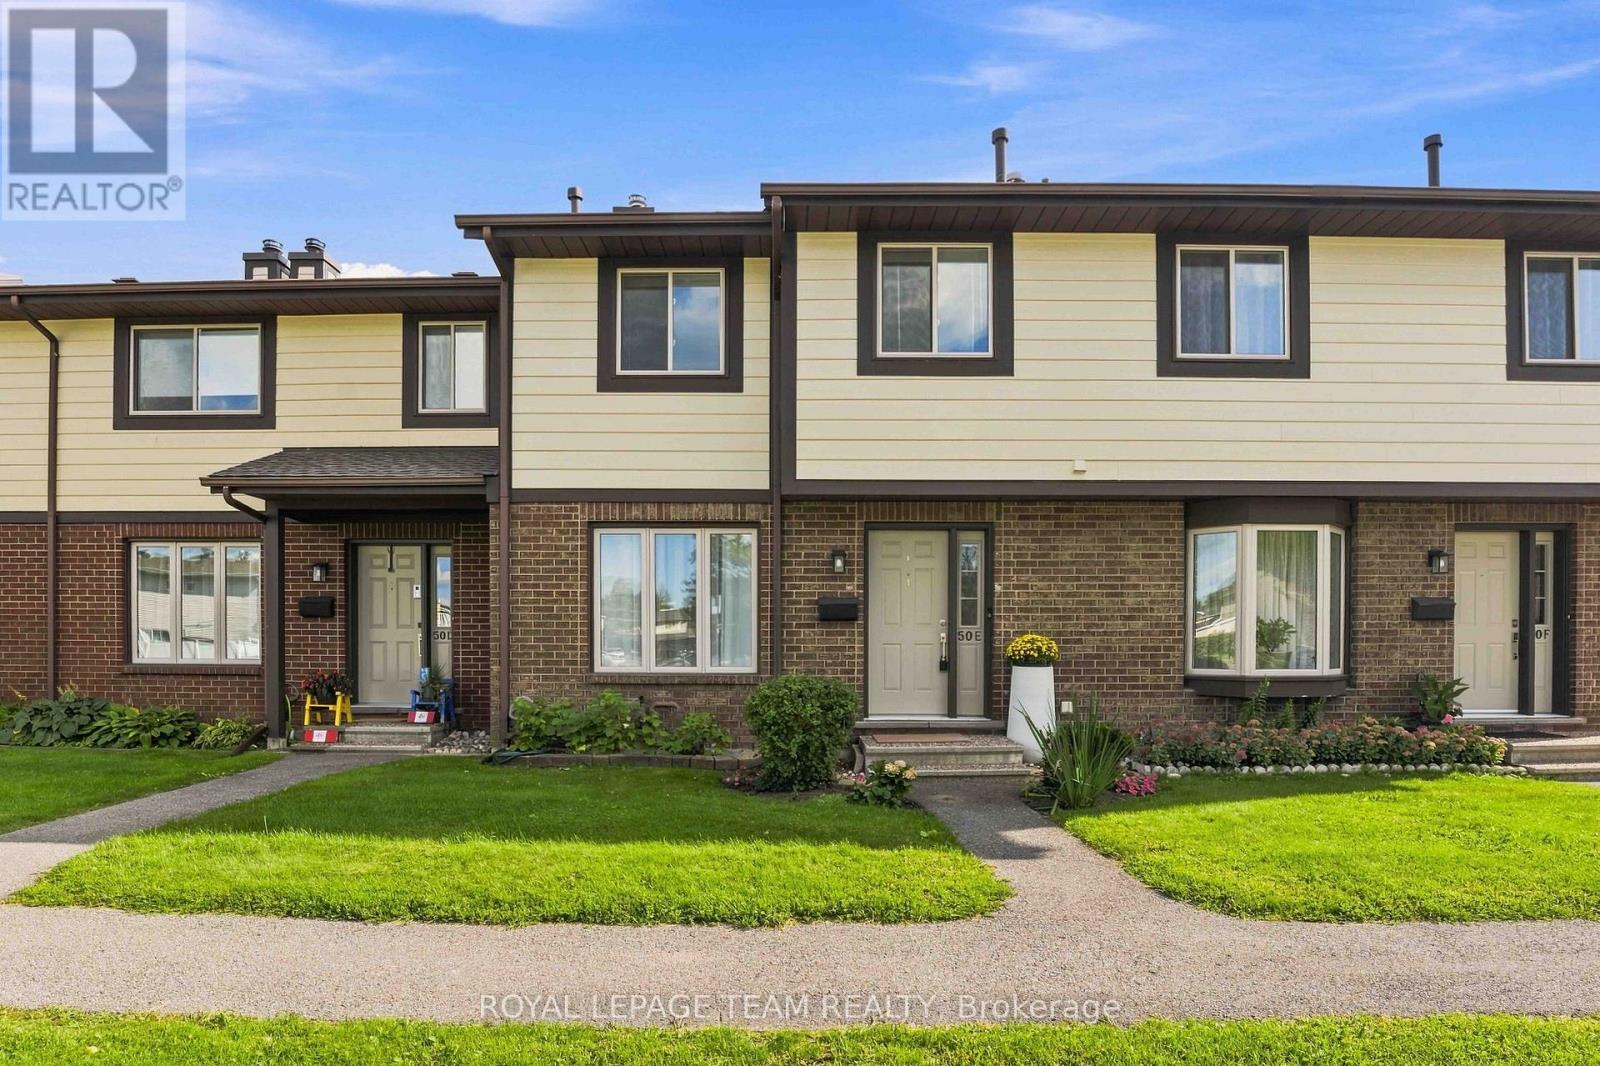
Ideal for Investors, First-Time Buyers & Growing Families! Welcome to this rarely available and spacious 3-bedroom, 2-storey garden home WITH TWO PARKING SPOTS in the highly sought-after, family-friendly community of Tanglewood. This beautifully maintained home offers a comfortable layout, thoughtful updates throughout, and plenty of space for everyday living and entertaining. The newly updated kitchen features elegant quartz countertops, and stainless steel appliances. Bright and inviting, the expansive living and dining areas showcase updated luxury vinyl plank flooring, pot lights, a cozy wood-burning fireplace, and large picture windows that fill the space with natural light. Upstairs, the generously sized primary bedroom features large closets and a full 4 piece ensuite bathroom. It is joined by two additional well-proportioned bedrooms, all featuring stylish newly updated laminate flooring. The updated 4-piece bathroom completes the upper level. The lower level provides a comfortable recreation room with a large bar-an ideal space for entertaining, relaxing, or hosting friends and family. The utility/storage area offers built-in cabinetry and ample storage, along with a convenient laundry area. Step outside to enjoy your private, fully fenced backyard with a gate and low-maintenance patio area-perfect for outdoor dining, relaxing, or enjoying your own private space. The two exclusive-use parking spaces (#24 and #29) are conveniently located just steps from the home. Located in a quiet, well-maintained community close to parks, a future splash pad, excellent schools, shopping, and public transit, this home combines comfort, convenience, and lifestyle. Move-in ready and waiting for you! (id:53622)
Ottawa, Ontario
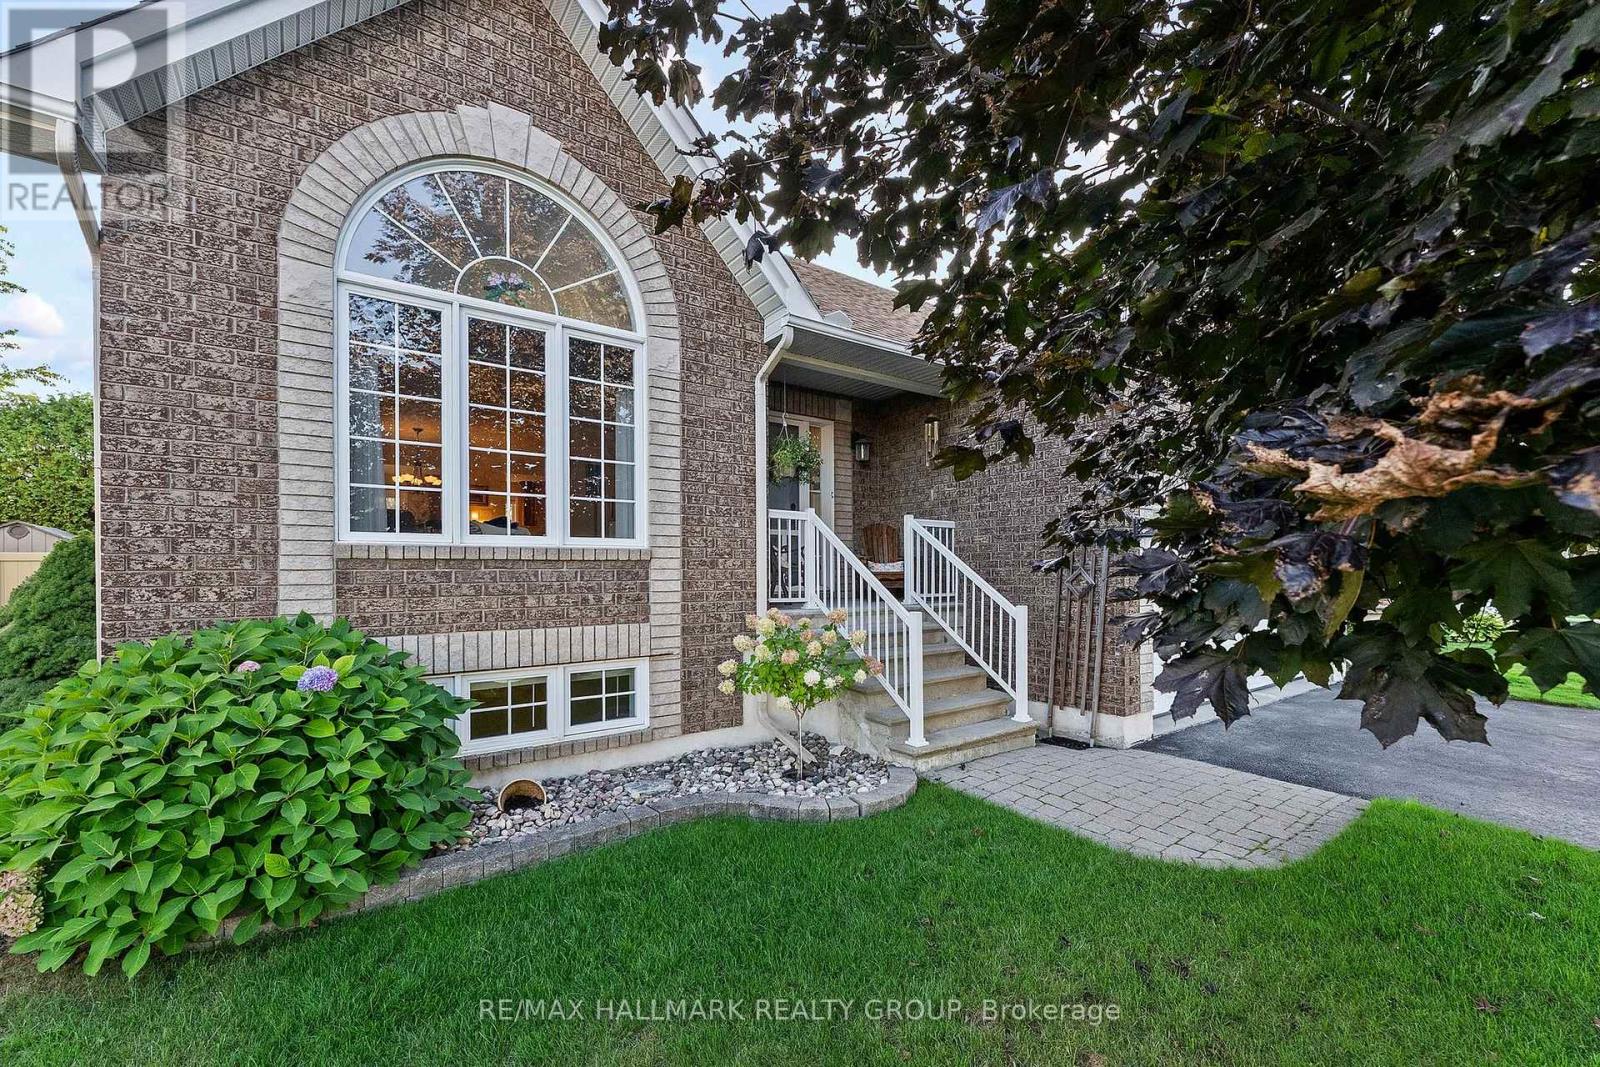
Nestled in one of Stittsville's best kept secrets, this welcoming, family friendly neighbourhood is the kind of community where neighbours quickly make you feel at home. Just steps from trails, the pond and park and within walking distance to everyday amenities - it's easy to see why people love living here. Pride of ownership shines throughout this meticulously maintained, sun-filled 2+1 bedroom, 3 full bath bungalow, lovingly cared for by the original owner. The bright and spacious eat-in kitchen offers an island, charming coffee nook and oodles of cabinetry, with direct access to the large two tier deck - the perfect spot to relax, entertain and enjoy the beautifully landscaped, easy-care backyard featuring a gorgeous rock garden wall and garden shed. The generous primary bedroom features a walk-in closet and 4 piece ensuite with a soaker tub and separate shower. A spacious second bedroom, another full 4 piece bath and convenient main-floor laundry complete this level. Downstairs, there's even more room to enjoy with a large recreation room centred around a cozy gas fireplace, space for a home office, plus an additional bedroom and 3-piece bath - perfect for giving overnight guests their own private space. Turnkey, beautifully cared for and tucked into a close knit Stittsville community you'll be proud to call home. Come for the bungalow, stay for the neighbourhood - this is a hidden gem you won't want to miss! Some photos have been virtually staged . Open House Sunday, September 27 2-4 pm . (id:53622)
Ottawa, Ontario
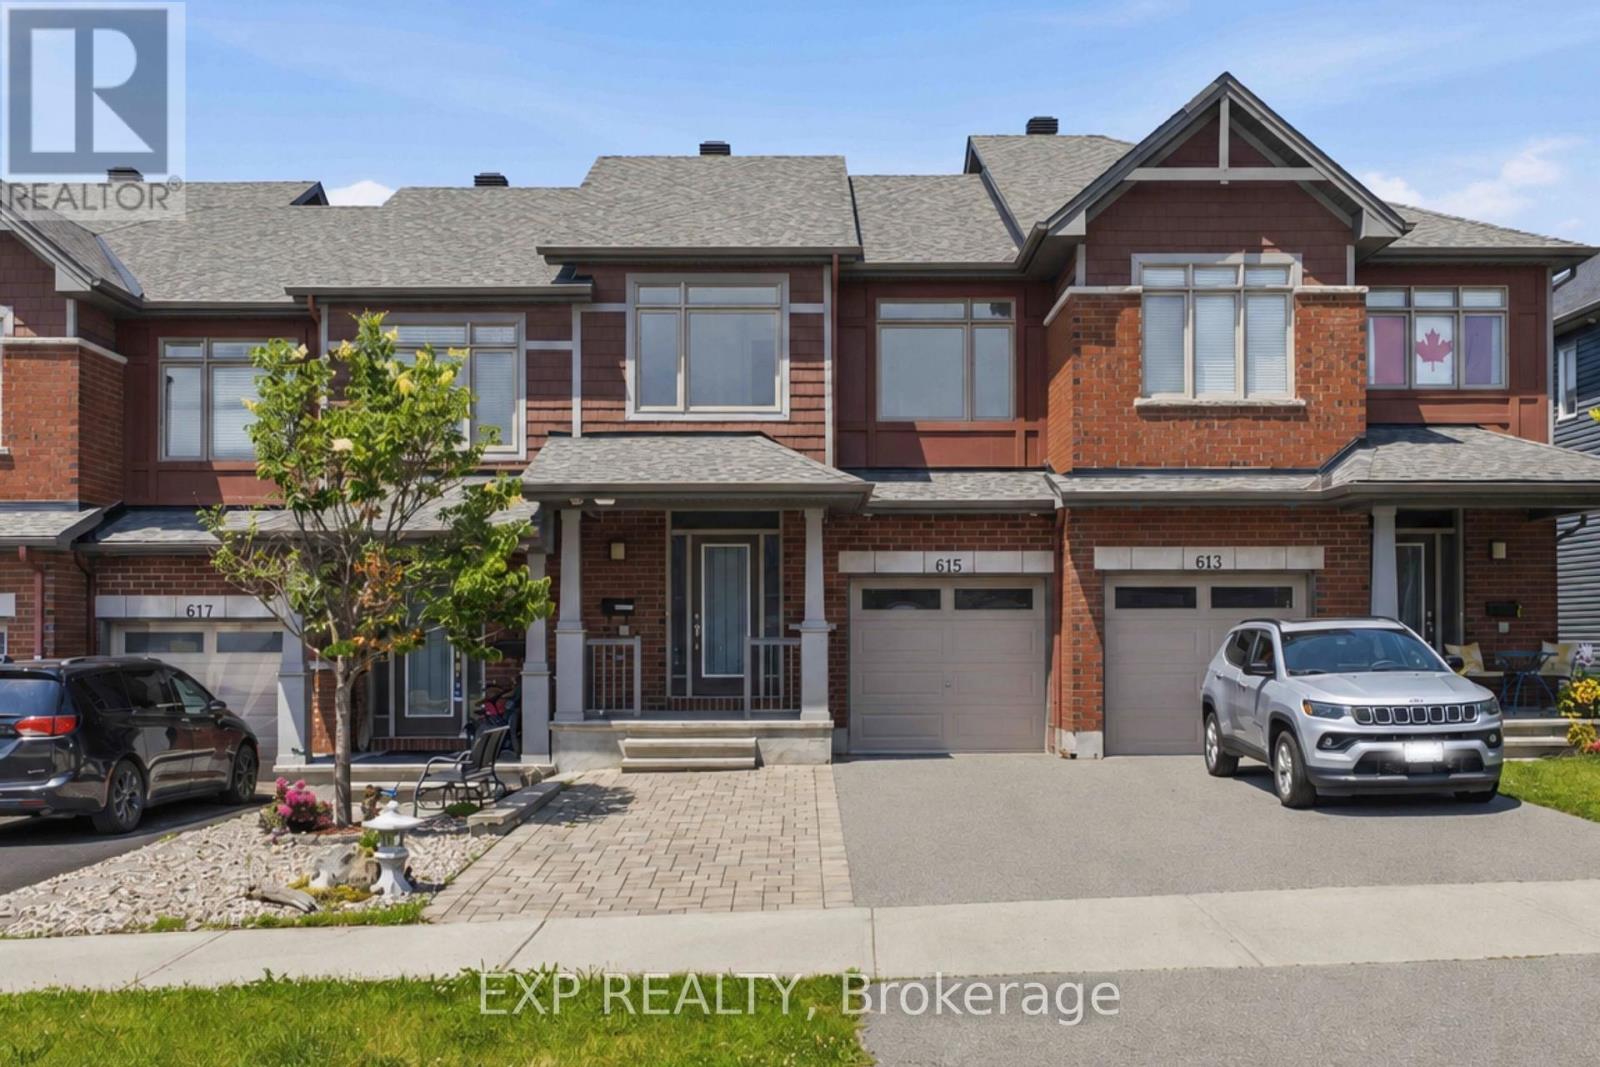
Welcome to 615 Spring Valley in Orleans, a beautiful Claridge-built Azure model offering over 1,620 sqft (+ finished basement) of thoughtfully designed living space. The home makes a welcoming first impression with its covered front porch, spacious enough for a comfortable conversation set and a perfect place to enjoy your morning coffee.Inside, the inviting foyer opens into a bright, open-concept main level filled with natural light from large windows throughout. Hardwood flooring extends through the principal living areas, creating a warm and cohesive feel. The kitchen offers stone countertops, stainless steel appliances, abundant cabinetry, a breakfast bar, and plenty of workspace for everyday cooking and entertaining. The open living and dining areas provide a flexible layout for both family life and hosting guests, while direct access to the fully fenced backyard makes indoor-outdoor living easy. A powder room completes the main level.Upstairs, the spacious primary bedroom features a wall-to-wall closet, while two additional bedrooms offer comfortable space for children, guests, or a home office. A full bathroom serves the upper level.The finished basement adds valuable living space with a generous family room that is ideal for movie nights, a playroom, home gym, or entertainment area. The lower level also includes a laundry area, bathroom rough-in, and ample storage.Outside, the widened driveway with interlock provides parking for four or more vehicles. Located in a family-friendly Orleans neighbourhood close to schools, parks, local shops, fitness and medical centres, public transit, and quick highway access, this home offers a practical layout, excellent natural light, and plenty of space for a growing household. (id:53622)
Ottawa, Ontario
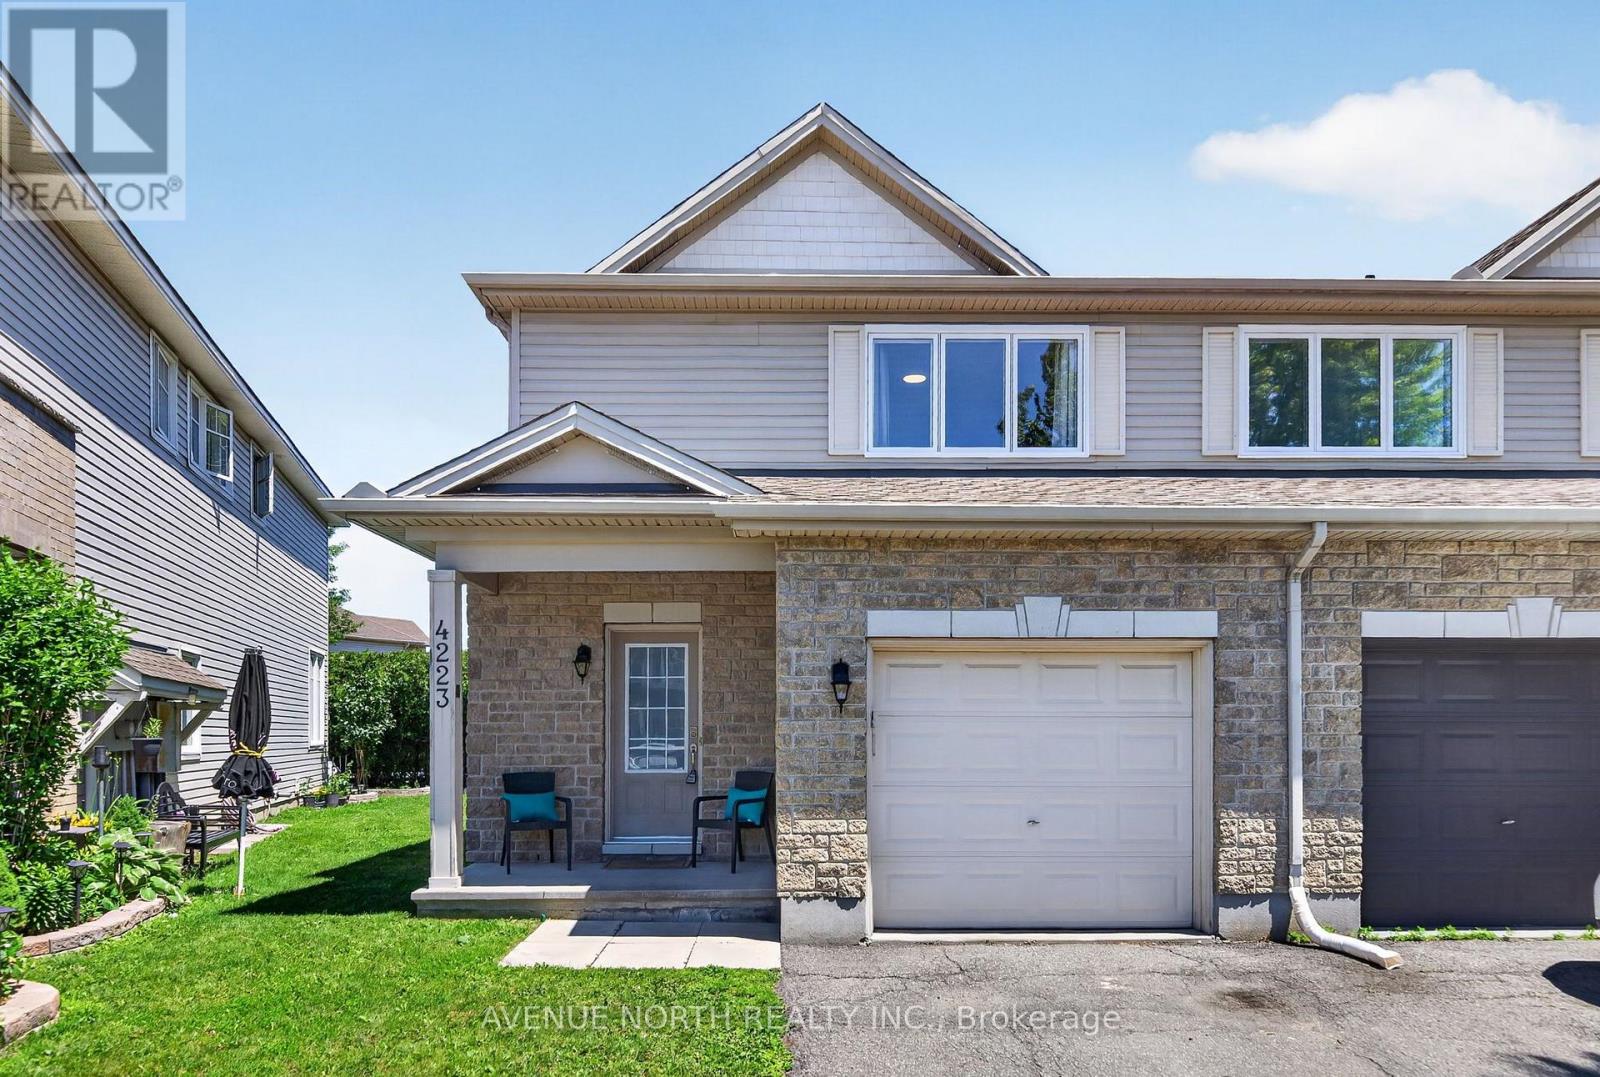
***OPEN HOUSE 2 - 4 SUNDAY SEPT 27*** Welcome to this bright and beautifully maintained 3-bedroom semi-detached home in one of Ottawa's most sought-after family neighbourhoods. Ideally located close to schools, parks, walking trails, shopping, and everyday amenities. The main floor features newly refinished hardwood floors (2026), fresh paint throughout, abundant natural light, and an open-concept layout perfect for modern living. Upstairs offers three generous bedrooms, including a spacious primary suite with a walk-in closet. The 4 piece main bath features a Roman tub and separate shower. The professionally finished lower level adds valuable living space with a large recreation room, a second bathroom, a modern electric fireplace, and a built-in wall unit, creating the perfect space for movie nights, a home office, gym, or guest retreat. Major updates include a new roof (2026), new furnace (2026), air conditioning (2018), several newer windows including the primary bedroom, and updated deck posts. Enjoy a private backyard and the rare convenience of two driveway parking spaces in addition to the garage. Move-in ready, loaded with updates, and offering exceptional value in Findlay Creek! (id:53622)
Real Estate Data supplied by CREA®’s MLS® System. CREA® is the owner of the copyright in its MLS® System. Data deemed reliable but not guaranteed accurate by CREA®. The trademarks MLS®, Multiple Listing Service® and the associated logos are owned by The Canadian Real Estate Association (CREA) and identify the quality of services provided by real estate professionals who are members of CREA. The trademarks REALTOR®, REALTORS®, and the REALTOR® logo are controlled by The Canadian Real Estate Association (CREA) and identify real estate professionals who are members of CREA. Used under license.
Powered by
