
Ottawa, Ontario
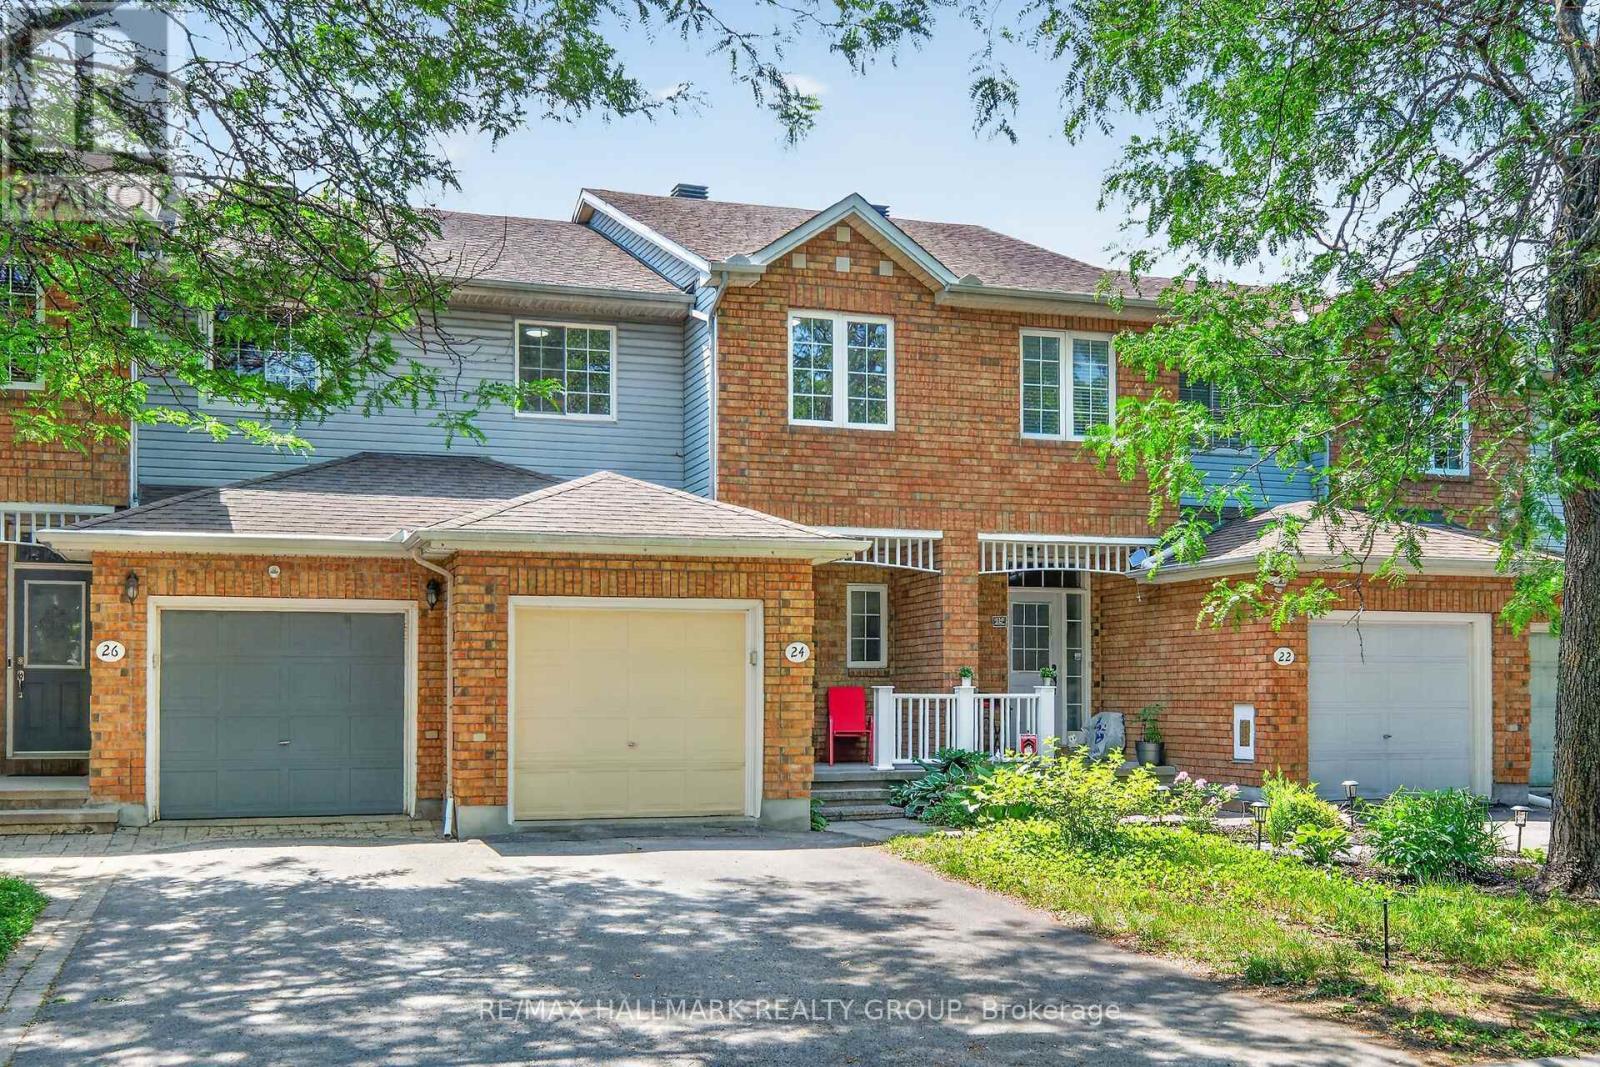
Welcome to 24 Gray Crescent in sought after Kanata neighbourhood. This 3 bedroom, 2 bath freehold townhouse with a finished basement is situated in the popular Village Green community. The main floor features a bright open-concept layout, kitchen with pantry, while the renovated interior includes fresh paint throughout, new stove and dishwasher in the kitchen. The landscaped backyard with a new deck and storage shed offers a practical and inviting outdoor space for relaxing or socializing. Located in a highly convenient Kanata location with easy access to shopping, transit, major routes, and Highway 417. Walking distance to Earl of March Secondary School. No carpet in bedrooms and basement. Heat pump 2024, Furnace Dec 2023, Roof 2014. Seller will buy back furnace on closing. Attic insulation R 60 , insulating and weather stripping completed in Sept 2026. (id:53622)
Ottawa, Ontario
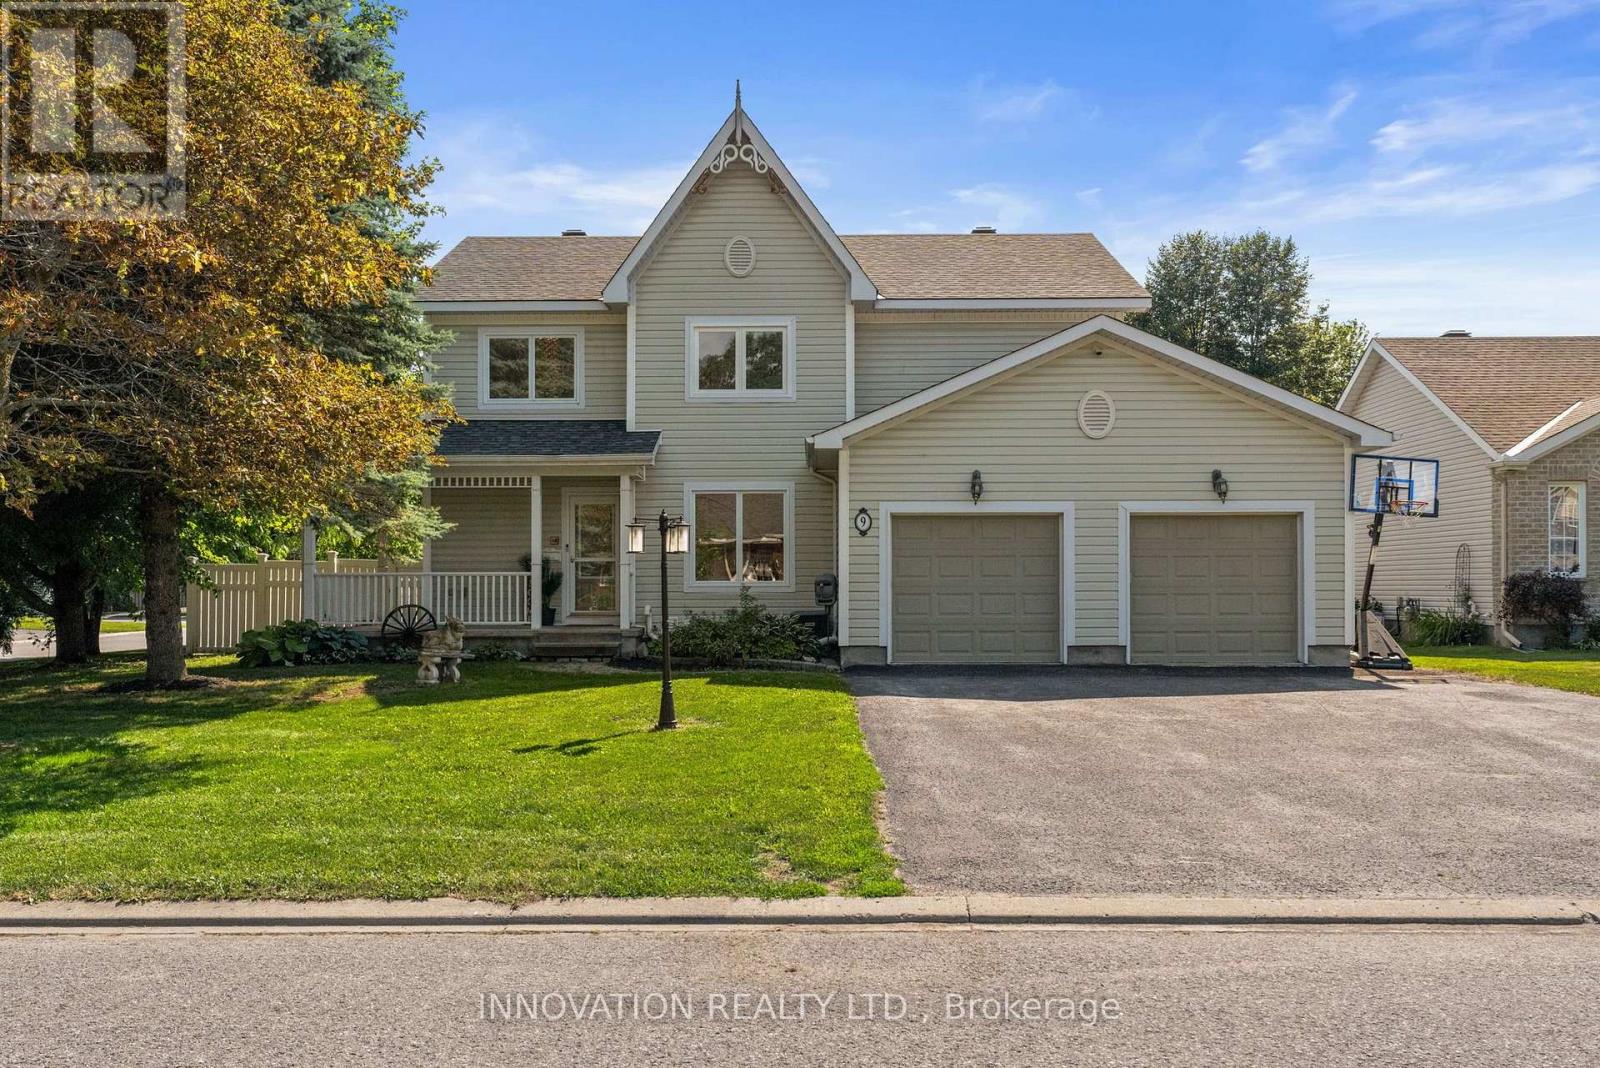
Situated on a private corner lot in Richmond's King's Grant neighbourhood, this spacious 4-bedroom, 4-bathroom home offers the space and flexibility today's families are looking for. From the double level heated garage to the heated in-ground pool, this isn't the kind of home you see every day! The main floor features a formal dining room, 2-pc bath, convenient main floor laundry, and a bright kitchen and family room that opens directly to the backyard, making it ideal for entertaining. Upstairs, the spacious primary suite offers a private ensuite complete with a beautiful freestanding soaker tub. The finished basement with radiant floor heating adds even more living space with a kitchenette, a 3-piece bathroom, and direct access to the garage, making it ideal for multigenerational living or a home-based business. The fully insulated and heated two-level garage is a rare find! Heated with natural gas and featuring a lower-level storage area with radiant in-floor heating, it's perfect for a workshop, hobby space, or anyone needing exceptional year-round storage. Step outside to your own private backyard oasis, complete with a heated in-ground pool, hot tub (as-is), covered deck, and plenty of space to enjoy! Located on a quiet street close to the arena, grocery store, community centre and parks, you will love everything this town has to offer! Reach out today for more info! (Pool 2018 with 9ft deep end, roof approx 8 years old, carpet and basement flooring June 2026) (id:53622)

Ottawa, Ontario
**OPEN HOUSE Saturday October 3rd, 2-4PM**.RARE OPPORTUNITY! PRICED TO SELL - MOTIVATED SELLERS! You really gotta see this one as pictures does not do it justice. Tucked away on a quiet crescent with no through traffic, this 3 bedroom, 3-bathroom, 3-storey detached home offers privacy, nature, space and city convenience. Set on a premium pie-shaped ravine-backing lot with no rear neighbours, Backing directly onto the forest and Bilberry Creek Trails, enjoy immediate access to over 3.8 km of year-round groomed trails and beautiful scenery in every season, all while remaining minutes from shopping, restaurants, parks, schools, transit and the O-Train. Offering over 1,800 sq. ft. above grade, this home delivers impressive living space plus an expansive backyard and side yard rarely found at this price point. An interlock driveway leads to the attached garage with inside entry. The bright main-floor family room features large windows and patio doors overlooking the backyard and can easily serve as a 4th bedroom, office, playroom or gym. The second level offers a spacious kitchen with abundant cabinetry and counter space, bright dining area and inviting living room with updated fireplace. Upstairs are three generous bedrooms, including a primary suite with walk-in closet, 4-piece ensuite and scenic forest views, plus a spacious 5-piece bathroom. Outside, the fully fenced yard features a patio and gazebo surrounded by mature trees. Enjoy your morning coffee, entertain or simply relax with the forest and trails just beyond your backyard. A special property in a sought-after Orléans neighbourhood with incredible potential-come see the possibilities and make it your own! (id:53622)
Ottawa, Ontario
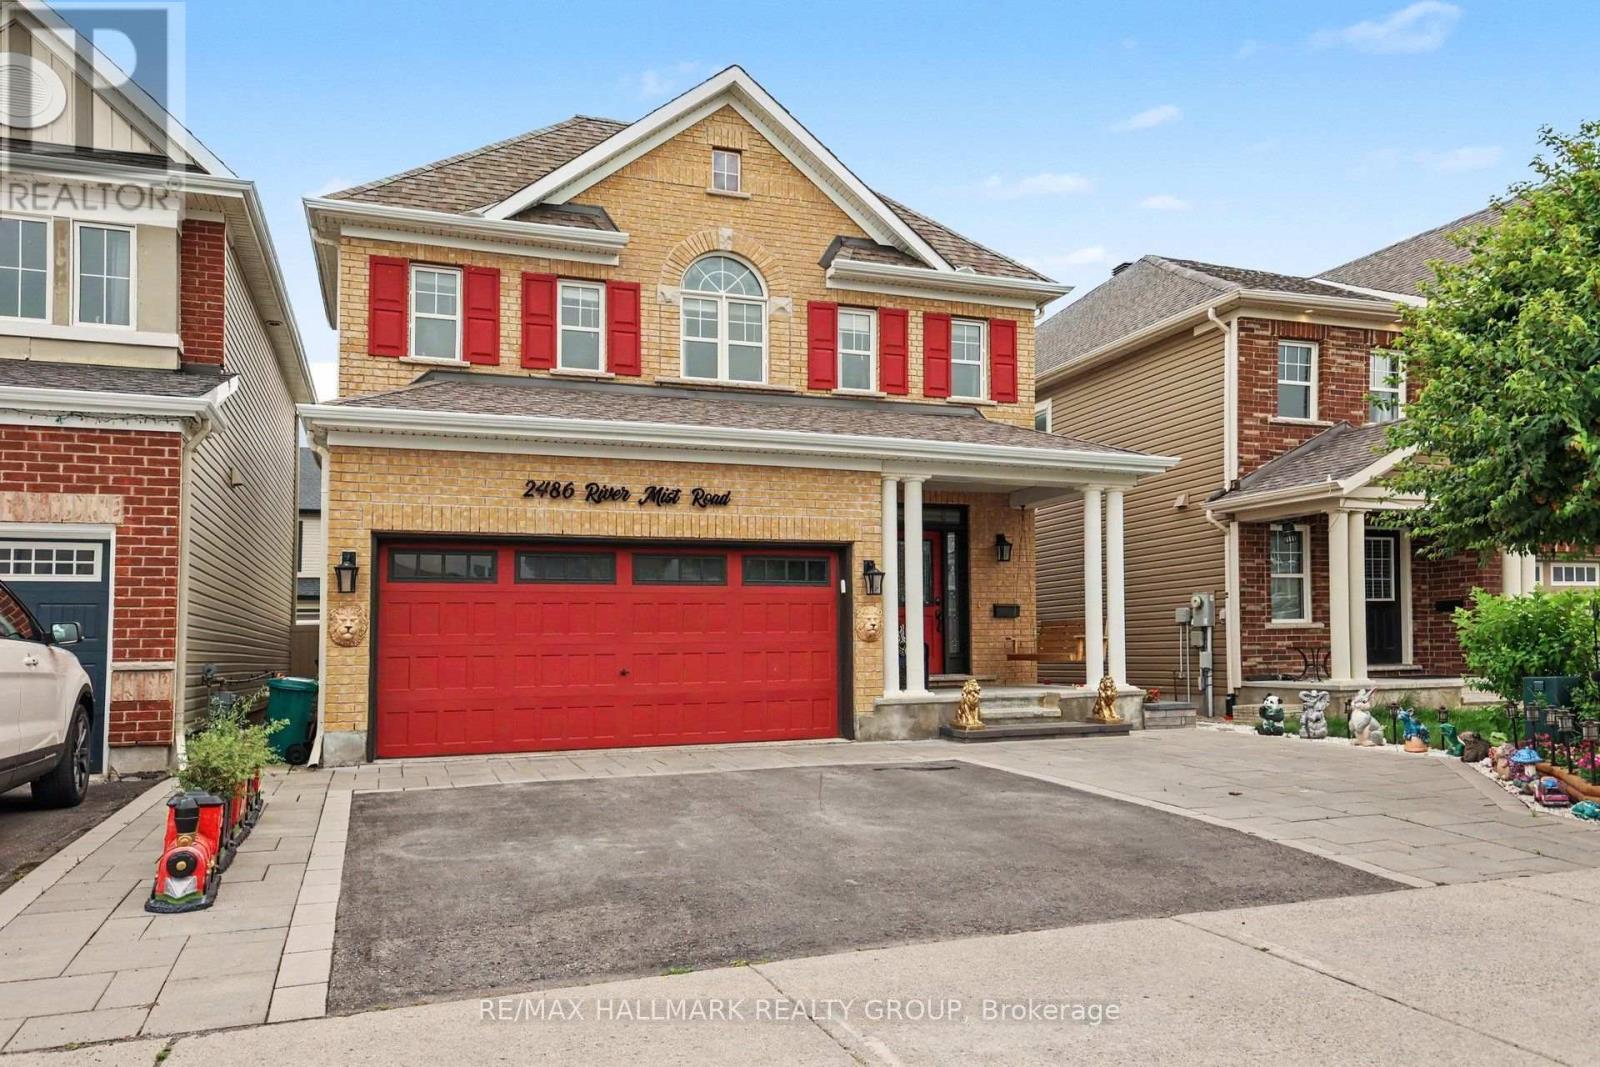
Welcome to 2486 River Mist Rd, a stylish and modern 5 bedroom, 4 bathroom detached home located in the sought-after Half Moon Bay community of Barrhaven. Backyard designed for relaxation and entertaining. A double car garage and a driveway for 3 cars. This stylish home features a meticulously maintained layout that balances open-concept living with space for entertaining family and friends. The bright, open-concept main floor is highlighted by a modern kitchen with quality finishes, huge kitchen island overlooking the spacious living and dining areas-ideal for entertaining and everyday living. Ideally situated in a vibrant, family friendly neighborhood, just steps from schools, parks, shopping and public transit. Lower level is finished with a bedroom, 3 pc bathroom, family room workshop and an additional laundry room. (id:53622)

Ottawa, Ontario
For those who believe a home should inspire, this is where your next masterpiece begins. Built in 1877, this extraordinary century home is a rare sanctuary for artists, dreamers, and lovers of timeless architecture. Set on an oversized lot backing directly onto Forbes Park with no rear neighbours, the enchanting grounds feature white picket fencing, endless perennials and gardens, sprawling lawns, and a European-inspired courtyard. Inside, high ceilings, abundant natural light, and wood casings create a home filled with character. The main floor showcases an expansive living room with custom built-in bookshelves, a dining room built for hosting festive dinners, convenient main-floor laundry, and updated country kitchen. The kitchen boasts butcher block countertops, crisp white cabinetry with gold pull hardware, a farmhouse sink, decorative tile backsplash, and includes the updated appliances. The exceptional 500+ sq. ft. studio-a dream space for painters, sculptors, photographers, makers, musicians, or woodworkers. Featuring its own electrical panel with 240V outlet, heater, generous lighting with large windows, and custom fitted patio doors - it is designed to inspire the creator. Upstairs, original pine floors lead to three spacious bedrooms and an updated 3-piece bathroom. Rich in history, overflowing with character, and impossible to replicate, this is more than a home-it's a place to create, gather, and be inspired. Ideally located just steps from parks, shopping, public transit, and only minutes to downtown and major highways, this is a once-in-a-generation opportunity to own one of Ottawa's most enchanting century homes. 24 hours irrevocable. (id:53622)

Ottawa, Ontario
Builder and developer opportunity in the heart of West Centretown. 141 Percy St is a CM1-zoned brick duplex on a 272 sq m (50x58 ft) lot offering many permitted mixed-use/commercial uses, steps from Somerset West, Little Italy, and the Gladstone commercial corridor. Existing property (1,476 sq ft above grade / 4 bed / 2 bath / 2 kitchens across two self-contained units) generates holding income while you plan: market rents support $1,900-2,100/unit plus $170+/space/month on 4 private drive spaces ($8,160+/yr parking). Offered by the Estate at $869,900 - as-is, where-is, vacant possession, probate complete, flexible closing. 24-hour irrevocable on all offers. (id:53622)

Ottawa, Ontario
OPEN HOUSE THIS SAT, OCT 4TH, 2-4PM. Exceptional value in the heart of the Ottawa...beautifully updated, turn-key DUPLEX offering incredible versatility in one of Ottawa's most vibrant and sought-after urban neighbourhoods. An ideal opportunity for first-time buyers looking to offset their mortgage with rental income, investors seeking a well-located income property, or families wanting a comfortable multi-generational living solution. Location is a standout-just steps to transit and minutes from the LRT, Wellington Street West, Tunney's Pasture, Parkdale Market, cafés, restaurants, bakeries, boutiques, parks, recreation and an incredible collection of neighbourhood amenities. Enjoy the convenience of a highly walkable community only minutes from downtown Ottawa and major employment centres. Attractive curb appeal and a newer front deck welcome you inside w/ quality upgrades throughout ; main-floor features a bright, open-concept kitchen and living space with excellent storage, European-style appliances and breakfast bar, a spacious bedroom with hardwood flooring and a large picture window, plus a bright bathroom with heated floors. A sun-filled year-round porch provides additional living space and opens to an impressive private backyard oasis with a large deck, mature gardens and multiple seating areas---a rare park-like retreat in the city! Upstairs, the second unit offers an inviting open kitchen and living area with updates throughout, extensive built-in storage, two generous bedrooms and a spacious bathroom featuring a classic claw-foot tub and heated floors. Its own dedicated porch creates the perfect spot for morning coffee, reading or valuable seasonal storage.With character, thoughtful updates, flexible living options to keep as a duplex or convert upstairs space into 1 or 2 more bedrooms and enjoy as a single family home---a rare opportunity to live, invest and build equity in one of Ottawa's most desirable neighbourhoods. 24 hrs Irrevocable on all offers. (id:53622)

Ottawa, Ontario
The fabulous home is located in the exclusive enclave of home in West Lake Estates and is only minutes to Kanata, Carp and Stittsville. This curb appeal starts at the elegant front door, throughout the entire interior to the meticulously landscaped acreage. This custom built bungalow is nestled on a private 4 acres with a park like setting featuring numerous species of planted vegetation.(list available) Landscaped with walking paths, gardens to be proud of and a privacy to be enjoyed. The open backyard offers a spacious deck on summer days, the fire pit area on cooler evenings or the covered screened gazebo for entertaining or a morning coffee. The interior open concept main level includes, stately cathedral ceilings in the living room with a gas fireplace. The hardwood flooring extends throughout the Living, Dining, Kitchen and hallways. The gourmet kitchen w/granite counter tops, commercial style hood fan, gas range, pantry and Stainless Steel appliances leads to a formal dining area. This main level is a wonderful place to entertain with family and friends. The Primary bedroom has a recently renovated ensuite bath , walk in closet area. The two ample sized secondary bedrooms and has easy access the main 4 piece bath. The extensive 3 car garage has inside access leading to well laid out mudroom and laundry. The professionally finished lower level offers recreational space, 4th bedroom/office, full 3 piece bath with heated flooring, office area and major storage space. This custom built bungalow is nestled on a private 4 acres with a park like setting featuring numerous species of planted vegetation.(list available) Landscaped with walking paths, gardens to be proud of and a privacy to be enjoyed. Come visit this home today. (id:53622)
Ottawa, Ontario
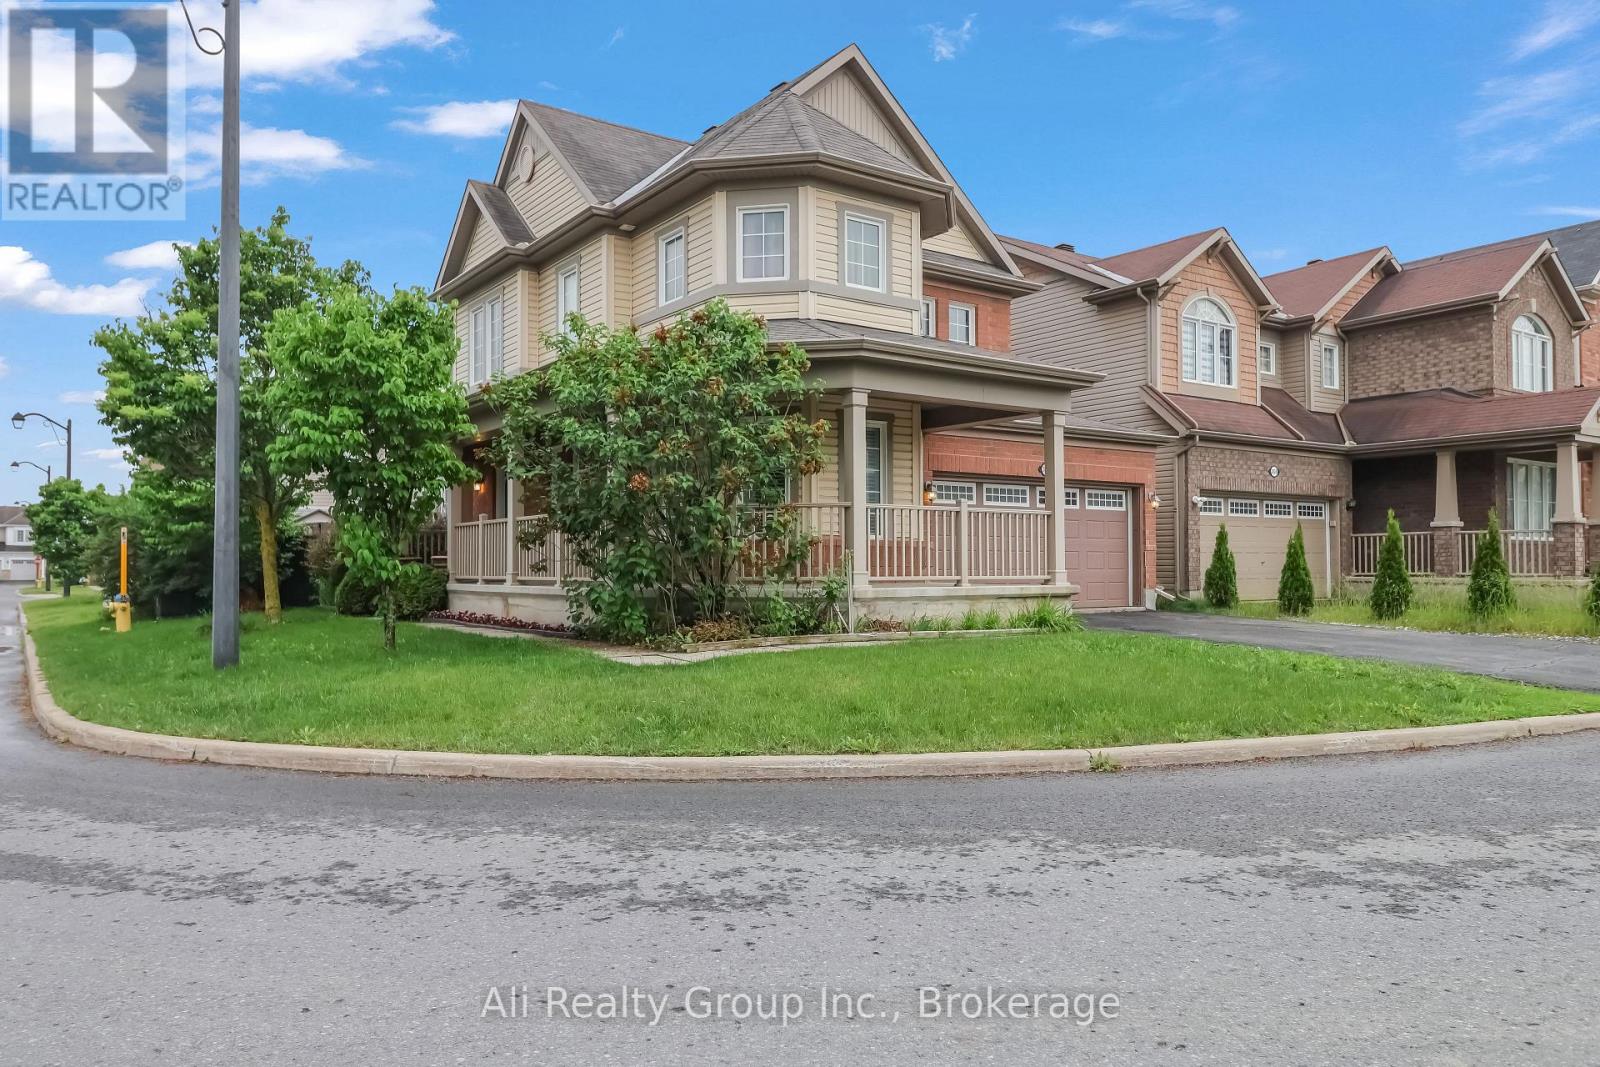
A double-garage detached home in Half Moon Bay for JUST $749,999. That's the headline. Currently the lowest-priced double-garage detached home for sale in Half Moon Bay, this 4-bedroom home adds a prime corner lot, no front neighbours, greenspace across the street and Half Moon Bay Public School just a two-minute walk away. The brick exterior and wrap-around veranda give the home real presence, while Minto Recreation Complex, Jock River trails, parks, transit and Strandherd shopping and dining are all minutes away. Inside, hardwood floors and California shutters carry through the main level, with a flexible front room ready for dining, play or whatever life calls for next. The kitchen features a gas range, large centre island and plenty of workspace, opening directly to the family room with gas fireplace. Upstairs are four bedrooms, including a generous primary with walk-in closet and 4-piece ensuite, plus second-floor laundry. Downstairs, a finished private office gives work-from-home its own space, while the partially finished recreation area, extensive storage and 3-piece bath rough-in leave room to grow. The basement also includes a flex space/den for your gaming or gym area. Outside, a fully fenced backyard and massive two-tier deck are ready for summer BBQs and entertaining. Furnace, A/C and HWT updated in 2020. And if the house fits but the colours don't? The Seller will repaint the living areas in the Buyer's choice of colour. Double garage. Corner lot. No front neighbours. $749K. Now that's value. (Some photos have been digitally altered to remove personal items and depict alternative wall colours. See individual photo descriptions.) (id:53622)

Ottawa, Ontario
Open House Sat. Oct. 3rd & Sun. Oct. 4th, 2PM - 4 PM. Rarely does a home combine this level of luxury, space, accessibility, and convenience in one of Kanata Lakes' most coveted enclaves. Offering nearly 4,000 sq. ft. of finished living space, this home is designed for those seeking a sophisticated, low-maintenance lifestyle without compromising on space. You'll appreciate the abundance of natural light, soaring ceilings, oversized windows, and upscale finishes throughout. The open-concept main level is perfect for both everyday living and entertaining, featuring a gourmet kitchen with an oversized island, walk-in pantry, premium finishes, and seamless flow into the living / dining area and maintenance free backyard space. One of the home's most distinctive features is its private elevator, providing effortless access to every level. Upgraded in 2024, it offers both convenience and long-term accessibility. A brand-new furnace in 2026 adds further peace of mind, making this home as practical as it is luxurious. The upper levels offer 3 generous bedrooms, a designated office space, beautifully finished bathrooms and flexible living spaces. Discover the spectacular rooftop terrace, an incredible extension of your living space. Whether hosting friends, enjoying your morning coffee, or relaxing under the stars, this private outdoor retreat is truly one of the home's standout features. Located just minutes from top-rated schools, shopping, restaurants, recreation, and Kanata's renowned technology hub, this is executive living in one of Ottawa's most desirable communities. Association fees of $1,953/year include grass cutting, snow removal, and the maintenance and repair of the private road and common areas. Don't miss this exceptional executive townhome where luxury, comfort, and thoughtful design come together. (id:53622)

Ottawa, Ontario
Welcome to this beautifully maintained Richcraft Rosedale model townhome, offering 3 bedrooms and 3 bathrooms in the heart of Barrhaven. A tiled foyer greets you upon entry, leading into bright, open-concept living and dining areas highlighted by hardwood flooring throughout the main level. The spacious kitchen features classic white cabinetry, ceramic tile, stainless steel appliances (including a new stove, 2025), a cozy breakfast area, and ample storage space. Step outside to the fully fenced backyard with a large deck-an ideal retreat for relaxing or outdoor entertaining. Upstairs, the generous primary suite includes a versatile nook ideal for office area, alongside a private 4-piece ensuite complete with a soaker tub and separate shower. Two additional spacious bedrooms and a full main bathroom round out the upper level.The fully finished lower level offers an expansive family room centered around a cozy gas fireplace, a laundry area with washer and dryer, and abundant storage. Key updates include: Furnace (2020), Central A/C (2020), and Hot Water Tank (2019). Ideally situated within walking distance to the bus stop, Longfields-Davidson Heights Secondary School, St. Mother Teresa Catholic High School, parks, Farm Boy, Canadian Tire, Walmart, and an array of everyday amenities. (id:53622)

Ottawa, Ontario
Own in the Glebe for less than it rents for. This 2015 LEED Gold upper-unit stacked townhouse on Holmwood Avenue is a rare fit for both owner-occupiers and investors. Two bedrooms, three bathrooms and low-VOC construction make it easy to rent and easy to love. Comparable Glebe units achieve $4,000+/month, and with 20% down the all-in carrying cost (mortgage, taxes and condo fees) is approximately $3,660/month at current rates. Steps to the Rideau Canal, Bank Street and Lansdowne Park, it's walkable enough to keep tenants for years. Underground parking is available as an option ($30,000; $78.34/month condo fee), and it's a strong add for renters and future resale. Don't miss your chance to experience Glebe living at its absolute best! (id:53622)
Real Estate Data supplied by CREA®’s MLS® System. CREA® is the owner of the copyright in its MLS® System. Data deemed reliable but not guaranteed accurate by CREA®. The trademarks MLS®, Multiple Listing Service® and the associated logos are owned by The Canadian Real Estate Association (CREA) and identify the quality of services provided by real estate professionals who are members of CREA. The trademarks REALTOR®, REALTORS®, and the REALTOR® logo are controlled by The Canadian Real Estate Association (CREA) and identify real estate professionals who are members of CREA. Used under license.
Powered by
