
Ottawa, Ontario
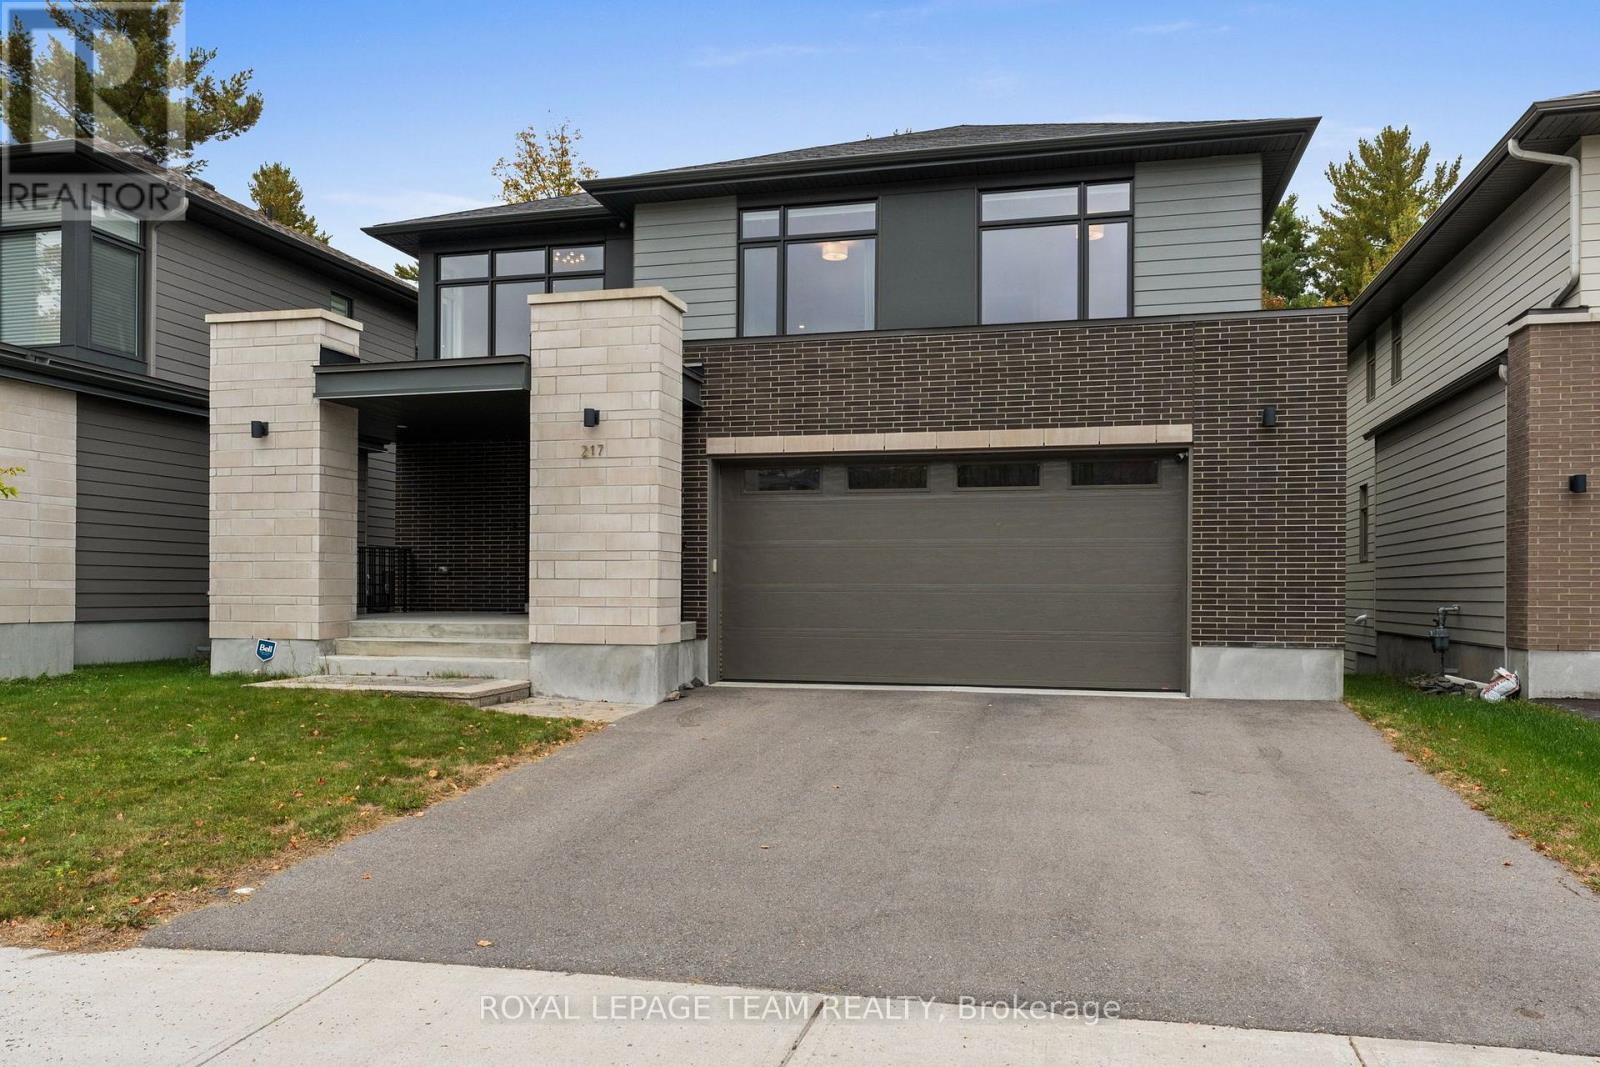
An exceptional Uniform-built Millar model in highly sought-after Kanata Lakes, set on a premium lot w/ no rear neighbours, backing onto beautiful natural greenspace & featuring a fully finished WALKOUT basement. Offering approx. 4,172 sq.ft. of finished living space, 6 bdrms & 5 baths across all 3 levels, this impressive home showcases over $100K in builder upgrades & is designed for elegant & modern living. Double front doors open to a grand foyer w/ soaring 18' ceilings, crystal chandelier, upgraded tile & HW staircase w/ iron spindles. The formal dining rm continues the dramatic open-to-above design w/ statement lighting, while 9' ceilings enhance the balance of the main lvl & engineered HW flows throughout. The living rm features a gas FP w/ full-height tile surround. The chef's kitchen showcases upgraded two-toned cabinetry, KitchenAid SS appliances, pot filler, expanded island, Cambria Torquay quartz & W/I pantry. The breakfast area enjoys peaceful greenspace views & opens to an entertainment-sized balcony w/ gas BBQ line. Study/flex rm, powder rm & mudroom w/ garage access complete this lvl. Upstairs are 4 spacious bdrms, including a privately positioned primary retreat tucked into its own wing of the home, creating a quiet separation from the secondary bdrms. It features a WIC + 2nd closet, while the luxurious ensuite offers Cambria Montgomery quartz, soaker tub overlooking the trees & enclosed glass shower. A 2nd bdrm enjoys its own ensuite, plus 2 additional bdrms & upper laundry. The finished walkout lower lvl w/ 9' ceilings offers expansive rec/games/theatre space, future wet bar potential, 2 bdrms, full bath & storage-ideal for multigenerational living. Exceptional privacy & natural views from all 3 levels, close to highly regarded schools, trails, parks, recreation & Kanata Centrum. Some photos virtually staged. 24 hours irrevocable preferred on all offers. (id:53622)
Ottawa, Ontario
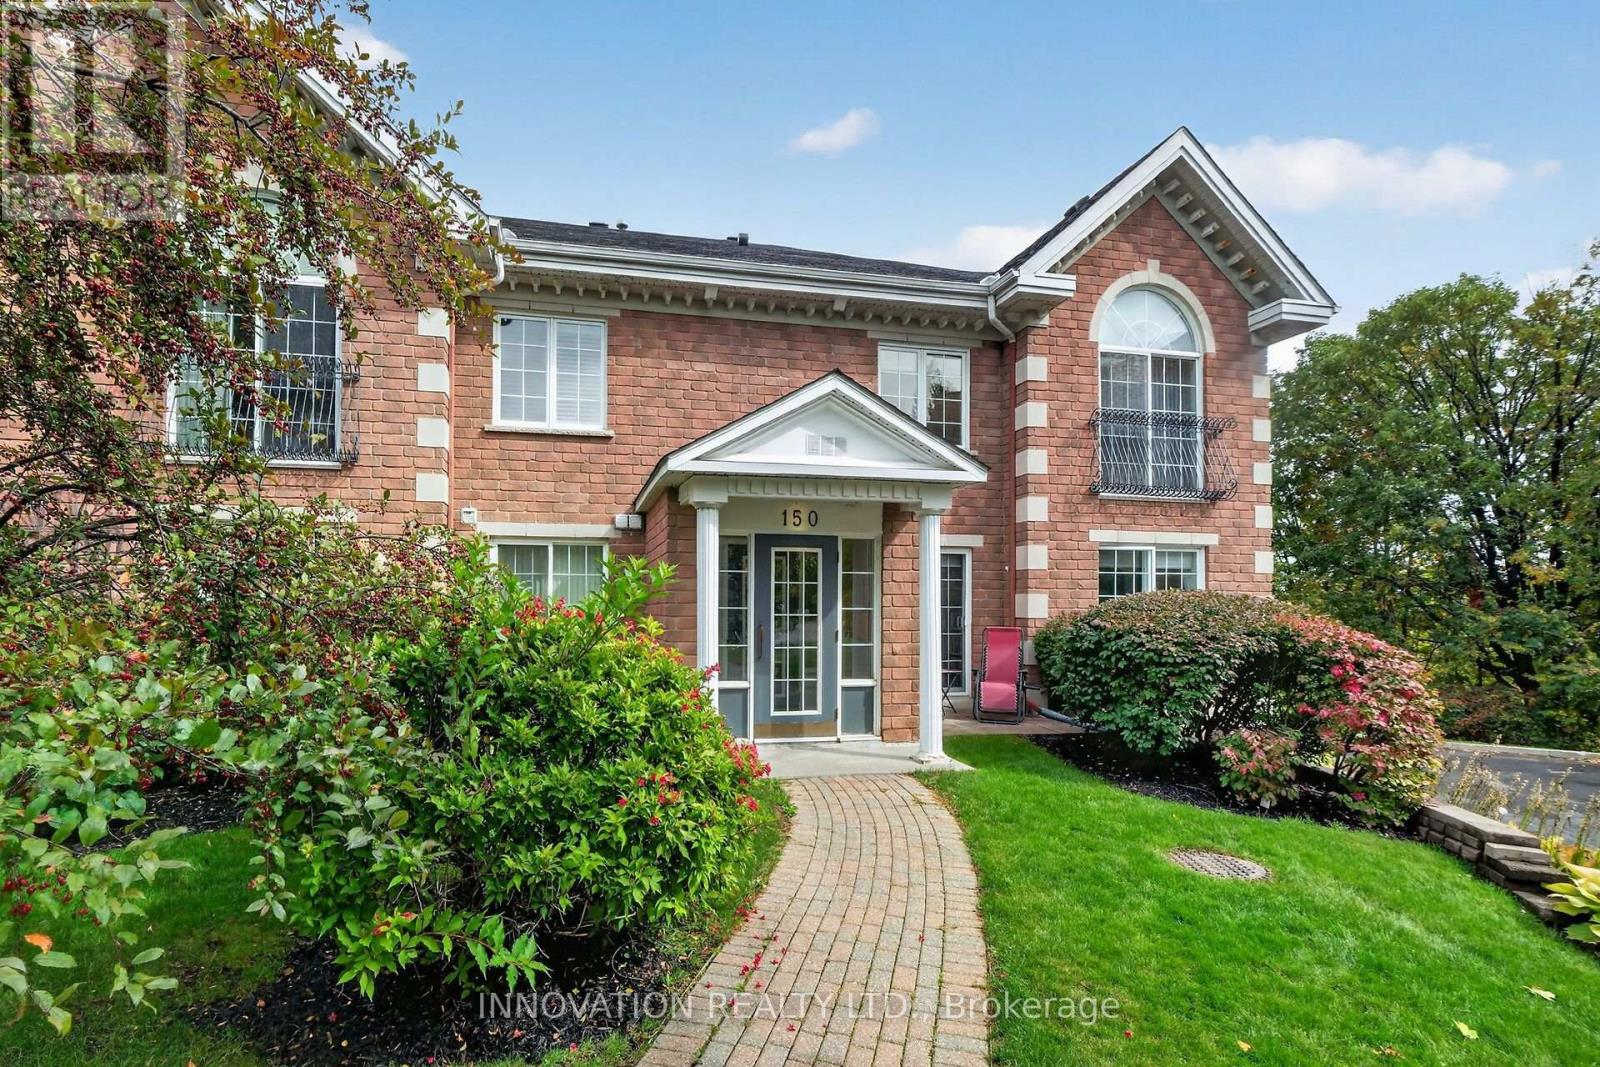
Spacious 2100+ sf 2-level 3 bedroom condo located on a quiet cul-de-sac in Kanata Lakes. This is a rare opportunity for space & privacy-especially if you're downsizing from a multi-bedroom home w/yard. No need to squeeze into a typical two-bedroom condo. Always-present beautiful views from large windows. The building is elevated & high above Greenspace (still owned by Clublink) well-used for dogs and kite flying. Or look across to the Gatineau Hills. Enjoy the same views from the private balcony. Create shade by extending the motorized awning. No city sounds although so close to everything you would need. Enter suite by stepping into open concept custom kitchen with 15-ft quartz island, tile backsplash, more cabinets extending through eating area - much-appreciated additional storage so rare for a condo. Recessed lights and under the counter lighting. S/S appliances. Never miss a golf score or a playoff goal on the 75" TV - even during dinner preparation. This open layout uses almost every square foot of space. Hardwood throughout both levels - tile in both bathrooms. No carpet anywhere. Vaulted ceiling in primary bedroom. Large ensuite with more storage cabinets on the wall opposite the walk in closet. 2nd bedroom can be office or bedroom. Loft could be separate private living quarters. Nook with oversized closet & overhead skylight is 3rd bedroom - or this space could be used as private office. Loft has a marble gas fireplace, extra storage behind the furnace room - and large window that offers the same gorgeous views as the main floor. Lock and leave. 2 owned underground parking spaces. Two visitor parking spaces beside building. Non-smoking building. Steps to Goldridge Park, Jim Malone Park, Kanata Centrum, Signature Centre and more. Minutes to access the 417 at Terry Fox or Castlefrank Drive. (id:53622)
Ottawa, Ontario
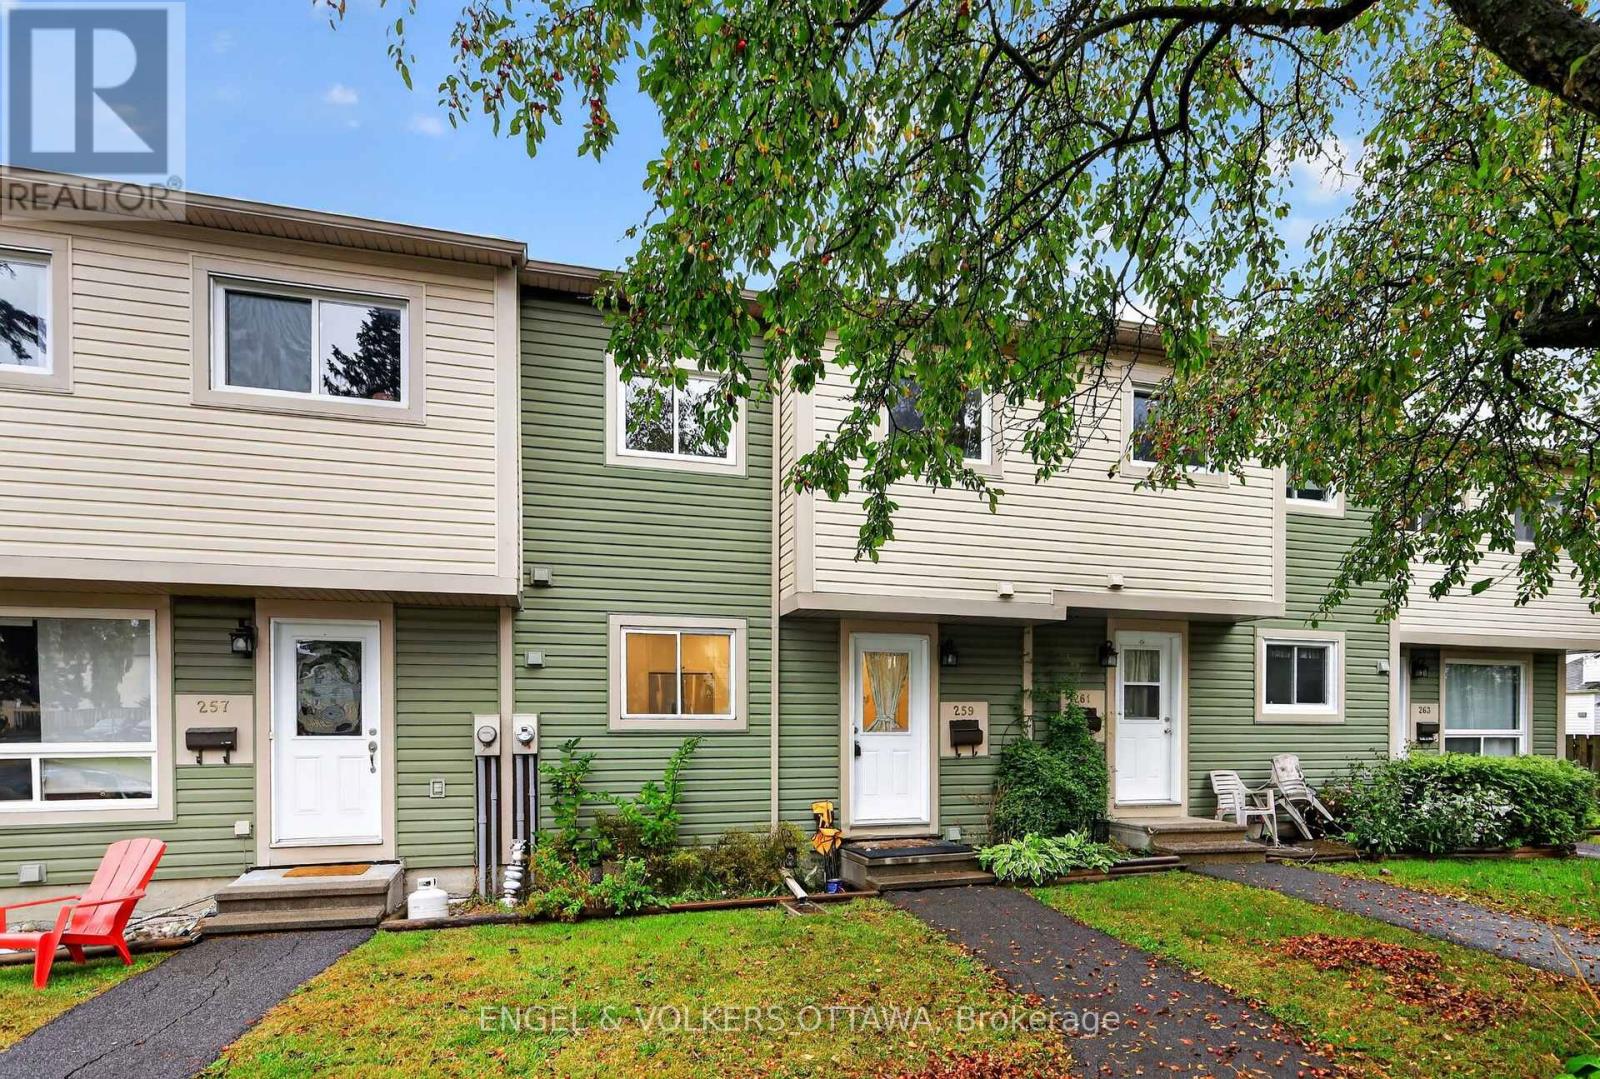
Welcome to 259 Teal Crescent, a bright and updated 3 bedroom, 2 bathroom condo townhome in the established Orléans community of Châtelaine Village. With a finished basement, parking right out front and access to an outdoor pool, this inviting home brings together comfortable living, everyday convenience and a lifestyle you can enjoy year round. Natural light creates a welcoming atmosphere, while the updated interior provides a fresh backdrop for your furniture and personal style. Whether you're enjoying a quiet evening at home or having friends over, the living spaces offer room to relax and connect. Three bedrooms provide flexibility for family, guests or a dedicated home office, with two bathrooms adding convenience to daily routines.The finished basement extends your living space and opens up plenty of possibilities. Create a comfortable movie-night retreat, a playroom, a workout area or a place to pursue your hobbies. It's valuable extra space that can adapt as your needs change. Parking directly out front makes coming and going simple, from unloading groceries to heading out for the day. When summer arrives, take advantage of the community's outdoor pool, a wonderful way to cool off, unwind and enjoy sunny afternoons close to home.The location puts you close to the amenities that make Orléans such a convenient place to live. Place d'Orléans, shopping, restaurants and everyday services are nearby, along with neighbourhood parks, schools and public transit. Enjoy access to Ottawa River pathways for walking and cycling, or head to Petrie Island for beaches, nature trails and a change of scenery. Convenient access to Highway 174 helps connect you with the rest of the city. Whether you're purchasing your first home, looking for more usable space or simplifying your next move, 259 Teal Crescent offers an appealing combination of updates, flexibility and recreational amenities in an established east-end neighbourhood. Come discover a home that fits your everyday life. (id:53622)
Ottawa, Ontario
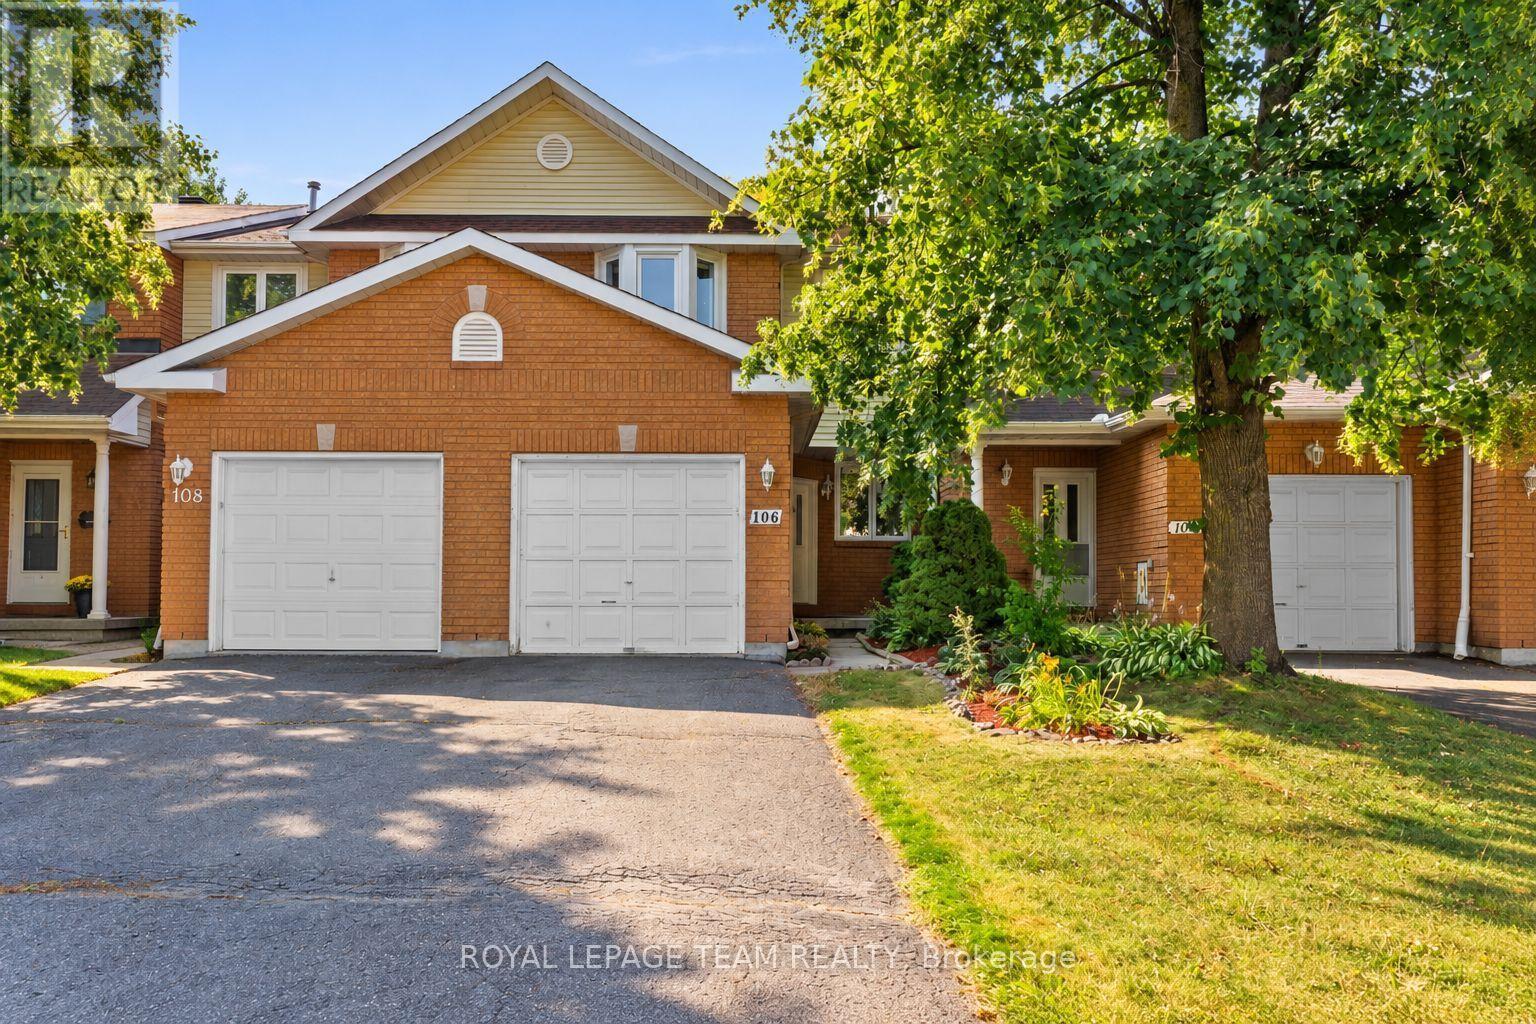
A fantastic opportunity to put down roots in the heart of Barrhaven! Tucked away on a quiet, family-friendly street with no rear neighbours, 106 Woodpark Way is a bright and welcoming 3-bedroom, 3-bathroom townhome offering plenty of space for everyday family life. The main level features a spacious living and dining area anchored by a cozy fireplace, with large windows bringing in plenty of natural light. The eat-in kitchen offers stainless steel appliances, generous cabinetry and counter space, plus room for a casual breakfast table. Upstairs, you'll find three well-sized bedrooms, including a spacious primary retreat with a walk-in closet and private 3-piece ensuite. Two additional bedrooms and a full family bathroom complete the second level. Downstairs, the finished lower level adds valuable extra living space with a large family room that's perfect for movie nights, a kids' playroom, home office or comfortable hangout space, along with plenty of storage. Outside, the fully fenced, low-maintenance backyard features a deck for summer BBQs, outdoor dining and relaxing, with the added privacy of no rear neighbours. Ideally located close to parks, schools, shopping, transit and everyday amenities, this is an inviting home in an established Barrhaven neighbourhood that's ready for its next family. (id:53622)

Ottawa, Ontario
Welcome to this charming two-bedroom, two-bathroom home offering a fantastic combination of character, comfort, and an unbeatable location. The main level features soaring ceilings, beautiful exposed beams, and a skylight that fills the space with natural light. Durable vinyl flooring adds a modern touch while maintaining the home's inviting character. Upstairs, the spacious primary bedroom features double doors, a skylight, walk-in closet, a private ensuite bathroom, and a second great-sized bedroom. The second level is comfortably carpeted, creating a warm and cozy feel. Ideally situated close to all amenities and just a short walk from some of the city's most iconic destinations, including the Market, National Gallery, National Arts Centre, Rideau Centre, and Parliament Hill. Enjoy the convenience of downtown living with shopping, dining, entertainment, public transit, and everyday essentials. A rare opportunity to own a home in one of the city's most convenient locations! (id:53622)
Ottawa, Ontario
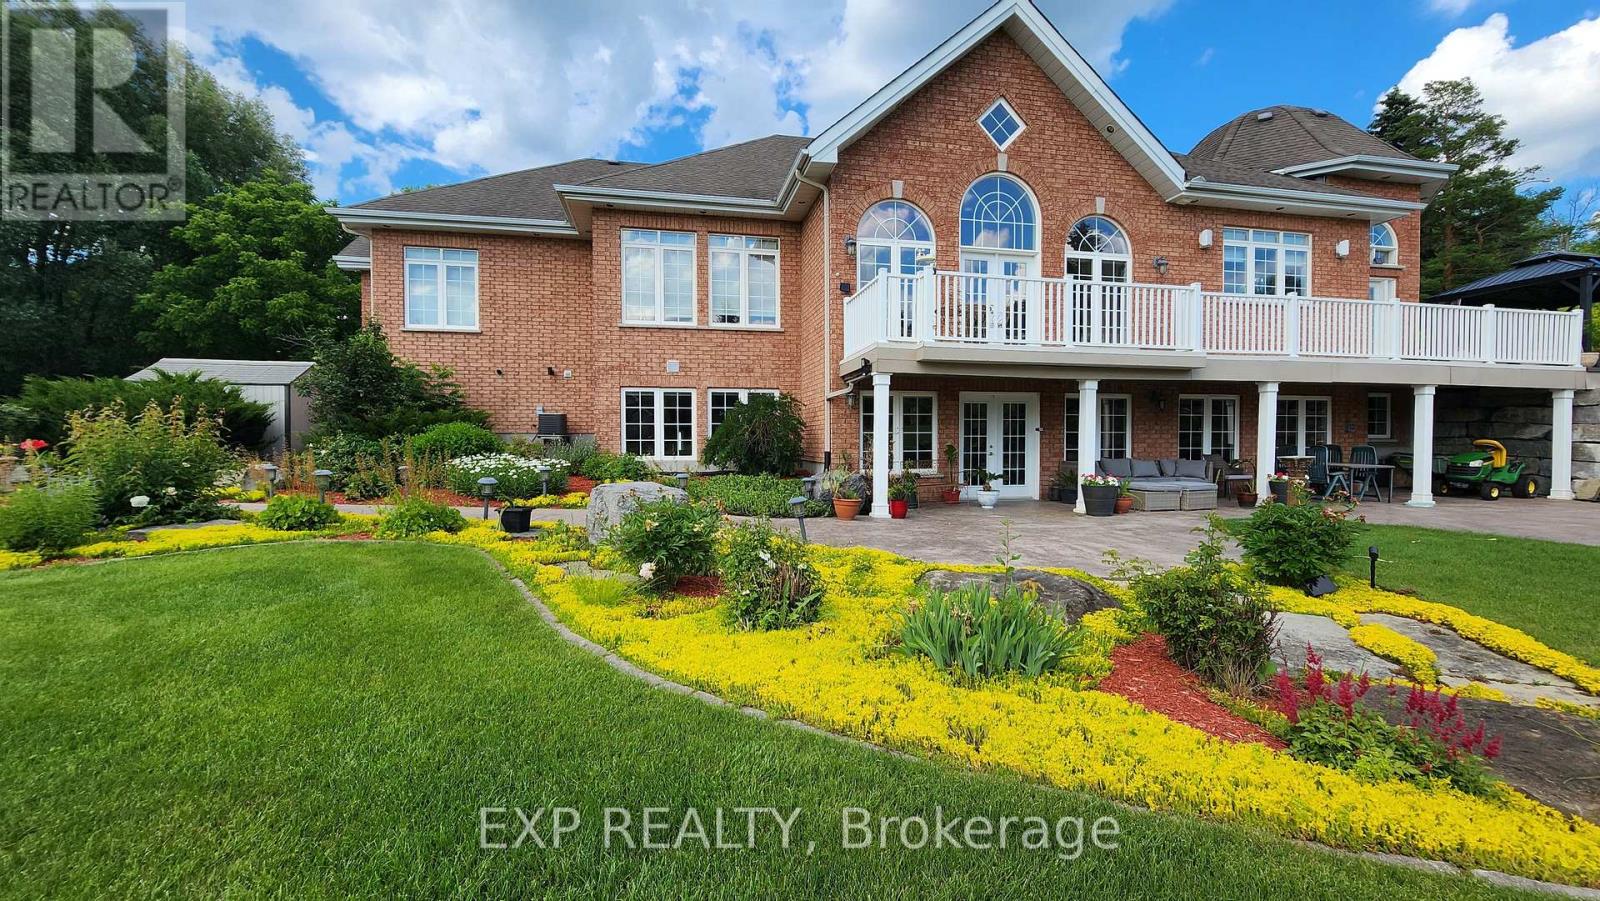
Welcome to 1283 Rideau Cove Court- an extraordinary gated estate offering over 7,000 sq.ft. of refined living space, set on one of the largest and most private luxury lots in Ottawa, just minutes from the Hunt Club Bridge and steps from the scenic Rideau River. Featuring 4 spacious bedrooms and 5 bathrooms, this home is highlighted by grand principal rooms, soaring 14-ft vaulted ceilings, and rich Brazilian cherry hardwood flooring with architectural pillars throughout. The heart of the home is a chef-inspired kitchen complete with granite countertops and solid cherry cabinetry, flowing seamlessly into multiple expansive living and family spaces - perfect for both everyday living and entertaining on a grand scale. The full-width rear veranda creates a stunning outdoor extension of the home, overlooking beautifully landscaped grounds, while numerous windows capture picturesque views of the Rideau River. The walkout lower level offers exceptional flexibility, featuring a theatre room, additional family spaces, and direct access to the garage, with dual staircases providing both convenience and privacy. In addition to the principal bedrooms, the home offers three generously sized, fully enclosed bonus rooms - each complete with full closets - providing incredible flexibility for growing families or multi-functional living. Whether used as additional guest accommodations, private home offices, playrooms, fitness spaces, or creative studios, these rooms significantly expand the usable living space and adaptability of the home. Adding even more value and versatility is the fully heated laneway home, ideal as a guest suite, executive office, studio, or private retreat. Set in a highly coveted location near the Rideau River, this property offers a rare opportunity to own a true estate property with unparalleled lot size, privacy, and proximity to central Ottawa. Luxury, scale, and lifestyle - this is a home that truly stands apart. (id:53622)
Ottawa, Ontario
Single detached home in the heart of family friendly Fairwinds Stittsville. Features 3 Bedrooms and 2 Baths. The open concept main living space boasts an eat-in Kitchen overlooking the cozy Living Room with gas fireplace. From the Kitchen there is easy access to the fully fenced backyard with deck. There is a neutral palette and abundant natural light throughout. Convenient inside entry from the attached Garage and the double driveway easily fits 2 cars. The office in the finished basement is perfect for working from home professionals or as a separate homework area for the kids. This home is close to all amenities and has a great walk score! (id:53622)
Ottawa, Ontario
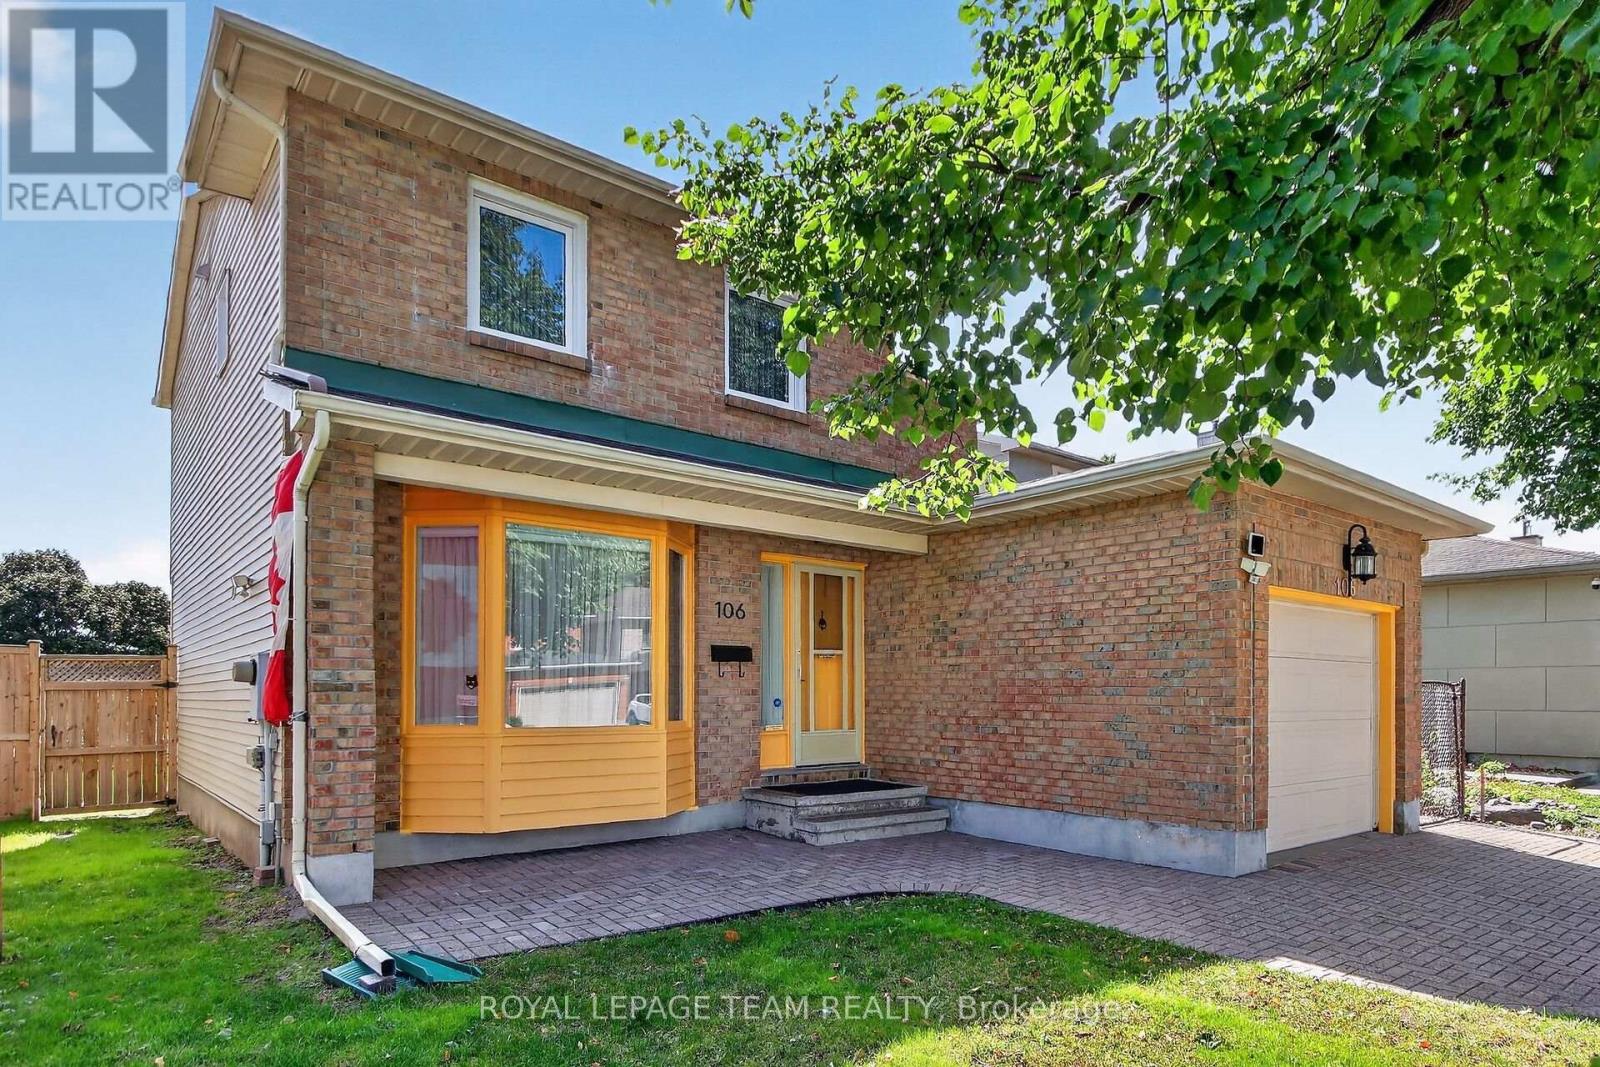
Come and have a look at this lovely, spacious 3-bedroom, 4-bathroom detached home in desirable Fisher Glen! Freshly repainted, this property is in great condition and completely move-in ready. Excellent curb appeal greets you with a single-car garage and an impressive interlocking stone driveway.The main floor offers a traditional layout featuring hardwood floors, a formal living room, a dedicated dining room, and a functional kitchen. You will love the bright family room, anchored by a warm gas fireplace with views overlooking the yard and green space. A practical mudroom / main-floor laundry and a convenient 2-piece powder room complete this level. Upstairs, the second floor boasts three generous bedrooms and two full bathrooms. The primary bedroom includes two large closets and its own private 4-piece ensuite. The two additional bedrooms share a dedicated 4-piece family bathroom.The finished basement provides versatile extra living space-perfect for a secondary family room, kids' play area, or home gym. It comes complete with a wet bar, a convenient 2-piece bathroom, a large storage cupboard, and a dedicated workshop / utility room. Outside, the fully fenced backyard features a beautiful interlocking stone patio. Active families and outdoor enthusiasts will adore backing directly onto expansive green space, encompassing Raoul Wallenberg Park and high school sports fields right out your back door. All of this is located just a short drive from schools, local shops, restaurants, and public transit. (id:53622)

Ottawa, Ontario
Welcome to 77 Sherring Court, a warm & inviting 4-bed, 3.5-bath detached home tucked into a quiet courtyard setting in the heart of Kanata Lakes. Set on a beautifully landscaped, pool-sized corner lot with sunny western rear exposure, this home offers a fabulous family-friendly layout with approx. 2,335 sq ft of finished living space on all levels (1,784 sq ft above grade per MPAC). Step inside to stunning new hardwood flooring (2026) flowing through the living rm, dining rm, hall, kitchen & family rm. The bright living rm features a lovely bay window & opens to the dining rm. The kitchen offers generous cabinetry, breakfast area, backyard access + new dishwasher, hood fan & faucet (2026). Just beyond, the sunken family rm features a wood-burning FP, handsome mantel & corner windows. WETT Inspected 2026. New carpeting (2026) runs up the stairs & throughout the 2nd floor, where 4 generous bedrooms provide terrific family space. The primary offers a WIC & ensuite with separate tub & shower. The finished lower level adds a spacious rec rm, full bath, ample storage rooms & newer durable laminate flooring (2025). Outside, enjoy a sunny, pool-sized backyard with mature landscaping & re-leveled interlock patio, offering plenty of room to entertain, play or create a fully fenced enclosure. The oversized driveway easily accommodates 4 cars. Additional updates include triple-pane windows (2016), roof (2017), new vinyl flooring in all baths (2025), interior paint (2025), 4 new toilets (2025), thermostat, lighting & more (2026). Enjoy the Kanata Lakes lifestyle! Walk to some of the West End's best schools, including Earl of March SS, multiple parks & walking paths. Minutes to Kanata Centrum's shopping, Tanger Outlets, Canadian Tire Centre, restaurants & banking, Kanata's High-Tech Park & Hwy 417. 24-hr irrevocable on all offers. Some photos have been virtually staged. (id:53622)
Ottawa, Ontario
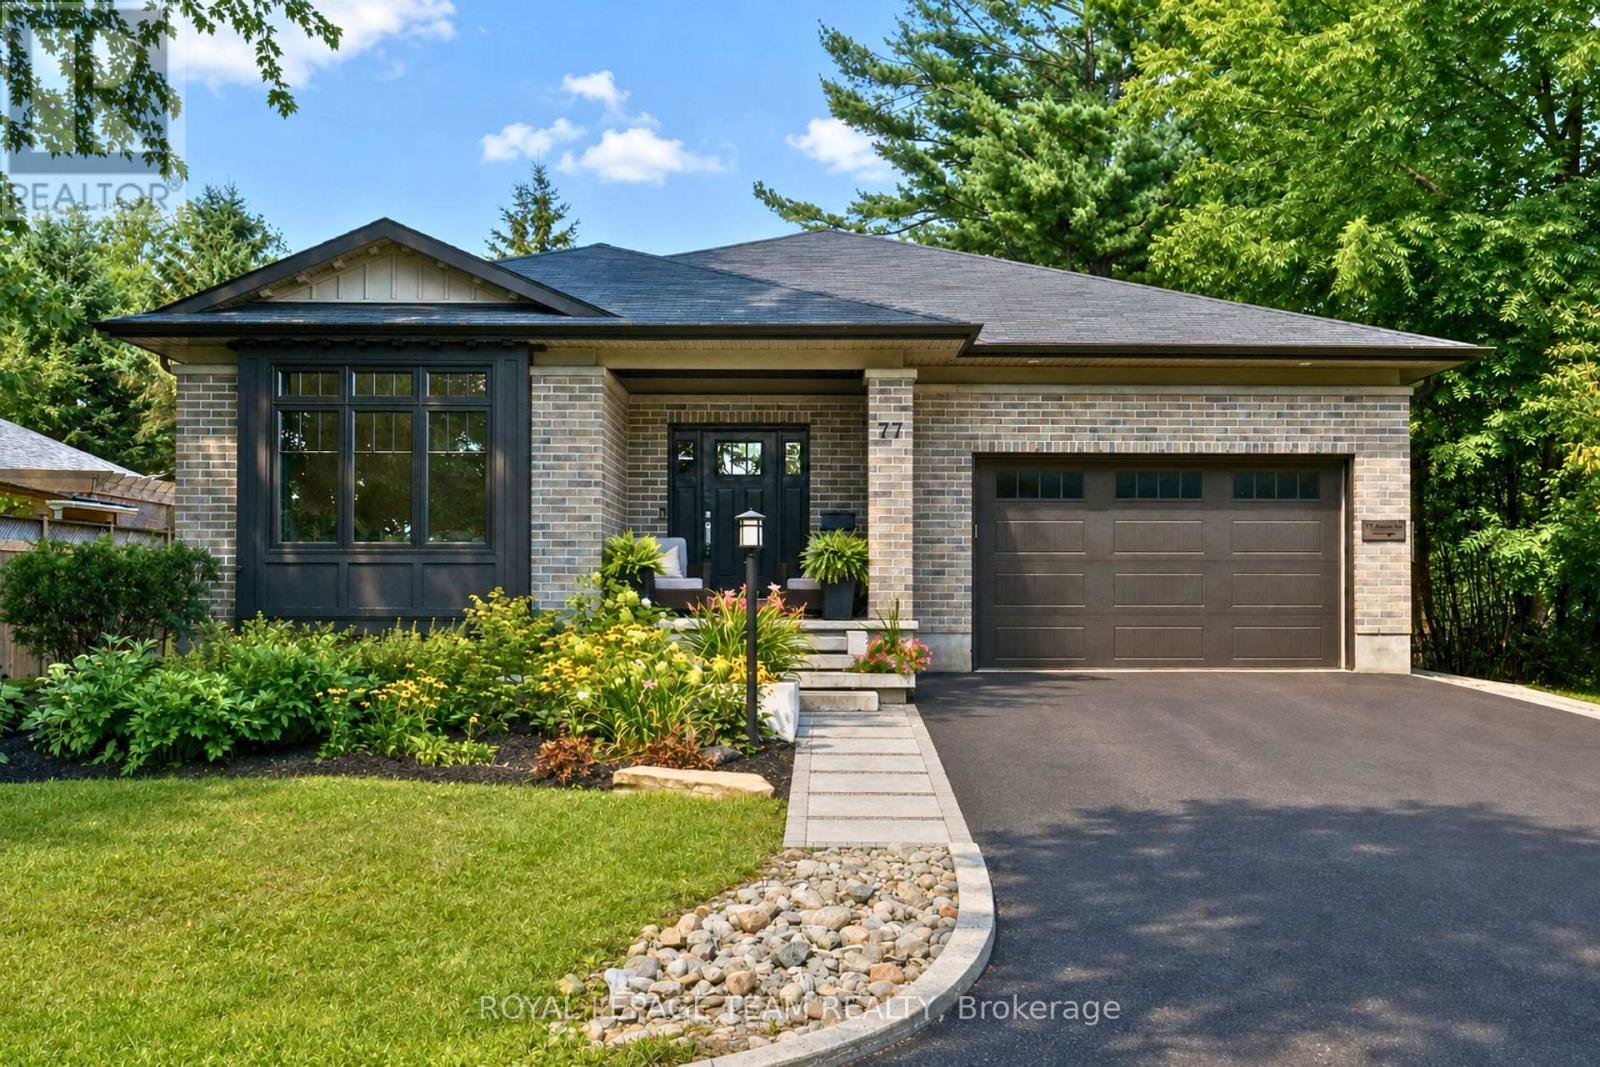
Set in a fantastic Carp location, this beautifully modern, fresh & inviting custom-built bungalow is an easy walk to the village's charming downtown, Fairgrounds, Alice's Village Cafe, parks & nearby vineyards. Offering exceptional flexibility for single-family or multi-generational living, enjoy the entire home as one spacious residence, create an ideal in-law or guest suite, or take advantage of the legal lower-level secondary dwelling for rental opportunities. Thoughtfully designed with quality construction, beautiful finishes, stunning light fixtures & timeless details, both levels feature 9' ceilings, while the main level offers HW flooring & oversized doorways. The bright, open-concept living rm centres around a gorgeous gas FP & flows into the stunning white kitchen with granite counters, large island, SS appliances, pantry storage & under-cabinet lighting. The dining area overlooks the backyard & opens directly to an impressive screened-in porch, spacious enough for both comfortable seating & dining areas. The main level offers 3 bdrms & 2 full baths, including a spacious primary with WIC & beautifully finished ensuite. Heated floors are featured in each bathroom. A well-designed laundry/mud rm with sink & cabinetry provides direct access to the double-car garage. The finished lower level extends the main home with a spacious rec rm, den & full bath. From the den, there is easy interior access to the legal 1-bdrm secondary dwelling, which also has its own separate entrance on the side, kitchen, living rm with electric FP, full bath & laundry. Keep the spaces connected for multi-generational living or an in-law/guest suite, or enjoy the privacy of a self-contained rental. The legal secondary dwelling is currently rented month-to-month. Outside, enjoy the interlock patio & hot tub. Beautifully finished, incredibly versatile & wonderfully walkable! 24 hrs irrevocable on all offers. (id:53622)

Ottawa, Ontario
Welcome to 230 Badgeley Avenue, a bright and well-kept townhome in desirable Kanata Lakes with access to top-rated schools, parks, trails, and everyday conveniences. The main level offers an open-concept layout with generous natural light, updated flooring, a spacious living/dining area, and a functional kitchen with ample cabinetry, island workspace, and stainless steel appliances. Upstairs features comfortable bedrooms, including a large primary bedroom with ensuite access and great closet space. The finished lower level adds flexible living space with a cozy fireplace, ideal for a family room, office, gym, or play area. Enjoy a fenced backyard and an excellent walkable location, approximately 5 minutes to Kowloon Market and All Saints High School. New roofing and new flooring completed in 2025. A great opportunity in one of Kanata's most sought-after communities. (id:53622)

Ottawa, Ontario
Welcome to 348 Brigitta, a beautifully appointed end-unit townhome offering approx. 1,565 sq. ft. (per MPAC) plus a finished basement. Set on a quiet, family-friendly street beside a large park, this rare end unit offers generous living space, added natural light & exceptional privacy-ideal for first-time buyers, downsizers or investors. Step inside to a welcoming foyer w/convenient inside access to the garage & powder room. The elegant kitchen features an oversized island, stainless steel appliances, extensive cabinetry & pantry storage, plus sliding glass doors leading to the backyard deck. The inviting living room is anchored by a striking gas fireplace w/ stone surround, complemented by HW floors, recessed lighting & expansive windows overlooking the backyard, plus a side window w/ views toward the neighbouring park. A dedicated dining room offers an intimate setting for entertaining while remaining connected to the heart of the home. Upstairs, the primary retreat is exceptionally spacious-a rare find in a townhome-with soaring vaulted ceilings, an elegant feature wall & charming bay window. A generous walk-in closet & beautifully appointed ensuite feature a relaxing soaker tub & separate corner shower. Two additional bedrooms offer space for family, guests or a home office, along w/ a full bathroom. The finished lower level extends the living space w/laminate flooring, a large window & stylish accent wall-ideal as a family room, media lounge, games area, gym or office. A separate laundry room & abundant storage complete the level. Outside, the pie-shaped lot provides a generous backyard w/a sizeable expanded deck-perfect for summer BBQs, entertaining, kids at play or simply relaxing outdoors in privacy. Ideally located minutes from shopping, schools, restaurants & Hwy 417, w/the neighbouring park just steps away, this home offers an exceptional combination of convenience, privacy & room to grow. 24 Hr Irrev. preferred on all offers. (id:53622)
Real Estate Data supplied by CREA®’s MLS® System. CREA® is the owner of the copyright in its MLS® System. Data deemed reliable but not guaranteed accurate by CREA®. The trademarks MLS®, Multiple Listing Service® and the associated logos are owned by The Canadian Real Estate Association (CREA) and identify the quality of services provided by real estate professionals who are members of CREA. The trademarks REALTOR®, REALTORS®, and the REALTOR® logo are controlled by The Canadian Real Estate Association (CREA) and identify real estate professionals who are members of CREA. Used under license.
Powered by
