
Ottawa, Ontario
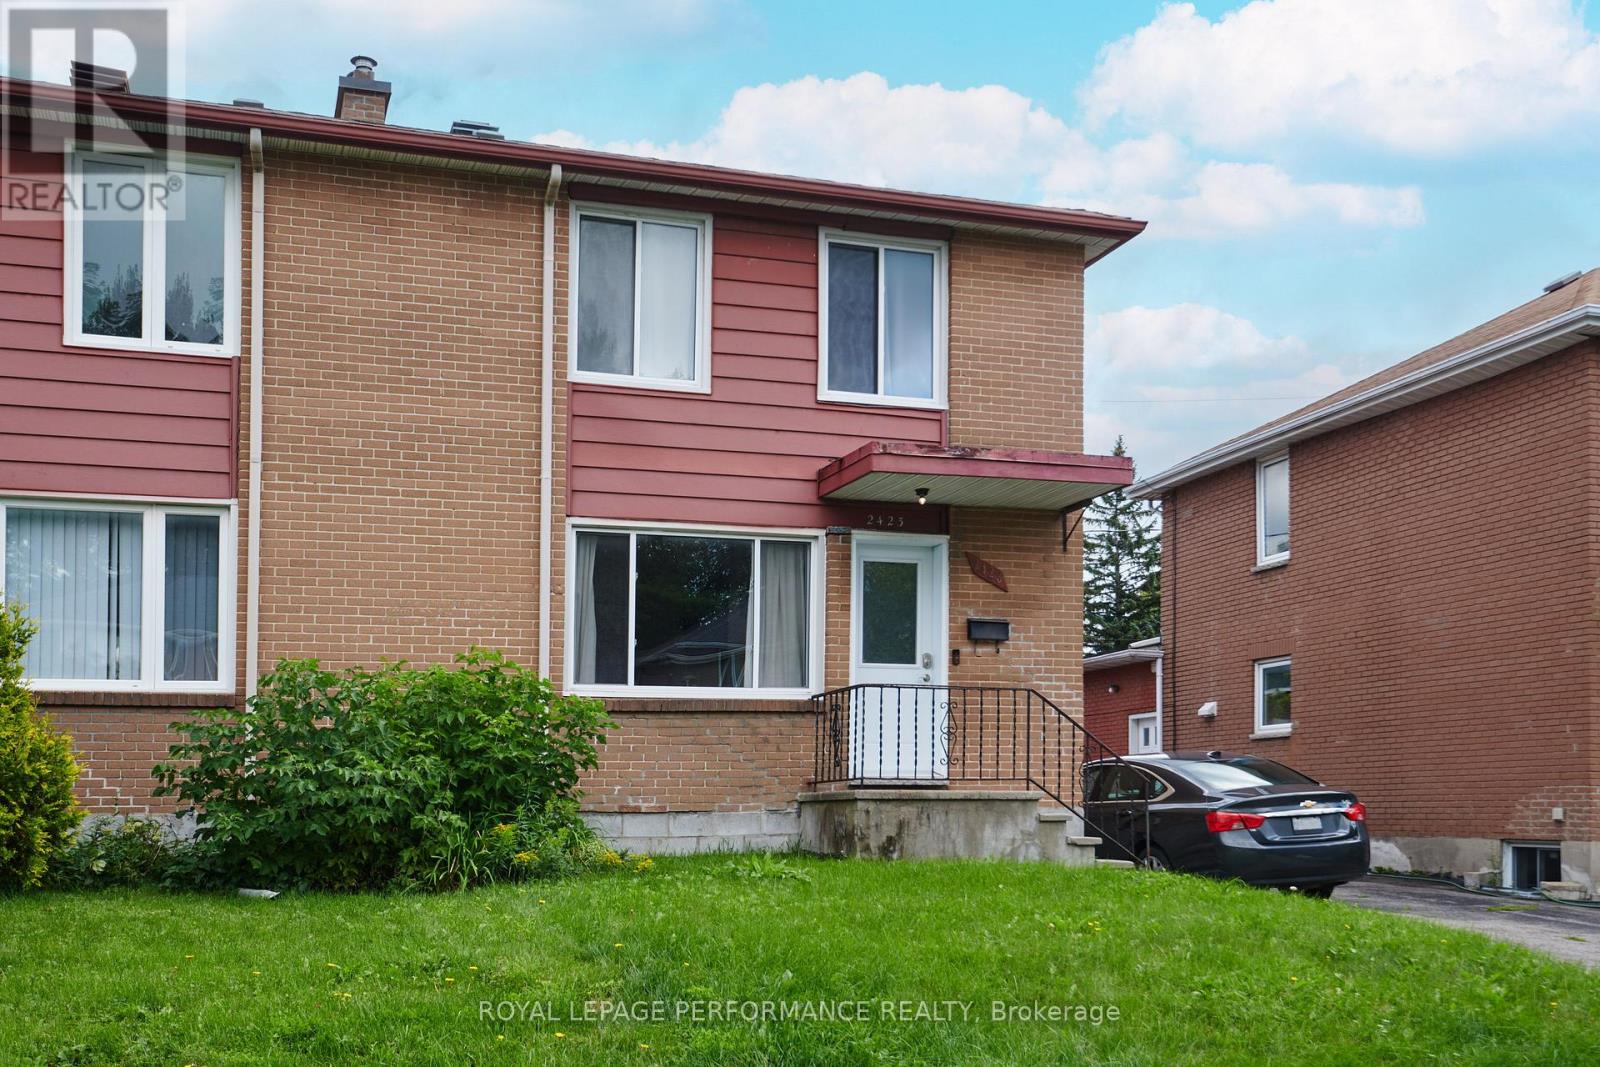
Calling all 1st Time Buyers, Investors! Great Location. Nestled in a quiet and peaceful neighbourhood of Heron Park, this semi-detached home offers the perfect blend of comfort and convenience. This property boasts hardwood flooring throughout the main level and 2nd level. Loads of natural light flood the spacious living and dining areas with patio door out .The kitchen offers plenty of storage options with beautiful stainless steel appliances.Step outside through the sliding door from the dining area to the large deck, ideal for outdoor gatherings or simply enjoying a serene evening The outside side door beside the kitchen conveniently leads to the basement. Up on the 2nd level are three nice-sized bedrooms and the main bathroom. The finished basement provides more living space with endless possibilities. A handy 3 piece bathroom is located on the lower level. The laundry area and cold storage completes the basement. . Don't miss out on the opportunity for to make this house your home! (id:53622)
Ottawa, Ontario
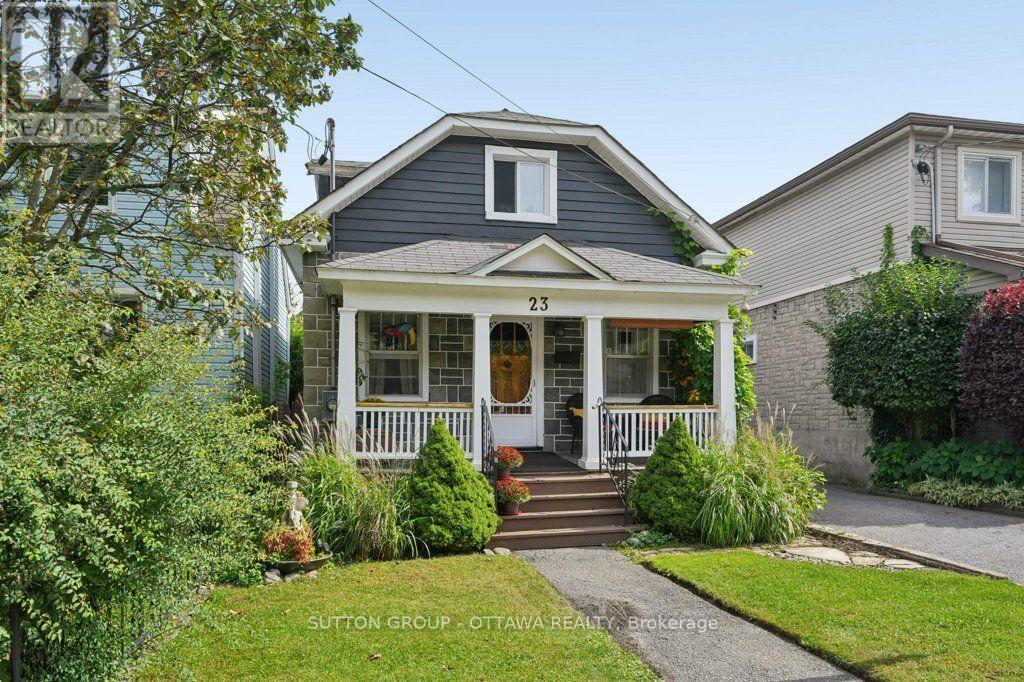
Single detached property on 33ft x 100ft lot in sought-after location in expanding and amenity-rich Hintonburg, Minutes to transit, commuter arteries, recreation paths, plenty of entertainment options, Tunney's Pasture, schools, daycare, the Parkdale market, The Carleton and more. We could go on about this quiet hipster 'hood but we only have so much space here. Starting with the tidy and well-kept front yard and porch area that's perfect for the morning coffee or evening sunsets. The house is a neat-as-a-pin, solid, bright, full of character 2 bedroom/1 bathroom home with zero carpeting, hardwood throughout, east-west facing disposition with plenty of natural light. The warm and inviting main level features a den/office/study space to one side, living/dining room to the other. Kitchen is large with functional layout (think kitchen party), eat-in breakfast area, and a full bathroom. The patio entrance opens onto very private deck with gazebo that is a special kind of place for your guests for the seasonal gatherings. Note the natural gas BBQ hookup for those who love to grill. Backyard offers seating area and well-loved gardens for privacy and leisure. A detached garage with gated access from the main driveway. Lower level has plenty of storage, utility space and laundry room. Radiant heating keeps the utility costs down. Great neighbours included. (id:53622)
Ottawa, Ontario
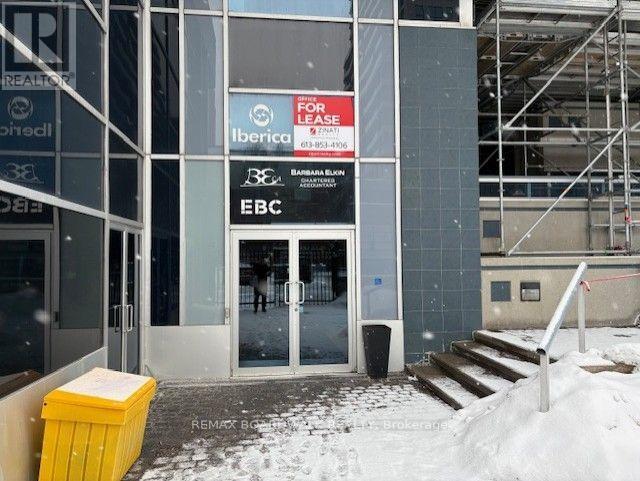
A rare opportunity! Complete Second Floor offered for Sale at the St. George, in the Ottawa Market area. Approximately 5200sq/ft at $16.75 per feet approximately for maintenance. Fantastic location for many types of a growing business, such as accountant firm, lawyer office, mortgage company, yoga facility, craft area, and more ... Security guard at the front door. Well managed Condo building. Two separate entrances and stair cases to the second office area. Being Sold under Power of Sale. As per form 244: 72 hours irrevocable on all submitted Offers. Immediate possession. Many separate offices and space, 2 washrooms, shower room, 2 kitchens and receptionist area. Parking rental may be available upon request. (id:53622)
Ottawa, Ontario
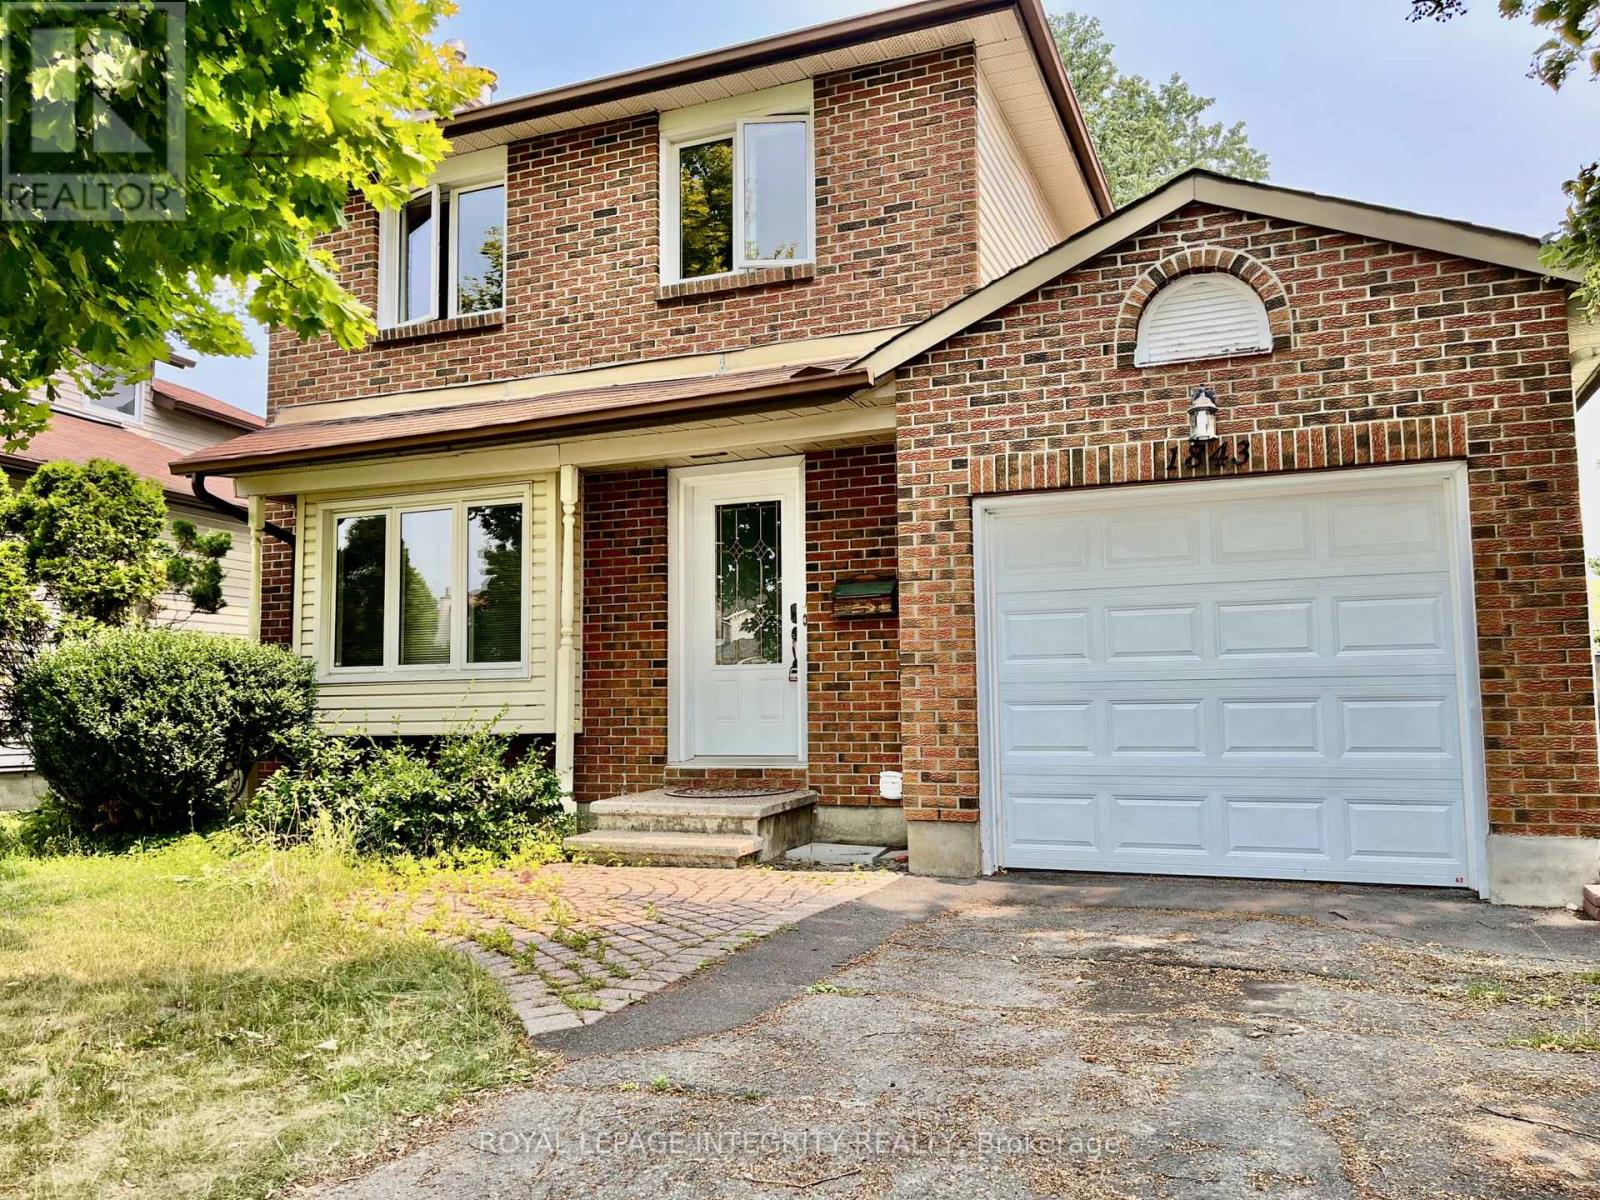
This bright and spacious home features a generous living and dining area with hardwood flooring and elegant French doors leading to a large eat-in kitchen. The kitchen offers ample cabinet and counter space, with a large window above the sink providing a lovely view of the private, tree-lined backyard. A convenient powder room and main floor laundry add to the home's functionality. Upstairs, you'll find three well-proportioned bedrooms and a full cheater en-suite bathroom. Step outside to enjoy an expansive, fully fenced yard with mature trees and an entertainment-sized deck perfect for summer gatherings. Located in a fantastic family-friendly neighbourhood close to parks, schools, shopping, restaurants, and transit. Please note: the basement is not included and is rented separately. (id:53622)
Ottawa, Ontario
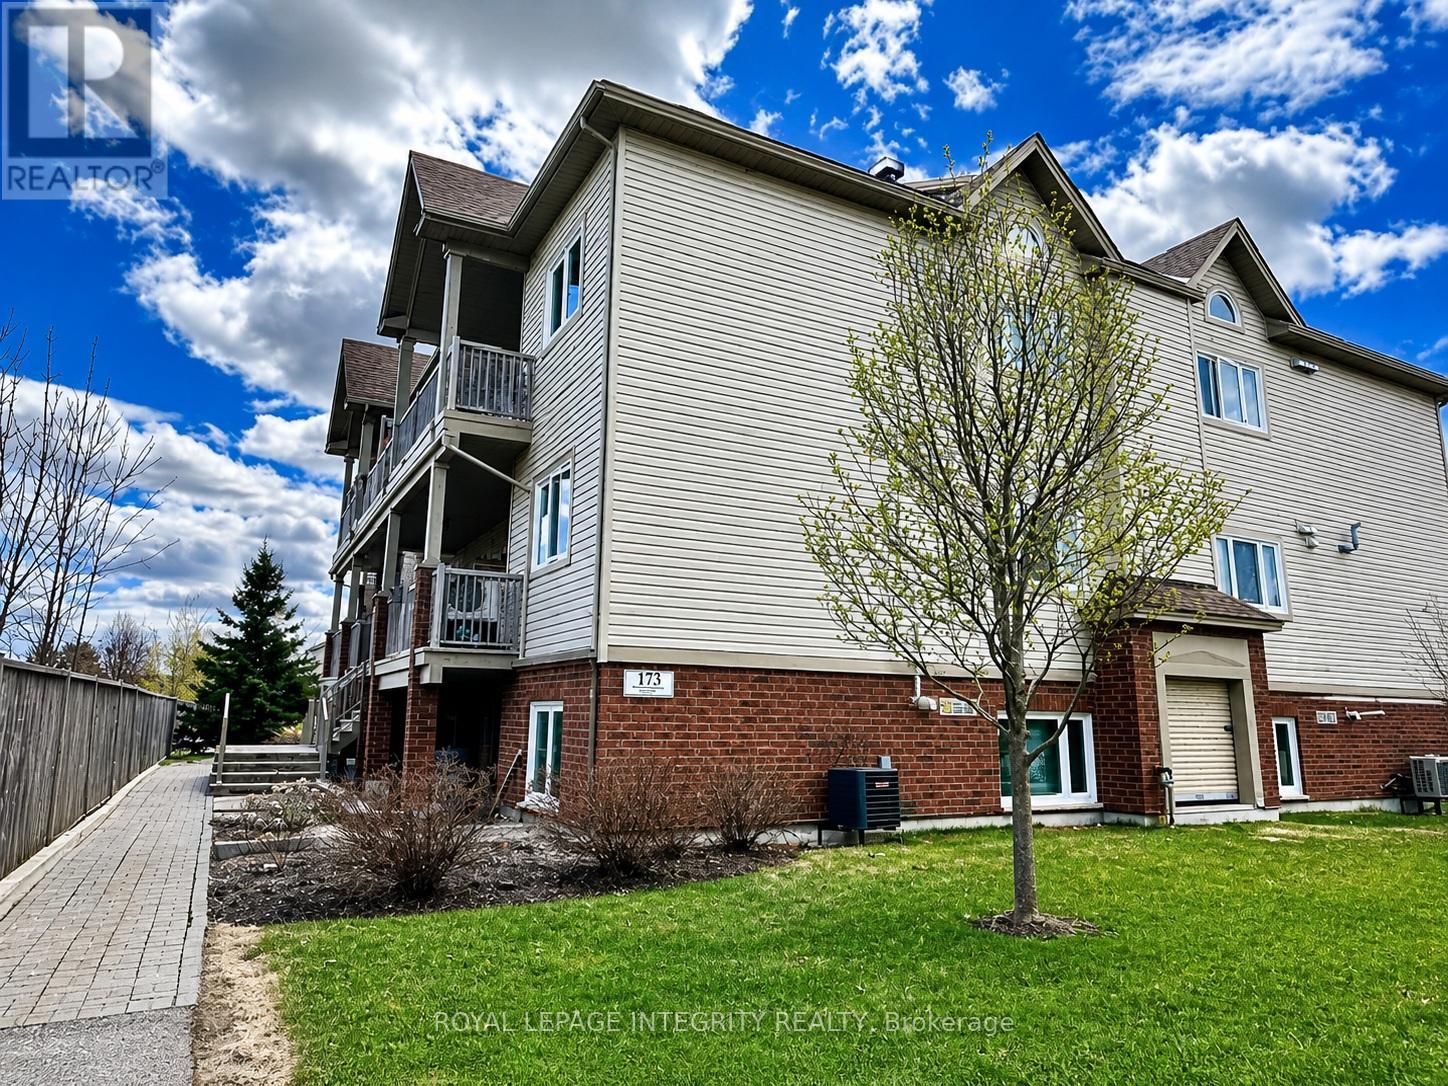
NEW PRICE! Welcome to maintenance-free living in the heart of Barrhaven East with this turnkey, highly sought-after 2-bedroom, 1-bathroom "Cafe-au-lait" model, perfect for first-time buyers, savvy investors, or downsizers looking for a quick and seamless transition. Step inside to an airy, open-concept layout featuring brand-new, modern vinyl flooring (2026) throughout, where the kitchen, living, and dining areas flow seamlessly together under a wash of natural light from the newly updated windows (2024). Large patio doors (2024) lead to a spacious terrace perfect for entertaining, complete with a dedicated gas line for your BBQ so you can forget about hauling propane tanks. This worry-free home is packed with premium, FULLY OWNED UPGRADES including a brand-new Hot Water On-Demand heater (2024), a modern stackable washer and dryer (2024), and a high-efficiency furnace and central A/C unit (2022). Enjoy ultimate convenience with major grocery stores, banks, schools, local parks, trails, and the Movati Gym just minutes away. Don't miss out on this pristine, move-in-ready gem-schedule your viewing today! (Note: Some interior photos have been virtually enhanced and staged). (id:53622)
Ottawa, Ontario
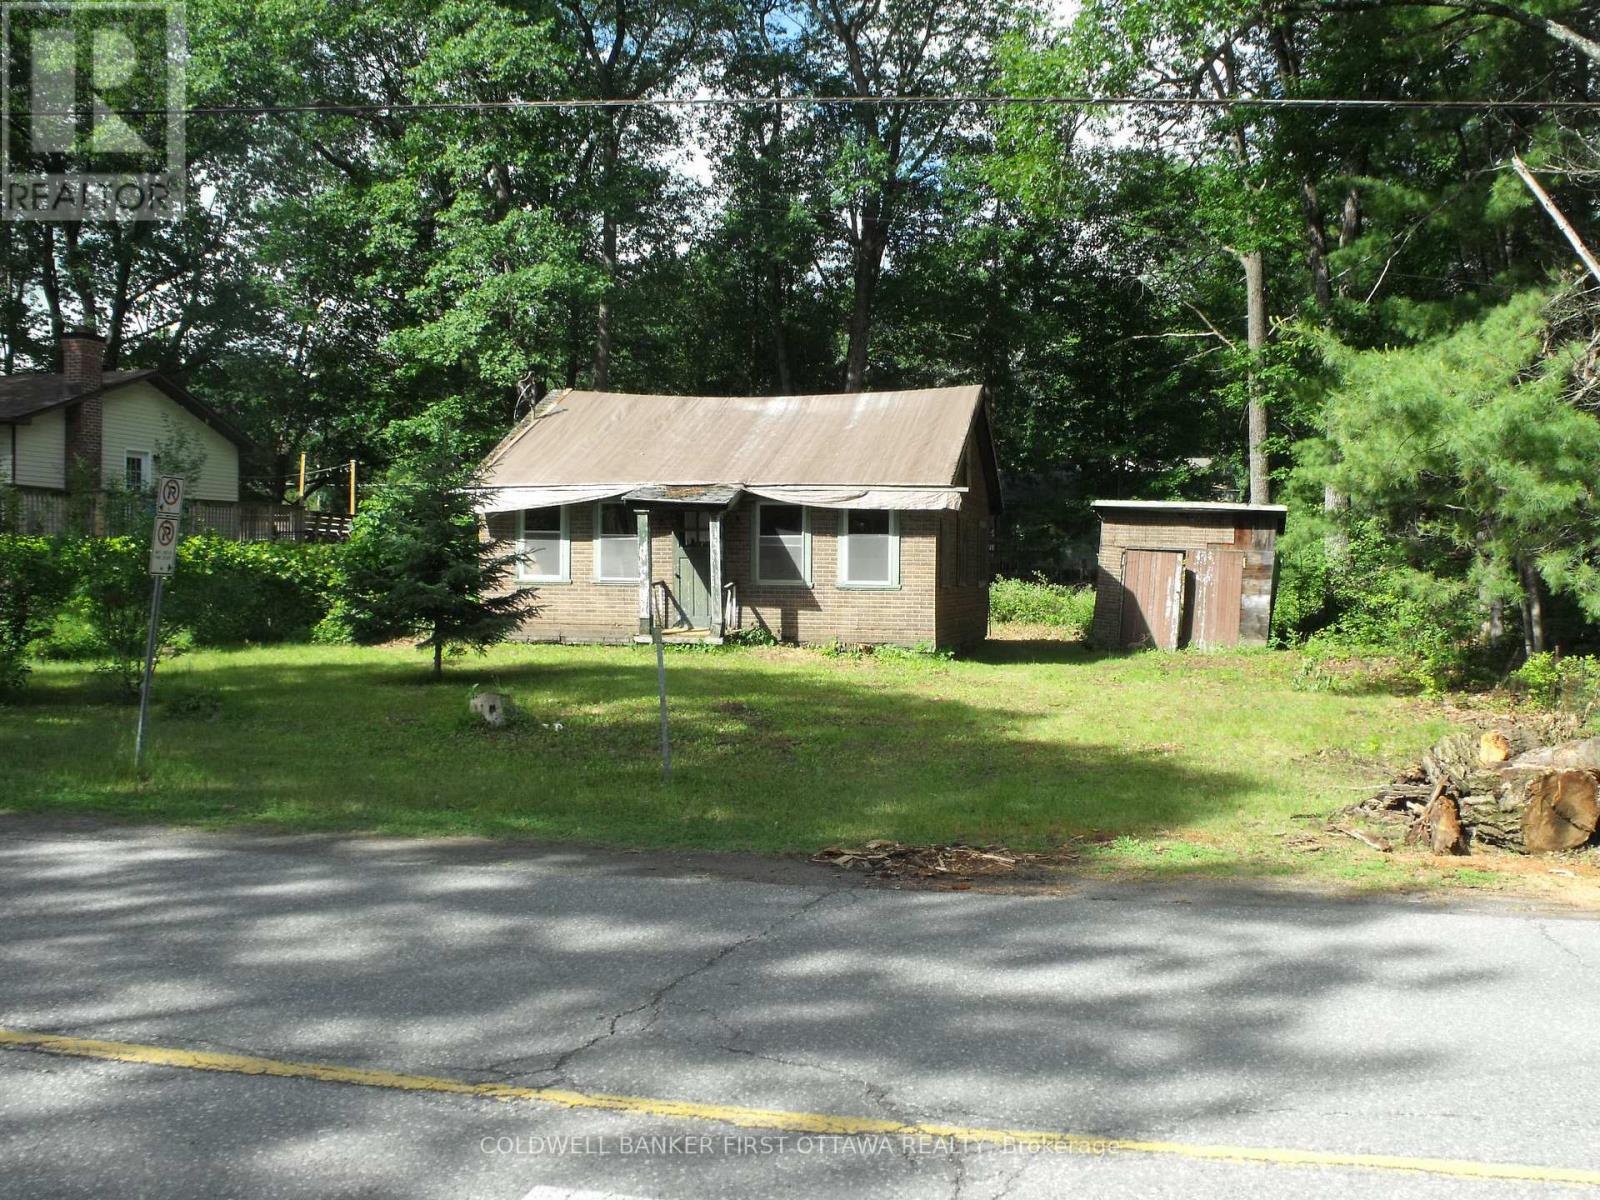
Opportunity - Great location in the heart of Constance Bay, a rural family friendly community with schools nearby and only 17km to Hwy 417 and recreation , shopping all of the amenities of Kanata. Renovate existing two bedroom structure or remove and build a new home of your choice with builder and timeline of your choice. The existing two bedroom cottage was built in the late 1940's on a cement block foundation with crawl space beneath floor. Interior has been stripped to wood frame studs, walls believed to be sound, roof and flooring will need replacement. Buyer to determine suitability for renovation. Well and Septic system will be required, electricity has been disconnected. Public Ottawa river access a short walk away. Seller has a draft plan for a home to be constructed on this site. (id:53622)
Ottawa, Ontario
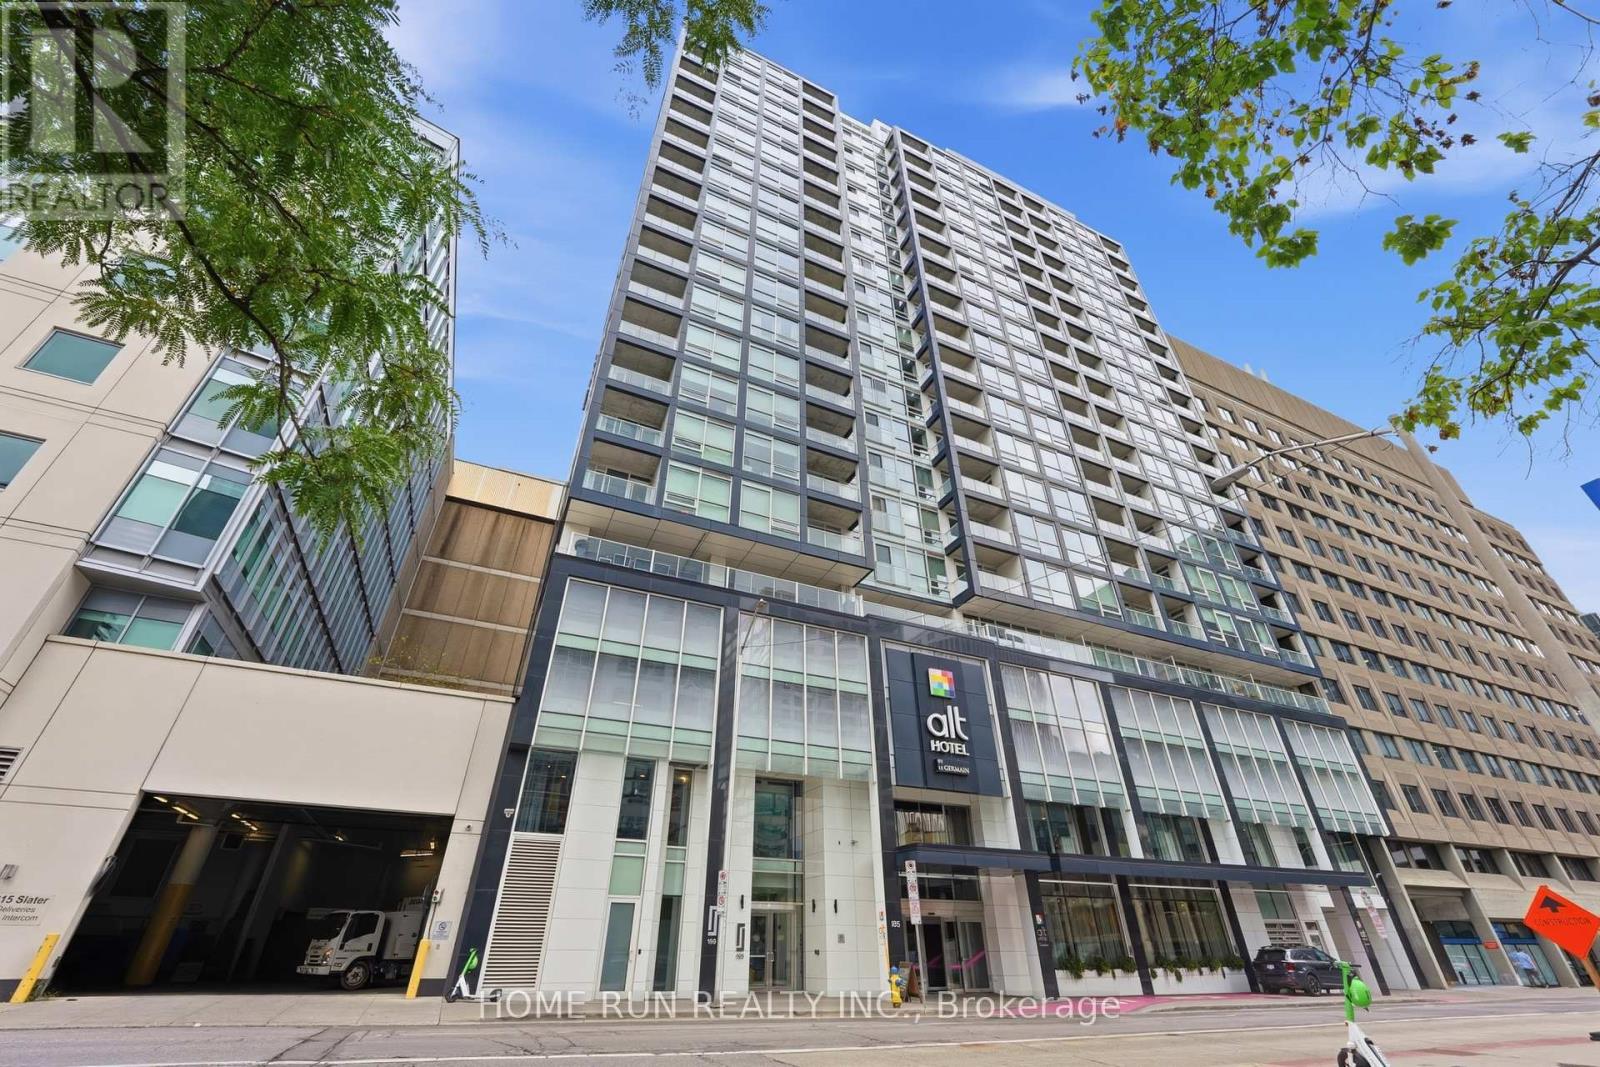
Located in the heart of downtown Ottawa's Financial District, just steps from Parliament Hill, this bright and modern 12th-floor studio offers exceptional urban living. The SOUTH-Facing unit features floor-to-ceiling windows that fill the space with abundant natural light, creating a warm and inviting atmosphere. The open-concept layout feels spacious and airy, with a generously sized sleeping area. The contemporary kitchen features quartz countertops, a glass tile backsplash, and high-end S.S built-in appliances. A stylish tiled bathroom with a glass shower enclosure and convenient in-suite laundry complete the unit. Enjoy premium building amenities, including a fully equipped fitness centre, party room, terrace with natural gas BBQs, whirlpool, screening room, billiards room. Ideally situated within walking distance to restaurants, shops, ByWard Market, Rideau Centre, the National Arts Centre, museums, the University of Ottawa, and the LRT station. Experience the convenience and vibrancy of downtown living! (id:53622)

Ottawa, Ontario
*** Visit the REALTOR website for further information about this Listing *** Welcome to 2154 Dutton Crescent, in highly desirable Beacon Hill North! A lovingly and well- maintained classic original bungalow, by Campeau, "The Leaside: Pacific Ranch 2" . Truly a MCM gem that has been lived in by only 2 owners. Rarely a bungalow of this caliber, on sought after quiet and mature tree-lined Dutton Crescent, comes on the market. Steps from Henry Munro Middle School and a short walking distance to top ranked Colonel By Secondary School, known for its International Baccalaureate program. 2154 Dutton Crescent is a 3+1-bedroom bungalow, the master bedroom features a walk-in closet and a 2-piece attached. It also features a large foyer, attached garage, eat-in kitchen + cozy family room. Lots of big windows and beautiful light. This home features hardwood flooring throughout the living room, dining room and all 3 main floor bedrooms. Basement and attic insultation have been updated, new roof in 2019, and a tankless hot water heater installed in 2023. Owners will enjoy a large L-shaped living and dining room, for maximum entertaining space. This home is within walking distance to Metro, Shoppers Drug Mart, Green's Creek trails and Ottawa River pathway, to name a few. National Research Council (NRC), CSIS and Montfort Hospital all a bike ride away. The O-Train Montreal Road transit (LRT) Station is close by, for easy commuting. Easy access to Hwy 417. Downtown Ottawa is just a 12-minute drive! 2154 Dutton Crescent, in a welcoming community, is ready to welcome you! (id:53622)
Ottawa, Ontario
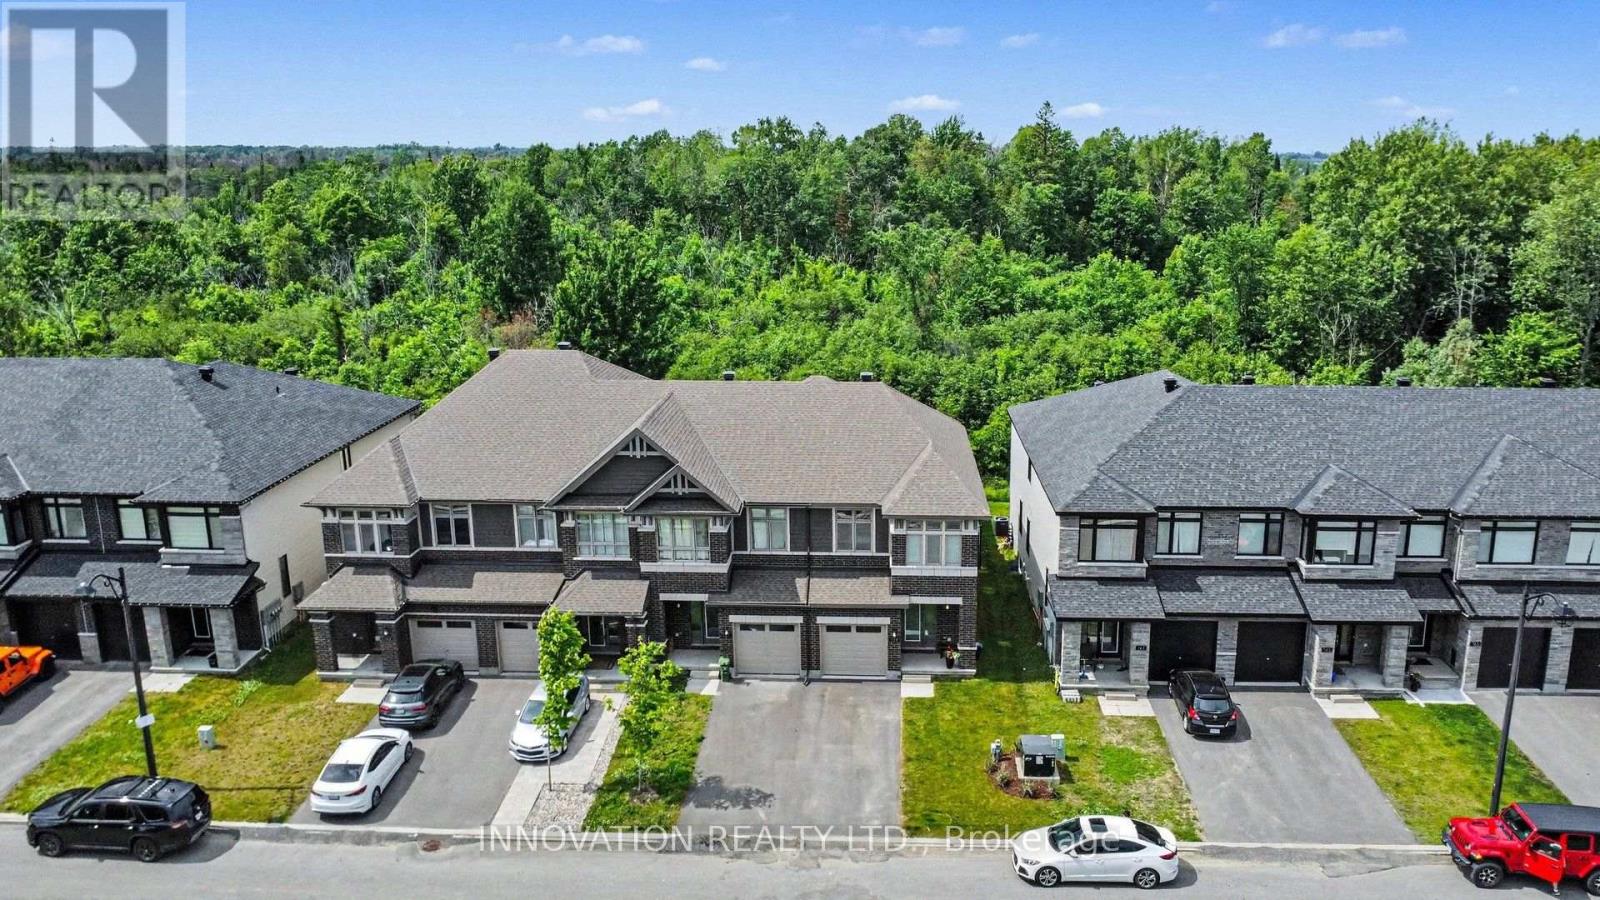
Priced below last year's Builder's advertised price! Built in 2025 & loaded of upgrades. This End-Unit Townhouse has the privacy you've been looking for! Backing onto the FOREST with NO rear neighbours and a fully premium fenced backyard that brings the country to the city. Enjoy the convenient location with the new Farm Boy shopping plaza, Restaurants, groceries, tennis courts, walking paths, parks and so much more, all within walking distance. This home features 2 car parking plus a garage, a very bright modern layout, with white oak flooring, upgraded quartz counters, kitchen pantry, soft close drawers, pot drawers, the 2nd bedroom has it's own private bathroom entry, and large windows throughout. The primary bedroom has a spacious bathroom, soaker tub, double sinks, glass shower and large private window. The finished basement offers a spacious family room with fireplace, ample storage, large fully framed rough-in bathroom and extra storage space to use. Call today for your private showing. At this price, it wont last!. (id:53622)
Ottawa, Ontario
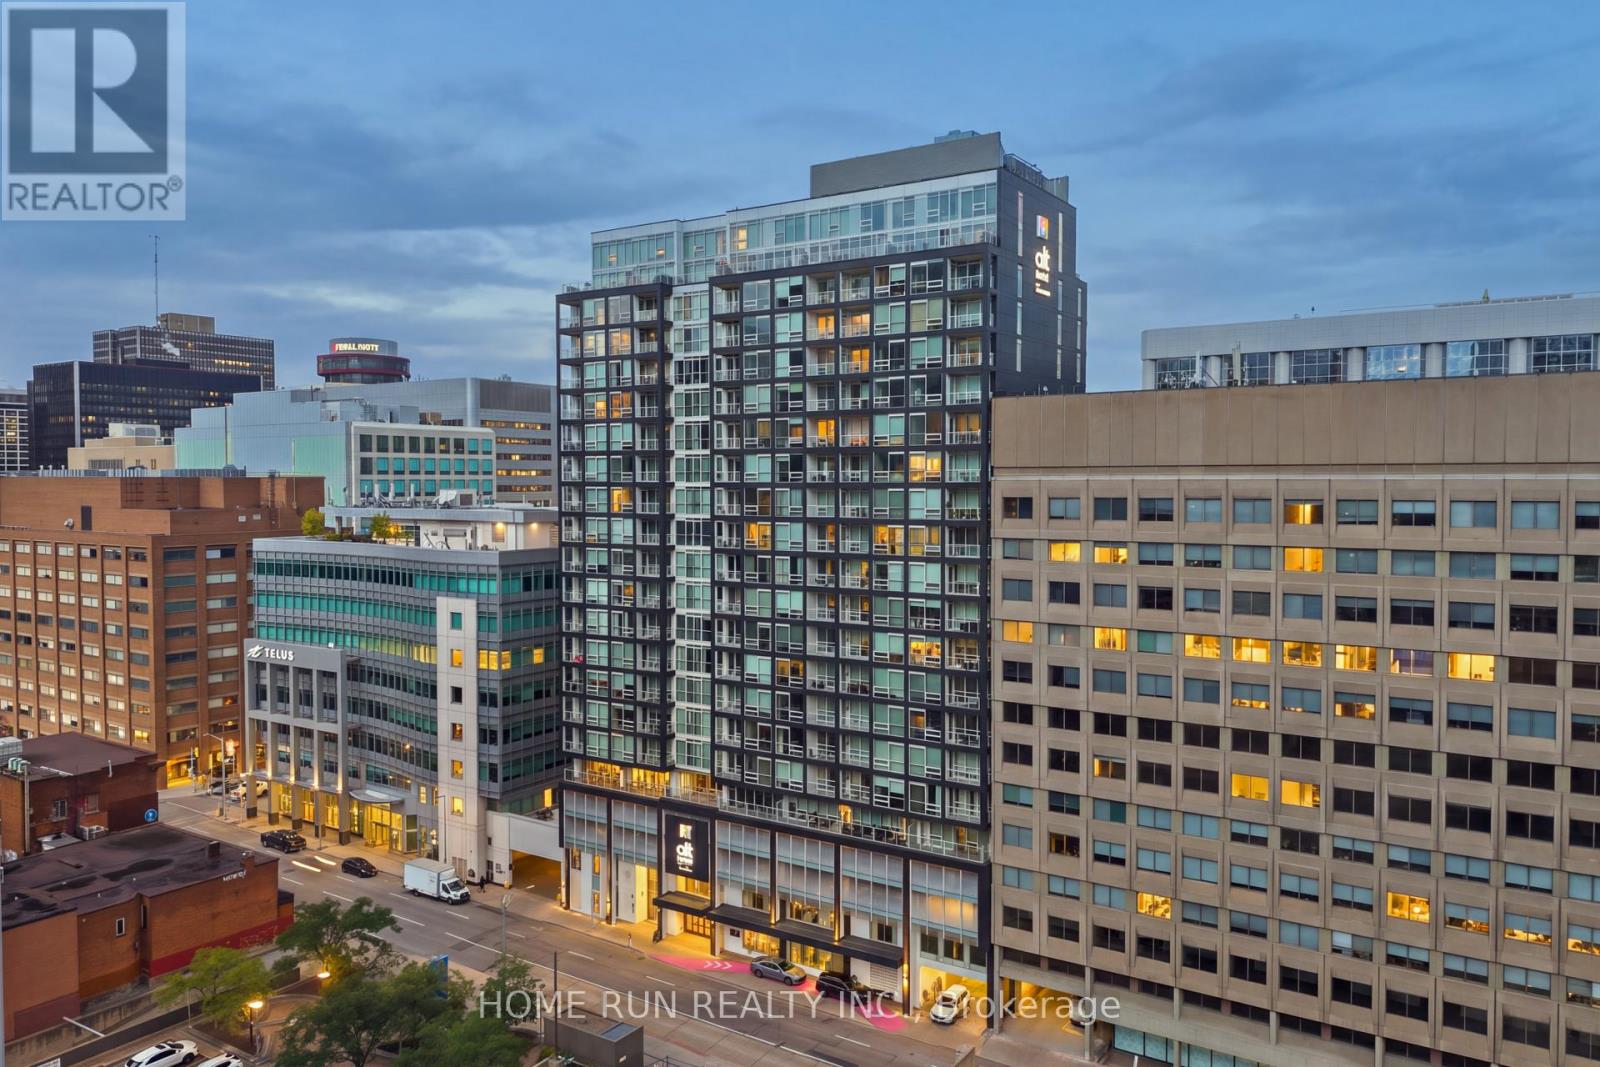
FURNISHED Studio! Located in the heart of downtown Ottawa's Financial District, just steps from Parliament Hill, this bright and modern 12th-floor studio offers exceptional urban living. The SOUTH-Facing unit features floor-to-ceiling windows that fill the space with abundant natural light, creating a warm and inviting atmosphere. The open-concept layout feels spacious and airy, with a generously sized sleeping area. The contemporary kitchen features quartz countertops, a glass tile backsplash, and high-end S.S built-in appliances. A stylish tiled bathroom with a glass shower enclosure and convenient in-suite laundry complete the unit. Enjoy premium building amenities, including a fully equipped fitness centre, party room, terrace with natural gas BBQs, whirlpool, screening room, billiards room. Ideally situated within walking distance to restaurants, shops, ByWard Market, Rideau Centre, the National Arts Centre, museums, the University of Ottawa, and the LRT station. Experience the convenience and vibrancy of downtown living! *Some pics are Virtual staged. Credit check, Rental application, copy of government-issued photo ID, Pay Stub, recent 3 months Bank statement needed., NO SMOKERS, NO ROOMATES. (id:53622)

Ottawa, Ontario
RARE GOLF-COURSE BACKING IN PRESTIGIOUS STONEBRIDGE! Welcome to 790 Kilbirnie Drive, where space, privacy and beautiful golf-course views come together. Offering approximately 3,900 sq. ft. of finished living space, including a professionally finished 2022 basement, this exceptional 5-bedroom, 4-bathroom home sits on a 50' 130' lot with unobstructed views of the course. With no neighbours directly behind or in front, this is a truly special setting offering privacy and tranquility rarely found in the market. The primary and second rear bedrooms both overlook the golf course. The bright main and second levels feature four spacious bedrooms, two living areas, two dining spaces, walk-in closets in all bedrooms except one, and hardwood flooring throughout with no carpet. The modern kitchen features abundant cabinetry, generous counter space, a butler pantry, large pantry and wet bar, seamlessly connecting to the living and dining areas. The professionally finished basement offers a fifth bedroom, full bathroom, recreation/entertainment area, home office potential, gym/dance studio with full-wall mirrors, wet bar and bar fridge-perfect for guests, extended family, work or fitness. Outdoors, mature hedges, lush lawn and peaceful golf-course surroundings create a private retreat for relaxing or entertaining. Updates include dishwasher (2026), roof and family-room accent wall (2025), furnace and refrigerator (2023), tankless water heater, stove and hood fan (2022), hardwood flooring throughout (2021), plus new blinds, front pot lights and fresh paint. Ideally located in sought-after Stonebridge, close to top-rated schools, school bus stop at the doorstep, shopping, restaurants, parks and recreation. Rarely does a home offer this combination of golf-course backing, privacy, generous lot size and nearly 3,900 sq. ft. of finished space. Book your showing today! (id:53622)

Ottawa, Ontario
PRIME GLEBE LOCATION - DON'T MISS THIS OPPORTUNITY! Experience upscale urban living in this stunning brand-new building, perfectly located in the heart of the Glebe just steps from Lansdowne Park, TD Place, Bank Street shops, cafés, restaurants, grocery stores, bars, movie theatre, events, and endless activities. This modern unit features elegant quartz countertops, stainless steel appliances including fridge, stove, dishwasher and microwave/hood fan, in-unit washer and dryer, stylish bathroom, vinyl and tile flooring, LED lighting, large windows, sleek modern doors and trim, video intercom, air conditioning, and much more. Enjoy the ultimate in convenience with only in-unit hydro paid by the tenant, city street parking available, and excellent public transit just around the corner on Bank Street. A perfect combination of modern comfort, unbeatable location, and vibrant Glebe living-move in and enjoy! (id:53622)
Real Estate Data supplied by CREA®’s MLS® System. CREA® is the owner of the copyright in its MLS® System. Data deemed reliable but not guaranteed accurate by CREA®. The trademarks MLS®, Multiple Listing Service® and the associated logos are owned by The Canadian Real Estate Association (CREA) and identify the quality of services provided by real estate professionals who are members of CREA. The trademarks REALTOR®, REALTORS®, and the REALTOR® logo are controlled by The Canadian Real Estate Association (CREA) and identify real estate professionals who are members of CREA. Used under license.
Powered by
