
Ottawa, Ontario
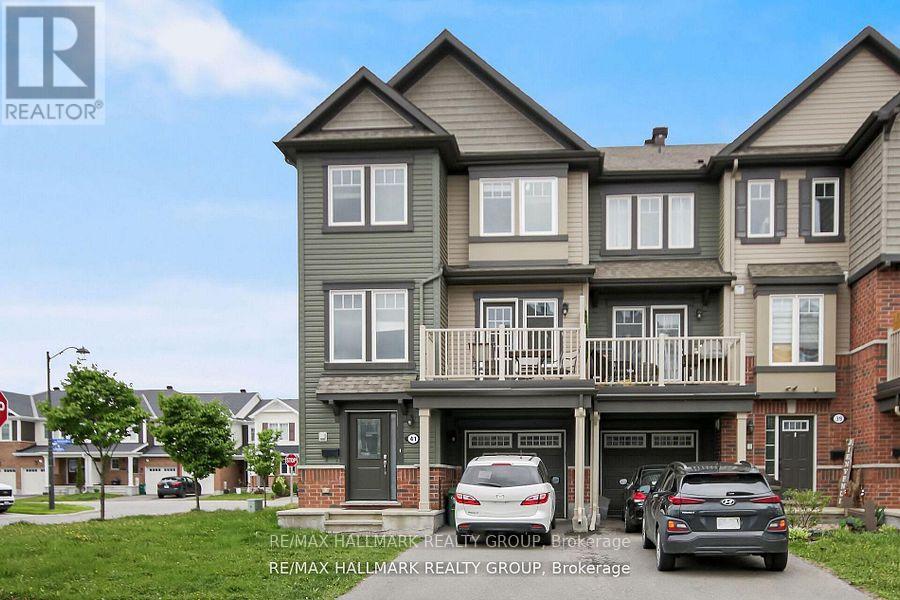
Welcome to this beautiful and bright end-unit townhome in the highly sought-after Summerside community of Orleans! This stylish 3 bedroom, 2 bathroom home boasts modern finishes and an impressive amount of living space. Step into a spacious and light-filled foyer featuring a convenient powder room, laundry area with a brand-new washer and dryer, interior garage access, and a bonus storage room. The second level offers a stunning open-concept layout that seamlessly blends the living, dining, and kitchen areas. Large windows flood the space with natural light, while a generous balcony provides the perfect spot to enjoy your afternoon coffee or unwind in the fresh air. Upstairs, youll find 3 well-sized bedrooms, including a primary suite with a walk-in closet. The main bathroom is beautifully appointed with quality finishes, enhancing the overall charm and comfort of the home. Located close to top-rated schools, parks, shopping, public transit and recreation facilities. This home offers both convenience and an exceptional lifestyle. 24 Hours notice to tenant on all showings. (id:53622)
Ottawa, Ontario
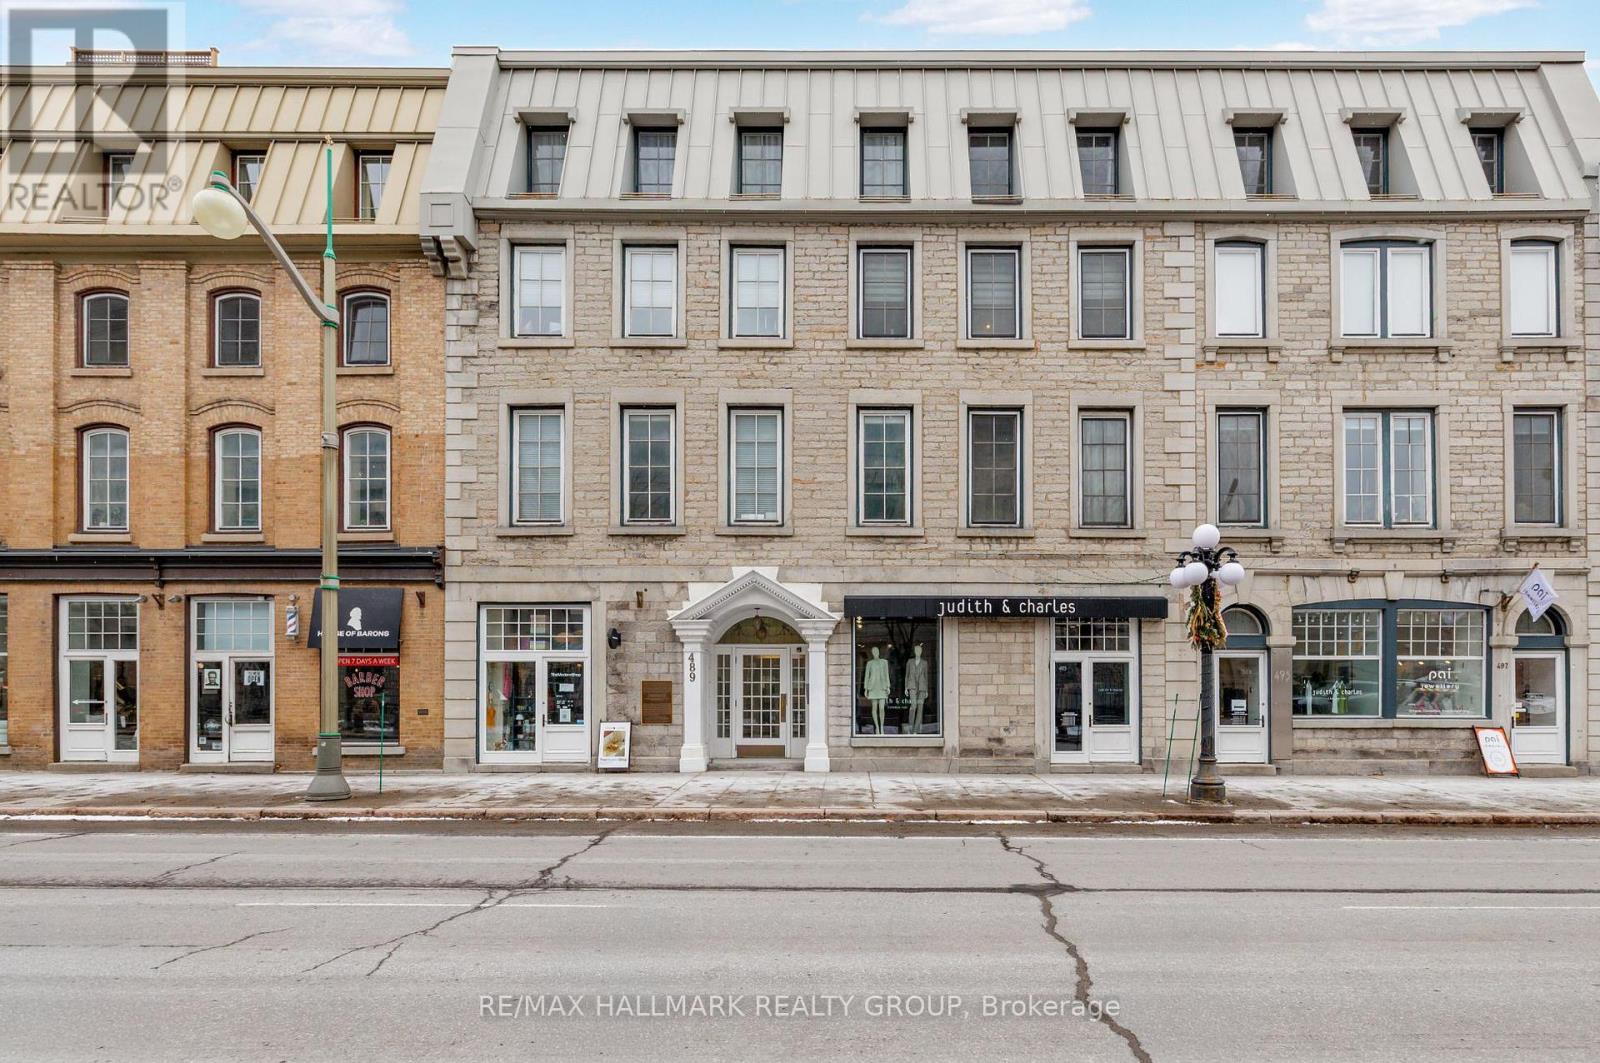
Sophisticated Downtown Living on Sussex Drive. Set in one of Ottawa's most coveted locations, this beautifully renovated heritage residence offers an exceptional urban lifestyle in the heart of the ByWard Market. Steps from the National Gallery, Major's Hill Park, Rideau Centre, acclaimed restaurants, boutique shopping and the now open History club, this is downtown living at its most vibrant.An ideal pied-à-terre for diplomats, professionals and executives, or a refined, low-maintenance home for downsizers and individuals who want culture, dining and nightlife at their doorstep. Enjoy an effortless lock-and-leave lifestyle with underground parking, storage and in-suite laundry.Inside, timeless heritage character is paired with contemporary luxury. The bright open-concept living and dining space features rich hardwood floors, a gas fireplace and striking exposed stone accent wall. The renovated kitchen showcases sleek quartz countertops, stainless steel appliances and excellent storage. A spacious bedroom overlooking Sussex Drive includes a generous walk-in closet, while the spa-inspired 3-piece bath features an oversized glass shower and heated towel rack.A rare opportunity to own a turnkey residence in one of Ottawa's most iconic settings-perfectly suited to those who appreciate architecture, sophistication and the energy of city living.NCC leased land. Co-Tenancy Corp. Cash purchase only. 48-hour irrevocable. (id:53622)
Ottawa, Ontario
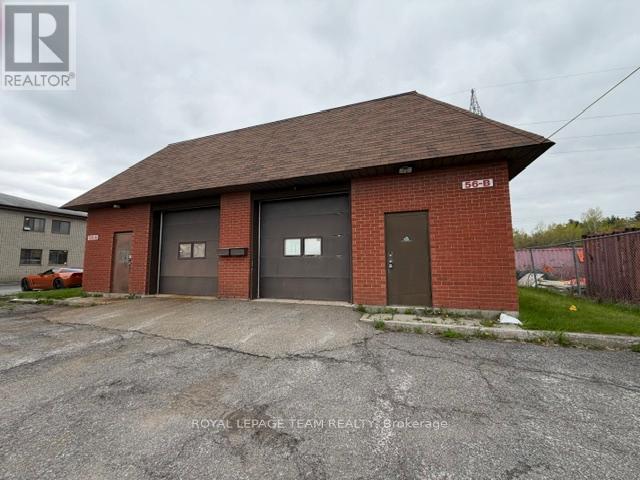
Full building available for lease with versatile 1025 sq. ft. industrial space paired with 600 sq. ft. of office available for lease. This unit offers a practical mix of warehouse/workshop area with a functional office, perfect for small businesses, contractors, or light industrial use.Convenient location with quick access to Hunt Club, Prince of Wales, and major city routes. Ideal for storage, distribution, or service-based operations. Tenant responsible for water, gas and hydro. 8 parking spaces in front. Offered for lease as a whole or as individual units. No mechanics. (id:53622)
Ottawa, Ontario
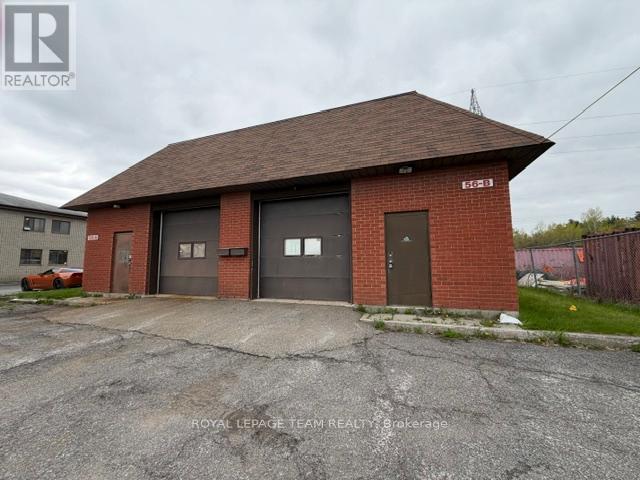
Versatile 725 sq. ft. industrial space paired with 300 sq. ft. of office available for lease. This unit offers a practical mix of warehouse/workshop area with a 2nd floor functional office, perfect for small businesses, contractors, and light industrial use. Convenient location with quick access to Hunt Club, Prince of Wales, and major city routes. Ideal for storage, distribution, or service-based operations. Tenant responsible for water, gas and hydro. 4 parking spaces in front. Offered for lease as a whole or as individual units. No mechanics. (id:53622)
Ottawa, Ontario
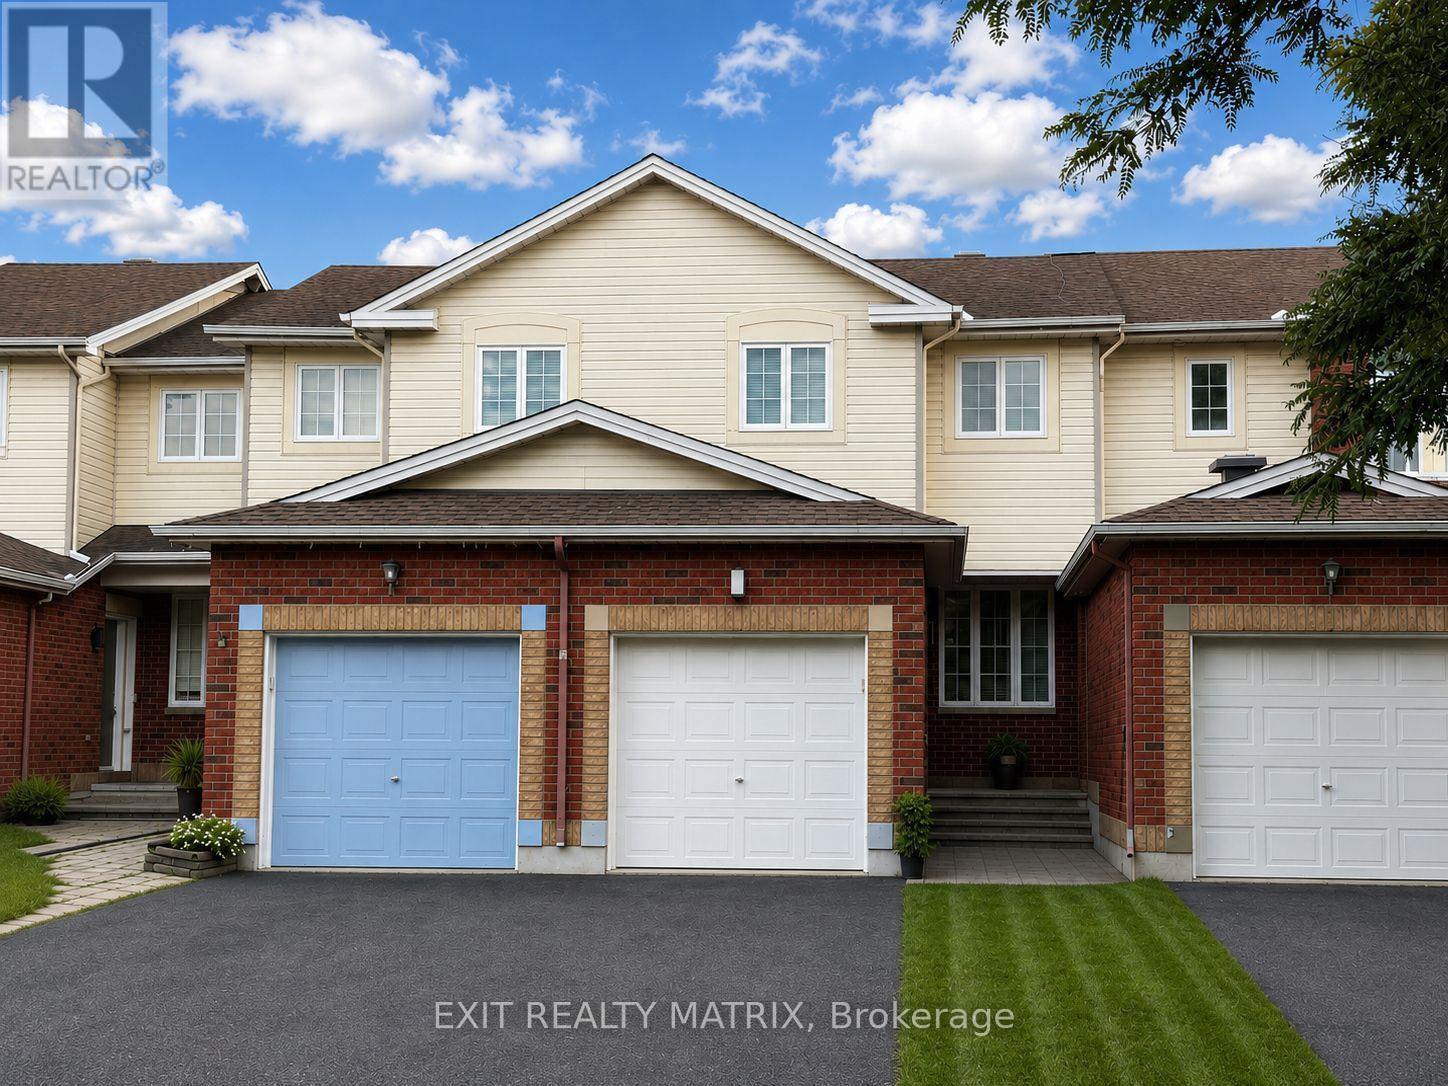
Please note pictures are virtually staged. Welcome home to this inviting 2-storey townhouse for rent, offering a bright and functional layout with plenty of space to enjoy! Step inside through the large foyer, leading into an open-concept main level filled with natural light. The spacious kitchen features plenty of cabinetry and generous counter space, making everyday cooking and meal prep a breeze. A bright eating area with patio doors provides direct access to the backyard, perfect for easy indoor-outdoor living. The cozy living room offers a comfortable place to relax and unwind, while a convenient 2-piece bathroom completes the main level. Upstairs, you'll find three well-sized bedrooms along with a full 4-piece bathroom, providing a practical layout for families, couples or those looking for additional home office space. The finished lower level adds even more living space with a welcoming recreation room featuring a cozy gas fireplace, ideal for movie nights, a playroom or a second living area. A utility room and plenty of additional storage space complete this level. Outside, enjoy a fully fenced backyard offering a private space to relax, entertain or enjoy the outdoors. With its functional layout, comfortable living spaces and inviting backyard, this townhouse is ready to welcome its next tenants! (id:53622)
Ottawa, Ontario
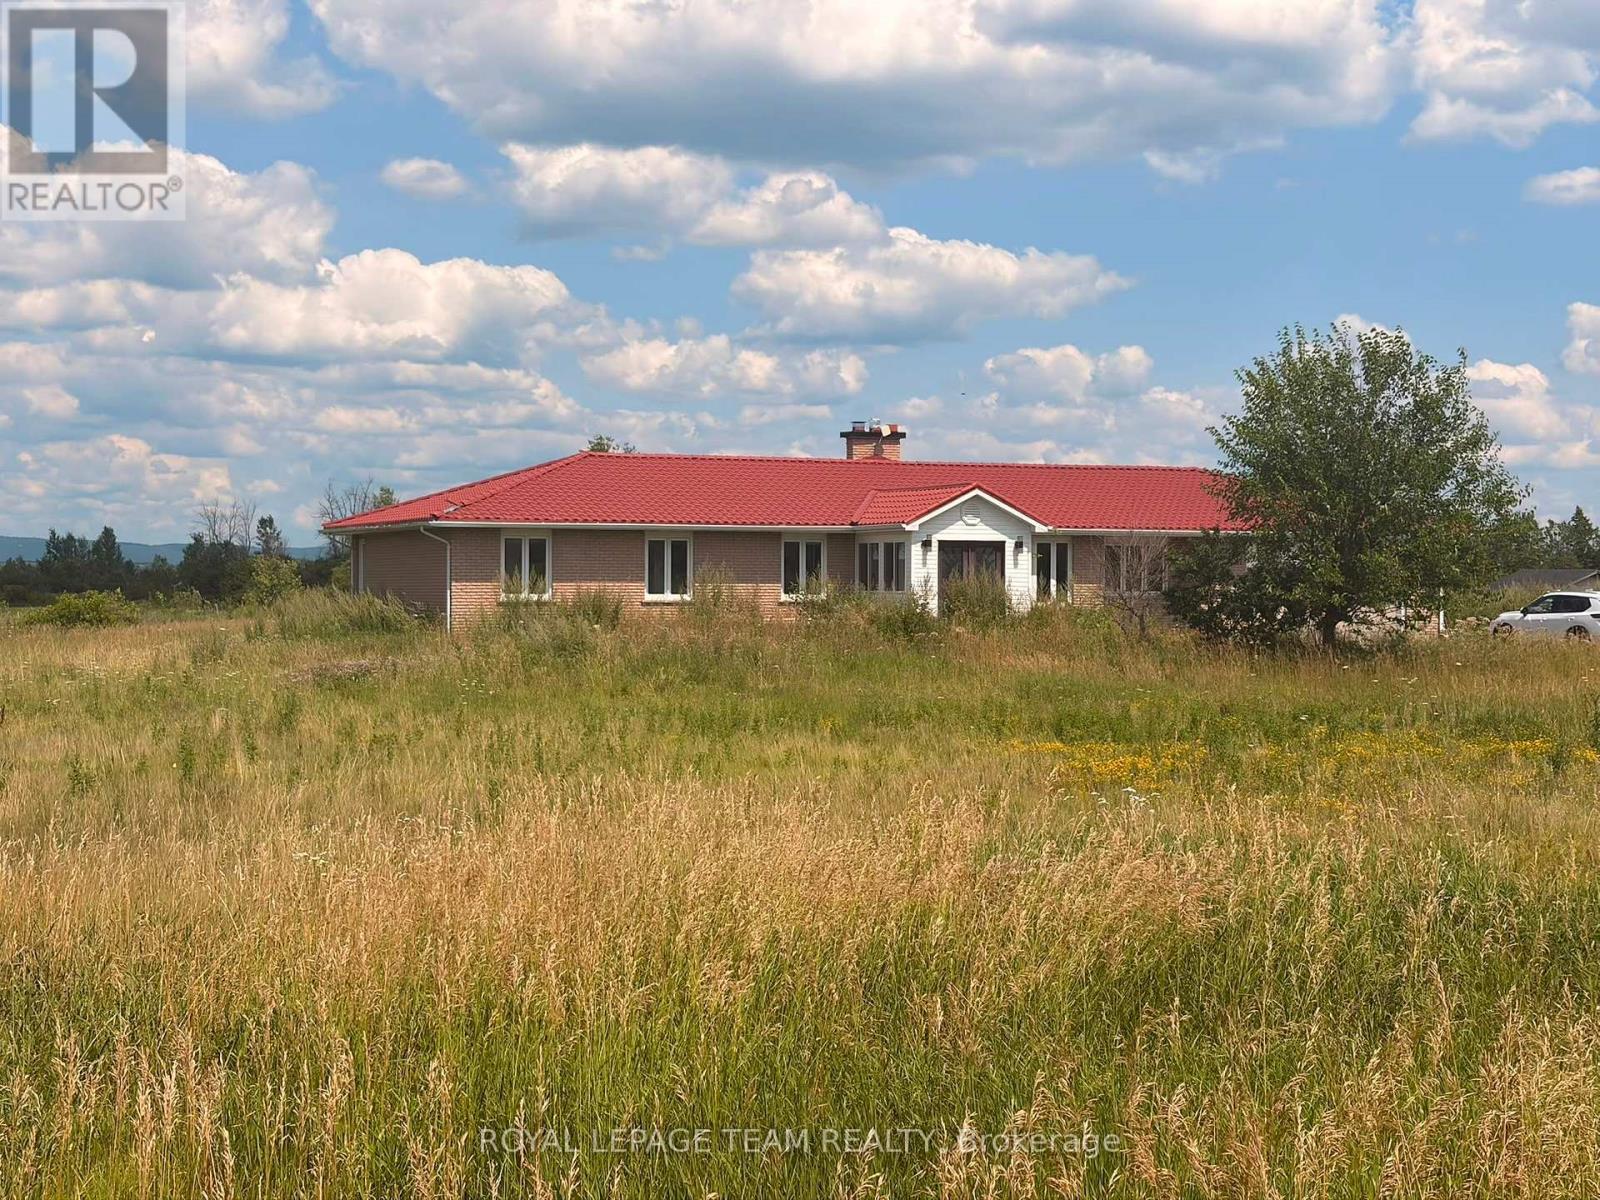
Welcome to this extraordinary, extensively renovated bungalow set on an impressive 28.475-acre property, offering an exceptional combination of space, privacy, luxury, and endless potential. This remarkable home features approximately 2,563 sq. ft. on the main level and an additional 2,374 sq. ft. on the lower level, providing over 4,900 sq. ft. of finished living space. The main level offers 4 spacious bedrooms and 4 full bathrooms, making it an ideal home for a large family or those who appreciate generous living space. The beautifully renovated kitchen is a true showpiece, featuring a stunning double-sided waterfall countertop, creating a stylish and functional centerpiece for cooking, entertaining, and family gatherings. The lower level offers tremendous flexibility and potential, with abundant space that can be customized to suit your lifestyle-perfect for recreation, a home theatre, gym, additional living quarters, or entertainment space. Step outside and enjoy your own private oasis with a swimming pool, surrounded by the natural beauty and privacy of this expansive property. The approximately 28.475 acres provide exceptional space and endless possibilities, subject to municipal approvals. Numerous upgrades and features include a generator, water softener, brine/salt tank, and many additional improvements throughout the home. Extensively renovated and thoughtfully updated, this property is truly move-in ready while offering the space and flexibility rarely found in today's market. A unique opportunity to own an exceptional bungalow with over 4,900 sq. ft. of living space, 4 bedrooms, 4 full bathrooms on the main level, a private swimming pool, extensive renovations, and nearly 28.5 acres of land. A must-see property with incredible potential! (id:53622)
Ottawa, Ontario
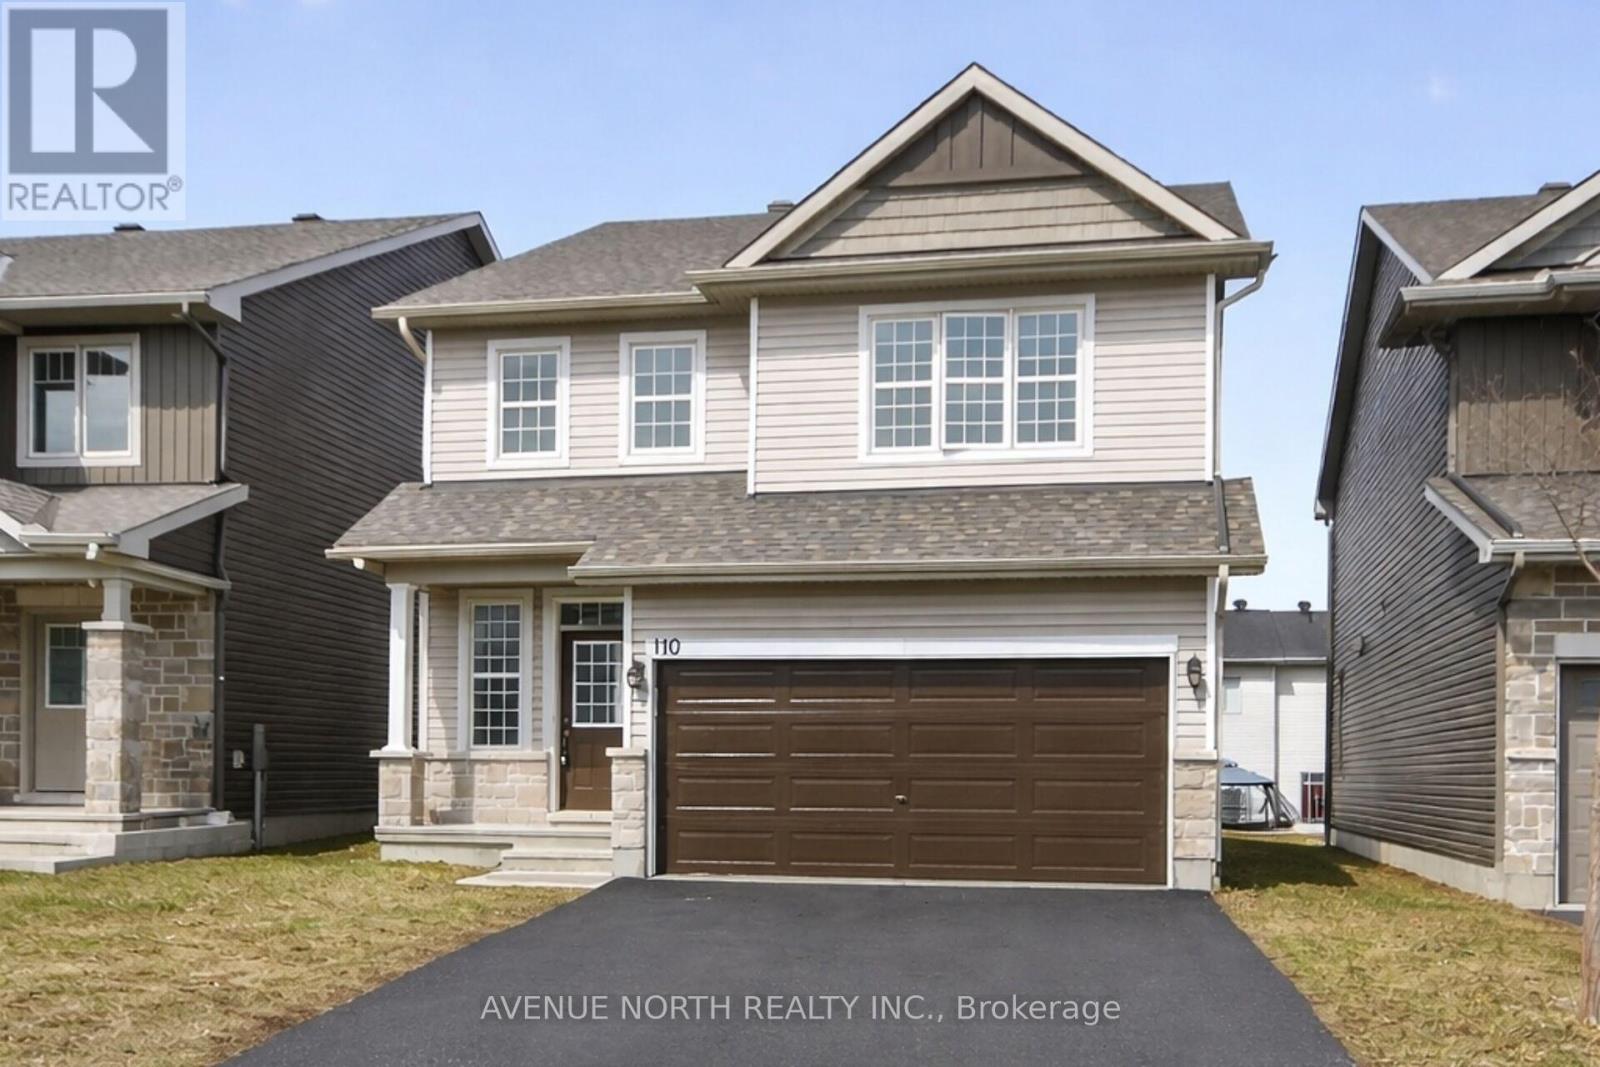
Built in 2020. This spacious 4 bedrooms, 3 bathroom home, located in the highly sought after community of Findlay Creek is sure to please. This stunning 4 bedroom family home blends modern design with functional living spaces. Upon entering, you're greeted by a large, bright open-concept layout that feels inviting & spacious. The second floor features a large sitting area that is perfect for those that work from home- great office space. The primary bedroom is a true retreat w/ a luxurious ensuite bathroom & a walk-in closet offering ample storage. 3 additional well-sized bedrooms & a full bathroom complete the upper level. Just steps from the Hindu Temple of Ottawa Carleton. This thriving neighborhood has recently welcomed a large Home Hardware just down the street with additional businesses presently being built at the corner of Dun Skipper and Bank St. Ottawa International Airport is a short drive as well as Rideau Carleton Raceway and the new Hard Rock Hotel . Come to Findlay Creek, you will not be disappointed. (id:53622)
Ottawa, Ontario
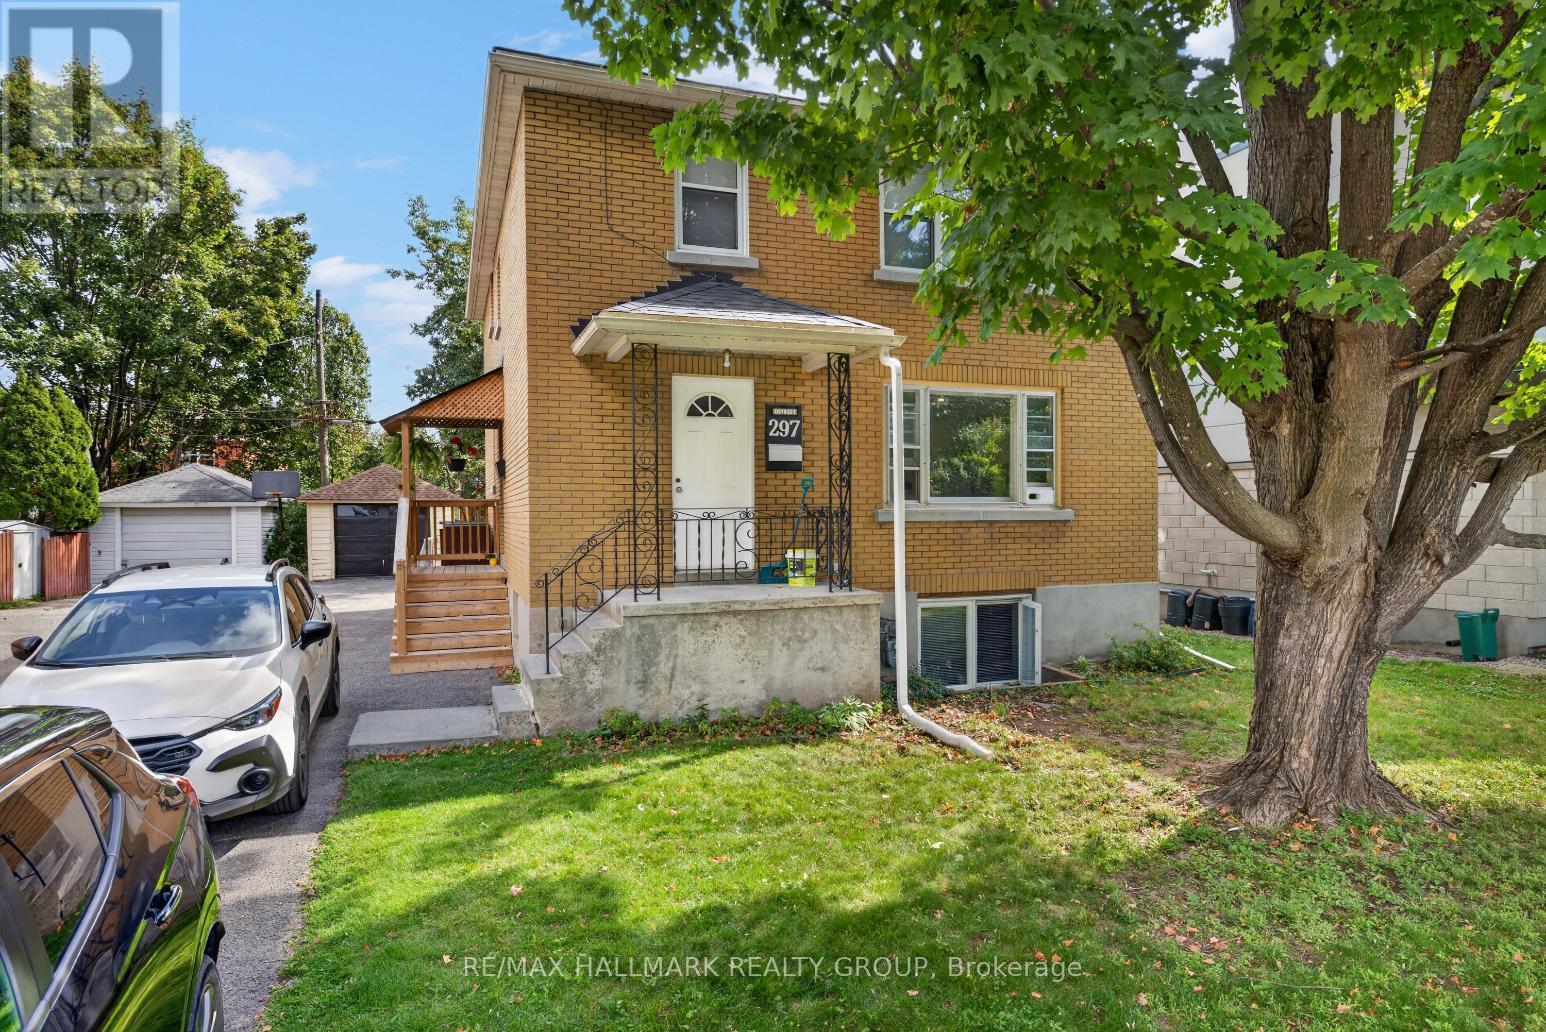
LOCATION! Renovated top level 2 bedroom apartment steps from Westboro Beach! Spacious, open concept floor plan with beautiful pot lighting and and an abundance of windows for plenty of natural light. Renovated kitchen features modern white cabinetry and stainless steel appliances. Two good-sized bedrooms with ample closet space and a 4-piece main bathroom. In-suite laundry, 1 garage parking space and 1 driveway space included. Fantastic location, steps to some of the city's trendiest shops, restaurants & cafes! Tenant pays hydro. 24 hour irrevocable on offer to lease. (id:53622)
Ottawa, Ontario
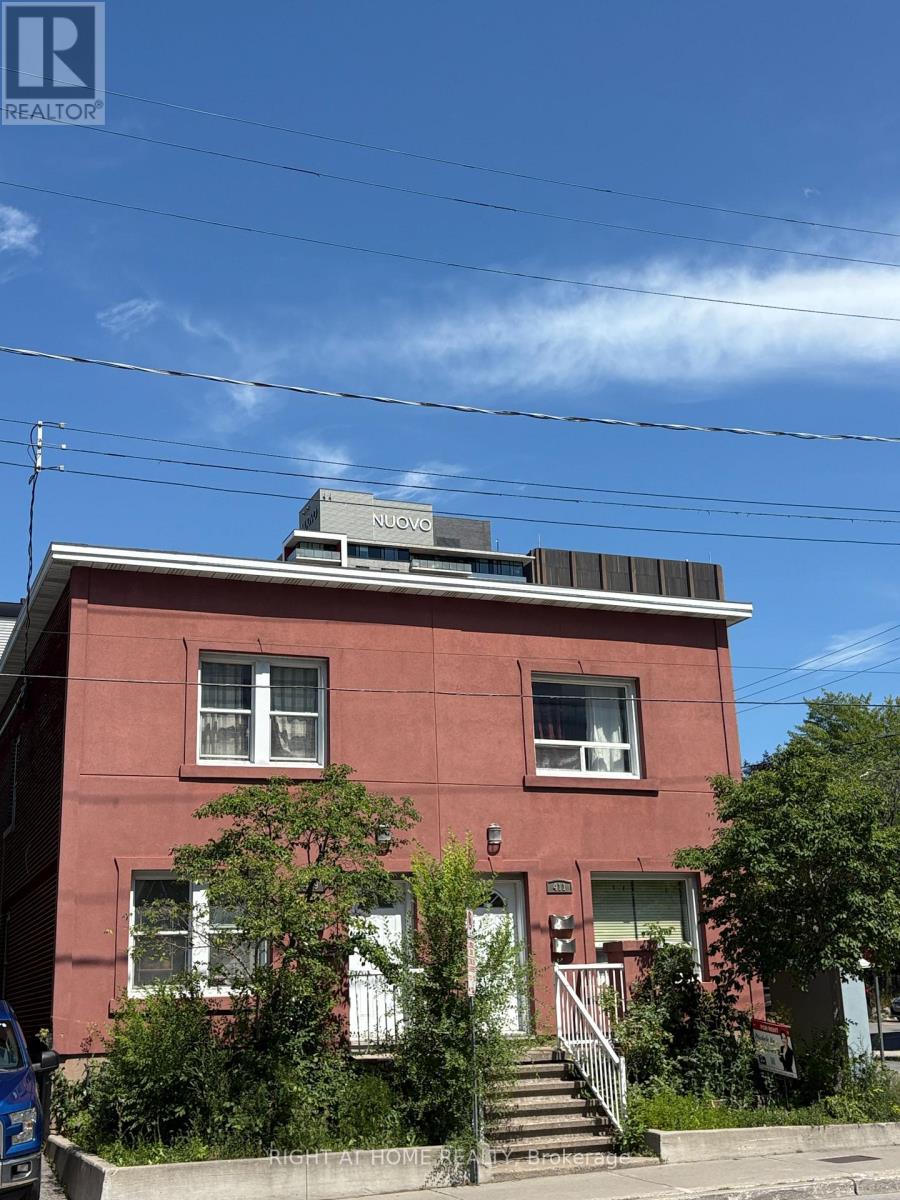
Welcome to your cozy new home in the heart of Ottawa's vibrant Little Italy! This charming 1-bedroom ALL INCLUSIVE (rent includes the all the utilities) apartment is nestled in a well-maintained duplex and offers the perfect combination of privacy, convenience, and character. With its own private entrance, the unit has the distinct feel of a small home-ideal for a professional or quiet couple seeking comfort and easy access to everything the neighbourhood has to offer.Inside, you'll find a bright and peaceful bedroom featuring warm hardwood flooring, soft natural light, and a neutral colour palette that creates a comfortable, inviting atmosphere. The unit also offers access to a basement laundry area with a washer and dryer, along with additional storage space. Some use it as a second living/movie room. Located just steps from Preston Street, you'll be surrounded by some of Ottawa's best restaurants, cafés, gelato shops, grocery stores, and nightlife. Enjoy the convenience of an urban lifestyle with excellent access to public transit, parks, downtown Ottawa, and nearby amenities-all within walking distance.Please note that parking is not included and pets are not permitted. A full rental application is required, including proof of income and references. A $350 professional cleaning fee/deposit will be added to the initial payment. This amount is refundable provided the unit is returned clean and in satisfactory condition, subject to the terms of the tenancy agreement.Available for Oct. 1st occupancy. Don't miss this opportunity to live in one of Ottawa's most vibrant and culturally rich neighbourhoods in a space that truly feels like home. Book your private showing today! (id:53622)
Ottawa, Ontario
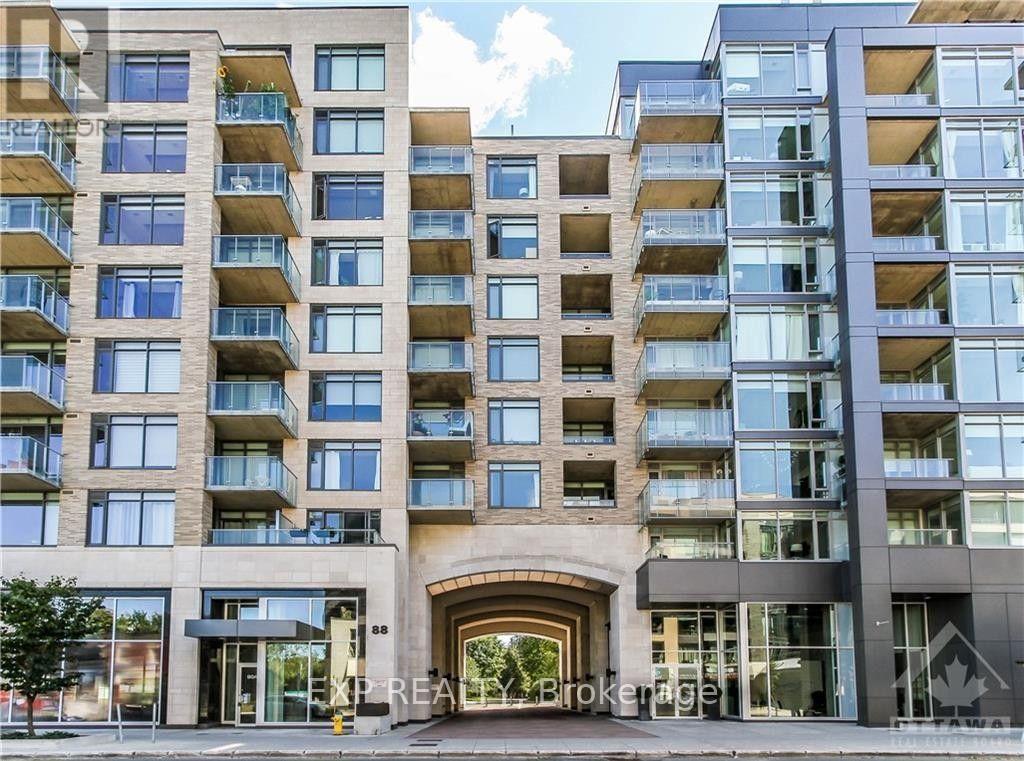
Welcome to 88 Richmond Road, Unit 314 - Modern 3rd floor 1 bedroom, 1 bathroom Westboro unit with floor to ceiling windows. Galley style kitchen includes stainless steel appliances, inductioncooktop, white quartz counters and a hidden dishwasher. Kitchen opens up onto a spacious living room and balcony - great for entertaining. Bedroom includes a walk in closet as well as a frosted sliding door which gives privacy without losing out on light. In unit laundry, storage locker, undergroundparking, heat and air-conditioning included. Building amenities include a rooftop terrace and gym. Just a 5 minute walk to Metro and Real Canadian SuperStore as well as countless restaurants and cafes. Book your showing today! (id:53622)
Ottawa, Ontario
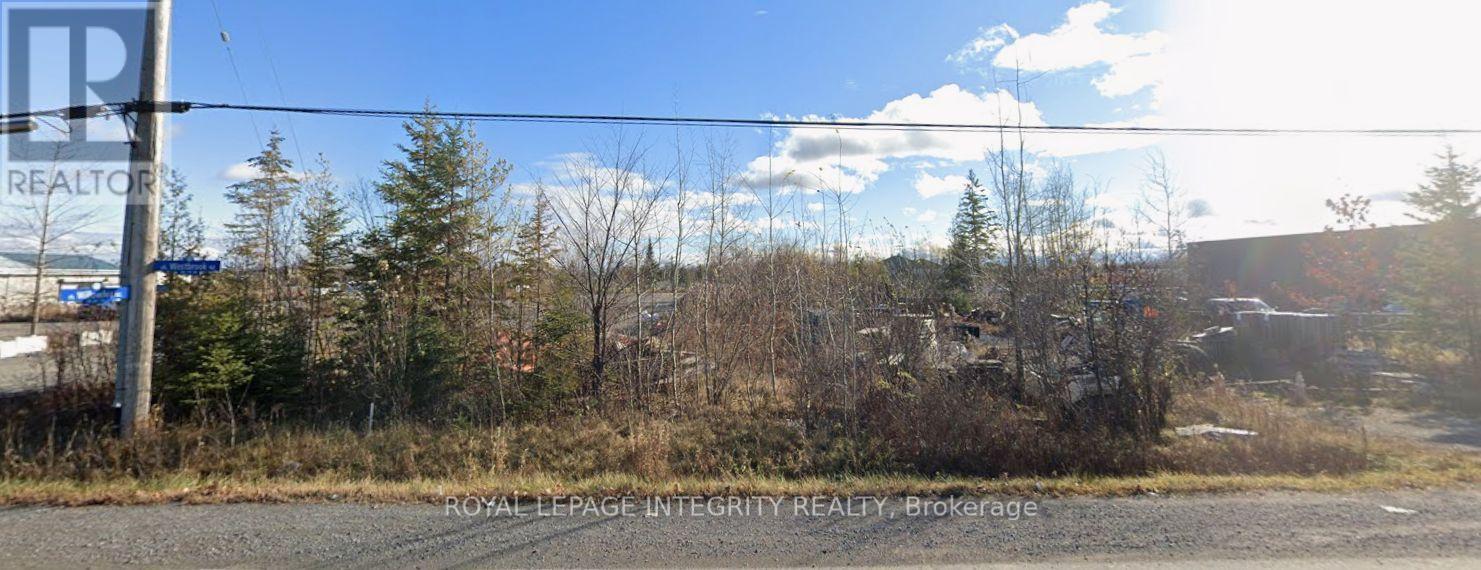
Ideally situated in the heart of West Carleton Industrial Park between Carp and Stittsville in the Huntley Ward (South East), this property has convenient access at the key Trans-Canada HWY-417 and HWY-7 split. This prime 1-acre parcel offers unmatched East-West logistics access along the Trans-Canada corridor. The property transitions to the updated 2026 IL (Light Industrial) zoning, unlocking high-demand permitted uses including light manufacturing, warehousing and distribution, technology/R&D, contractor yards, equipment sales, commercial services, and office spaces. Featuring a generous footprint ready for custom builds, secure outside storage, and heavy-vehicle maneuvering, this site provides exceptional transit connectivity and operational flexibility for expanding industrial enterprises. (id:53622)
Ottawa, Ontario
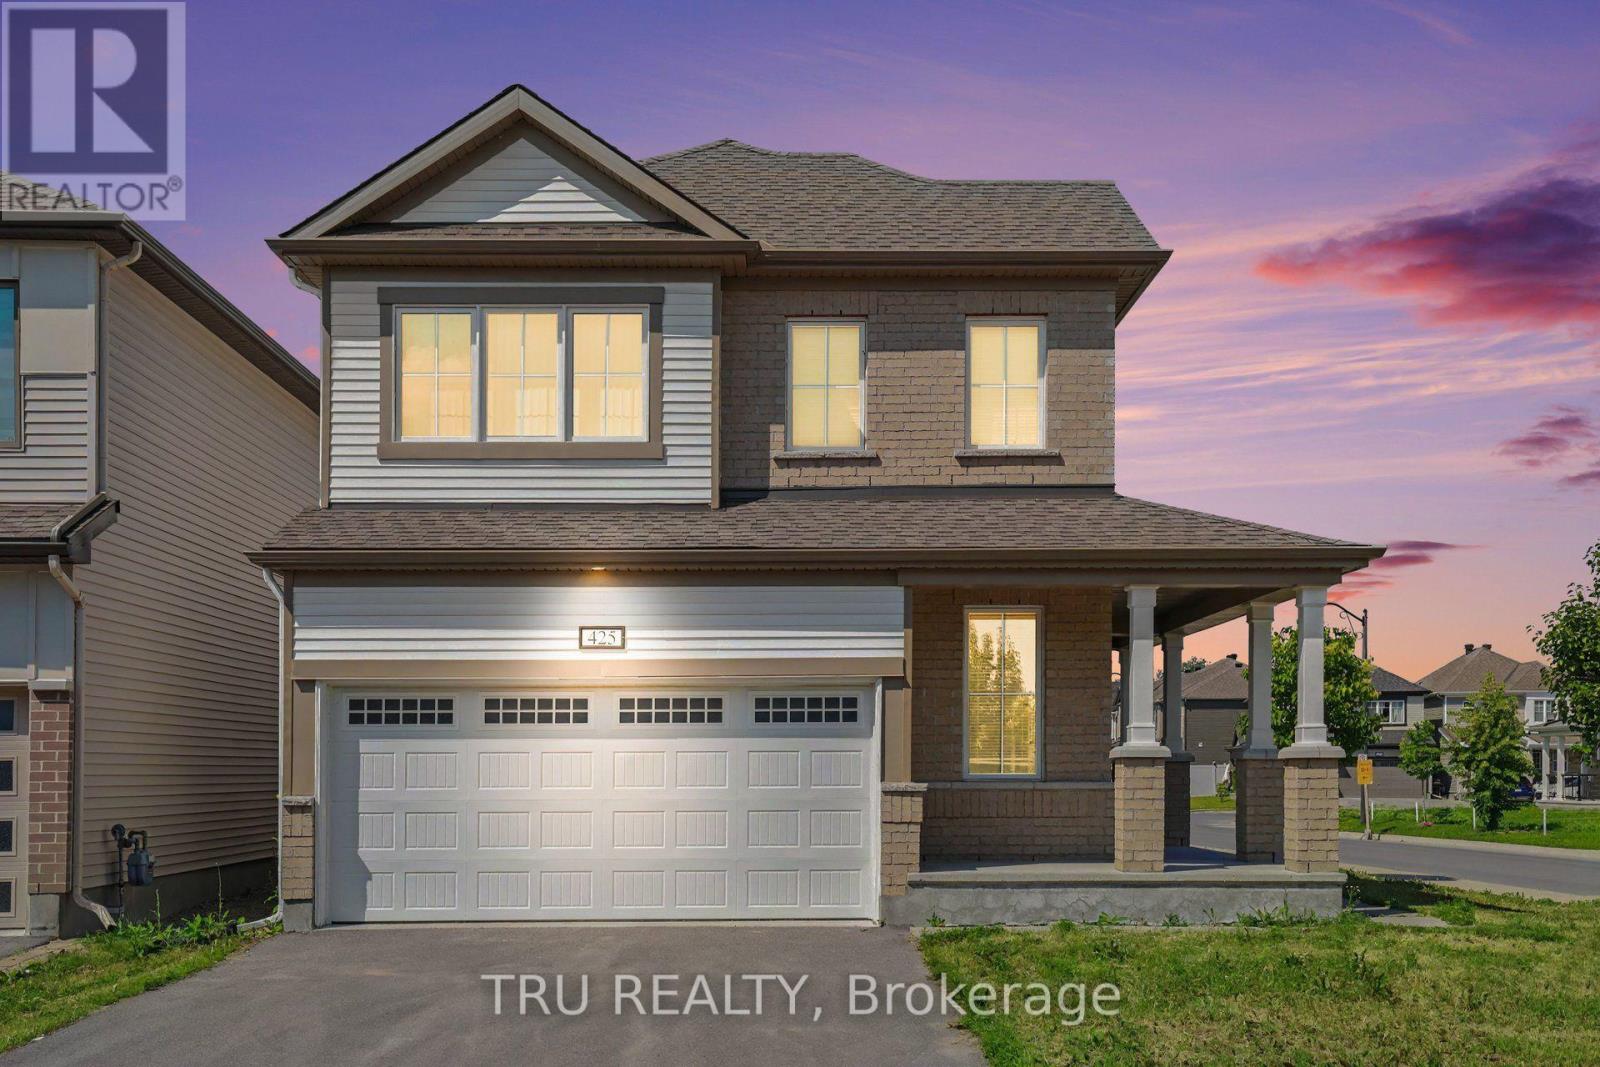
Stunning Mattamy Corner-Lot Single in Half-Moon Bay.Welcome to this spectacular detached home in the heart of Barrhaven, bathed in abundant natural light from all four sides. The pristine interior features gleaming hardwood floors across the main level, creating a bright, airy, and welcoming atmosphere. The chef-inspired kitchen is a standout, boasting premium stainless steel appliances, a gas stove, granite countertops, and modern cabinetry-perfect for cooking and entertaining.Upstairs offers incredible versatility with three spacious bedrooms plus a massive open loft. The luxurious primary retreat features a large walk-in closet and a spa-like ensuite. Two additional generous bedrooms, a full main bath, and a dedicated laundry room complete the second level. Highly convenient location steps from top-rated schools, parks, transit, and quick access to Hwy 416. (id:53622)
Ottawa, Ontario
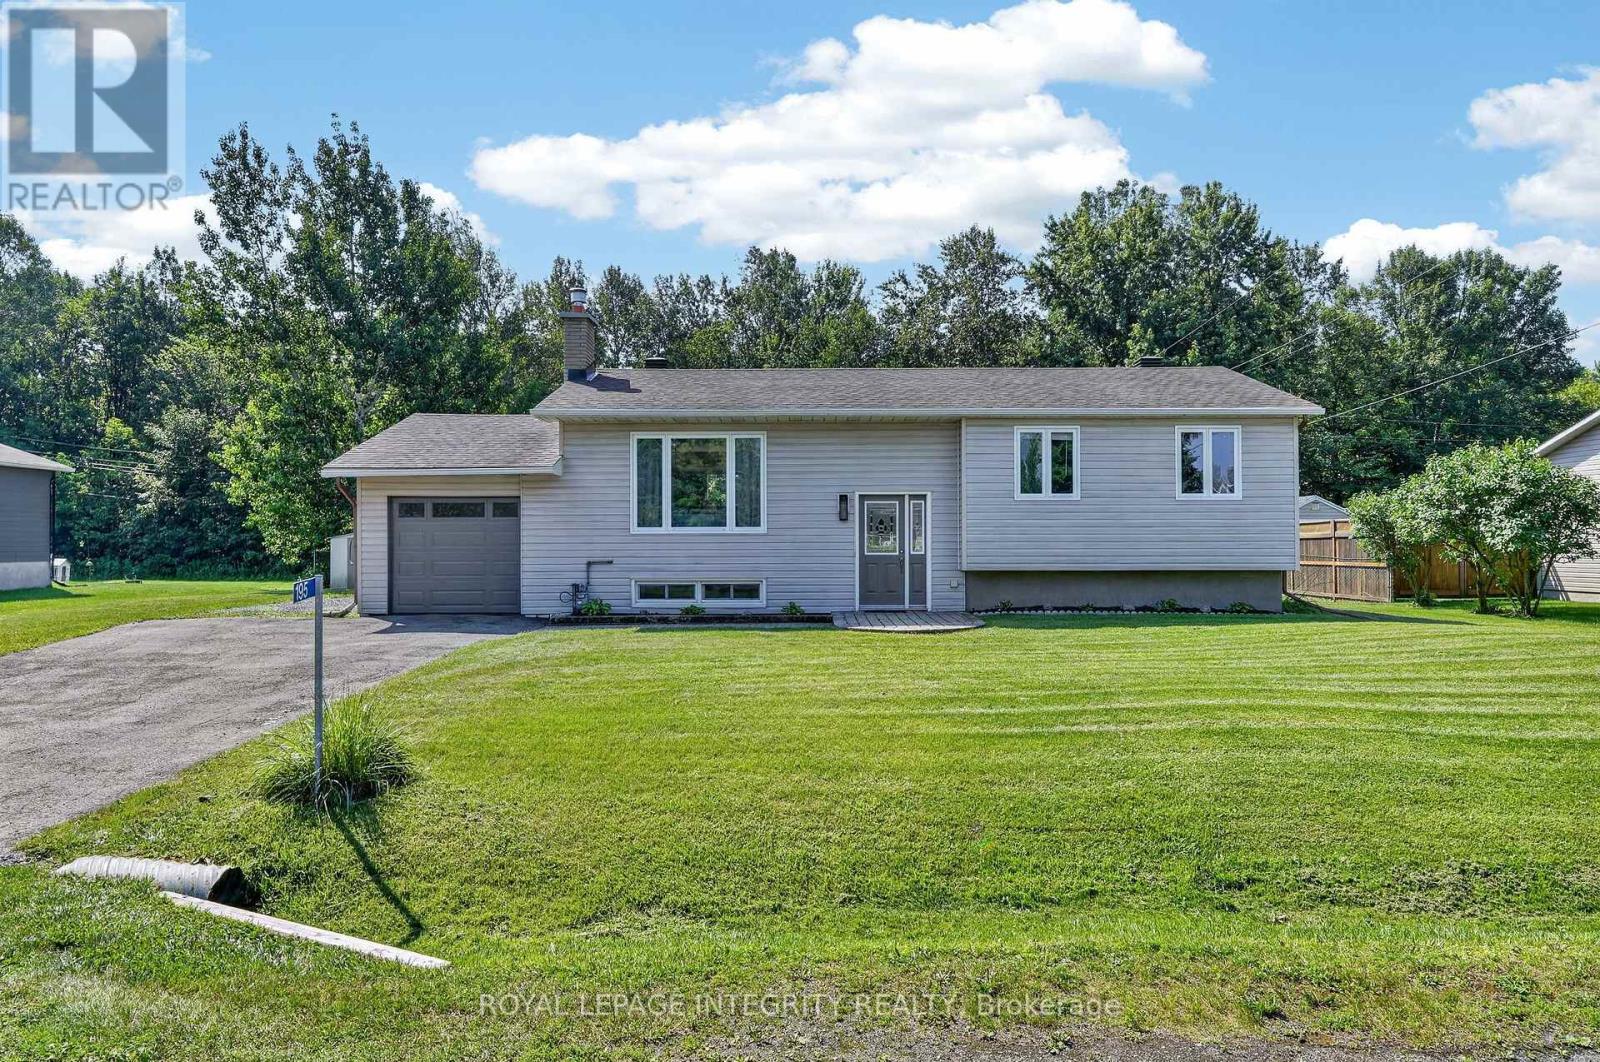
Welcome to 195 Francois Road, where the perfect balance of peaceful country living and everyday convenience awaits! Situated on a beautifully landscaped 0.36-acre lot with no rear neighbours, this impeccably maintained high-ranch bungalow offers exceptional privacy while being just minutes from all the shopping, restaurants, schools and amenities Orleans has to offer. Whether you're a first-time buyer, downsizer or simply looking for more outdoor space without sacrificing convenience, this home checks every box. Step inside to a bright, welcoming foyer leading to an open-concept main floor filled with natural light. The spacious living room is anchored by a cozy gas fireplace, creating the perfect gathering space. The beautifully updated kitchen features timeless white cabinetry, warm butcher block countertops, black fixtures and flows effortlessly into the dining area, making entertaining a breeze. Patio doors from the dining room lead to your own backyard retreat. Enjoy the expansive deck overlooking the massive fenced yard complete with an above-ground pool, firepit, storage shed, direct access to the single-car garage and endless room for children, pets, gardening or summer entertaining. The main level also offers a generous primary bedroom, two additional well-sized bedrooms and a stunning renovated 4-piece bathroom featuring a dual quartz vanity, stylish tiled tub/shower with niche and modern finishes. The finished lower level adds incredible versatility with a spacious family room ideal for movie nights, a home gym, playroom or office, along with a 4th bedroom, dedicated laundry and storage area, workshop and abundant storage under the stairs. Beautifully updated, tastefully finished and completely move-in ready, this is more than a home-it's a lifestyle. Simply unpack and enjoy! (id:53622)
Ottawa, Ontario
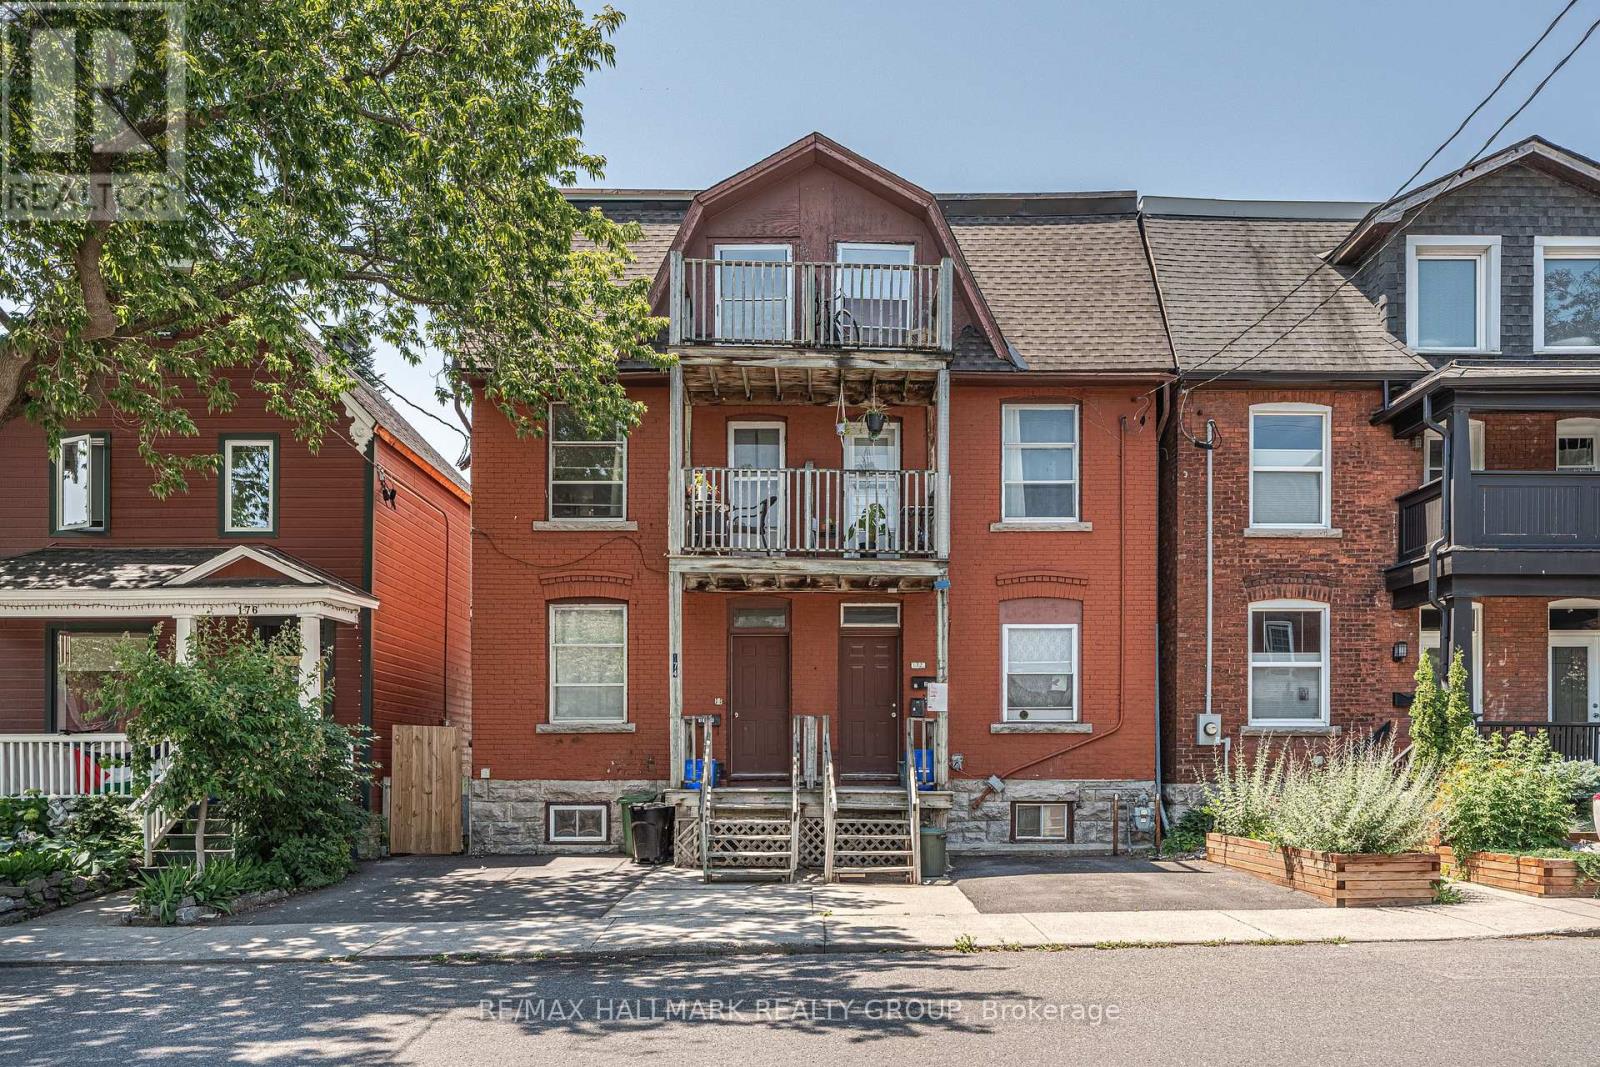
INVESTMENT OPPORTUNITY for under $675,000! Three Storey semi detached TRIPLEX in the heart of Chinatown. Zoned R4H and Ideally located with a school directly across the street and just minutes to Downtown, Little Italy, public transit, shopping, restaurants, parks, and all amenities. This centrally located income property offers an excellent opportunity for investors looking to expand their portfolio or those seeking a property with strong rental potential. Situated on an 18.18' x 71.19' lot, the property includes one front parking space and a spacious backyard for tenants to enjoy. Offering an attractive CAP RATE of 6.12% and Gross Annual rental income of $51,924 this is a turnkey investment with immediate cash flow. Rented on an All Inclusive basis. Unit 1: currently Vacant and a great option for an Owner Occupied unit, it's a two bedroom, one bathroom unit on the main floor with access to the finished basement, providing additional living space and a dedicated laundry area. The kitchen and several interior finishes were updated in 2022, along with newer floors in 2026. Unit 2: One bedroom, one bathroom apartment on the second floor with its own washing machine. Unit 3 is a one bedroom, one bathroom unit that provides additional rental income. The property is heated by natural gas forced air and serviced by one hydro meter. All appliances are included! Located in one of Ottawa's most desirable rental areas with consistent tenant demand, this property offers excellent long term investment potential and the opportunity to generate reliable income from day one. A fantastic opportunity to own an affordable multi unit property in a prime central location. Book your private showing today! 24 hour irrevocable required on all offers. (id:53622)

Ottawa, Ontario
Nestled in Stonebridge, just moments from the Stonebridge Golf Club, walking trails, parks, schools, restaurants, and shops, this desirable Monarch National model offers a thoughtfully designed layout with three bedrooms, three bathrooms, and a finished lower level featuring a recreation room with a cozy fireplace.The main level boasts bright, open sightlines with living and dining areas enhanced by hardwood floors. The eat-in kitchen features quartz countertops, stainless steel appliances, and a peninsula that maximizes workspace. From the breakfast area, a patio door opens to the rear outdoor living space, complete with a patio, deck, and astroturf for easy maintenance. Upstairs, the spacious primary bedroom includes an electric fireplace, two walk-in closets for ample storage, and a four-piece ensuite. Two additional bedrooms, a full bathroom, and a convenient laundry room complete the upper level. Some photographs have been virtually staged. The association fee of $133.81 per month covers the maintenance of the common areas. (id:53622)
Ottawa, Ontario
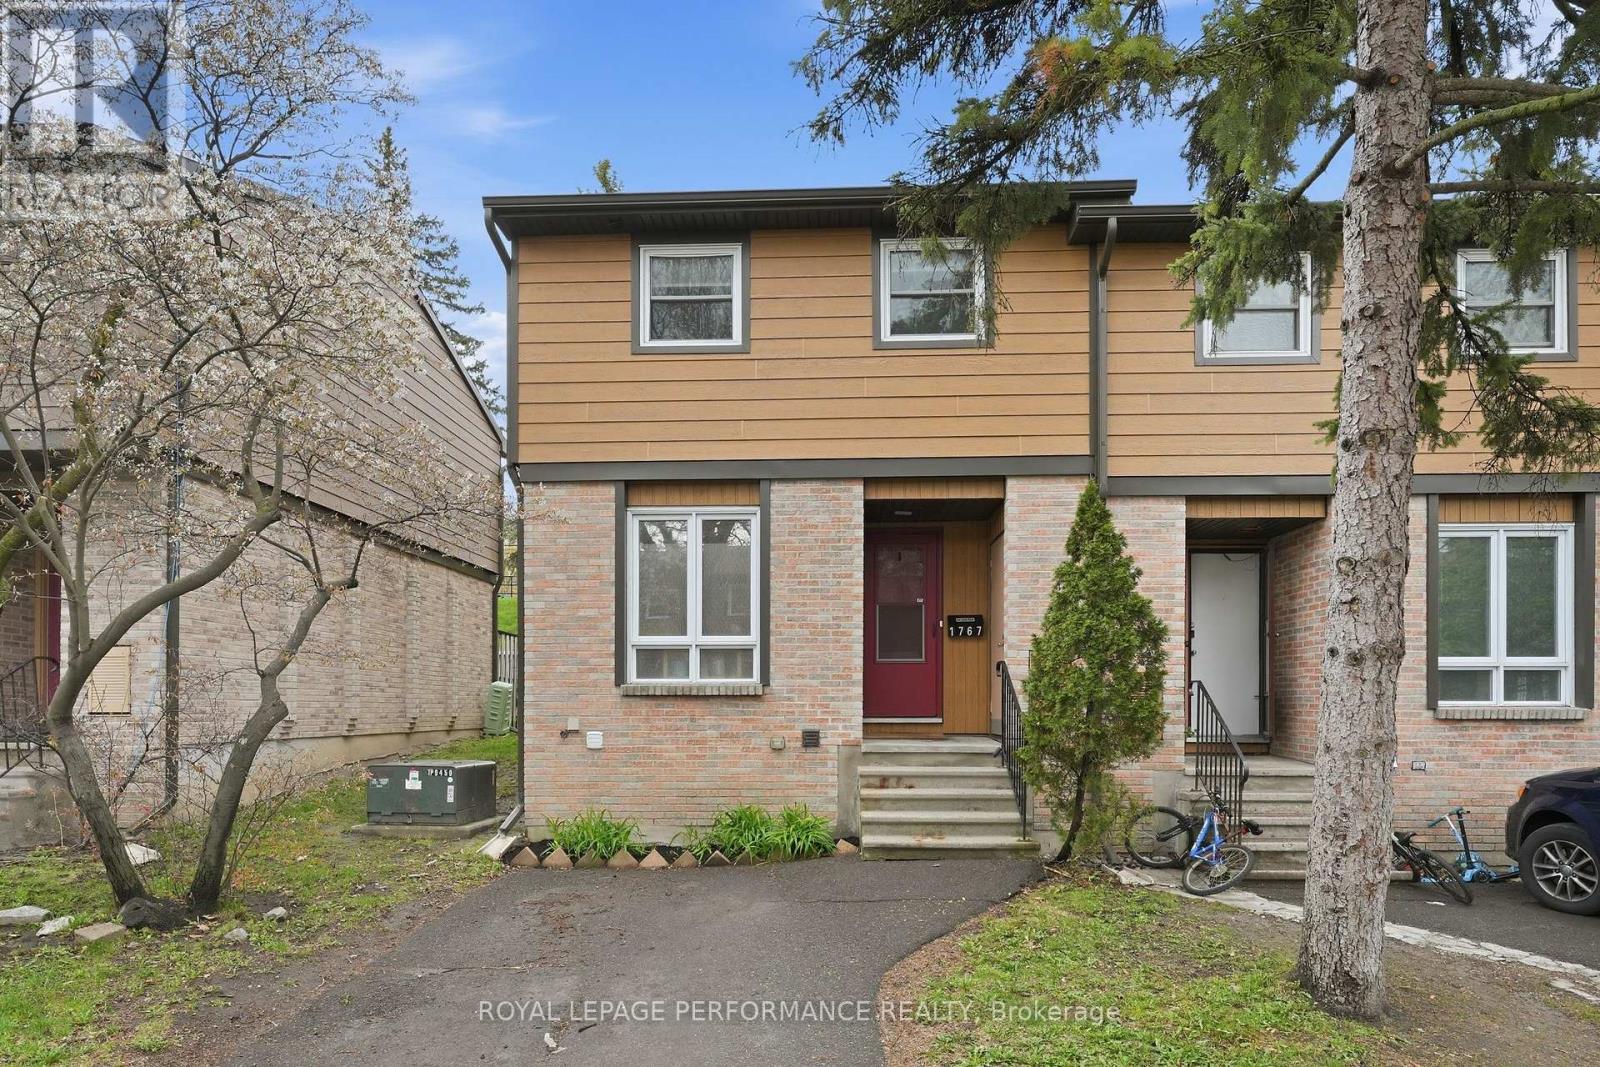
Beautifully updated 3 beds, 2 baths end-unit townhouse condo with no rear neighbours, ideally located in the heart of Orléans with quick access to Highway 174, the LRT, parks, shopping, and great schools. Private driveway (not shared) at your front door. It offers a carpet-free interior and thoughtful updates throughout. The main floor features a bright open-concept living and dining area with patio door access to the backyard. The updated eat-in kitchen (2016) offers white cabinetery and good counter and storage space. Upstairs, you'll find three well-sized bedrooms and a beautifully renovated full bathroom (2022) with custom shower. The finished basement adds valuable living space with a rec room, laundry area, mechanical room, cold storage, and a spa-inspired bathroom (2022) complete with a freestanding soaking tub. Step outside to enjoy the fully maintenance-free backyard, ideal for relaxing without the upkeep. The efficient heat pump system (2024) provides year-round comfort while helping keep energy costs down. Insulation top-up (2022). This home offers excellent value and convenience. (id:53622)
Ottawa, Ontario
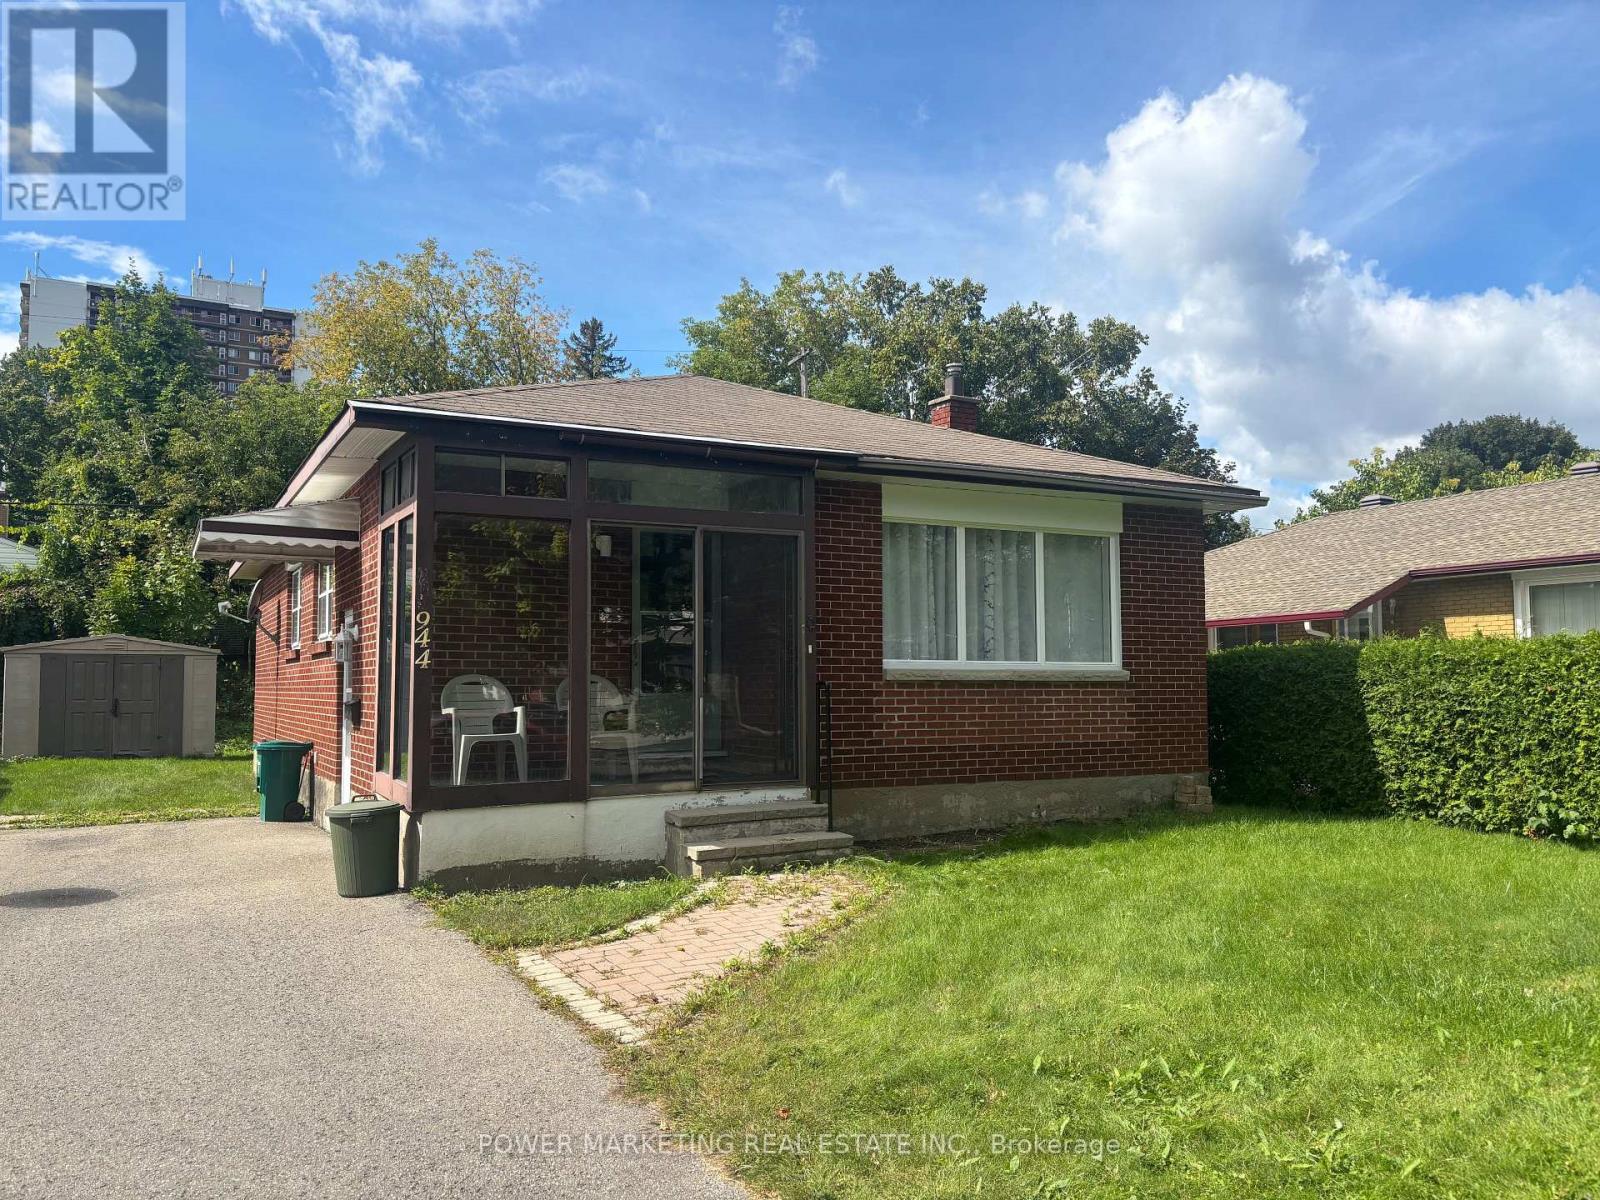
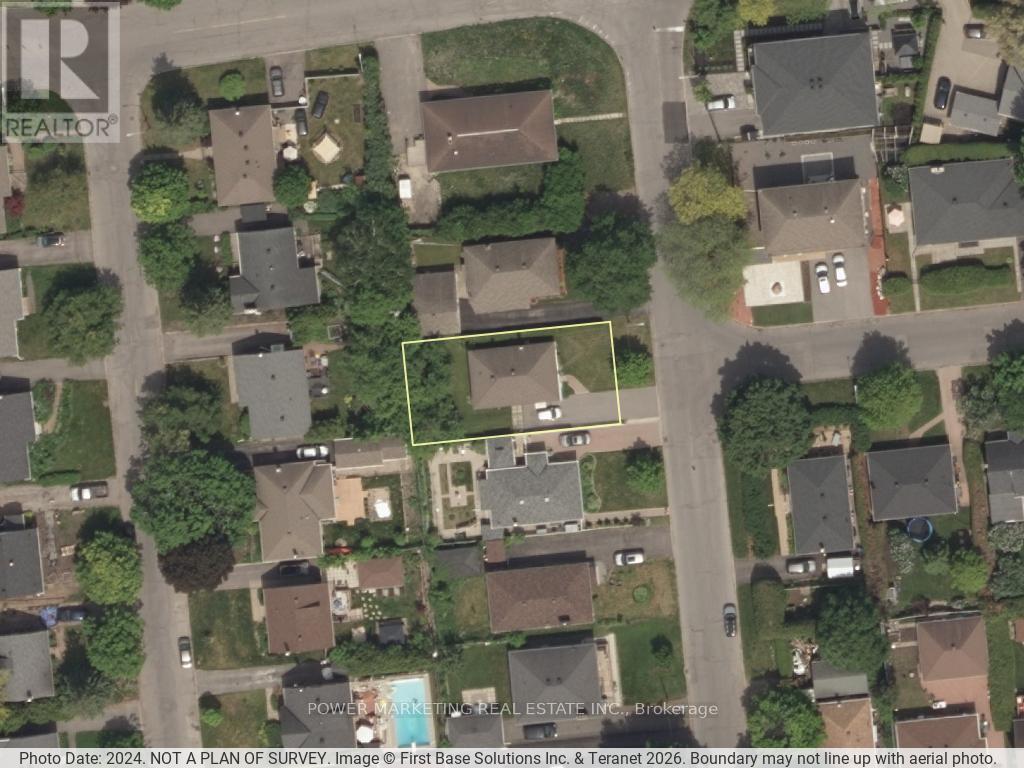
A must see! Welcome to this charming and well-maintained bungalow located on a quiet, family-friendly street in a desirable Ottawa neighbourhood. This bright and inviting home offers a functional layout with spacious living areas, large windows that fill the home with natural light, and comfortable bedrooms perfect for families, downsizers, or first-time buyers. The main floor features a welcoming living room, an Eat-in kitchen with ample cabinetry, and a dining area ideal for everyday living, main floor is alis hardl wood flooring. The lower level offers additional living space with great potential for an In-Law suite or Secondary unit ! Situated on a generous lot, the property provides a private backyard perfect for gardening, relaxing, or hosting summer gatherings. Conveniently located close to schools, parks, shopping, public transit, and everyday amenities, only 15 minutes to downtown and Ottawa U. this home offers both comfort and convenience. A fantastic opportunity to own a solid bungalow in a great Ottawa location. Immediate possession possible! (id:53622)
Ottawa, Ontario
A must see! Welcome to this charming and well-maintained bungalow located on a quiet, family-friendly street in a desirable Ottawa neighbourhood. This bright and inviting home offers a functional layout with spacious living areas, large windows that fill the home with natural light, and comfortable bedrooms perfect for families, downsizers, or first-time buyers. The main floor features a welcoming living room, an Eat-in kitchen with ample cabinetry, and a dining area ideal for everyday living, main floor has hardwood flooring. The lower level offers additional living space with great potential for an In-Law suite or Secondary unit ! Situated on a generous lot, the property provides a private backyard perfect for gardening,relaxing, or hosting summer gatherings. Conveniently located close to schools, parks, shopping, public transit, and everyday amenities, only 15 minutes to downtown and Ottawa U. this home offers both comfort and convenience. A fantastic opportunity to own a solid bungalow in a great Ottawa location. Immediate possession possible! (id:53622)

Ottawa, Ontario
Looking for a trendy 1 bed + den condo, with a storage locker AND with a rare large private terrace? Look no further! With 694 sqft of living space inside, and a private 206 sqft terrace for additional outdoor space, unit #209 at Central 2 is a fantastic opportunity for the downtown lifestyle you're looking for. 9ft ceilings and floor to ceiling SOUTH facing windows give this unit an airy, bright feel any time of day. With modern finishes in the kitchen and bath, engineered and tile floors throughout, BRAND NEW washer/dryer, the convenient extra space in the den, the walk-in closet, and the in-unit laundry/storage room, all you'll have to do is unpack and start enjoying the amenities (which include the outdoor pool/BBQ, gyms, party rooms and media room). Surrounded by shopping, transit, restaurants, cafes and amenities, you will be minutes to whatever you need - no need for a car here. If you do need PARKING though, a rental spot can be provided. Come take a look and experience the trendy vibe for yourself! (id:53622)
Ottawa, Ontario
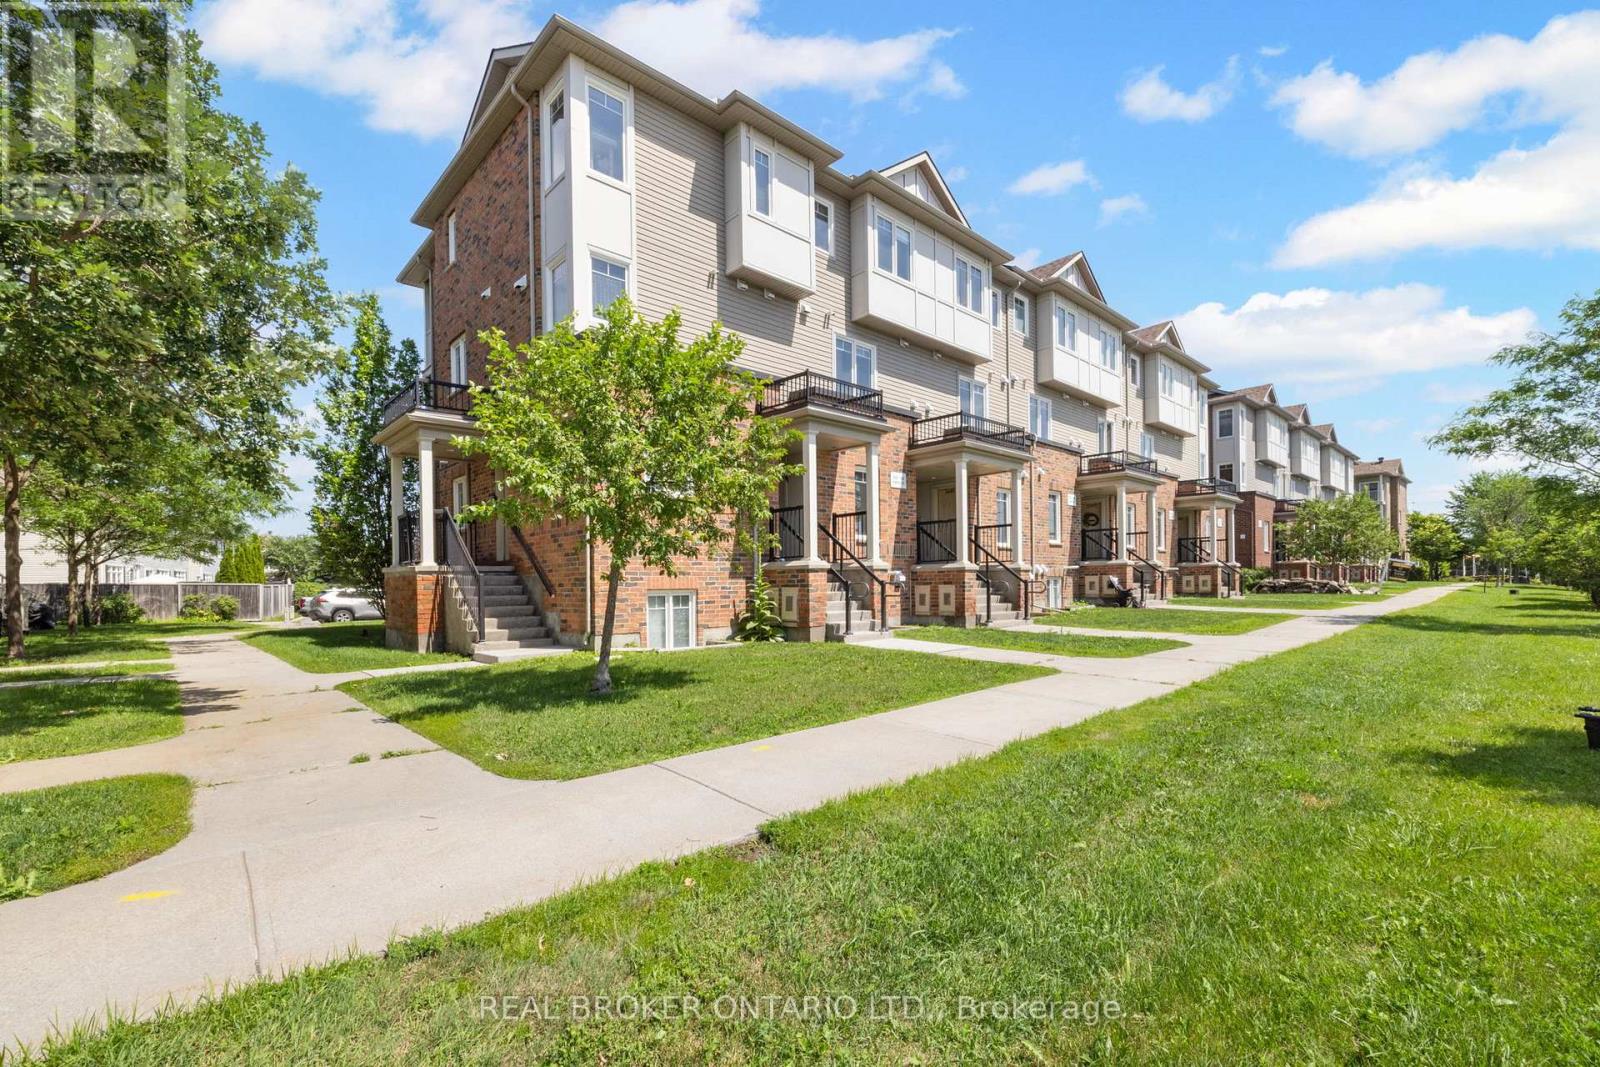
Bright, stylish and beautifully maintained, this upper-end unit in the heart of Stonebridge delivers the space, privacy and low-maintenance lifestyle today's buyers are looking for. Welcome to 3415 Cambrian Road, where a private entrance, desirable end-unit location and abundance of windows create a home that feels bright, inviting and set apart from the rest. The open-concept main level is designed for comfortable everyday living and entertaining, featuring contemporary finishes, spacious principal rooms and an effortless flow between the kitchen, living and dining areas. The modern kitchen offers stylish cabinetry, generous workspace and overlooks the inviting living and dining spaces, making it easy to stay connected while hosting family and friends. A beautifully updated, moody powder room adds a touch of designer character, while convenient main-level laundry adds to the home's everyday functionality. Upstairs, you'll find two generously sized bedrooms, including a spacious primary retreat complete with its own ensuite bathroom. A second full bathroom completes the upper level, creating a practical and versatile layout for couples, families, guests or roommates. Ideally situated in the heart of Barrhaven, this home is close to parks, schools, shopping, restaurants, public transit and countless everyday amenities. Whether you're a first-time buyer, young professional, investor or downsizer, 3415 Cambrian Road offers an appealing combination of style, comfort and convenience in a truly low-maintenance setting. Move in and enjoy everything this exceptional home and Stonebridge have to offer. (id:53622)
Ottawa, Ontario
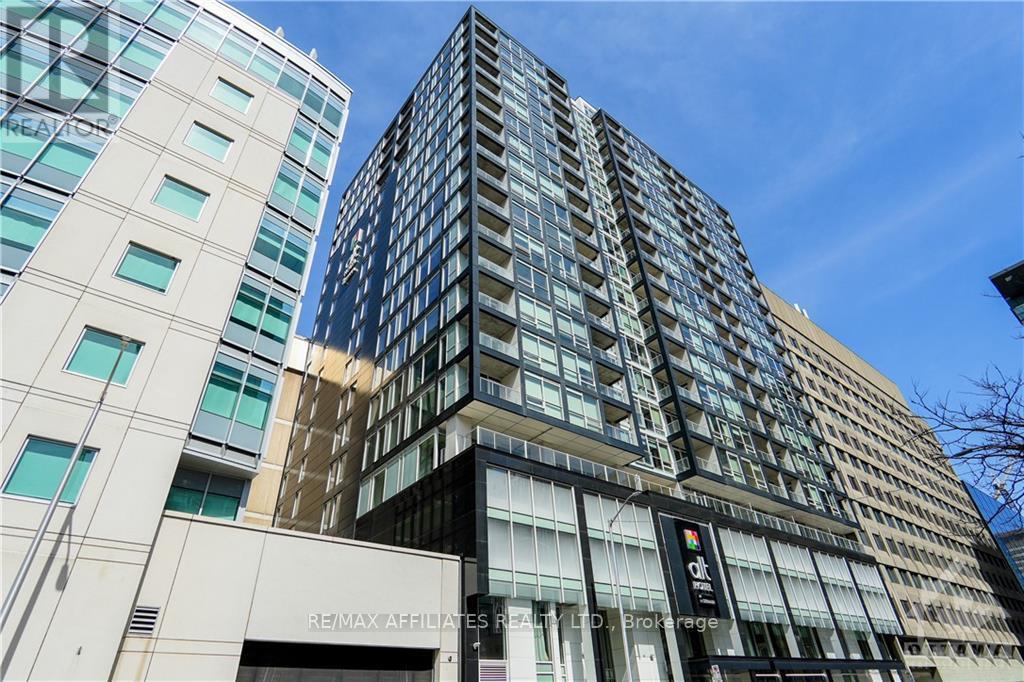
Located in the heart of Downtown Ottawa. "The Slater" features high-end finishes in a luxurious Hotel-Condo Hybrid. Just Steps to Parliament and the Parliament LRT Station. Unit 1805 is a 408 sqft Studio with 9-foot ceilings and floor-to-ceiling windows. The Kitchen is appointed with Granite Countertop Stainless Refrigerator, Stove, Dishwasher and Microwave Hood Fan. The laundry is also conveniently located in the unit. Building amenities include Terrace with Hot tub, Exercise Room, Large Lounge and Private Theatre Room. Move-in Ready! (id:53622)
Ottawa, Ontario
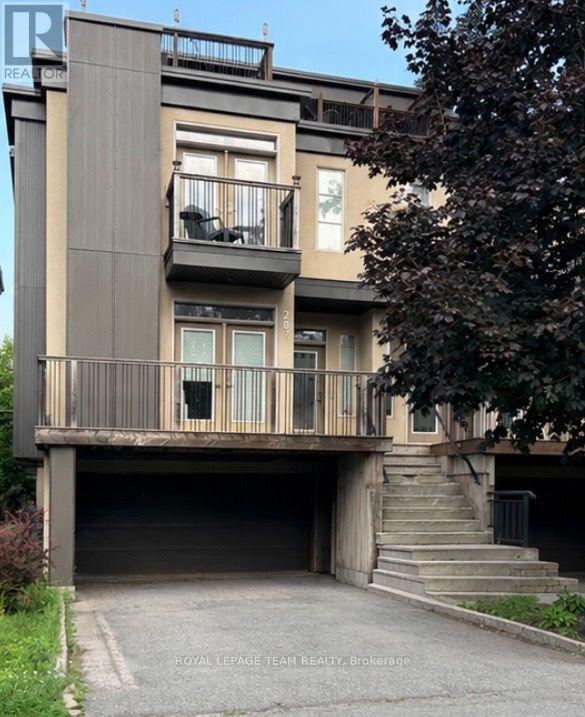
Welcome to this beautifully appointed semi-detached home in the highly sought-after Westboro Beach community-just steps from the Ottawa River and scenic parkway. Built in 2011, this bright and spacious home offers 4 bedrooms and 4 bathrooms, thoughtfully designed for modern living. The main level features an elegant dining room, a cozy living room with fireplace, and a gourmet kitchen complete with stone countertops and a walk-in pantry. The inviting family room showcases a sleek linear gas fireplace and French doors leading to a beautiful roof top deck with BBQ hookup-perfect for entertaining. Upstairs, you'll find a generous primary bedroom with a luxurious 4-piece ensuite, along with the convenience of second-floor laundry. The fully finished lower level includes a fourth bedroom and a 3-piece bathroom, ideal for guests or extended family. Enjoy an exceptional walking score with easy access to paths, parks, and all that Westboro Beach has to offer. Photos from similar listing next door. Tenant pays gas, hydro, water, and hot water rental. (id:53622)
Ottawa, Ontario
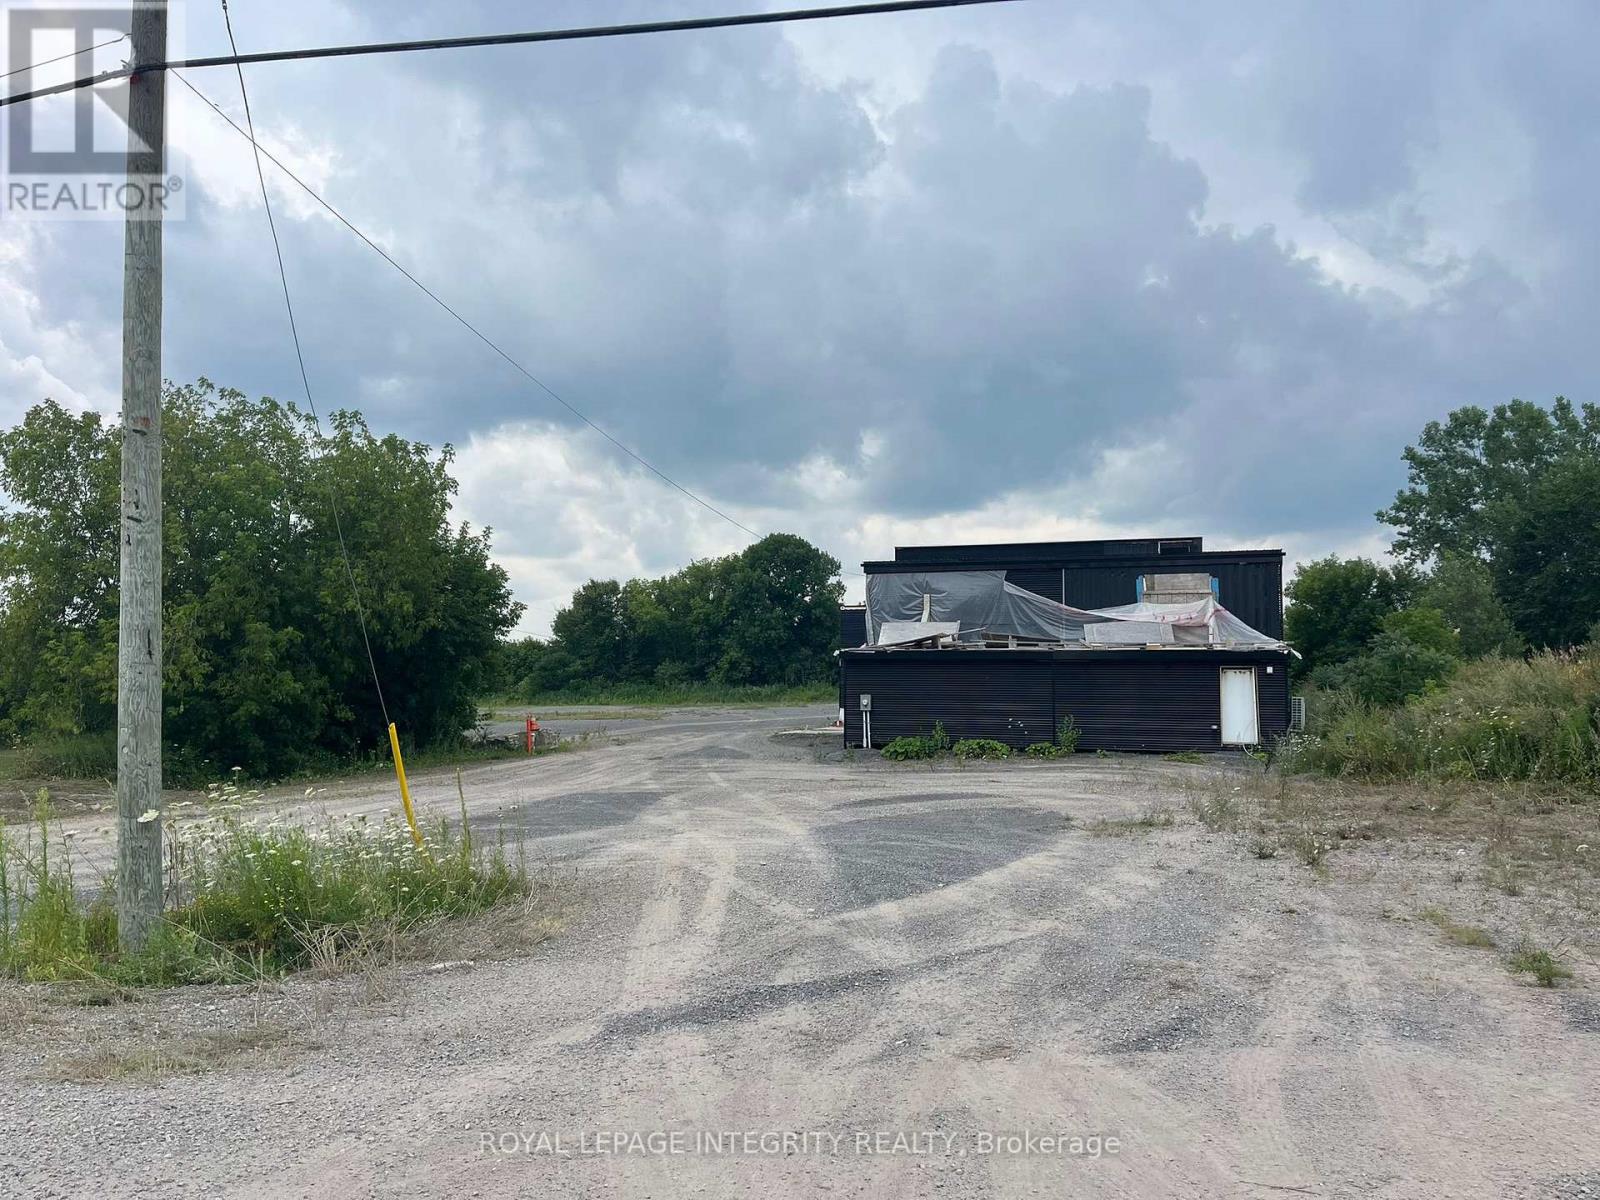
Prime 2.0-acre parcel with dual road access from both Carp Road and McGee Side Road. The lot is fully gravelled and zoned RC6, offering a range of permitted uses (see attached zoning by-law for details). Existing structure on the property can be removed or restamped by an engineer. A great opportunity in a strategic location. (id:53622)
Ottawa, Ontario
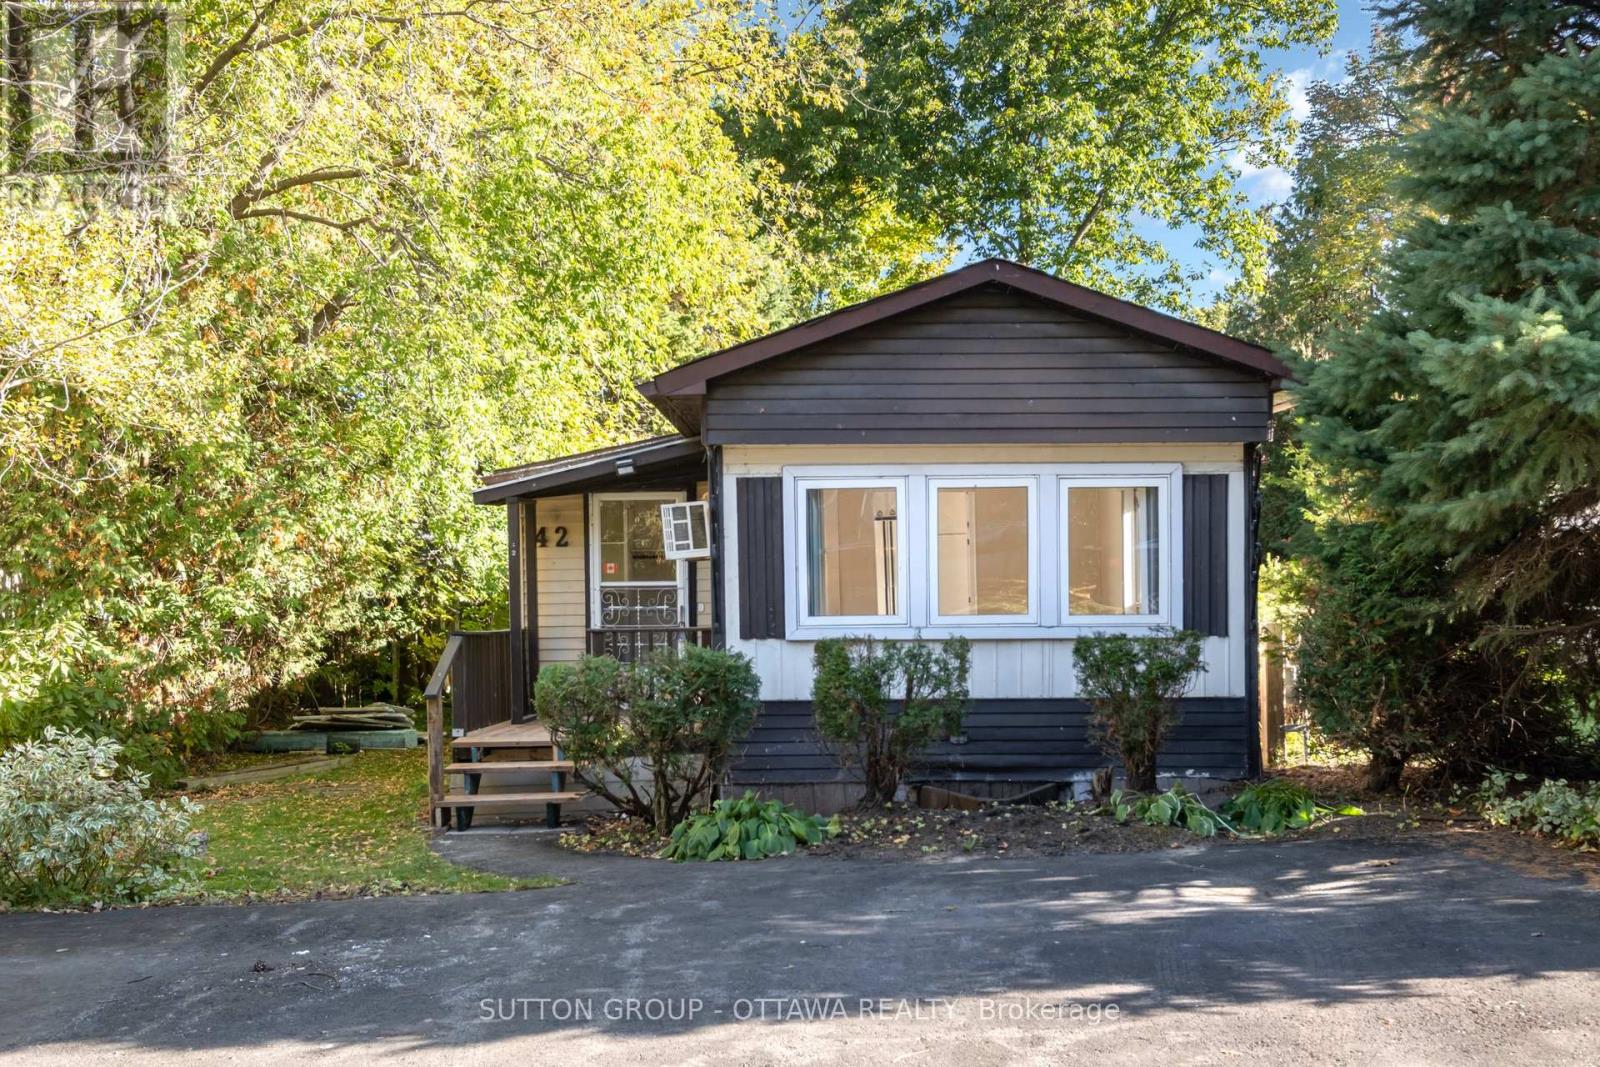
Welcome to 42-7481 Mitch Owens! Discover an exceptional opportunity to own a well-maintained 2-bedroom, 1-bathroom modular home on an oversized lot surrounded by mature trees. Inside, you'll find a bright and inviting eat-in kitchen and a cozy living room filled with natural light. The main level offers two comfortable bedrooms and a well-appointed 4-piece bathroom, complete with a tucked-away laundry area for added convenience. A functional mudroom serves as the main point of entry, providing ample space for storage and everyday organization. Step outside to enjoy the large back deck, perfect for entertaining or relaxing, while the shed offers space for hobbies, DIY projects, or extra storage for tools and equipment. Enjoy peace of mind with land lease fees of approximately $500/month, which include: land rent, property taxes & water. This property combines comfort, functionality, and the charm of country-style living, don't miss your chance to make it your own! (id:53622)
Ottawa, Ontario
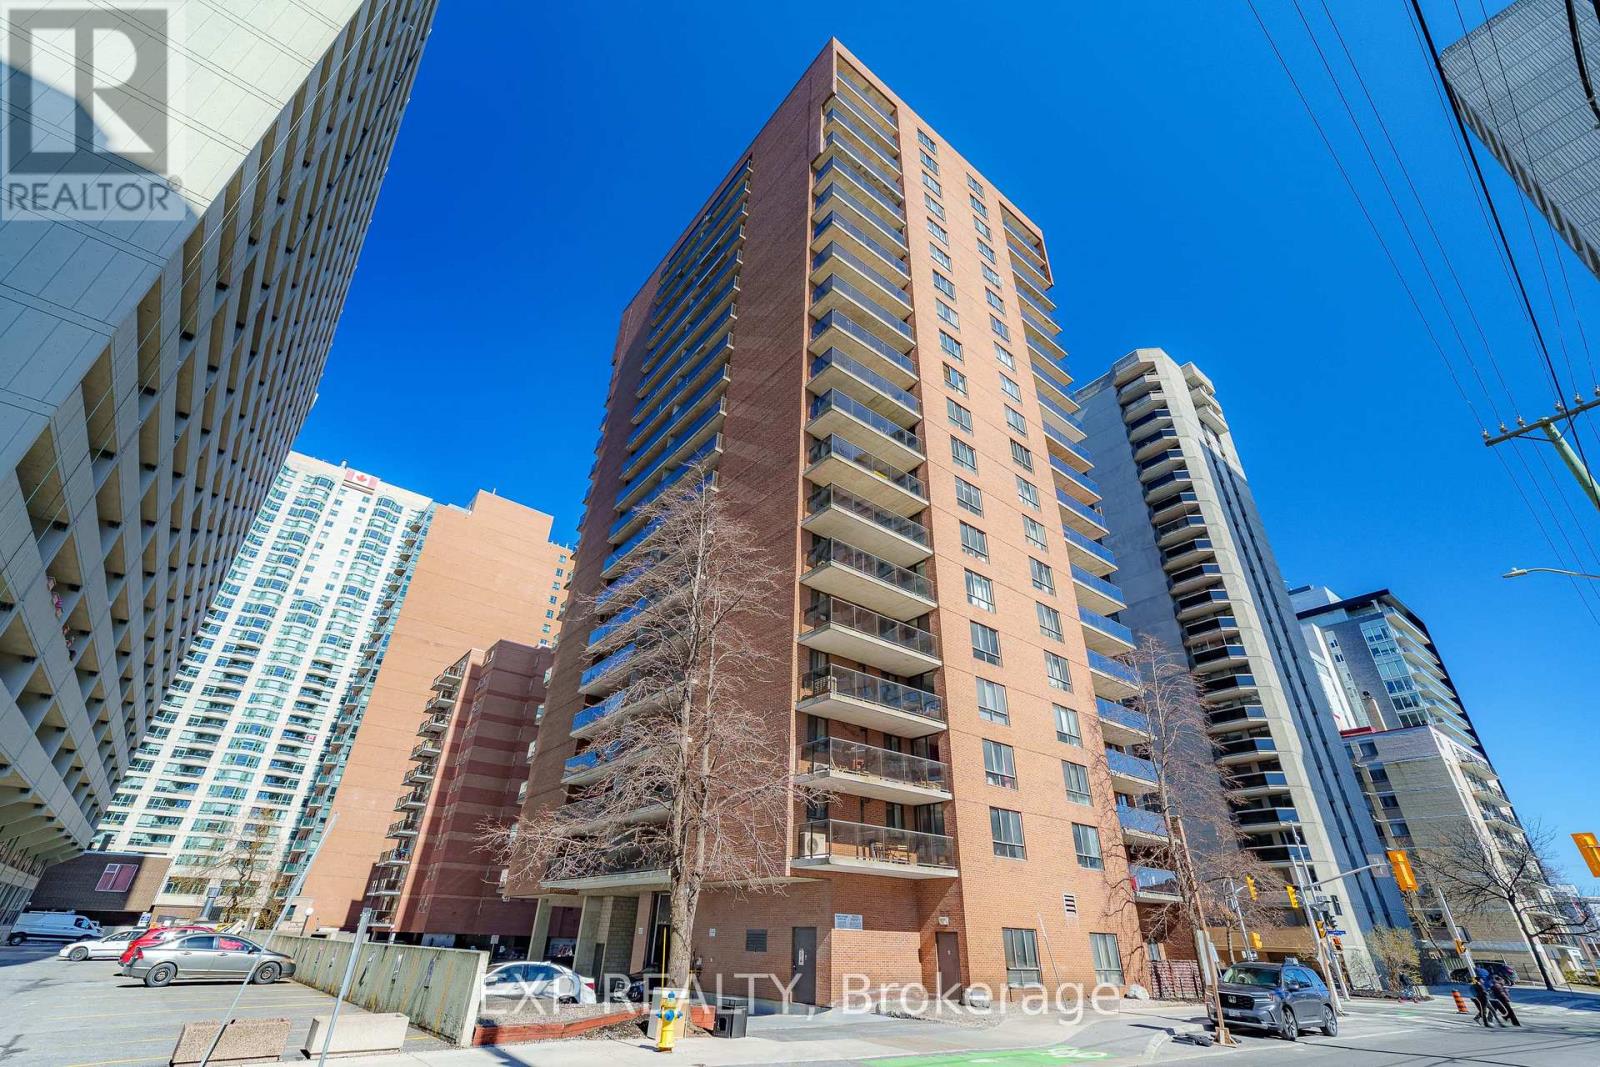
Enjoy the CITY VIEWS from this bright 2-bedroom CORNER UNIT on the 10th floor, with well-sized windows and a LARGE BALCONY that gives you plenty of room to relax and take in the skyline. The layout features kitchen and a comfortable living and dining area filled with NATURAL LIGHT. Set just minutes from downtown Ottawa, this location offers EASY ACCESS to the O-Train, transit, and the city core. Walking and cycling paths along the Ottawa River are close by, perfect for getting OUTDOORS, while grocery stores, pharmacies, cafés, restaurants, and parks are all within a short distance. A well located home that offers a great balance of EVERYDAY CONVENIENCE and CITY LIVING. (id:53622)

Ottawa, Ontario
Welcome to this truly unique living space in a LEED-certified School Conversion (approx 2008)! This modern, spacious 1 bedroom + den condo offers approximately 935 sq ft (per builder plan) of thoughtfully designed, open-concept living. Enjoy gorgeous sunsets off your balcony. The kitchen includes stainless steel appliances, granite island and lots of cupboard space. Over-sized windows w/ privacy shades let in so much natural light. The 11' ceilings make it feel like a loft! The bedroom has side-by-side closets. In suite laundry. Large den with glass-paneled door is a perfect work from home office space. 1 outdoor parking space & storage locker are included. Harwood floor in the main areas. Painted 2026. Carpets cleaned 2026. Smoke-free building. A great condo in a one-of-a-kind building is ready for its new owner! Parking spot #18, Locker #6 (id:53622)
Ottawa, Ontario
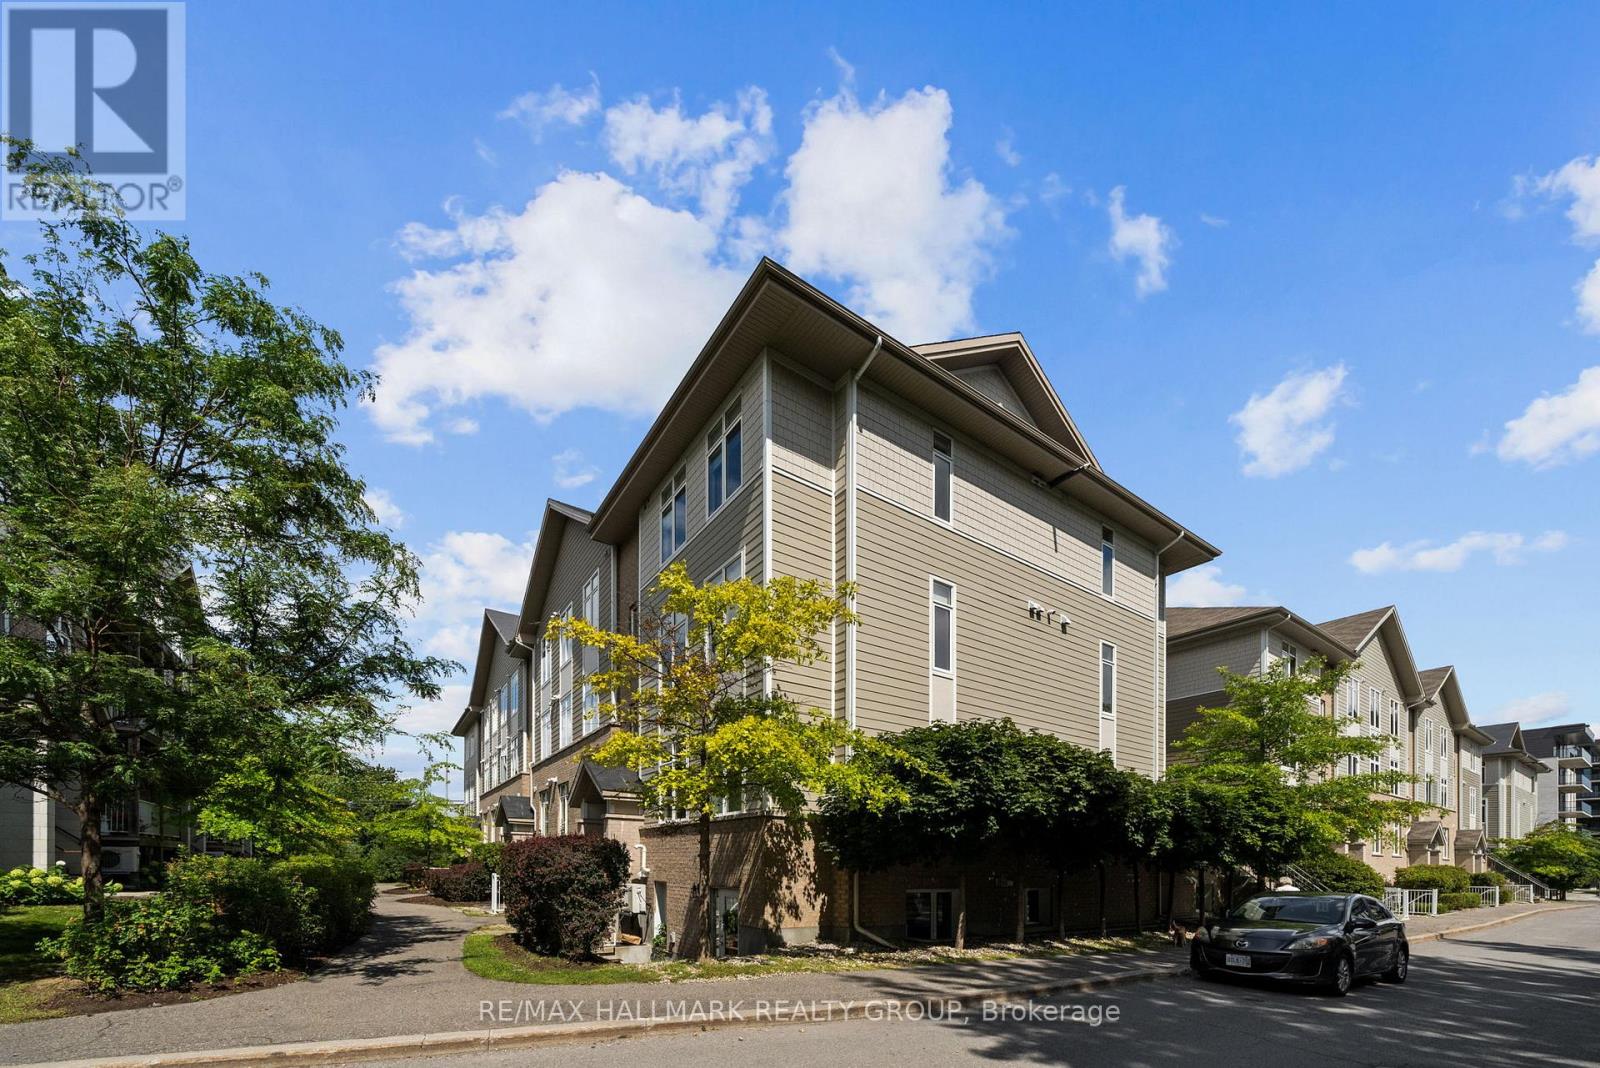
Amazing value! Spacious and bright SOUTH facing corner unit featuring 2 bedrooms, 2 full baths WITH underground parking. Almost 1000 sq ft of living space across one level with a 50 sq ft outdoor terrace. Oak hardwood flooring throughout the open concept living room and dining room. The kitchen features upgraded cabinetry with a pantry, en-trend white finishes and a large island with granite countertops. Great space with a generous primary bedroom, walk-in closet and 3-piece ensuite. This large condo is completed with another bedroom, in-suite laundry and underground parking. Located within walking distance to General Hospital, Trainyards Shopping District and most amenities. (id:53622)

Ottawa, Ontario
Freshly painted and move-in ready, this 3-bedroom, 2-bathroom END-UNIT condominium townhouse offers plenty of space, added natural light and a functional split-level design in an established Orleans neighbourhood. The bright dining area overlooks the generous living room below, featuring a wood-burning fireplace and patio doors leading to a private, fully fenced and enclosed backyard.Upstairs are three bedrooms, including an impressively spacious primary bedroom, along with a full bathroom. With no carpet throughout, the home offers easy, low-maintenance living. The lower level provides valuable additional space with a separate family/rec room-ideal for a TV room, playroom, home office or workout space-plus a large laundry, utility and storage area.Enjoy the added privacy of an end unit and the convenience of assigned parking directly in front. Ideally located close to public transit, shopping, schools, parks, recreation and everyday amenities. A practical and affordable opportunity with plenty of space to make your own.Four photos have been virtually staged. (id:53622)
Ottawa, Ontario
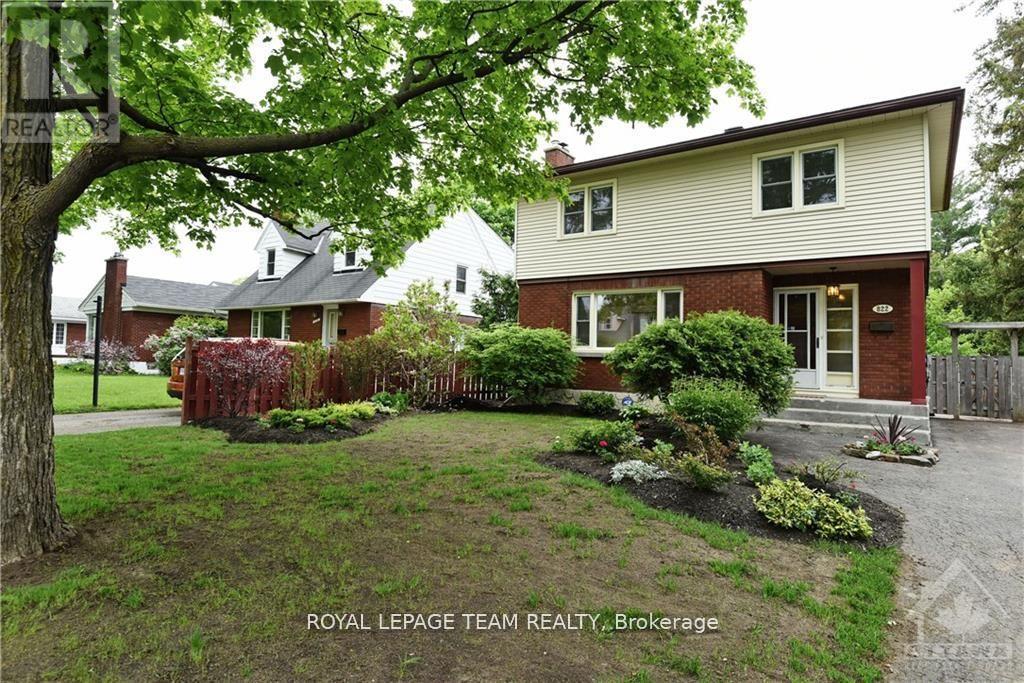
Welcome to this spacious 3-bedroom detached home in Elmvale Acres, set on a quiet residential street and offering a large, fully fenced backyard. The main level features hardwood flooring and a comfortable layout with plenty of natural light and living space. The finished basement provides additional room to relax, along with ample storage for everyday needs. The oversized backyard is a standout feature, with plenty of space for children to play, outdoor dining and entertaining, or simply enjoying the warmer months. A large storage shed provides even more room for outdoor equipment and belongings. Ideally located close to the General and Children's Hospitals, schools, shopping, pharmacies, banks and public transit. A well-maintained home offering generous living space, a great backyard and a convenient location in one of Ottawa's established neighbourhoods. (id:53622)
Ottawa, Ontario
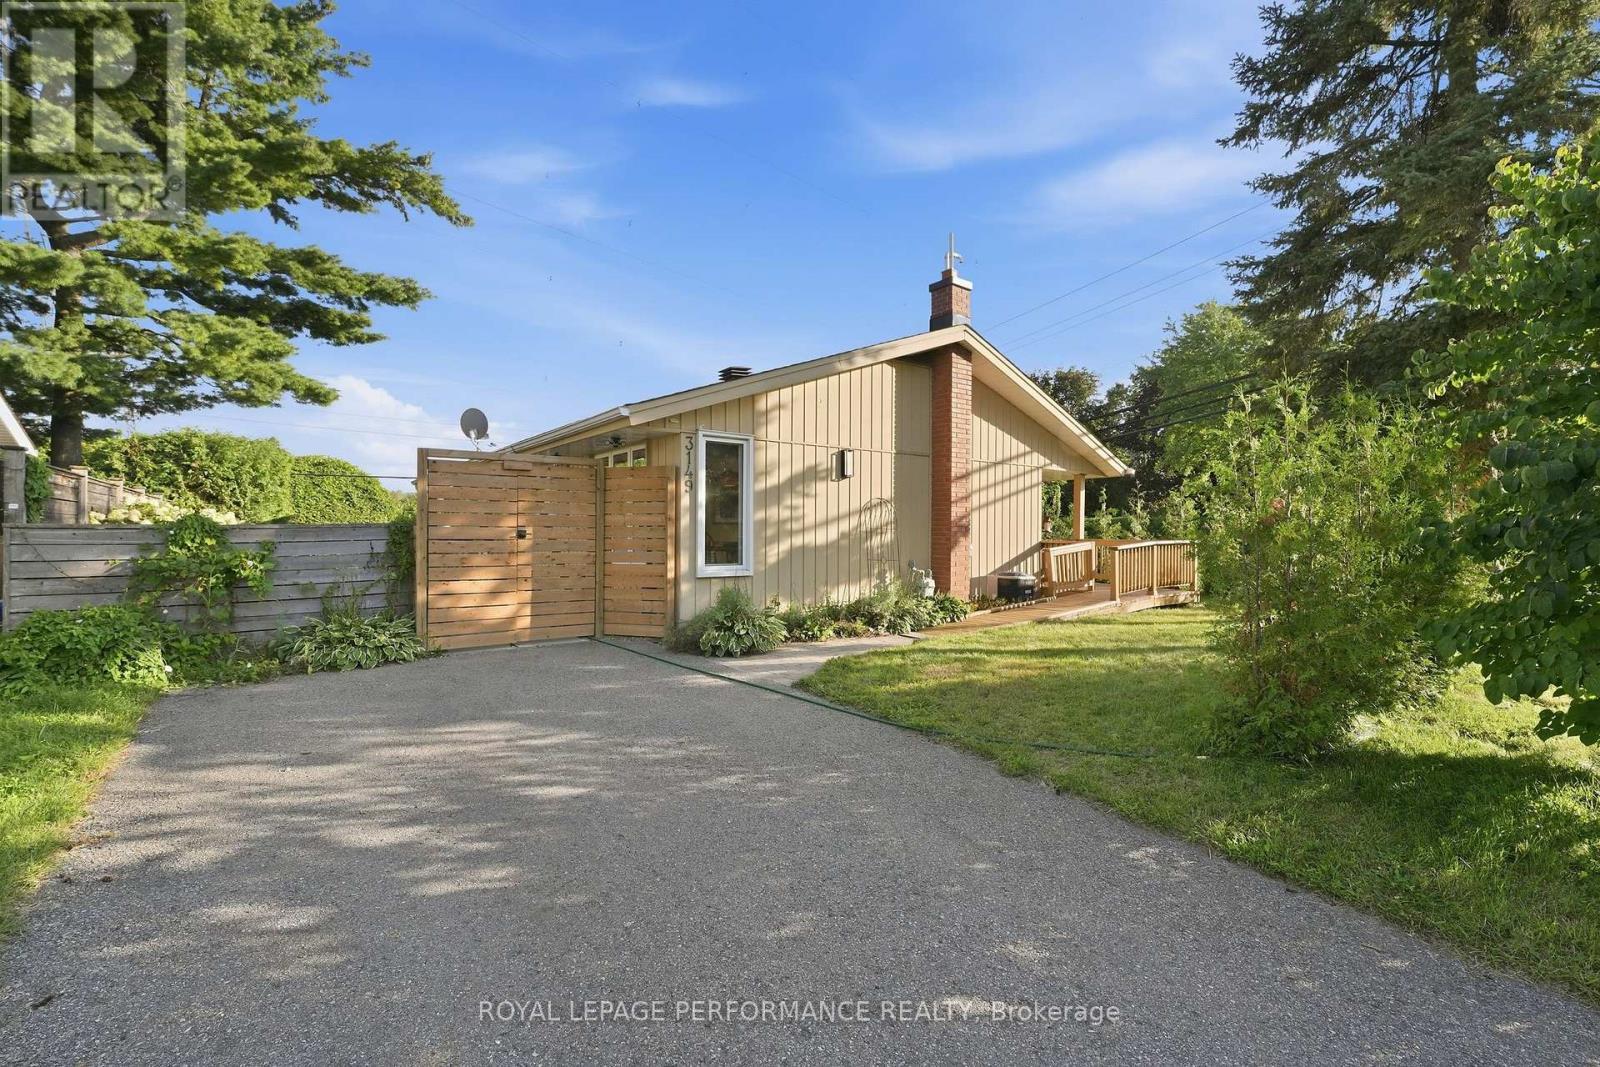
Beautifully updated and exceptionally well-maintained 3-bedroom (2+1), 2-full-bathroom bungalow in Riverside Park, offering a wonderful blend of privacy, natural light and convenient city living. Ideally located close to the Walkley LRT, major roadways, Mooney's Bay, parks and recreation, great schools, shopping, restaurants, groceries, hospitals, Carleton University and the airport, with Parliament approximately 15 minutes away. The super bright main floor features hardwood flooring, large windows, an open-concept living and dining area, versatile flex room, and renovated 4-piece bathroom. The primary bedroom boasts new hardwood flooring and a brand-new walk-in closet with organizers. The flex room offers excellent versatility as a dining area, den or home office, with direct access to the beautifully landscaped backyard and private deck. Accessibility features include a front-entry ramp and wider doorways. The fully finished basement, renovated in 2021, offers a spacious recreation area, office, third bedroom (window is not egress), and renovated 3-piece bathroom with Toto bidet toilet and heated seat. The basement is complete with a huge mechanical/storage room with laundry area (mint appliances including washer with dedicated delicate care system) and a cold storage. The private backyard is an entertainer's dream, featuring a custom fence with solar-powered lighting, a beautifully lit deck with sails for shading and a dedicated concrete BBQ pad. A new cedar hedge at the front and mature landscaping create a lush green oasis, while the open space behind the property provides open green space and added privacy with no rear neighbours, perfect for walking and dog owners. Numerous updates include furnace (2024), A/C (2021), owned HWT (2026), fence (2025), new cedar hedge, custom living room blinds and roof (2010). Carpet-free throughout. A move-in-ready home offering exceptional privacy, outdoor living and easy access to everything you need. (id:53622)

Ottawa, Ontario
Beautifully updated and meticulously maintained 3-bedroom, 3-bathroom home on a private corner lot in a popular neighbourhood of Bridlewood, Kanata. Offering a long list of recent renovations and upgrades, this move-in-ready home combines comfortable living with thoughtful updates throughout. The welcoming foyer features a striking staircase and opens to a bright, open-concept living and dining area with beautiful hardwood flooring. The updated kitchen offers granite countertops, abundant cabinetry, a large pantry, and a cozy eating area with patio doors leading to a private deck-perfect for outdoor dining and entertaining. The adjoining family room features a wood-burning fireplace and a large window that fills the space with natural light. Upstairs, three spacious bedrooms include a generous primary suite with a walk-in closet and an updated en-suite. A convenient stackable washer and dryer are also located on the second level. The finished basement provides a spacious recreation room, separate laundry area, ample storage, and flexible additional living. Extensive recent updates include renovated bathrooms (2024), garage door (2024), bay window (2024), patio doors (2024), front door (2024), interlock driveway and pathway (2024), furnace (2021), and most windows (2019-2021). Located just steps from schools and NCC trails, with a double garage and private outdoor space. (id:53622)
Ottawa, Ontario
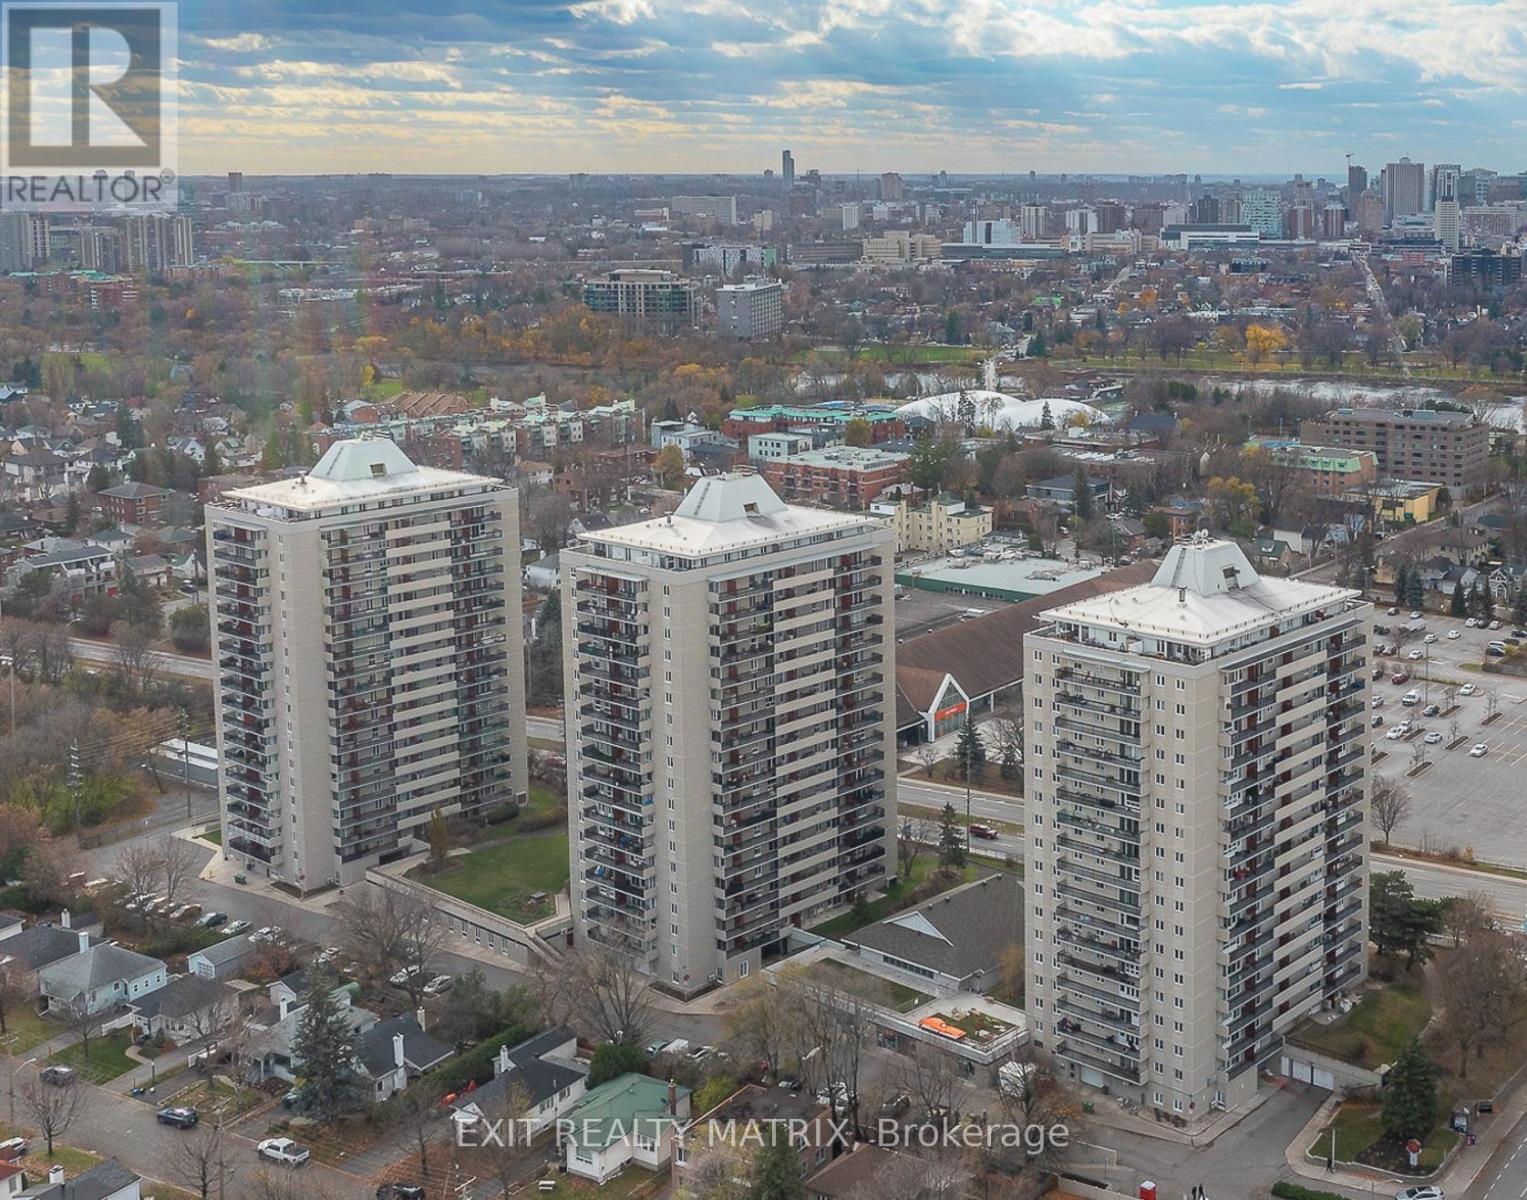
Welcome to Château Vanier! This bright and spacious 2-bedroom !CORNER! unit condo offers just under 800 sq. ft. of well-designed living space and has been freshly painted and professionally cleaned, making it move-in ready for its next owner. The functional layout features generous living and dining areas, a kitchen, two well-proportioned bedrooms, a full bathroom and convenient in-unit storage. Large windows fill the home with natural light, while parquet flooring adds warmth and character throughout the principal rooms. Step outside to the oversized private balcony and enjoy elevated city views. Residents enjoy an impressive selection of amenities, including an indoor pool, fitness centre and sauna, and one underground parking space included. The complex has also benefited from significant recent capital improvements, including a building-wide window replacement completed in 2025, with the Tower B roof replacement currently underway and parking garage restoration completed in 2026. Ideally located minutes from downtown Ottawa and the Rideau River pathways, with transit, shopping, restaurants and everyday conveniences nearby. A fantastic opportunity for first-time buyers, downsizers or investors looking for space, value and convenience in a central location. (id:53622)

Ottawa, Ontario
Don't miss out on end/corner-unit living in this bright 3 bed, 1.5 bath townhouse offering extra windows, added privacy & no rear neighbours. Backing onto open space, the private rear backyard offers a space to unwind or entertain while the thoughtfully designed inside offers comfortable living across 3 finished lvls. The main lvl feat. a spacious living room w/ a cozy fireplace & patio door access to the backyard, an updated kitchen w/ plenty of cabinetry & workspace, + a dedicated dining area ideal for everyday or entertaining. The 2nd lvl offers 3 generously-sized beds incl. a primary retreat w/ triple closet & backyard views, along w/ a full bath. The finished LL adds flexibility w/ a large rec room, versatile bed or home office, convenient powder room, laundry area & add'l storage. The dedicated parking space is conveniently located directly beside the home, visitor parking across the street & add'l street parking on Lombardo Dr. for plenty of parking options. Many Upgrades: Stove, Refrigerator & Dishwasher ( All 18'), New Kitchen + Freshly Painted (17'), high efficiency furnace, central a/c and Washer/Dryer (All 10'). Close to Kanata Centrum Shopping Centre, Hazeldean Mall & the plentiful shops, restaurants & services along Eagleson Rd & Terry Fox Dr. Convenient access to HWY 417, providing an easy commute t/o Ottawa, while close to the Kanata North tech hub for some of Ottawa's top employers. Nearby recreation options incl. the Kanata Leisure Centre & Wave Pool, Walter Baker Sports Centre & Canadian Tire Centre for year-round entertainment. A fantastic opportunity for FTHB, investors or anyone looking for low-maintenance living in Kanata. Enbridge hot water tank rental - $29.23/month (tenant pays). Monthly common expense: $483.24. Fee Includes: Common Area hydro, General Repairs and maintenance, snow removal, condo corporation insurance. (id:53622)

Ottawa, Ontario
Welcome to this well-maintained 3 bed, 1.5 bath townhouse offering comfortable living in the established Katimavik neighbourhood of Kanata. The fully fenced backyard w/ wood deck creates an outdoor space to relax, entertain or enjoy summer evenings, while inside, the bright & functional layout is designed w/ everyday living in mind. The main lvl feat. a spacious living room w/ patio door access to the backyard, a well-appointed kitchen w/ pantry cabinetry & ample prep space, a dedicated dining area & convenient main lvl powder room. Upstairs are 3 well-sized beds incl. the primary suite w/ dbl closet & main bathroom. The finished LL expands the living space w/ a large rec room, laundry area w/ Samsung washer & Maytag dry, add'l storage & utility room that houses the mechanical. Parking is conveniently located directly in front, + an add'l rented parking space is available ($40). Visitor parking is located across the street for added convenience. Too many Updates to list: high efficiency furnace (26'), Dishwasher (23'), Freshly Painted (21'), New Kitchen, Main Bathroom renovated, New light fixtures in living room, bathrooms & basement, New Blinds & Curtains in Living Room and Bathroom, New Front Door, New Interior Doors, New Basement window (All 2010) & much more!. Enjoy being mins from parks incl. Pickford, Hewitt, Hazeldean Woods, and Cattail Creek w/ the Katimavik community centre and outdoor pool. Also nearby is Kanata Centrum, T&T, Farm boy, schools incl. Katimavik Elementary, Holy Redeemer, and steps to Catholic Elementary Roger-Saint-Denis. For transit, HWY 417 & the Kanata North Technology Park for easy access to some of Ottawa's top employers. Managed by Premier Property Management Associates (PPMA). Monthly common expense: $310 + $40 (parking)= $350 total. Fee includes: water, snow removal for condo roads, lawn care in common areas, condo corporation insurance & maintenance of common elements. (id:53622)
Ottawa, Ontario
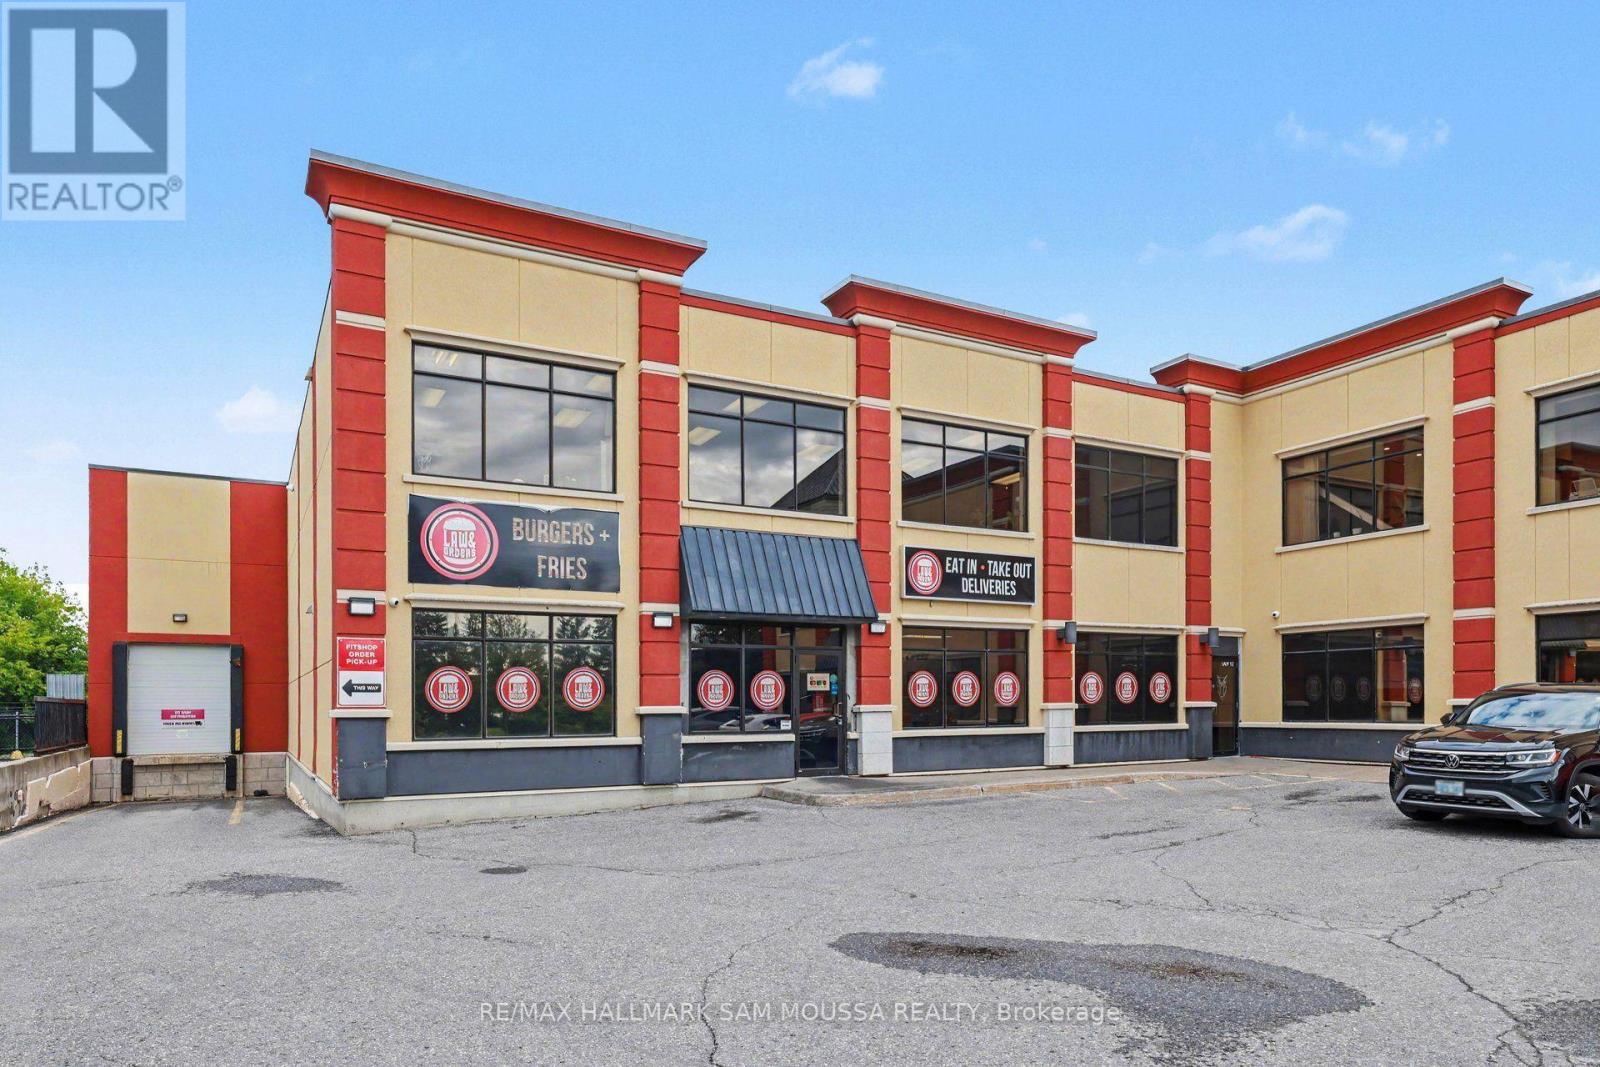
Unique Second floor space available. 1675 sq ft of office/commercial space. This unit has extraordinary light with ample windows. An opportunity to move to this bright space in a great location. Lots of professional use options like an office or studio - bring your ideas. Property was built in 2011 with a very attractive design. Great Location and very low lease rates. Operation cost includes all utilities!! (id:53622)
Ottawa, Ontario
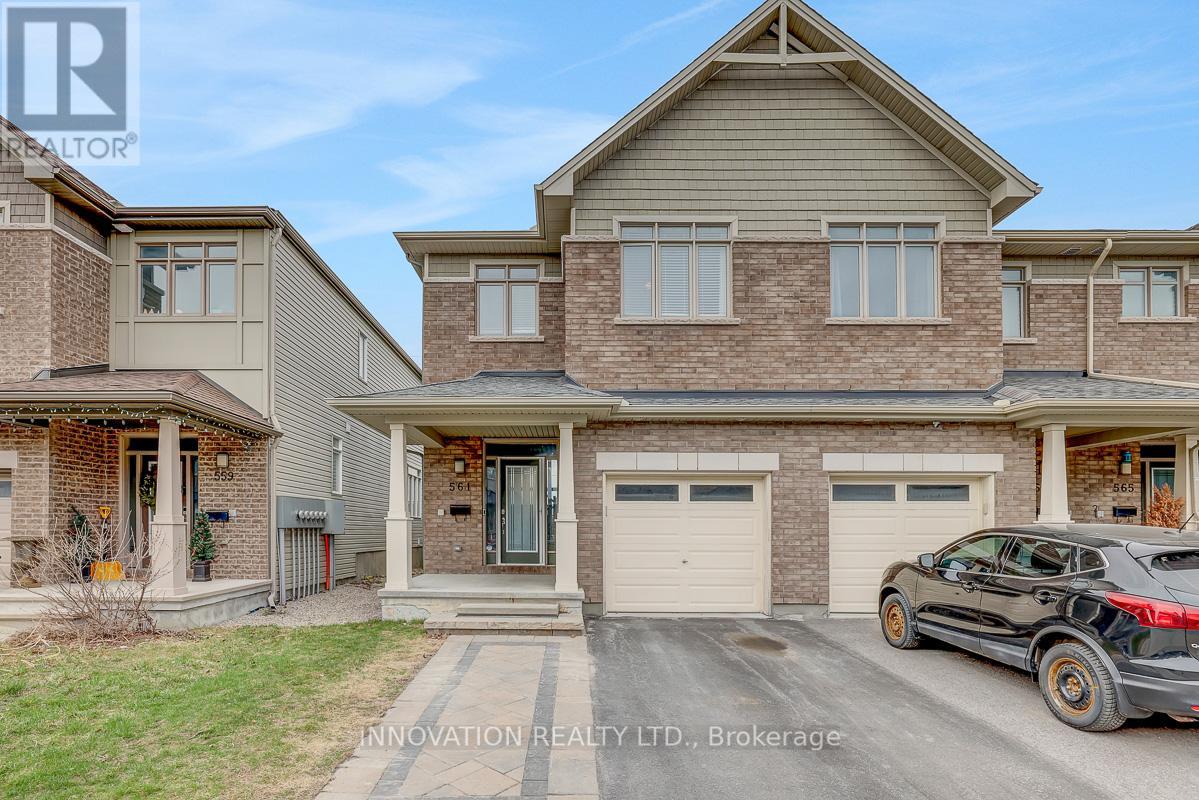
Welcome to 561 Rioja Street, a beautifully maintained 3-bedroom, 4-bathroom home nestled in one of Kanata's most desirable family-friendly communities. Step inside to discover a bright, airy main floor featuring soaring ceilings and oversized windows that flood the living space with natural light. The inviting living room offers a comfortable setting for relaxing or entertaining, while the open-concept layout flows seamlessly into the dining area. The modern kitchen is both stylish and functional, showcasing rich dark cabinetry, stainless steel appliances, ample counter space, and a large peninsula with seating-perfect for casual meals or hosting guests. Patio doors lead to the backyard, offering easy indoor-outdoor living potential. Upstairs, you'll find three generously sized bedrooms, including a spacious primary retreat complete with its own ensuite bath. With a total of four bathrooms throughout the home, there's plenty of convenience for families and guests alike. Located in the heart of Kanata, this home is just minutes from excellent schools, parks, and everyday amenities. Enjoy easy access to shopping at Kanata Centrum and Tanger Outlets, along with nearby grocery stores, restaurants, and entertainment options. Families will appreciate proximity to multiple schools for all age ranges. Whether you're a growing family or looking for a move-in-ready home in a vibrant neighbourhood, 561 Rioja Street offers the perfect blend of comfort, style, and location. Don't miss your opportunity to call this fantastic property home! (id:53622)
Ottawa, Ontario
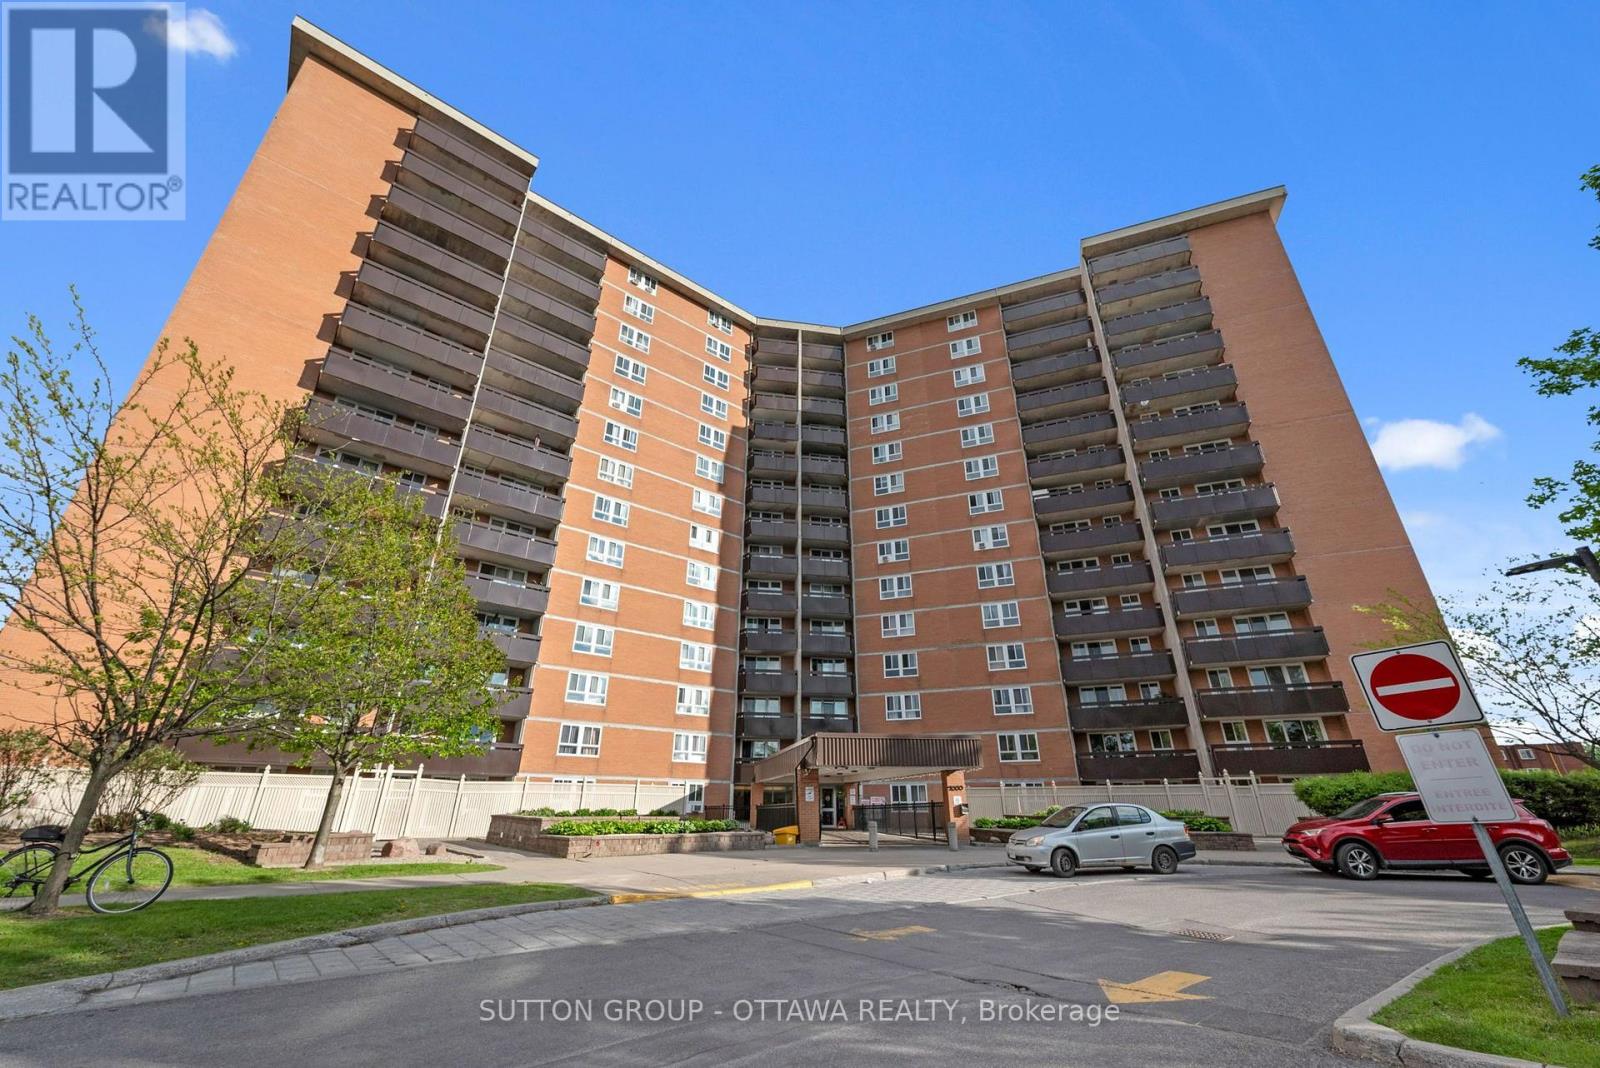
Discover the perfect blend of comfort and convenience in this rarely offered 3-bedroom, 1.5-bathroom corner unit. Located on the 5th floor, this light-filled condo features an expansive open-concept living and dining area that flows seamlessly onto a large, private balcony, ideal for morning coffee or evening relaxation. The layout offers excellent separation of space with three generous bedrooms, including a primary suite with a convenient 2-piece ensuite. Residents enjoy all-inclusive condo fees (heat, hydro, and water) and access to resort-style amenities, including an indoor saltwater pool, sauna, fitness centre, tennis courts, and party room. Perfectly situated just minutes from the Blair LRT station, Gloucester Centre, and highly rated schools, this unit offers incredible value for first-time buyers, downsizers, or investors. Includes one underground parking spot and a storage locker. (id:53622)
Ottawa, Ontario
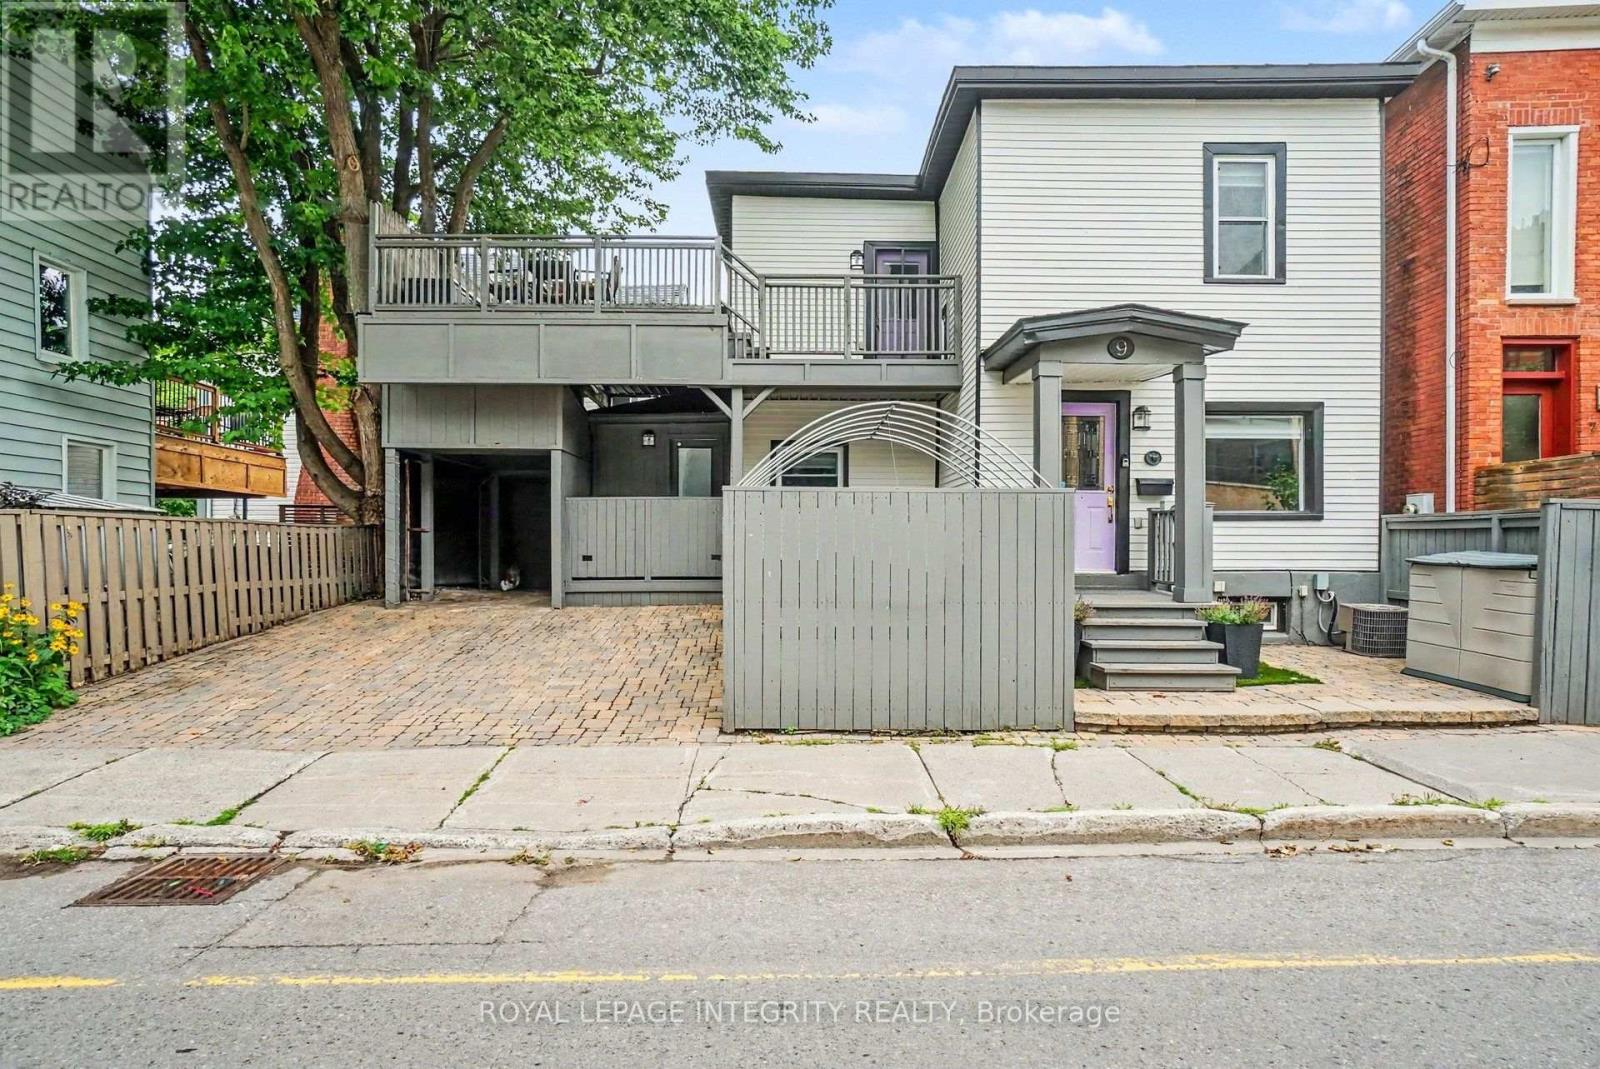
Central. Compact. Cost-Effective. Chic.A rare opportunity to own a fully detached, move-in-ready home in one of Ottawa's most desirable urban neighbourhoods. This house appears small at first glance, but don't let the size fool you: it lives large! There is simply nothing else like it in the Glebe.Thoughtfully redesigned and fully renovated, this distinctive home makes intelligent use of every square foot. Features include a large private treetop terrace accessed through the flexible second bedroom with Murphy bed, second-floor laundry, spacious main bathroom with double vanity, main-floor powder room, office nook, and sleek kitchen with breakfast bar.Outside, a private double driveway offers 2+ car parking, while the fully enclosed streetside courtyard provides a secluded patio and garden or dog patch. Across the street, enjoy Lansdowne's shops and restaurants, Whole Foods, Ottawa Farmers' Market, bike paths and dog park. One block from the canal. Cycle or skate to work depending on the season!Generous built-in storage includes a full-size linen closet, primary bedroom walk-in closet and finished basement storage room.Features & Improvements: Modern wiring throughout, no knob-and-tube or aluminum; PVC/copper plumbing, no lead; sewer backwater valve; dry basement with concrete floor and sump pump; blown-in insulation (2005); torch-on roof (2015); vinyl windows; aluminum siding; smooth ceilings; treetop terrace refurbished (2026); main bath (2016); kitchen (2015); furnace, A/C and owned HWT (2005), well maintained; 100-amp panel; gas range, dryer, HWT and furnace; dishwasher (2023), range (2025), microwave (2015), European-style fridge (2015); Logs End pine flooring; granite kitchen and bath counters.An exceptional petite primary residence or pied-à-terre offering the privacy of a detached home with a refreshingly manageable footprint. (id:53622)
Ottawa, Ontario
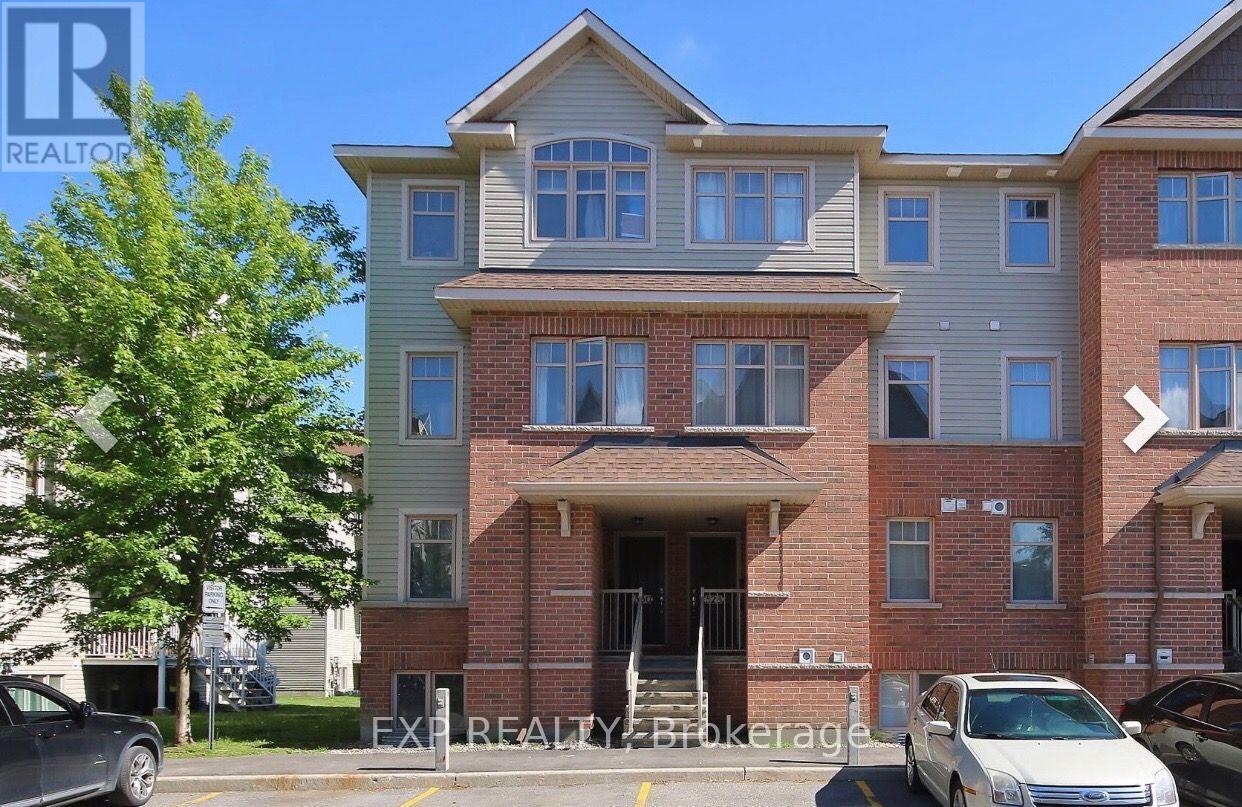
Your next home is waiting at 526 Reardon Private. Step inside this stylish and inviting 3-bedroom residence, where comfort meets modern living in a beautifully designed space. The thoughtfully laid-out floor plan features one bedroom conveniently located on the main floor, while two additional bedrooms are privately situated on the upper level, offering flexibility for guests, a home office, or everyday living. Offering 1.5 baths, including a spacious 4-piece main bathroom, this home provides the perfect balance of functionality and sophistication. Two private balconies add an extra touch of luxury and create the perfect outdoor escape for morning coffee, evening drinks, or simply enjoying a little fresh air. With one dedicated parking space and a desirable location, everything you need for effortless everyday living is right at your doorstep. Available November 1st for $2,500/month. Come see why this could be the perfect place to call home. **Photos taken prior to current tenants. Property will be professionally cleaned in between tenancies. Water included, tenant responsible for paying Hydro, Heat, Hot Water Tank, Phone and Internet.** (id:53622)
Ottawa, Ontario
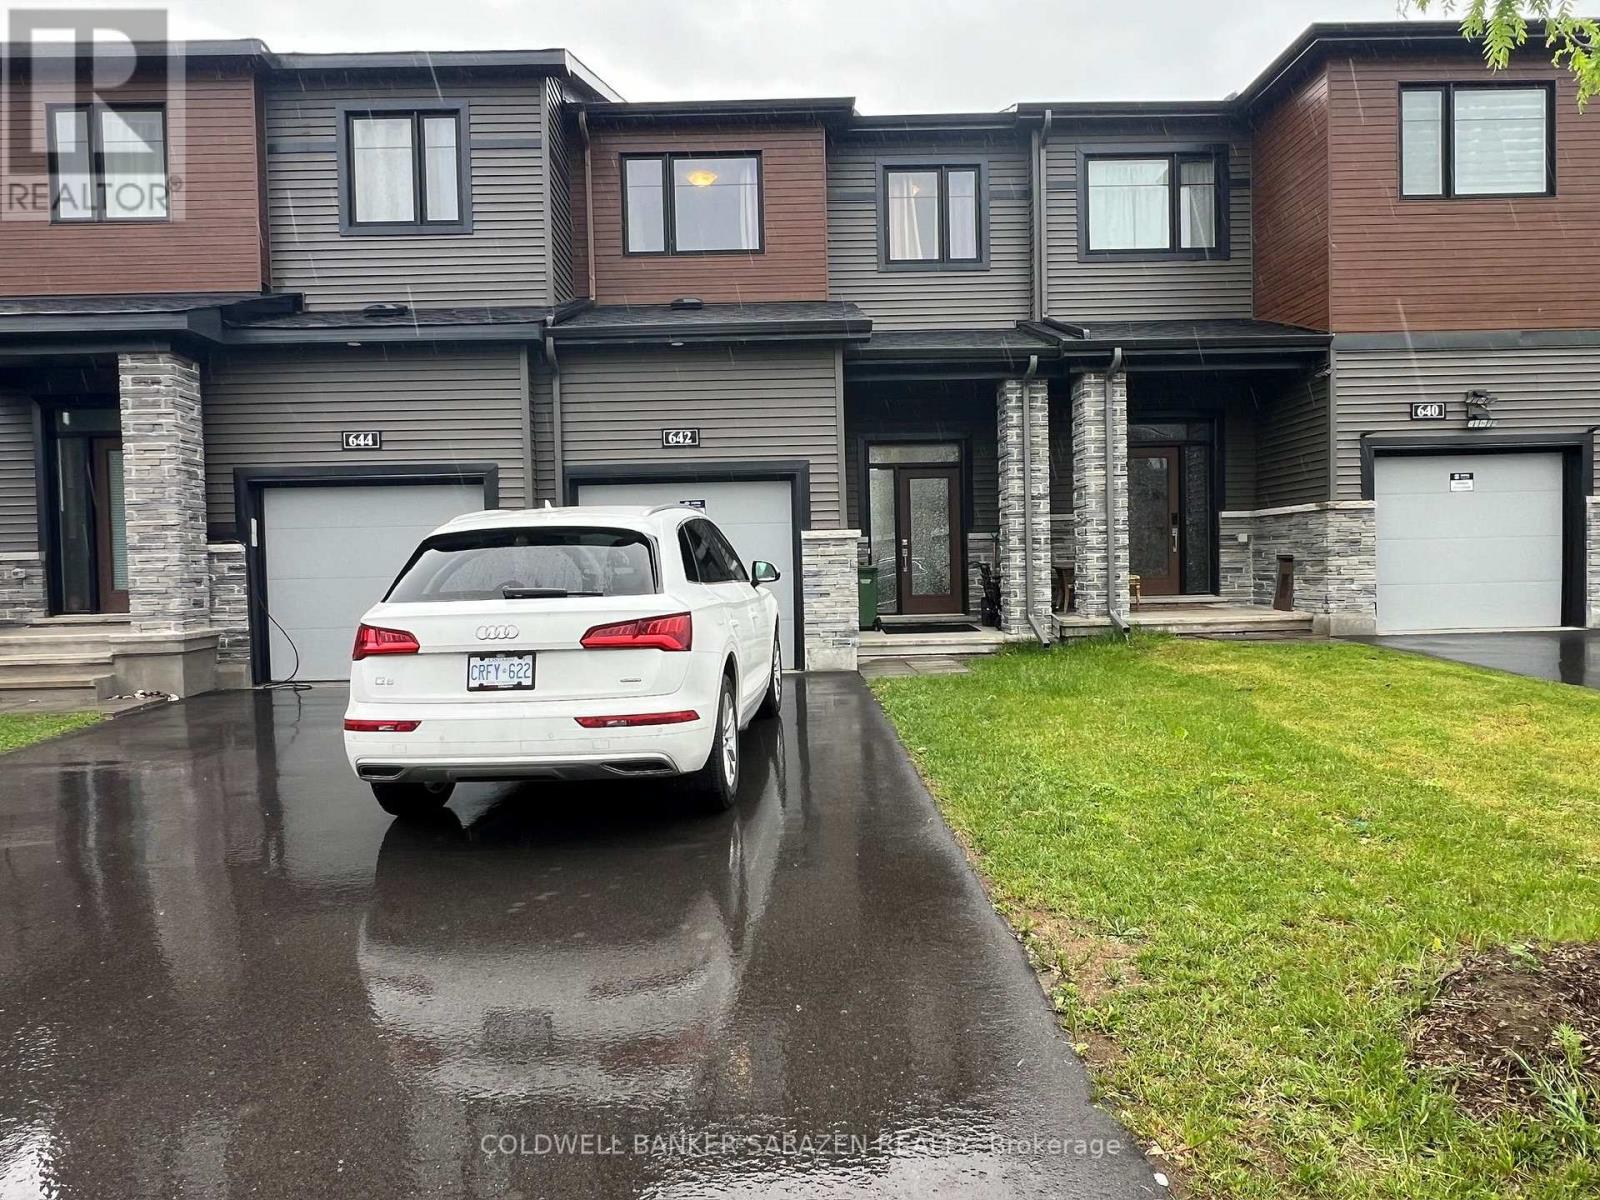
This beautifully finished 3-bedroom, 4-bathroom townhome is located in Barrhaven, conveniently close to main roads Strandherd Drive and Greenbank Road, offering excellent transit accessibility. With over 1700 square feet of living space (includes finished basement), the main floor features an open-concept living and dining area, a modern kitchen, and a convenient powder room. The second floor includes three bedrooms -- highlighted by a primary bedroom with a walk-in closet and a 4-piece ensuite bathroom. The two secondary bedrooms each come with their own closets. The fully finished basement provides a spacious family room, along with an additional powder room for added convenience. Available on November 1st. (id:53622)
Ottawa, Ontario
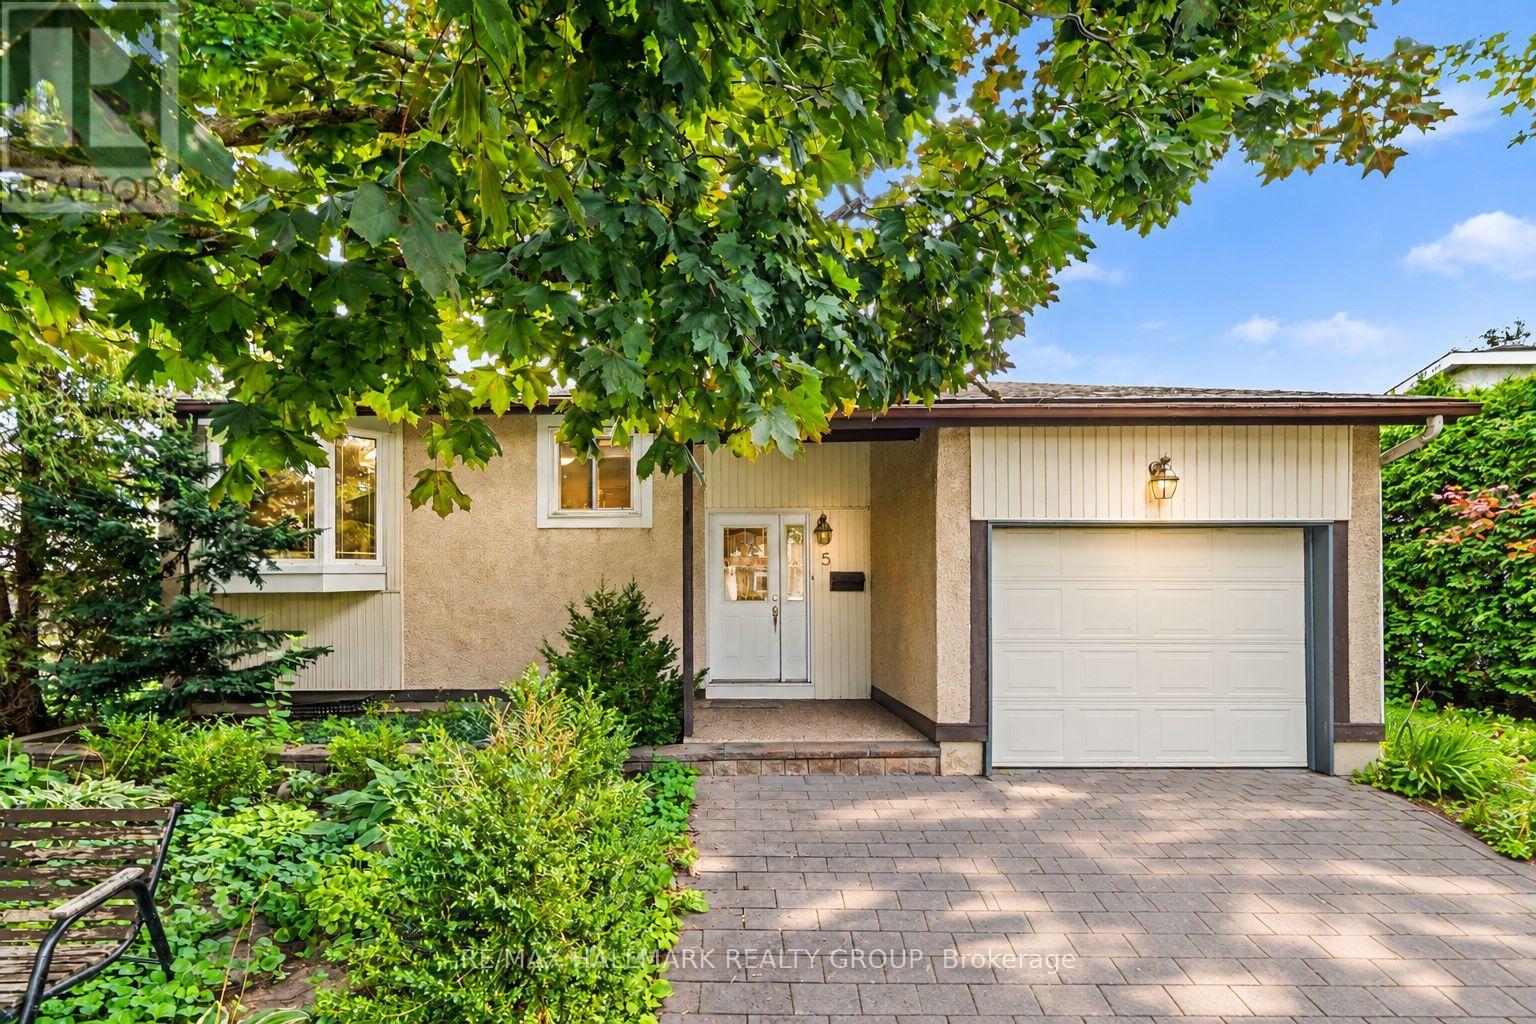
Welcome to 5 Lansfield Way, A raised bungalow tucked away in the sought-after Tanglewood neighbourhood. With 2+2 bedrooms, 2 full bathrooms, a walk-out lower level, and a private backyard, the main level features hardwood flooring and an open-concept living and dining space filled with natural light, creating an easy layout for everyday living and entertaining. At the heart of the home is the updated kitchen, complete with rich cherry cabinetry, quartz countertops, stainless steel appliances and a stone backsplash. Two comfortable bedrooms are located on the main level, including the primary bedroom, along with an updated full bathroom.The walk-out lower level adds incredible versatility with two additional bedrooms, a second full bathroom and a spacious recreation room. Large patio doors provide plenty of natural light and lead directly to the private, mature hedged backyard-a peaceful outdoor space that's perfect for relaxing, entertaining or letting the kids play. All of this is set in an established neighbourhood surrounded by mature trees and conveniently located near shopping, everyday amenities, walking trails, parks, and the Nepean Sportsplex. 5 Lansfield Way offers the space, flexibility, and location to make it feel like home. (id:53622)
Ottawa, Ontario
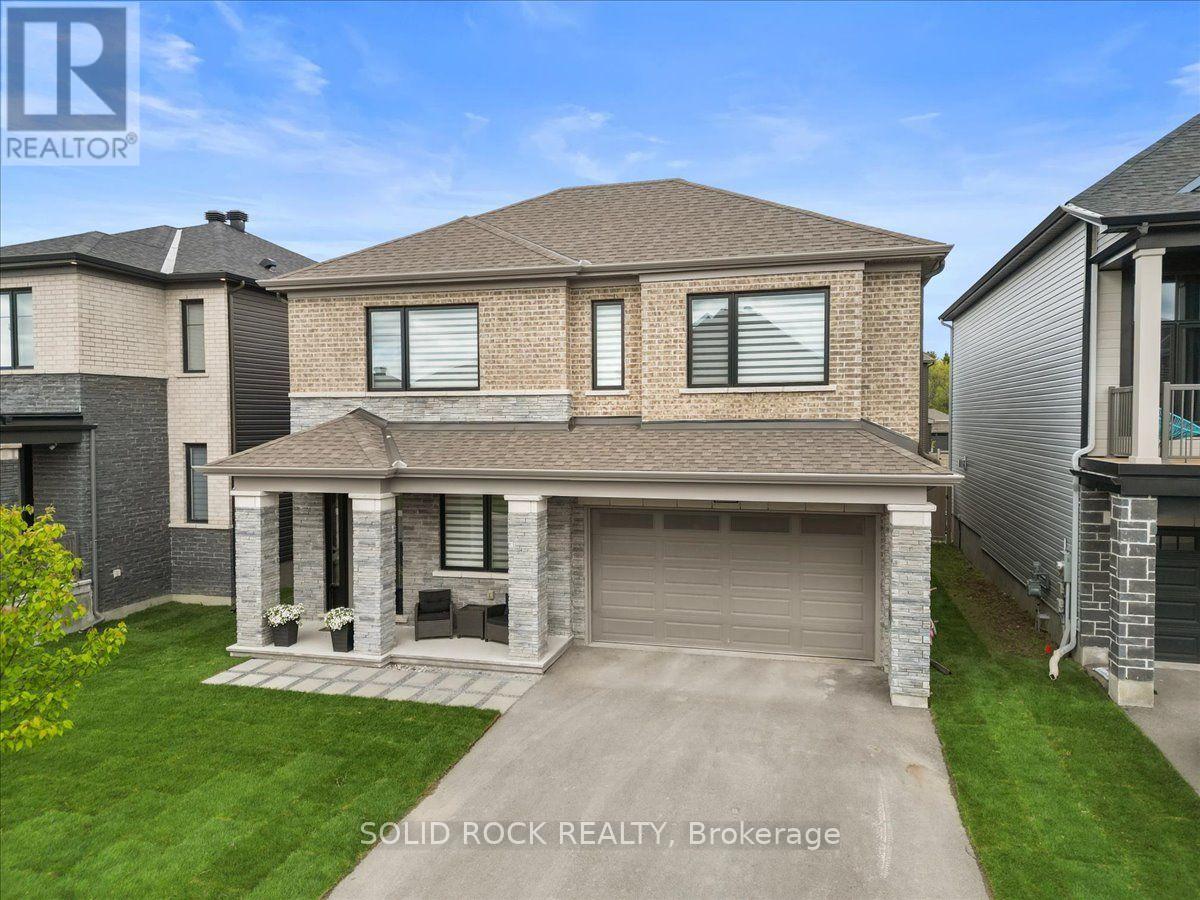
Skip the wait. Skip the extras. Move right in. Welcome to 74 Ascari Road in the highly sought-after community of Mahogany Village in Manotick. This stunning Mulberry model by Minto offers the benefits of a newer home without the wait or added costs of building. Luxury built-in JennAir appliances, eavestroughs, fencing, grass, and window coverings are already installed and in place. No construction delays, no guessing when your new home will be ready, and no unfinished projects waiting for you after closing. Plus, enjoy the advantage of significantly lower current property taxes compared with a comparable new build. See the attached list of builder upgrades for the full details.As one of Minto's largest models, this home is thoughtfully designed for both everyday living and entertaining. A dedicated main-floor office, hardwood floors throughout, elegant coffered ceilings, and a bright open-concept layout create a space that is both functional and impressive. Every bedroom has the rare convenience of its own bathroom, offering exceptional comfort and privacy for family and guests.The chef-inspired kitchen is equipped with state-of-the-art JennAir appliances, including a built-in beverage fridge, making it perfect for hosting family and friends. Located on a quiet street directly across from a park, you're also just a short walk to the pond and minutes from the coffee shops, restaurants, and charm of Manotick Main Street.Why wait to build when you can have it all now? If you can picture yourself living here, contact me for more details or book your private showing today! (id:53622)
Ottawa, Ontario
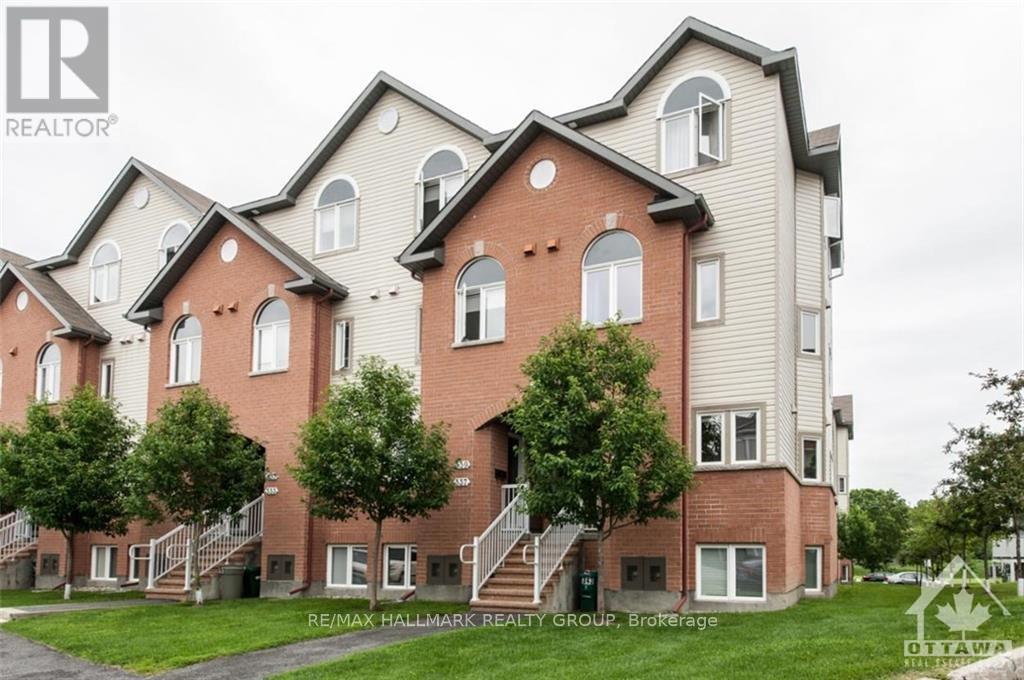
Fresh value in desirable Manor Park! This stylish 2-storey stacked condo boasts an airy, open-concept main level with high ceilings and a chef-friendly kitchen featuring a generous island made for entertaining. The lower level offers a serene retreat with 2 sizeable bedrooms, a full bath, and a dedicated laundry/utility room with extra storage. Enjoy a prime location steps from local cafes, shops, and transit, plus immediate access to the Parkway and riverfront bike paths. Finished with classic hardwood, tile, and soft carpet underfoot. An opportunity for first-time buyers, downsizers, or savvy investors! (id:53622)
Ottawa, Ontario
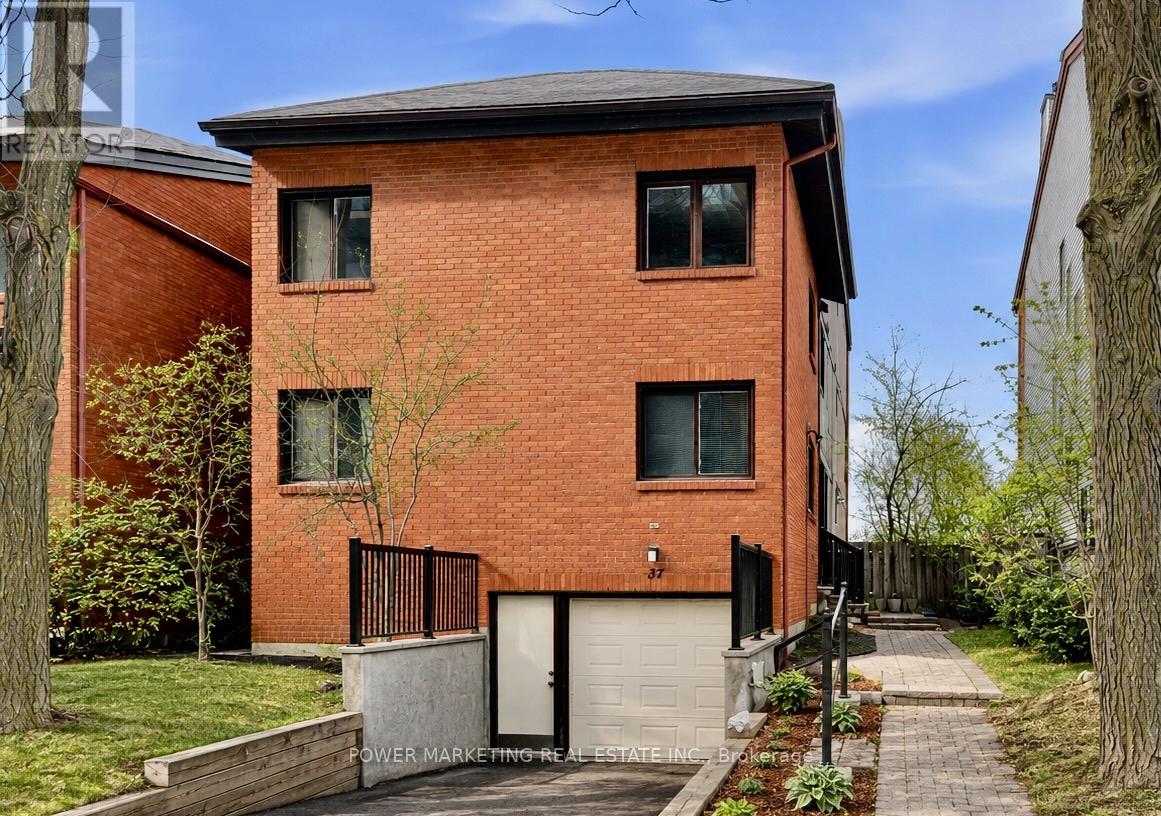
Welcome to 37G Robinson Ave., a rare opportunity in one of Ottawa's most desirable neighbourhoods. Ideally located along the scenic Rideau River, this single-level condo offers breathtaking views of lush parkland, mature trees, and picturesque bike paths. The unit is now vacant, allowing for immediate occupancy and making it easy to envision your future home. It features three generously sized bedrooms, a full bathroom, convenient in-unit laundry, and one interior parking space in the garage for added comfort and value. Bright living areas are enhanced by large windows that showcase the beautiful natural surroundings, creating a warm and inviting atmosphere. Whether you're looking for a place to call home or a long-term investment in a highly sought-after location, 37G Robinson Ave. offers exceptional value and outstanding potential. Don't miss this opportunity! (id:53622)
Ottawa, Ontario
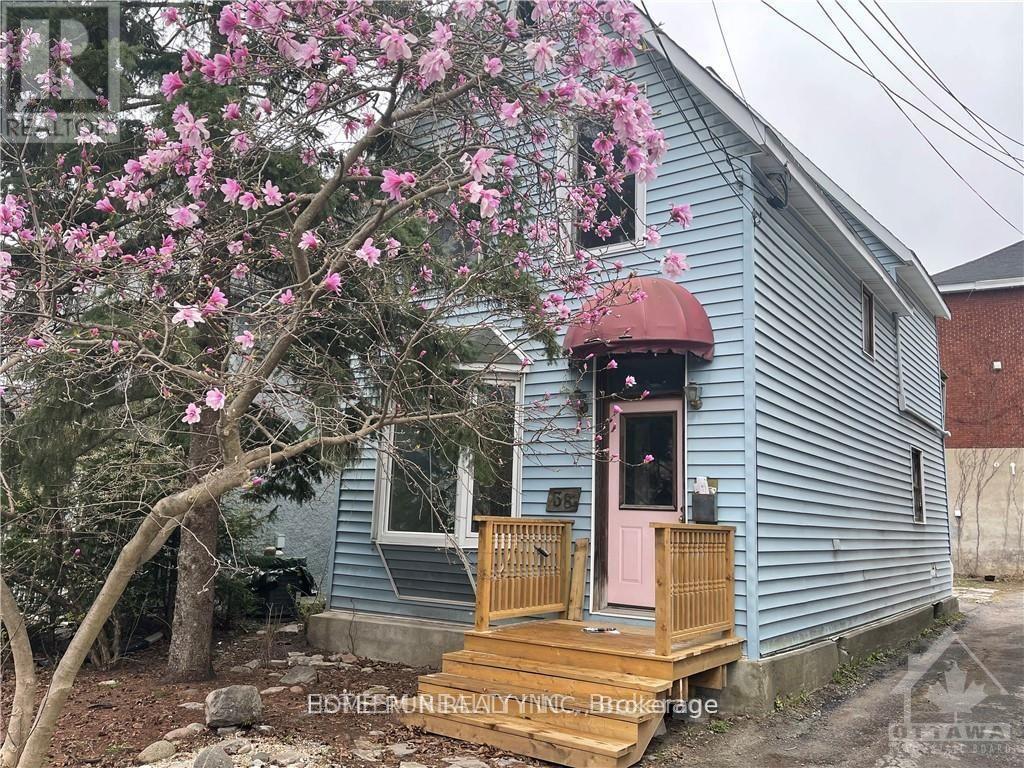
Location, location, location. This detached house Located Lansdowne! This unique opportunity does not come up often at The Glebe . this R3Q ZONED property in need of extensive repairs, Being sold for land value only, AS-IS WHERE-IS. Opportunity awaits. Do not miss out. 3 unique sundrenched bedrooms, and walk out to balcony over looking the back yard that awaits your landscaping touches. Dining feature large bay window. Large kitchen, door to back yard. Updated Furnace, and on demand HWT, 200 amp electrical. Terrific walkability in the Glebe, all that Lansdowne park has to offer, the Canal, great schools & shops. Right of way to rear yard and parking.. Great potential if you are up for some renovations. All room dimensions are approximate. (id:53622)

Ottawa, Ontario
Welcome to 8567 Franktown Road, where country charm, comfort and thoughtful upgrades come together in a peaceful rural setting just outside the city. This spacious and versatile home offers a warm, inviting layout with multiple living spaces, 2 wood fireplaces, and plenty of room to grow and expand. The main level features a renovated kitchen with 36" dual-energy range, Bosch dishwasher, generous workspace, opening to spacious living and dining areas. Two bedrooms with built-in wardrobes and two bathrooms, including an updated main bath, complete the main level. Multiple gathering spaces and a cozy gas fireplace create a warm, welcoming atmosphere, while two bedrooms and two bathrooms, including an updated main bath, complete the level.The partially finished lower level adds exceptional flexibility with 2 large rooms 1 featuring a wood fireplace and the other a propane fireplace and a pool table, plus additional rooms ideal for a home office, gym, hobbies, or guests, along with laundry and abundant storage. Major updates include: new A/C (2026), newer furnace, metal roof, replacement windows, updated insulation, upgraded sump pump, furnace humidifier, electrical panel extension, and chimney repointing (2026). A 12,000W generator with a Generac transfer switch provides added peace of mind. Outback, enjoy the privacy of the rural setting with an impressive screened-in BBQ and spa and lots of land to build whatever you desire. A rare combination of country charm, substantial upgrades, generous living space, the convenience of an attached garage, and easy access to Ottawa - ready to be enjoyed. (id:53622)

Ottawa, Ontario
Custom designed and nestled within coveted Historic Elmwood Estates, this extraordinary residence offers over 6,800 sq ft of finished living space on three levels on a supremely private 2.2-acre lot, just minutes from Kanata and the village of Carp. Meticulously maintained and extensively upgraded, every detail reflects exceptional craftsmanship and thoughtful design. The main floor is both impressive and highly functional, featuring rich walnut hardwood, soaring vaulted ceilings, and a grand family room with a wood-burning fireplace. The spacious kitchen opens to a bright sunroom and breakfast nook, while the formal dining room is ideal for entertaining. A stunning formal living room or office showcases custom walnut millwork ceiling inlays, bespoke cabinetry, and a gas fireplace. A generous mudroom, oversized heated and insulated three-car garage with epoxy floors, and two powder rooms complete this level. Upstairs, walnut hardwood continues through the hallway and staircase. The palatial primary suite offers two walk-in closets and a spa-inspired ensuite with a statement tile shower, jetted soaker tub, and luxurious finishes. A second bedroom with its own ensuite and a well-appointed second-floor laundry room complete the upper level. The fully finished walkout lower level rivals a private club, featuring a recreation room with gas fireplace, games area, custom built-in bar, dedicated home gym, and spa bathroom with built-in sauna and heated floors. Two additional bedrooms, abundant storage, and a climate-controlled wine cellar complete the space. Additional highlights include Lutron lighting, Crestron whole-home automation, and significant recent upgrades to the roof, heating and cooling systems, water treatment, and a whole-home Generac generator. A rare opportunity to own a truly one-of-a-kind property where privacy, luxury, and turnkey peace of mind come together in one exceptional address. (id:53622)
Real Estate Data supplied by CREA®’s MLS® System. CREA® is the owner of the copyright in its MLS® System. Data deemed reliable but not guaranteed accurate by CREA®. The trademarks MLS®, Multiple Listing Service® and the associated logos are owned by The Canadian Real Estate Association (CREA) and identify the quality of services provided by real estate professionals who are members of CREA. The trademarks REALTOR®, REALTORS®, and the REALTOR® logo are controlled by The Canadian Real Estate Association (CREA) and identify real estate professionals who are members of CREA. Used under license.
Powered by
